16 Hampton Road

















Description
This meticulously renovated Purchase retreat offers the ultimate in refined living, privacy, and resort-style amenities. Set on 1.1 lush acres on a private cul-de-sac within prestigious, gated Lincoln Rise, this exceptional residence combines sophisticated interiors with beautifully landscaped outdoor spaces and 24/7/365 security and concierge services. The home features five beautifully appointed en-suite bedrooms, a second floor 'loft' including a spectacular...A Hampton-Inspired Jewel in Gated Lincoln Rise
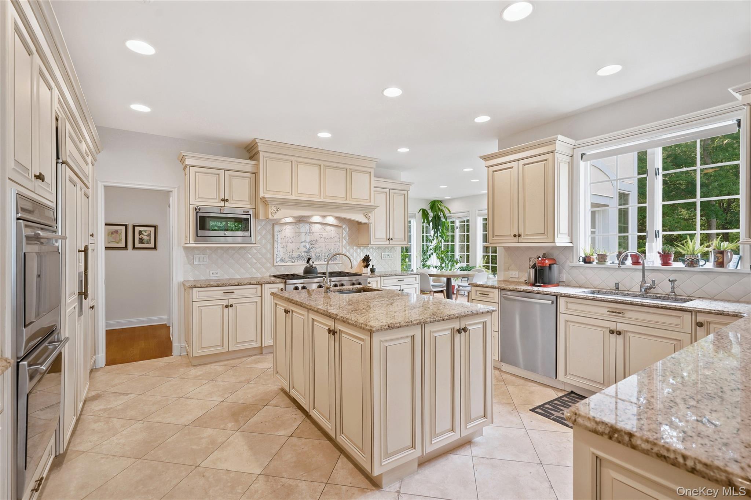
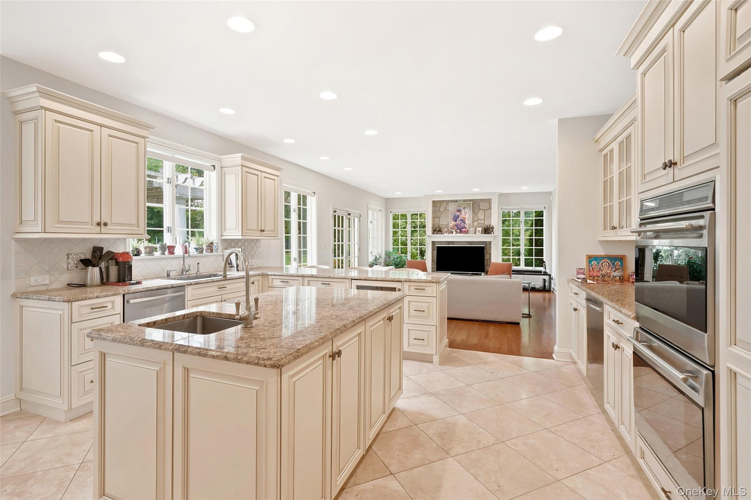
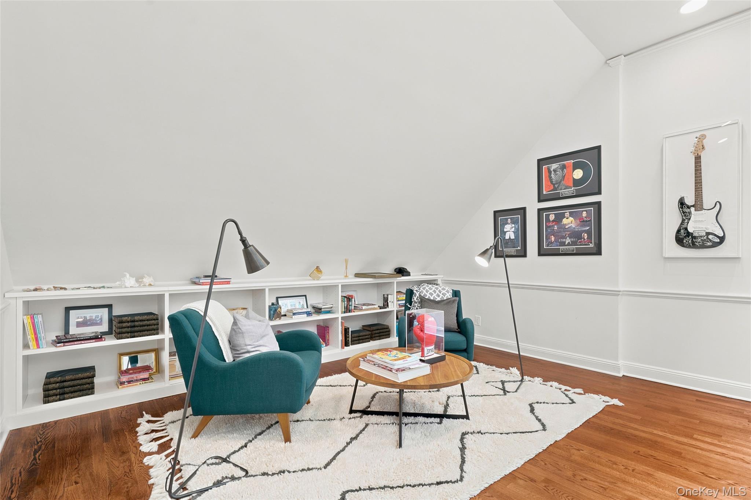
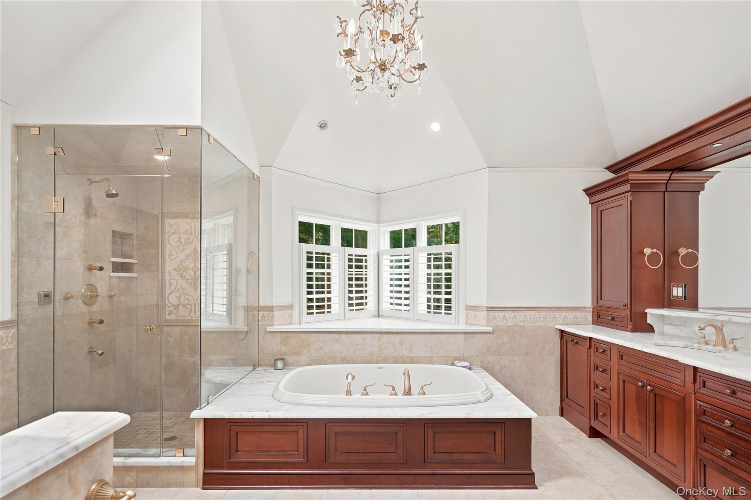
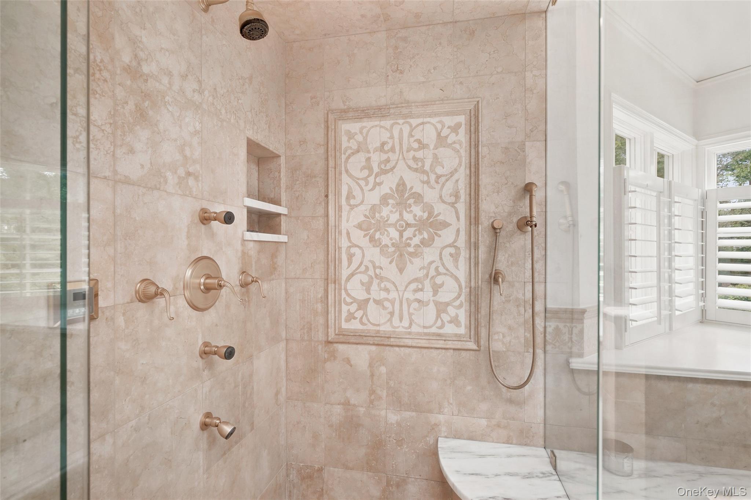
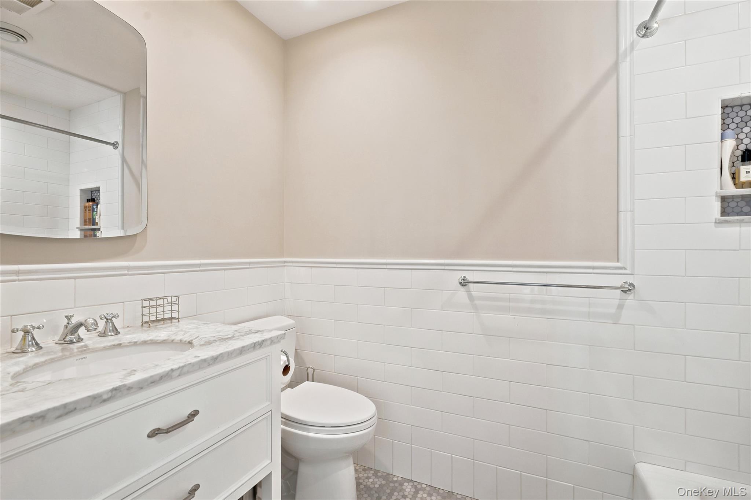
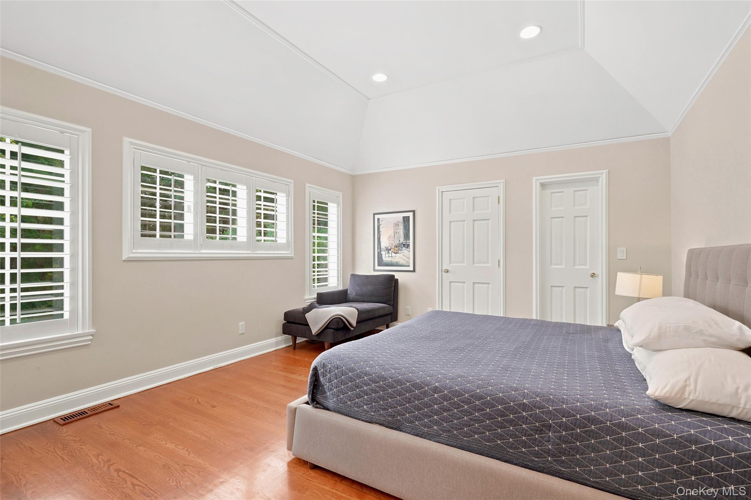
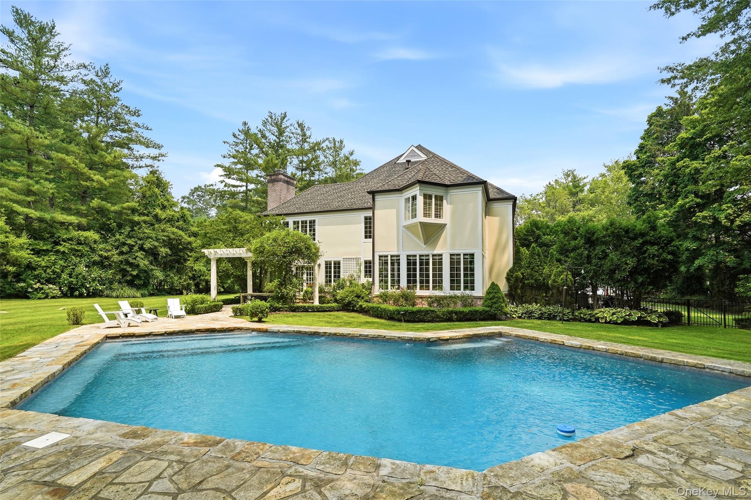
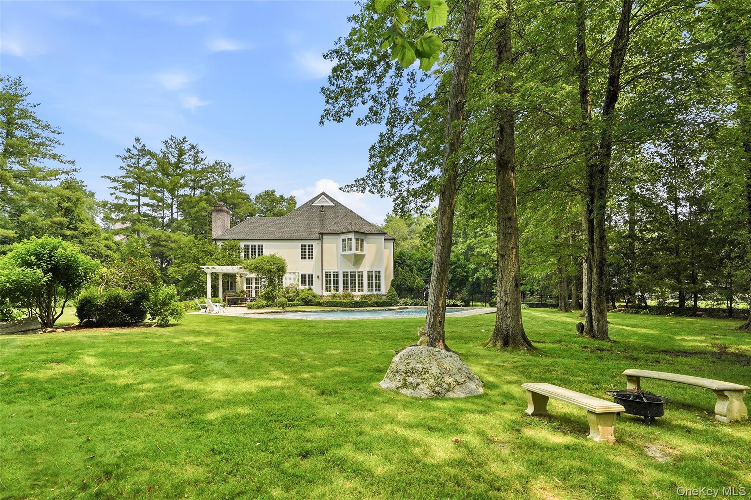
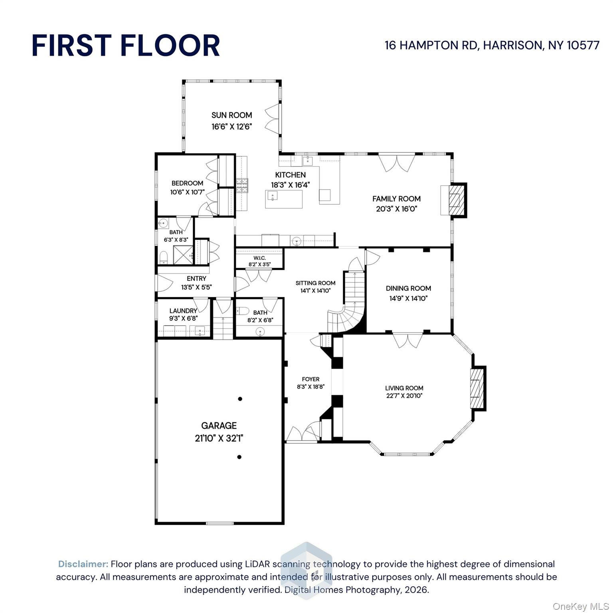
This meticulously renovated Purchase retreat offers the ultimate in refined living, privacy, and resort-style amenities. Set on 1.1 lush acres on a private cul-de-sac within prestigious, gated Lincoln Rise, this exceptional residence combines sophisticated interiors with beautifully landscaped outdoor spaces and 24/7/365 security and concierge services. The home features five beautifully appointed en-suite bedrooms, a second floor 'loft' including a spectacular private primary suite with a wood-burning fireplace, sitting area, dressing room, spacious walk-in closet, built-ins, and a luxurious spa-inspired bath featuring a jetted tub, oversized shower and heated marble floor. At the heart of the home is a warm and inviting family room with stone wood-burning fireplace that flows effortlessly into the state-of-the-art chef’s kitchen with custom cabinetry, granite countertops, premium Wolf, and Bosch stainless steel appliances, Sub Zero refrigerator, wine captain, accompanied by a stunning glass-enclosed breakfast room that overlooks the heated pool, Westchester stone patio, perennial gardens, and private outdoor pergola—creating an extraordinary setting for both intimate gatherings and entertaining. Three wood-burning fireplaces add warmth and character throughout the residence, four additional en-suite bedrooms provide exceptional tranquility and comfort. Additional amenities include first floor guest quarters, abundant storage, generator and a three-car attached garage, additional 1600 square feet lower level finished storage. Residents of Lincoln Rise also enjoy access to two community tennis courts, all within an exceptionally private setting. Located approximately 35 minutes from New York City and served by Purchase schools, this Hampton-inspired jewel offers an exceptional blend of luxury, privacy, convenience, and resort-style living.
Location
Payment Calculator
$20,455 per month
30 year fixed, 6.71% Interest
$15,244
$4,078
$1,133
Know your buying power with a preapproval and custom rate in minutes
 1
1Property Information for 16 Hampton Road
- Taxes: $48,934 / year
- MLS Type: Single Family
- County: Westchester County
- City/Township: Harrison
- Subdivision Name: Lincoln Rise
- Architectural Style: Colonial
- Community Features: Gated, Tennis Court(s)
- Garage Spaces: 3
- Waterfront: No
- Year Built: 1989
- Lot Size: 1.11 AC / 48,325 SF
- Village: Harrison
- Complex Name: Lincoln Rise
- Senior Community YN: No
- Directions: Lincoln Ave to Linden Drive. Check in with gatehouse. Rt at stop sign quick left on Hampton to #16.
- Year Built Effective: 2019
- Property Attached: No
- Structure Type: Detached
- Property Condition: Actual, Updated/Remodeled
- State Or Province: NY
- School District: Harrison
- Elementary School District: Harrison
- Elementary School: Purchase
- Middle Or Junior School District: Harrison
- Middle Or Junior School: Louis M Klein Middle School
- High School District: Harrison
- High School: Harrison High School
- Lease Considered: No
- Building Units Total: 1
- Room Level: First
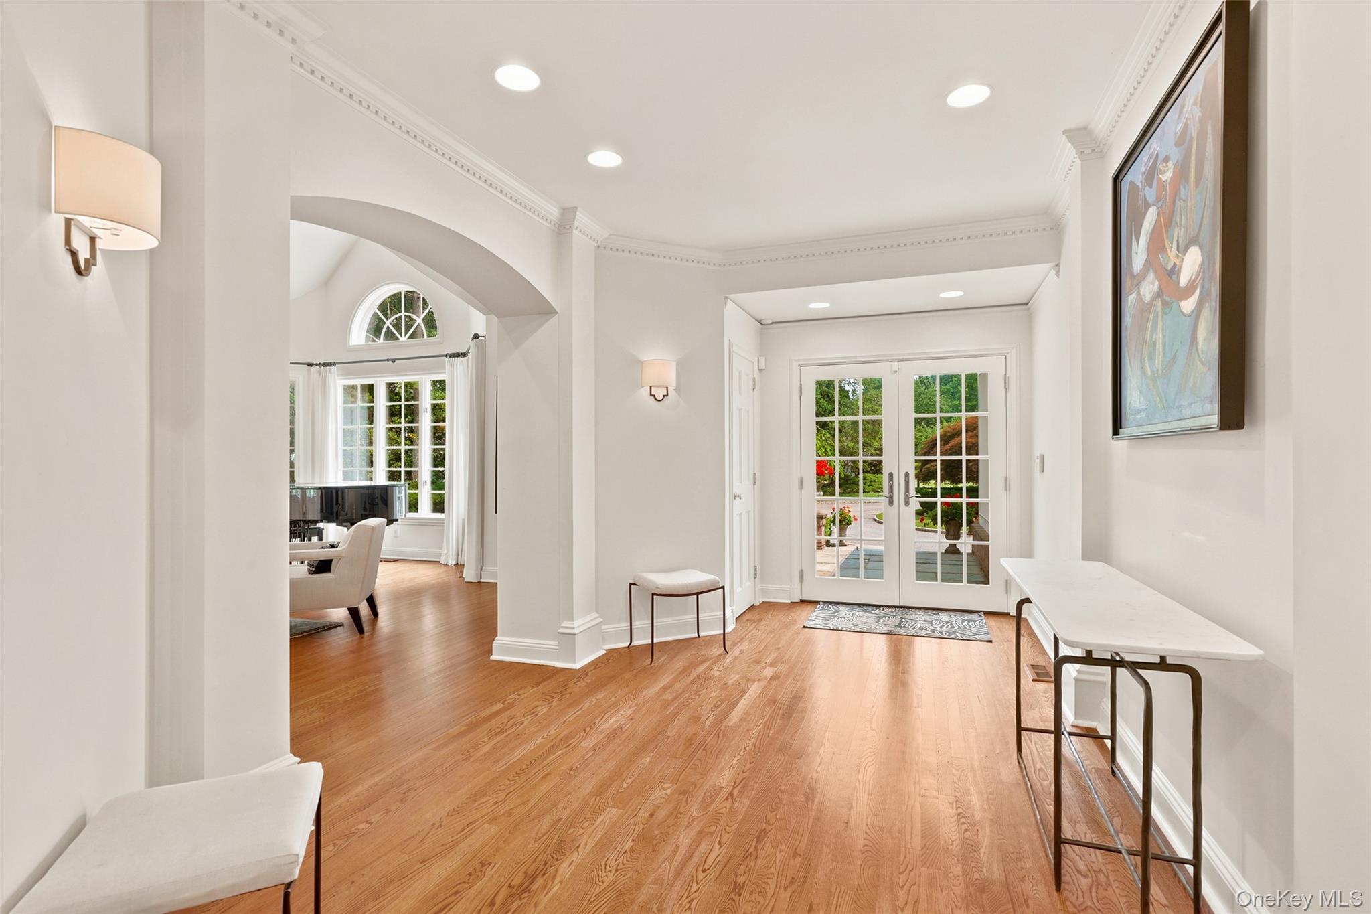
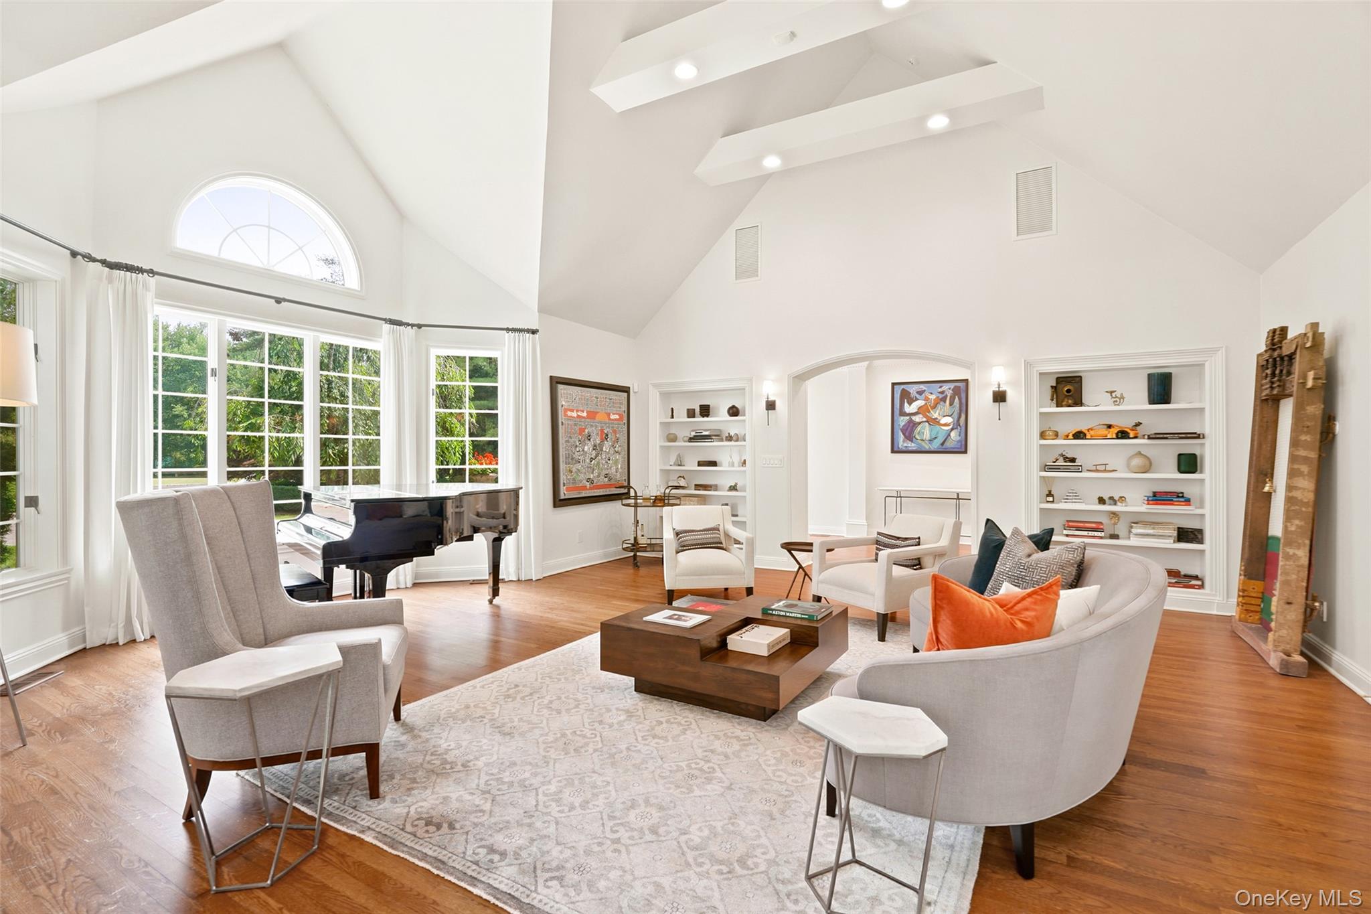
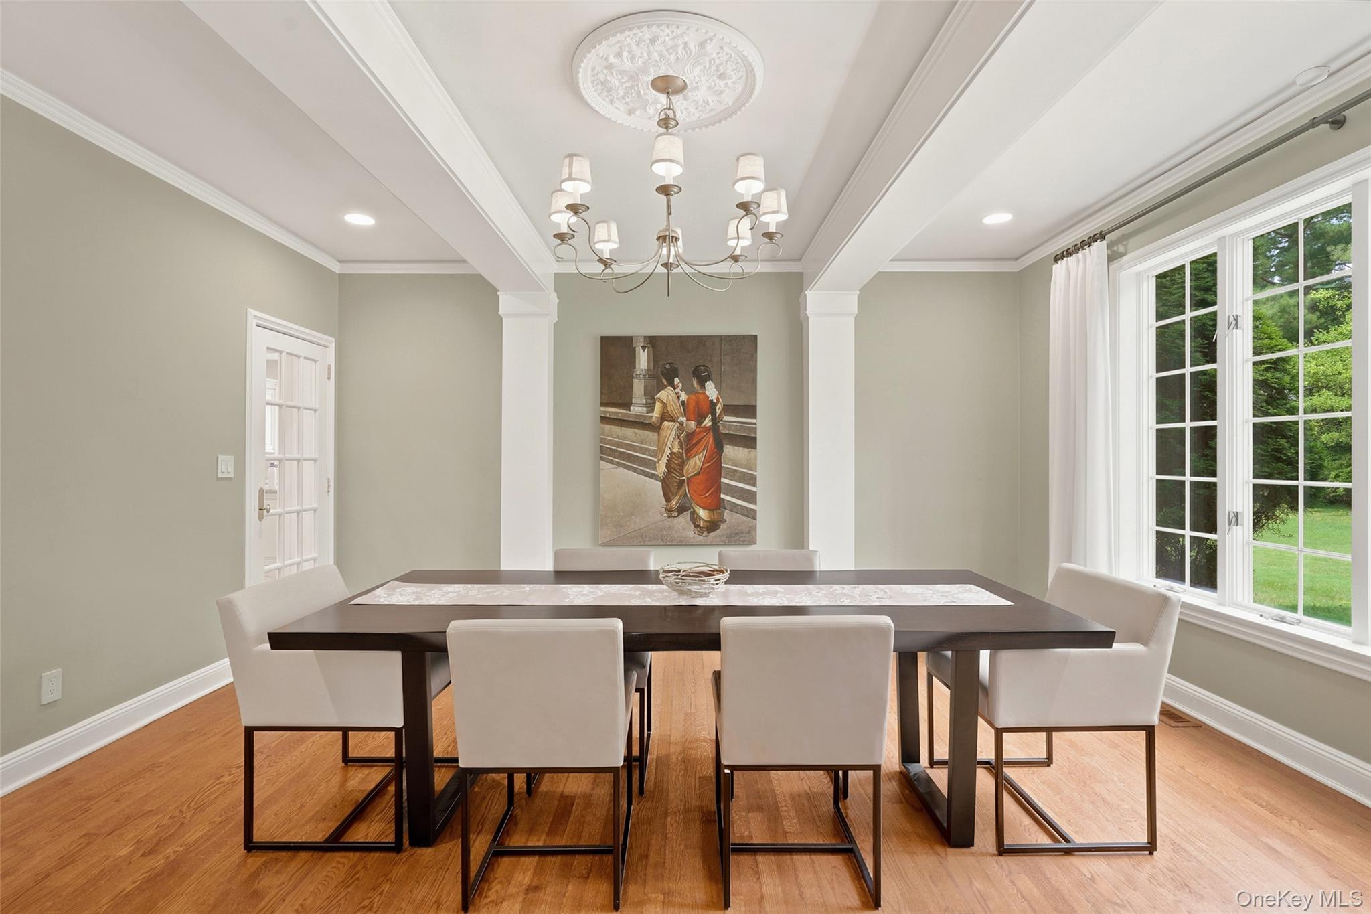
- RoomDescription 1: Dramatic two story entry with hardwood floors, formal living room with beamed vaulted ceiling, fireplace, with French doors lead to the formal dining room. Family room offers a warm stone fireplace, French doors to pool and patio with an open floor plan into the Chefs kitchen with top of the line stainless steel appliances, stunning glass breakfast room, large center island. Mudroom with built-ins, laundry, powder room, en-suite bedroom with full bath
- Room Level: Second
- Room Description: Spacious Primary Suite with wood burning fireplace, sitting area, dressing room, WIC with built-ins, luxurious primary spa marble bath with jetted tub / double sinks, heated marble floor, three additional ensuite bedrooms, loft, skylights
- Room Level: Lower
- Room Description: Additional 1600 sq ft lower level finished storage, utility room, Bilco doors to pool area as per measure
- Parcel Number: 2801-000-641-00000-000-0088
- Included In Taxes: Sewer, Trash
- Association Amenities: Gated, Other, Security, Tennis Court(s)
- Association Fee: $3,400.00
- Association Fee Includes: Common Area Maintenance, Other
- Association Fee Frequency: Quarterly
- Tax Source: Municipality
- Tax Year: 2025
- Association: Yes
- Amenities: 1st Floor Bedrm, Basketball Hoop, Bath, Beamed Ceilings, Bedroom, Bidet, Breakfast Bar, Built-in Features, Cathedral/Vaulted/High Ceiling, Chefs Kitchen, Colonial, Crown Molding, Double Vanity, Drapes, Eat in Kitchen, Entrance Foyer, Family Room, Fenced, First Floor Full Bath, Formal Dining, Gated, Gated Community, Hardwood Floors As Seen, High Ceilings, High Speed Internet, His and Hers Closets, In Ground, Inside, Kitchen Island, Lighting, Living Room, Mailbox, Natural Woodwork, Open Floorplan, Open Kitchen, Other, Oversized Windows, Patio, Pergola, Pool Cover, Porch, Primary Bathroom, Public, Recessed Lighting, Security, Security Lights, Security System, Sky Light, Smoke Detector(s), Soaking Tub, Storage, Tennis Court(s), Terrace, Tray Ceiling(s), Walk In Closet
- Interior Features: First Floor Bedroom, First Floor Full Bath, Beamed Ceilings, Bidet, Breakfast Bar, Built-in Features, Cathedral Ceiling(s), Chefs Kitchen, Crown Molding, Double Vanity, Eat-in Kitchen, Entrance Foyer, Formal Dining, High Ceilings, High Speed Internet, His and Hers Closets, Kitchen Island, Natural Woodwork, Open Floorplan, Open Kitchen, Primary Bathroom, Recessed Lighting, Soaking Tub, Storage, Tray Ceiling(s), Walk-In Closet(s)
- Appliances: Dishwasher, Dryer, Exhaust Fan, Gas Cooktop, Microwave, Oven, Refrigerator, Stainless Steel Appliance(s), Washer, Gas Water Heater, Wine Refrigerator
- Total Rooms: 12
- Basement: Bilco Door(s), Full, See Remarks
- Attic Description: Pull Stairs,Unfinished
- Fireplace: Yes
- Fireplaces Total: 3
- Fireplace Features: Bedroom, Family Room, Living Room
- Location Amenities: Stainless Steel Appliances, Gated Community, Community Tennis Courts, Fenced, Fenced Yard, Hardwood Floors As Seen, 1st Fl Master Bedroom, Bidet, Cathedral/Vaulted/High Ceiling, Chef's Kitchen, Dual Sinks, Eat in Kitchen, Entry Foyer, Foyer, Formal Dining Room, High Ceilings, High Speed Internet, Island Kitchen, Open Kitchen, Soacking Tub, Storage, Walk In Closet, Garden, Privacy, Scenic View, Patio, Porch, Terrace, In Ground Pool, Security System, Oversized Windows, Sky Light
- Laundry Features: Inside
- Security Features: Gated Community, Security Lights, Security System, Smoke Detector(s)
- Spa Features: Bath
- Window Features: Drapes, Oversized Windows, Skylight(s)
- Flooring: Hardwood, Other
- Exclusions: Call LA
- Living Area: 5203
- Foundation Details: Other
- Basement: Yes
- Exterior Features: Basketball Hoop, Lighting, Mailbox
- Exterior Property Features: Basketball Hoop, Lighting, Mailbox, Fenced, In Ground, Pool Cover, Patio, Porch, Terrace, Attached, Driveway, Garage Door Opener, Drapes, Oversized Windows, Skylight(s), Gated, Tennis Court(s), Back Yard, Cleared, Cul-De-Sac, Front Yard, Garden, Landscaped, Level, Near Golf Course, Near Public Transit, Near School, Near Shops, Private, Sprinklers In Front, Sprinklers In Rear, Views
- Elevation Certificate: No
- Fencing: Fenced
- Patio And Porch Features: Patio, Porch, Terrace
- Construction Materials: Other, Wood Siding
- Road Frontage Type: Private Road
- Road Responsibility: Private Maintained Road
- Other Structures: Pergola
- Pool Private: Yes
- Pool Features: Fenced, In Ground, Pool Cover
- Pool Details: Fenced,In Ground,Pool Cover
- Lot Features: Back Yard, Cleared, Cul-De-Sac, Front Yard, Garden, Landscaped, Level, Near Golf Course, Near Public Transit, Near School, Near Shops, Private, Sprinklers In Front, Sprinklers In Rear, Views
- Additional Parcel: No
- Site Features: Gated, Tennis Court(s), Back Yard, Cleared, Cul-De-Sac, Front Yard, Garden, Landscaped, Level, Near Golf Course, Near Public Transit, Near School, Near Shops, Private, Sprinklers In Front, Sprinklers In Rear, Views
- Building Area Units: Square Feet
- Parking Features: Attached, Driveway, Garage Door Opener
- Garage: Yes
- Carport: No
- Cooling: Central Air
- Heating: Baseboard, Forced Air, Natural Gas, Radiant, Radiant Floor
- Heat Fuel Type: Baseboard, Forced Air, Natural Gas, Radiant, Radiant Floor
- Number Of Heating Zones: 4
- Sewer: Public Sewer
- Water Source: Public
- Utilities: Cable Connected, Electricity Connected, Natural Gas Connected, Phone Available, Sewer Connected, Trash Collection Public, Underground Utilities, Water Connected
- Green Features: Drapes, Oversized Windows, Skylight(s), Dishwasher, Dryer, Exhaust Fan, Gas Cooktop, Microwave, Oven, Refrigerator, Stainless Steel Appliance(s), Washer, Gas Water Heater, Wine Refrigerator, Baseboard, Forced Air, Natural Gas, Radiant, Radiant Floor, Basketball Hoop, Lighting, Mailbox, Fenced, In Ground, Pool Cover
- Down Payment Resource: No
Property History for 16 Hampton Road
| Date | Event & Source | Price | Appreciation |
|---|---|---|---|
| Aug 19, 2026 | Listed (Active) ONEKEY #1037997 | $2,950,000 | — |
| Dec 15, 2017 | Sold (Public Record) Public Record #631206418 | $2,200,000 | -0.4% / yr |
| Dec 15, 2017 | Sold ONEKEY #H4740299 | $2,200,000 | — |
| Nov 7, 2017 | Pending ONEKEY #H4740299 | — | |
| Sep 16, 2017 | Listed (Active) ONEKEY #H4740299 | $2,495,000 | — |
| Sep 12, 2017 | Expired ONEKEY #H4628643 | $2,495,000 | — |
| Sep 12, 2016 | Listed (Active) ONEKEY #H4628643 | $2,750,000 | — |
| Aug 8, 2007 | Sold (Public Record) Public Record #226191478 | $2,300,000 | +3.8% / yr |
| Aug 8, 2007 | Sold HGMLS #2624203 | $2,300,000 | — |
| Jun 14, 2007 | Contract HGMLS #2624203 | — | |
| Aug 24, 2006 | Listed (Active) HGMLS #2624203 | $2,495,000 | — |
| Feb 28, 2005 | Sold (Public Record) Public Record #276293927 | $2,100,000 | — |
| Feb 28, 2005 | Sold HGMLS #2400984 | $2,100,000 | — |
| Nov 20, 2004 | Contract HGMLS #2400984 | — | |
| Jan 19, 2004 | Listed (Active) HGMLS #2400984 | $2,395,000 | — |
| Jul 21, 2003 | Contract HGMLS #2301727 | — | |
| Jan 31, 2003 | Listed (Active) HGMLS #2301727 | $2,700,000 | — |
| Date | Event & Source | Price |
|---|---|---|
| 08/19/2026 | Listed (Active) ONEKEY #1037997 | $2,950,000 |
| 12/15/2017 | Sold (Public Record) Public Record #631206418 | $2,200,000 -0.4% / yr |
| 12/15/2017 | Sold ONEKEY #H4740299 | $2,200,000 |
| 11/07/2017 | Pending ONEKEY #H4740299 | — |
| 09/16/2017 | Listed (Active) ONEKEY #H4740299 | $2,495,000 |
| 09/12/2017 | Expired ONEKEY #H4628643 | $2,495,000 |
| 09/12/2016 | Listed (Active) ONEKEY #H4628643 | $2,750,000 |
| 08/08/2007 | Sold (Public Record) Public Record #226191478 | $2,300,000 +3.8% / yr |
| 08/08/2007 | Sold HGMLS #2624203 | $2,300,000 |
| 06/14/2007 | Contract HGMLS #2624203 | — |
| 08/24/2006 | Listed (Active) HGMLS #2624203 | $2,495,000 |
| 02/28/2005 | Sold (Public Record) Public Record #276293927 | $2,100,000 |
| 02/28/2005 | Sold HGMLS #2400984 | $2,100,000 |
| 11/20/2004 | Contract HGMLS #2400984 | — |
| 01/19/2004 | Listed (Active) HGMLS #2400984 | $2,395,000 |
| 07/21/2003 | Contract HGMLS #2301727 | — |
| 01/31/2003 | Listed (Active) HGMLS #2301727 | $2,700,000 |
For completeness, we often displays two records for one sale: the MLS record and the public record.
Public Records for 16 Hampton Road
Schools near 16 Hampton Road
Rating | School | Type | Grades | Distance |
|---|---|---|---|---|
| Public - | K to 5 | |||
| Public - | 6 to 8 | |||
| Public - | 9 to 12 | |||
| Private - | 9 to 12 |
Rating | School | Distance |
|---|---|---|
Purchase School PublicK to 5 | ||
Louis M Klein Middle School Public6 to 8 | ||
Harrison High School Public9 to 12 | ||
Keio Academy Of New York Private9 to 12 |
School ratings and boundaries are provided by GreatSchools.org and Pitney Bowes. This information should only be used as a reference. Proximity or boundaries shown here are not a guarantee of enrollment. Please reach out to schools directly to verify all information and enrollment eligibility.
Similar Homes
Explore Nearby Homes
- Rye Town Homes for Sale
- The Brentwood Homes for Sale
- Haviland Manor Homes for Sale
- North Castle Homes for Sale
- Old Oak Ridge Homes for Sale
- North Street Homes for Sale
- Western Connecticut Homes for Sale
- North Parkway Homes for Sale
- Glenville Homes for Sale
- Chieftans Homes for Sale
- King Merritt Homes for Sale
- Riversville Homes for Sale
- Eastview Homes for Sale
- Tamarack Gardens Homes for Sale
- Woodcrest Heights Homes for Sale
- West Harrison Homes for Sale
- Rye Brook Homes for Sale
- Purchase Homes for Sale
- Harrison Homes for Sale
- White Plains Homes for Sale
- Rye Homes for Sale
- Port Chester Homes for Sale
- Greenwich Homes for Sale
- Scarsdale Homes for Sale
- Valhalla Homes for Sale
- Armonk Homes for Sale
- Hartsdale Homes for Sale
- Mamaroneck Homes for Sale
- Elmsford Homes for Sale
- New Rochelle Homes for Sale
- 10604 Homes for Sale
- 10573 Homes for Sale
- 10580 Homes for Sale
- 10610 Homes for Sale
- 10504 Homes for Sale
- 10605 Homes for Sale
- 10601 Homes for Sale
- 06831 Homes for Sale
- 10603 Homes for Sale
- 10528 Homes for Sale
- 06830 Homes for Sale
- 10606 Homes for Sale
- 10607 Homes for Sale
- 10595 Homes for Sale
- 10583 Homes for Sale
No guarantee, warranty or representation of any kind is made regarding the completeness or accuracy of any information, descriptions or measurements (including square footage measurements and property condition), such should be independently verified through appropriate means, including, but not limited to, in person inspection and public records, and Compass International Holdings, its subsidiaries, affiliates and independently owned and operated franchisees, and their affiliated agents and associated third parties expressly disclaim any liability in connection therewith. Photos may be virtually staged or digitally enhanced and may not reflect actual property conditions. Offers of compensation are subject to change at the seller's discretion. No financial or legal advice provided. Equal Housing Opportunity.
Listing Courtesy of Houlihan Lawrence Inc.
Based on information submitted to the MLS GRID as of 09/11/2026 03:17 AM. All data is obtained from various sources and may not have been verified by broker or MLS GRID. Supplied Open House Information is subject to change without notice. All information should be independently reviewed and verified for accuracy. Properties may or may not be listed by the office/agent presenting the information. Properties displayed may be listed or sold by various participants in the MLS. IDX information is provided exclusively for consumers’ personal, non-commercial use and may not be used for any purpose other than to identify prospective properties consumers may be interested in purchasing. The data is deemed reliable but is not guaranteed by MLS GRID. Use of the MLS GRID data may be subject to an end user license agreement prescribed by the applicable MLS of the Member Participant, if any, and as amended from time to time.
