160 Fowler Road







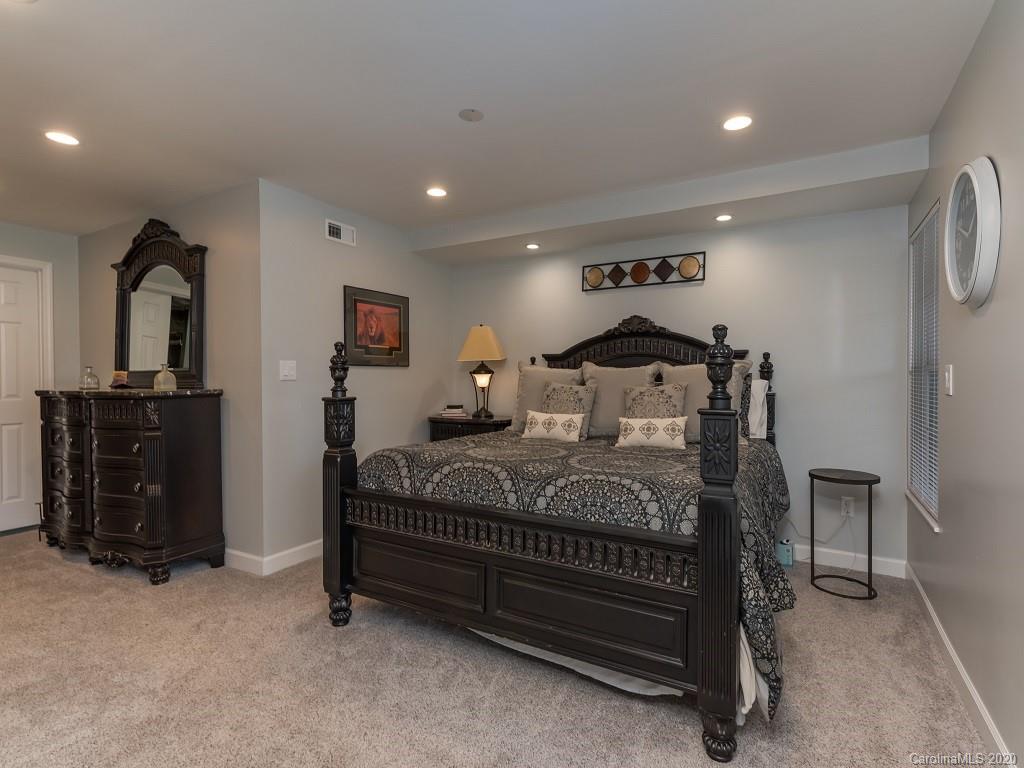
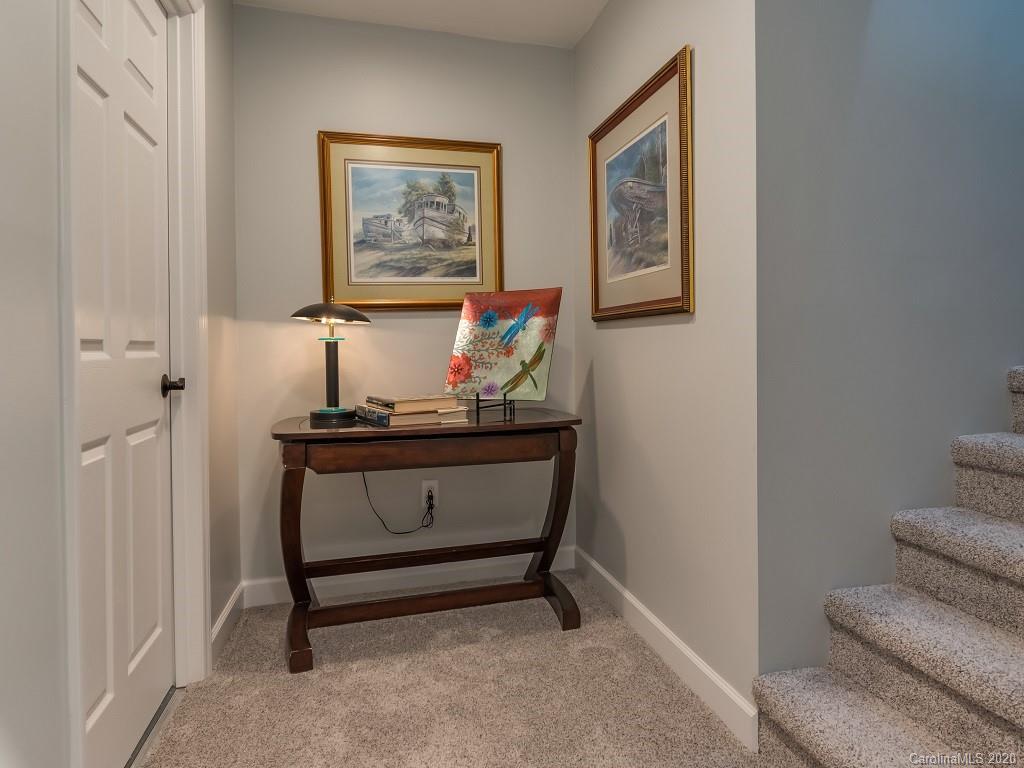


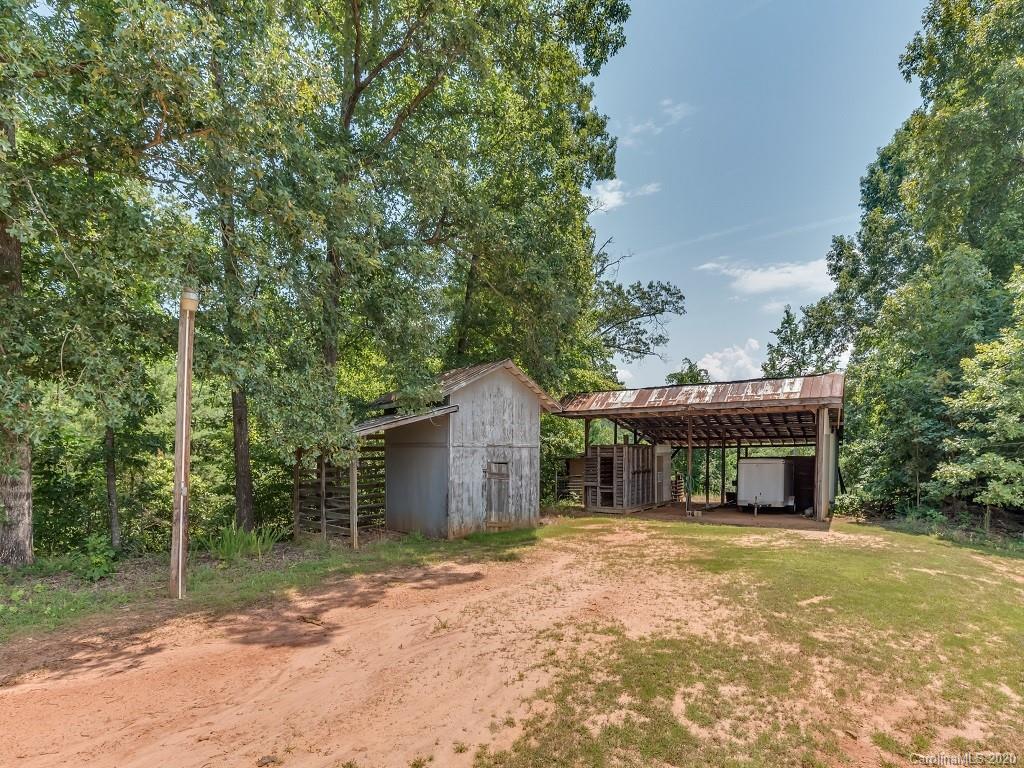


Description
- Listed by: • Hendersonville Real Estate Services Robin@NC-Hendersonville.com

Recent comparable sales
Median sold price
$335,000
Avg days on market
98
Sale-to-list ratio
90.3%
Mill Spring, NC
9 comparable properties found

$250,000
Sold 08/28/26
- 3
- Bedrooms
- 2
- Bathrooms
- 1,980
- Square Feet
- 1.25
- Acres

$620,000
Sold 12/18/25
- 3
- Bedrooms
- 2
- Bathrooms
- 1,827
- Square Feet
- 4.14
- Acres

$545,000
Sold 08/29/25
- 3
- Bedrooms
- 2
- Bathrooms
- 1,622
- Square Feet
- 8.38
- Acres

$440,000
Sold 11/09/26
- 3
- Bedrooms
- 2
- Bathrooms
- 1,699
- Square Feet
- 2.64
- Acres

$950,000
Sold 07/16/25
- 3
- Bedrooms
- 2
- Bathrooms
- 3,618
- Square Feet
- 60.14
- Acres

$180,000
Sold 09/10/26
- 3
- Bedrooms
- 2
- Bathrooms
- 280
- Square Feet
- 1.5
- Acres

$335,000
Sold 02/27/26
- 3
- Bedrooms
- 4
- Bathrooms
- 1,619
- Square Feet
- 5.74
- Acres

$80,000
Sold 10/16/26
- 3
- Bedrooms
- 2
- Bathrooms
- 1,222
- Square Feet
- 1.22
- Acres
Location
$2,963 per month
$2,589
$374
Property information
160 Fowler Road
Property Details
- MLS Type: Residential / Single Family Residence
- County: Polk County
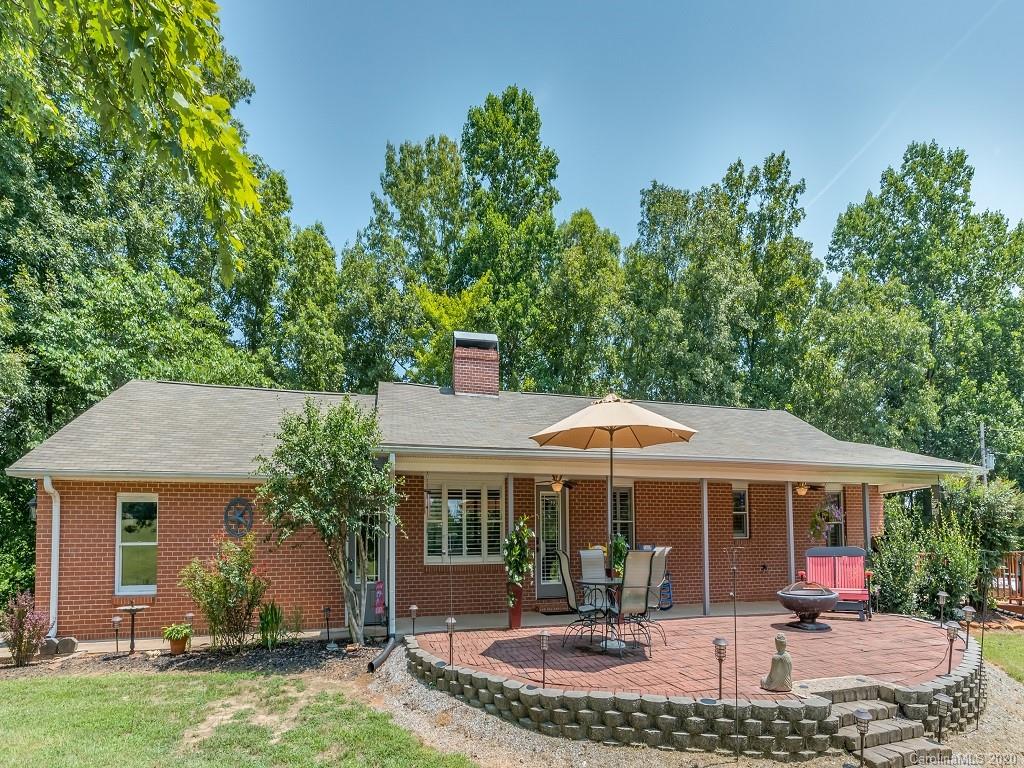
- Architectural Style: Ranch
- Waterfront Features: None
- Parking Features: Attached Garage, Garage Door Opener, Keypad Entry, Parking Space(s)
- Community Features: Other
- Subdivision Name: None
Building Information
- Year Built: 1989
- Lot Size: 15.00 AC / 653,400 SF
Summary
Location and General Information
- Longitude: -82.094109
- Latitude: 35.32216
- Directions: From HVL-take I-26 East to exit 67 (Tryon/Shelby/Charlotte exit) bear to left onto 74E., take exit 163(Hwy 108) at bottom of ramp turn left. Follow Hwy 108 approx. 7 miles to Fowler Rd. on left. (Fowler Rd. is just past Manus Chapel Rd) 1st house on right. See sign at corner of Hwy. 108 & Fowler Rd.
Taxes and HOA Information
- HOA YN: No
- HOA Subject To: None
- Tax Assessed Value: $241,994.00
- Parcel Number: P92-57
- City Taxes Paid To: Mill Spring
School Information
- Middle Or Junior School: Polk
- High School: Polk
- Elementary School: Polk Central
Parking
- Parking: Open Spaces: 4.0
- Parking: Open Parking YN: Yes
- Parking: Other: (Parking Spaces: 3+)
- Garage Spaces: 2.0
- Garage YN: Yes
- Garage Main Level YN: Yes
Property
Lot Information
- Above Grade Finished Area: 1529.0
- Below Grade Finished Area: 361.0
- Sq Ft Garage: 688
- Sq Ft Lower: 0
- Sq Ft Main: 1529
- Sq Ft Third: 0
- Sq Ft Unheated Basement: 1168
- Sq Ft Unheated Lower: 0
- Sq Ft Unheated Main: 0
- Sq Ft Unheated Third: 0
- Sq Ft Unheated Total: 1168
- Sq Ft Unheated Upper: 0
- Sq Ft Upper: 0
- Sq Ft Other: 0.0
- Sq Ft Total Property HLA: 1890.0
- Living Area Units: Square Feet
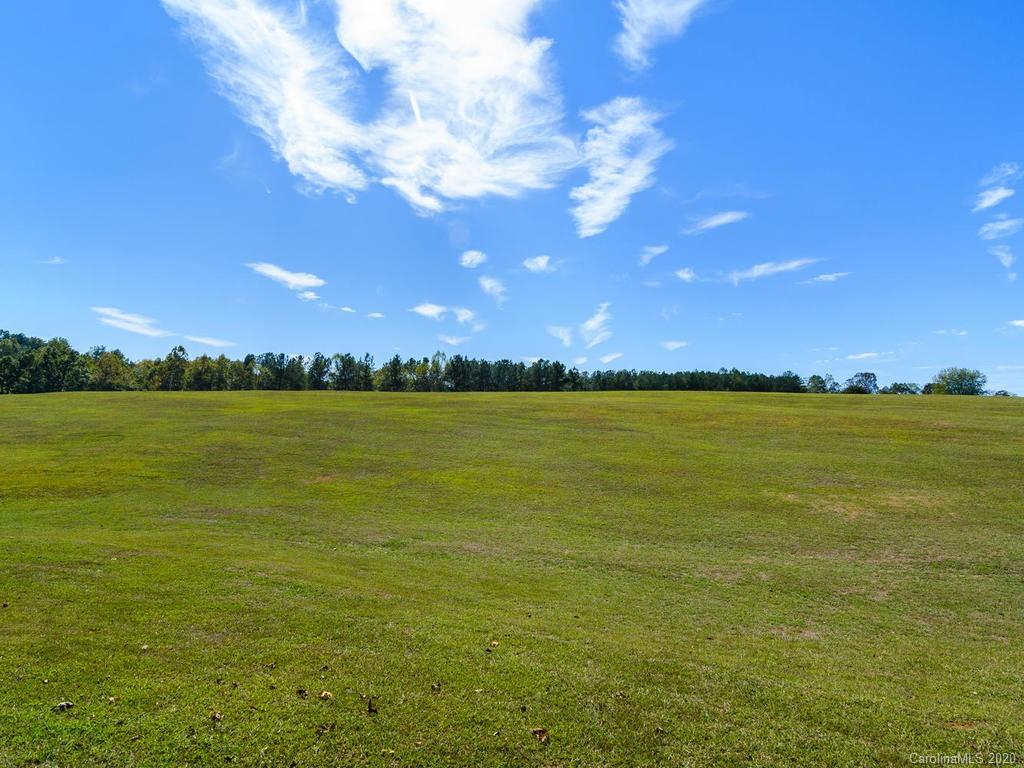
- Lot Features: Cleared, Level, Pasture, Paved, Rolling Slope, Sloped, Creek/Stream, Wooded
- Lot Size Acres: 15.0
- Lot Size Units: Acres
- Property Attached YN: No
- Property Type: Residential
Property and Assessments
- New Construction YN: No
- Photos Count: 27
- Road Responsibility: Publicly Maintained Road
- Construction Type: Site Built
- Assumable: No
- Plat Book Slide: E/1119
- Restrictions: No Restrictions
Utilities
- Sewer: Septic Installed
- Water Source: Well
Interior and Exterior Features
Exterior Features
- Accessibility Features: Two or More Access Exits, Bath Grab Bars, Door Width 32 Inches or More, Lever Door Handles, Swing In Door(s), Kitchen 60 Inch Turning Radius, Mobility Friendly Flooring
- Construction Materials: Brick Partial, Fiber Cement, Vinyl
- Patio And Porch Features: Covered, Deck, Front Porch, Patio
- Road Surface Type: Gravel, Paved
- Roof: Fiberglass
- Horse Amenities: Equestrian Facilities
- Other Structures: Barn(s), Outbuilding, Tractor Shed
Interior Features
- Appliances: Dishwasher, Dryer, Electric Oven, Electric Range, Electric Water Heater, ENERGY STAR Qualified Dishwasher, ENERGY STAR Qualified Refrigerator, Filtration System, Microwave, Plumbed For Ice Maker, Self Cleaning Oven, Warming Drawer, Washer
- Levels: One
- Cooling: Ceiling Fan(s), Heat Pump
- Heating: Heat Pump
- Interior Features: Breakfast Bar, Built-in Features, Open Floorplan, Pantry, Walk-In Closet(s)
- Laundry Features: In Garage, Laundry Room
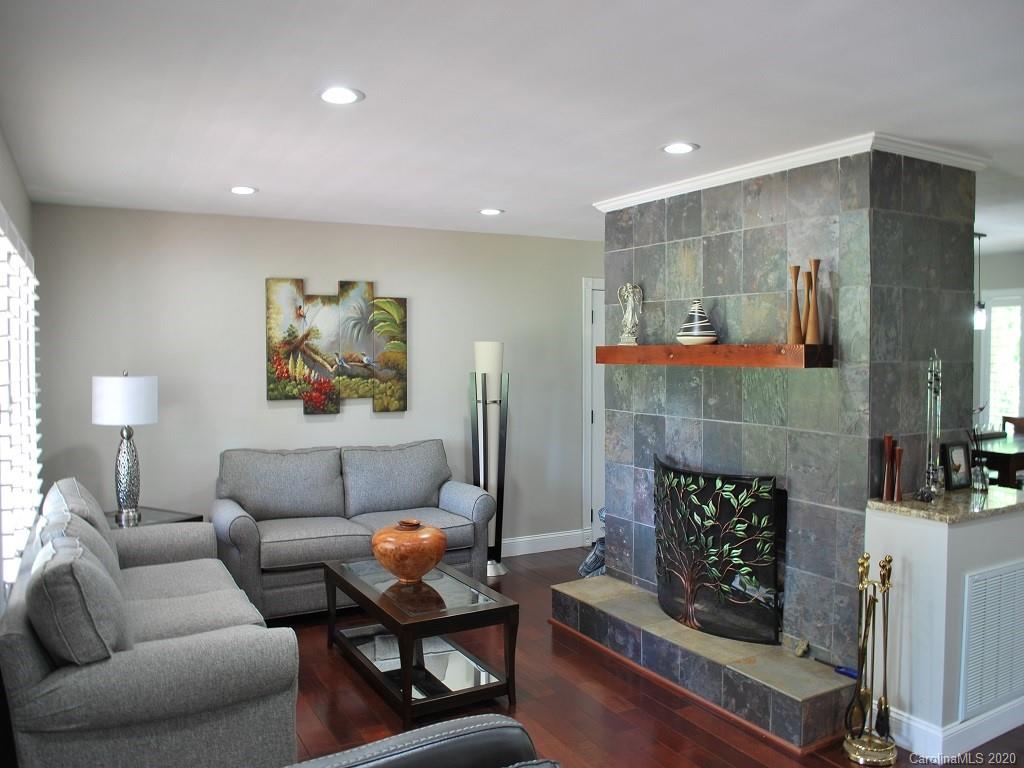
- Fireplace Features: Great Room, Wood Burning
- Fireplace YN: Yes
- Window Features: Window Treatments
- Flooring: Carpet, Tile, Wood
- Foundation Details: Slab, Other - See Remarks
- Basement YN: Yes
- Basement Features: Basement, Exterior Entry, Interior Entry, Partially Finished
- Bedroom Basement: 1
- Bedroom Main: 2
- Full Bath Basement: 0
- Full Bath Main: 2
- Half Bath Basement: 0
- Half Bath Main: 0
Room Information
Room Information
- Room Count: 8.0
Room 1
- Room Types: Bedroom(s)
- Room Level: Basement
Room 2
- Room Types: Exercise Room
- Room Level: Basement
Room 3
- Room Types: Great Room
- Room Level: Main
Room 4
- Room Types: Dining Room
- Room Level: Main
Room 5
- Room Types: Laundry
- Room Level: Main
Room 6
- Room Types: Bedroom(s)
- Room Level: Main
Room 7
- Room Types: Kitchen
- Room Level: Main
Room 8
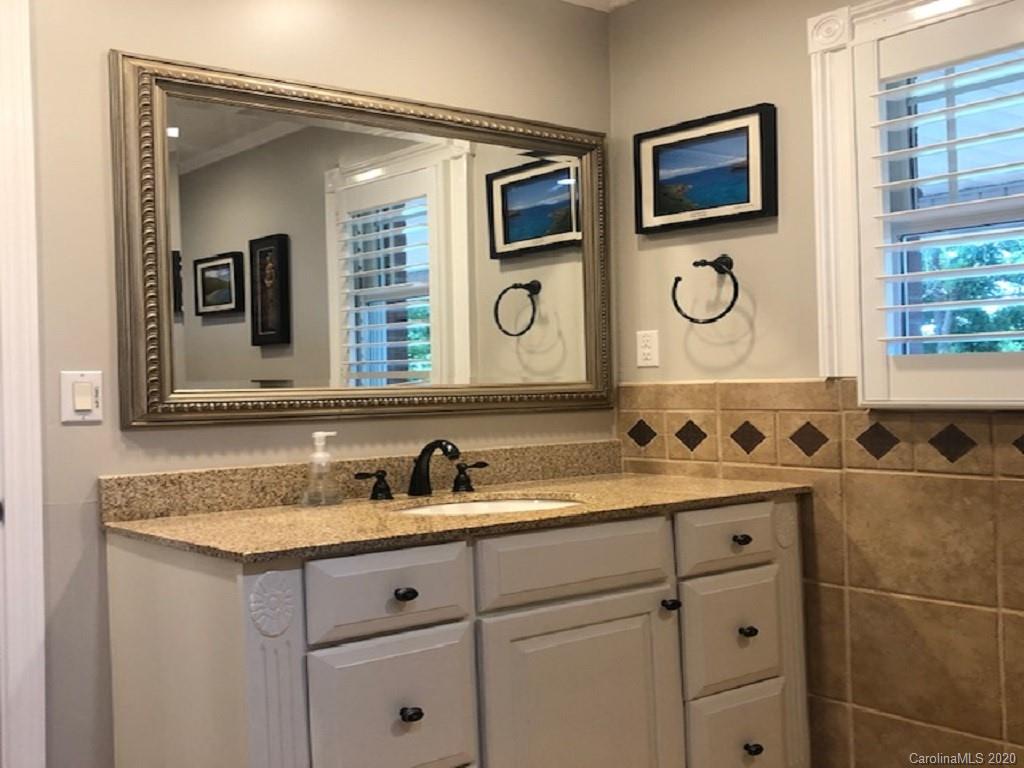
- Room Types: Bathroom-Full
- Room Level: Main
Rental
Rent Information
- Security Features: Carbon Monoxide Detector(s), Radon Mitigation System
Property History
160 Fowler Road
| Date | Event | Price |
|---|---|---|
| Nov 19, 2020 | Closed CANOPY #3620316 | $485,000 |
| Nov 11, 2020 | Closed (Public Record) Public Record #1423208238 | $485,000 |
| Oct 12, 2020 | Under Contract-No Show CANOPY #3620316 | — |
| May 12, 2020 | Listed (Active) CANOPY #3620316 | $499,900 |
| Nov 30, 2019 | Expired CANOPY #3374005 | $525,000 |
| Mar 27, 2018 | Listed (Active) CANOPY #3374005 | $629,000 |
| Dec 12, 2017 | Expired CANOPY #3220938 | $699,000 |
| Oct 5, 2016 | Listed (Active) CANOPY #3220938 | $1,250,000 |
| Feb 2, 2007 | Closed CANOPY #362136 | $405,000 |
| Jan 31, 2007 | Closed (Public Record) Public Record #1096746635 | $405,000 |
| Dec 21, 2006 | Under Contract-No Show CANOPY #362136 | — |
| Sep 1, 2006 | Listed (Active) CANOPY #362136 | $499,000 |
| Aug 15, 2005 | Closed (Public Record) Public Record #1096745539 | $300,000 |
| Aug 15, 2005 | Closed CANOPY #497914 | $300,000 |
| May 18, 2005 | Under Contract-No Show CANOPY #497914 | — |
| May 10, 2005 | Listed (Active) CANOPY #497914 | $330,000 |
| Date | Event | Price |
|---|---|---|
| 11/19/2020 | Closed CANOPY #3620316 | $485,000 |
| 11/11/2020 | Closed (Public Record) Public Record #1423208238 | $485,000 +1.3% / yr |
| 10/12/2020 | Under Contract-No Show CANOPY #3620316 | — |
| 05/12/2020 | Listed (Active) CANOPY #3620316 | $499,900 |
| 11/30/2019 | Expired CANOPY #3374005 | $525,000 |
| 03/27/2018 | Listed (Active) CANOPY #3374005 | $629,000 |
| 12/12/2017 | Expired CANOPY #3220938 | $699,000 |
| 10/05/2016 | Listed (Active) CANOPY #3220938 | $1,250,000 |
| 02/02/2007 | Closed CANOPY #362136 | $405,000 |
| 01/31/2007 | Closed (Public Record) Public Record #1096746635 | $405,000 +22.8% / yr |
| 12/21/2006 | Under Contract-No Show CANOPY #362136 | — |
| 09/01/2006 | Listed (Active) CANOPY #362136 | $499,000 |
| 08/15/2005 | Closed (Public Record) Public Record #1096745539 | $300,000 |
| 08/15/2005 | Closed CANOPY #497914 | $300,000 |
| 05/18/2005 | Under Contract-No Show CANOPY #497914 | — |
| 05/10/2005 | Listed (Active) CANOPY #497914 | $330,000 |
For completeness, we often displays two records for one sale: the MLS record and the public record.
Public records
160 Fowler Road
Beds
3Baths
2.5Total Finished SqFt
1,456 SqFtAbove Grade Finished SqFt
1,456 SqFtUnfinished Basement SqFt
1,456 SqFtLot Size
653,400 SqFtSchools
Near 160 Fowler Road
This home is within Polk County School District.
- Rated 4 out of 104/10Polk Central Elementary SchoolPublic · PK-5 · 3.1 mi · Nearby school
- Rated 4 out of 104/10Polk County Middle SchoolPublic · 6-8 · 4.8 mi · Serves this home
- Rated 5 out of 105/10Polk County High SchoolPublic · 9-12 · 6.6 mi · Serves this home
- Rated 6 out of 106/10Sunny View Elementary SchoolPublic · PK-5 · 6.0 mi · Nearby school
- Rated 9 out of 109/10Polk County Early CollegePublic · 9-12 · 6.5 mi · Choice school
- Rated 5 out of 105/10Tryon Elementary SchoolPublic · PK-5 · 11.3 mi · Nearby school
School ratings and boundaries are provided by GreatSchools.org and Pitney Bowes. This information should only be used as a reference. Proximity or boundaries shown here are not a guarantee of enrollment. Please reach out to schools directly to verify all information and enrollment eligibility.
 1
Similar Homes
New listings in 28756


$1,800,000
- 4
- Bedrooms
- 5
- Bathrooms
- 3,608
- Square Feet
- 0.8
- Acres


Nearby home values
| Address | Sold price | Beds | Baths | Sqft | Lot (Sqft) |
|---|---|---|---|---|---|
This home: 160 Fowler Road, Mill Spring, NC 28756 | $485,000 | 3 | 2 | 1,890 | 653,400 |
$950,000 | 3 | 2 | 3,618 | 2,619,698 | |
– | – | – | – | 87,120 | |
$135,000 | – | – | – | 631,620 | |
– | – | – | – | 121,968 | |
– | 3 | 2 | 1,717 | 803,246 | |
– | – | 1 | – | 43,560 | |
$23,500 | – | 2 | 1,352 | 60,548 | |
$152,500 | 3 | 1 | 1,040 | 97,574 | |
– | – | – | 672 | 108,900 | |
$85,000 | 2 | 1 | 988 | 53,579 | |
$265,000 | 3 | 1 | 1,310 | 125,017 | |
$205,000 | 2 | 1 | 1,222 | 100,710 | |
– | 3 | 1 | – | 66,647 | |
$61,000 | 3 | 1 | 1,056 | 218,236 | |
$5,000 | – | 3 | 2,052 | 152,460 |
Explore Nearby Homes
- Blue Ridge Township - Henderson County Homes for Sale
- Chimney Rock Township - Rutherford County Homes for Sale
- Columbus Township - Polk County Homes for Sale
- Cooper Gap Township - Polk County Homes for Sale
- Edneyville Township - Henderson County Homes for Sale
- Green Creek Township - Polk County Homes for Sale
- Green Hill Township - Rutherford County Homes for Sale
- Saluda Township - Polk County Homes for Sale
- White Oak Township - Polk County Homes for Sale
- Union Township - Rutherford County Homes for Sale
- Broad River Township - Buncombe County Homes for Sale
- Edneyville Homes for Sale
- Vista at Bills Mountain Homes for Sale
- Dana Homes for Sale
- Tryon Township - Polk County Homes for Sale
- Lake Lure Homes for Sale
- Columbus Homes for Sale
- Chimney Rock Village Homes for Sale
- Mill Spring Homes for Sale
- Union Mills Homes for Sale
- Gerton Homes for Sale
- Saluda Homes for Sale
- Rutherfordton Homes for Sale
- Tryon Homes for Sale
- Hendersonville Homes for Sale
- East Flat Rock Homes for Sale
- Zirconia Homes for Sale
- Landrum Homes for Sale
- Spindale Homes for Sale
- Fairview Homes for Sale
- 28746 Homes for Sale
- 28792 Homes for Sale
- 28782 Homes for Sale
- 28773 Homes for Sale
- 28139 Homes for Sale
- 28711 Homes for Sale
- 28722 Homes for Sale
- 28731 Homes for Sale
- 28720 Homes for Sale
- 28735 Homes for Sale
- 28730 Homes for Sale
- 29322 Homes for Sale
- 29323 Homes for Sale
- 29356 Homes for Sale
- 28043 Homes for Sale
No guarantee, warranty or representation of any kind is made regarding the completeness or accuracy of any information, descriptions or measurements (including square footage measurements and property condition), such should be independently verified through appropriate means, including, but not limited to, in person inspection and public records, and Compass International Holdings, its subsidiaries, affiliates and independently owned and operated franchisees, and their affiliated agents and associated third parties expressly disclaim any liability in connection therewith. Photos may be virtually staged or digitally enhanced and may not reflect actual property conditions. Offers of compensation are subject to change at the seller's discretion. No financial or legal advice provided. Equal Housing Opportunity. Subject to change at any time. Compass, Inc., its subsidiaries, affiliates and their agents and associated third parties make no guarantee, warranty or representation regarding the accuracy of any waterfront feature, water view or waterfront view.
Listing Courtesy of Hendersonville Real Estate Services
Based on information submitted to the MLS GRID as of 04/01/2021 09:54 PM. All data is obtained from various sources and may not have been verified by broker or MLS GRID. Supplied Open House Information is subject to change without notice. All information should be independently reviewed and verified for accuracy. Properties may or may not be listed by the office/agent presenting the information. Properties displayed may be listed or sold by various participants in the MLS. IDX information is provided exclusively for consumers’ personal, non-commercial use and may not be used for any purpose other than to identify prospective properties consumers may be interested in purchasing. The data is deemed reliable but is not guaranteed by MLS GRID. Use of the MLS GRID data may be subject to an end user license agreement prescribed by the applicable MLS of the Member Participant, if any, and as amended from time to time.