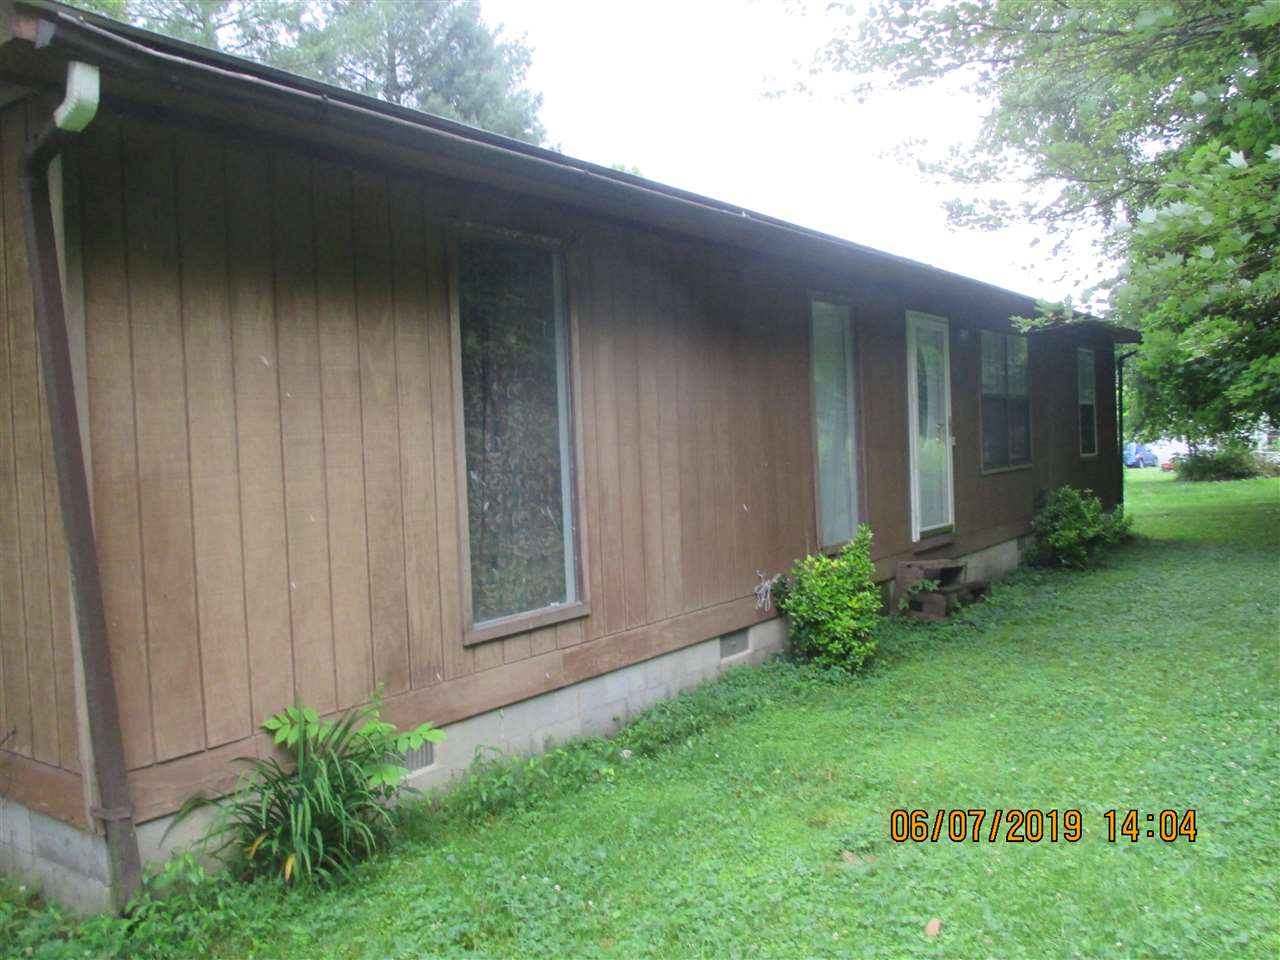
160 Stan Branch Road
Description
- Listed by: AMBER YOUNG 606.923.8569 amberyoung@remax.net • RE/MAX Realty Connection, LLC
Location
Sold By Ross Real Estate Services
Payment Calculator
$529 per month
30 year fixed, 6.71% Interest
$465
$64
$0
Know your buying power with a preapproval and custom rate in minutes
 1
1Property Information for 160 Stan Branch Road
- MLS Type: Residential / Single Family Residence
- County: Carter County
- Architectural Style: Ranch
- Year Built: 1983
- Lot Size: 0.59 AC / 25,800 SF
- Directions: Route 60 West to 1947 turn west to Stan Branch- Property on right side
- Latitude: 38.33731701
- Longitude: -82.98731402
- Water Body Name: Carter Caves,Grayson Lake,Greenbo Lake
- Lot Features: Level
- Topography: Level
- Above Grade Finished Area: 1320.0
- Living Area: 1320.0
- Property Sub Type: Single Family Residence
- Property Type: Residential
- Year Built: 1983
- Construction Materials: Wood Siding
- Foundation Details: Block
- Roof: Rolled/Hot Mop
- Sewer: Septic Tank
- Water Source: Public
- Fencing: Fenced
- Full Bathrooms: 1
- Total Bathrooms: 1
- Total Bedrooms: 2
- Total Rooms: 6
- Has Spa: No
- Description: Utility
Property History for 160 Stan Branch Road
| Date | Event & Source | Price | Appreciation |
|---|---|---|---|
| Nov 10, 2022 | Sold (Public Record) Public Record #1502085723 | $90,000 | — |
| Nov 10, 2022 | Sold Ashland Area Board of REALTORS #47815 | $90,000 | — |
| Mar 30, 2022 | Contract Signed Ashland Area Board of REALTORS #47815 | — | |
| Jun 11, 2019 | Listed (Active) Ashland Area Board of REALTORS #47815 | $119,900 | — |
| Date | Event & Source | Price |
|---|---|---|
| 11/10/2022 | Sold (Public Record) Public Record #1502085723 | $90,000 |
| 11/10/2022 | Sold Ashland Area Board of REALTORS #47815 | $90,000 |
| 03/30/2022 | Contract Signed Ashland Area Board of REALTORS #47815 | — |
| 06/11/2019 | Listed (Active) Ashland Area Board of REALTORS #47815 | $119,900 |
For completeness, we often displays two records for one sale: the MLS record and the public record.
Public Records for 160 Stan Branch Road
Schools near 160 Stan Branch Road
Rating | School | Type | Grades | Distance |
|---|---|---|---|---|
| Public - | PK to 5 | |||
| Public - | 6 to 8 | |||
| Public - | 9 to 12 | |||
| Public - | 9 to 12 |
Rating | School | Distance |
|---|---|---|
Prichard Elementary School PublicPK to 5 | ||
East Carter Middle School Public6 to 8 | ||
East Carter County High School Public9 to 12 | ||
Carter County Career And Technical Center Public9 to 12 |
School ratings and boundaries are provided by GreatSchools.org and Pitney Bowes. This information should only be used as a reference. Proximity or boundaries shown here are not a guarantee of enrollment. Please reach out to schools directly to verify all information and enrollment eligibility.
Similar Homes
Explore Nearby Homes
- Cannonsburg Homes for Sale
- Rockdale Homes for Sale
- Summit Homes for Sale
- Ironville Homes for Sale
- Wurtland Homes for Sale
- Nile Township - Scioto County Homes for Sale
- Westwood Homes for Sale
- 13th Street-Boy Scout Road Homes for Sale
- Green Township - Adams County Homes for Sale
- Bellefonte Homes for Sale
- Hamilton Township - Lawrence County Homes for Sale
- Green Township - Scioto County Homes for Sale
- Raceland Homes for Sale
- Winslow Homes for Sale
- Oakview-Blackburn Homes for Sale
- Rush Homes for Sale
- Hitchins Homes for Sale
- Grayson Homes for Sale
- Denton Homes for Sale
- Argillite Homes for Sale
- Isonville Homes for Sale
- Olive Hill Homes for Sale
- Webbville Homes for Sale
- Emerson Homes for Sale
- Quincy Homes for Sale
- Greenup Homes for Sale
- Garrison Homes for Sale
- Sandy Hook Homes for Sale
- Martha Homes for Sale
- Flatwoods Homes for Sale
- 41168 Homes for Sale
- 41121 Homes for Sale
- 41132 Homes for Sale
- 41141 Homes for Sale
- 41144 Homes for Sale
- 41146 Homes for Sale
- 41230 Homes for Sale
- 41180 Homes for Sale
- 41171 Homes for Sale
- 41164 Homes for Sale
- 41179 Homes for Sale
- 41102 Homes for Sale
- 41175 Homes for Sale
- 41149 Homes for Sale
- 41124 Homes for Sale
No guarantee, warranty or representation of any kind is made regarding the completeness or accuracy of any information, descriptions or measurements (including square footage measurements and property condition), such should be independently verified through appropriate means, including, but not limited to, in person inspection and public records, and Compass International Holdings, its subsidiaries, affiliates and independently owned and operated franchisees, and their affiliated agents and associated third parties expressly disclaim any liability in connection therewith. Photos may be virtually staged or digitally enhanced and may not reflect actual property conditions. Offers of compensation are subject to change at the seller's discretion. No financial or legal advice provided. Equal Housing Opportunity.
Listing Courtesy of RE/MAX Realty Connection, LLC
The data relating to real estate for sale on this website comes in part from the Internet Data Exchange of the Ashland Area Board of REALTORS® Multiple Listing Service. IDX information is provided exclusively for consumers' personal, non-commercial use and may not be used for any purpose other than to identify prospective properties consumers may be interest in purchasing. Information deemed reliable but not guaranteed. Copyright ©2026 Ashland Area Board of REALTORS® Multiple Listing Service. All Rights Reserved.
