1600 Ostrander Road








Description
- Listed by Matthew Peters • Matt Peters Real Estate
Property Details for 1600 Ostrander Road
Amenities
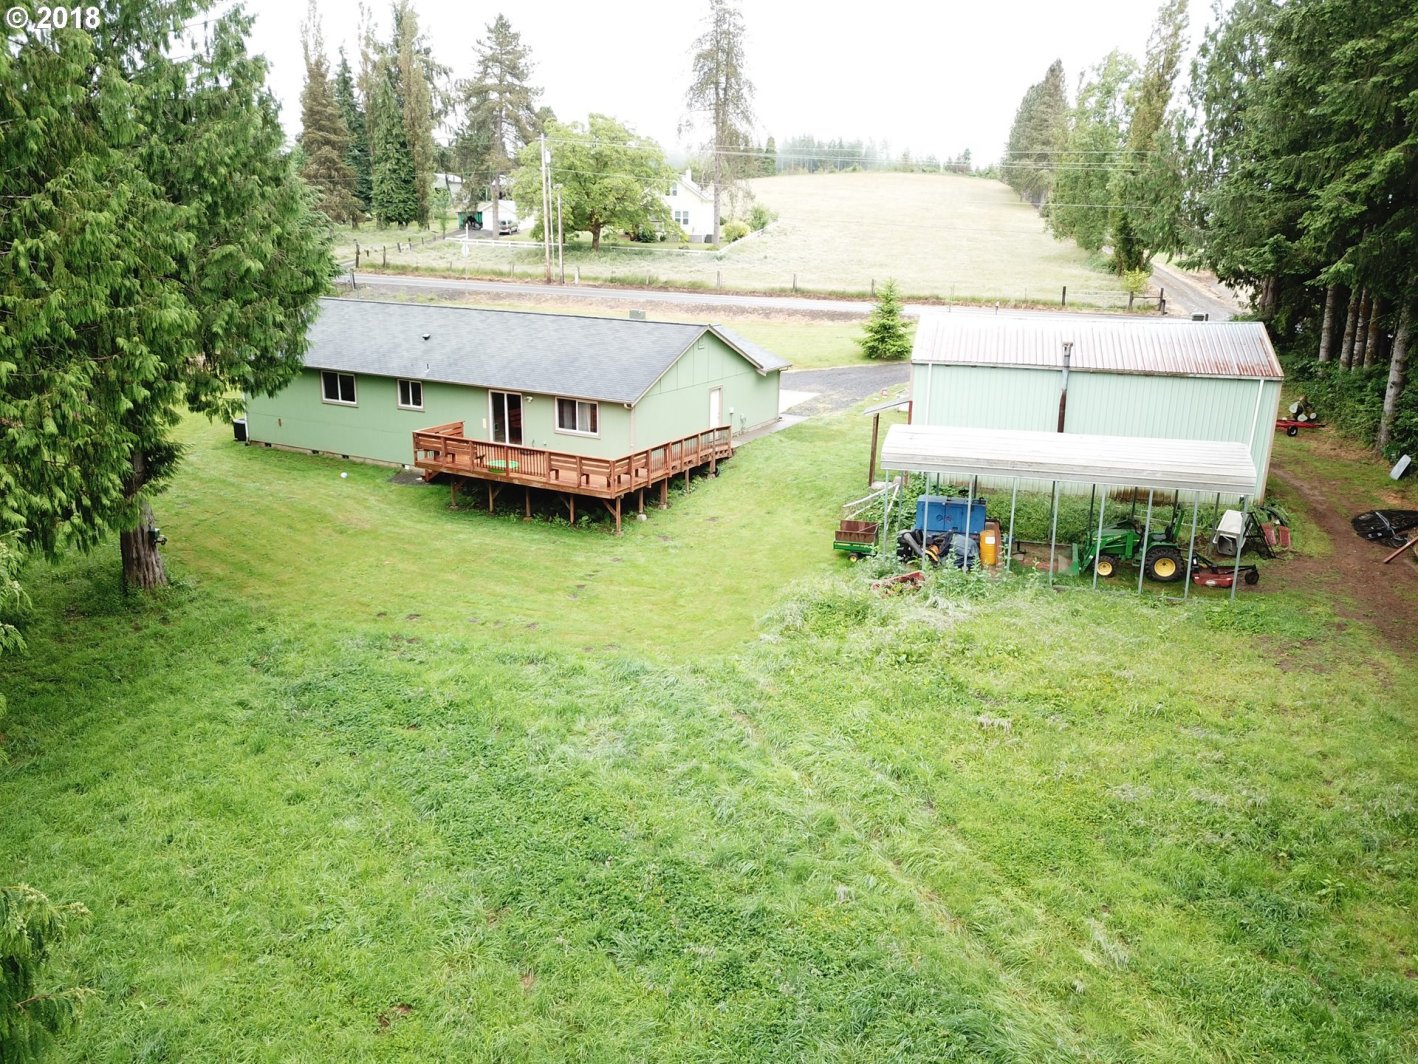
- Deck
- Garage
- Parking Included
Location
Sold By Century 21 Turner Properties
Building Information for 1600 Ostrander Road
Payment Calculator
$1,894 per month
30 year fixed, 6.55% Interest
$1,629
$265
$0
Know your buying power with a preapproval and custom rate in minutes
 1
1Property Information for 1600 Ostrander Road
- Accessibility Features: One Level, Ground Level
- Accessibility Y/N: Yes
- Area: Cowlitz County not in Woodland City Limits or Scho
- Country: US
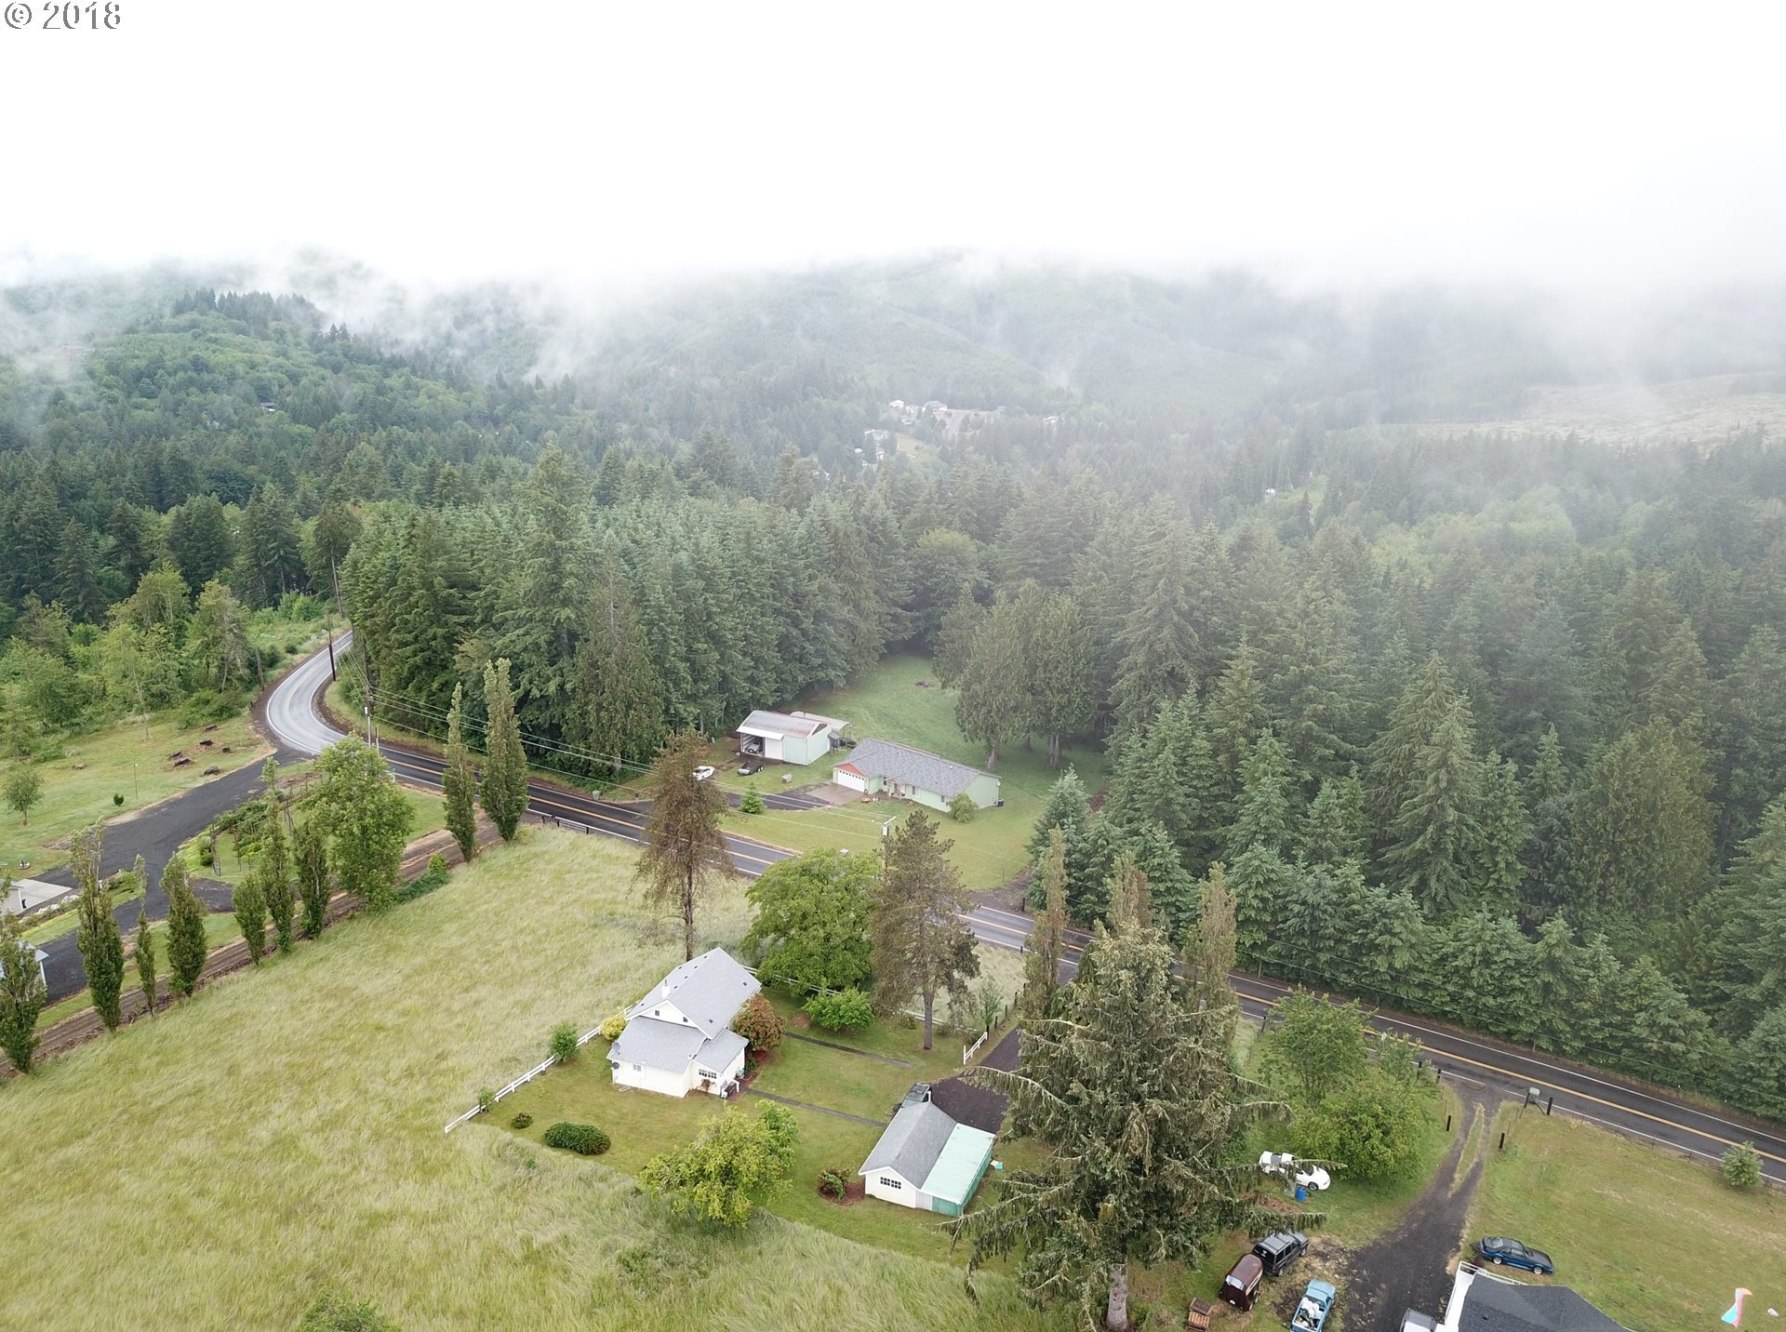
- Directions: Exit 42 east to lt at N. Pac hwy to rt at ostrander rd to address on the left 1/4 mi past woodbrook.
- Style: Contemporary, 1 Story
- Subdivision: Ostrander
- Elementary School: Barnes Elem
- Garage Or Parking Spaces: 2
- Garage Type: Attached
- Parking: Driveway, RV Access/Parking
- Parking Features: RV Parking
- FIRPTA Y/N: No
- HOA Y/N: No
- Tax Year: 2018
- Tax Deferral YN: No
- Video Virtual Tour 1 Y/N: No
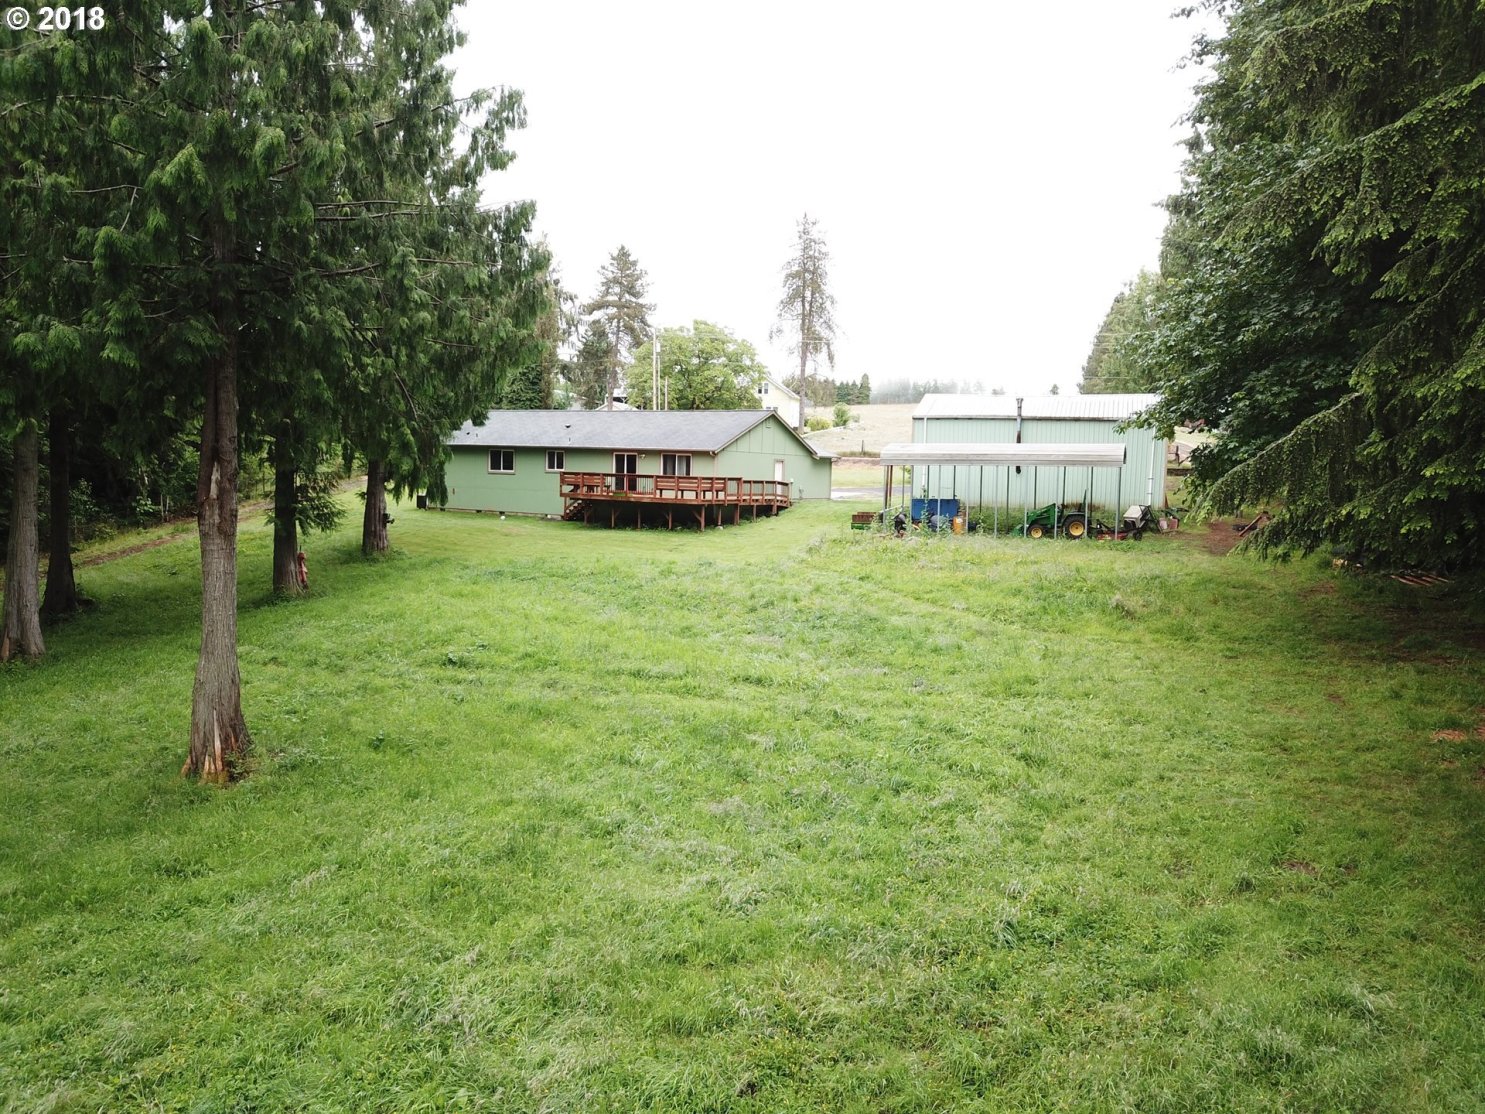
- Acres: 2.0
- Lot Description: Level, Private, Trees
- Senior Housing Y/N: No
- Zoning: R1
- SqFt Source: Assessor
- Warranty Available Y/N: No
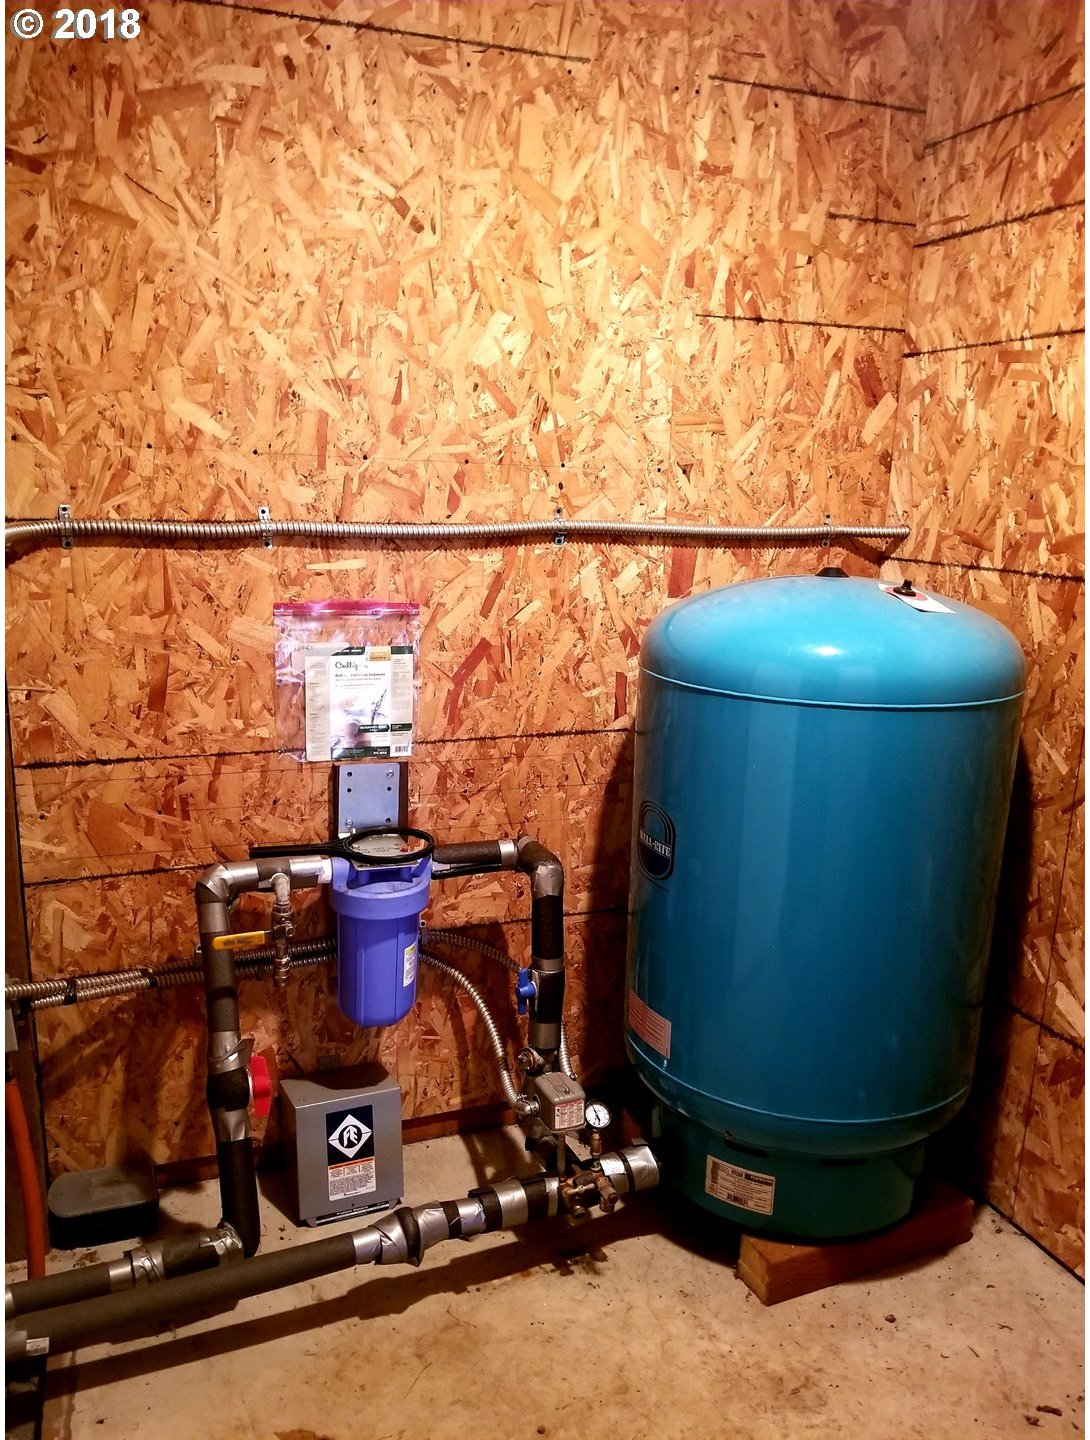
- Water Description: Well
- Cooling Description: Heat Pump
- Fuel Description: Electricity
- Heating Description: Forced Air, Heat Pump
- Hot Water Description: Electricity
- Sewer Description: Septic Tank
- Utilities: High Speed Internet, Septic System, Electricity Available, Individual Well
- Exterior Description: Cement Siding, Wood Siding
- Exterior Features: Deck, Outbuilding, RV Parking, Workshop, Paved Road, Public Road, Vinyl Window-Double Paned, Yard
- Roof Type: Composition
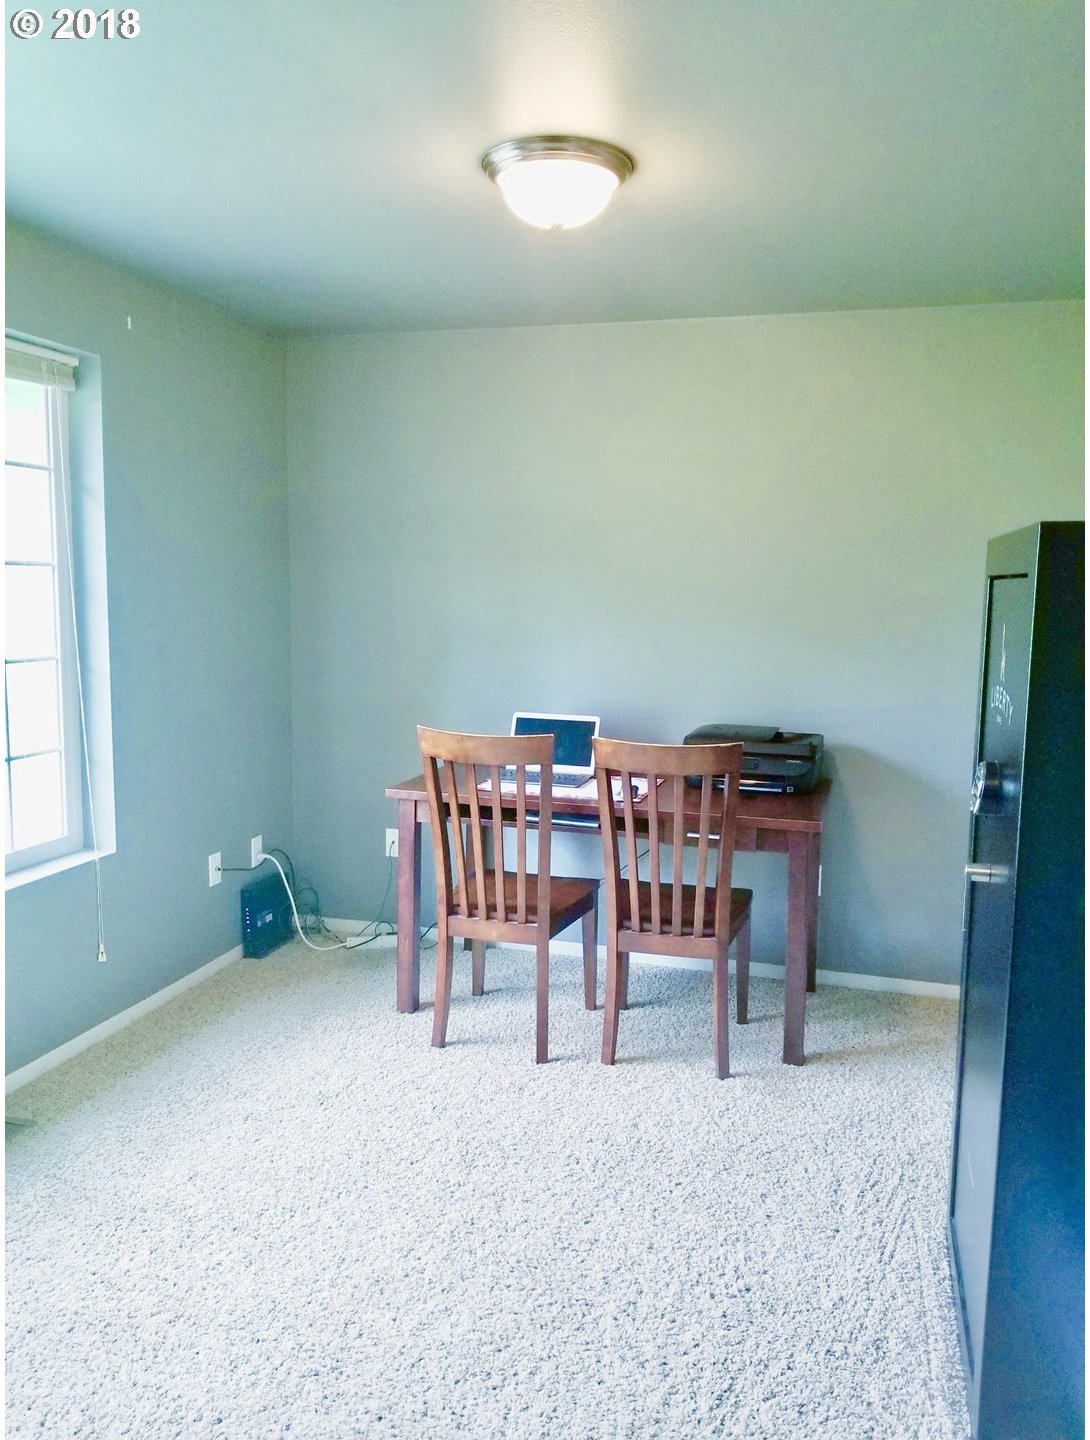
- Additional Rooms: Den, Utility Room, Master Bathroom
- Basement Foundation: Concrete Perimeter
- Basement: None
- Foundation Details: Poured Concrete
- Interior Features: Ceiling Fan(s), Tile Floor, Vaulted Ceiling(s), Wall to Wall Carpet, Jetted Tub, Solar Tube(s)
- SqFt Calculated: 1730
- SqFt Lower Level Total: 0
- SqFt Main Level Total: 1730
- SqFt Upper Level Total: 0
- View Y/N: Yes
- View: Territorial
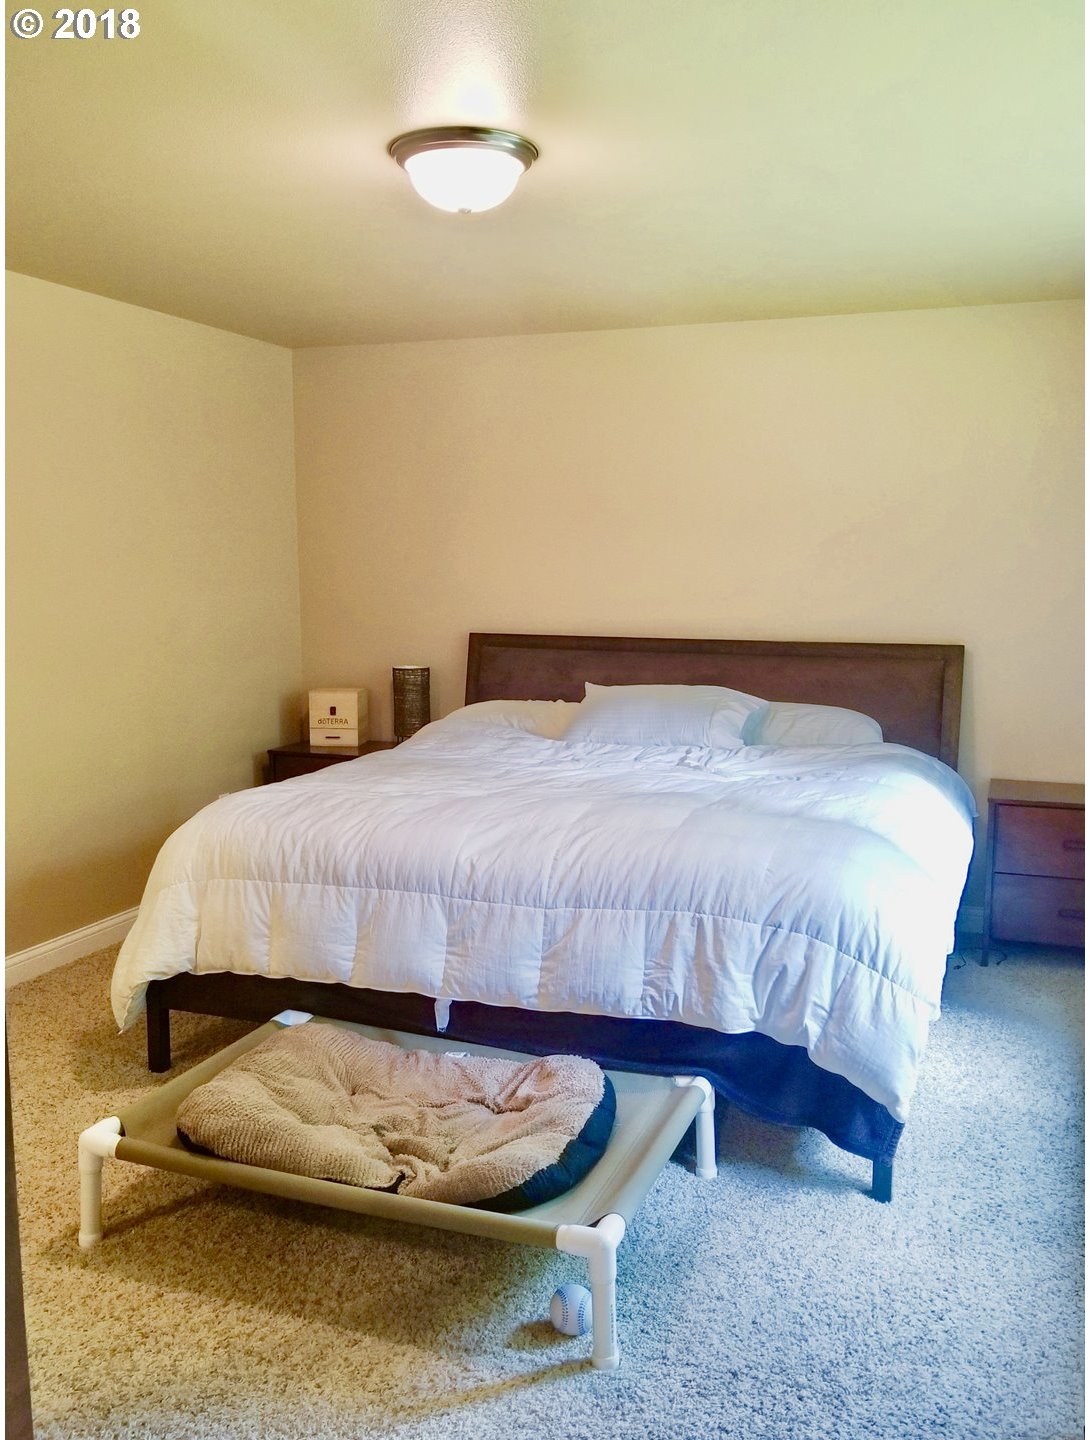
- Primary Bedroom Level: Main
- Bedroom 2 Level: Main
- Bedroom 3 Level: Main
- Dining Room Level: Main
- Kitchen Appliances: Dishwasher, Free-Standing Range, Free-Standing Refrigerator
- Kitchen Room Level: Main
- Living Room Level: Main
- Baths Lower Level Full: 0
- Baths Lower Level Partial: 0
- Baths Lower Level Total: 0.0
- Baths Main Level Full: 2
- BathsMainLevelPartial: 0
- Baths Main Level Total: 2
- Baths Partial: 0
- Baths Upper Leve lFull: 0
- Baths Upper Level Partial: 0
- Baths Upper Level Total: 0
- Additional Room 1 Description: Den
- Additional Room 1 Level: Main
- Additional Room 2 Description: Master Bathroom
- Additional Room 2 Level: Main
- Additional Room 3 Description: Utility Room
- Additional Room 3 Level: Main
- Security Features: Fully Fenced
Property History for 1600 Ostrander Road
| Date | Event & Source | Price | Appreciation |
|---|---|---|---|
| Sep 7, 2018 | Sold RMLS #18502838 | $320,500 | — |
| Sep 7, 2018 | Sold NWMLS #1311580 | $320,500 | — |
| Sep 6, 2018 | Sold (Public Record) Public Record #630833140 | $320,500 | +2.8% / yr |
| Jul 31, 2018 | Pending NWMLS #1311580 | — | |
| Jul 31, 2018 | Pending RMLS #18502838 | — | |
| Jun 29, 2018 | Listed (Active) NWMLS #1311580 | $350,000 | — |
| Jun 29, 2018 | Listed (Active) RMLS #18502838 | $320,500 | — |
| Sep 3, 2009 | Sold NWMLS #29067547 | $250,000 | — |
| Aug 12, 2009 | Sold (Public Record) Public Record #274795432 | $250,000 | — |
| Jul 20, 2009 | Pending NWMLS #29067547 | — | |
| May 11, 2009 | Listed (Active) NWMLS #29067547 | $274,900 | — |
| Date | Event & Source | Price |
|---|---|---|
| 09/07/2018 | Sold RMLS #18502838 | $320,500 |
| 09/07/2018 | Sold NWMLS #1311580 | $320,500 |
| 09/06/2018 | Sold (Public Record) Public Record #630833140 | $320,500 +2.8% / yr |
| 07/31/2018 | Pending NWMLS #1311580 | — |
| 07/31/2018 | Pending RMLS #18502838 | — |
| 06/29/2018 | Listed (Active) NWMLS #1311580 | $350,000 |
| 06/29/2018 | Listed (Active) RMLS #18502838 | $320,500 |
| 09/03/2009 | Sold NWMLS #29067547 | $250,000 |
| 08/12/2009 | Sold (Public Record) Public Record #274795432 | $250,000 |
| 07/20/2009 | Pending NWMLS #29067547 | — |
| 05/11/2009 | Listed (Active) NWMLS #29067547 | $274,900 |
For completeness, we often displays two records for one sale: the MLS record and the public record.
Public Records for 1600 Ostrander Road
Schools near 1600 Ostrander Road
Rating | School | Type | Grades | Distance |
|---|---|---|---|---|
| Public - | K to 5 | |||
| Public - | 6 to 8 | |||
| Public - | 9 to 12 | |||
| Public - | K to 5 |
Rating | School | Distance |
|---|---|---|
Barnes Elementary School PublicK to 5 | ||
Huntington Middle School Public6 to 8 | ||
Kelso High School Public9 to 12 | ||
Lexington Elementary PublicK to 5 |
School ratings and boundaries are provided by GreatSchools.org and Pitney Bowes. This information should only be used as a reference. Proximity or boundaries shown here are not a guarantee of enrollment. Please reach out to schools directly to verify all information and enrollment eligibility.
Similar Homes
Explore Nearby Homes
- Downtown Longview Homes for Sale
- Rose Valley Homes for Sale
- Beacon Hill Homes for Sale
- Lexington Homes for Sale
- Columbia Heights East Homes for Sale
- West Side Highway Homes for Sale
- Longview Heights Homes for Sale
- Cascade-City View Homes for Sale
- Third Avenue Homes for Sale
- Industrial Way Homes for Sale
- Broadway Homes for Sale
- Prescott Homes for Sale
- Northlake-Corman Homes for Sale
- Old West Side Homes for Sale
- New West Side Homes for Sale
- Carrolls Homes for Sale
- Kelso Homes for Sale
- Castle Rock Homes for Sale
- Longview Homes for Sale
- Kalama Homes for Sale
- Toutle Homes for Sale
- Rainier Homes for Sale
- Silverlake Homes for Sale
- Birkenfeld Homes for Sale
- Deer Island Homes for Sale
- Woodland Homes for Sale
- Ariel Homes for Sale
- Columbia City Homes for Sale
- Vader Homes for Sale
- Ryderwood Homes for Sale
- 97048 Homes for Sale
- 98632 Homes for Sale
- 98649 Homes for Sale
- 98609 Homes for Sale
- 98611 Homes for Sale
- 98625 Homes for Sale
- 98603 Homes for Sale
- 98645 Homes for Sale
- 98674 Homes for Sale
- 97054 Homes for Sale
- 97016 Homes for Sale
- 98581 Homes for Sale
- 98591 Homes for Sale
- 98564 Homes for Sale
- 97051 Homes for Sale
No guarantee, warranty or representation of any kind is made regarding the completeness or accuracy of any information, descriptions or measurements (including square footage measurements and property condition), such should be independently verified through appropriate means, including, but not limited to, in person inspection and public records, and Compass International Holdings, its subsidiaries, affiliates and independently owned and operated franchisees, and their affiliated agents and associated third parties expressly disclaim any liability in connection therewith. Photos may be virtually staged or digitally enhanced and may not reflect actual property conditions. Offers of compensation are subject to change at the seller's discretion. No financial or legal advice provided. Equal Housing Opportunity.
Listing Courtesy of Matt Peters Real Estate
Listing provided courtesy of NWMLS, RMLS or Yakima MLS. The information contained in this listing has not been verified by Compass and its related brokerages or the MLS and should be verified by the buyer. The DOM value represents the number of days this listing has been Active on this website.