1601 E 5th St, Unit 216
Description
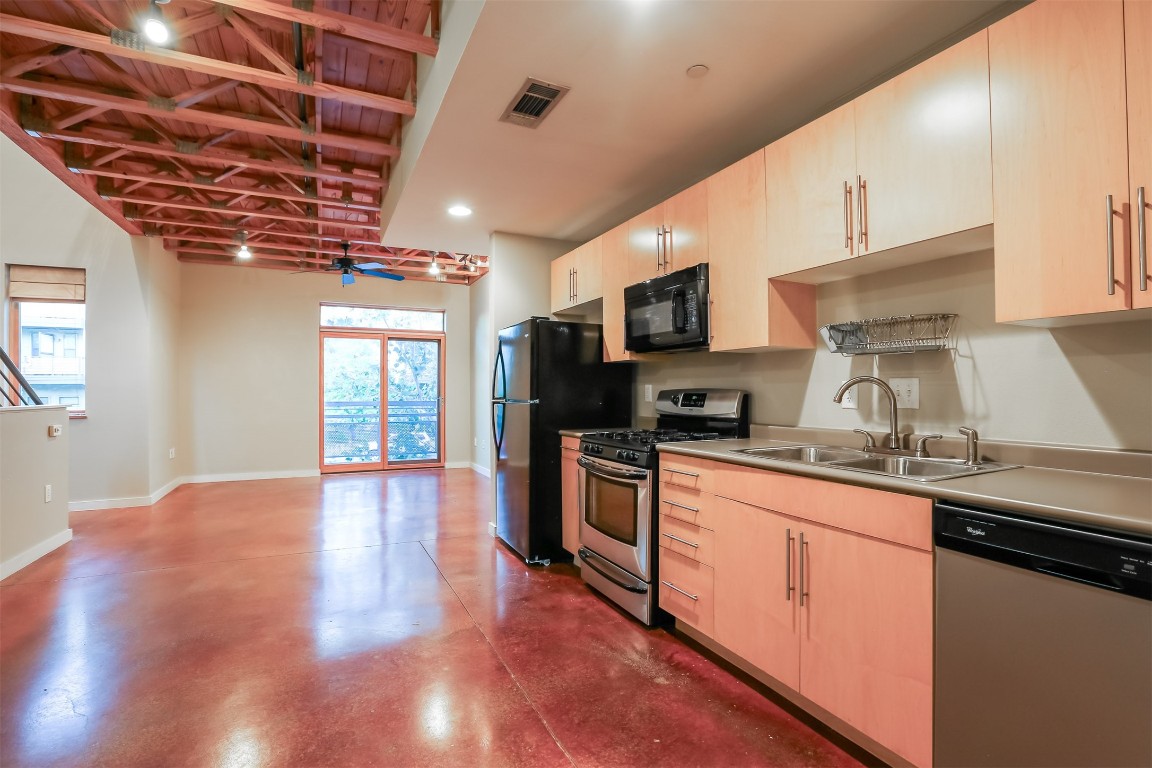
3 story floor plan: 1st level (accessible via front & rear entry, w/ both sides double deadbolted) features large walk-in closet, overhead storage, & 2 overhead bike storage units. 2nd level has open kitchen/dining & living area, half bath, washer/dryer, & balcony. 3rd level has both bedrooms, separated by double vanity bath w/ garden tub/shower & walk in closet, as well as pocket door for privacy Plenty of cabinet storage space in kitchen & primary bathroom Modern overhead lighting Industrial style fixtures Sturdy cloth blinds Stainless steel & black appliances (gas oven/stove, new fridge installed in 2022, new microwave in 2019, & dishwasher) Water heater replaced in 2022 Washer & dryer included (full size) Stained concrete & wood flooring (easier maintenance & passive cooling in the case of concrete) North facing private balcony overlooking bustling 5th St, w/ screen door option Both bedrooms have windows that open w/ screens as well Vaulted ceilings No neighbor above you, minimizing what you may hear from other residents at community
COMMUNITY FEATURES & INFORMATION: Gated complex w/ remote controlled access covered reserved parking area Austin Energy Green Building 3-Star Rating Two BBQ grills in outdoor lounge area Landscaped courtyard Pets <35 lbs allowed by HOA
- Listed by Alex Ray • TREC #0607039 • Austin ResidenceP: (512)-522-6787 C: (512)-522-6787 info@AustinResidence.com
Property Details for 1601 East 5th Street, Unit 216
Property Details for 1601 East 5th Street, Unit 216
| Status | Closed |
|---|---|
| MLS # | 3449772 |
| Days on Market | 33 |
| Pet Policy | - |
| Taxes | $8,638 / year |
| HOA Fees | $317 / month |
| Condo/Co-op Fees | - |
| Property Type | Condo |
| MLS Type | Residential / Condominium |
| Year Built | 2005 |
| County | Travis County |
Location
Sold By Skout Real Estate, Roland Galang, TREC #0505715
Virtual Tour
Building Information for 1601 East 5th Street, Unit 216
Payment Calculator
$3,503 per month
30 year fixed, 6.36% Interest
$2,467
$720
$317
Know your buying power with a preapproval and custom rate in minutes
 1
1Property Information for 1601 East 5th Street, Unit 216
- Garage Spaces: 0
- Parking Total: 1
- Parking Features: Assigned, Carport, Gated, Off Street, Covered
- Carport: Yes
- Garage: No
- Covered Spaces: 0
- Interior Features: Beamed Ceilings, Open Beams Beamed Ceailings, Ceiling Fan(s), Double Vanity, High Ceilings, Interior Steps, Open Floorplan, Recessed Lighting, Track Lighting, Vaulted Ceilings, Walk In Closets, High Speed Internet
- Flooring: Concrete, Tile, Wood
- Appliances: Dryer, Dishwasher, Disposal, GasRange, GasWaterHeater, Microwave, Refrigerator, StainlessSteelAppliances, Washer
- Fireplace: No
- Fireplaces Total: 0
- Fireplace Features: None
- Laundry Features: LaundryCloset
- Virtual Tour URL Branded: https://youtu.be/JLoV2khSZlw
- Virtual Tour URL Branded 2: https://youtu.be/JLoV2khSZlw
- Virtual Tour URL Unbranded: https://youtu.be/iHSnLoJIAl8
- Virtual Tour URL Unbranded 2: https://youtu.be/iHSnLoJIAl8
- Restrictions: NoRestrictions
- Exterior Features: Balcony, Lighting, Outdoor Grill, Uncovered Courtyard
- New Construction: No
- Construction Materials: Hardiplank Type, Stucco
- Foundation Details: Slab
- Patio And Porch Features: Porch, Balcony
- Roof: See Remarks
- Fencing: Gate
- Direction Faces: South
- Window Features: Screens, SeeRemarks, WindowTreatments
- Accessibility Features: None
- Community Features: Barbecue, Common Grounds/Area, Community Mailbox, Courtyard, Gated, Internet Access, Shopping, Street Lights, See Remarks, Sidewalks
- FEMA Flood Plain: No
- Lot Features: Corner Lot, Landscaped, Near Public Transit, Trees Medium Size
- Horse: No
- Horse Amenities: None
- Cooling: Central Air
- Heating: Central
- Sewer: Public Sewer
- Utilities: Electricity Available, Natural Gas Available
- Green Energy Efficient: Construction, SeeRemarks
- Room Type: PrimaryBathroom
- Room Level: Third
- Room Features: DoubleVanity, GardenTubRomanTub, WalkInClosets
- Room Type: Bedroom
- Room Level: Third
- Room Features: CeilingFans
- Room Type: Bedroom
- Room Level: Third
- Room Features: CeilingFans
- Room Type: Bathroom
- Room Level: Second
- Room Features: BathInPrimaryBedroom
- Room Type: Kitchen
- Room Level: Second
- Room Features: RecessedLighting
- Room Type: LivingRoom
- Room Level: Second
- Room Features: BeamedCeilings, CeilingFans, HighCeilings, TrackLighting
- Permission: IDX
- Permission: IDX
- Permission: IDX
- Permission: IDX
- Permission: IDX
- Permission: IDX
- Association: Yes
- Association Name: Saltillo Lofts Owners Association
- Association Fee Includes: CommonAreaMaintenance, Insurance, Sewer, Trash, Water
- Tax Assessed Value: $483,201
- Additional Parcels: No
- Tax Year: 2023
- Tax Rate: 1.79%
- Security Features: Carbon Monoxide Detector(s), Fire Sprinkler System, Smoke Detector(s), Controlled Access
- Directions: From I-35, go east on 5th St and turn right onto Comal St. Saltillo Lofts is at the southeast corner of the Comal St and 5th St intersection (i.e. it is on the south side of 5th St / south side of the CapMetro MetroRail tracks). Please feel free to view the video tour to become more familiar with the exterior of this community (beginning and end of video tour include exterior footage). Metered street parking is available on Comal St right by the building, and there's also parking available on 4th St.
Property History for 1601 East 5th Street, Unit 216
| Date | Event & Source | Price |
|---|---|---|
| 12/18/2023 | — | |
| 11/13/2023 | — | |
| 10/11/2023 | $495,000 | |
| 07/07/2015 | — | |
| 06/16/2015 | Pending ACTRIS #6305893 | $330,000 |
| 05/07/2015 | $340,000 | |
| 11/06/2009 | — | |
| 09/29/2009 | $210,000 | |
| 07/25/2009 | $220,000 | |
| 06/25/2008 | $246,000 | |
| 01/25/2008 | $270,000 |
For completeness, we often displays two records for one sale: the MLS record and the public record.
Public Records for 1601 East 5th Street, Unit 216
Schools near 1601 East 5th Street, Unit 216
Rating | School | Type | Grades | Distance |
|---|---|---|---|---|
| Public - | PK to 5 | |||
| Public - | 7 to 8 | |||
| Public - | 9 to 12 | |||
| Charter - | 12 |
Rating | School | Distance |
|---|---|---|
Zavala Elementary School PublicPK to 5 | ||
Martin Middle School Public7 to 8 | ||
Eastside Early College High School Public9 to 12 | ||
Greenleaf NCC Charter12 |
School ratings and boundaries are provided by GreatSchools.org and Pitney Bowes. This information should only be used as a reference. Proximity or boundaries shown here are not a guarantee of enrollment. Please reach out to schools directly to verify all information and enrollment eligibility.
Similar Homes
Explore Nearby Homes
- Blackshear-Prospect Hill Homes for Sale
- Chestnut Homes for Sale
- Downtown Austin Homes for Sale
- Driving Park Homes for Sale
- East Cesar Chavez Homes for Sale
- Fiesta Gardens Homes for Sale
- Glenwood Homes for Sale
- Govalle Homes for Sale
- Holly Homes for Sale
- Johnston Terrace Homes for Sale
- MLK Homes for Sale
- MLK-183 Homes for Sale
- Oak Springs Homes for Sale
- Rainey Street District Homes for Sale
- Rosewood Homes for Sale
- Austin Homes for Sale
- Del Valle Homes for Sale
- West Lake Hills Homes for Sale
- Manor Homes for Sale
- Manchaca Homes for Sale
- Cedar Creek Homes for Sale
- Pflugerville Homes for Sale
- Bee Cave Homes for Sale
- Buda Homes for Sale
- Round Rock Homes for Sale
- Cedar Park Homes for Sale
- Lakeway Homes for Sale
- Dripping Springs Homes for Sale
- Kyle Homes for Sale
- The Hills Homes for Sale
- 78701 Homes for Sale
- 78712 Homes for Sale
- 78721 Homes for Sale
- 78722 Homes for Sale
- 78723 Homes for Sale
- 78725 Homes for Sale
- 78741 Homes for Sale
- 78742 Homes for Sale
- 78704 Homes for Sale
- 78705 Homes for Sale
- 78751 Homes for Sale
- 78703 Homes for Sale
- 78724 Homes for Sale
- 78746 Homes for Sale
- 78744 Homes for Sale
No guarantee, warranty or representation of any kind is made regarding the completeness or accuracy of descriptions or measurements (including square footage measurements and property condition), such should be independently verified, and Compass, Inc., its subsidiaries, affiliates and their agents and associated third parties expressly disclaims any liability in connection therewith. Photos may be virtually staged or digitally enhanced and may not reflect actual property conditions. Offers of compensation are subject to change at the discretion of the seller. No financial or legal advice provided. Equal Housing Opportunity.
Listing Courtesy of Austin Residence, Alex Ray, TREC #0607039
Based on information from the Austin Board of REALTORS® (alternatively, from ACTRIS), Central Hill Country Board of Realtors, Central Texas MLS, Highland Lakes Association of Realtors, Bryan-College Station Association of REALTORS, and Waco Association of REALTORS. All information provided is deemed reliable but is not guaranteed and should be independently verified. The Austin Board of REALTORS®, ACTRIS, Central Hill Country Board of Realtors, Central Texas MLS, Highland Lakes Association of Realtors, Bryan-College Station Association of REALTORS, Waco Association of REALTORS, and their affiliates provide the MLS and all content therein “AS IS” and without any warranty, express or implied. IDX information is provided exclusively for consumers’ personal, non-commercial use, that it may not be used for any purpose other than to identify prospective properties consumers may be interested in purchasing, and that the data is deemed reliable but is not guaranteed accurate by the MLS. Copyright© 2026 Austin Board of REALTORS® (alternatively, from ACTRIS), Central Hill Country Board of Realtors, Central Texas MLS, Highland Lakes Association of Realtors, Bryan-College Station Association of REALTORS, and Waco Association of REALTORS. All rights reserved. We do not attempt to independently verify the currency, completeness, accuracy or authenticity of the data contained herein. All area measurements and calculations are approximate and should be independently verified. Data may be subject to transcription and transmission errors. Accordingly, the data is provided on an “as is” “as available” basis only and may not reflect all real estate activity in the market”. © [2026] REsides, Inc. All rights reserved. Certain information contained herein is derived from information, which is the licensed property of, and copyrighted by, REsides, Inc.