1602 Rampart Mews






Description
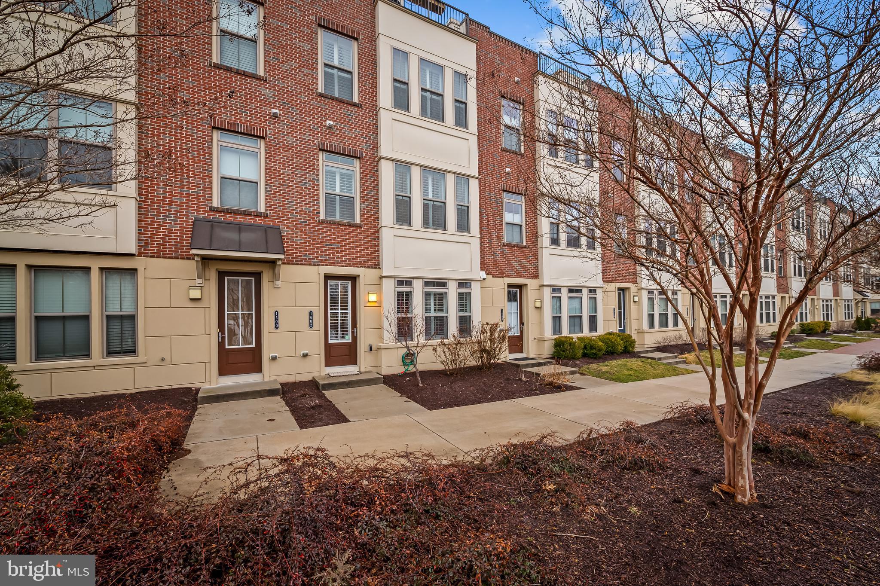
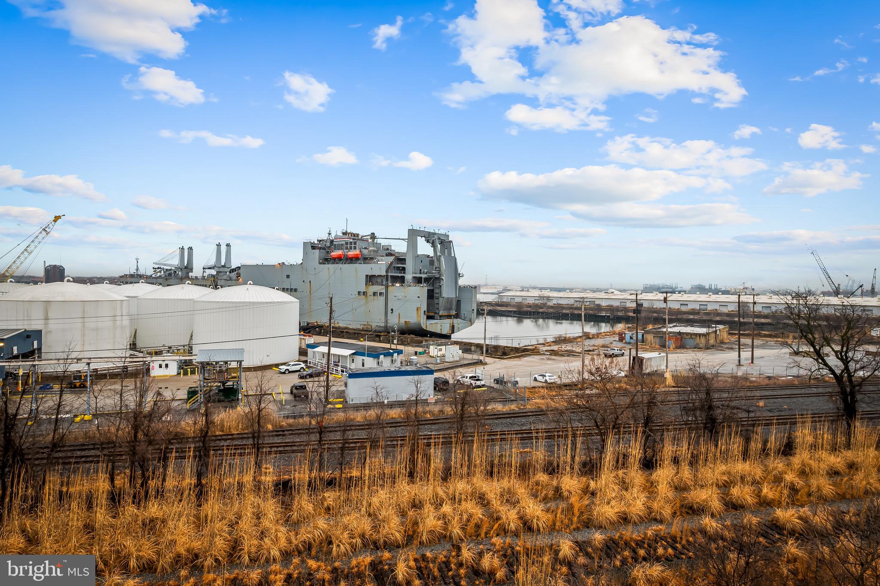
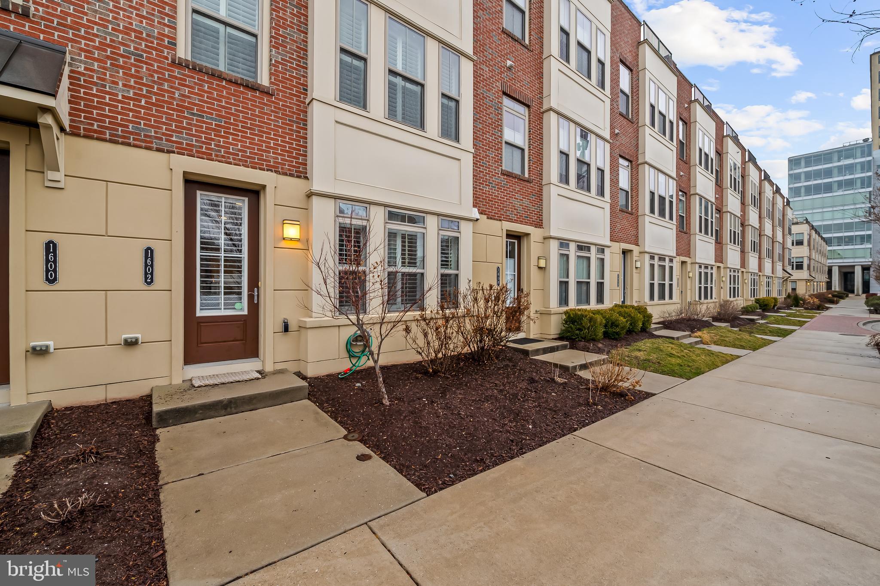

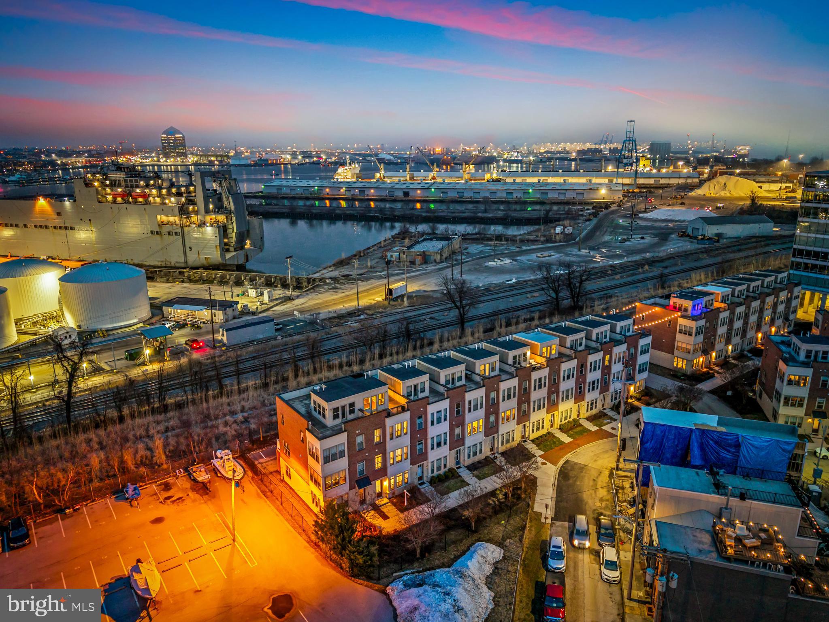
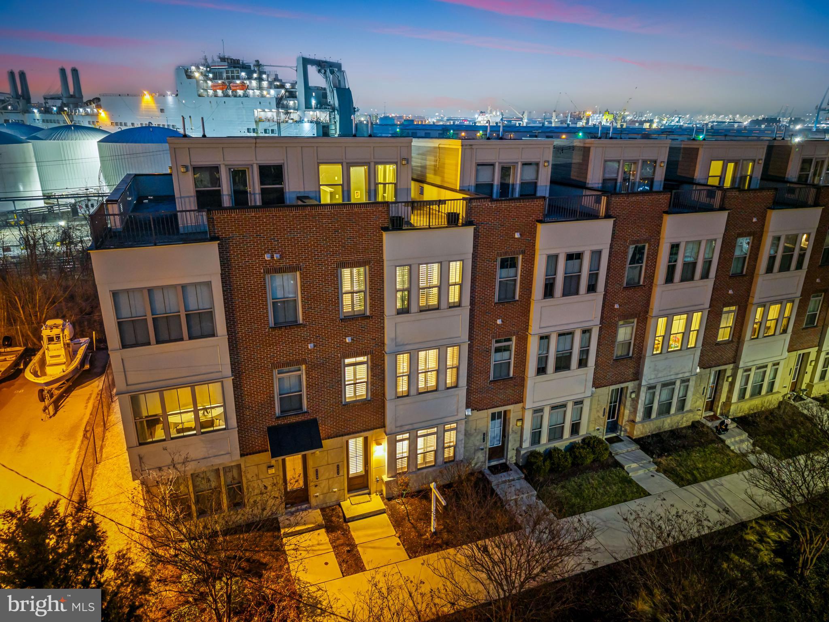
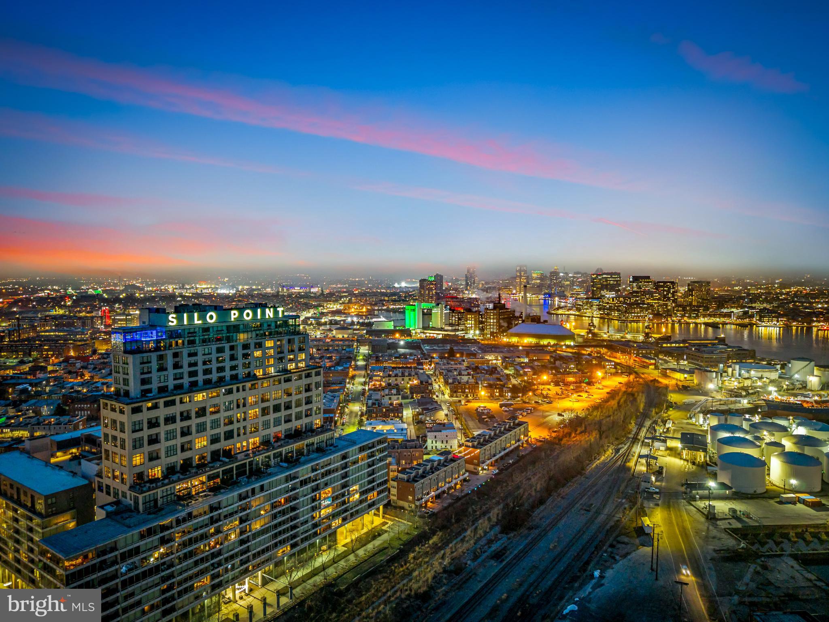
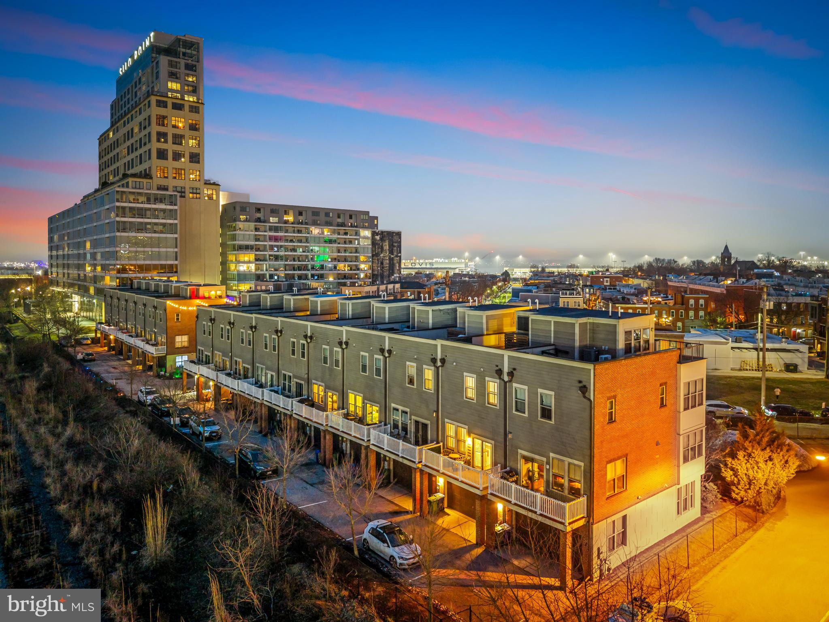
This 3-bedroom residence features a versatile layout across four well-appointed floors. The first floor welcomes you with an office space and half bathroom, plus access to your two-car garage (and bonus assigned 3rd parking...OFFER DEADLINE- 12pm on 3/9. Welcome to 1602 Rampart Mews, a stunning 4-story townhouse in the heart of one of Baltimore's most desirable waterfront neighborhoods. Built in 2015, this thoughtfully designed home offers modern living with exceptional outdoor space and water views.
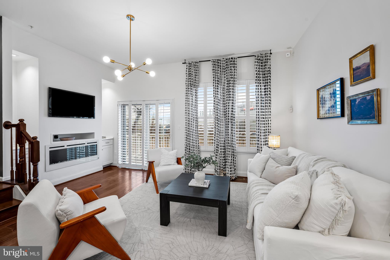
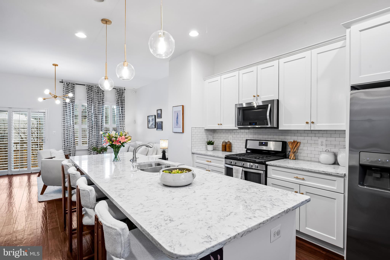
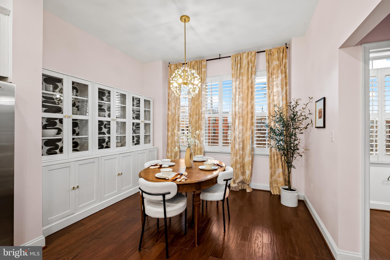
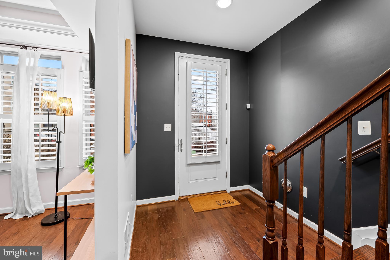
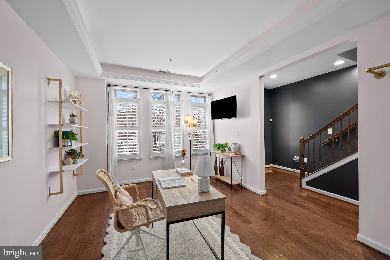
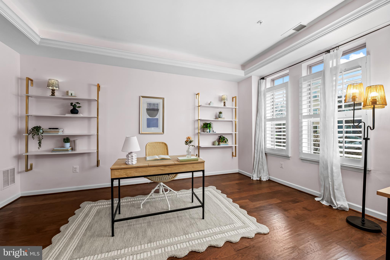
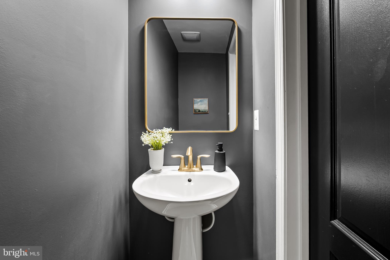
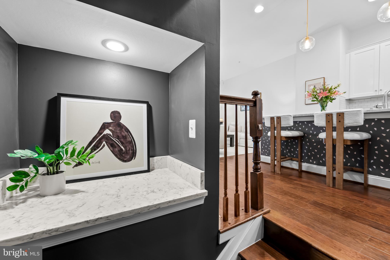
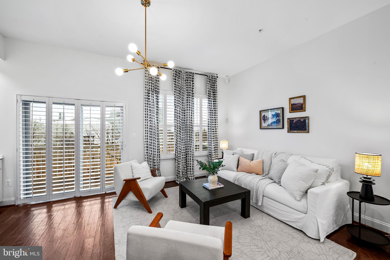
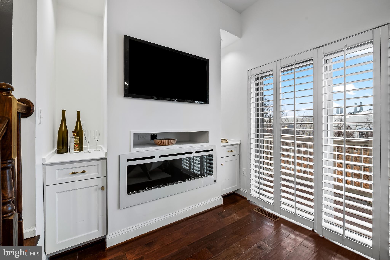
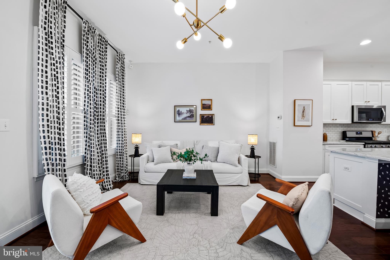
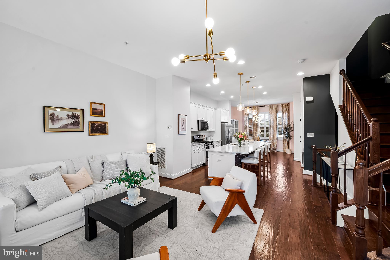
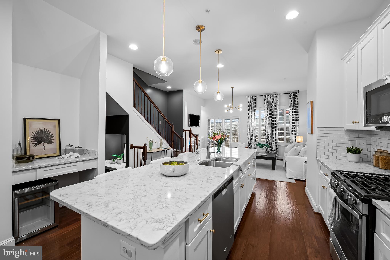
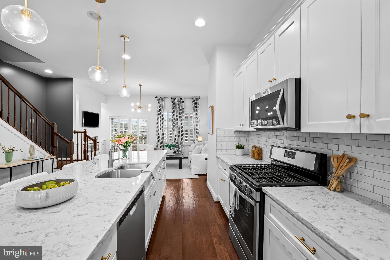
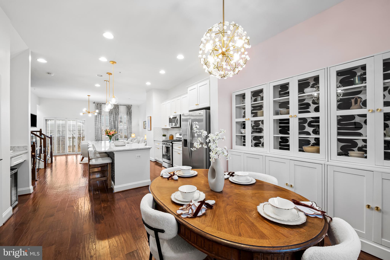
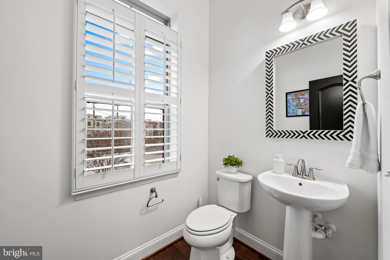
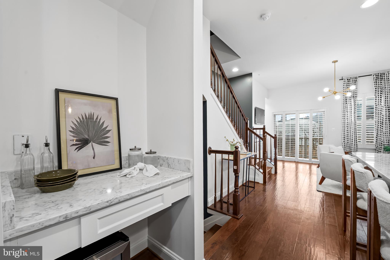
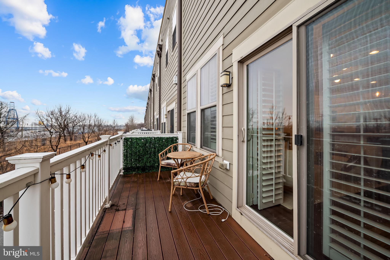
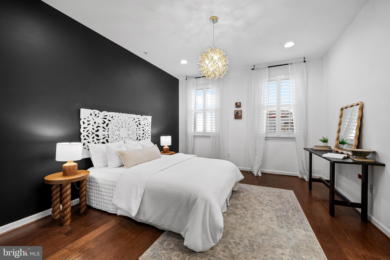
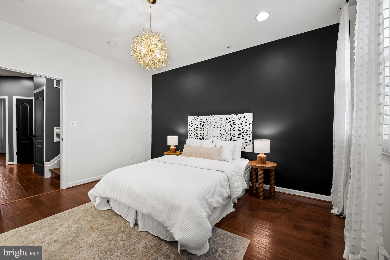
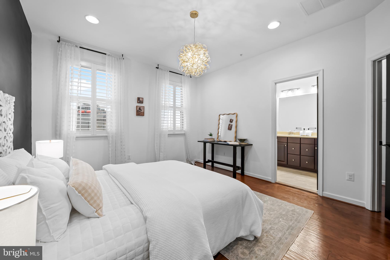
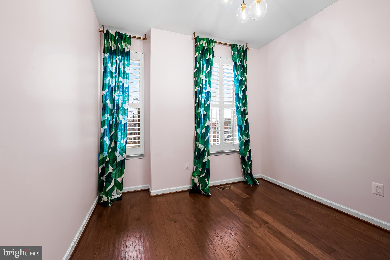

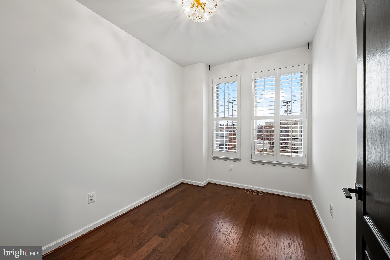
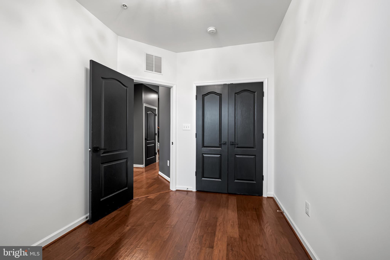
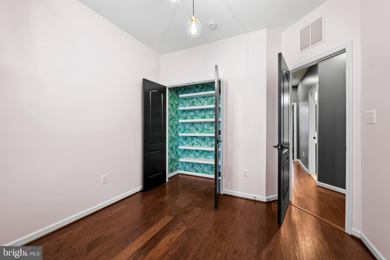
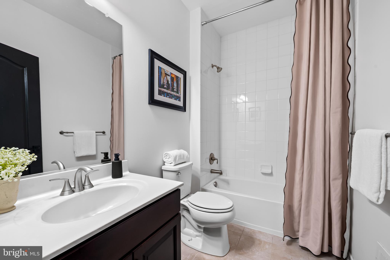
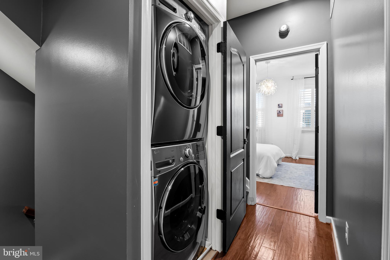
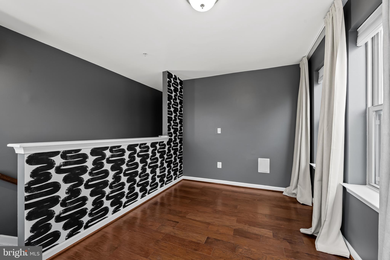
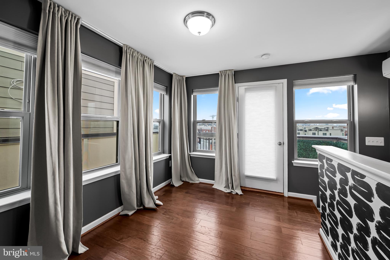
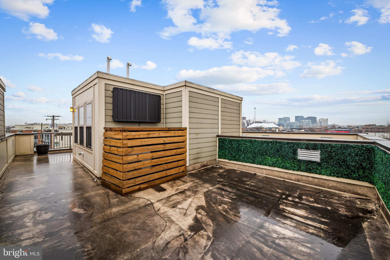
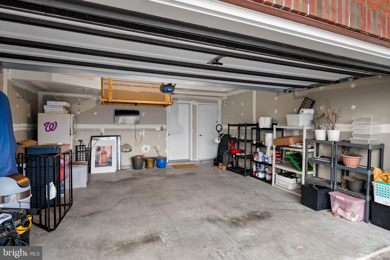
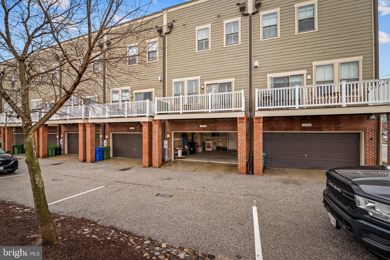
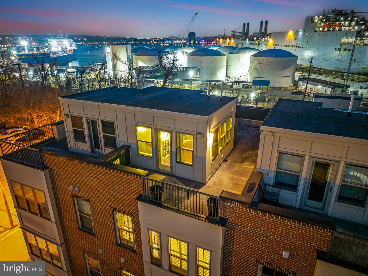
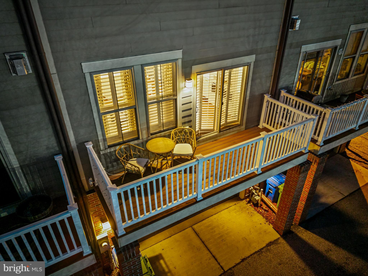
This 3-bedroom residence features a versatile layout across four well-appointed floors. The first floor welcomes you with an office space and half bathroom, plus access to your two-car garage (and bonus assigned 3rd parking space!). Ascend to the second floor and you'll find your main living area with perfect flow for entertaining. A large bright kitchen with big island opens to a separate dining room with built-in cupboards and a spacious living room with fireplace and access to a back deck. This floor also features a half bathroom, convenient when hosting. The third floor houses your primary suite with large walk-in closet and generous ensuite bathroom, along with two additional bedrooms and a second full bathroom. This floor also has laundry for your convenience. The fourth floor boasts a flexible den/office space and access to your private outdoor sanctuary: a large walk-out roof deck with sweeping water and city views.
Hardwood floors flow throughout the entire home, complemented by tall ceilings and plantation shutters on every window that bathe the space in natural light while providing privacy.
Locust Point doesn't get better than this. You're in close proximity to the water taxi, beloved local bars and restaurants, Latrobe Park, and Fort McHenry. Highway access makes commuting effortless, while the neighborhood's charm keeps you connected to everything that makes waterfront Baltimore living special.
With a 2-car garage plus a third dedicated parking space—a rare luxury in the city—this home offers the complete package. Don't miss this opportunity to own an exceptional home in one of Baltimore's most sought-after locations. HOA is $160/mo + $70/mo for water
Listing Agent

Location
Sold By Cummings & Co. Realtors
Payment Calculator
$4,576 per month
30 year fixed, 6.71% Interest
$3,307
$1,039
$230
Know your buying power with a preapproval and custom rate in minutes
 1
1Property Information for 1602 Rampart Mews
- Taxes: $12,464 / year
- MLS Type: Residential / Fee Simple
- County: Baltimore Independent City
- Buyer's Agent Compensation: 2.5%
- Tax ID Number: 0324112024 008C
- Ownership: Fee Simple
- Condo Coop Association: No
- HOA: Yes
- Structure Type: Interior Row/Townhouse
- Style: Traditional
- Levels/Stories: 4
- Waterfront: No
- Garage: Yes
- Subdivision: LOCUST POINT
- Subdivision: LOCUST POINT (BALTIMORE CITY MD)
- Legal Subdivision: Ward 24
- Municipality: Baltimore City
- Total Parking Spaces: 3
- Central Air: Yes
- Basement: No
- Above Grade Finished SQFT: 2,204.00
- Above Grade Fin SQFT Source: Assessor
- Below Grade Finished SQFT: .00
- Below Grade Fin SQFT Source: Assessor
- Below Grade Unfinished SQFT: .00
- Below Grade Unfin SQFT Source: Assessor
- Total Below Grade SQFT: .00
- Total Below Grade SQFT Source: Assessor
- New Construction: No
- Stories: 4
- Year Built: 2015
- Lot Size: 0.02 AC / 915 SF
- In City Limits: Yes
- School District Name: BALTIMORE CITY PUBLIC SCHOOLS
- School District County ID: 121137830454
- SchoolDistrictSource: Listing Agent
- County: BALTIMORE CITY
- Water View: No
- Water Access: No
- Water Oriented: No
- Navigable Water: No
- Tidal Water: No
- Riparian Rights Y/N: No
- HOA Name: KEYS OVERLOOK
- HOA Condo Coop Fee Includes: Common Area Maintenance, Lawn Maintenance, Snow Removal, Water
- Senior Community: No
- Association Recreation Fee Y/N: No
- Type of Condo: Home Owner Association
- Tax Year: 2025
- Tax Assessed Value: $537,200
- Year Assessed: 2026
- County Tax: $592
- Improvement Assessed Value: $407,200
- City Town Tax: $11,872
- Land Assessed Value: $130,000
- Clean Green Assessed: No
- Land Use Code: R
- Section: 11
- Zoning: R-8
- Tax Lot: 008C
- School Tax: $0
- Automatically Update Tax Values Y/N: Yes
- # Bedrooms Count Main Level: 0
- # Bathrooms Count Main Level: 1
- # Bathrooms Half Main Level: 1
- # Bedrooms Count All Upper Levels: 3
- # Bathrooms Count All Upper Levels: 3
- # Bathrooms Full All Upper Levels: 2
- # Bathrooms Half All Upper Levels: 1
- # Bathrooms Count Upper Level: 1
- # Bathrooms Half Upper Level: 1
- # Bedrooms Count Upper Level: 3
- # Bathrooms Count Upper Level: 2
- # Bathrooms Full Upper Level: 2
- Stories: Main, Upper 1, Upper 2
- Total Finished SQFT: 2,204.00
- Total Finished SQFT Source: Assessor
- Tax Total Finished SQFT: 2,204.00
- Total SQFT: 2,204.00
- Total SQFT Source: Assessor
- Construction Materials: Brick
- Flooring Type: Wood
- Foundation Details: Concrete Perimeter
- Room and Floor: Bathrooms Half-Main Level-1, Bathrooms Half-Upper Level 1-1, Bedrooms-Upper Level 2-1, Bedrooms-Upper Level 2-2, Bedrooms-Upper Level 2-3, Bathrooms Full-Upper Level 2-1, Bathrooms Full-Upper Level 2-2
- # Bathrooms Full: 2
- # Bathrooms Half: 2
- Other Structure: Above Grade, Below Grade
- Lot Size Source: Assessor
- Parcel ID: 13136688
- Ground Rent Exists: No
- Type Of Parking: Attached Garage, Off Street
- Num of Attached Garage Spaces: 2
- Total Garage Spaces: 2
- Off Street - # of Spaces: 1
- Garage Features: Additional Storage Area, Garage - Rear Entry, Inside Access
- Interior Features: Bar, Bathroom - Stall Shower, Built-Ins, Dining Area, Family Room Off Kitchen, Floor Plan - Open, Kitchen - Gourmet, Kitchen - Island, Pantry, Recessed Lighting, Wood Floors, Walk-in Closet(s)
- Fireplace: Yes
- Fireplaces Count: 1
- Accessibility Features: None
- Laundry Type: Main Floor
- Pool: No Pool
- Heating: Yes
- Cooling Type: Central A/C
- Cooling Fuel: Electric
- Heating Type: Central
- Heating Fuel: Natural Gas
- Hot Water: Natural Gas
- Water Source: Public
- Sewer Septic: Public Sewer
- List Agent AOR: Greater Baltimore Board of REALTORS
- List Agent URL: https://www.compass.com/agents/molly-reed/
Property History for 1602 Rampart Mews
| Date | Event & Source | Price | Appreciation |
|---|---|---|---|
| Apr 7, 2026 | Closed (Public Record) Public Record #1935812167 | $640,000 | — |
| Apr 7, 2026 | Closed (Public Record) Public Record #1935326304 | $640,000 | +3.3% / yr |
| Apr 1, 2026 | Closed BRIGHT #MDBA2205436 | $640,000 | — |
| Mar 9, 2026 | Pending BRIGHT #MDBA2205436 | — | |
| Mar 9, 2026 | Active Under Contract BRIGHT #MDBA2205436 | — | |
| Mar 5, 2026 | Listed (Active) BRIGHT #MDBA2205436 | $640,000 | — |
| Feb 28, 2019 | Expired BRIGHT #1002611756 | $529,900 | — |
| Jan 17, 2019 | Closed BRIGHT #1009998480 | $505,000 | — |
| Jan 15, 2019 | Closed (Public Record) Public Record #639234360 | $505,000 | 0.0% / yr |
| Dec 6, 2018 | Pending BRIGHT #1009998480 | — | |
| Oct 25, 2018 | Listed (Active) BRIGHT #1009998480 | $519,900 | — |
| Sep 6, 2018 | Listed (Active) BRIGHT #1002611756 | $529,900 | — |
| Sep 6, 2018 | Withdrawn BRIGHT #1001963512 | — | |
| Jun 29, 2018 | Withdrawn BRIGHT #1000442274 | $535,000 | — |
| Jun 29, 2018 | Withdrawn BRIGHT #1000442274 | — | |
| Jun 29, 2018 | Listed (Active) BRIGHT #1001963512 | $535,000 | — |
| Apr 25, 2018 | Listed (Active) BRIGHT #1000442274 | $549,900 | — |
| Apr 24, 2018 | Withdrawn BRIGHT #1000297662 | — | |
| Mar 22, 2018 | Listed (Active) BRIGHT #1000297662 | $569,000 | — |
| Dec 17, 2015 | Closed (Public Record) Public Record #563701007 | $504,990 | — |
| Dec 17, 2015 | Closed BRIGHT #1001136825 | $504,990 | — |
| Nov 14, 2015 | Pending BRIGHT #1001136825 | — | |
| Nov 2, 2015 | Listed (Active) BRIGHT #1001136825 | $504,990 | — |
| Date | Event & Source | Price |
|---|---|---|
| 04/07/2026 | Closed (Public Record) Public Record #1935812167 | $640,000 |
| 04/07/2026 | Closed (Public Record) Public Record #1935326304 | $640,000 +3.3% / yr |
| 04/01/2026 | Closed BRIGHT #MDBA2205436 | $640,000 |
| 03/09/2026 | Pending BRIGHT #MDBA2205436 | — |
| 03/09/2026 | Active Under Contract BRIGHT #MDBA2205436 | — |
| 03/05/2026 | Listed (Active) BRIGHT #MDBA2205436 | $640,000 |
| 02/28/2019 | Expired BRIGHT #1002611756 | $529,900 |
| 01/17/2019 | Closed BRIGHT #1009998480 | $505,000 |
| 01/15/2019 | Closed (Public Record) Public Record #639234360 | $505,000 0.0% / yr |
| 12/06/2018 | Pending BRIGHT #1009998480 | — |
| 10/25/2018 | Listed (Active) BRIGHT #1009998480 | $519,900 |
| 09/06/2018 | Listed (Active) BRIGHT #1002611756 | $529,900 |
| 09/06/2018 | Withdrawn BRIGHT #1001963512 | — |
| 06/29/2018 | Withdrawn BRIGHT #1000442274 | $535,000 |
| 06/29/2018 | Withdrawn BRIGHT #1000442274 | — |
| 06/29/2018 | Listed (Active) BRIGHT #1001963512 | $535,000 |
| 04/25/2018 | Listed (Active) BRIGHT #1000442274 | $549,900 |
| 04/24/2018 | Withdrawn BRIGHT #1000297662 | — |
| 03/22/2018 | Listed (Active) BRIGHT #1000297662 | $569,000 |
| 12/17/2015 | Closed (Public Record) Public Record #563701007 | $504,990 |
| 12/17/2015 | Closed BRIGHT #1001136825 | $504,990 |
| 11/14/2015 | Pending BRIGHT #1001136825 | — |
| 11/02/2015 | Listed (Active) BRIGHT #1001136825 | $504,990 |
For completeness, we often displays two records for one sale: the MLS record and the public record.
Public Records for 1602 Rampart Mews
Schools near 1602 Rampart Mews
Rating | School | Type | Grades | Distance |
|---|---|---|---|---|
| Public - | PK to 8 | |||
| Public - | 6 to 8 | |||
| Public - | 9 to 12 | |||
| Public - | 9 to 12 |
Rating | School | Distance |
|---|---|---|
Francis Scott Key Elementary/Middle School PublicPK to 8 | ||
Booker T. Washington Middle School Public6 to 8 | ||
Paul Laurence Dunbar High School Public9 to 12 | ||
Vivien T. Thomas Medical Arts Academy Public9 to 12 |
School ratings and boundaries are provided by GreatSchools.org and Pitney Bowes. This information should only be used as a reference. Proximity or boundaries shown here are not a guarantee of enrollment. Please reach out to schools directly to verify all information and enrollment eligibility.
Neighborhood Map and Transit
Similar Homes
Explore Nearby Homes
- The Stadiums Homes for Sale
- Inner Harbor Homes for Sale
- Otterbein Homes for Sale
- Downtown West Homes for Sale
- Hollins Market Homes for Sale
- Central Baltimore Homes for Sale
- University Of Maryland Homes for Sale
- Barre Circle Homes for Sale
- Southern Baltimore Homes for Sale
- Southwestern Baltimore Homes for Sale
- Millhill Homes for Sale
- Camden Crossing Homes for Sale
- Ward 25 Homes for Sale
- Ward 21 Homes for Sale
- Ward 4 Homes for Sale
- Baltimore Homes for Sale
- Halethorpe Homes for Sale
- Brooklyn Homes for Sale
- Linthicum Heights Homes for Sale
- Catonsville Homes for Sale
- Curtis Bay Homes for Sale
- Linthicum Homes for Sale
- Dundalk Homes for Sale
- Glen Burnie Homes for Sale
- Hanover Homes for Sale
- Elkridge Homes for Sale
- Rosedale Homes for Sale
- Pasadena Homes for Sale
- Gwynn Oak Homes for Sale
- Millersville Homes for Sale
- 21225 Homes for Sale
- 21224 Homes for Sale
- 21223 Homes for Sale
- 21227 Homes for Sale
- 21231 Homes for Sale
- 21202 Homes for Sale
- 21201 Homes for Sale
- 21226 Homes for Sale
- 21222 Homes for Sale
- 21229 Homes for Sale
- 21203 Homes for Sale
- 21290 Homes for Sale
- 21278 Homes for Sale
- 21217 Homes for Sale
- 21205 Homes for Sale
No guarantee, warranty or representation of any kind is made regarding the completeness or accuracy of any information, descriptions or measurements (including square footage measurements and property condition), such should be independently verified through appropriate means, including, but not limited to, in person inspection and public records, and Compass International Holdings, its subsidiaries, affiliates and independently owned and operated franchisees, and their affiliated agents and associated third parties expressly disclaim any liability in connection therewith. Photos may be virtually staged or digitally enhanced and may not reflect actual property conditions. Offers of compensation are subject to change at the seller's discretion. No financial or legal advice provided. Equal Housing Opportunity.
© 2026 Bright MLS. All rights reserved. All information is deemed reliable, but accuracy is not guaranteed. Listing information is from various brokers who participate in IDX and not all listings may be visible on the site. The property information being provided is for the consumer’s personal, non-commercial use and may not be used for any purpose other than to identify prospective properties consumers may be interested in purchasing. Data last updated on 04/07/2026 11:19 AM