1607 Davis Ave, Unit C6

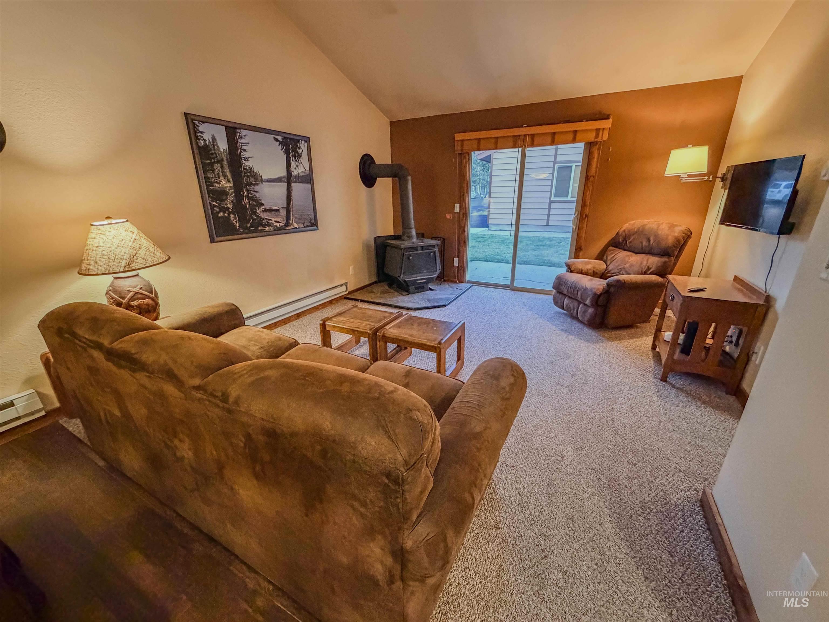
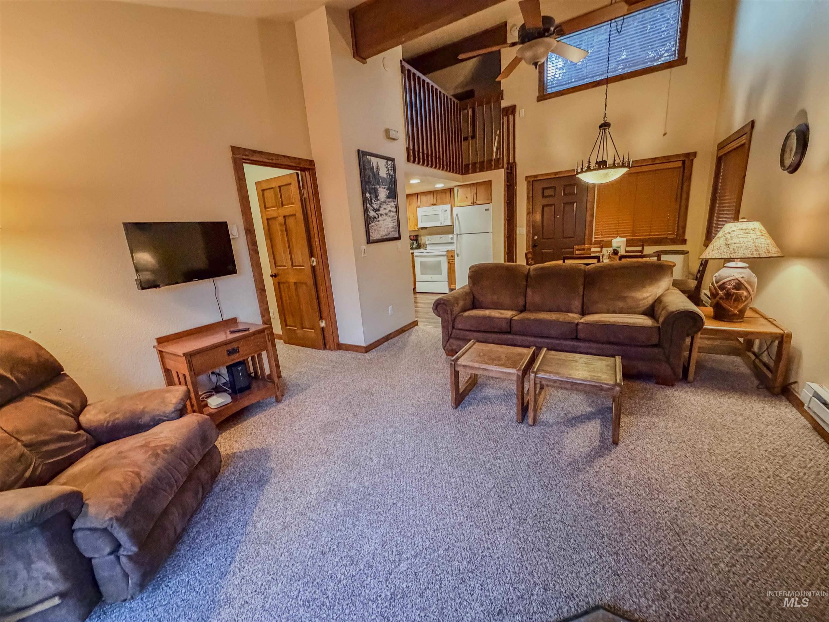
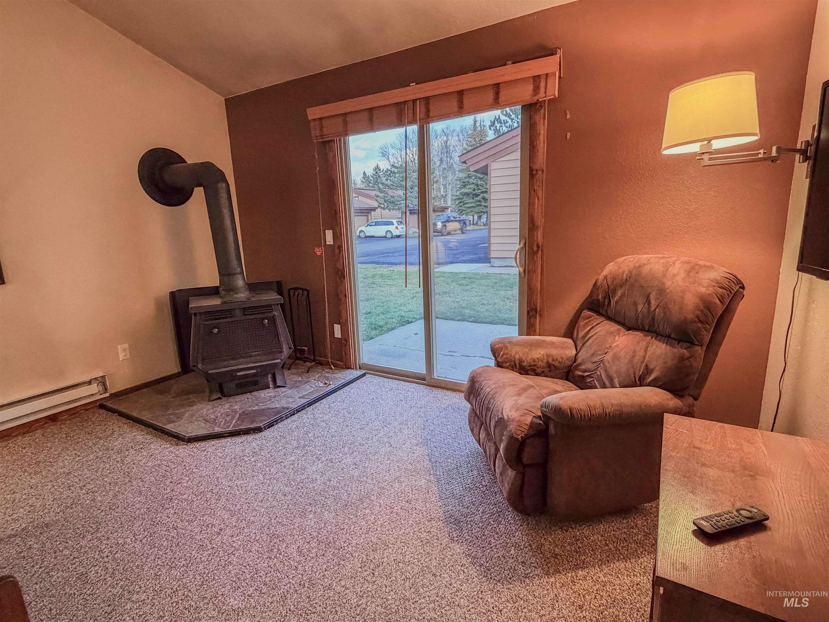


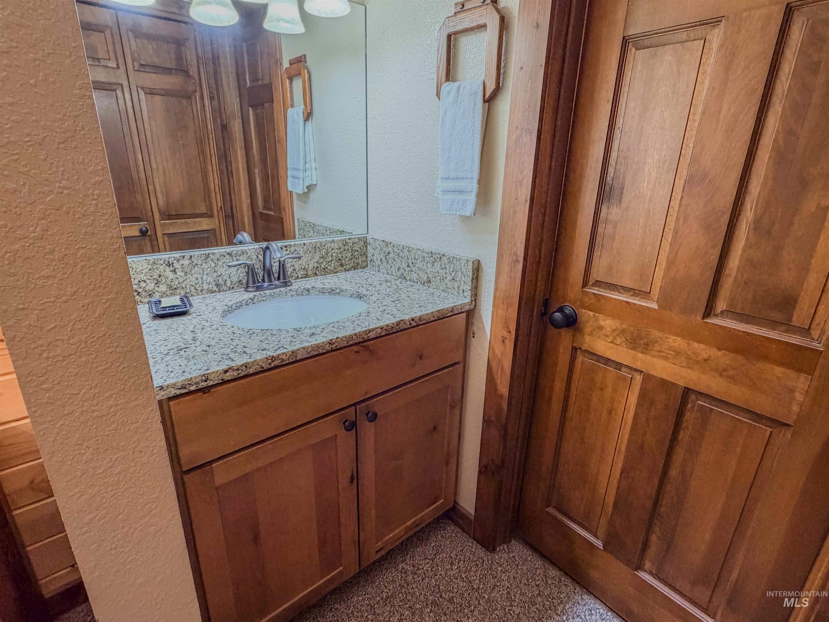
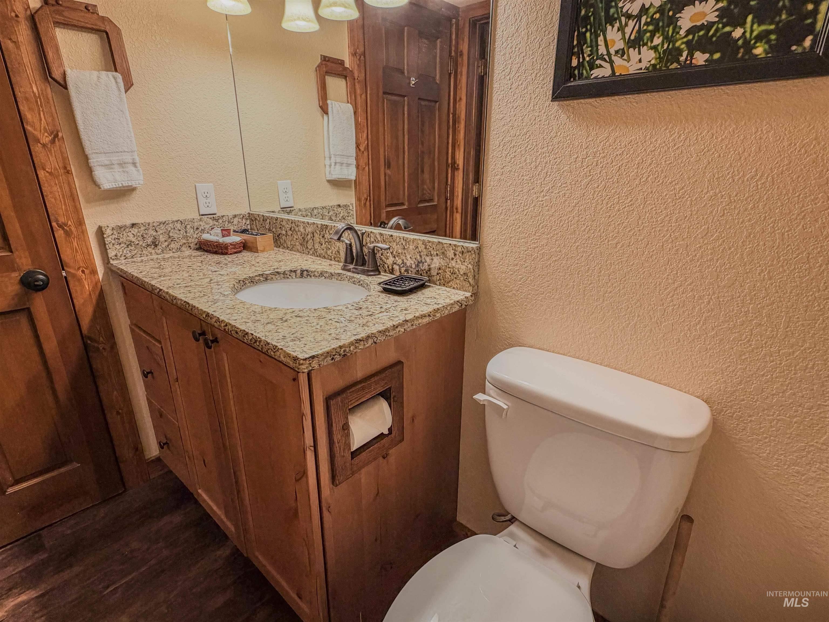
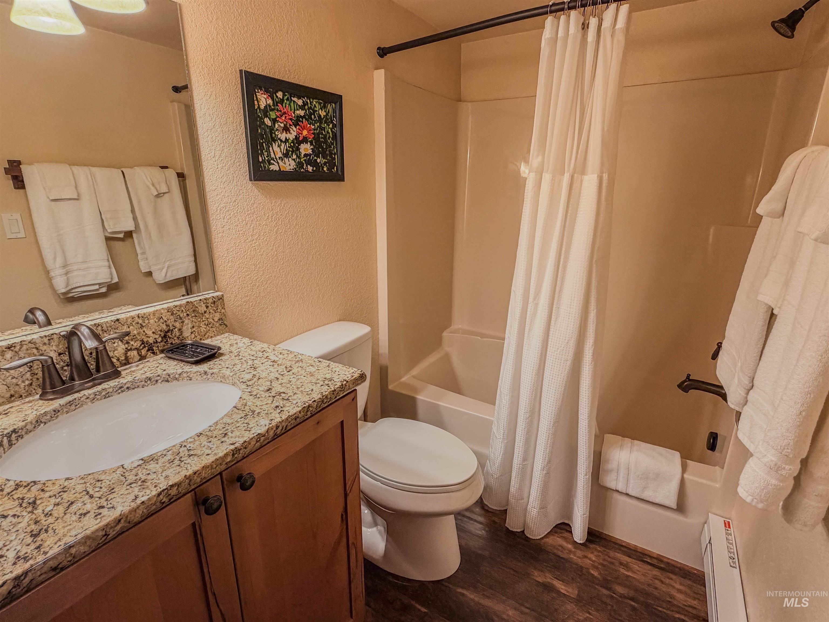
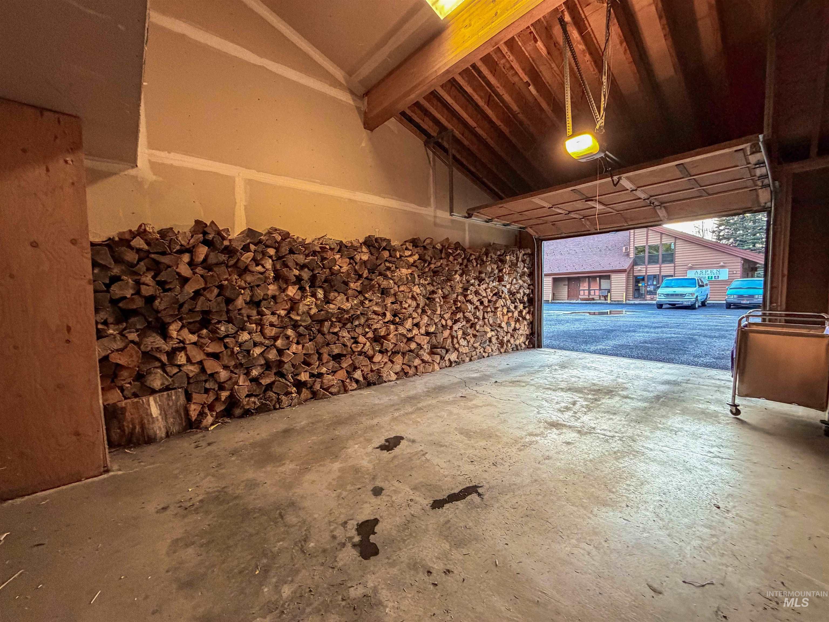














Description
- Listed by Travis Leonard • Elevation Realty • Main: 208-469-0451
Property Details for 1607 Davis Avenue, Unit C6
Property Details for 1607 Davis Avenue, Unit C6
| Status | Pending |
|---|---|
| MLS # | 98968477 |
| Days on Market | 95 |
| Pet Policy | - |
| Taxes | $1,940 / year |
| HOA Fees | $3,660 / year |
| Condo/Co-op Fees | - |
| Property Type | Condo |
| MLS Type | Residential / Condominium |
| Year Built | 1981 |
| County | Valley County |
Location
Building Information for 1607 Davis Avenue, Unit C6
Payment Calculator
$2,206 per month
30 year fixed, 6.36% Interest
$1,739
$162
$305
Know your buying power with a preapproval and custom rate in minutes
 1
1Property Information for 1607 Davis Avenue, Unit C6
- Tax Legal Description: ASPEN VILLAGE CONDOMINIUM SUB UNIT 6 BUILDING C
- Tax Year: 2025
- Association Fee: $3,660.00
- Association Fee Frequency: Annually
- Association: Yes
- Parcel Number: RPM032500C0060
- Elementary School: Barbara Morgan Elementary
- Elementary School District: McCall-Donnelly Joint District #421
- HighSchool: McCall Donnelly
- HighSchool District: McCall-Donnelly Joint District #421
- Middle Or Junior School: Payette Lakes
- Middle Or Junior School District: McCall-Donnelly Joint District #421
- Carport Spaces: 0
- Carport: No
- Covered Spaces: 1
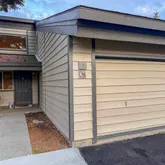
- Garage: Yes
- Parking Total: 1
- Virtual Tour URL Unbranded: http://tour.usamls.net/1607-N-Davis-Avenue-McCall-ID-83638/unbranded
- RoadSurfaceType: Paved
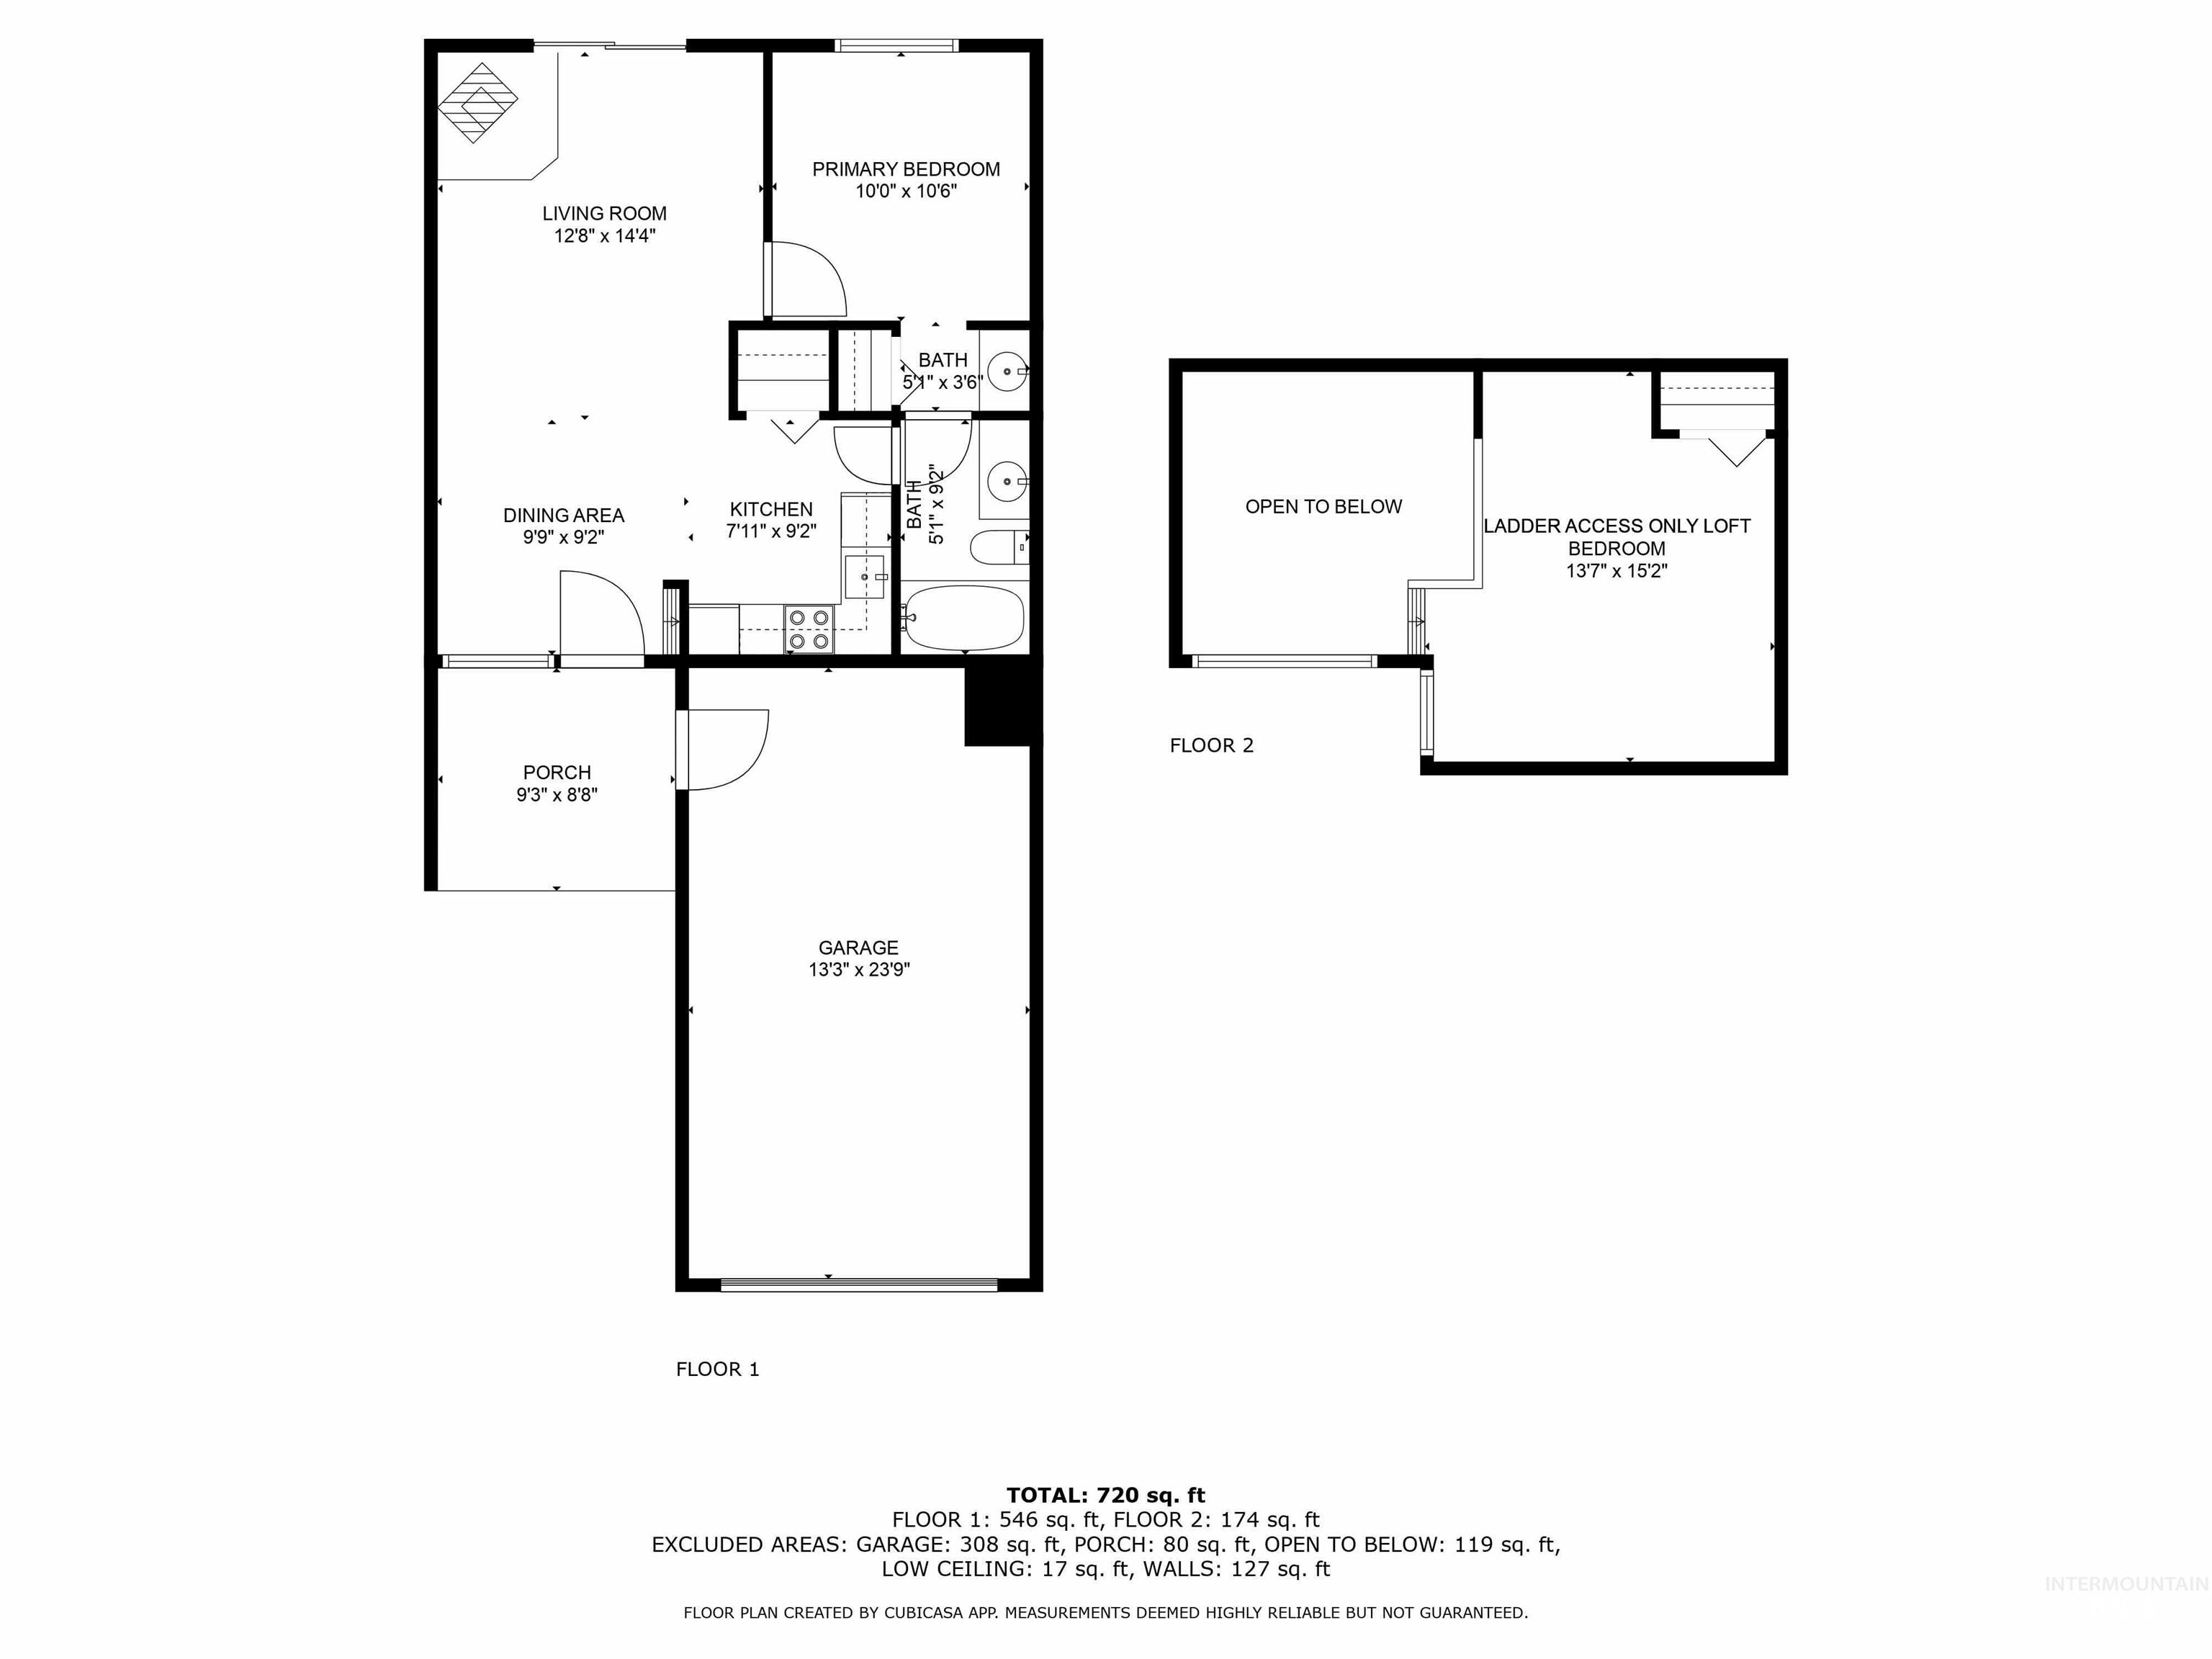
- Above Grade Finished Area: 804
- Above Grade Finished Area Source: Public Records
- Above Grade Finished Area Units: Square Feet
- Below Grade Finished Area Source: Public Records
- Below Grade Finished Area Units: Square Feet
- Building Area Source: Public Records
- Building Area Total: 804
- Building Area Units: Square Feet
- Farm Land Area Units: Square Feet
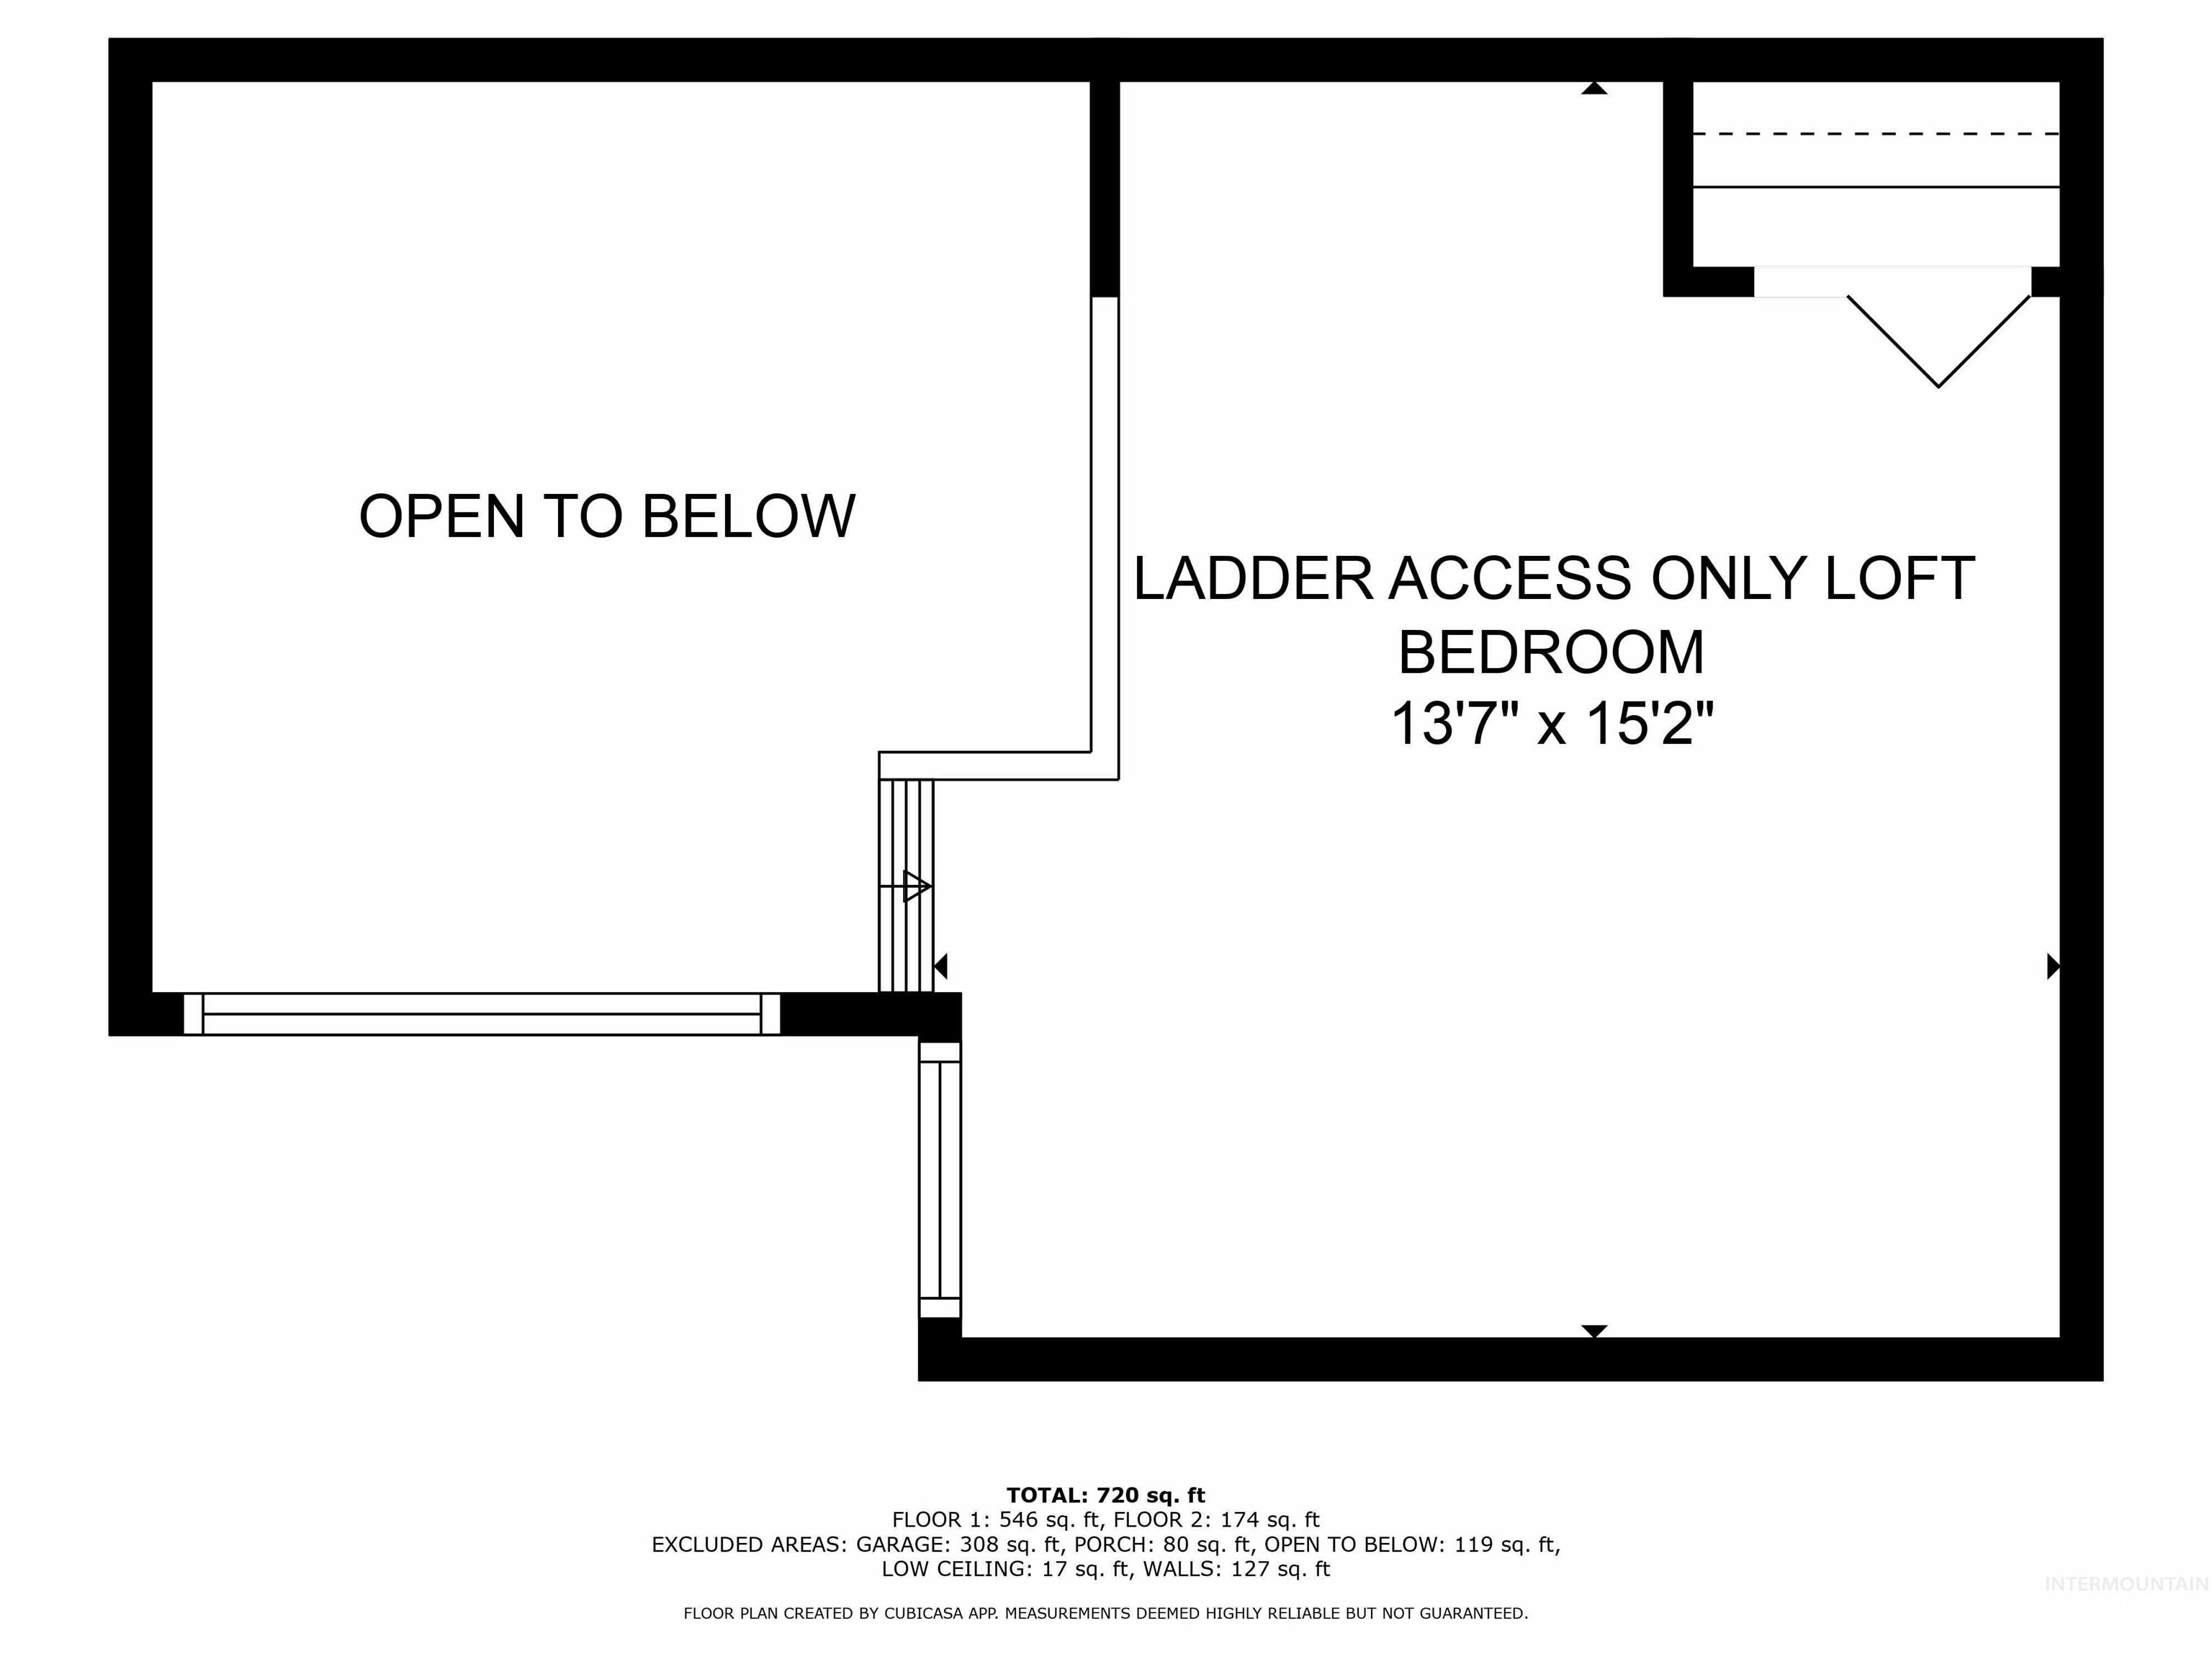
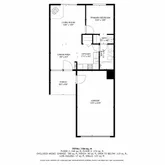
- Levels: One
- Living Area: 804
- Living Area Source: Public Records
- Living Area Units: Square Feet
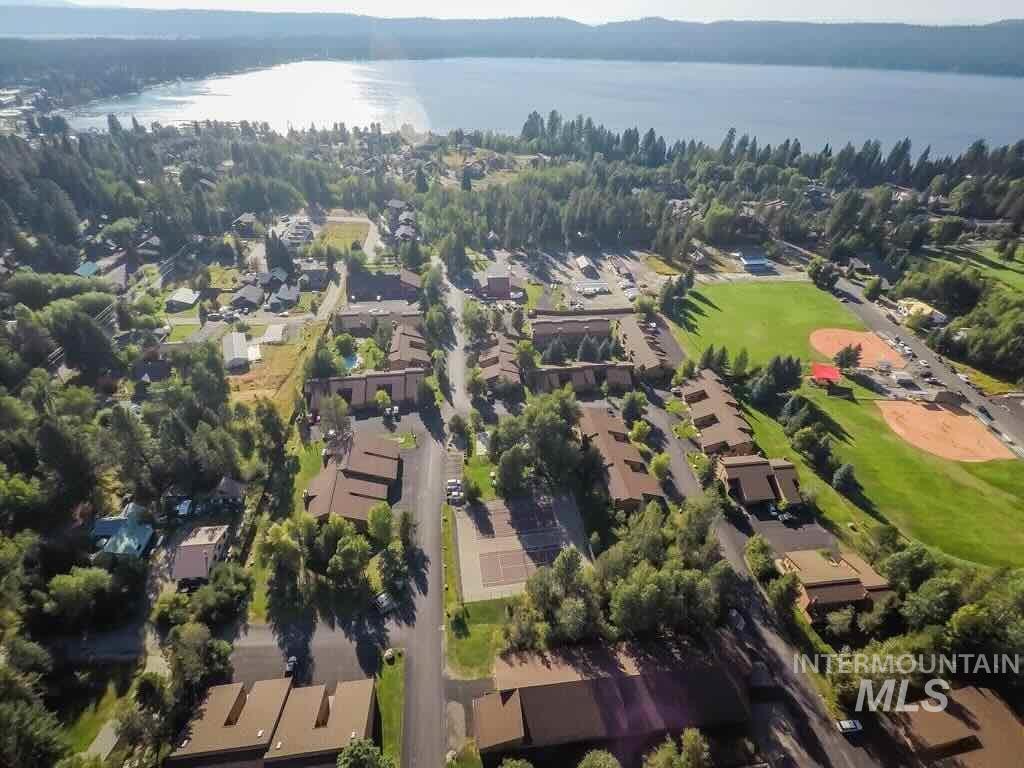
- Lot Features: Near Golf Course
- Lot Size Units: Acres
- Photos Count: 30
- Year Built: 1981
- Sewer: Public Sewer
- Water Source: Public
- Construction Materials: Frame
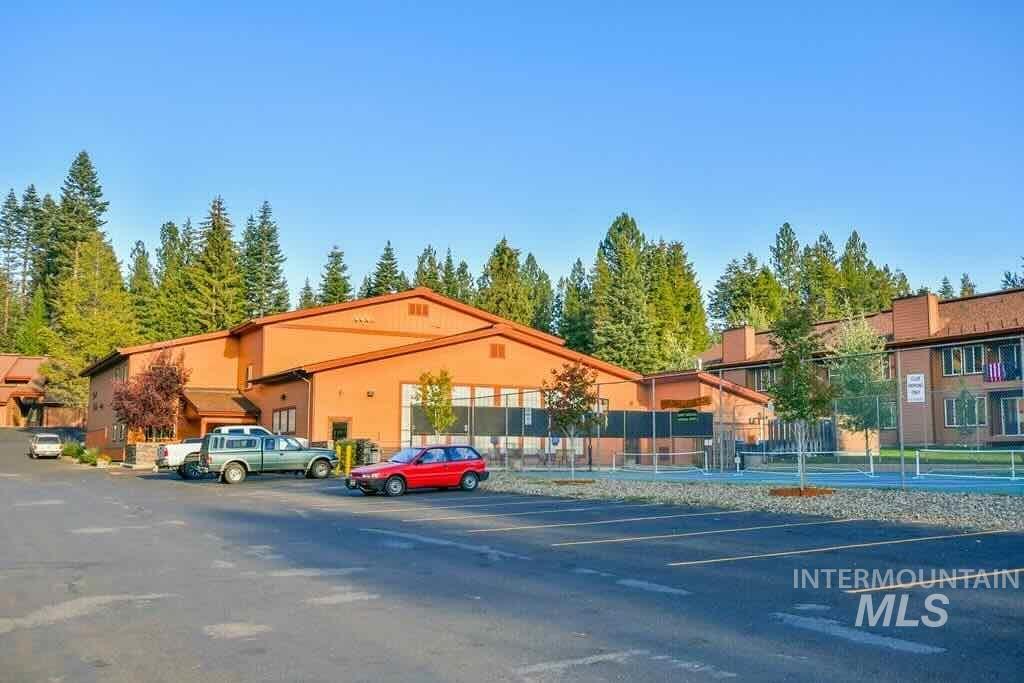
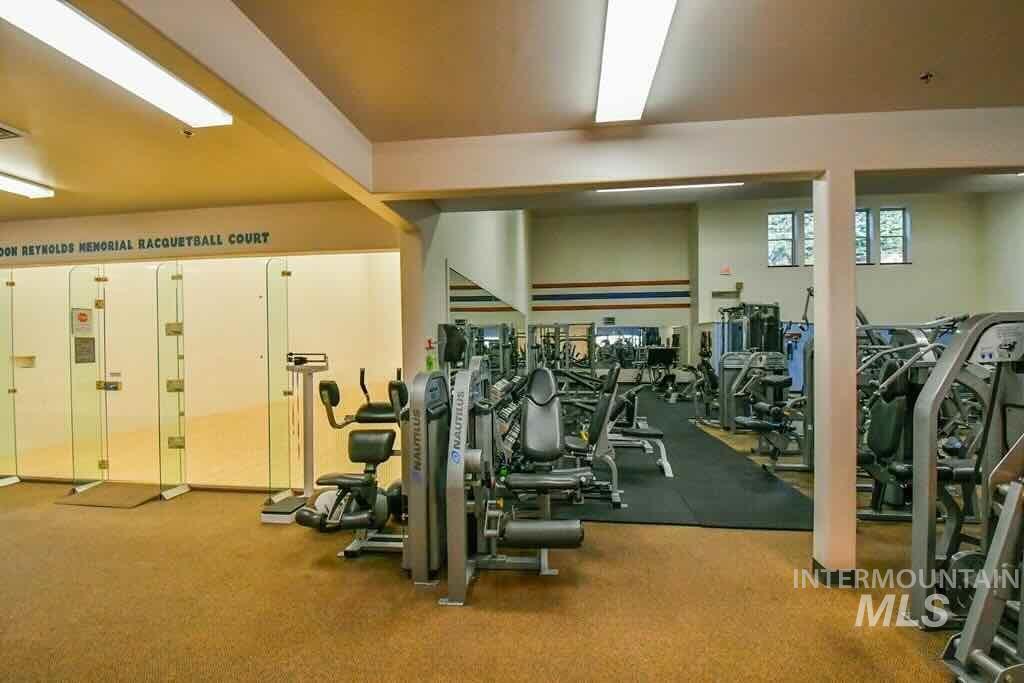
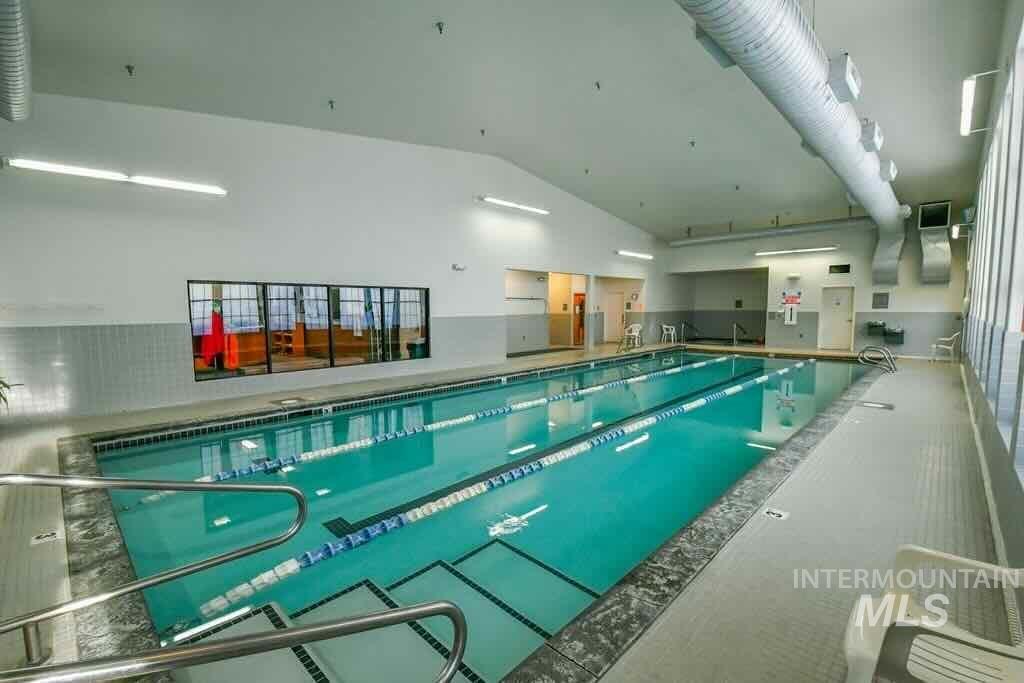
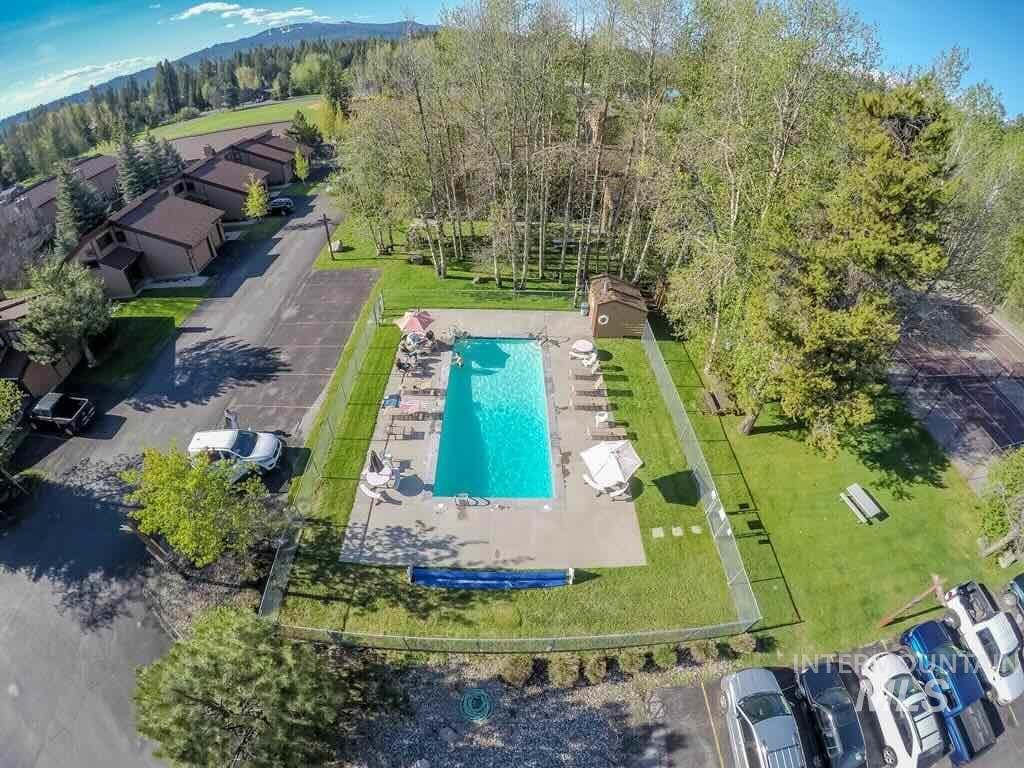
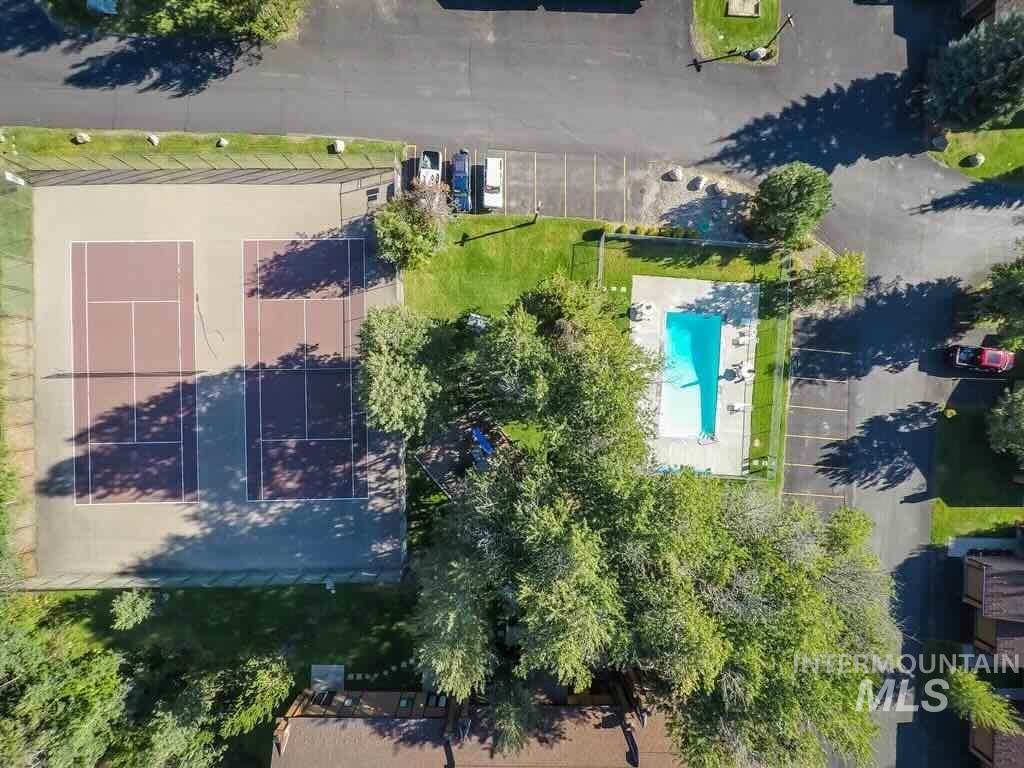
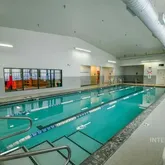

- Pool Features: Community
- Roof: Composition
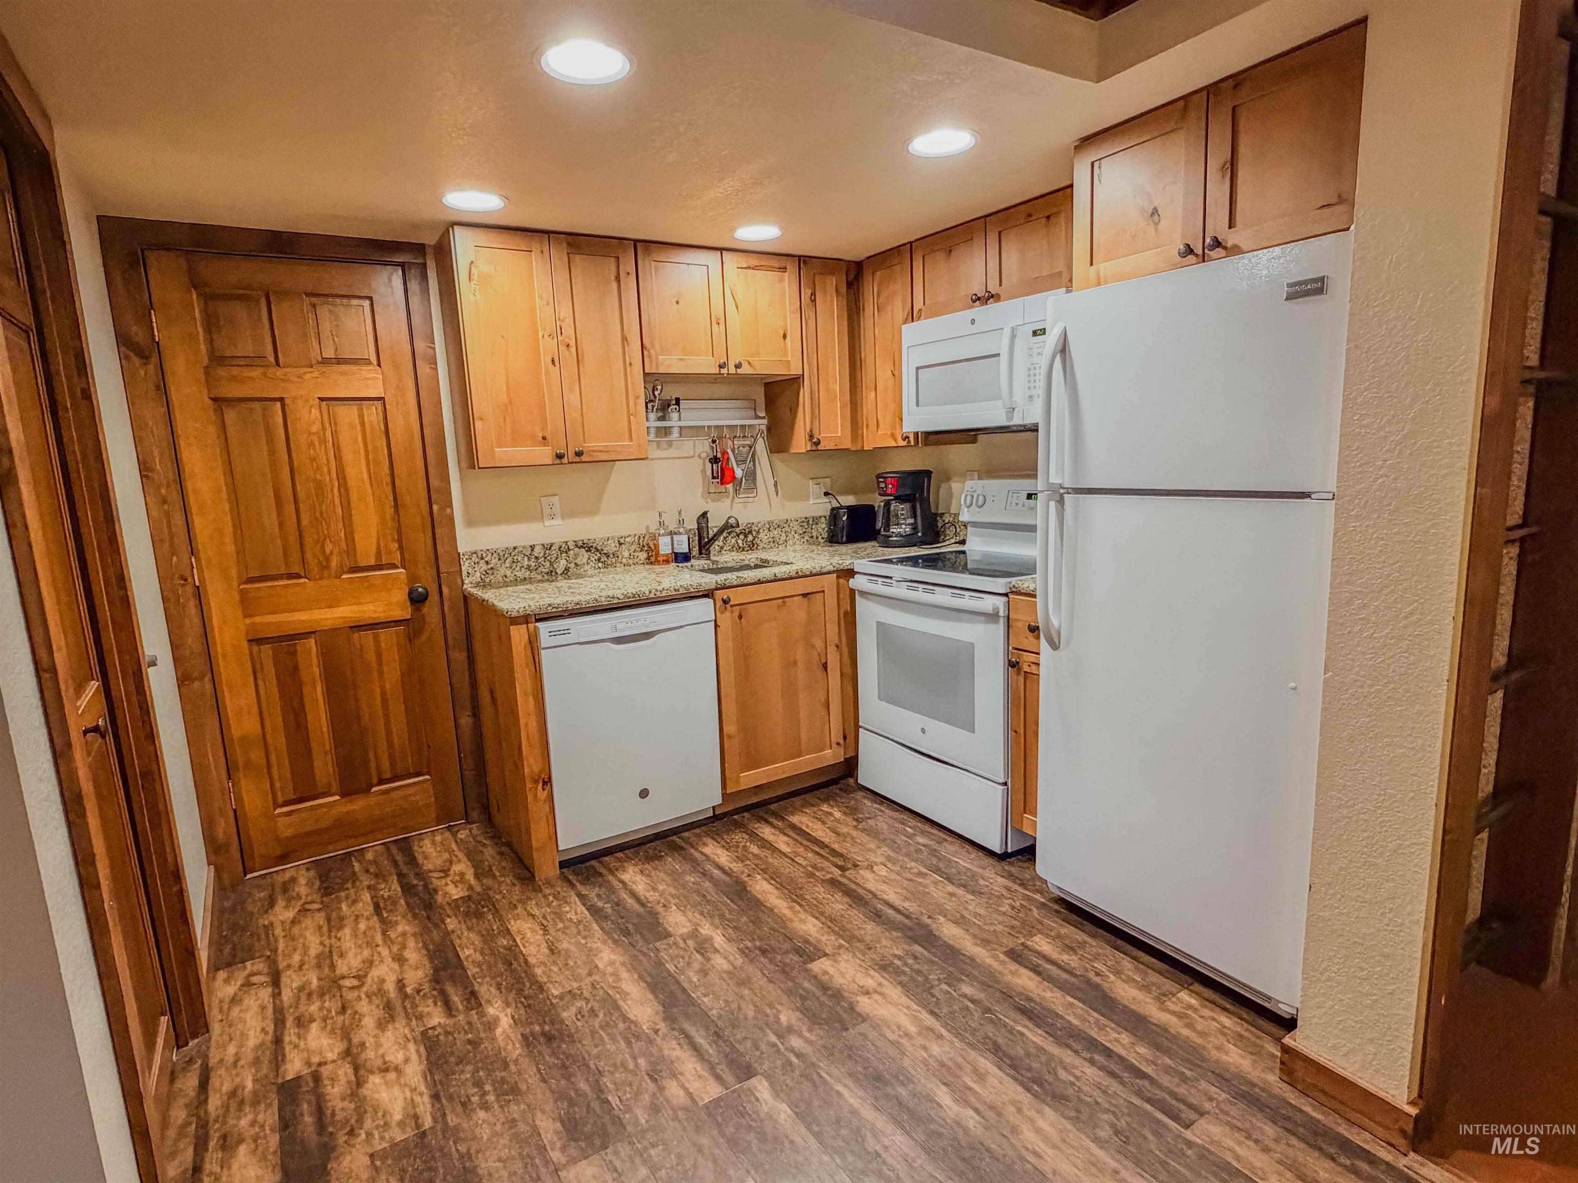
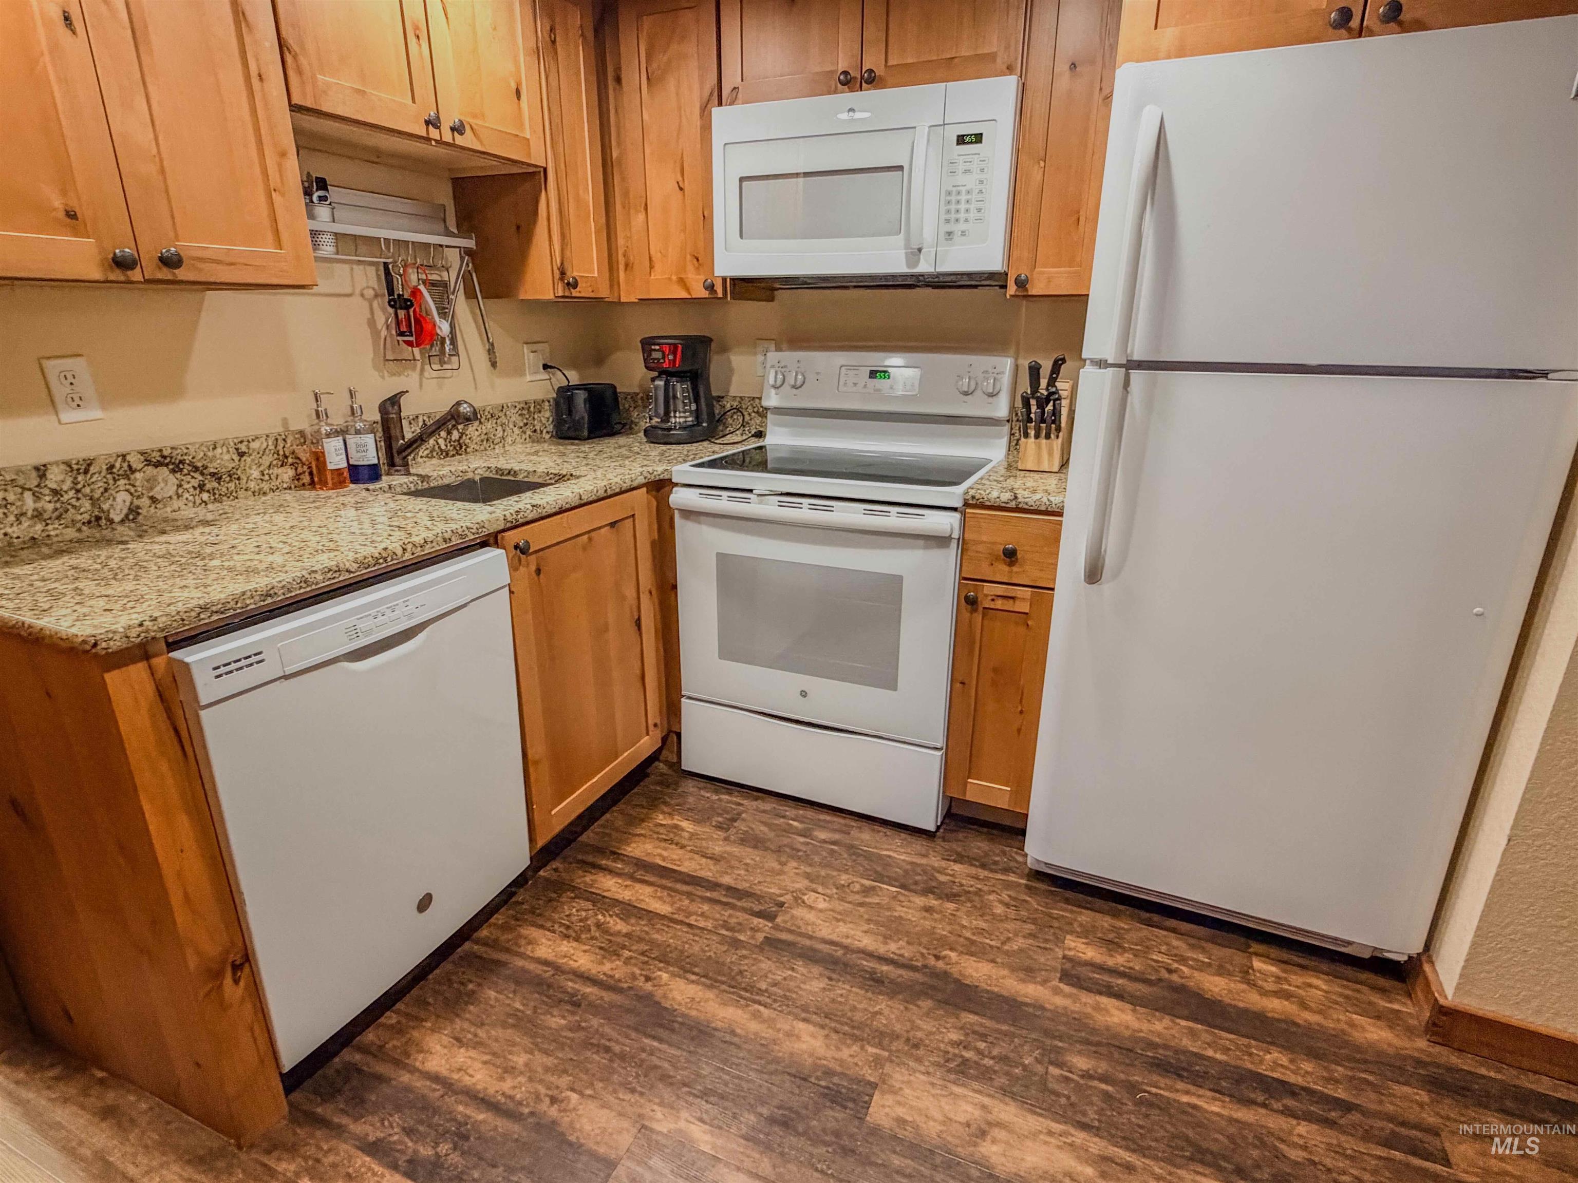
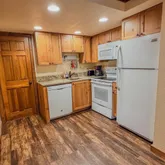
- Appliances: Dishwasher, Disposal, Microwave, Range/Oven, Refrigerator, Trash Compactor
- Cooling: Air Conditioning
- Cooling Available: No
- Electric: 110 Volts, 220 Volts
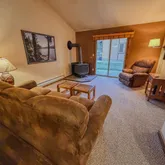
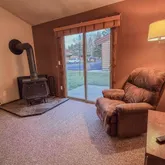
- Fireplace Features: Wood Burning Stove
- Fireplace: Yes
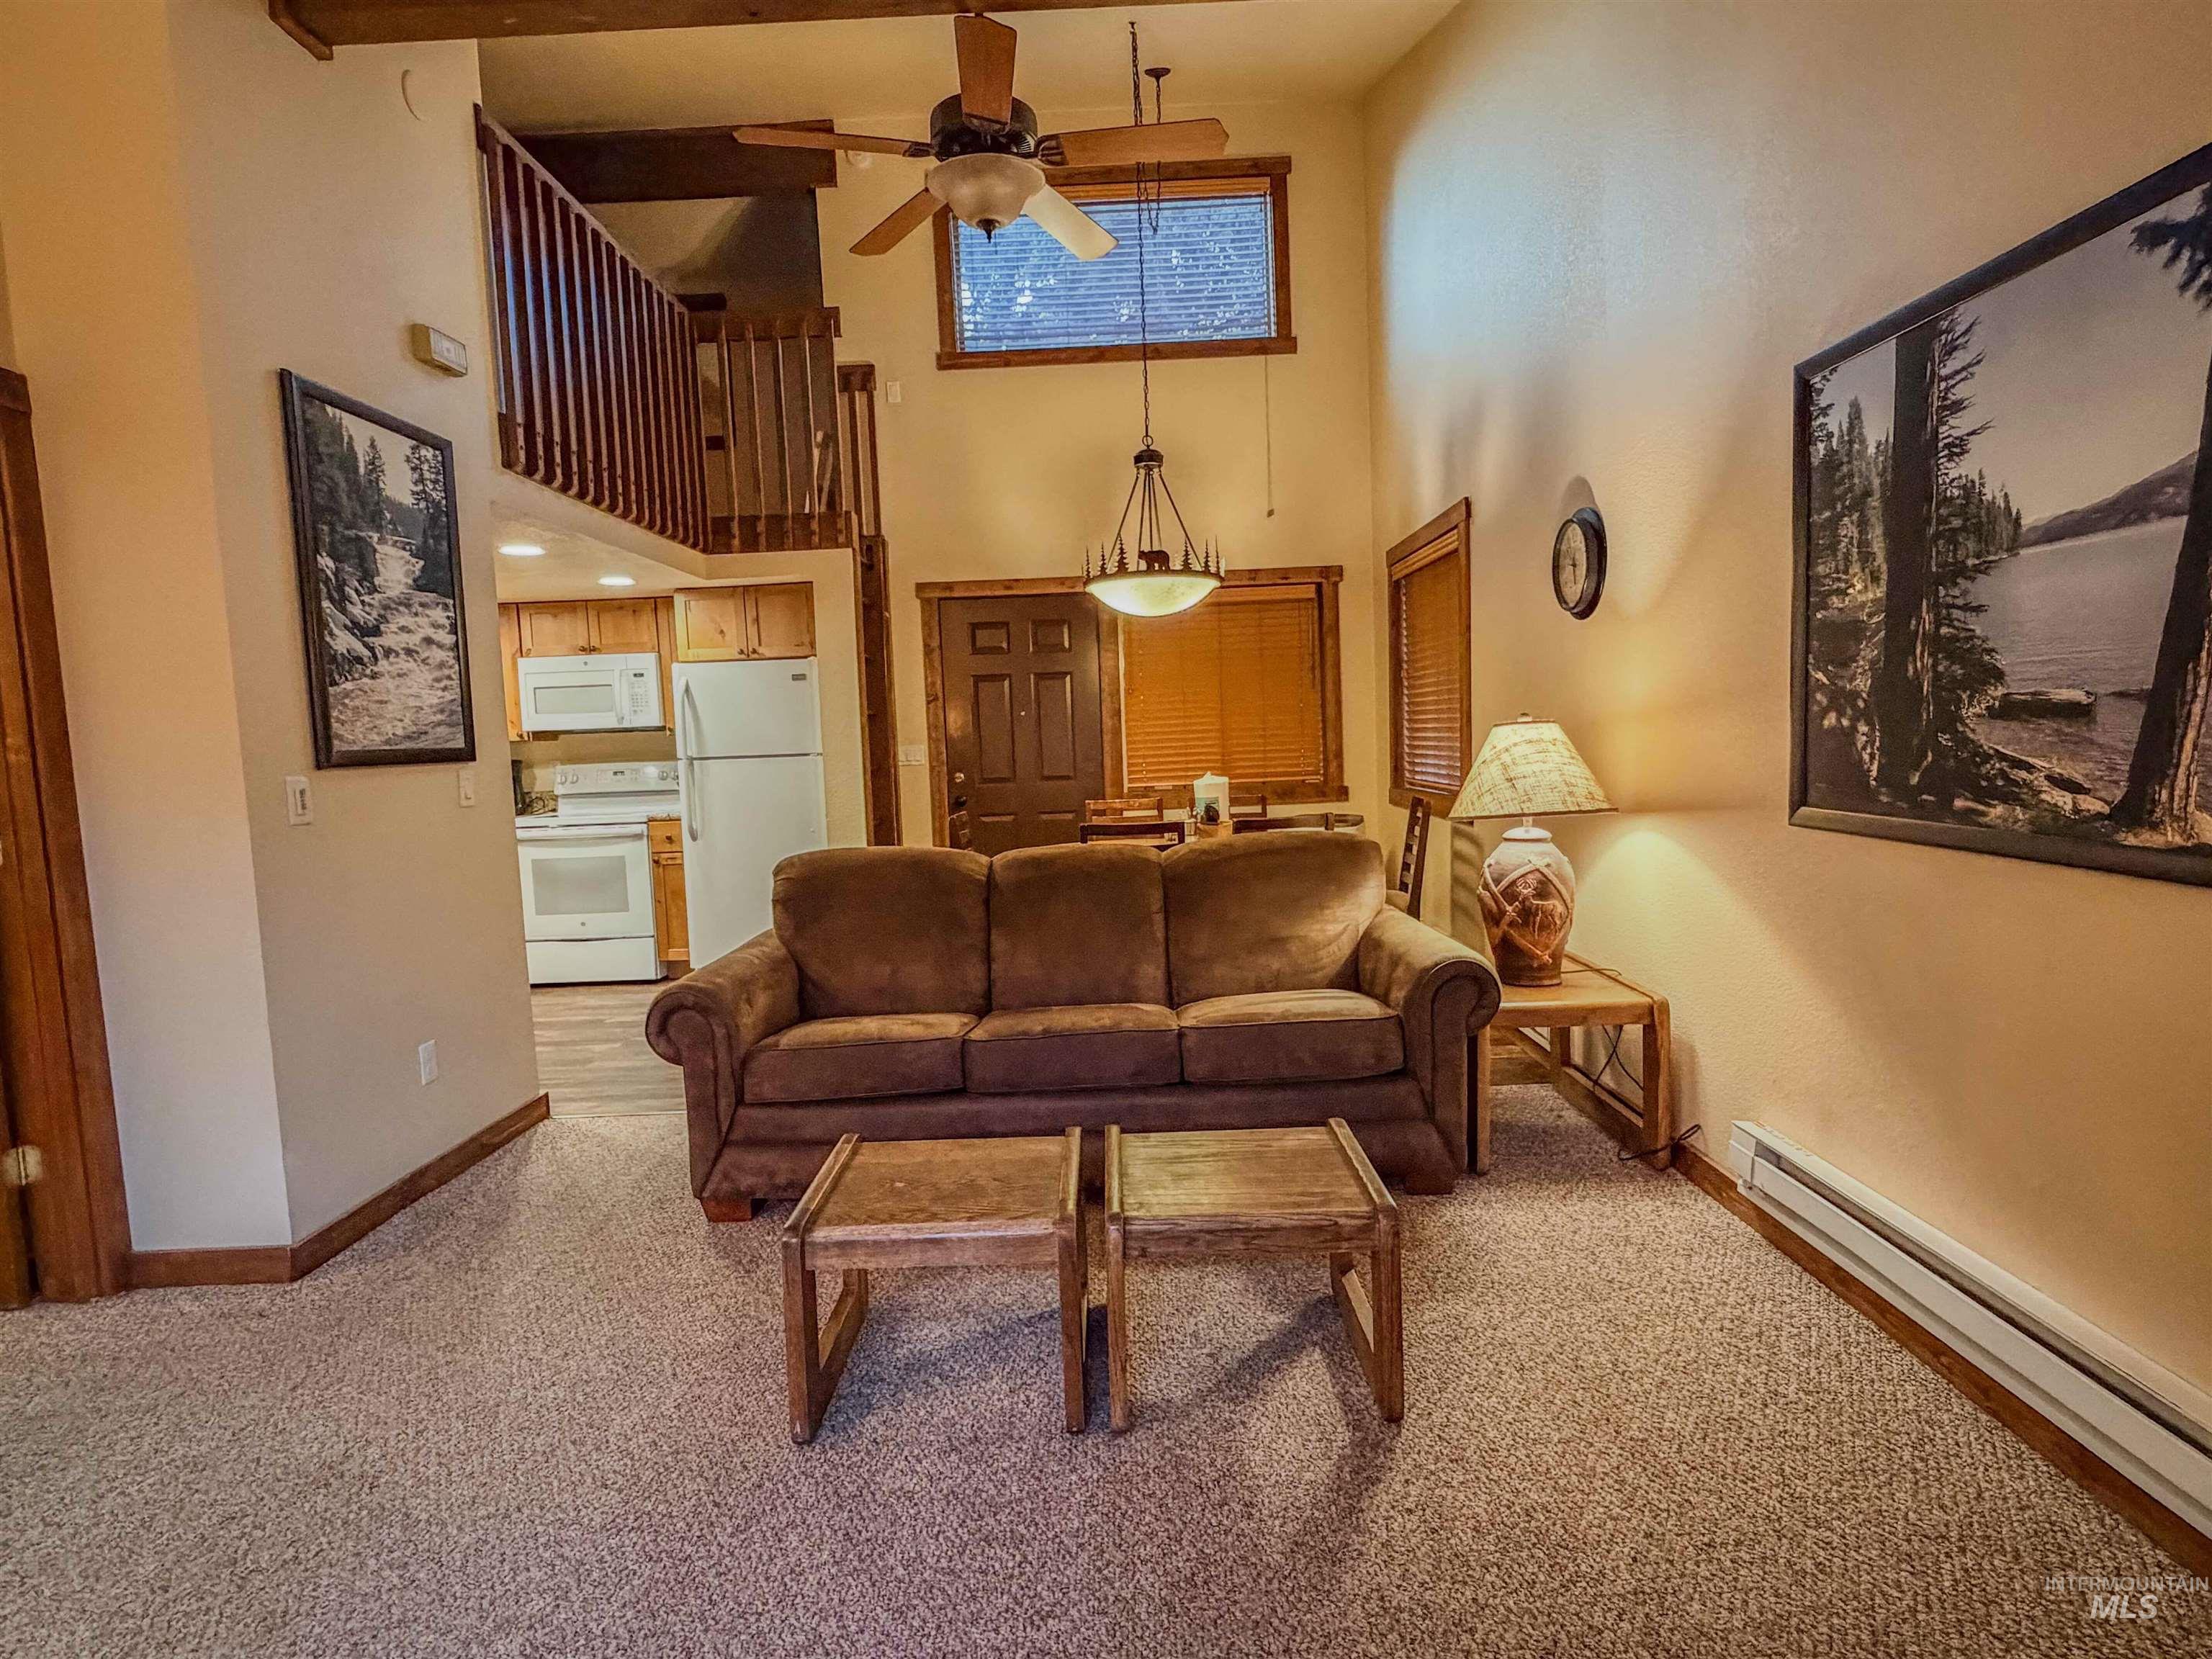
- Flooring: Carpet
- Heating: Baseboard, Wood Stove
- Heating: No
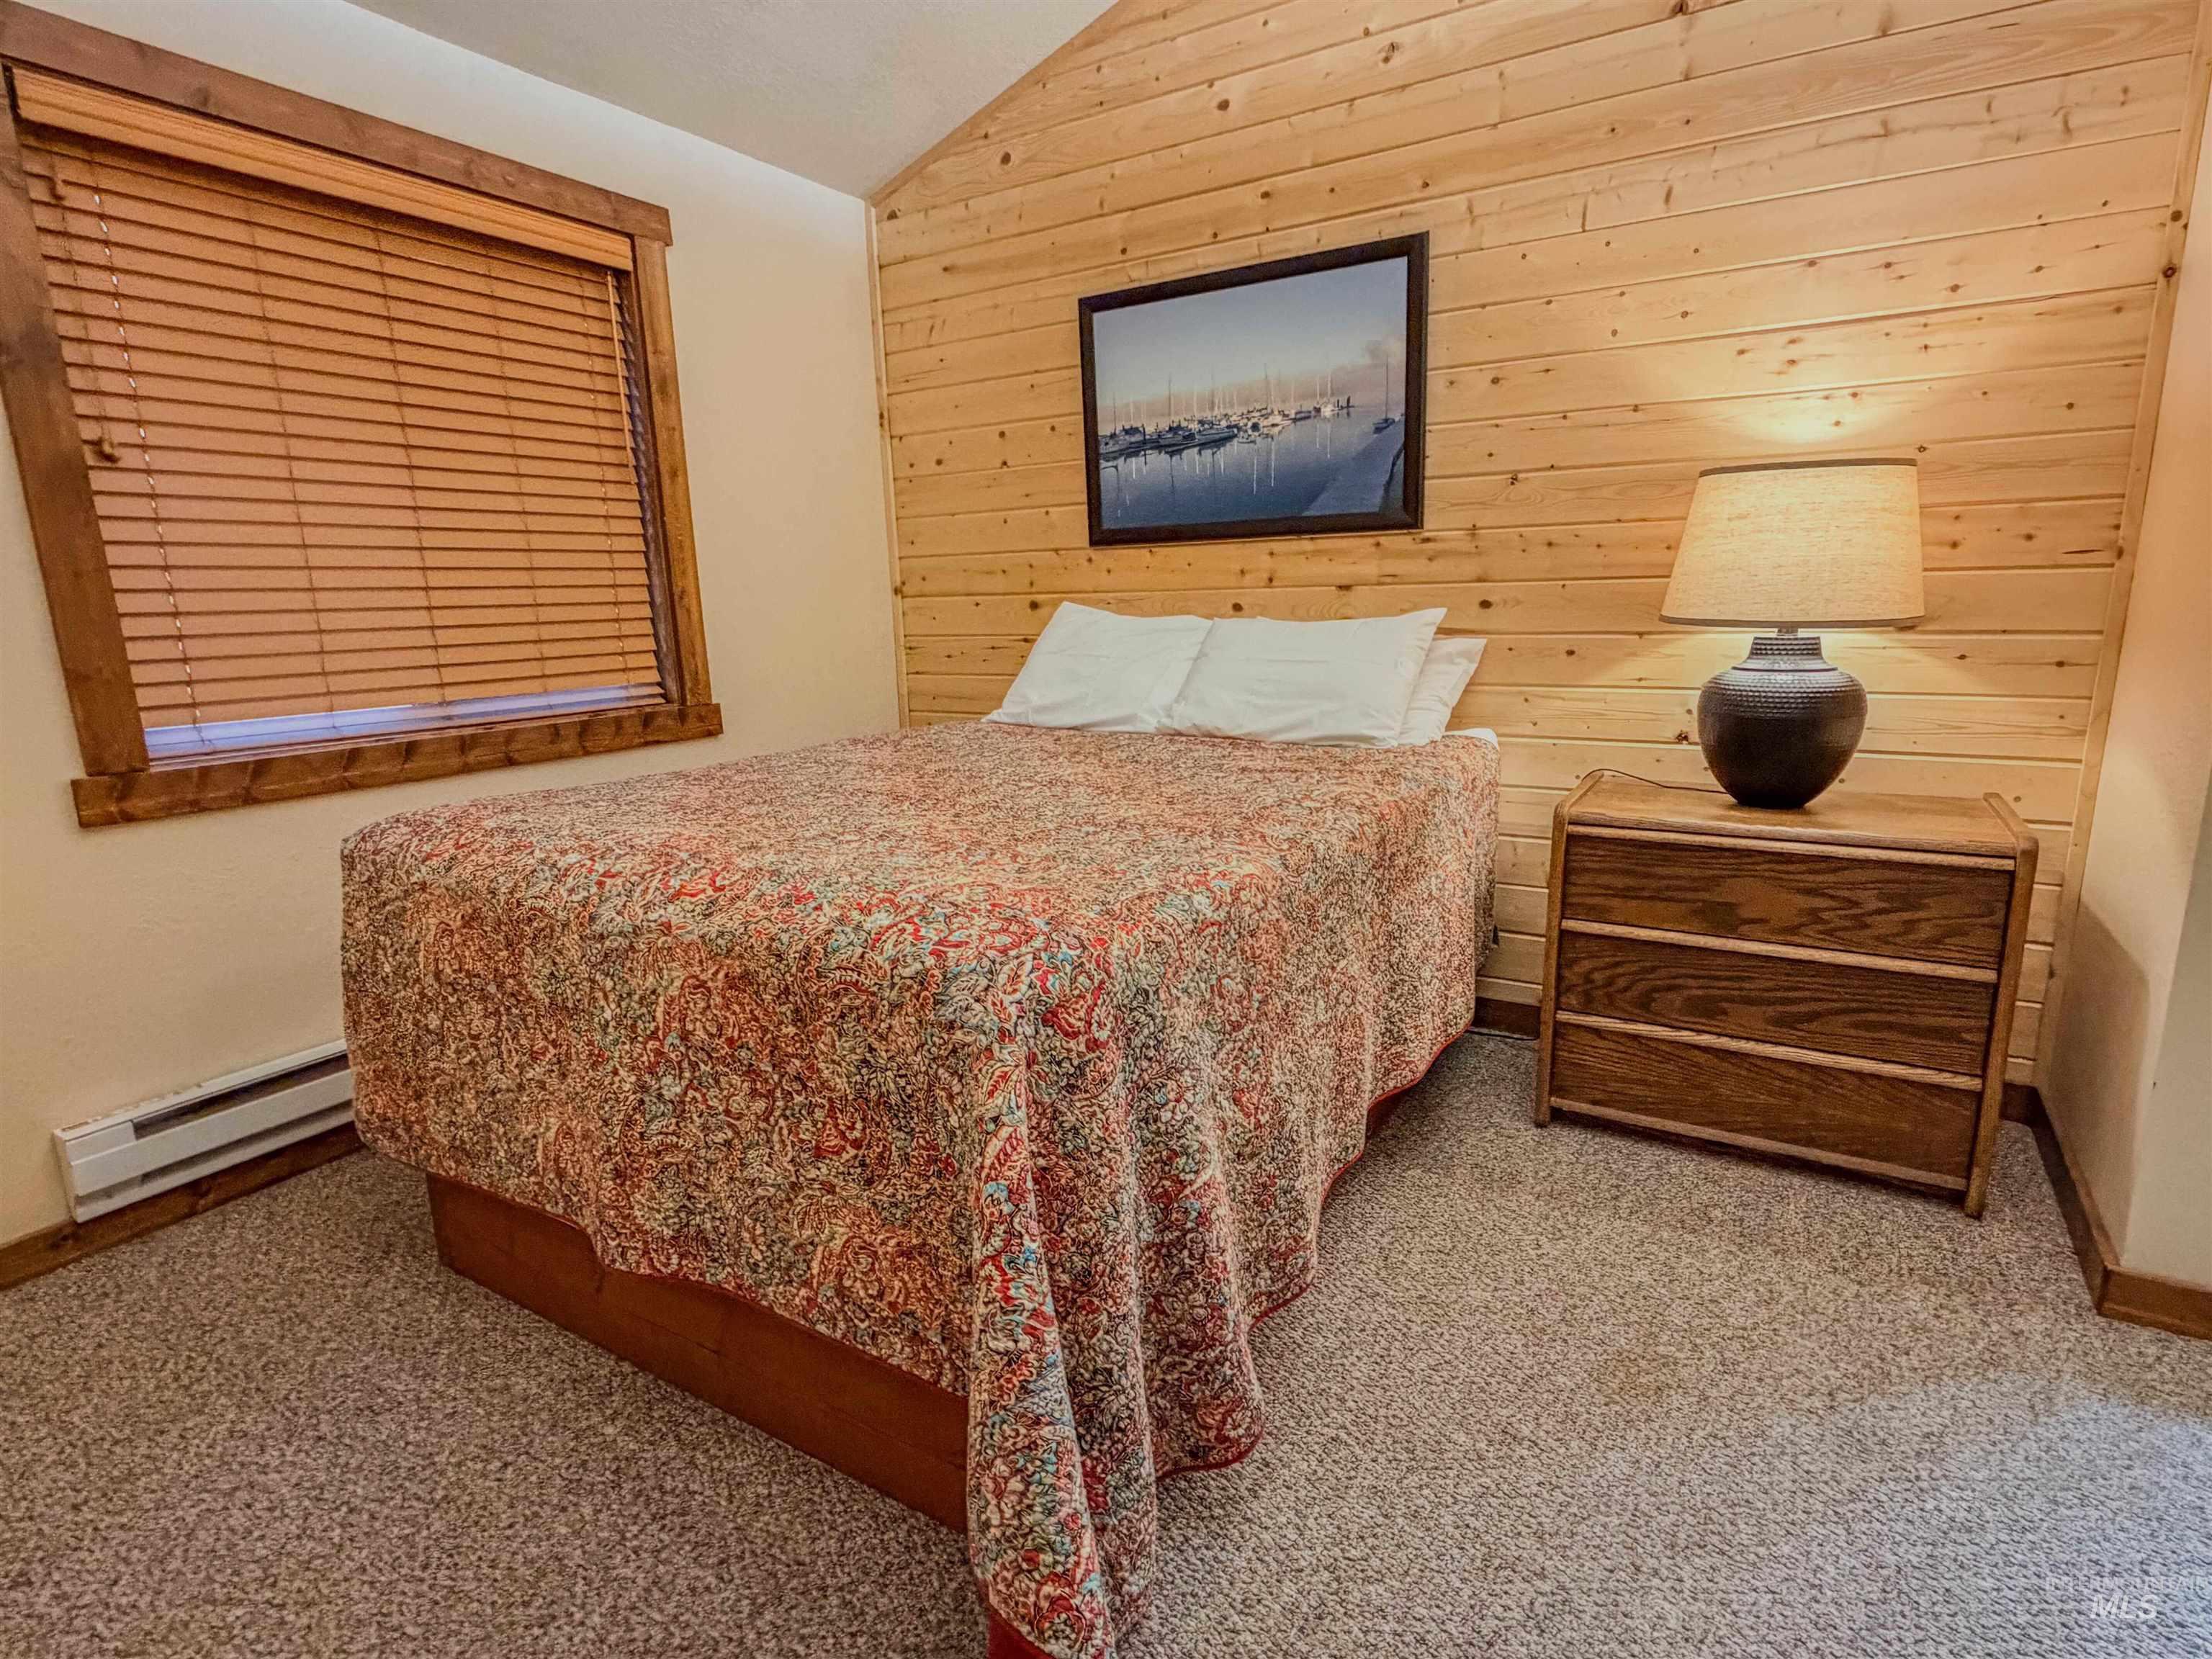
- Interior Features: Vaulted Ceiling(s)
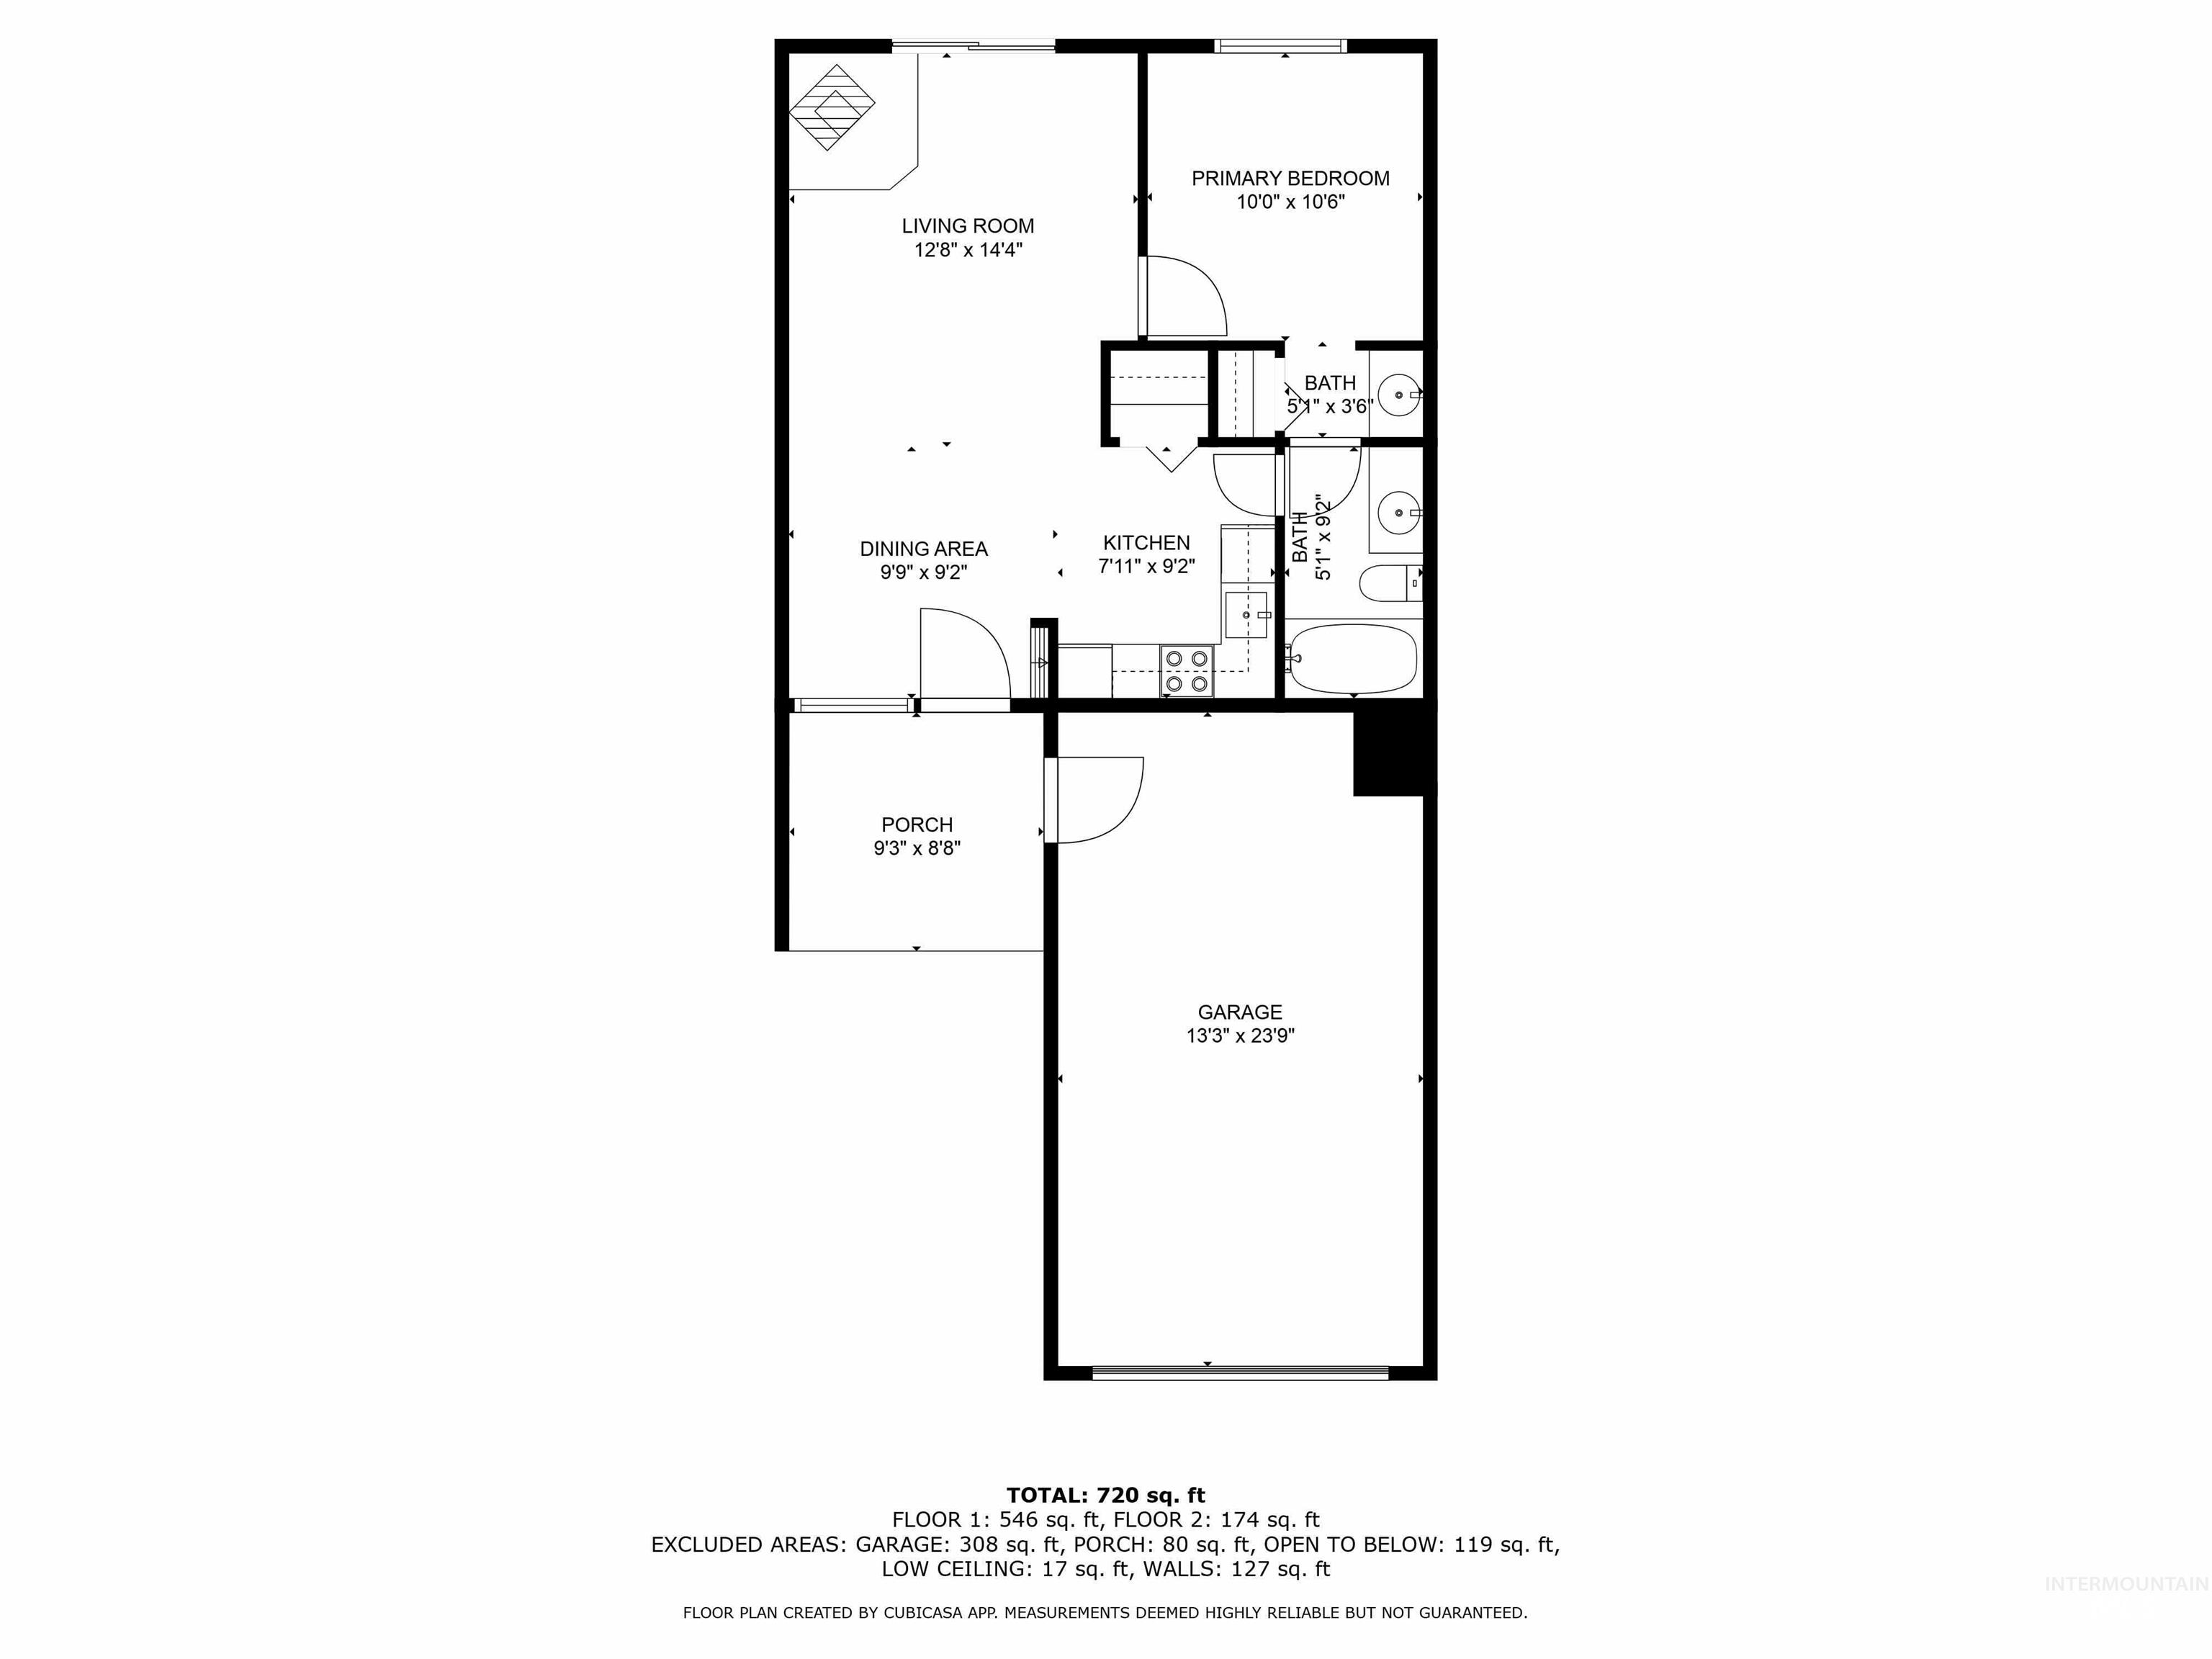
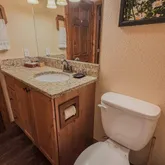
- Bathrooms Total Integer: 1
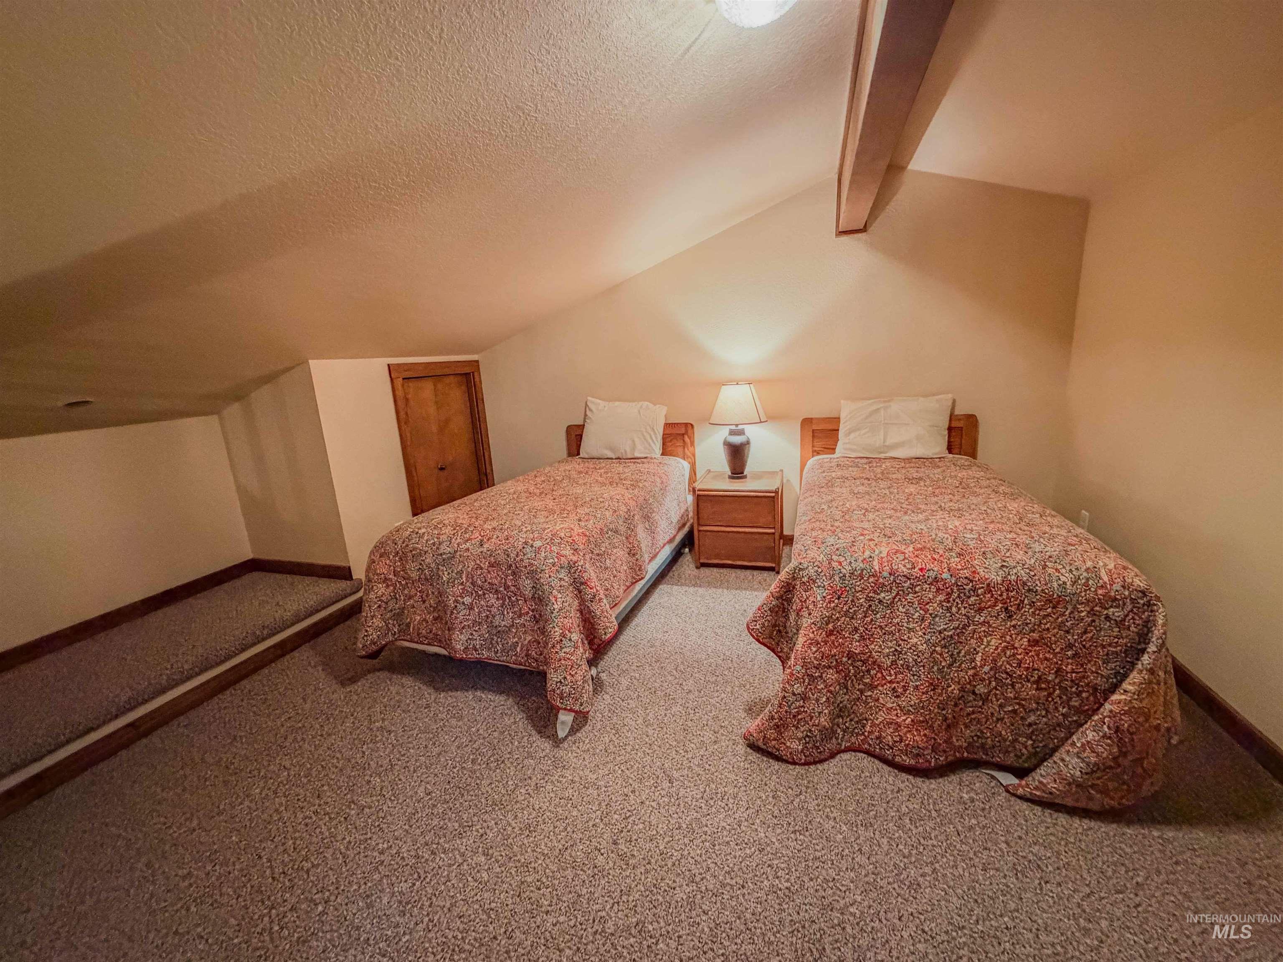
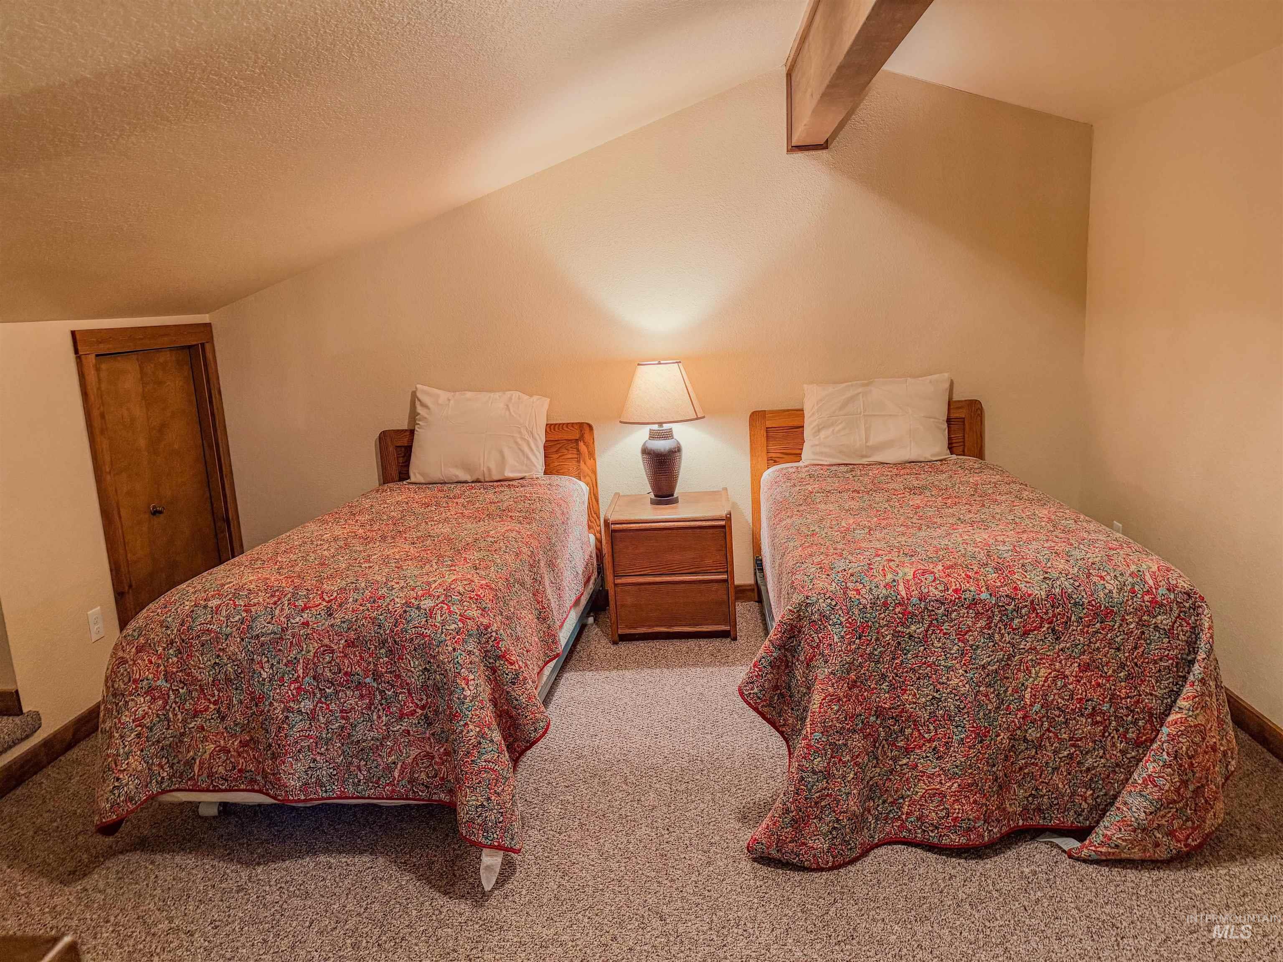
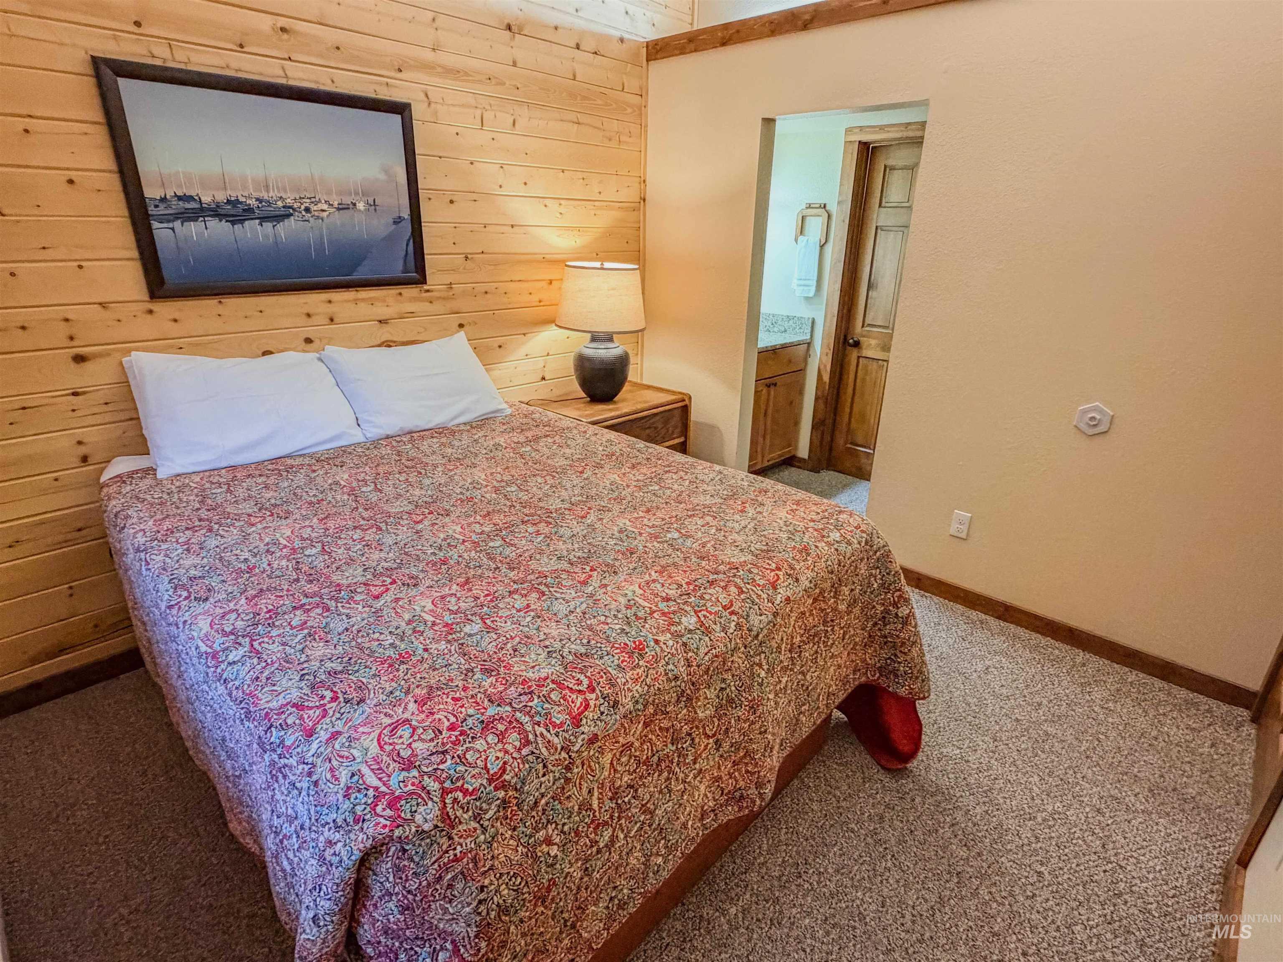
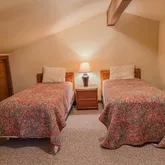
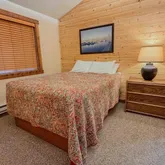

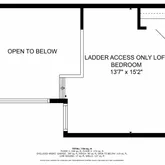
- Bedrooms Total: 1
- Main Level Bathrooms: 1
- Main Level Bedrooms: 1
- Room Master Bedroom Level: Main
- Window Features: Window Treatments
Property History for 1607 Davis Avenue, Unit C6
| Date | Event & Source | Price | Appreciation |
|---|---|---|---|
| Mar 28, 2026 | Pending Mountain Central Association of REALTORS #543735 | — | |
| Mar 28, 2026 | Price Change IMLS #98968477 | $349,000 | — |
| Mar 28, 2026 | Pending IMLS #98968477 | — | |
| Jan 23, 2026 | Price Change Mountain Central Association of REALTORS #543735 | $349,000 | — |
| Nov 21, 2025 | Listed (Active) Mountain Central Association of REALTORS #543735 | $354,900 | — |
| Nov 21, 2025 | Price Change IMLS #98968477 | $354,900 | — |
| Nov 21, 2025 | Listed (Active) IMLS #98968477 | $349,000 | — |
| Jan 1, 2025 | Expired IMLS #98901545 | — | |
| Feb 27, 2024 | Listed (Active) Mountain Central Association of REALTORS #540715 | $750 | — |
| Feb 27, 2024 | Listed (Active) IMLS #98901545 | $750 | — |
| Date | Event & Source | Price |
|---|---|---|
| 03/28/2026 | Pending Mountain Central Association of REALTORS #543735 | — |
| 03/28/2026 | Price Change IMLS #98968477 | $349,000 |
| 03/28/2026 | Pending IMLS #98968477 | — |
| 01/23/2026 | Price Change Mountain Central Association of REALTORS #543735 | $349,000 |
| 11/21/2025 | Listed (Active) Mountain Central Association of REALTORS #543735 | $354,900 |
| 11/21/2025 | Price Change IMLS #98968477 | $354,900 |
| 11/21/2025 | Listed (Active) IMLS #98968477 | $349,000 |
| 01/01/2025 | Expired IMLS #98901545 | — |
| 02/27/2024 | Listed (Active) Mountain Central Association of REALTORS #540715 | $750 |
| 02/27/2024 | Listed (Active) IMLS #98901545 | $750 |
For completeness, we often displays two records for one sale: the MLS record and the public record.
Public Records for 1607 Davis Avenue, Unit C6
Schools near 1607 Davis Avenue, Unit C6
Rating | School | Type | Grades | Distance |
|---|---|---|---|---|
| Public - | PK to 5 | |||
| Public - | 6 to 8 | |||
| Public - | 9 to 12 | |||
| Public - | 9 to 12 |
Rating | School | Distance |
|---|---|---|
Barbara R Morgan Elementary School PublicPK to 5 | ||
Payette Lakes Middle School Public6 to 8 | ||
Mc Call-Donnelly High School Public9 to 12 | ||
Heartland High School (Alt) Public9 to 12 |
School ratings and boundaries are provided by GreatSchools.org and Pitney Bowes. This information should only be used as a reference. Proximity or boundaries shown here are not a guarantee of enrollment. Please reach out to schools directly to verify all information and enrollment eligibility.
Similar Homes
Explore Nearby Homes
- Spring Mountain Ranch Homes for Sale
- Smiths Ferry Homes for Sale
- Crouch Homes for Sale
- Annex Homes for Sale
- Wallowa Lake Homes for Sale
- Avimor Homes for Sale
- Robie Creek Homes for Sale
- Hidden Springs Homes for Sale
- Stewart Gulch Homes for Sale
- Collister Homes for Sale
- Boise City Homes for Sale
- Green Belt Homes for Sale
- Northwest Boise City Homes for Sale
- Pierce Park Homes for Sale
- Quail Ridge Homes for Sale
- Donnelly Homes for Sale
- McCall Homes for Sale
- New Meadows Homes for Sale
- Indian Valley Homes for Sale
- Council Homes for Sale
- Mesa Homes for Sale
- Pollock Homes for Sale
- Cascade Homes for Sale
- Yellow Pine Homes for Sale
- Ola Homes for Sale
- Riggins Homes for Sale
- Lucile Homes for Sale
- Elk City Homes for Sale
- Cambridge Homes for Sale
- White Bird Homes for Sale
- 83525 Homes for Sale
- 83549 Homes for Sale
- 83612 Homes for Sale
- 83615 Homes for Sale
- 83654 Homes for Sale
- 83677 Homes for Sale
- 83611 Homes for Sale
- 83554 Homes for Sale
- 83632 Homes for Sale
- 83530 Homes for Sale
- 83542 Homes for Sale
- 83643 Homes for Sale
- 83547 Homes for Sale
- 83657 Homes for Sale
- 83610 Homes for Sale
No guarantee, warranty or representation of any kind is made regarding the completeness or accuracy of descriptions or measurements (including square footage measurements and property condition), such should be independently verified, and Compass, Inc., its subsidiaries, affiliates and their agents and associated third parties expressly disclaims any liability in connection therewith. Photos may be virtually staged or digitally enhanced and may not reflect actual property conditions. Offers of compensation are subject to change at the discretion of the seller. No financial or legal advice provided. Equal Housing Opportunity.
Listing Courtesy of Elevation Realty
Based on information from one of the following Multiple Listing Services: Sun Valley Board of REALTORS®, Intermountain MLS, Mountain Central Association of REALTORS. Information being provided is for the visitor’s personal, noncommercial use and may not be used for any purpose other than to identify prospective properties visitor may be interested in purchasing. The data contained herein is copyrighted by Sun Valley Board of REALTORS®, Intermountain MLS, Mountain Central Association of REALTORS is protected by all applicable copyright laws. Any dissemination of this information is in violation of copyright laws and is strictly prohibited. Property information referenced on this web site comes from the Internet Data Exchange (IDX) program of the MLS. This web site may reference real estate listing(s) held by a brokerage firm other than the broker and/or agent who owns this web site. For the avoidance of doubt, the accuracy of all information, regardless of source, is deemed reliable but not guaranteed and should be personally verified through personal inspection by and/or with the appropriate professionals.