1609 17th St SE, Unit 202




Description
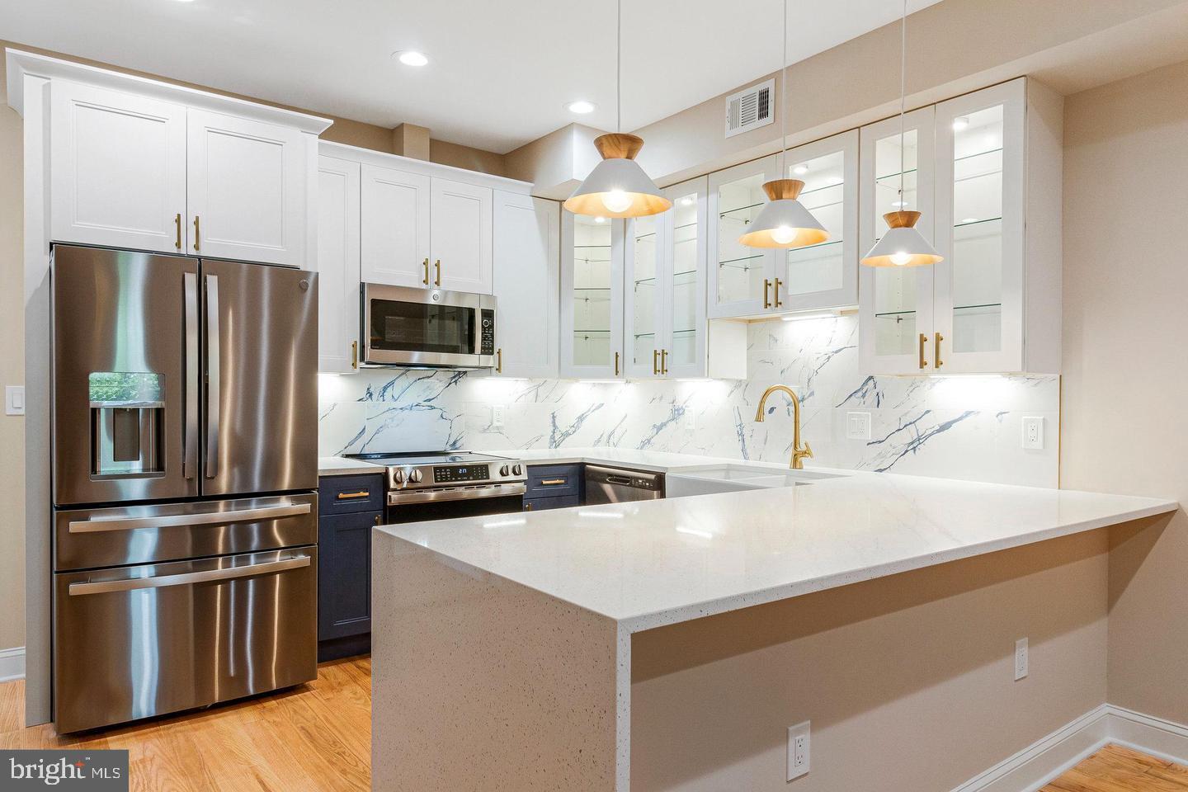
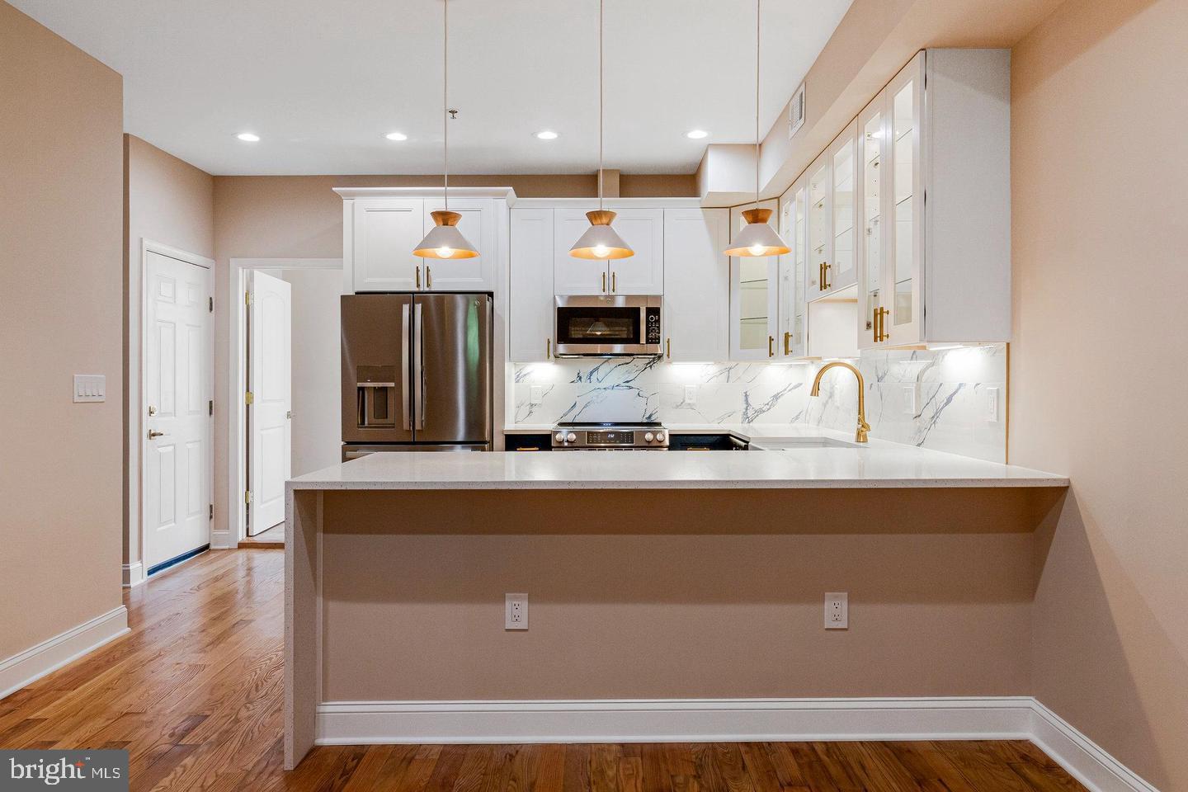
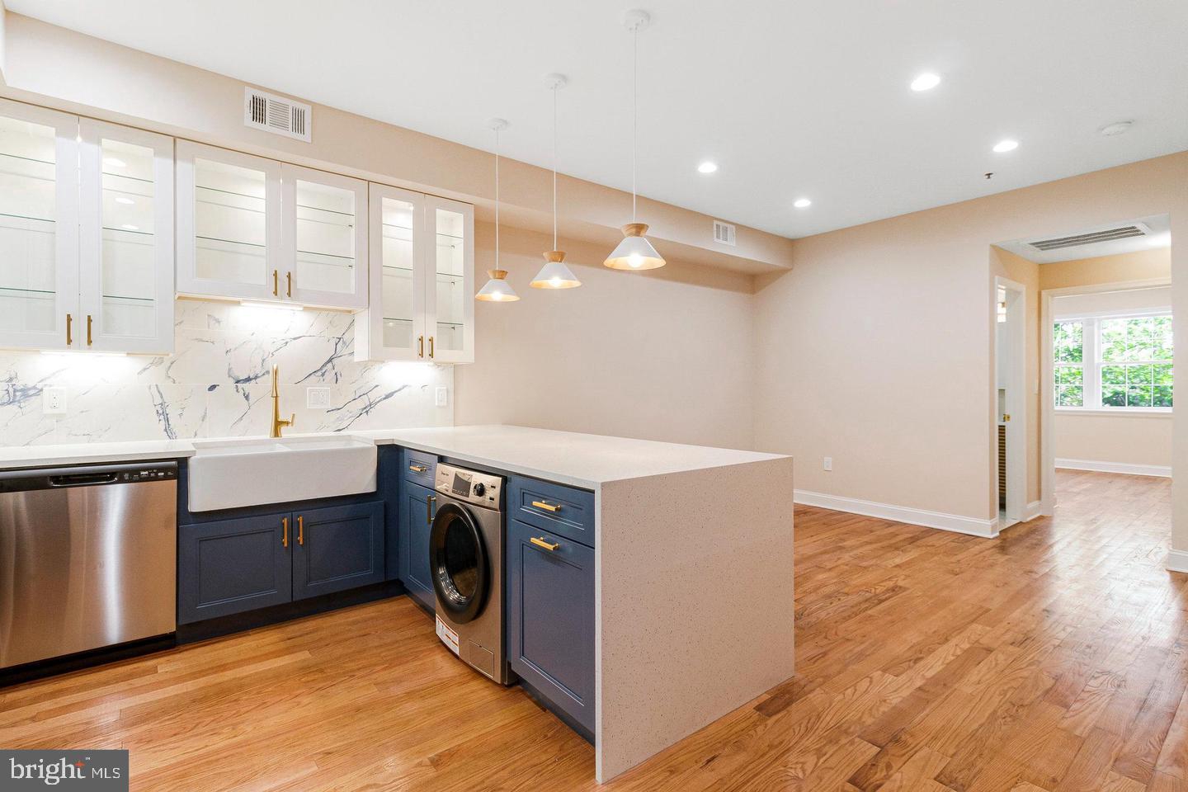
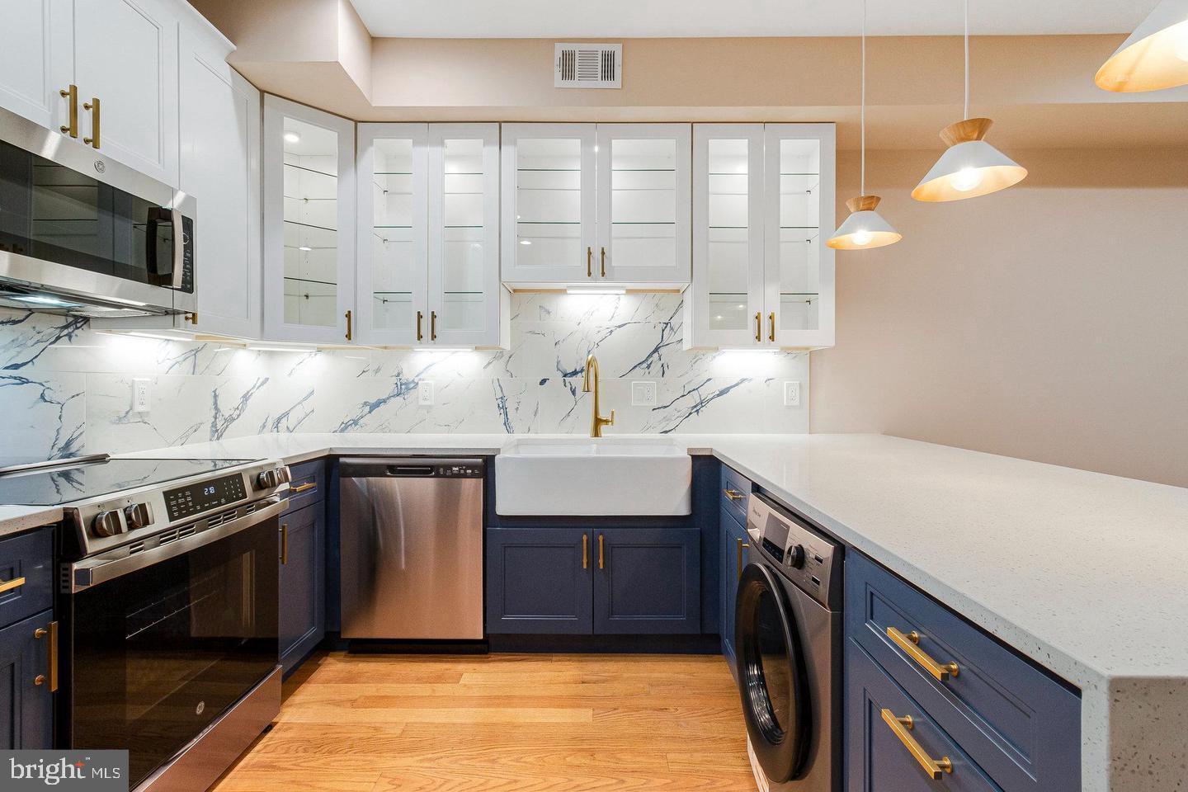
Beautifully renovated 2 Bedroom one bath apartment featuring a thoughtfully designed open-concept layout and high-end finishes throughout. The stunning chef’s kitchen is the centerpiece of the home, showcasing custom cabinetry with glass-front accents, elegant quartz countertops, designer marble-style backsplash, and a large breakfast bar perfect for entertaining. Stainless steel appliances, stylish...New Price! Stunning Designer Renovation | Chef’s Kitchen | In-Unit Washer/Dryer | Sun-Filled Rooms
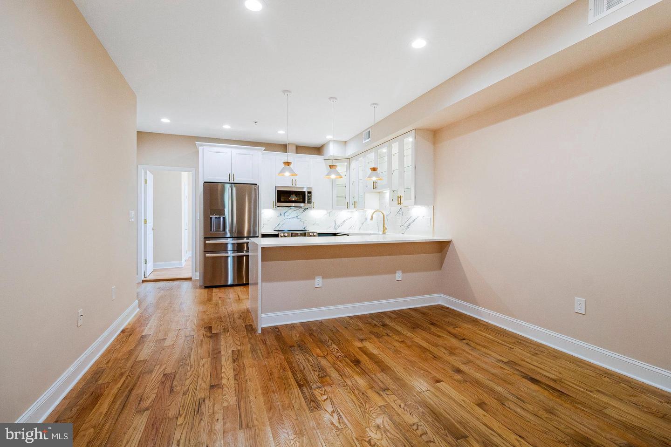
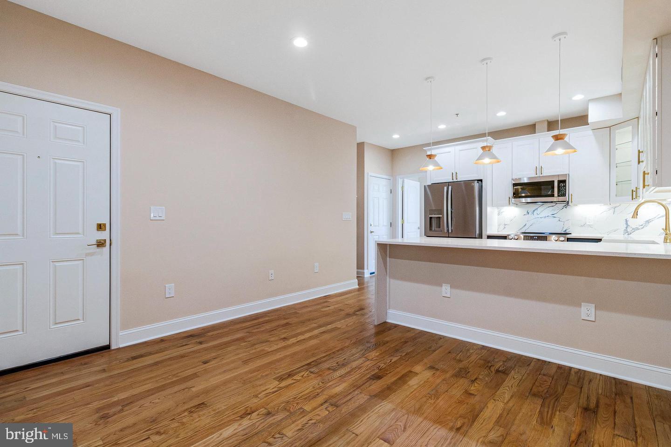
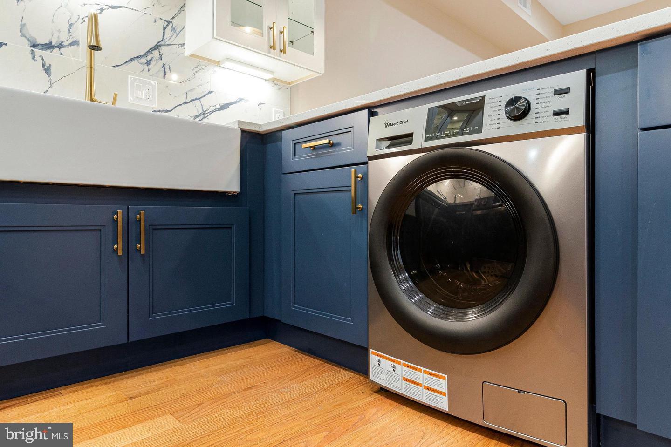
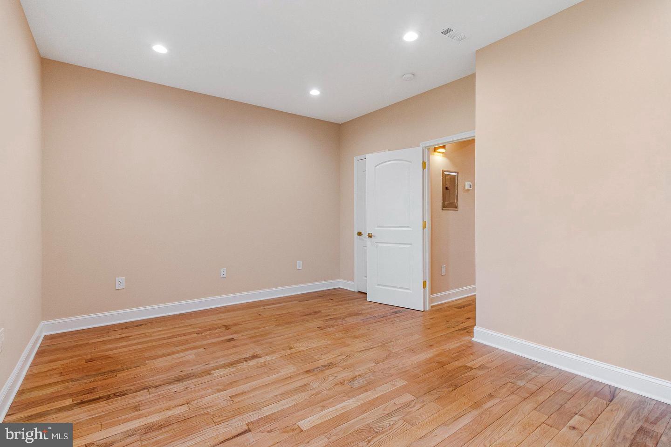
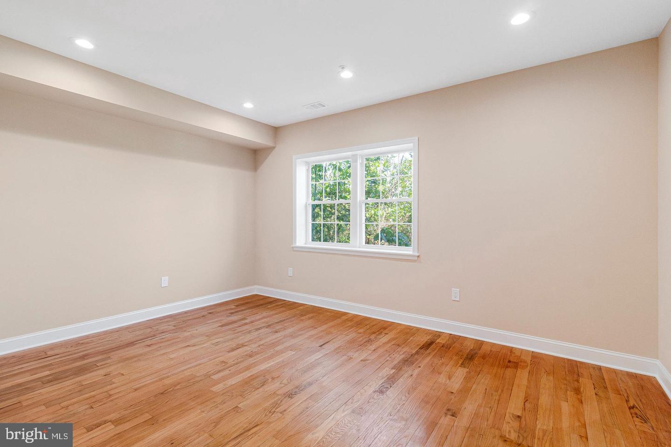
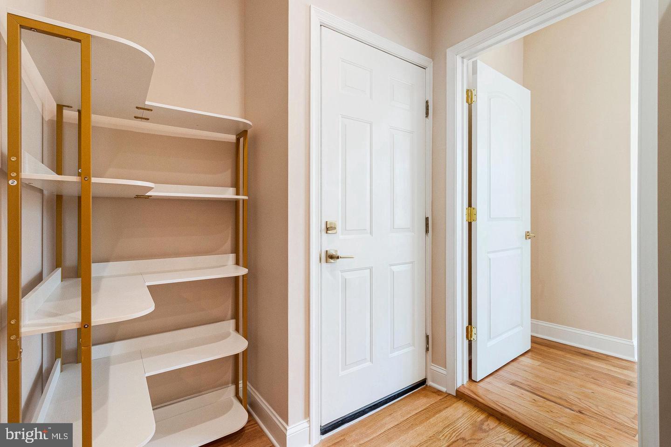
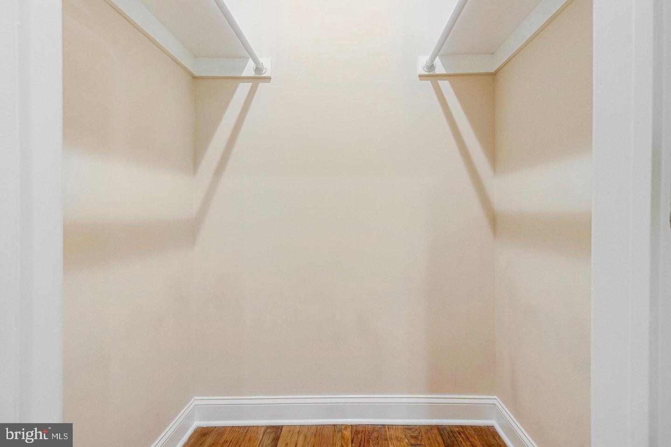
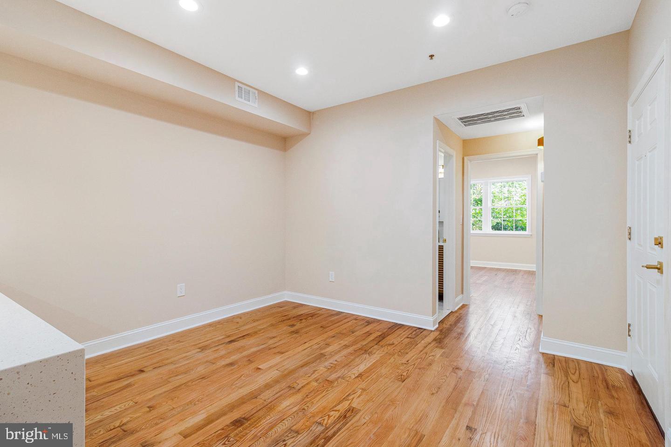
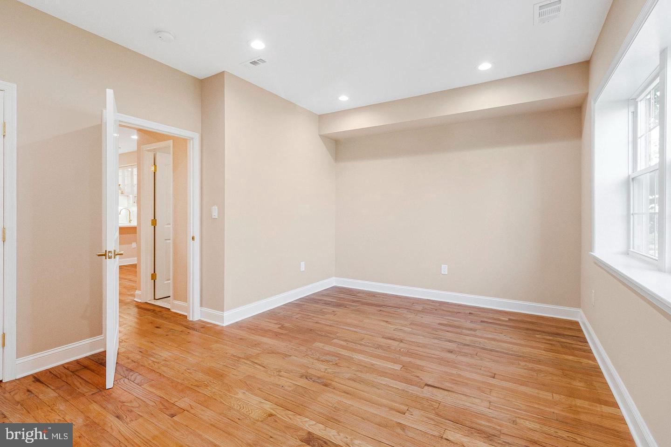
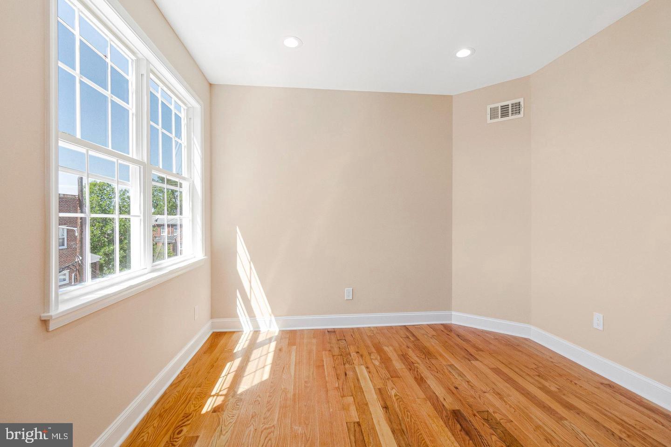
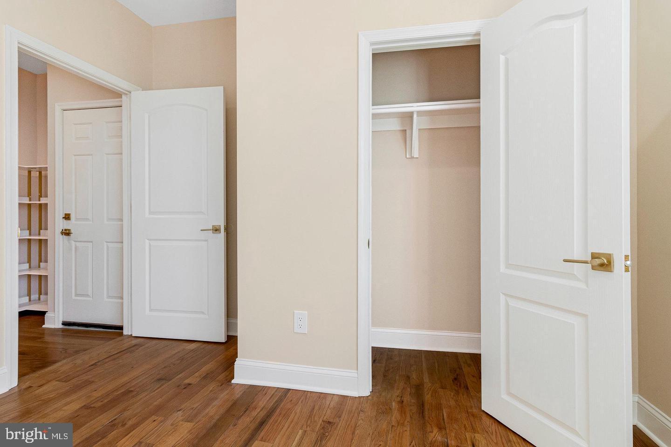
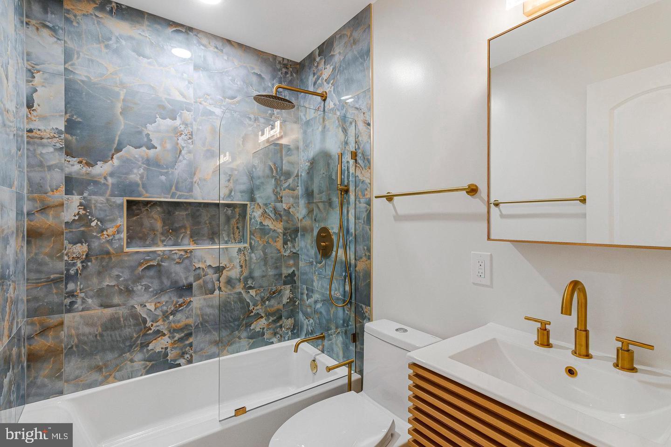
Beautifully renovated 2 Bedroom one bath apartment featuring a thoughtfully designed open-concept layout and high-end finishes throughout. The stunning chef’s kitchen is the centerpiece of the home, showcasing custom cabinetry with glass-front accents, elegant quartz countertops, designer marble-style backsplash, and a large breakfast bar perfect for entertaining. Stainless steel appliances, stylish pendant lighting, and brushed gold fixtures add a sophisticated modern touch. The kitchen also offers the rare convenience of an in-unit all in one washer/dryer, seamlessly integrated for everyday ease. Rich hardwood floors flow throughout the living and bedroom areas, complementing the abundance of natural light from oversized windows. Both bedrooms are generously sized and feature new energy-efficient windows that fill the rooms with sunlight while offering peaceful views. The spa-inspired bathroom is a true showpiece, featuring striking designer tile, a glass-enclosed tub/shower, rainfall shower-head, and elegant gold fixtures that create a luxurious retreat. Additional highlights include built-in shelving in the main bedroom, recessed lighting throughout, and a beautifully modern aesthetic that blends style and comfort. The apartment comes with one parking space behind the building. This exceptional home is move-in ready with designer finishes in every detail.
- Listed by Oyingtare A Youdeowei • Long & Foster Real Estate, Inc.P: (301)-404-7678 ytare2000@gmail.com
Property Details for 1609 17th Street Southeast, Unit 202
Property Details for 1609 17th Street Southeast, Unit 202
| Status | Active |
|---|---|
| MLS # | DCDC2248334 |
| Days on Market | 85 |
| Pet Policy | - |
| Rental Incentives | - |
| Costs & Fees | - |
| Available Date | 03/04/2026 |
| Lease Term | - |
| Furnished | - |
| Property Type | Rental |
| MLS Type | Residential Lease / Other |
| Year Built | 1930 |
| Lot Size | 0.01 AC / 501 SF |
| County | District of Columbia |
Location
Building Information for 1609 17th Street Southeast, Unit 202
Property Information for 1609 17th Street Southeast, Unit 202
- School District Name: DISTRICT OF COLUMBIA PUBLIC SCHOOLS
- School District County ID: 121140357950
- SchoolDistrictSource: Listing Agent
- Elementary School: KETCHAM (WASHINGTON DC)
- ElementarySchoolSource: Listing Agent
- Middle Or Junior School: KRAMER (WASHINGTON DC)
- MiddleSchoolSource: Listing Agent
- High School: ANACOSTIA SENIOR (WASHINGTON DC)
- County: WASHINGTON
- Water View: No
- Water Access: No
- Water Oriented: No
- Navigable Water: No
- Tidal Water: No
- Riparian Rights Y/N: No
- Condo Coop Name: The Chelsea
- HOA Condo Coop Fee Includes: Ext Bldg Maint, Lawn Care Front, Sewer, Trash, Water
- HOA Condo Coop Amenities: Reserved/Assigned Parking
- Property Manager Y/N: Yes
- Senior Community: No
- Type of Condo: Condo/Coop Association
- Land Use Code: 0
- Zoning: R5B
- Automatically Update Tax Values Y/N: Yes
- Date Available: 03-04-2026
- Security Deposit: $1,950
- Minimum Lease in Months: 12
- Maximum Lease in Months: 24
- Pets Allowed: No
- Smoking Allowed: No
- Tenant Pays: Electricity, Gas, Insurance, Internet, Light Bulbs/Filters/Fuses/Alarm Care
- Rent Includes: Water
- Application Fee: $55
- Rent Spree Online Application: No
- # Bedrooms Count Main Level: 2
- # Bathrooms Count Main Level: 1
- # Bathrooms Full Main Level: 1
- # Bathrooms Half Main Level: 0
- Room List: Primary Bedroom, Kitchen, Bedroom 1
- Stories: Main
- Room Type: Primary Bedroom
- Room Level: Main
- Room Exists: Yes
- Room Features: Flooring - HardWood
- Room Type: Bedroom 1
- Room Level: Main
- Room Exists: Yes
- Room Features: Flooring - HardWood
- Room Type: Kitchen
- Room Level: Main
- Room Exists: Yes
- Room Features: Flooring - Tile/Brick
- Year Major Reno Remodel: 2024
- Building Units Total: 6
- Total Finished SQFT: 718.00
- Total Finished SQFT Source: Assessor
- Tax Total Finished SQFT: 718.00
- Total SQFT: 718.00
- Total SQFT Source: Assessor
- Construction Materials: Brick, Combination
- Roof: Rubber
- Wall and Ceiling Types: Dry Wall
- Flooring Type: Hardwood
- Room and Floor: Bedrooms-Main Level-1, Bedrooms-Main Level-2, Bathrooms Full-Main Level-1
- # Bathrooms Full: 1
- # Bathrooms Half: 0
- Other Structure: Above Grade, Below Grade
- Lot Size Source: Assessor
- Parcel ID: 16157072
- Type Of Parking: Other
- Number of Assigned Spaces: 1
- Assigned Parking Space Number(s): Behind the Building
- Parking Features: Assigned
- Interior Features: Combination Kitchen/Living, Crown Moldings, Upgraded Countertops, Wood Floors, Floor Plan - Open, Kitchen - Gourmet, Recessed Lighting
- Fireplace: No
- Appliances: Dishwasher, Disposal, Exhaust Fan, Icemaker, Intercom, Microwave, Oven/Range - Electric, Range Hood, Refrigerator, Built-In Microwave, Stainless Steel Appliances, Washer - Front Loading, Dryer - Front Loading, Water Heater - Tankless
- Accessibility Features: None
- Security Features: Intercom, Main Entrance Lock, Sprinkler System - Indoor
- Laundry Type: Dryer In Unit, Washer In Unit
- Pool: No Pool
- Heating: Yes
- Cooling Type: Central A/C, Heat Pump(s)
- Cooling Fuel: Electric
- Heating Type: Forced Air, Heat Pump(s)
- Heating Fuel: Electric
- Hot Water: Electric
- Water Source: Public
- Sewer Septic: Public Sewer
- List Agent AOR: Greater Capital Area Association of REALTORS
- List Agent URL: www.themurphyteam.com
Property History for 1609 17th Street Southeast, Unit 202
| Date | Event & Source | Price | Appreciation |
|---|---|---|---|
| Apr 12, 2026 | Price Change BRIGHT #DCDC2248334 | $1,950 | — |
| Mar 4, 2026 | Listed (Active) BRIGHT #DCDC2248334 | $2,050 | — |
| Date | Event & Source | Price |
|---|---|---|
| 04/12/2026 | Price Change BRIGHT #DCDC2248334 | $1,950 |
| 03/04/2026 | Listed (Active) BRIGHT #DCDC2248334 | $2,050 |
For completeness, we often displays two records for one sale: the MLS record and the public record.
Schools near 1609 17th Street Southeast, Unit 202
Rating | School | Type | Grades | Distance |
|---|---|---|---|---|
| Public - | PK to 5 | |||
| Public - | 6 to 8 | |||
| Public - | 9 to 12 | |||
| Public - | PK to 5 |
Rating | School | Distance |
|---|---|---|
Ketcham Elementary School PublicPK to 5 | ||
Kramer Middle School Public6 to 8 | ||
Anacostia High School Public9 to 12 | ||
Dorothy I. Height Elementary School PublicPK to 5 |
School ratings and boundaries are provided by GreatSchools.org and Pitney Bowes. This information should only be used as a reference. Proximity or boundaries shown here are not a guarantee of enrollment. Please reach out to schools directly to verify all information and enrollment eligibility.
Neighborhood Map and Transit
No guarantee, warranty or representation of any kind is made regarding the completeness or accuracy of descriptions or measurements (including square footage measurements and property condition), such should be independently verified, and Compass, Inc., its subsidiaries, affiliates and their agents and associated third parties expressly disclaims any liability in connection therewith. Photos may be virtually staged or digitally enhanced and may not reflect actual property conditions. Offers of compensation are subject to change at the discretion of the owner. No financial or legal advice provided. Equal Housing Opportunity.
Listing Courtesy of Long & Foster Real Estate, Inc.
© 2026 Bright MLS. All rights reserved. All information is deemed reliable, but accuracy is not guaranteed. Listing information is from various brokers who participate in IDX and not all listings may be visible on the site. The property information being provided is for the consumer’s personal, non-commercial use and may not be used for any purpose other than to identify prospective properties consumers may be interested in purchasing. Data last updated on 04/12/2026 06:19 PM