16120 Barnesville Road












































Description
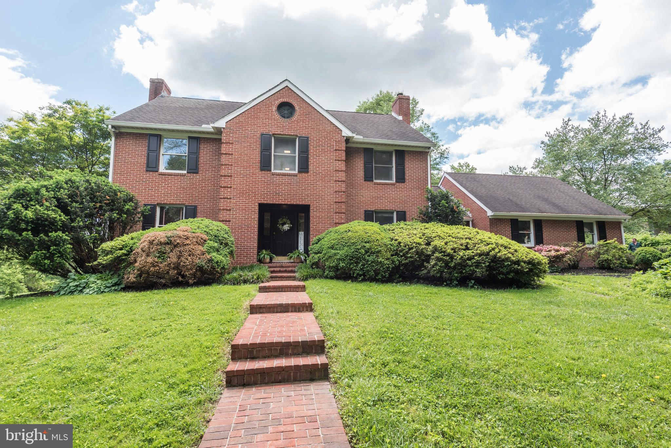
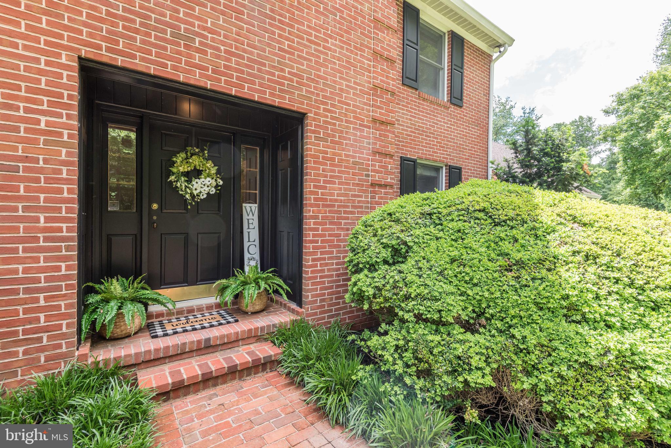
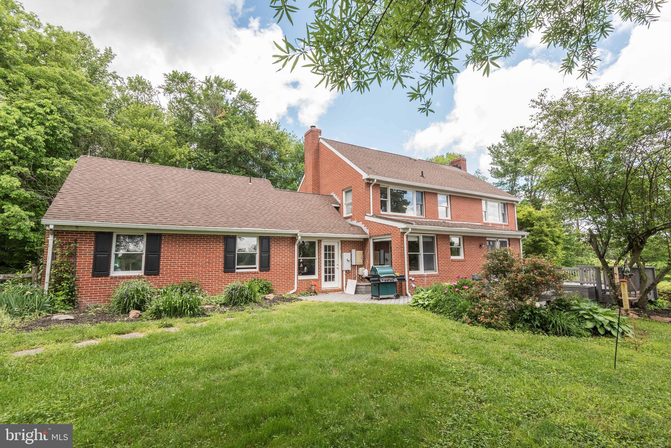
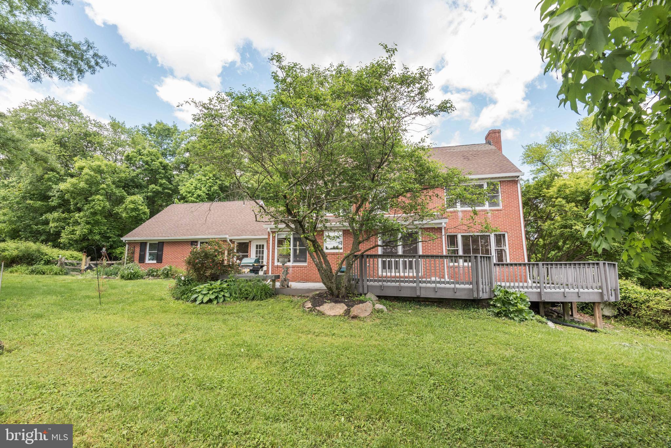
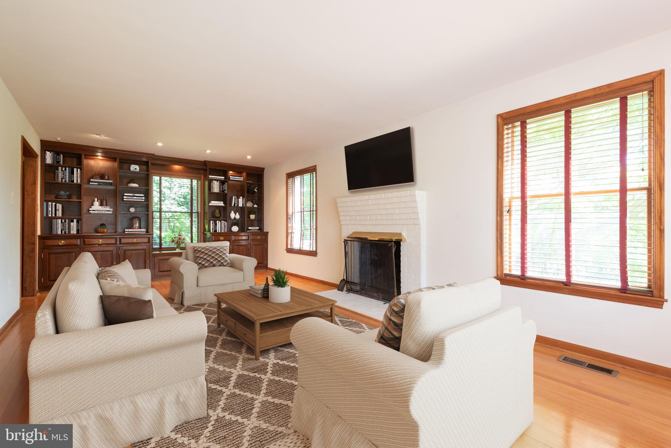
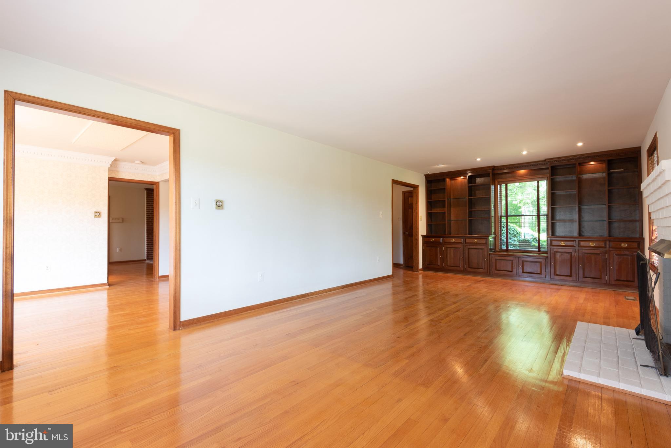
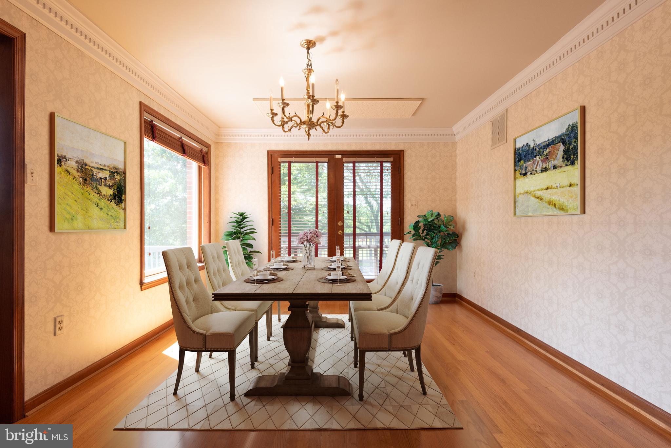
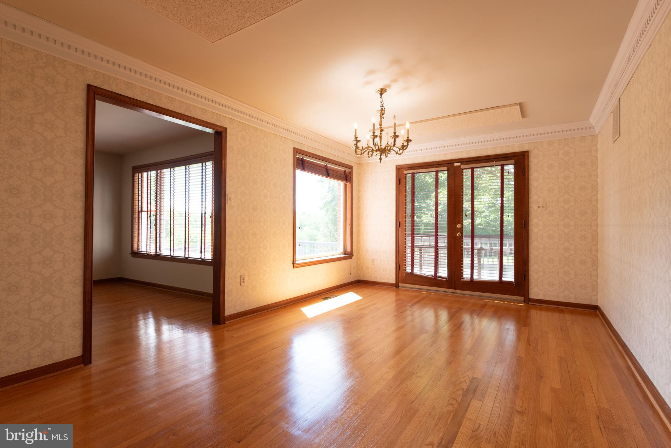
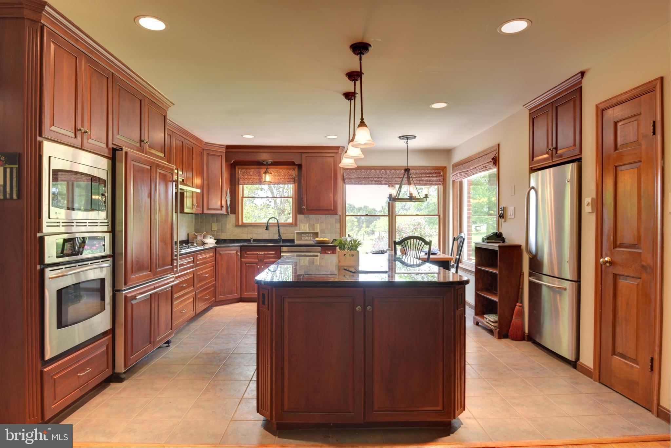
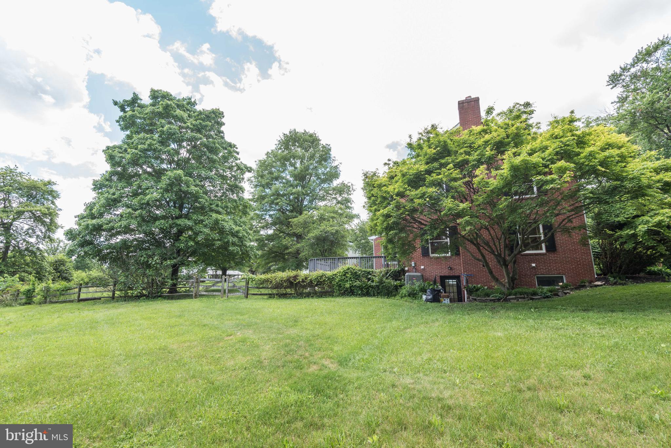
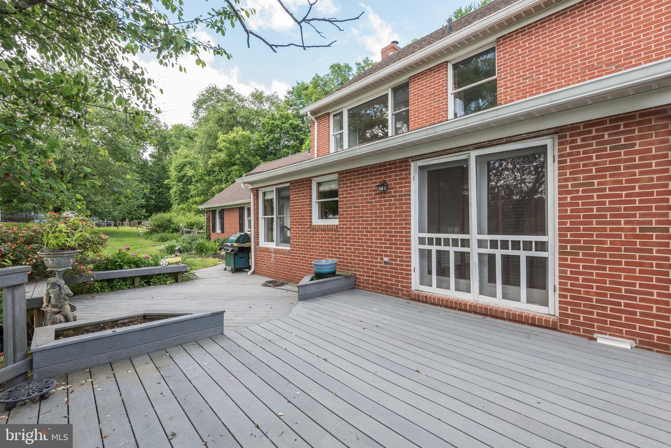
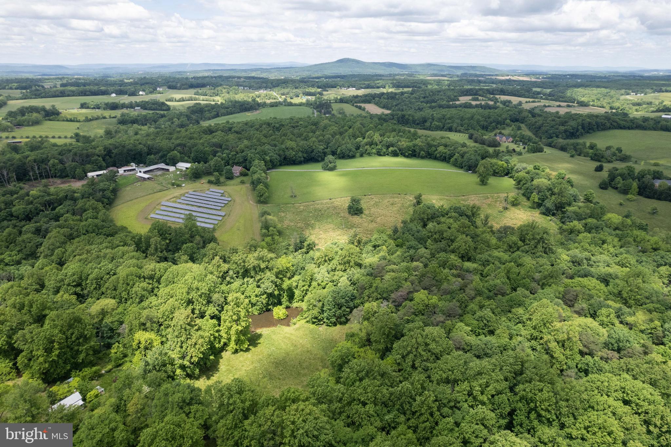
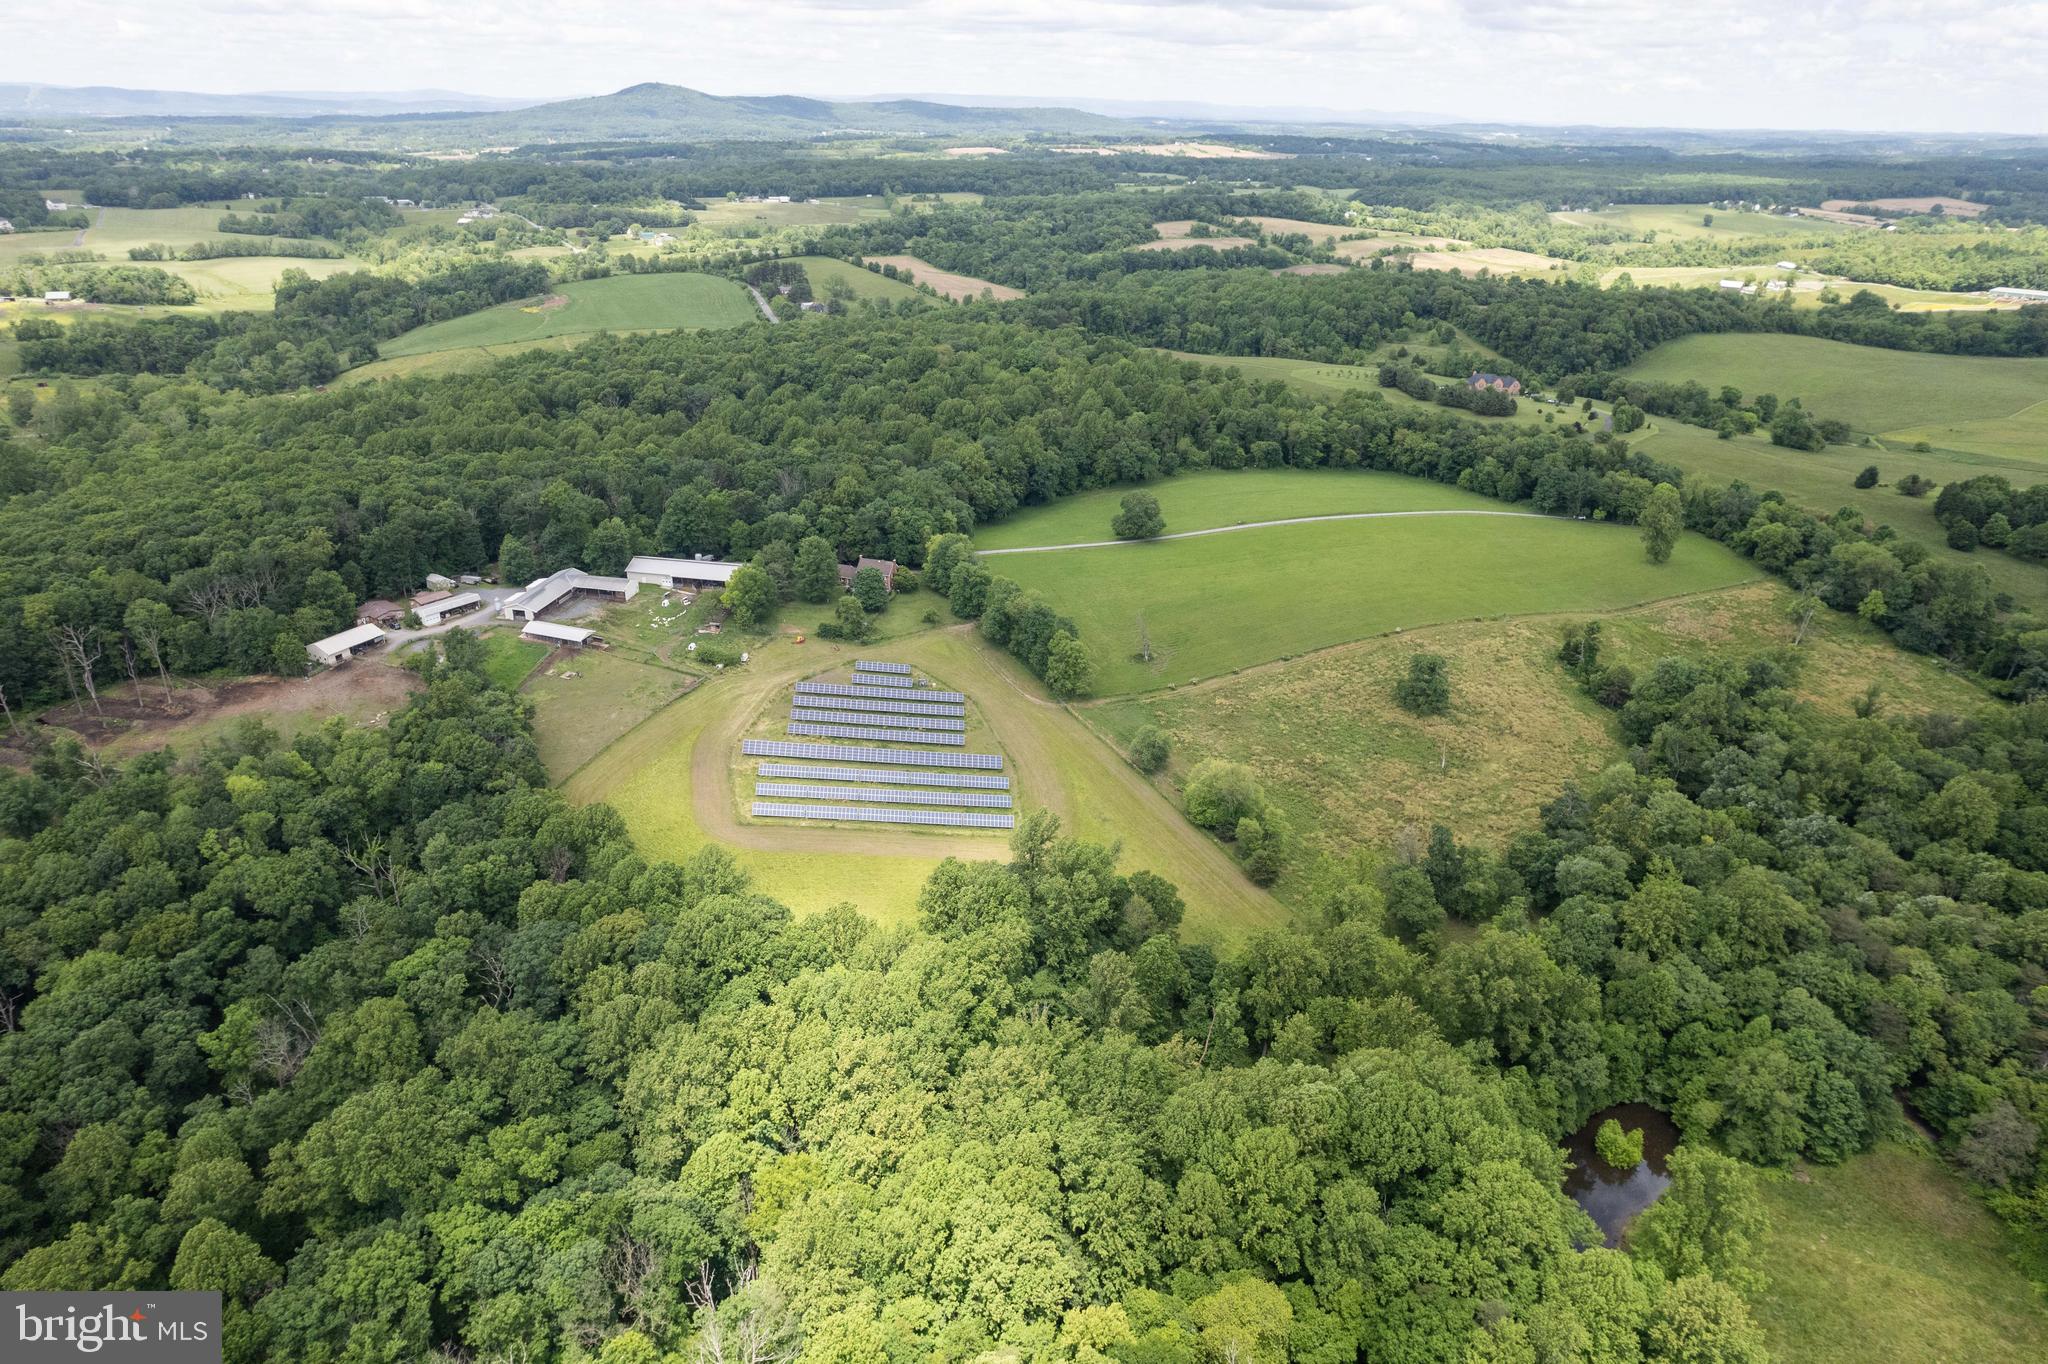
Upon entering the property, you are greeted by a spacious floor plan that seamlessly integrates the living, dining, and kitchen areas, creating an ideal space...** Refreshed farm ready for you!** Welcome to the renowned Cherry Glen! This impressive home, located at 16120 Barnesville Road, Boyds, MD, offers a modern and sophisticated living experience. Situated within the MoCo Ag Preserve, this 4-bedroom, 3.5-bathroom residence spans across 3488 square feet, providing ample space for luxurious living.
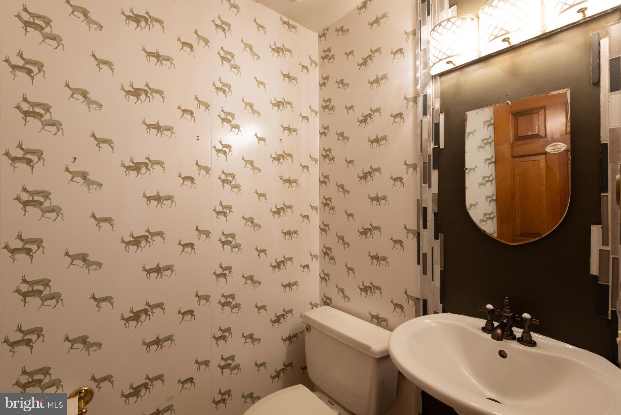
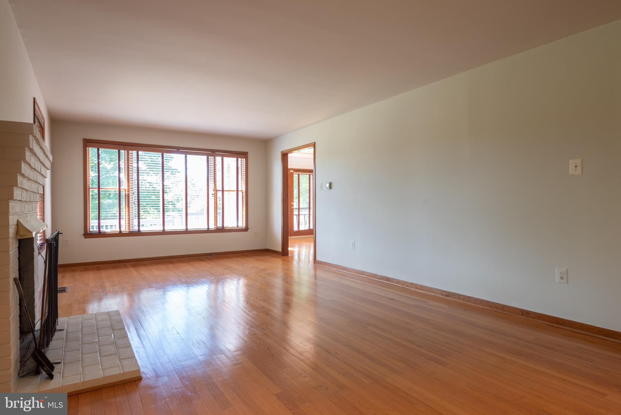
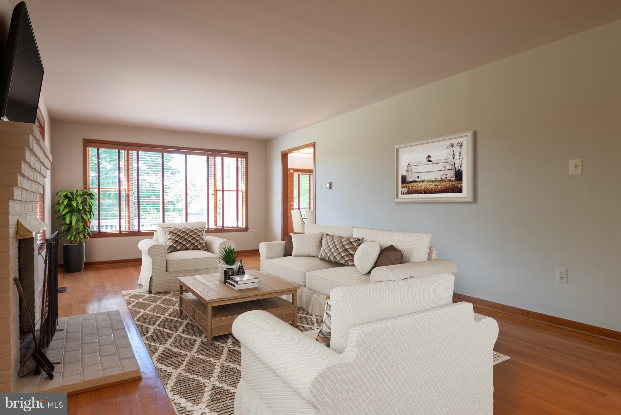
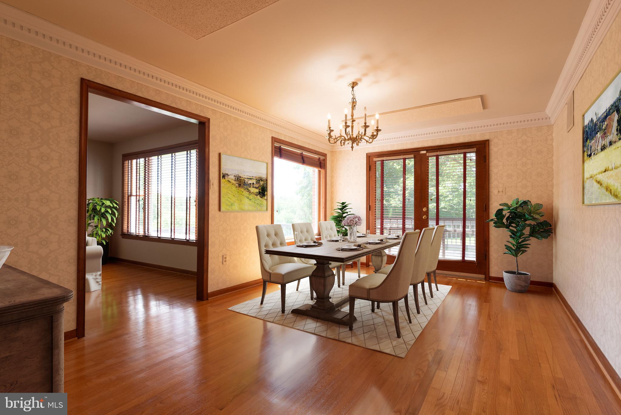
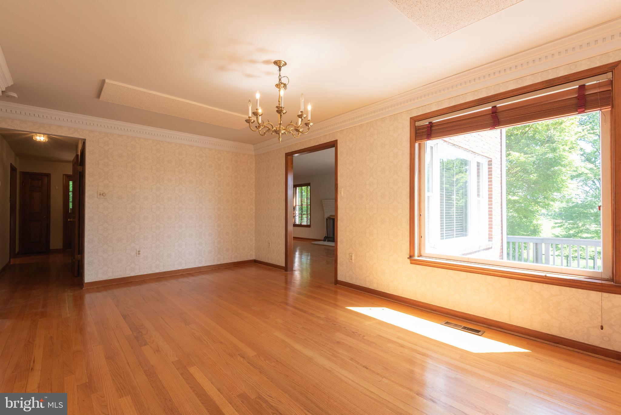
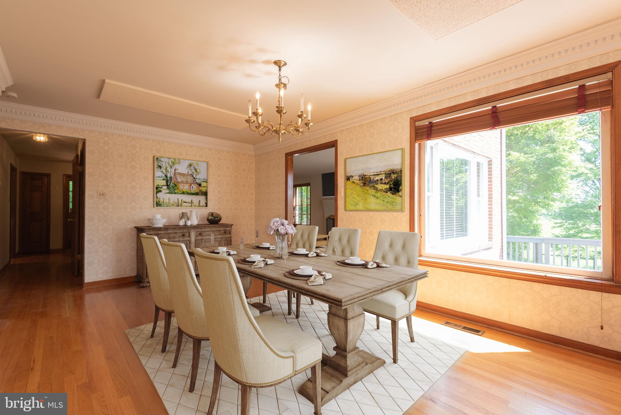
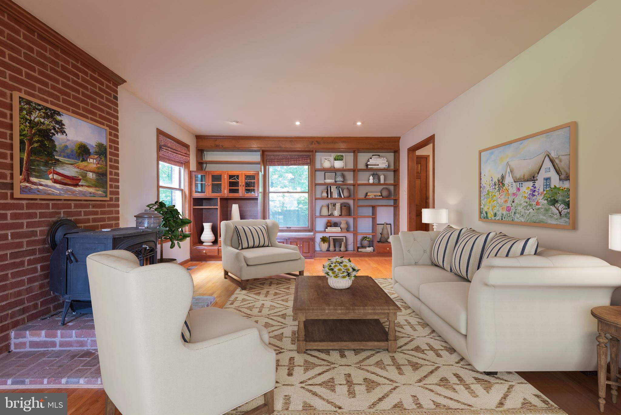
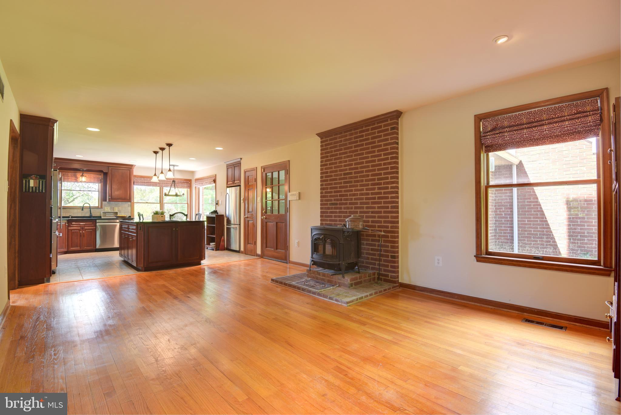
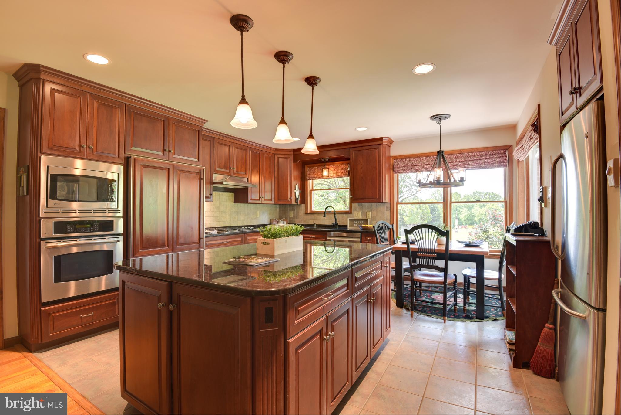
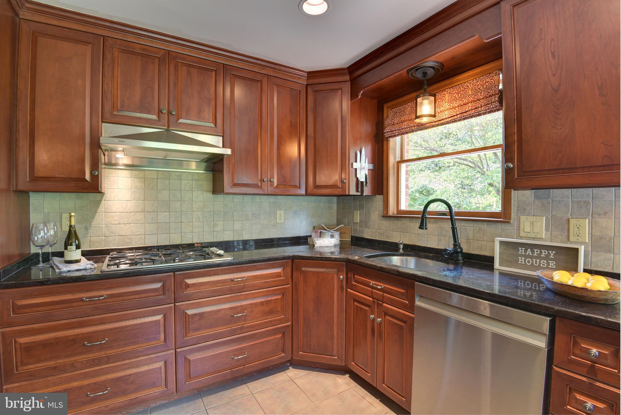
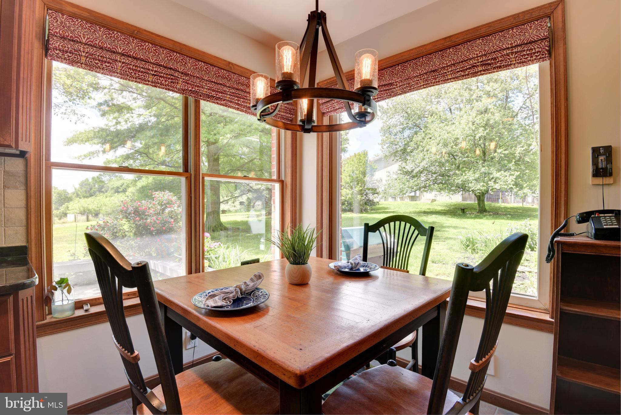
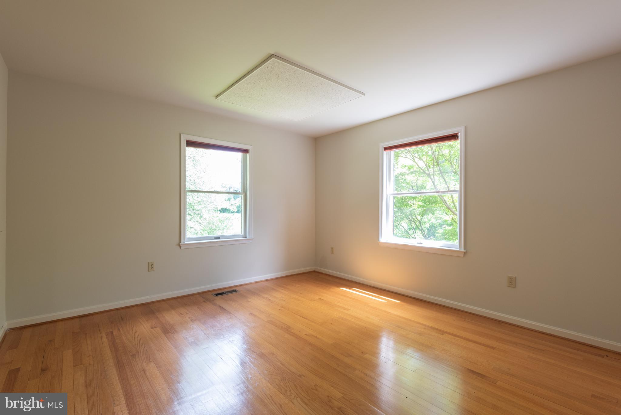
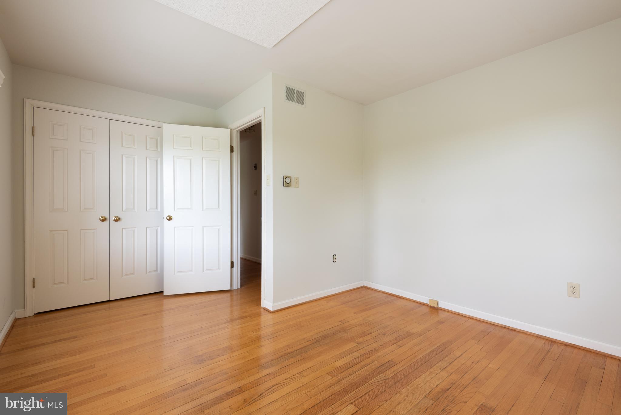
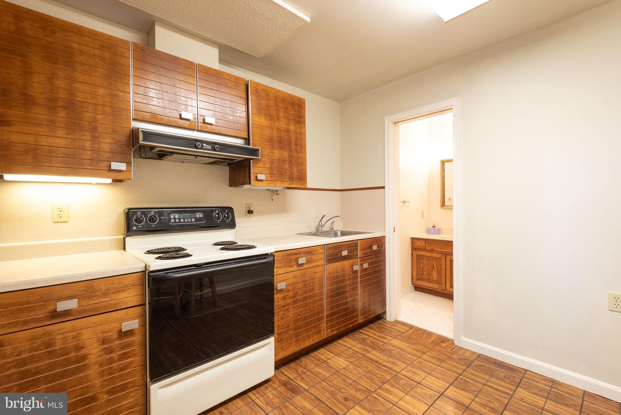
Upon entering the property, you are greeted by a spacious floor plan that seamlessly integrates the living, dining, and kitchen areas, creating an ideal space for entertaining and everyday living. The primary bedroom features an en-suite bathroom, while the additional bedrooms offer comfort and versatility.
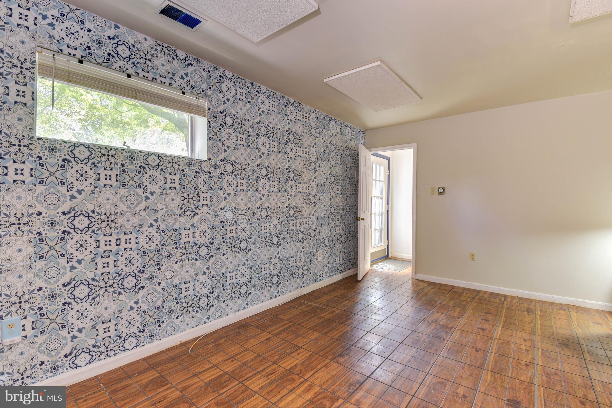
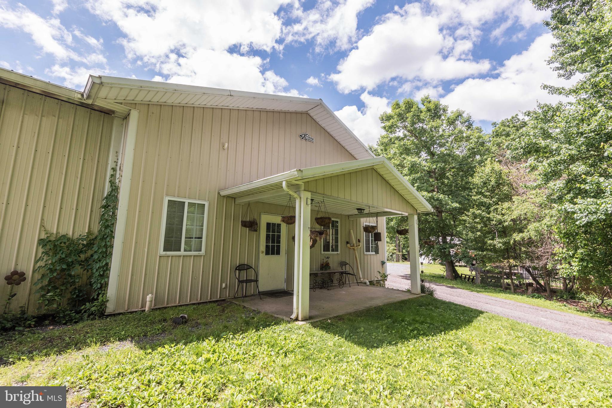
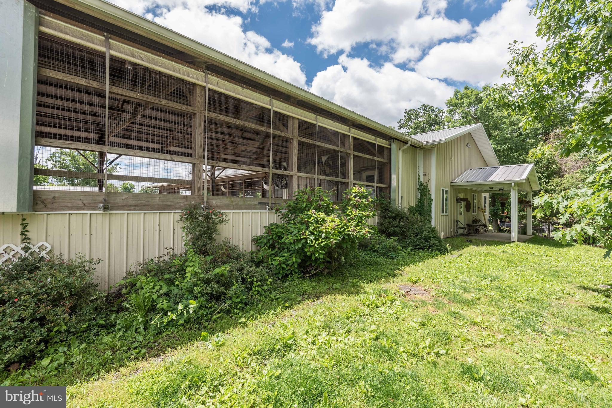
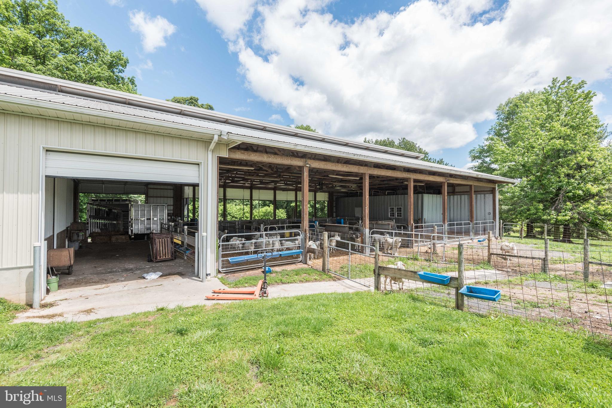
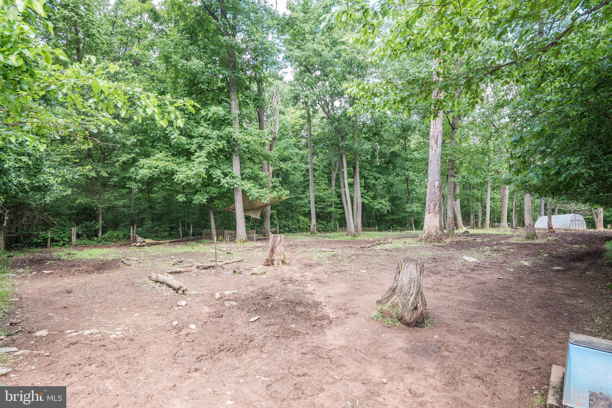
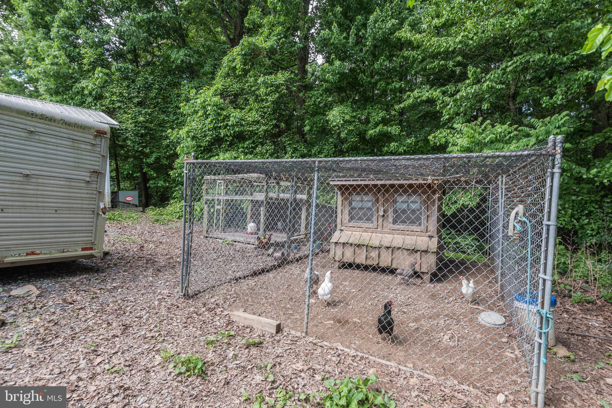
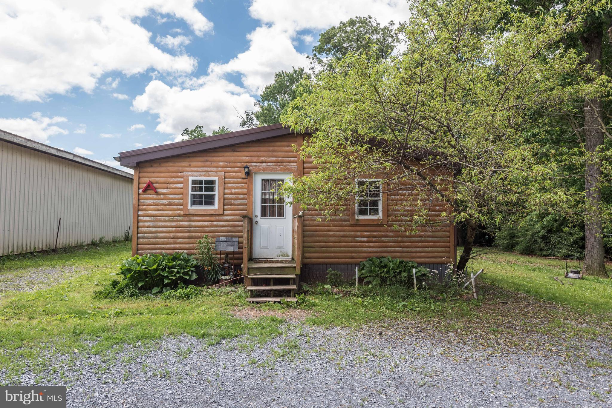
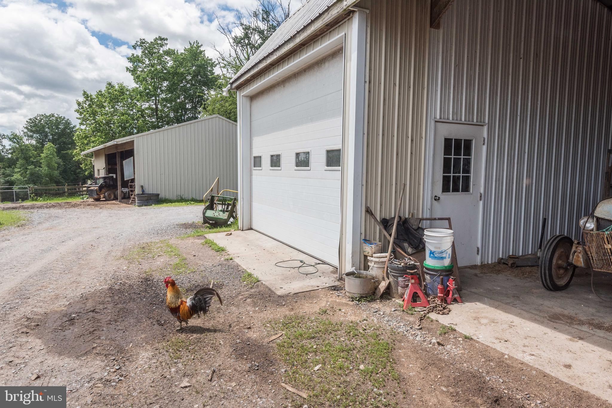
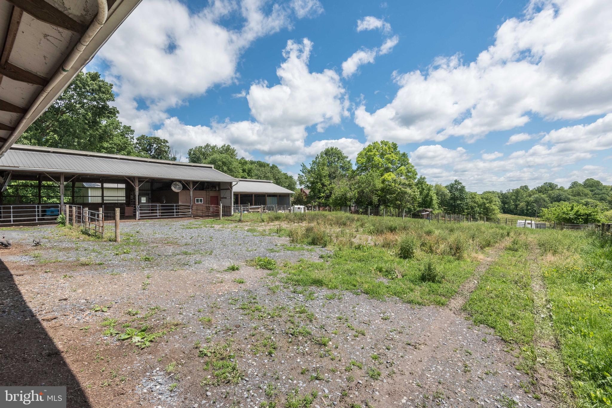
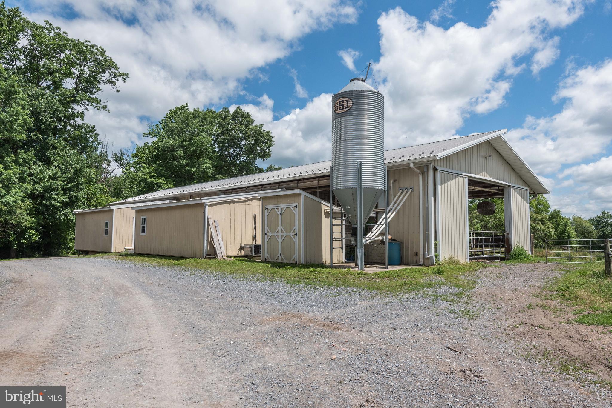
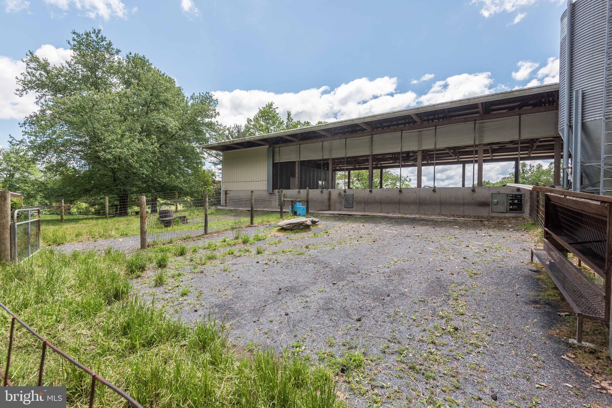
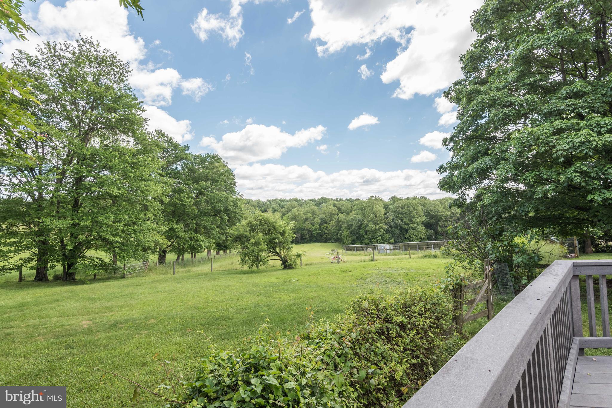
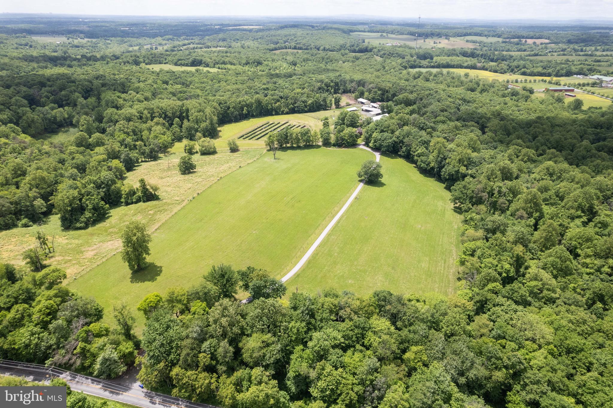
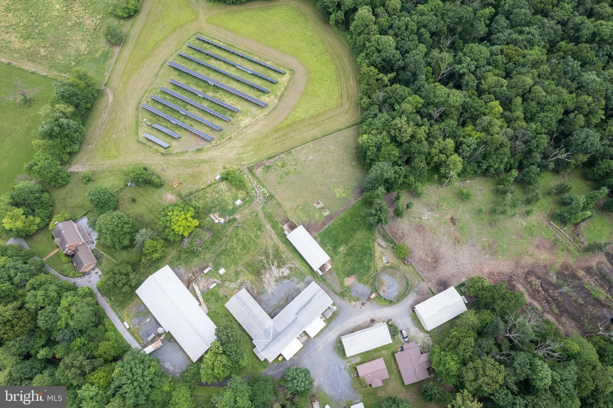
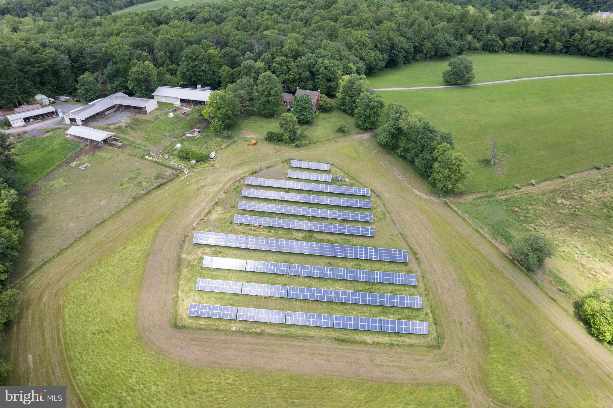
The home boasts a full basement with a separate entrance, offering the potential for a private apartment or versatile living space. Additionally, a 1/2 acre solar array provides SREC income and eliminates electric bills, showcasing the property's commitment to sustainability. There are 4 outbuildings - kid barn, milker bar, horse barn, manufacturing facility, freezer bldg, walk in cooler building and 2 cabins for multi use. No fault diesel generator backup for emergency backup. Property has high tensile electrified fencing.
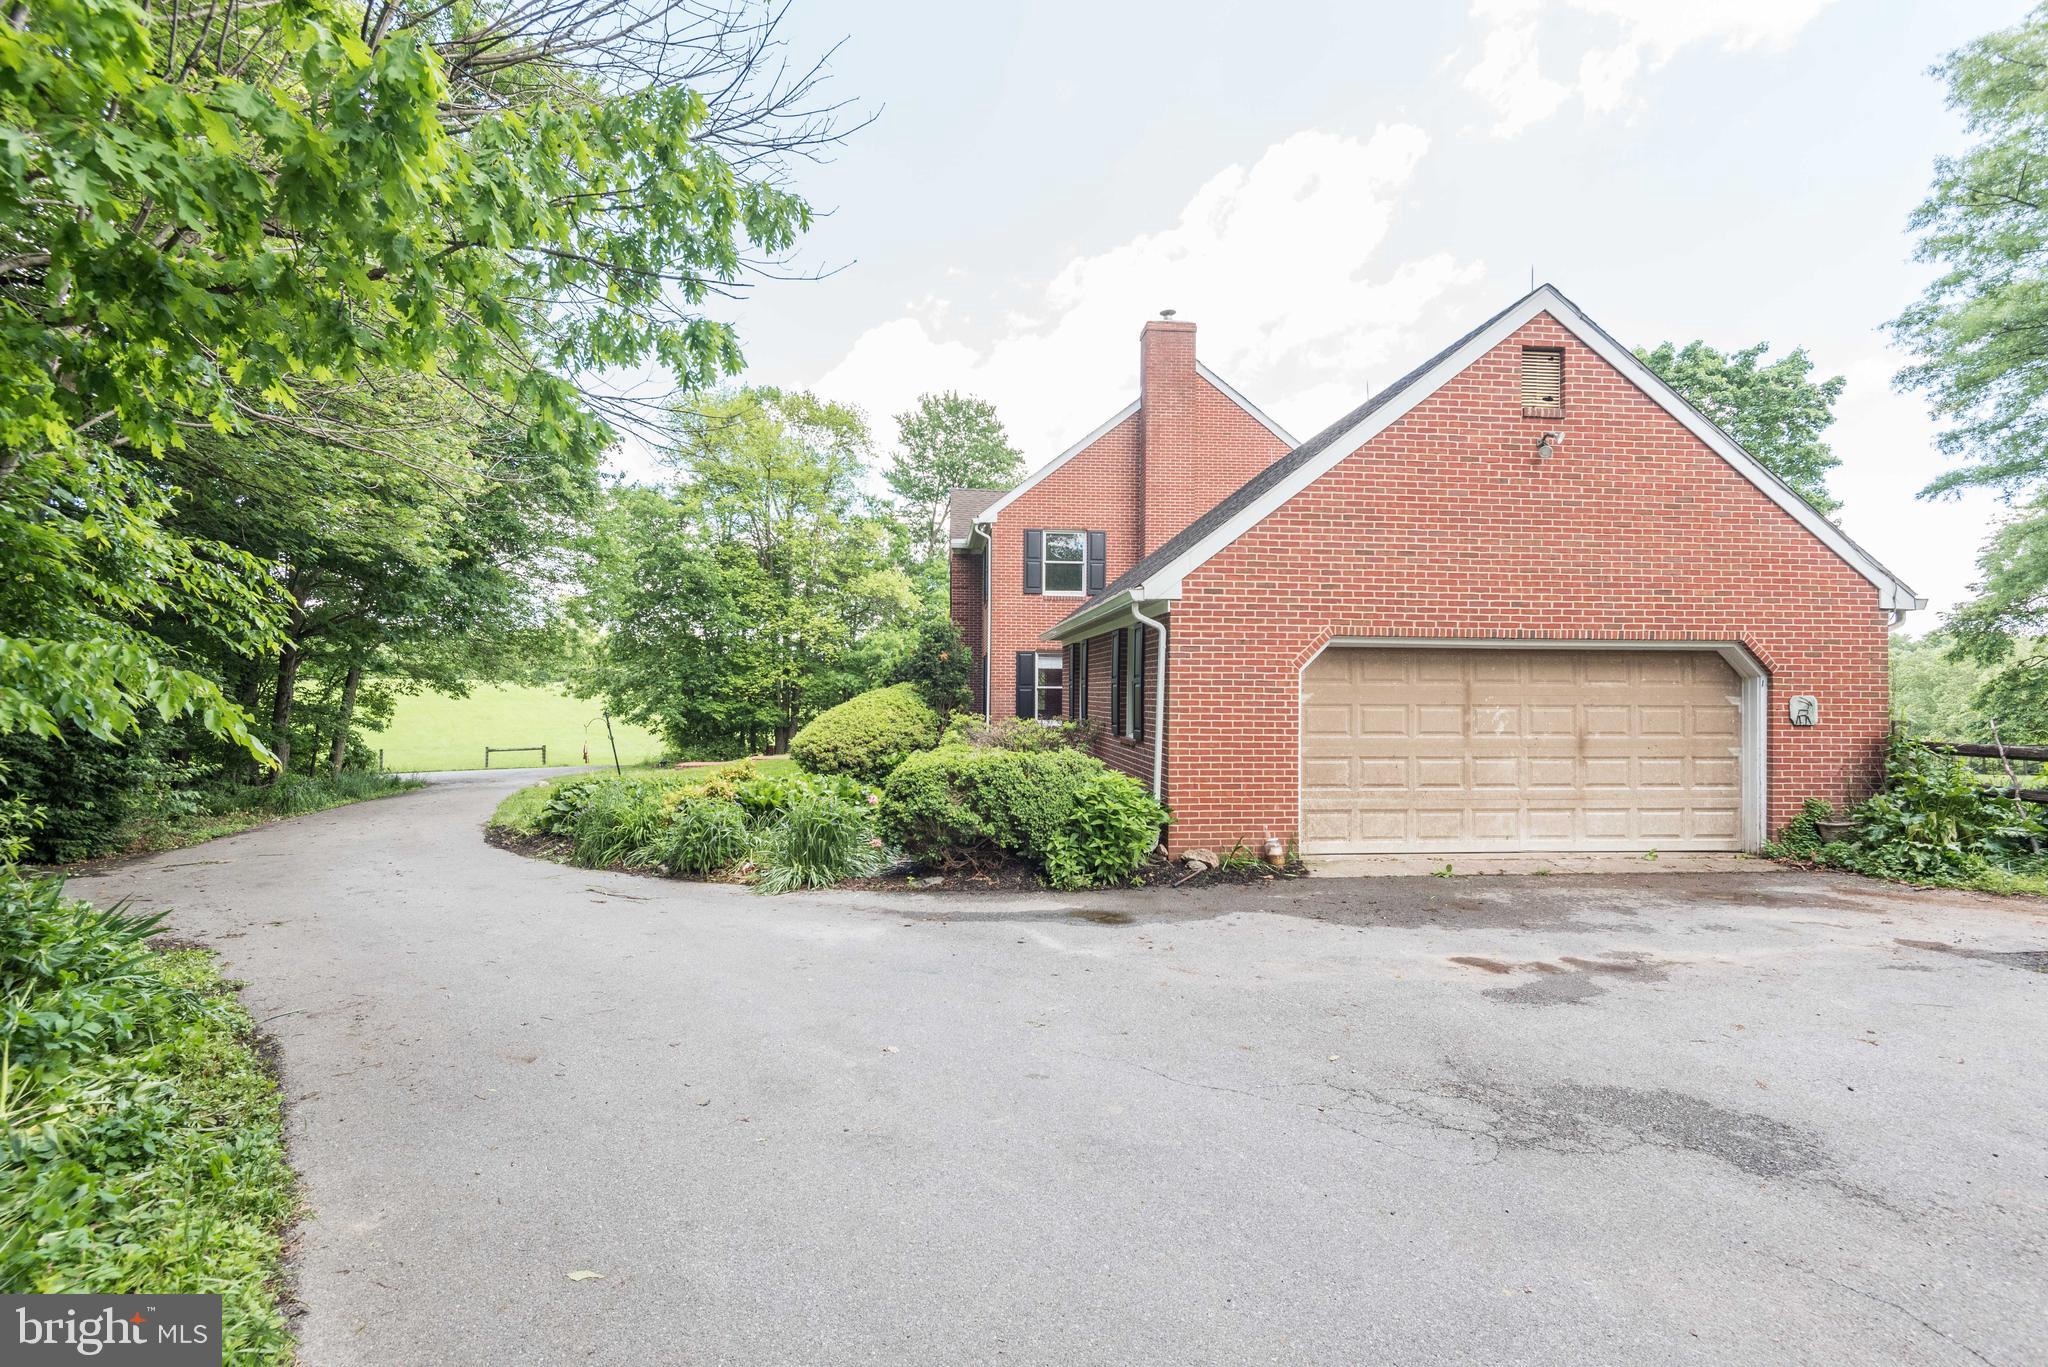
Located just 1/4 mile off the main road on a paved driveway, the property offers a tranquil retreat while being conveniently positioned within close proximity to two MARC rail stations, providing easy access to both the district line and Frederick.
This property is available for viewing by appointment only, ensuring a personalized and exclusive experience for qualified buyers. To schedule a showing, please contact the 1st Lister. Drive-bys are not permitted, as this property is exclusively available for private showings.
Don't miss the opportunity to experience the modern luxury and serene surroundings of this wonderful farm!
Listing Agent

Location
Payment Calculator
$11,965 per month
30 year fixed, 6.71% Interest
$11,369
$596
$0
Know your buying power with a preapproval and custom rate in minutes
 1
1Property Information for 16120 Barnesville Road
- Taxes: $7,156 / year
- MLS Type: Residential / Fee Simple
- County: Montgomery County
- Buyer's Agent Compensation: 2.5%
- Tax ID Number: 161100921150
- Ownership: Fee Simple
- Condo Coop Association: No
- HOA: No
- Structure Type: Detached
- Style: Colonial
- Levels/Stories: 3
- Waterfront: No
- Garage: Yes
- Expected On Market Date: 05-18-2024
- Subdivision: BARNESVILLE OUTSIDE
- Subdivision: BARNESVILLE OUTSIDE (MONTGOMERY MD)
- Legal Subdivision: BARNESVILLE OUTSIDE
- Total Parking Spaces: 8
- Central Air: Yes
- Basement: Yes
- Above Grade Finished SQFT: 2,928.00
- Above Grade Fin SQFT Source: Assessor
- Below Grade Finished SQFT: 560.00
- Below Grade Fin SQFT Source: Assessor
- Below Grade Unfinished SQFT: 588.00
- Below Grade Unfin SQFT Source: Assessor
- Total Below Grade SQFT: 1,148.00
- Total Below Grade SQFT Source: Assessor
- New Construction: No
- Building Winterized Y/N: No
- Stories: 3
- Year Built: 1982
- Lot Size: 57.91 AC / 2,522,560 SF
- In City Limits: No
- School District Name: MONTGOMERY COUNTY PUBLIC SCHOOLS
- School District County ID: 121138126809
- SchoolDistrictSource: 3rd Party
- Elementary School: MONOCACY (MONTGOMERY MD)
- ElementarySchoolSource: 3rd Party
- Middle Or Junior School: JOHN H. POOLE (MONTGOMERY MD)
- MiddleSchoolSource: 3rd Party
- High School: POOLESVILLE (MONTGOMERY MD)
- HighSchoolSource: 3rd Party
- County: MONTGOMERY
- Water View: No
- Water Access: No
- Water Oriented: No
- Navigable Water: No
- Tidal Water: No
- Riparian Rights Y/N: No
- Senior Community: No
- Association Recreation Fee Y/N: No
- Tax Year: 2024
- Tax Assessed Value: $577,500
- Year Assessed: 2024
- County Tax: $6,648
- Improvement Assessed Value: $350,400
- Land Assessed Value: $227,100
- Clean Green Assessed: No
- Land Use Code: A
- Refuse Fee: $245
- Loss Mitigation Fee: No
- Agricultural Tax Due: No
- Historic: No
- Zoning: AR
- Automatically Update Tax Values Y/N: Yes
- TaxDataUpdatedYN: No
- Pets Allowed: Yes
- Pet Restrictions: No Pet Restrictions
- # Bedrooms Count Main Level: 0
- # Bathrooms Count Main Level: 1
- # Bathrooms Full Main Level: 0
- # Bathrooms Half Main Level: 1
- # Bedrooms Count All Upper Levels: 3
- # Bathrooms Count All Upper Levels: 2
- # Bathrooms Full All Upper Levels: 2
- # Bathrooms Half All Upper Levels: 0
- # Bedrooms Count Upper Level: 3
- # Bathrooms Count Upper Level: 2
- # Bathrooms Full Upper Level: 2
- # Bathrooms Half Upper Level: 0
- # Bedrooms All Lower Levels: 1
- # Bathrooms All Lower Levels: 1
- # Bathrooms Full All Lower Levels: 1
- # Bathrooms Half All Lower Levels: 0
- # Bedrooms Lower Level: 1
- # Bathrooms Lower Level: 1
- # Bathrooms Full Lower Level: 1
- # Bathrooms Half Lower Level: 0
- Room List: Living Room, Dining Room, Bedroom 2, Bedroom 3, Bedroom 4, Kitchen, Family Room, Bedroom 1, Laundry, Bathroom 1, Bathroom 2, Bathroom 3, Half Bath
- Stories: Lower 1, Main, Upper 1
- Room Type: Family Room
- Room Level: Main
- Room Exists: Yes
- Room Type: Living Room
- Room Level: Main
- Room Exists: Yes
- Room Type: Laundry
- Room Level: Main
- Room Exists: Yes
- Room Type: Bedroom 4
- Room Level: Lower 1
- Room Exists: Yes
- Room Type: Half Bath
- Room Level: Main
- Room Exists: Yes
- Room Type: Bathroom 1
- Room Level: Upper 1
- Room Exists: Yes
- Room Type: Bedroom 2
- Room Level: Upper 1
- Room Exists: Yes
- Room Type: Bedroom 3
- Room Level: Upper 1
- Room Exists: Yes
- Room Type: Bedroom 1
- Room Level: Upper 1
- Room Exists: Yes
- Room Type: Bathroom 3
- Room Level: Lower 1
- Room Exists: Yes
- Room Type: Bathroom 2
- Room Level: Upper 1
- Room Exists: Yes
- Room Type: Dining Room
- Room Level: Main
- Room Exists: Yes
- Room Type: Kitchen
- Room Level: Main
- Room Exists: Yes
- Total Finished SQFT: 3,488.00
- Total Finished SQFT Source: Assessor
- Tax Total Finished SQFT: 3,488.00
- Total SQFT: 4,076.00
- Total SQFT Source: Assessor
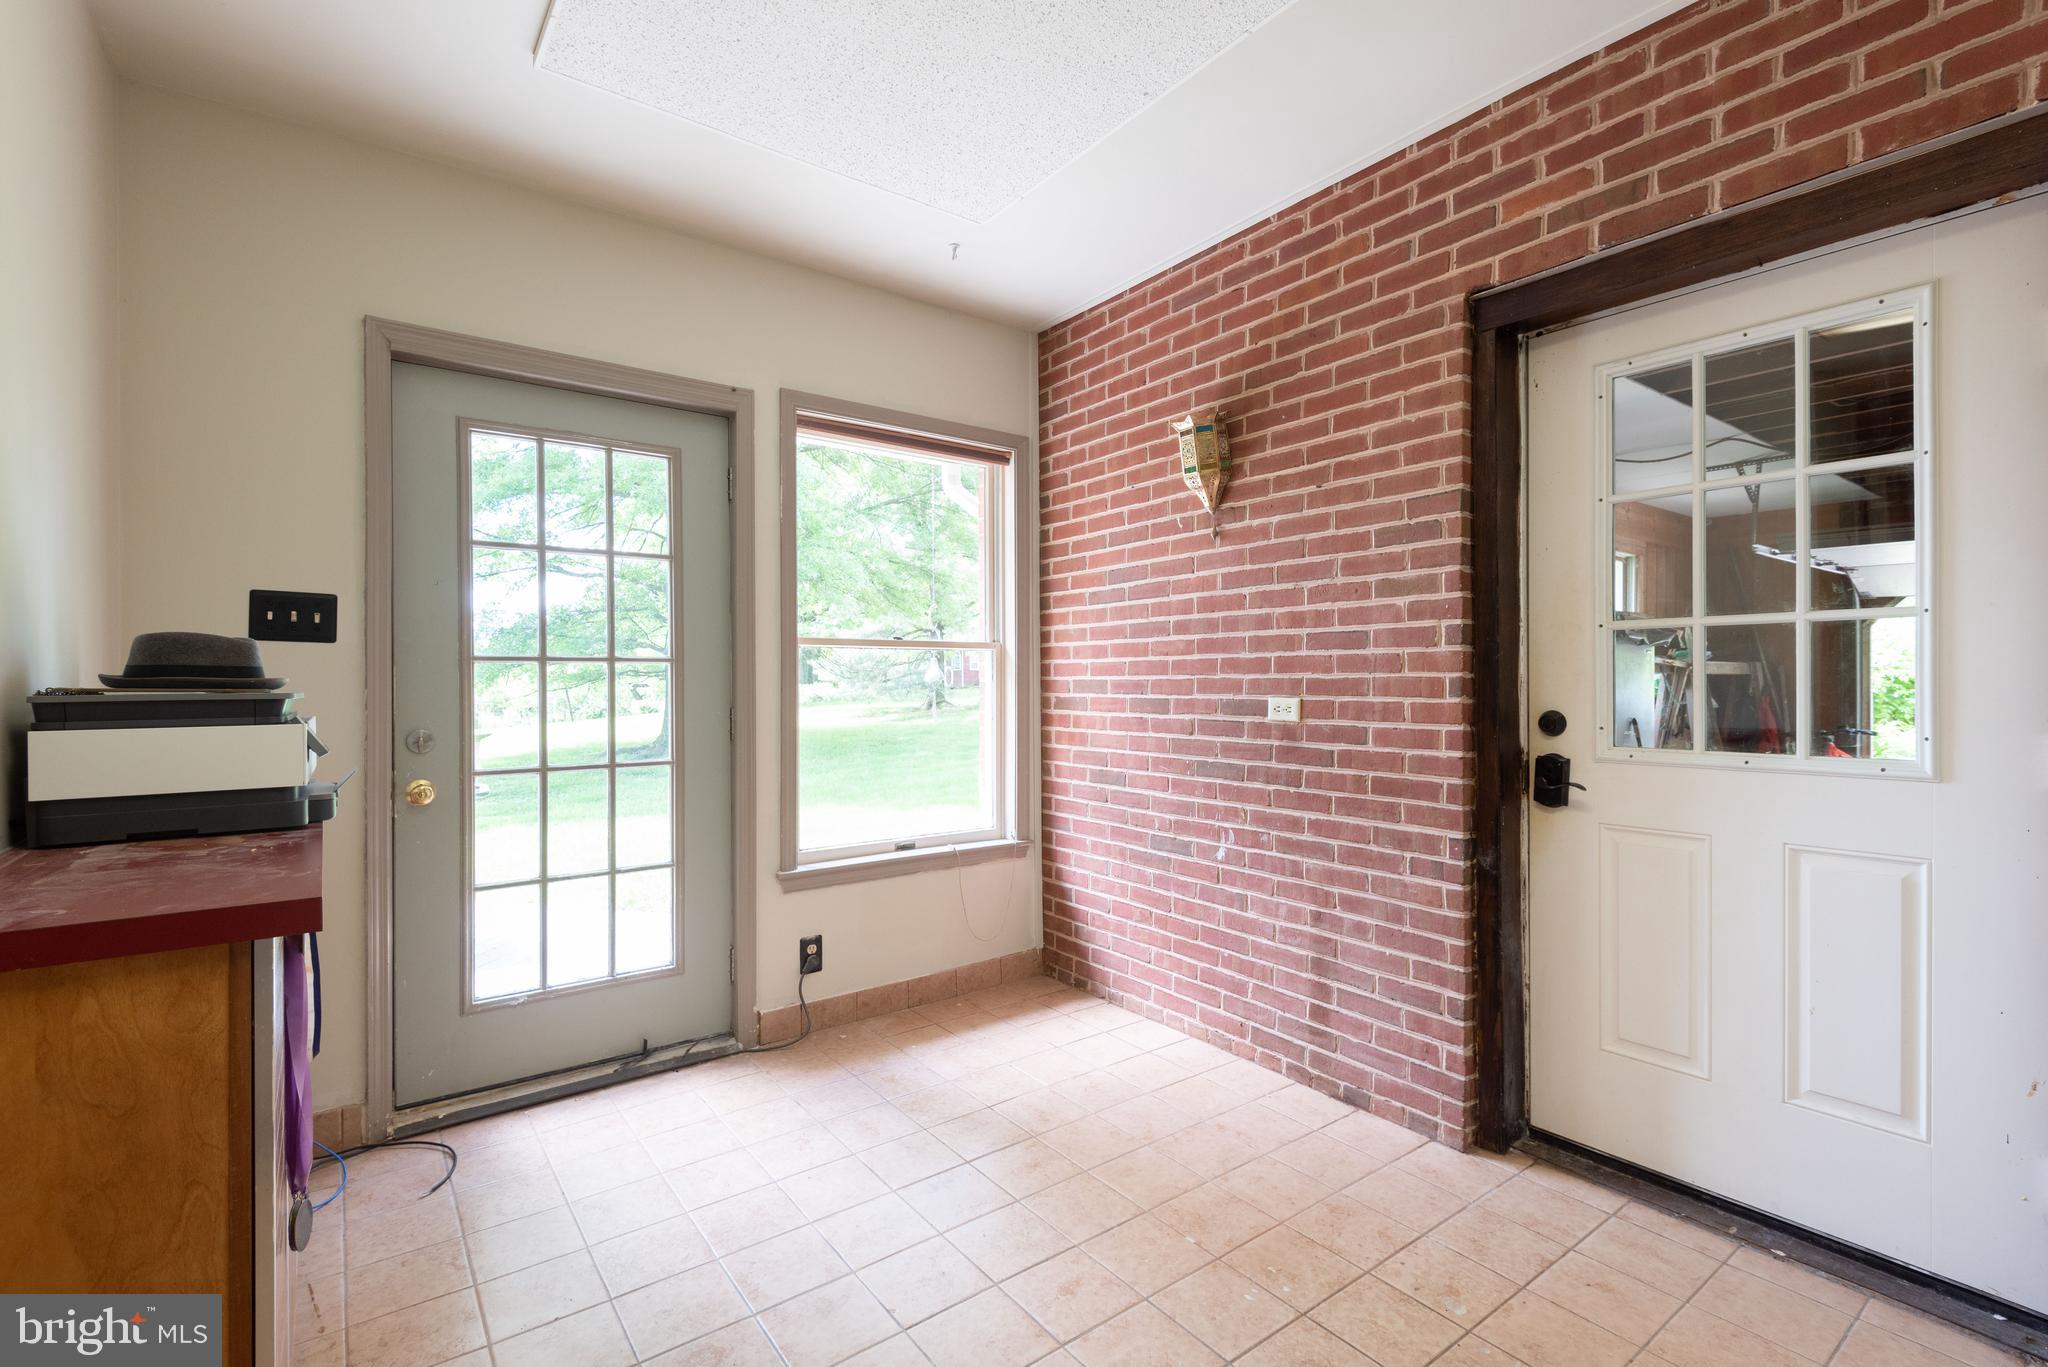
- Construction Materials: Brick
- Roof: Asphalt
- Basement Type: Connecting Stairway, Daylight, Partial, Partially Finished, Side Entrance
- Foundation Details: Concrete Perimeter
- Room and Floor: Bathrooms Half-Main Level-1, Bedrooms-Upper Level 1-1, Bedrooms-Upper Level 1-2, Bedrooms-Upper Level 1-3, Bedrooms-Lower Level 1-1, Bathrooms Full-Upper Level 1-1, Bathrooms Full-Upper Level 1-2, Bathrooms Full-Lower Level 1-1
- # Bathrooms Full: 3
- # Bathrooms Half: 1
- Other Structure: Above Grade, Below Grade
- Lot Size Source: Assessor
- Parcel ID: 13993969
- Ground Rent Exists: No
- Type Of Parking: Attached Garage, Driveway
- Num of Attached Garage Spaces: 2
- Driveway - # of Spaces: 6
- Total Garage Spaces: 2
- Garage Features: Garage - Side Entry
- Fireplace: Yes
- Fireplaces Count: 1
- Accessibility Features: None
- Pool: No Pool
- Heating: Yes
- Cooling Type: Central A/C
- Cooling Fuel: Electric
- Heating Type: Radiant, Heat Pump(s)
- Heating Fuel: Electric
- Hot Water: Electric
- Water Source: Well
- Sewer Septic: Private Septic Tank
- List Agent AOR: Greater Capital Area Association of REALTORS
- List Agent URL: www.merileeparan.com
Property History for 16120 Barnesville Road
| Date | Event & Source | Price | Appreciation |
|---|---|---|---|
| Sep 21, 2026 | Listed (Active) BRIGHT #MDMC2121242 | — | |
| Feb 25, 2026 | Temp Off Market BRIGHT #MDMC2121242 | — | |
| Jan 30, 2026 | Listed (Active) BRIGHT #MDMC2121242 | — | |
| Oct 21, 2025 | Pending BRIGHT #MDMC2121242 | — | |
| Oct 1, 2025 | Listed (Active) BRIGHT #MDMC2121242 | — | |
| Sep 26, 2025 | Temp Off Market BRIGHT #MDMC2121242 | — | |
| Sep 5, 2025 | Price Change BRIGHT #MDMC2121242 | $2,200,000 | — |
| Oct 4, 2024 | Price Change BRIGHT #MDMC2121242 | $2,400,000 | — |
| Jun 17, 2024 | Listed (Active) BRIGHT #MDMC2121242 | — | |
| May 29, 2024 | Active Under Contract BRIGHT #MDMC2121242 | — | |
| May 18, 2024 | Listed (Active) BRIGHT #MDMC2121242 | $2,500,000 | — |
| Dec 27, 2023 | Expired BRIGHT #MDMC2079012 | — | |
| Dec 27, 2023 | Expired BRIGHT #MDMC2079018 | — | |
| May 16, 2023 | Listed (Active) BRIGHT #MDMC2079012 | — | |
| May 16, 2023 | Listed (Active) BRIGHT #MDMC2079018 | — | |
| May 15, 2023 | Expired BRIGHT #MDMC2079012 | — | |
| May 15, 2023 | Expired BRIGHT #MDMC2079018 | — | |
| Apr 21, 2023 | Listed (Active) BRIGHT #MDMC2079012 | — | |
| Apr 21, 2023 | Listed (Active) BRIGHT #MDMC2079018 | — | |
| Jan 4, 2023 | Price Change BRIGHT #MDMC2079018 | $2,500,000 | — |
| Jan 2, 2023 | Active Under Contract BRIGHT #MDMC2079012 | — | |
| Jan 2, 2023 | Active Under Contract BRIGHT #MDMC2079018 | — | |
| Jan 2, 2023 | Listed (Active) BRIGHT #MDMC2079012 | $2,500,000 | — |
| Jan 2, 2023 | Listed (Active) BRIGHT #MDMC2079018 | $25,000,000 | — |
| Jan 15, 2021 | Expired BRIGHT #MDMC489054 | — | |
| Jan 15, 2021 | Expired BRIGHT #MDMC489040 | — | |
| Jan 29, 2019 | Listed (Active) BRIGHT #MDMC489054 | $4,500,000 | — |
| Jan 29, 2019 | Listed (Active) BRIGHT #MDMC489040 | $4,500,000 | — |
| Date | Event & Source | Price |
|---|---|---|
| 09/21/2026 | Listed (Active) BRIGHT #MDMC2121242 | — |
| 02/25/2026 | Temp Off Market BRIGHT #MDMC2121242 | — |
| 01/30/2026 | Listed (Active) BRIGHT #MDMC2121242 | — |
| 10/21/2025 | Pending BRIGHT #MDMC2121242 | — |
| 10/01/2025 | Listed (Active) BRIGHT #MDMC2121242 | — |
| 09/26/2025 | Temp Off Market BRIGHT #MDMC2121242 | — |
| 09/05/2025 | Price Change BRIGHT #MDMC2121242 | $2,200,000 |
| 10/04/2024 | Price Change BRIGHT #MDMC2121242 | $2,400,000 |
| 06/17/2024 | Listed (Active) BRIGHT #MDMC2121242 | — |
| 05/29/2024 | Active Under Contract BRIGHT #MDMC2121242 | — |
| 05/18/2024 | Listed (Active) BRIGHT #MDMC2121242 | $2,500,000 |
| 12/27/2023 | Expired BRIGHT #MDMC2079012 | — |
| 12/27/2023 | Expired BRIGHT #MDMC2079018 | — |
| 05/16/2023 | Listed (Active) BRIGHT #MDMC2079012 | — |
| 05/16/2023 | Listed (Active) BRIGHT #MDMC2079018 | — |
| 05/15/2023 | Expired BRIGHT #MDMC2079012 | — |
| 05/15/2023 | Expired BRIGHT #MDMC2079018 | — |
| 04/21/2023 | Listed (Active) BRIGHT #MDMC2079012 | — |
| 04/21/2023 | Listed (Active) BRIGHT #MDMC2079018 | — |
| 01/04/2023 | Price Change BRIGHT #MDMC2079018 | $2,500,000 |
| 01/02/2023 | Active Under Contract BRIGHT #MDMC2079012 | — |
| 01/02/2023 | Active Under Contract BRIGHT #MDMC2079018 | — |
| 01/02/2023 | Listed (Active) BRIGHT #MDMC2079012 | $2,500,000 |
| 01/02/2023 | Listed (Active) BRIGHT #MDMC2079018 | $25,000,000 |
| 01/15/2021 | Expired BRIGHT #MDMC489054 | — |
| 01/15/2021 | Expired BRIGHT #MDMC489040 | — |
| 01/29/2019 | Listed (Active) BRIGHT #MDMC489054 | $4,500,000 |
| 01/29/2019 | Listed (Active) BRIGHT #MDMC489040 | $4,500,000 |
For completeness, we often displays two records for one sale: the MLS record and the public record.
Public Records for 16120 Barnesville Road
Schools near 16120 Barnesville Road
Rating | School | Type | Grades | Distance |
|---|---|---|---|---|
| Public - | K to 5 | |||
| Public - | 6 to 8 | |||
| Public - | 9 to 12 | |||
| Public - | K to 12 |
Rating | School | Distance |
|---|---|---|
Monocacy Elementary School PublicK to 5 | ||
John H. Poole Middle School Public6 to 8 | ||
Poolesville High School Public9 to 12 | ||
Longview School PublicK to 12 |
School ratings and boundaries are provided by GreatSchools.org and Pitney Bowes. This information should only be used as a reference. Proximity or boundaries shown here are not a guarantee of enrollment. Please reach out to schools directly to verify all information and enrollment eligibility.
Similar Homes
New listings in 20841


$1,050,000
- 5
- Bedrooms
- 4
- Bathrooms
- 4,318
- Square Feet
- 0.22
- Acres


$954,990
- 4
- Bedrooms
- 3
- Bathrooms
- Unavailable
- Square Feet
- 0.16
- Acres


Explore Nearby Homes
- Darnestown Homes for Sale
- Kings Crossing Homes for Sale
- Kingsview Village Homes for Sale
- Maryland Homes for Sale
- North End District Homes for Sale
- Ten Mile Creek Homes for Sale
- Cabin Branch Homes for Sale
- Kingsview Ridge Homes for Sale
- Fountain Hills Homes for Sale
- Gateway Commons Homes for Sale
- Clopper's Mill West Homes for Sale
- Gallery Park Homes for Sale
- Waters House Homes for Sale
- Clarksburg Town Center Homes for Sale
- Clarksburg Village Homes for Sale
- Clarksburg Homes for Sale
- Germantown Homes for Sale
- Barnesville Homes for Sale
- Bealsville Homes for Sale
- Poolesville Homes for Sale
- Boyds Homes for Sale
- Damascus Homes for Sale
- North Potomac Homes for Sale
- Gaithersburg Homes for Sale
- Montgomery Village Homes for Sale
- Ijamsville Homes for Sale
- Great Falls Homes for Sale
- Dickerson Homes for Sale
- Laytonsville Homes for Sale
- Tuscarora Homes for Sale
- 20837 Homes for Sale
- 20838 Homes for Sale
- 20842 Homes for Sale
- 20871 Homes for Sale
- 20874 Homes for Sale
- 20876 Homes for Sale
- 20839 Homes for Sale
- 20878 Homes for Sale
- 20882 Homes for Sale
- 20854 Homes for Sale
- 20872 Homes for Sale
- 20879 Homes for Sale
- 21710 Homes for Sale
- 20886 Homes for Sale
- 21754 Homes for Sale
No guarantee, warranty or representation of any kind is made regarding the completeness or accuracy of any information, descriptions or measurements (including square footage measurements and property condition), such should be independently verified through appropriate means, including, but not limited to, in person inspection and public records, and Compass International Holdings, its subsidiaries, affiliates and independently owned and operated franchisees, and their affiliated agents and associated third parties expressly disclaim any liability in connection therewith. Photos may be virtually staged or digitally enhanced and may not reflect actual property conditions. Offers of compensation are subject to change at the seller's discretion. No financial or legal advice provided. Equal Housing Opportunity.
© 2026 Bright MLS. All rights reserved. All information is deemed reliable, but accuracy is not guaranteed. Listing information is from various brokers who participate in IDX and not all listings may be visible on the site. The property information being provided is for the consumer’s personal, non-commercial use and may not be used for any purpose other than to identify prospective properties consumers may be interested in purchasing. Data last updated on 09/21/2026 02:56 PM