1613 Maple Road


Description
- Listed by: Stanley T Przyuski 610.248.5796 stpski@yahoo.com • BHHS Fox & Roach - Ottsville*

Recent comparable sales
Median sold price
$500,000
Avg days on market
11
Sale-to-list ratio
101.6%
Kintnersville, PA
9 comparable properties found

$370,000
Sold 03/31/25
- 3
- Bedrooms
- 1
- Bathrooms
- 1,512
- Square Feet
- 11.03
- Acres

$501,000
Sold 07/16/25
- 3
- Bedrooms
- 2
- Bathrooms
- 1,774
- Square Feet
- 2
- Acres

$425,000
Sold 11/21/25
- 3
- Bedrooms
- 2
- Bathrooms
- 1,052
- Square Feet
- 0.57
- Acres

$445,000
Sold 04/29/25
- 3
- Bedrooms
- 2
- Bathrooms
- 1,362
- Square Feet
- 1.58
- Acres

$500,000
Sold 12/16/24
- 3
- Bedrooms
- 2
- Bathrooms
- 1,444
- Square Feet
- 3.44
- Acres

$850,000
Sold 05/08/25
- 3
- Bedrooms
- 2
- Bathrooms
- 1,957
- Square Feet
- 15.69
- Acres
Location
$2,408 per month
$2,109
$299
Property information
1613 Maple Road
Property Details
- Taxes: $3,586 / year
- MLS Type: Residential / Fee Simple
- County: Bucks County
- Tax ID Number: 42-022-091-004
- Ownership: Fee Simple
- Condo Coop Association: No
- HOA: No
- Structure Type: Detached
- Style: Colonial, Split Level
- Levels/Stories: Other
- Waterfront: No
- Garage: Yes
- Subdivision: NONE AVAILABLE
- Subdivision: NONE AVAILABLE (BUCKS PA)
- Cross Street: STONEY GARDEN
- Municipality: SPRINGFIELD TWP
- Total Parking Spaces: 1
- Central Air: Yes
- Basement: Yes
- Room Count: 8
- Above Grade Finished SQFT: 1,884.00
- Above Grade Fin SQFT Source: Assessor
- New Construction: No
- Property Condition: Good
Building Information
- Year Built: 1976
- Lot Size: 4.51 AC / 196,499 SF
Location
Location
- School District Name: PALISADES
- School District County ID: 300200397129
- Elementary School: SPRINGFIELD (BUCKS PA)
- Middle Or Junior School: PALISADES (BUCKS PA)
- High School: PALISADES (BUCKS PA)
- County: BUCKS
- MLS Area: Springfield Twp (10142)
Waterfront / Water Access
Waterfront / Water Access
- Water View: No
- Water Access: No
- Water Oriented: No
- Navigable Water: No
- Tidal Water: No
- Riparian Rights Y/N: No
Taxes and Assessment
Taxes and Assessment
- Tax Year: 2006
- Tax Assessed Value: $8,090
- Improvement Assessed Value: $5,790
- Land Assessed Value: $2,300
- Land Use Code: 1005
- Zoning: RES
- Tax Lot: 091-004
Lease Information
Lease Information
- Concessions: No
Rooms
Rooms
- Room List: Living Room, Dining Room, Primary Bedroom, Bedroom 2, Kitchen, Family Room, Bedroom 1, Other, Attic
Building Info
Building Info
- Total Finished SQFT: 1,884.00
- Total Finished SQFT Source: Assessor
- Total Finished SQFT Units: Square Feet
- Total SQFT: 1,884.00
- Total SQFT Source: Assessor
- Construction Materials: Stucco
- Roof: Shingle
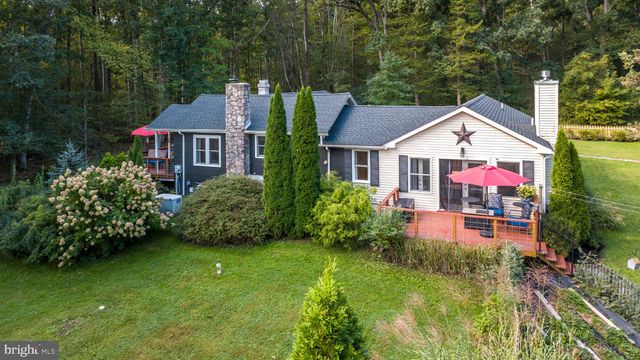
- Ext Main Mid-res: http://bright-media.brightmls.com/bright/images/0000/3010/5600/6085/301056006085_512_384_WM_70VaTc5_CD2nb8Rp.jpg
- Flooring Type: Wood, Fully Carpeted
- Basement Type: Full, Unfinished
- Foundation Details: Concrete Perimeter
- # Bathrooms Full: 1
- # Bathrooms Half: 1
- Property Attached Y/N: false
- Other Structure: Above Grade
Lot / Land Information
Lot / Land Information
- Lot Size Dimensions: 4.51 ACRES
- Lot Features: Irregular, Level, Trees/Wooded, Front Yard, Rear Yard, SideYard(s)
- Sign On Property: Yes
- Parcel ID: 180198
Parking
Parking
- Type Of Parking: Driveway, Attached Garage
- Num of Attached Garage Spaces: 1
- Total Garage Spaces: 1
Interior Features
Interior Features
- Interior Features: Butlers Pantry, Wood Stove, Dining Area
- Fireplace: Yes
- Fireplaces Count: 1
- Fireplace Features: Brick
- Appliances: Built-In Range
- Accessibility Features: None
- Laundry Type: Basement
Exterior Features
Exterior Features
- Outdoor Living Structures: Deck(s), Patio(s)
- Access To Pool Y/N: No
- Pool: No Pool
Utilities
Utilities
- Utilities: Cable TV
- Heating: Yes
- Cooling: Yes
- Cooling Type: Central A/C
- Heating Type: Electric, Baseboard
- Heating Fuel: Electric
- Hot Water: Electric
- Water Source: Well
- Sewer Septic: On Site Septic
- Electric Service: 200+ Amp Service
Property History
1613 Maple Road
| Date | Event | Price |
|---|---|---|
| Mar 31, 2020 | Expired BRIGHT #PABU479140 | $405,000 |
| Feb 27, 2020 | Withdrawn BRIGHT #PABU479140 | $405,000 |
| Sep 4, 2019 | Listed (Active) BRIGHT #PABU479140 | $435,000 |
| Oct 31, 2006 | Closed BRIGHT #1002245163 | $395,000 |
| Sep 26, 2006 | Pending BRIGHT #1002245163 | — |
| Jul 22, 2006 | Listed (Active) BRIGHT #1002245163 | $399,900 |
| Apr 12, 2005 | Withdrawn BRIGHT #PABU385572 | $359,900 |
| Jan 29, 2005 | Listed (Active) BRIGHT #PABU385572 | $359,900 |
| Jul 15, 2004 | Closed (Public Record) Public Record #146473746 | $290,000 |
| Jul 15, 2004 | Closed BRIGHT #1002012911 | $290,000 |
| May 27, 2004 | Pending BRIGHT #1002012911 | — |
| Feb 25, 2004 | Listed (Active) BRIGHT #1002012911 | $309,900 |
| Date | Event | Price |
|---|---|---|
| 03/31/2020 | Expired BRIGHT #PABU479140 | $405,000 |
| 02/27/2020 | Withdrawn BRIGHT #PABU479140 | $405,000 |
| 09/04/2019 | Listed (Active) BRIGHT #PABU479140 | $435,000 |
| 10/31/2006 | Closed BRIGHT #1002245163 | $395,000 |
| 09/26/2006 | Pending BRIGHT #1002245163 | — |
| 07/22/2006 | Listed (Active) BRIGHT #1002245163 | $399,900 |
| 04/12/2005 | Withdrawn BRIGHT #PABU385572 | $359,900 |
| 01/29/2005 | Listed (Active) BRIGHT #PABU385572 | $359,900 |
| 07/15/2004 | Closed (Public Record) Public Record #146473746 | $290,000 |
| 07/15/2004 | Closed BRIGHT #1002012911 | $290,000 |
| 05/27/2004 | Pending BRIGHT #1002012911 | — |
| 02/25/2004 | Listed (Active) BRIGHT #1002012911 | $309,900 |
For completeness, we often displays two records for one sale: the MLS record and the public record.
Public records
1613 Maple Road
Beds
3Baths
1.5Total Finished SqFt
1,524 SqFtAbove Grade Finished SqFt
1,524 SqFtStories
1Lot Size
196,499 SqFtSchools
Near 1613 Maple Road
This home is within Palisades School District.
- Rated 8 out of 108/10Springfield El SchoolPublic · K-5 · 2.7 mi · Serves this home
- Rated 5 out of 105/10Palisades Middle SchoolPublic · 6-8 · 2.0 mi · Serves this home
- Rated 7 out of 107/10Palisades High SchoolPublic · 9-12 · 2.4 mi · Serves this home
School ratings and boundaries are provided by GreatSchools.org and Pitney Bowes. This information should only be used as a reference. Proximity or boundaries shown here are not a guarantee of enrollment. Please reach out to schools directly to verify all information and enrollment eligibility.
 1
Similar Homes
New listings in 18930




Nearby home values
| Address | Sold price | Beds | Baths | Sqft | Lot (Sqft) |
|---|---|---|---|---|---|
This home: 1613 Maple Road, Kintnersville, PA 18930 | $395,000 | 3 | 2 | 1,884 | 196,499 |
$54,000 | – | – | – | 223,898 | |
$615,000 | 3 | 3 | 2,079 | 413,210 | |
– | 3 | 1 | 1,704 | 89,690 | |
– | 3 | 2 | 1,754 | 136,735 | |
$127,000 | 3 | 2 | 1,418 | 446,490 | |
– | 3 | 2 | 2,640 | 459,863 | |
$285,000 | 3 | 2 | 2,784 | 96,690 | |
$239,000 | 3 | 2 | 1,836 | 228,864 | |
$215,000 | 3 | 1 | 1,339 | 44,431 | |
– | 4 | 3 | 3,012 | 442,265 | |
– | 3 | 1.5 | 1,919 | 449,835 | |
$525,000 | 4 | 4 | 4,368 | 361,025 | |
$300,000 | 2 | 1 | 1,300 | 442,069 | |
$285,000 | 3 | 2 | 1,444 | 104,544 | |
– | – | 2 | 1,836 | 465,264 |
Explore Nearby Homes
- Durham Township - Bucks County Homes for Sale
- Haycock Township - Bucks County Homes for Sale
- Holland Township - Hunterdon County Homes for Sale
- Nockamixon Township - Bucks County Homes for Sale
- Springfield Township - Bucks County Homes for Sale
- Finesville Homes for Sale
- Pohatcong Township - Warren County Homes for Sale
- Bedminster Township - Bucks County Homes for Sale
- Bridgeton Township - Bucks County Homes for Sale
- Williams Township - Northampton County Homes for Sale
- Tinicum Township - Bucks County Homes for Sale
- Richland Township - Bucks County Homes for Sale
- Lower Saucon Township - Northampton County Homes for Sale
- Raubsville Homes for Sale
- East Rockhill Township - Bucks County Homes for Sale
- Riegelsville Homes for Sale
- Upper Black Eddy Homes for Sale
- Kintnersville Homes for Sale
- Ottsville Homes for Sale
- Richlandtown Homes for Sale
- Milford Homes for Sale
- Erwinna Homes for Sale
- Hellertown Homes for Sale
- Bethlehem Homes for Sale
- Quakertown Homes for Sale
- Easton Homes for Sale
- Frenchtown Homes for Sale
- Phillipsburg Homes for Sale
- Center Valley Homes for Sale
- Bloomsbury Homes for Sale
- 18951 Homes for Sale
- 18077 Homes for Sale
- 18942 Homes for Sale
- 18944 Homes for Sale
- 18972 Homes for Sale
- 08848 Homes for Sale
- 08865 Homes for Sale
- 18042 Homes for Sale
- 18036 Homes for Sale
- 18955 Homes for Sale
- 18055 Homes for Sale
- 08804 Homes for Sale
- 18920 Homes for Sale
- 18947 Homes for Sale
- 18015 Homes for Sale
No guarantee, warranty or representation of any kind is made regarding the completeness or accuracy of any information, descriptions or measurements (including square footage measurements and property condition), such should be independently verified through appropriate means, including, but not limited to, in person inspection and public records, and Compass International Holdings, its subsidiaries, affiliates and independently owned and operated franchisees, and their affiliated agents and associated third parties expressly disclaim any liability in connection therewith. Photos may be virtually staged or digitally enhanced and may not reflect actual property conditions. Offers of compensation are subject to change at the seller's discretion. No financial or legal advice provided. Equal Housing Opportunity.
Listing Courtesy of BHHS Fox & Roach - Ottsville*
Based on information from one of the following Multiple Listing Services: BRIGHT, Greater LeHigh Valley Regional MLS, Greator Scranton Board of REALTORS® and Pocono Mountains Association of REALTORS®. Information being provided is for the visitor’s personal, noncommercial use and may not be used for any purpose other than to identify prospective properties visitor may be interested in purchasing. The data contained herein is copyrighted by BRIGHT, Greater LeHigh Valley Regional MLS, Greator Scranton Board of REALTORS® and Pocono Mountains Association of REALTORS® is protected by all applicable copyright laws. Any dissemination of this information is in violation of copyright laws and is strictly prohibited. Property information referenced on this web site comes from the Internet Data Exchange (IDX) program of the MLS. This web site may reference real estate listing(s) held by a brokerage firm other than the broker and/or agent who owns this web site. For the avoidance of doubt, the accuracy of all information, regardless of source, is deemed reliable but not guaranteed and should be personally verified through personal inspection by and/or with the appropriate professionals.