1614 Murchison Road


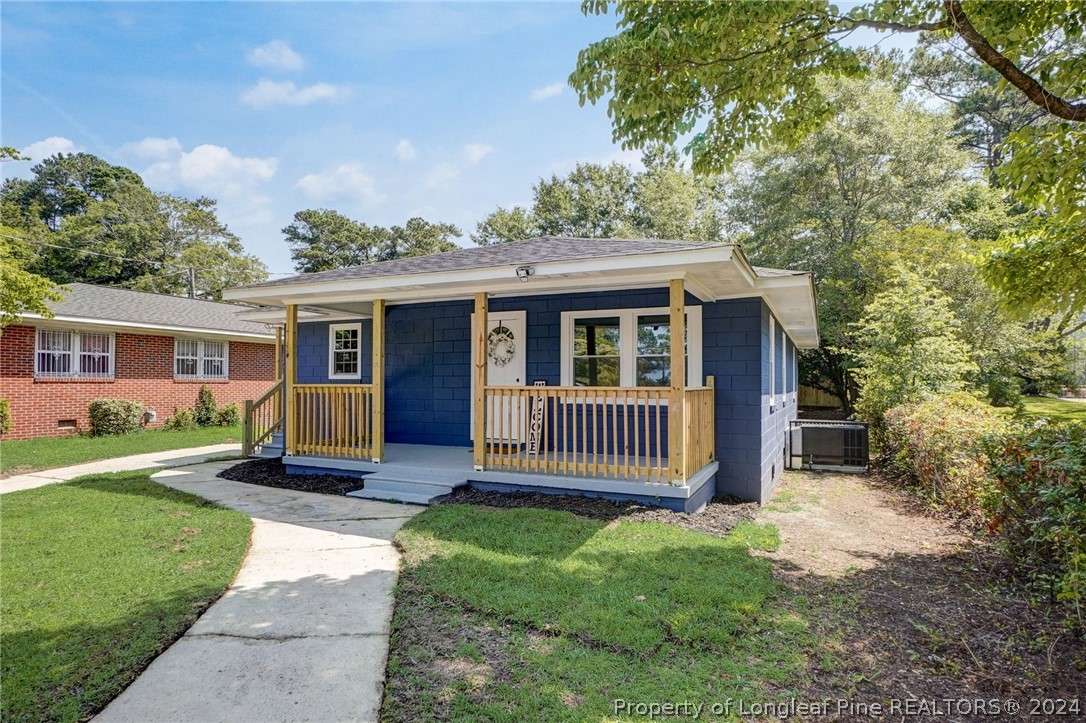


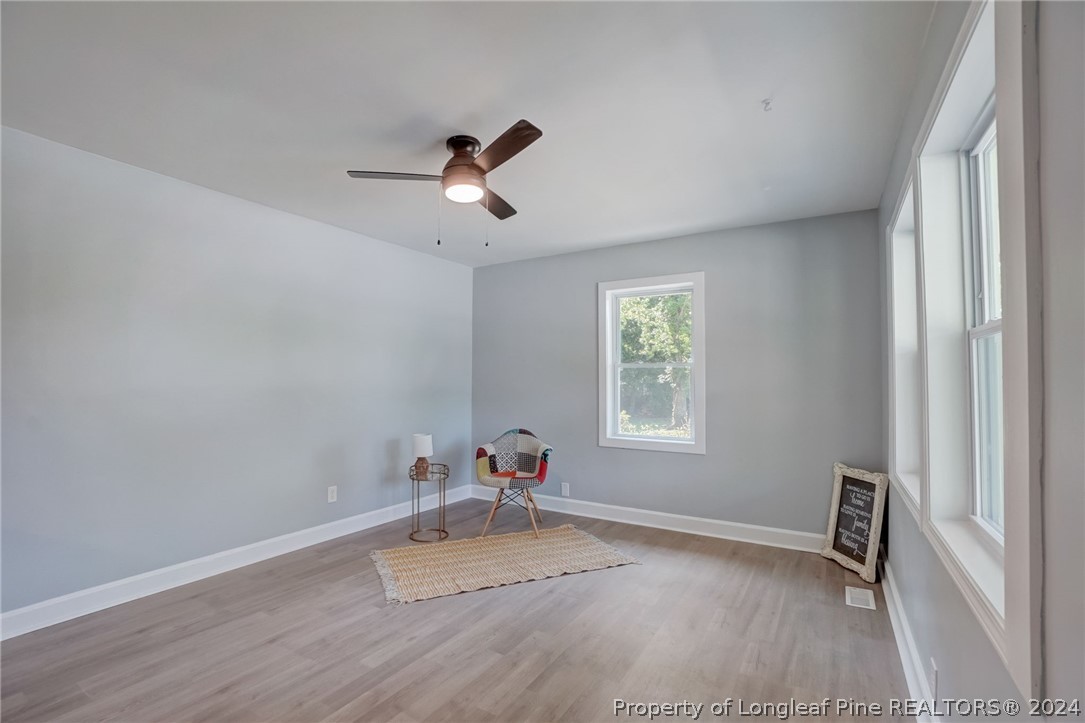


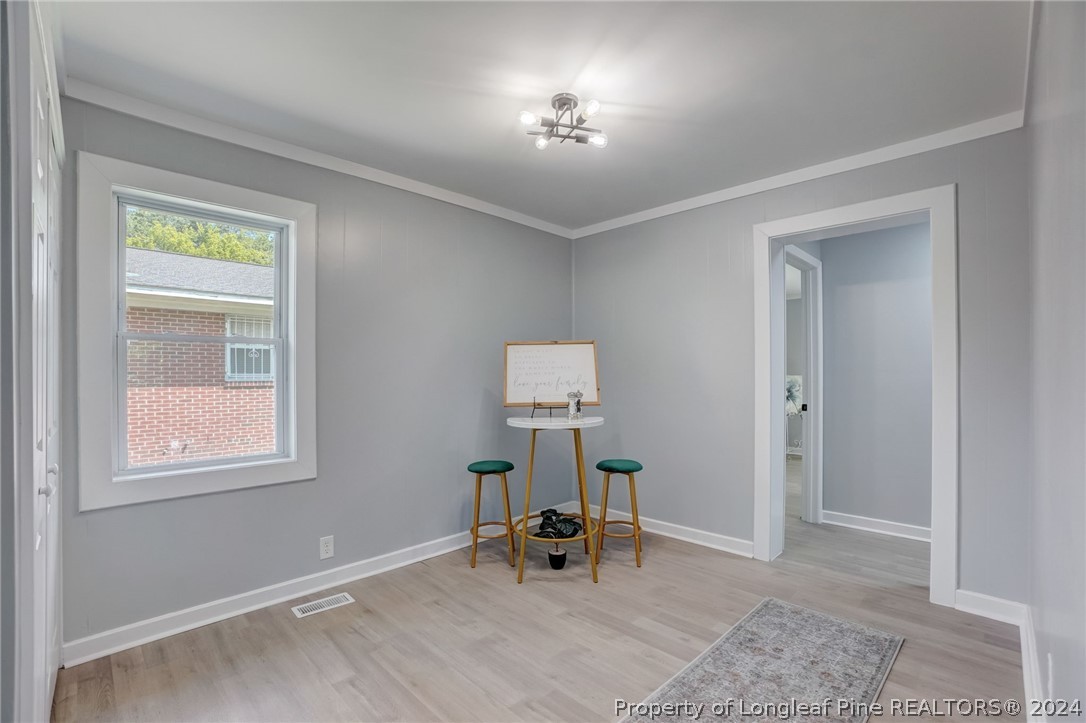


Description
- Listed by: KEOSHA BROWN • TALENTED 10TH PROPERTIES

Recent comparable sales
Median sold price
$195,000
Avg days on market
40
Sale-to-list ratio
93.7%
Fayetteville, NC
9 comparable properties found

$195,000
Sold 09/29/26
- 3
- Bedrooms
- 2
- Bathrooms
- 1,129
- Square Feet
- 0.21
- Acres

$149,999
Sold 08/15/25
- 3
- Bedrooms
- 2
- Bathrooms
- 1,032
- Square Feet
- Unavailable
- Acres

$145,000
Sold 03/17/26
- 3
- Bedrooms
- 2
- Bathrooms
- 1,220
- Square Feet
- Unavailable
- Acres

$200,000
Sold 12/23/25
- 3
- Bedrooms
- 2
- Bathrooms
- 1,236
- Square Feet
- 0.26
- Acres

$204,900
Sold 04/08/25
- 3
- Bedrooms
- 2
- Bathrooms
- 1,114
- Square Feet
- 0.2
- Acres

$150,000
Sold 12/12/24
- 3
- Bedrooms
- 2
- Bathrooms
- 1,008
- Square Feet
- 0.32
- Acres

$193,000
Sold 05/05/26
- 3
- Bedrooms
- 2
- Bathrooms
- 1,137
- Square Feet
- Unavailable
- Acres

$195,000
Sold 08/27/26
- 3
- Bedrooms
- 2
- Bathrooms
- 1,180
- Square Feet
- Unavailable
- Acres

$199,900
Sold 04/02/26
- 3
- Bedrooms
- 2
- Bathrooms
- 1,230
- Square Feet
- Unavailable
- Acres
Location
Sold By ON POINT REALTY
$1,086 per month
30 year fixed, 7.03% Interest
$934
$152
$0
 1
1Property Information for 1614 Murchison Road
Property Details
- MLS Type: Residential / Single Family Residence
- County: Cumberland
- Architectural Style: OneStory
- Parking Features: DetachedCarport
- Subdivision Name: MURCHISON
- Zoning: MR5 - Mixed Residential
- Zoning Description: MR5 - Mixed Residential
Building Information
- Stories: 1
- Year Built: 1955
- Lot Size: 0.17 AC / 7,405 SF
Summary
- City: Fayetteville
- County Or Parish: Cumberland
- Directions: Use GPS. It is easy to access the property from the back. Slater Ave runs parallel to Murchison Rd. Enter through the back of the property off of Slater Ave.
- Postal Code: 28301
- Latitude: 35.078569
- Longitude: -78.899261
- State Or Province: NC
- Road Responsibility: PublicMaintainedRoad
- Topography: Cleared
- Parcel Number: 0438-03-1533.000
- Association Name: N/A
- Association: No
- Tax Legal Description: E E SMITH LO21 SE01 PL0010-0065
- High School: E. E. Smith High
- Middle Or Junior School: Nick Jeralds Middle School
- Carport Spaces: 1.0
- Carport: Yes
- Covered Spaces: 1.0
- Garage Spaces: 0.0
- Garage: No
Property
- Above Grade Finished Area Units: SquareFeet
- Below Grade Finished Area Units: SquareFeet
- Above Grade Finished Area Range: 0
- Building Area Total: 1100.0
- Building Area Units: SquareFeet
- Lot Features: LessThanQuarterAcre, Cleared
- Lot Size Acres: 0.17
- Lot Size Area: 0.0
- Lot Size Units: SquareFeet
- Lot Size Range: Less than .25 Acre
- Lot Size Square Feet: 7405.2
- Living Area: 1100.0
- Living Area Units: SquareFeet
- Living Area Source: Other
- Living Area Range: 1001-1100
- Above Grade Unfinished Area Range: 0
- Below Grade Finished Area Range: 0
- Below Grade Unfinished Area Range: 0
- Year Built: 1955
- New Construction: No
- Property Condition: GoodCondition
- Human Modified: Yes
- Sewer: PublicSewer
- Water Source: Public
Interior and Exterior Features
- Exterior Features: Fence, Porch
- Fencing: BackYard, Partial
- Community Features: Sidewalks
- Construction Materials: Block
- Patio And Porch Features: Covered, Porch, Stoop
- Levels: One
- Stories: 1
- Flooring: Laminate
- Basement: No
- Basement: None
- Bathrooms Full: 2
- Bathrooms Half: 0
- Bathrooms Total: 2
- Bedrooms Total: 3
- Rooms Total: 6
- Cooling: Yes
- Cooling: CentralAir, Electric
- Heating: Yes
- Heating: Central, HeatPump
- Fireplaces Total: 0
- Laundry Features: WasherHookup, DryerHookup, MainLevel, InUnit
- Appliances: Dishwasher, FreeStandingElectricOven, Microwave, Oven, Refrigerator
- Fireplace Features: None
- Fireplace: No
- Interior Features: BreakfastArea, CeilingFans, KitchenExhaustFan, LaminateCounters, PrimaryDownstairs, BathInPrimaryBedroom, RecessedLighting, SmoothCeilings, TubShower
- Window Features: InsulatedWindows
Rental
- Occupant Type: Vacant
- Lease Considered: No
- Lease Amount Per Area Unit: DollarsPerSquareFoot
Property History for 1614 Murchison Road
| Date | Event & Source | Price | Appreciation |
|---|---|---|---|
| Dec 5, 2024 | Sold Longleaf Pine REALTORS #726336 | $175,000 | — |
| Dec 5, 2024 | Sold Doorify MLS (fka Triangle MLS) #LP726336 | $175,000 | — |
| Nov 8, 2024 | Sold (Public Record) Public Record #1546344045 | $175,000 | +482.1% / yr |
| Nov 2, 2024 | Pending Doorify MLS (fka Triangle MLS) #LP726336 | — | |
| Nov 2, 2024 | Pending Longleaf Pine REALTORS #726336 | — | |
| Jul 24, 2024 | Price Change Longleaf Pine REALTORS #726336 | $189,999 | — |
| Jul 5, 2024 | Price Change Longleaf Pine REALTORS #726336 | $194,999 | — |
| Jun 7, 2024 | Listed (Active) Longleaf Pine REALTORS #726336 | $199,999 | — |
| Jun 7, 2024 | Listed (Active) Doorify MLS (fka Triangle MLS) #LP726336 | $199,999 | — |
| Mar 14, 2024 | Sold Longleaf Pine REALTORS #715305 | $55,000 | — |
| Mar 14, 2024 | Sold Doorify MLS (fka Triangle MLS) #LP715305 | $55,000 | — |
| Mar 13, 2024 | Sold (Public Record) Public Record #1529040595 | $55,000 | — |
| Nov 8, 2023 | Pending Doorify MLS (fka Triangle MLS) #LP715305 | — | |
| Nov 8, 2023 | Pending Longleaf Pine REALTORS #715305 | — | |
| Nov 1, 2023 | Listed (Active) Doorify MLS (fka Triangle MLS) #LP715305 | $39,000 | — |
| Nov 1, 2023 | Listed (Active) Longleaf Pine REALTORS #715305 | $39,000 | — |
| Date | Event & Source | Price |
|---|---|---|
| 12/05/2024 | Sold Longleaf Pine REALTORS #726336 | $175,000 |
| 12/05/2024 | Sold Doorify MLS (fka Triangle MLS) #LP726336 | $175,000 |
| 11/08/2024 | Sold (Public Record) Public Record #1546344045 | $175,000 +482.1% / yr |
| 11/02/2024 | Pending Doorify MLS (fka Triangle MLS) #LP726336 | — |
| 11/02/2024 | Pending Longleaf Pine REALTORS #726336 | — |
| 07/24/2024 | Price Change Longleaf Pine REALTORS #726336 | $189,999 |
| 07/05/2024 | Price Change Longleaf Pine REALTORS #726336 | $194,999 |
| 06/07/2024 | Listed (Active) Longleaf Pine REALTORS #726336 | $199,999 |
| 06/07/2024 | Listed (Active) Doorify MLS (fka Triangle MLS) #LP726336 | $199,999 |
| 03/14/2024 | Sold Longleaf Pine REALTORS #715305 | $55,000 |
| 03/14/2024 | Sold Doorify MLS (fka Triangle MLS) #LP715305 | $55,000 |
| 03/13/2024 | Sold (Public Record) Public Record #1529040595 | $55,000 |
| 11/08/2023 | Pending Doorify MLS (fka Triangle MLS) #LP715305 | — |
| 11/08/2023 | Pending Longleaf Pine REALTORS #715305 | — |
| 11/01/2023 | Listed (Active) Doorify MLS (fka Triangle MLS) #LP715305 | $39,000 |
| 11/01/2023 | Listed (Active) Longleaf Pine REALTORS #715305 | $39,000 |
For completeness, we often displays two records for one sale: the MLS record and the public record.
Public records
1614 Murchison Road
Beds
3Total Finished SqFt
1,200 SqFtAbove Grade Finished SqFt
1,200 SqFtStories
1Lot Size
7,405 SqFtStyle
Single Family ResidenceSchools near 1614 Murchison Road
Rating | School | Type | Grades | Distance |
|---|---|---|---|---|
| Public - | PK to 5 | |||
| Public - | 6 to 8 | |||
| Public - | 9 to 12 | |||
| Public - | 9 to 12 |
Rating | School | Distance |
|---|---|---|
Ferguson-Easley Elementary PublicPK to 5 | ||
Luther Nick Jeralds Middle Public6 to 8 | ||
E E Smith High Public9 to 12 | ||
Cross Creek Early College Public9 to 12 |
School ratings and boundaries are provided by GreatSchools.org and Pitney Bowes. This information should only be used as a reference. Proximity or boundaries shown here are not a guarantee of enrollment. Please reach out to schools directly to verify all information and enrollment eligibility.
Similar Homes
New listings in 28301


$32,000
- Unavailable
- Bedrooms
- Unavailable
- Bathrooms
- Unavailable
- Square Feet
- 0.21
- Acres

$394,000
- Unavailable
- Bedrooms
- Unavailable
- Bathrooms
- Unavailable
- Square Feet
- Unavailable
- Acres


$34,900
- Unavailable
- Bedrooms
- Unavailable
- Bathrooms
- Unavailable
- Square Feet
- 0.33
- Acres


$137,500
- 2
- Bedrooms
- 3
- Bathrooms
- 1,088
- Square Feet
- Unavailable
- Acres
Nearby home values
| Address | Sold price | Beds | Baths | Sqft | Lot (Sqft) |
|---|---|---|---|---|---|
This home: 1614 Murchison Road, Fayetteville, NC 28301 | $175,000 | 3 | 2 | 1,100 | 7,405 |
– | – | – | – | 4,792 | |
– | 3 | 1 | 1,484 | 7,405 | |
– | 3 | 1 | 1,111 | 12,632 | |
$75,000 | 3 | 1 | 913 | 4,791 | |
$120,000 | 4 | 2 | 1,859 | – | |
$77,500 | 3 | 2 | 2,158 | – | |
$130,000 | 3 | 1 | 800 | 13,939 | |
– | 3 | 1 | 1,825 | 10,019 | |
– | – | – | – | 13,068 | |
– | 3 | 1 | 960 | 10,019 | |
– | – | 2 | 2,540 | 27,443 | |
– | – | 1 | 1,043 | 27,007 | |
– | 3 | 2 | 1,933 | 7,405 | |
– | 3 | 2 | 1,539 | 16,117 | |
$20,000 | 3 | 1 | 748 | 6,970 |
Explore Nearby Homes
- Carvers Creek Township - Cumberland County Homes for Sale
- Cedar Creek Township - Cumberland County Homes for Sale
- College Heights Homes for Sale
- Cross Creek Township - Cumberland County Homes for Sale
- Douglas Byrd Homes for Sale
- Downtown Fayetteville Homes for Sale
- Eastover Township - Cumberland County Homes for Sale
- Hillendale Homes for Sale
- Pearces Mill Township - Cumberland County Homes for Sale
- South View Homes for Sale
- Terry Sanford Homes for Sale
- River Glen Homes for Sale
- Shaw Heights Homes for Sale
- Tiffany Pines Homes for Sale
- Briarcliff Homes for Sale
- Fayetteville Homes for Sale
- Eastover Homes for Sale
- Spring Lake Homes for Sale
- Hope Mills Homes for Sale
- Fort Bragg Homes for Sale
- Pope Army Airfield Homes for Sale
- Wade Homes for Sale
- Stedman Homes for Sale
- Parkton Homes for Sale
- Linden Homes for Sale
- Falcon Homes for Sale
- Autryville Homes for Sale
- Godwin Homes for Sale
- Bunnlevel Homes for Sale
- Lumber Bridge Homes for Sale
- 28305 Homes for Sale
- 28395 Homes for Sale
- 28312 Homes for Sale
- 28311 Homes for Sale
- 28306 Homes for Sale
- 28303 Homes for Sale
- 28304 Homes for Sale
- 28310 Homes for Sale
- 28314 Homes for Sale
- 28348 Homes for Sale
- 28307 Homes for Sale
- 28390 Homes for Sale
- 28356 Homes for Sale
- 28308 Homes for Sale
- 28391 Homes for Sale
No guarantee, warranty or representation of any kind is made regarding the completeness or accuracy of any information, descriptions or measurements (including square footage measurements and property condition), such should be independently verified through appropriate means, including, but not limited to, in person inspection and public records, and Compass International Holdings, its subsidiaries, affiliates and independently owned and operated franchisees, and their affiliated agents and associated third parties expressly disclaim any liability in connection therewith. Photos may be virtually staged or digitally enhanced and may not reflect actual property conditions. Offers of compensation are subject to change at the seller's discretion. No financial or legal advice provided. Equal Housing Opportunity.
Listing Courtesy of TALENTED 10TH PROPERTIES
Listings marked with a Doorify MLS icon are provided courtesy of the Doorify MLS, of North Carolina, Internet Data Exchange Database. Brokers make an effort to deliver accurate information, but buyers should independently verify any information on which they will rely in a transaction. The listing broker shall not be responsible for any typographical errors, misinformation, or misprints, and they shall be held totally harmless from any damages arising from reliance upon this data. This data is provided exclusively for consumers' personal, non-commercial use. Copyright 2024 Doorify MLS of North Carolina. All rights reserved.