1615 Silver Birch Road
Description
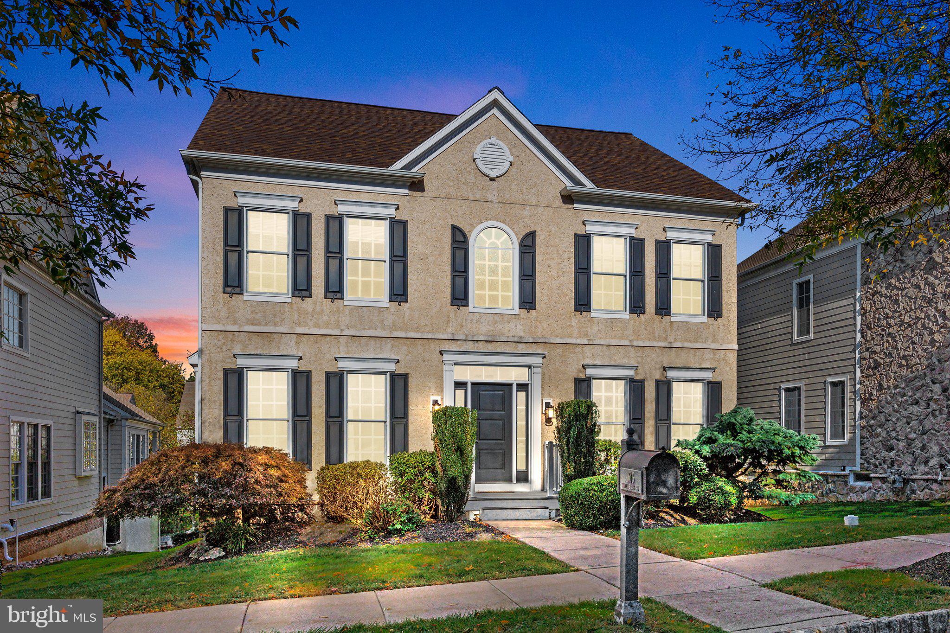
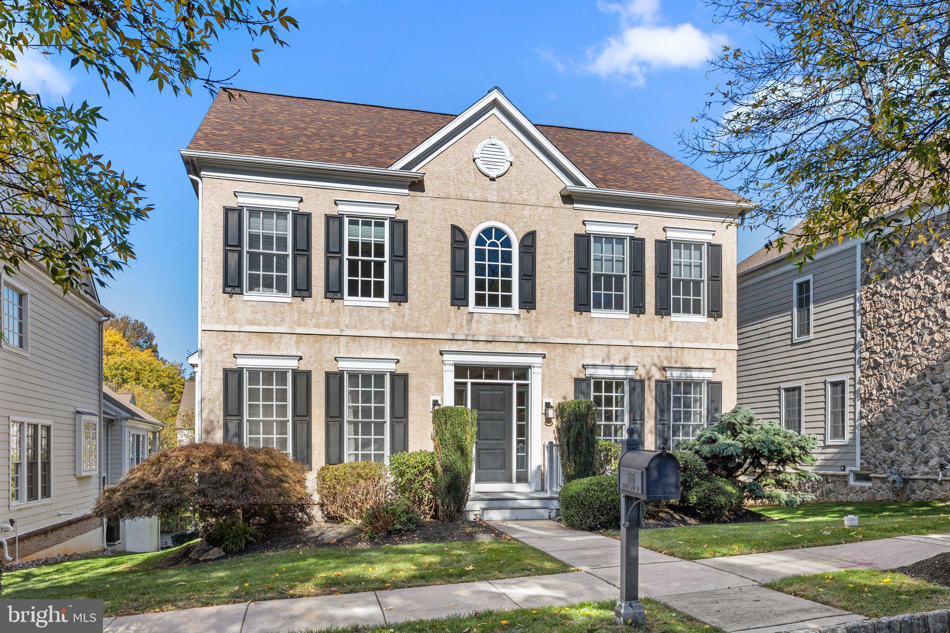
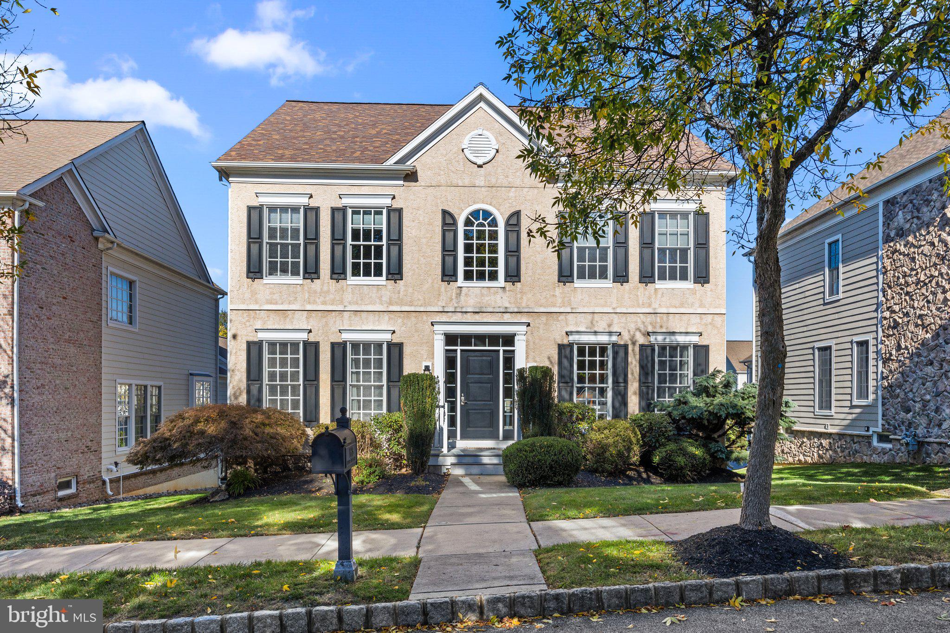
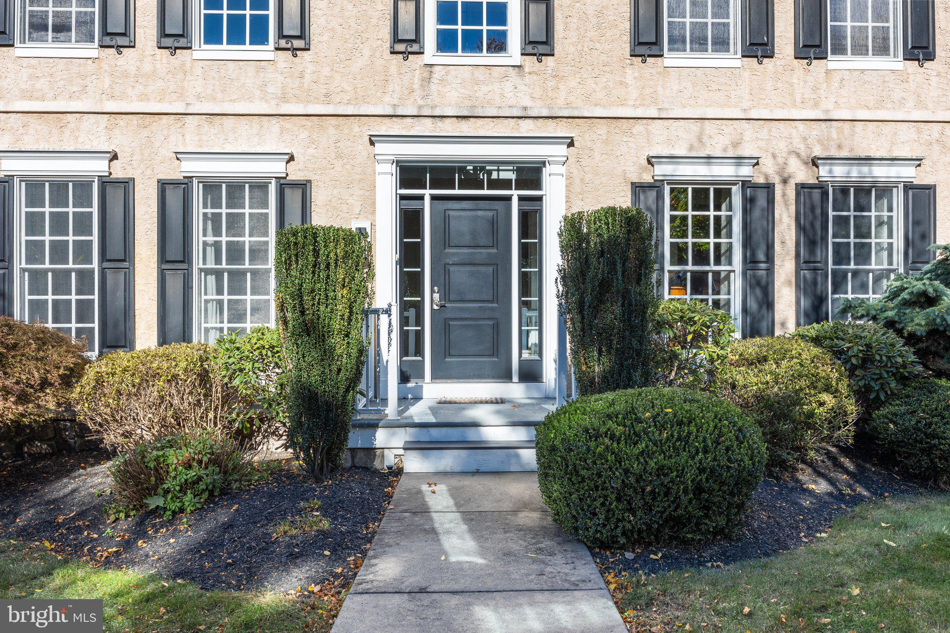
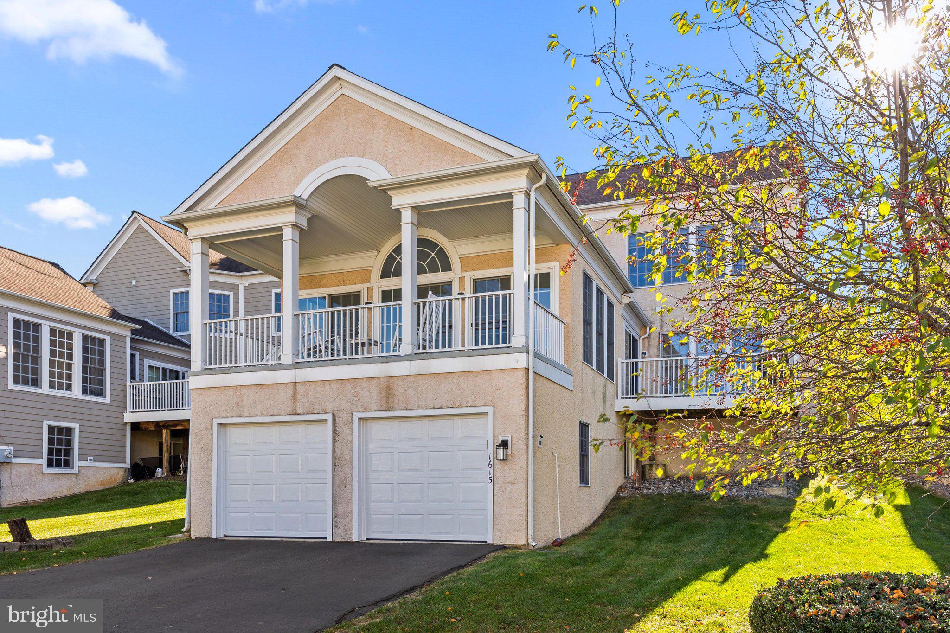
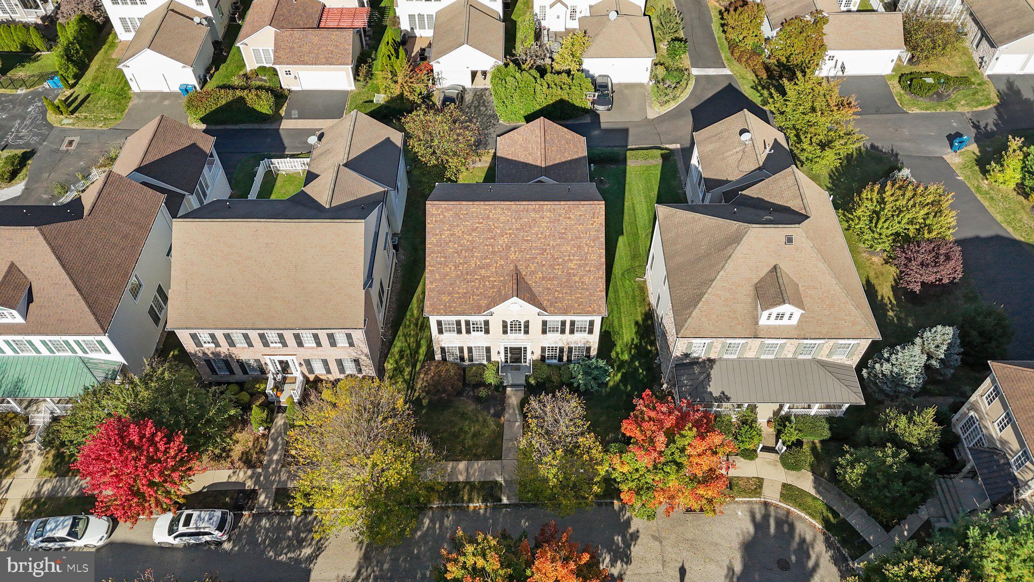
As you enter the grand two-story foyer, you'll be greeted by nine-foot ceilings and an open floor plan that seamlessly connects the formal dining and living rooms, both adorned with custom woodwork and gleaming...Welcome to 1615 Silver Birch, a beautifully appointed Fairfax model home in the highly sought-after Woodmont community of Huntingdon Valley, within the top-rated Lower Moreland school district. This spacious residence offers 4,160 sq. ft. of living space, featuring 5 bedrooms and 3.5 baths.
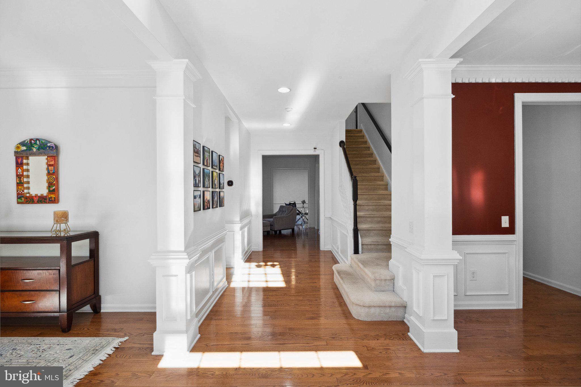
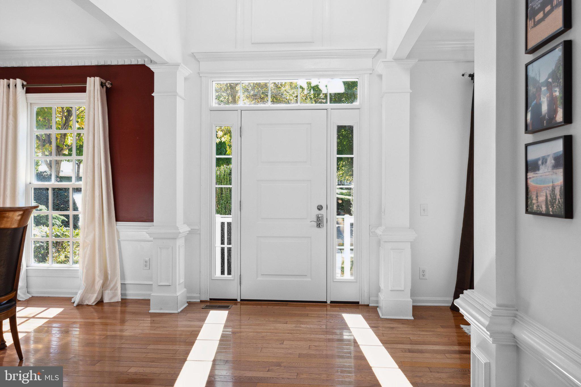
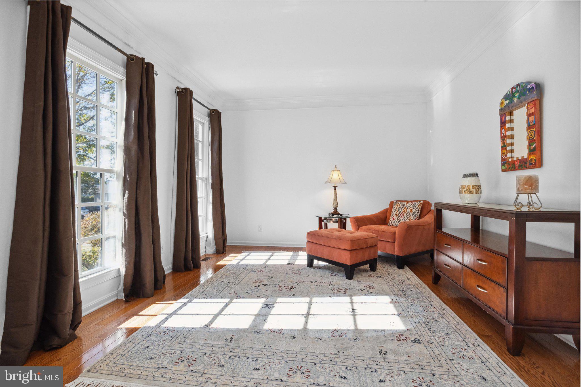
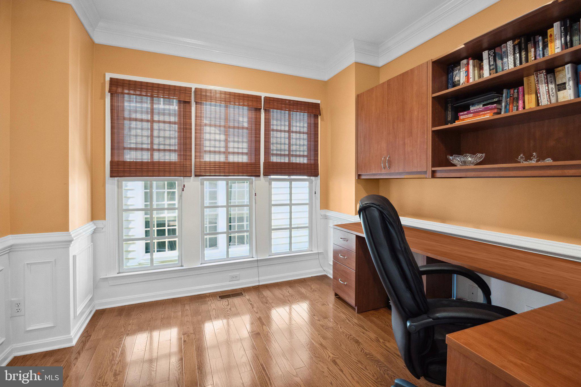
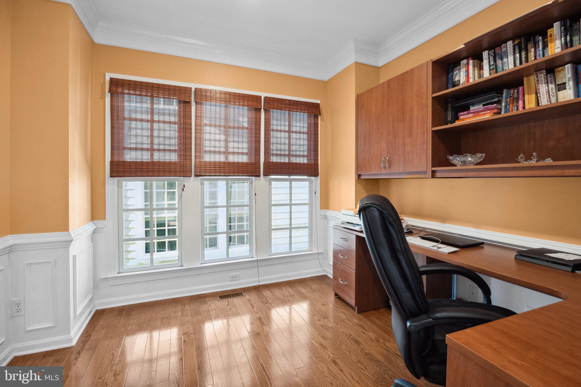
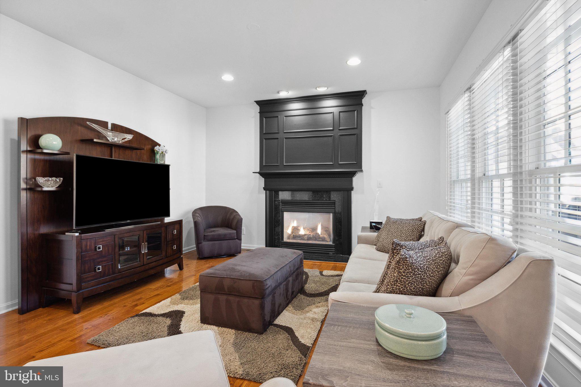
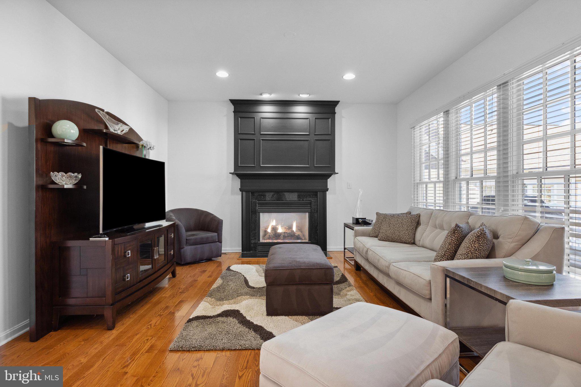
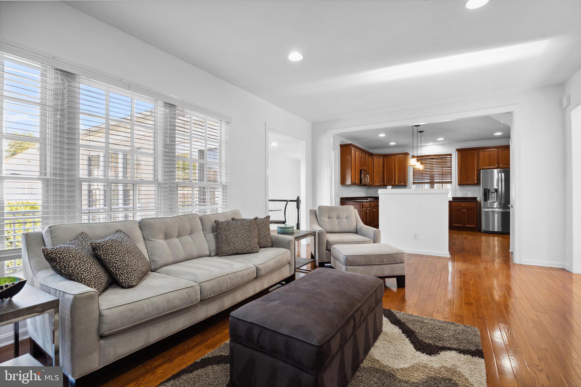

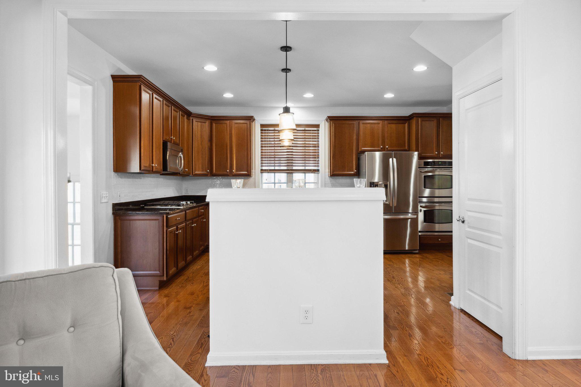
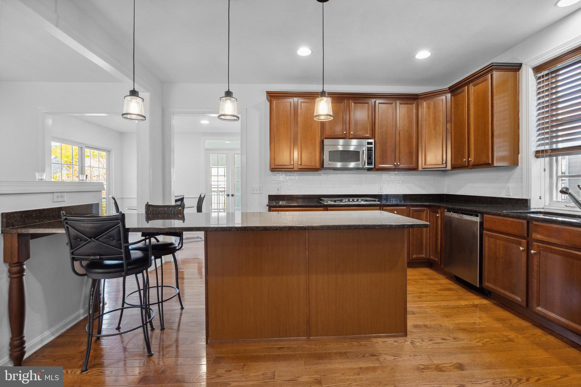
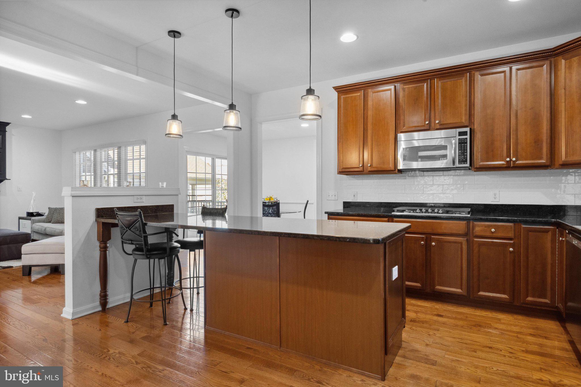
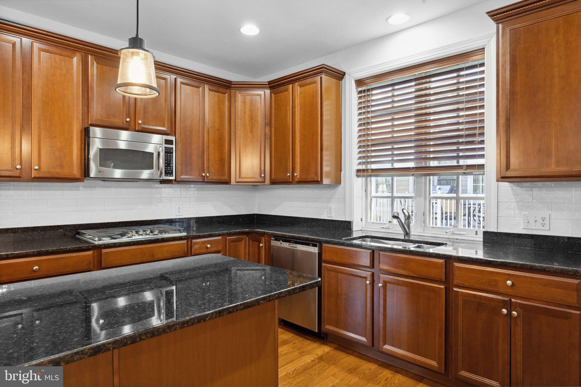
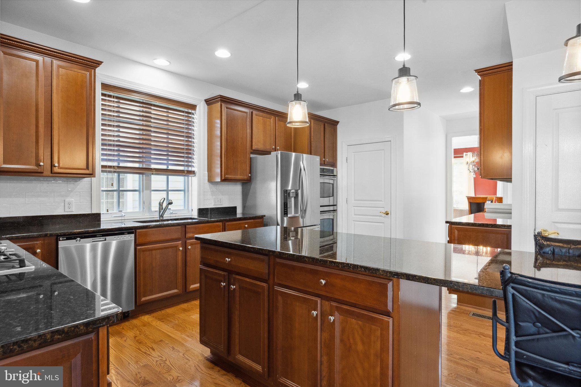

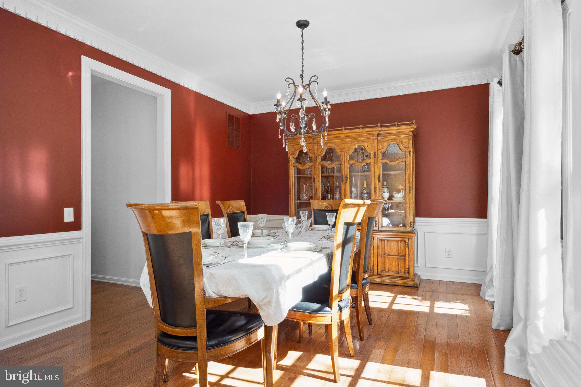
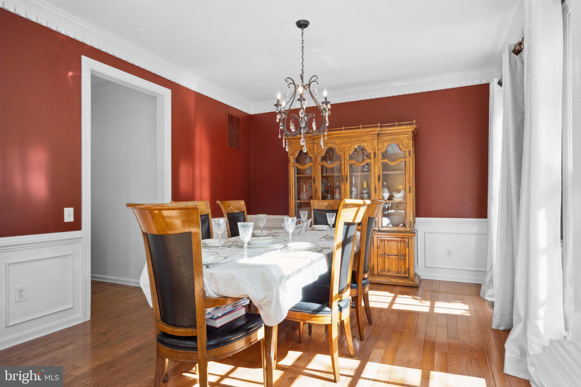
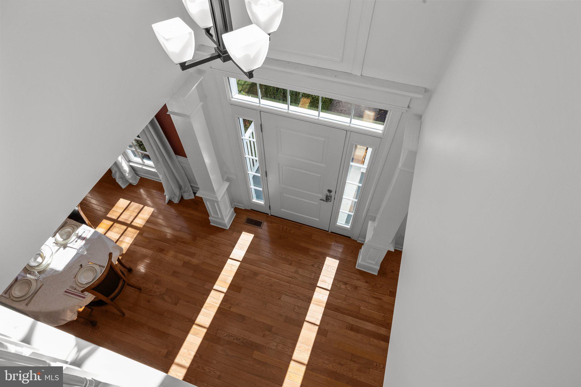
As you enter the grand two-story foyer, you'll be greeted by nine-foot ceilings and an open floor plan that seamlessly connects the formal dining and living rooms, both adorned with custom woodwork and gleaming hardwood floors. The main level includes a private office with built-in desk and cabinetry, perfect for working from home. The expansive family room, complete with a gas fireplace, flows effortlessly into the gourmet kitchen—a true chef’s paradise featuring an oversized island, ample counter space, abundant cabinetry, a butler's pantry, and a double oven.
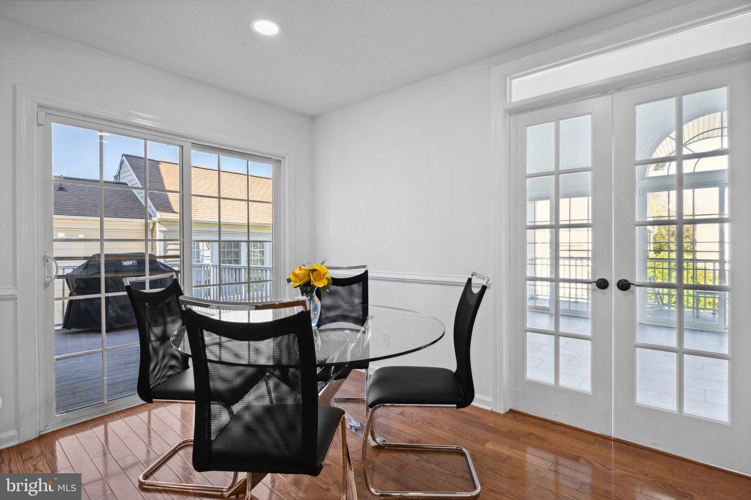
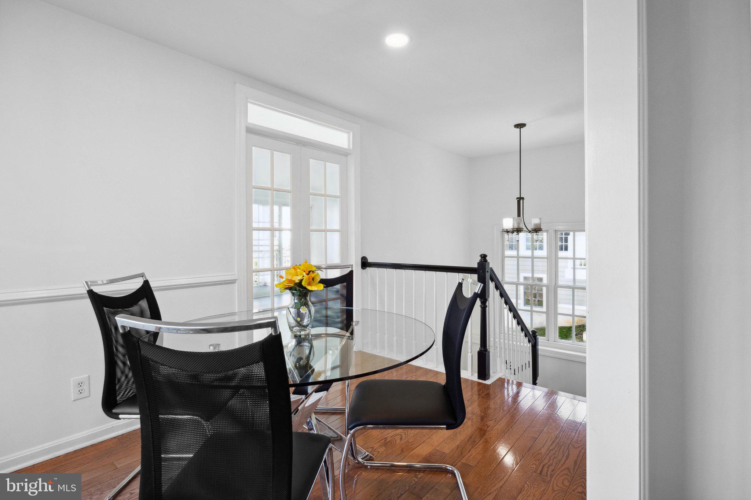

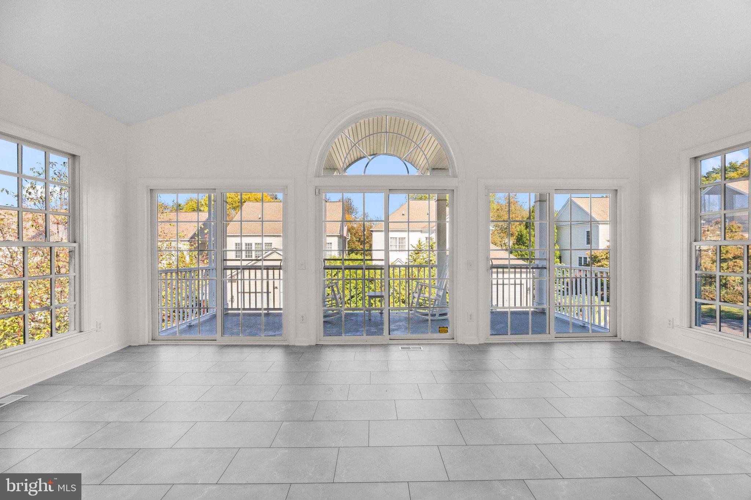
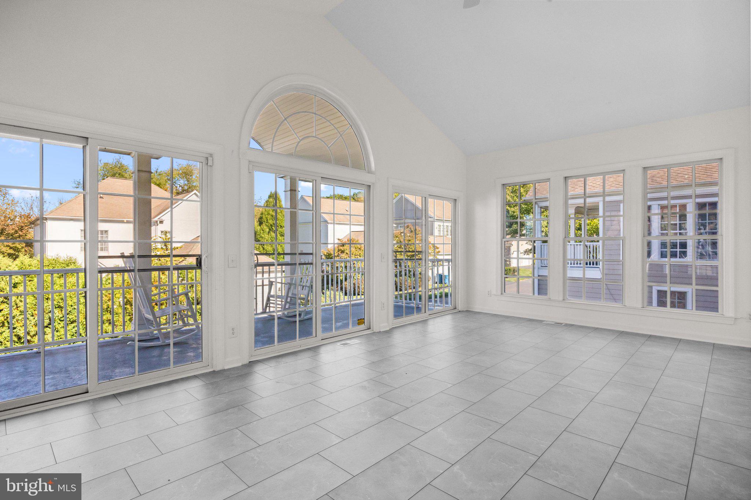
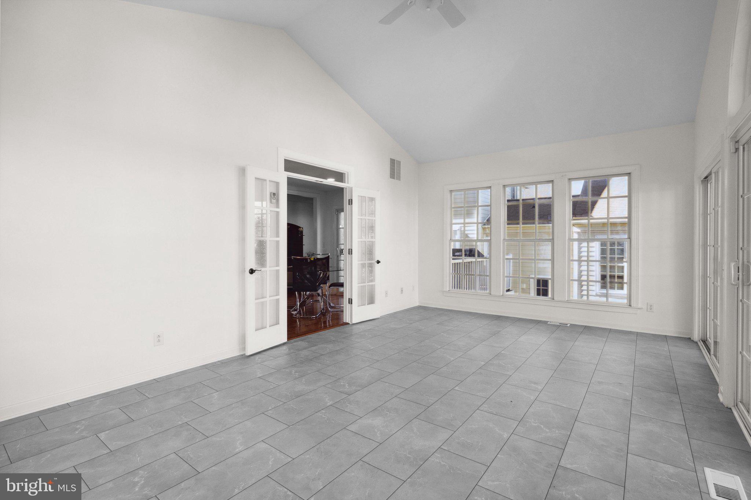
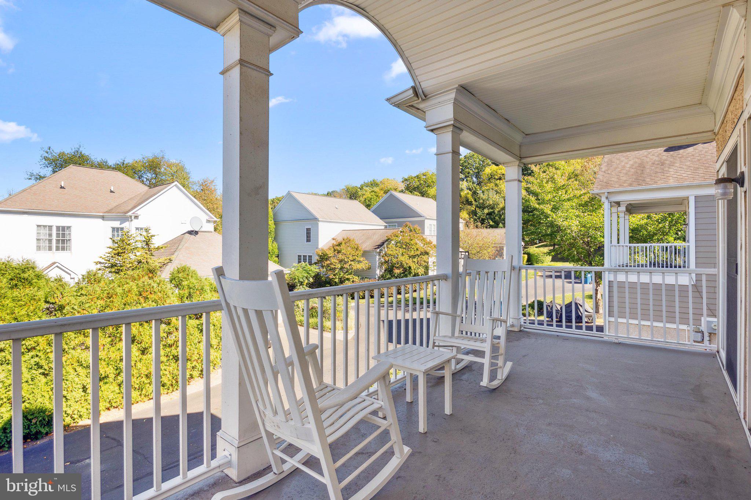
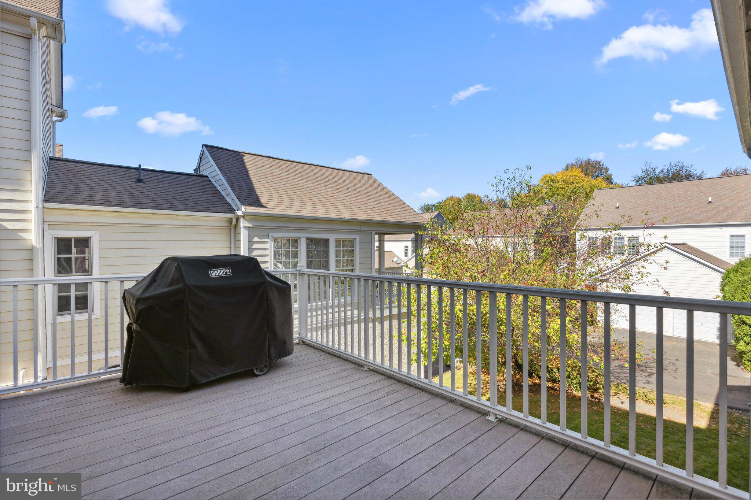
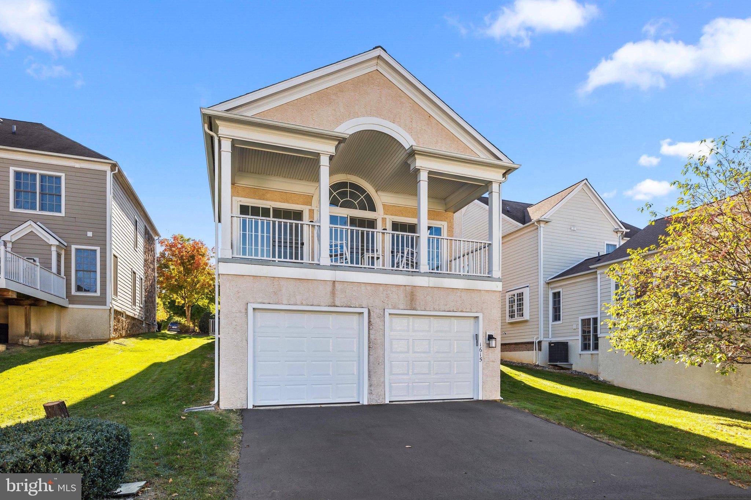
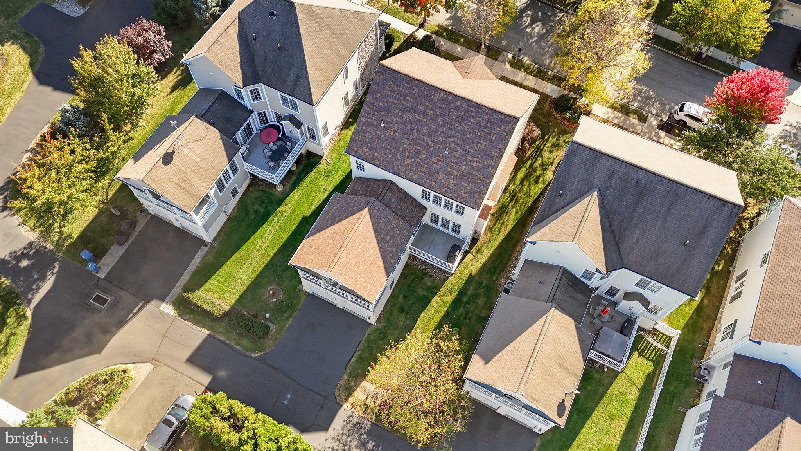
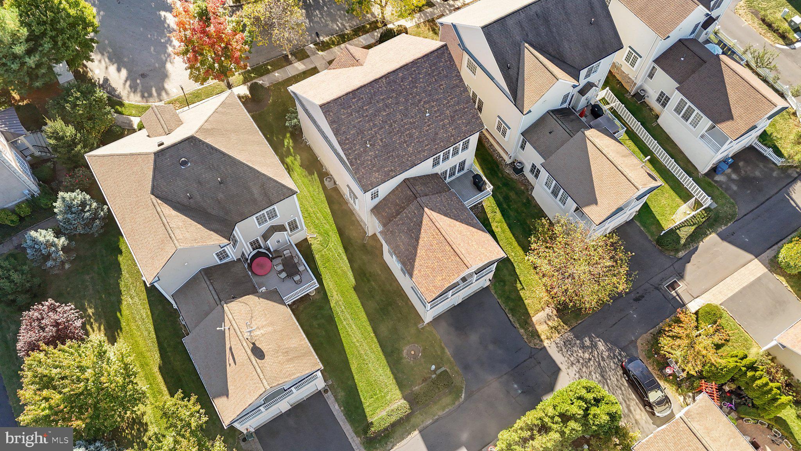
Enjoy your morning coffee in the sunroom/bonus room, bathed in natural light, with three sets of sliding doors leading to a covered patio/balcony, or step outside onto the spacious deck.
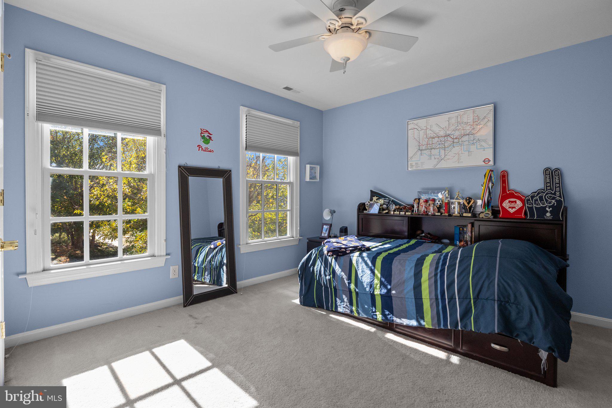
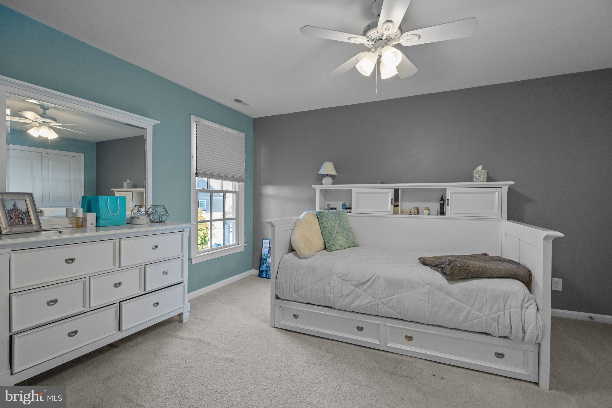
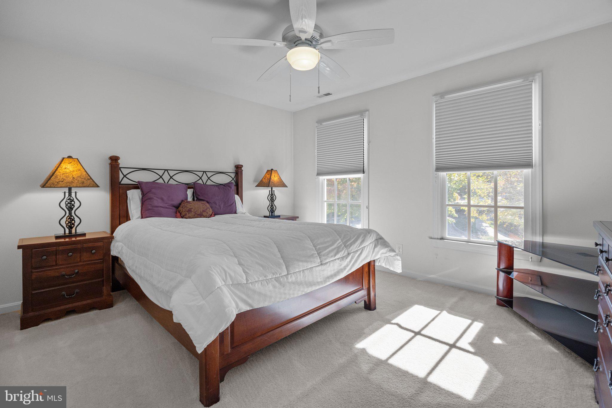
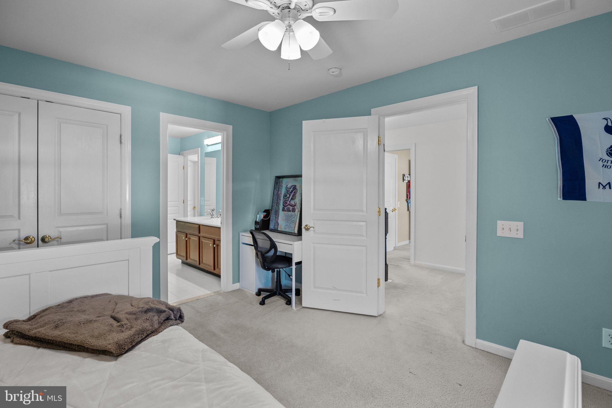
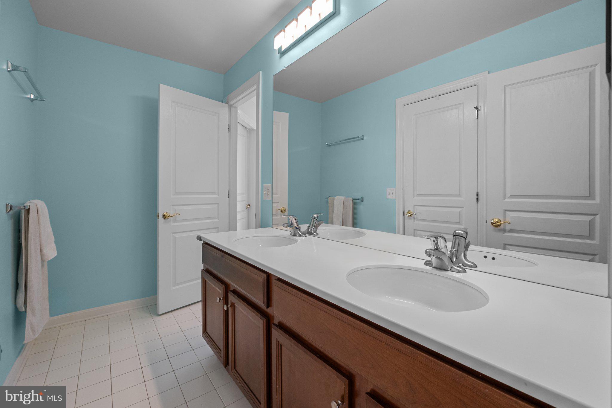
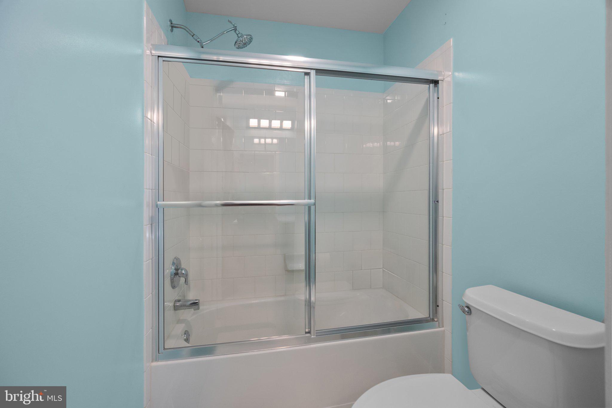
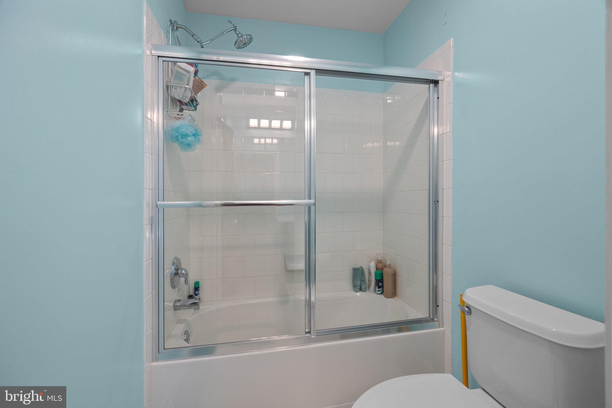
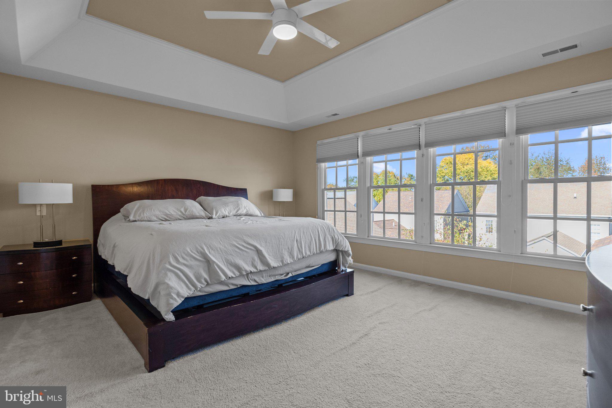
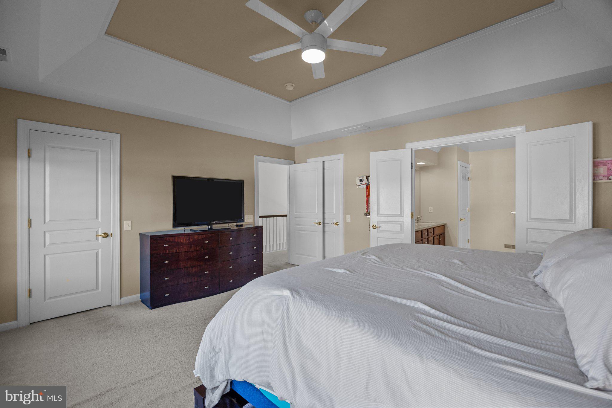
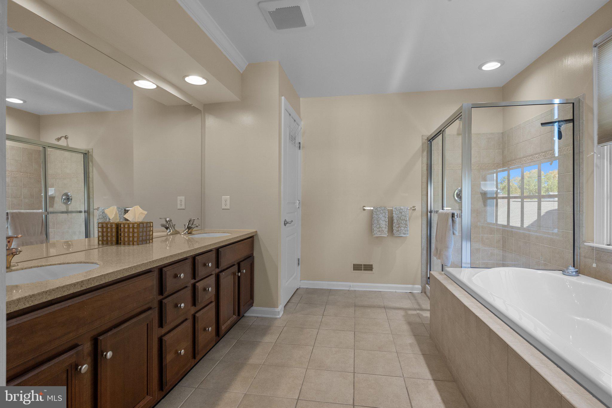
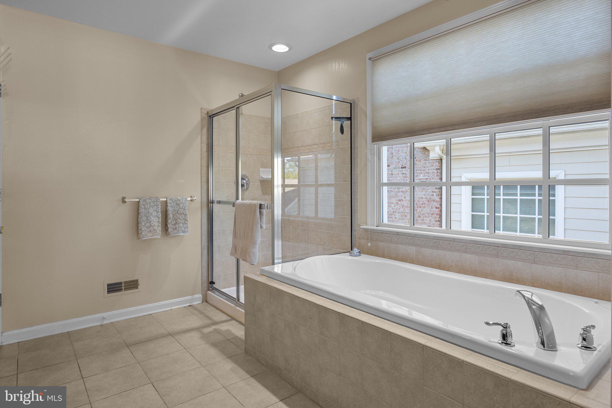

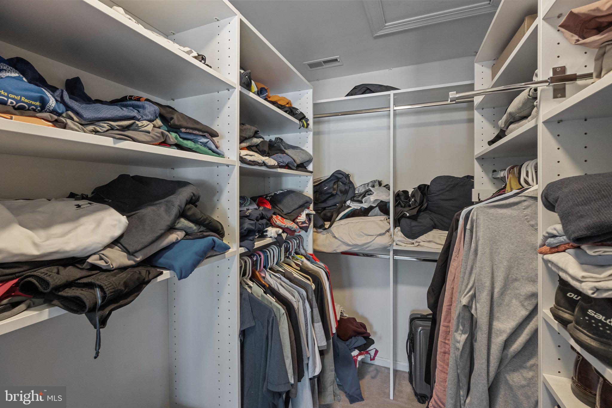
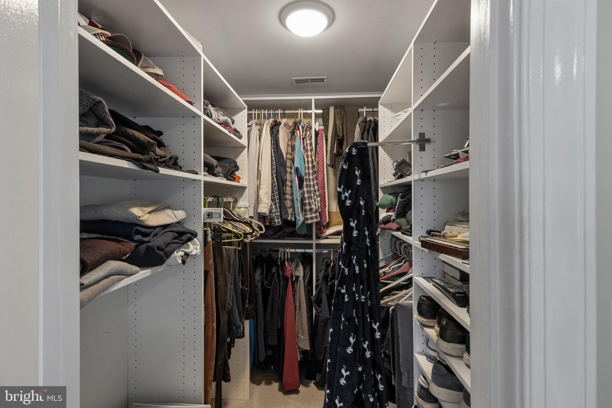
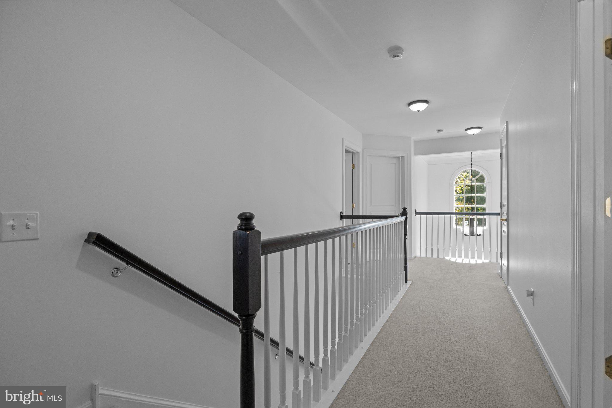
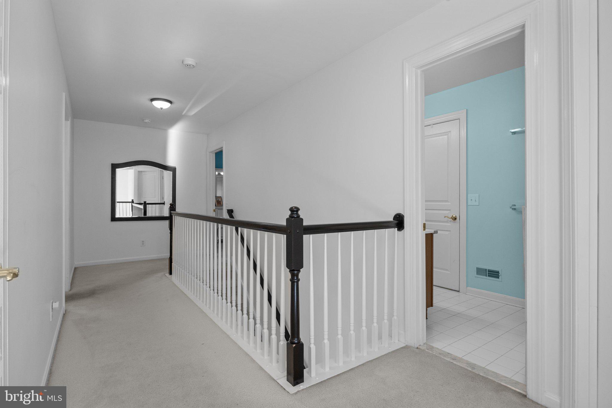
Upstairs, the master suite is a true retreat, featuring a tray ceiling, two walk-in closets, and a spa-like master bathwith a double sink vanity, separate tiled shower, and soaking tub. Three additional generously sized bedrooms and a hall bath complete the second floor.
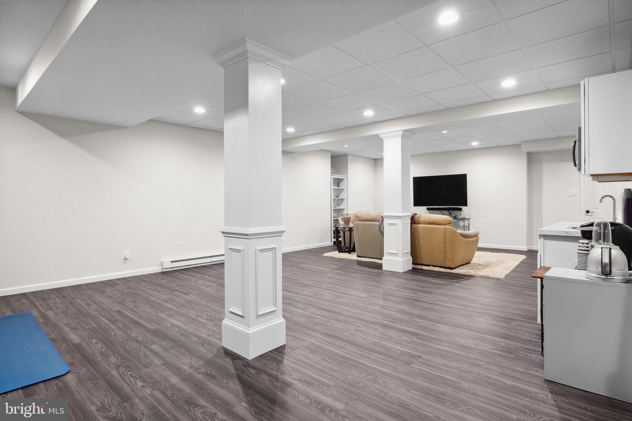
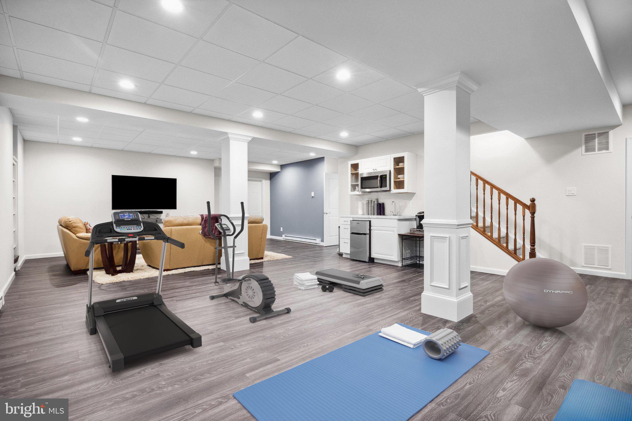
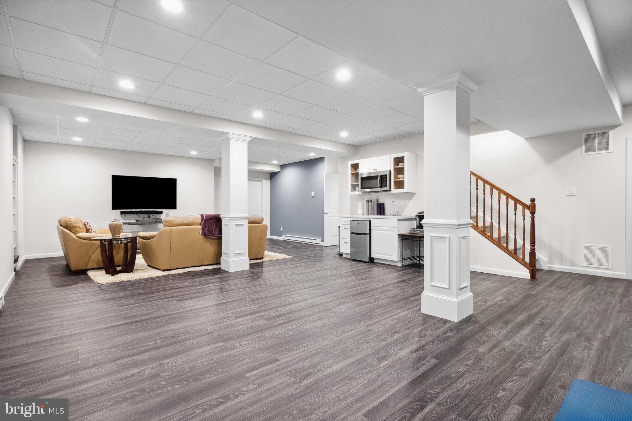
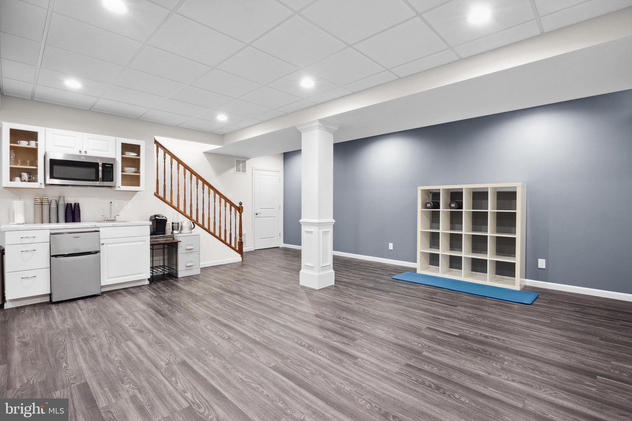
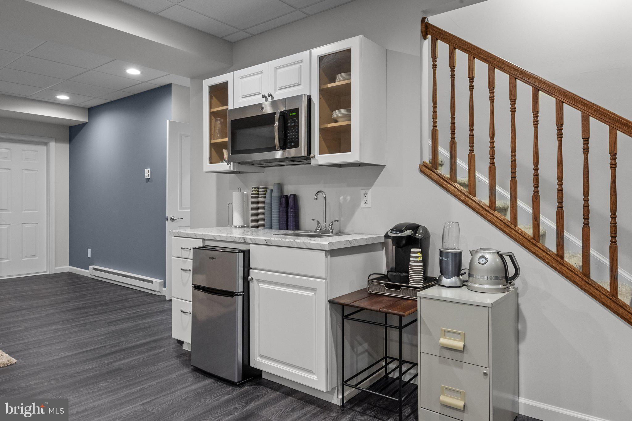
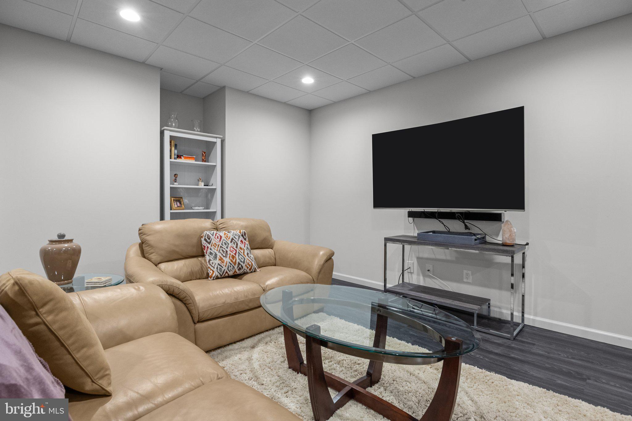
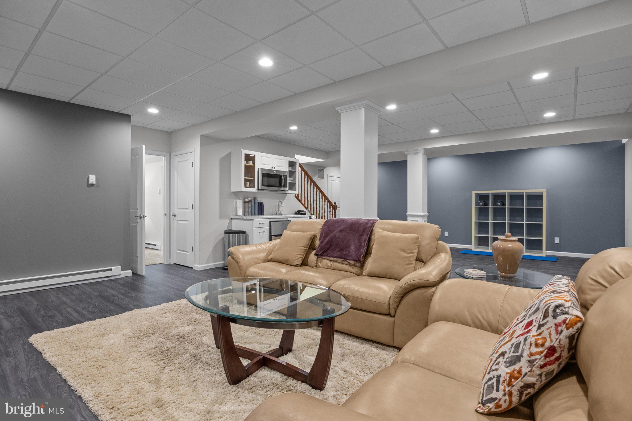
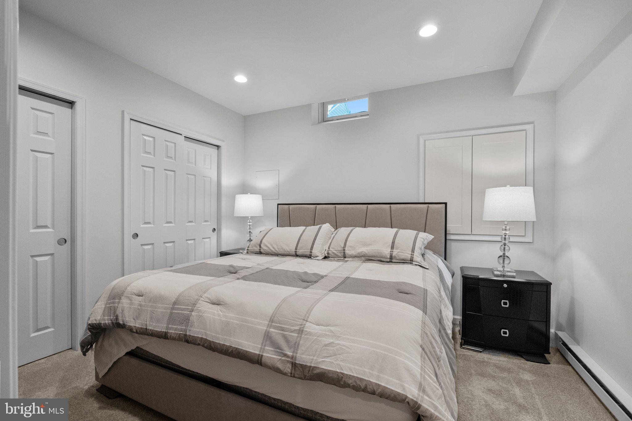
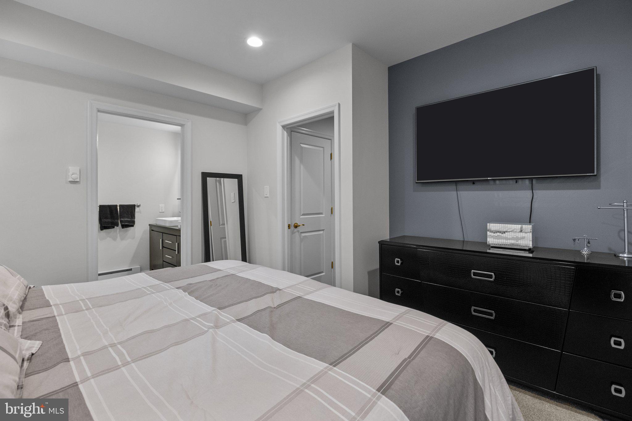
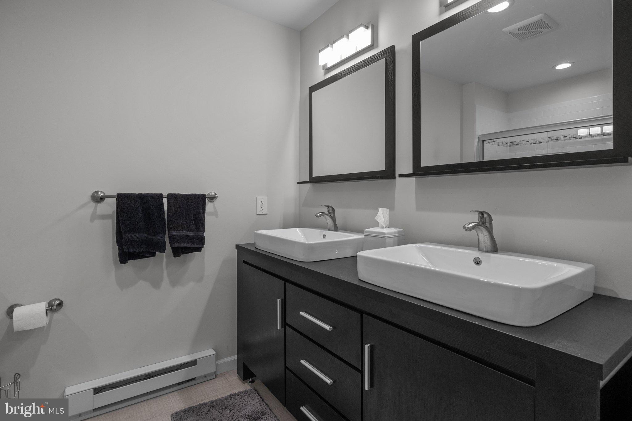
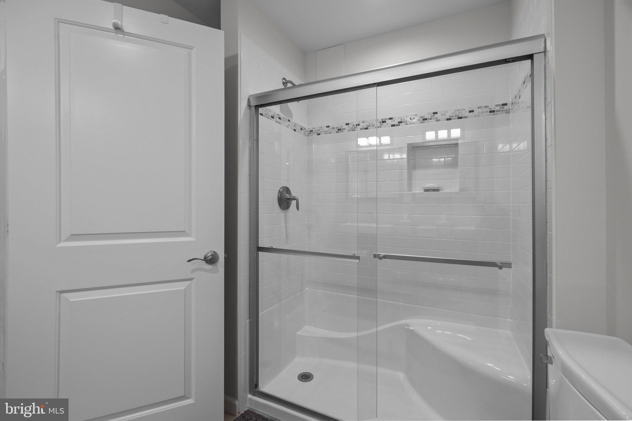
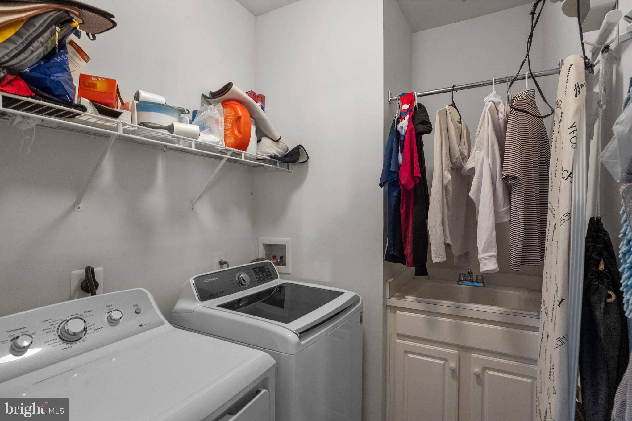
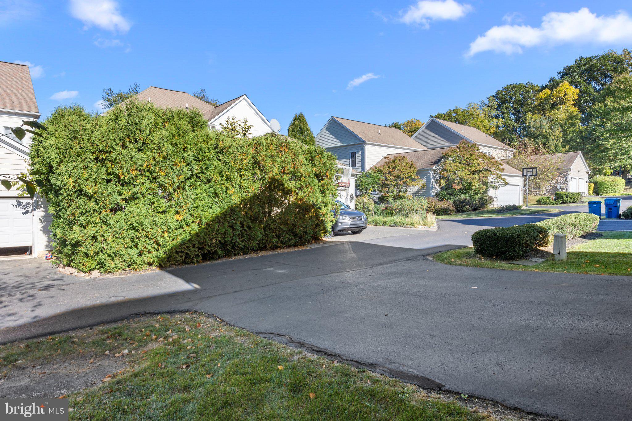
The finished basement offers even more living space, including a mudroom with closet, a large second family room with a wet bar, a fifth bedroom with a full bath, and a large unfinished area for storage. The attached garage is equipped with an electric car charger and brand-new insulated doors.
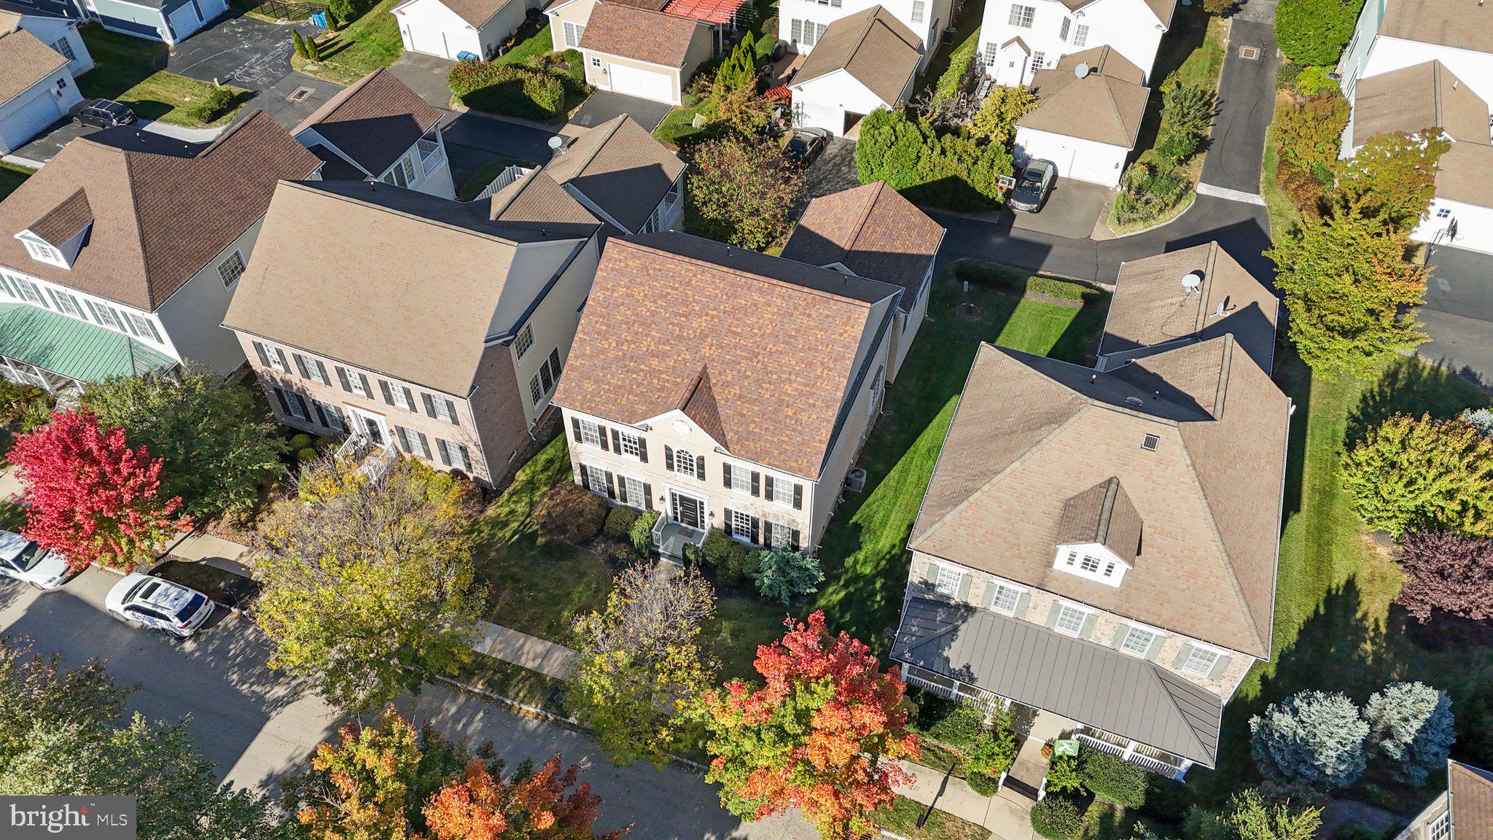
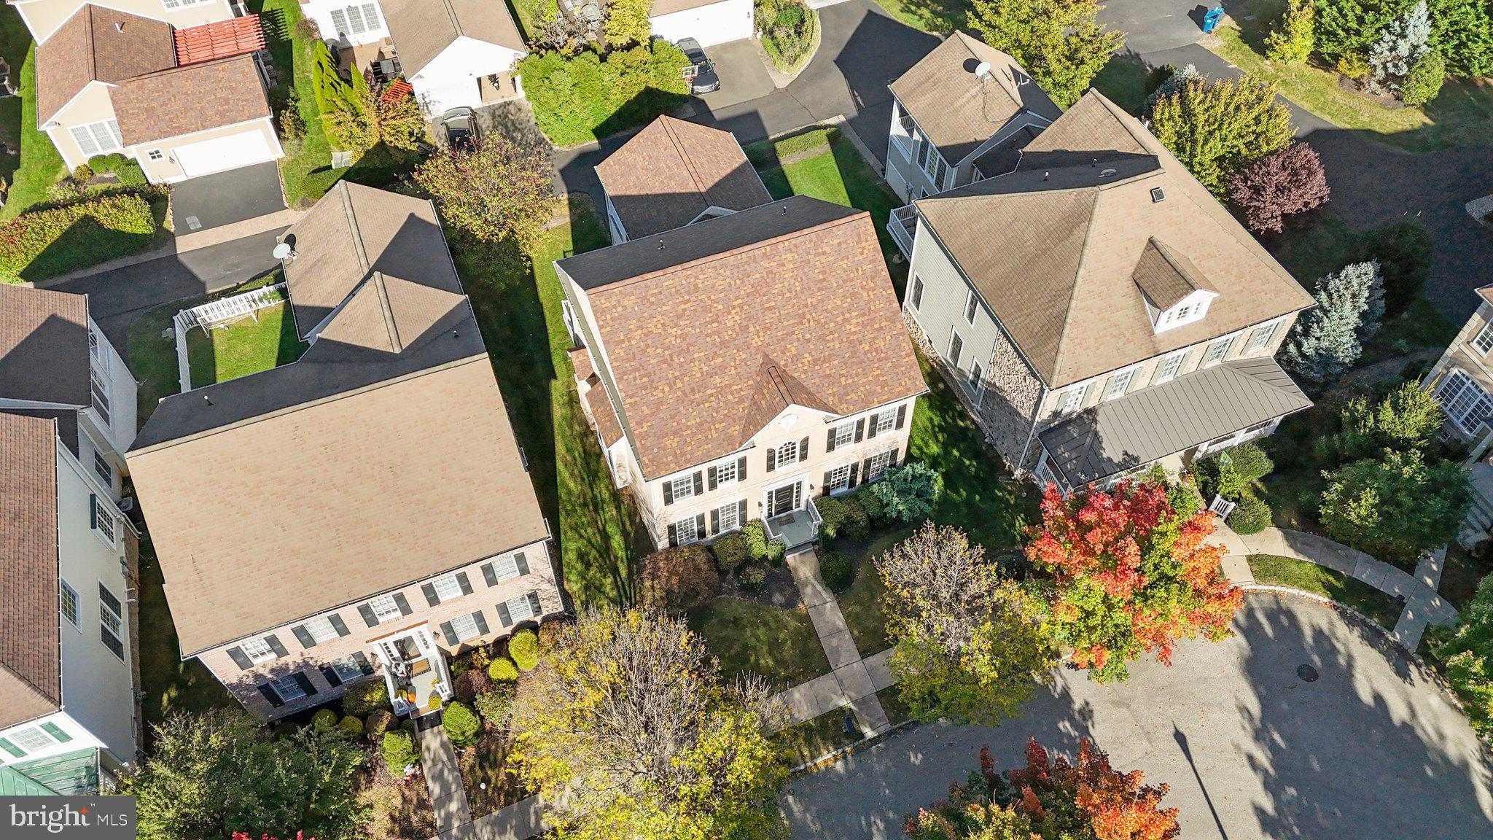
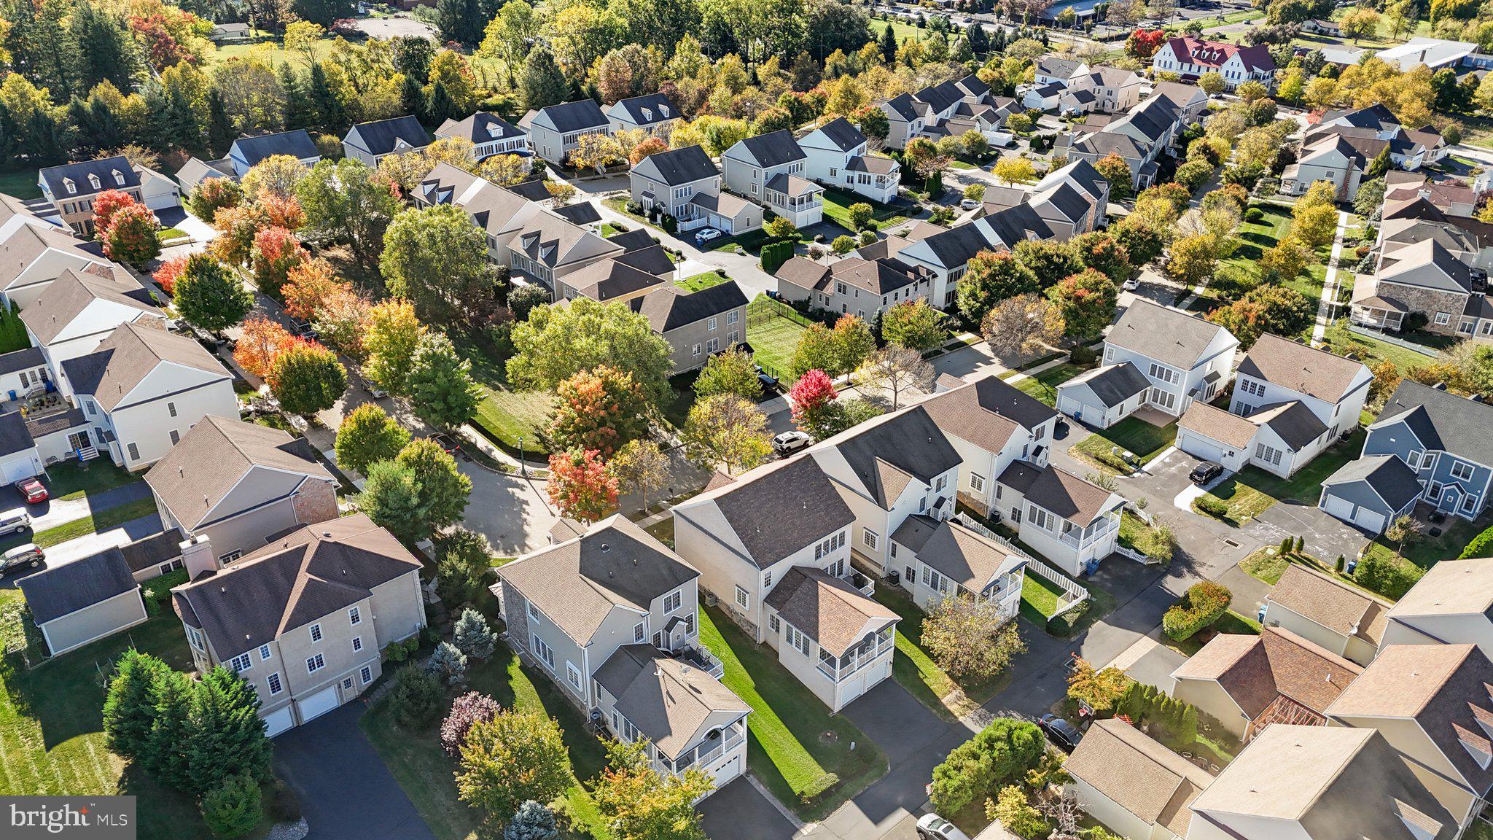
Outdoor enthusiasts will love the home's proximity to the Pennypack Trail, located right at the base of the neighborhood. This scenic trail spans over 15 miles, making it an ideal spot for runners, cyclists, and dog walkers. The Woodmont community itself offers five beautifully landscaped pocket parks, walking trails, a children’s playground, and the charming Al Fresco restaurant.
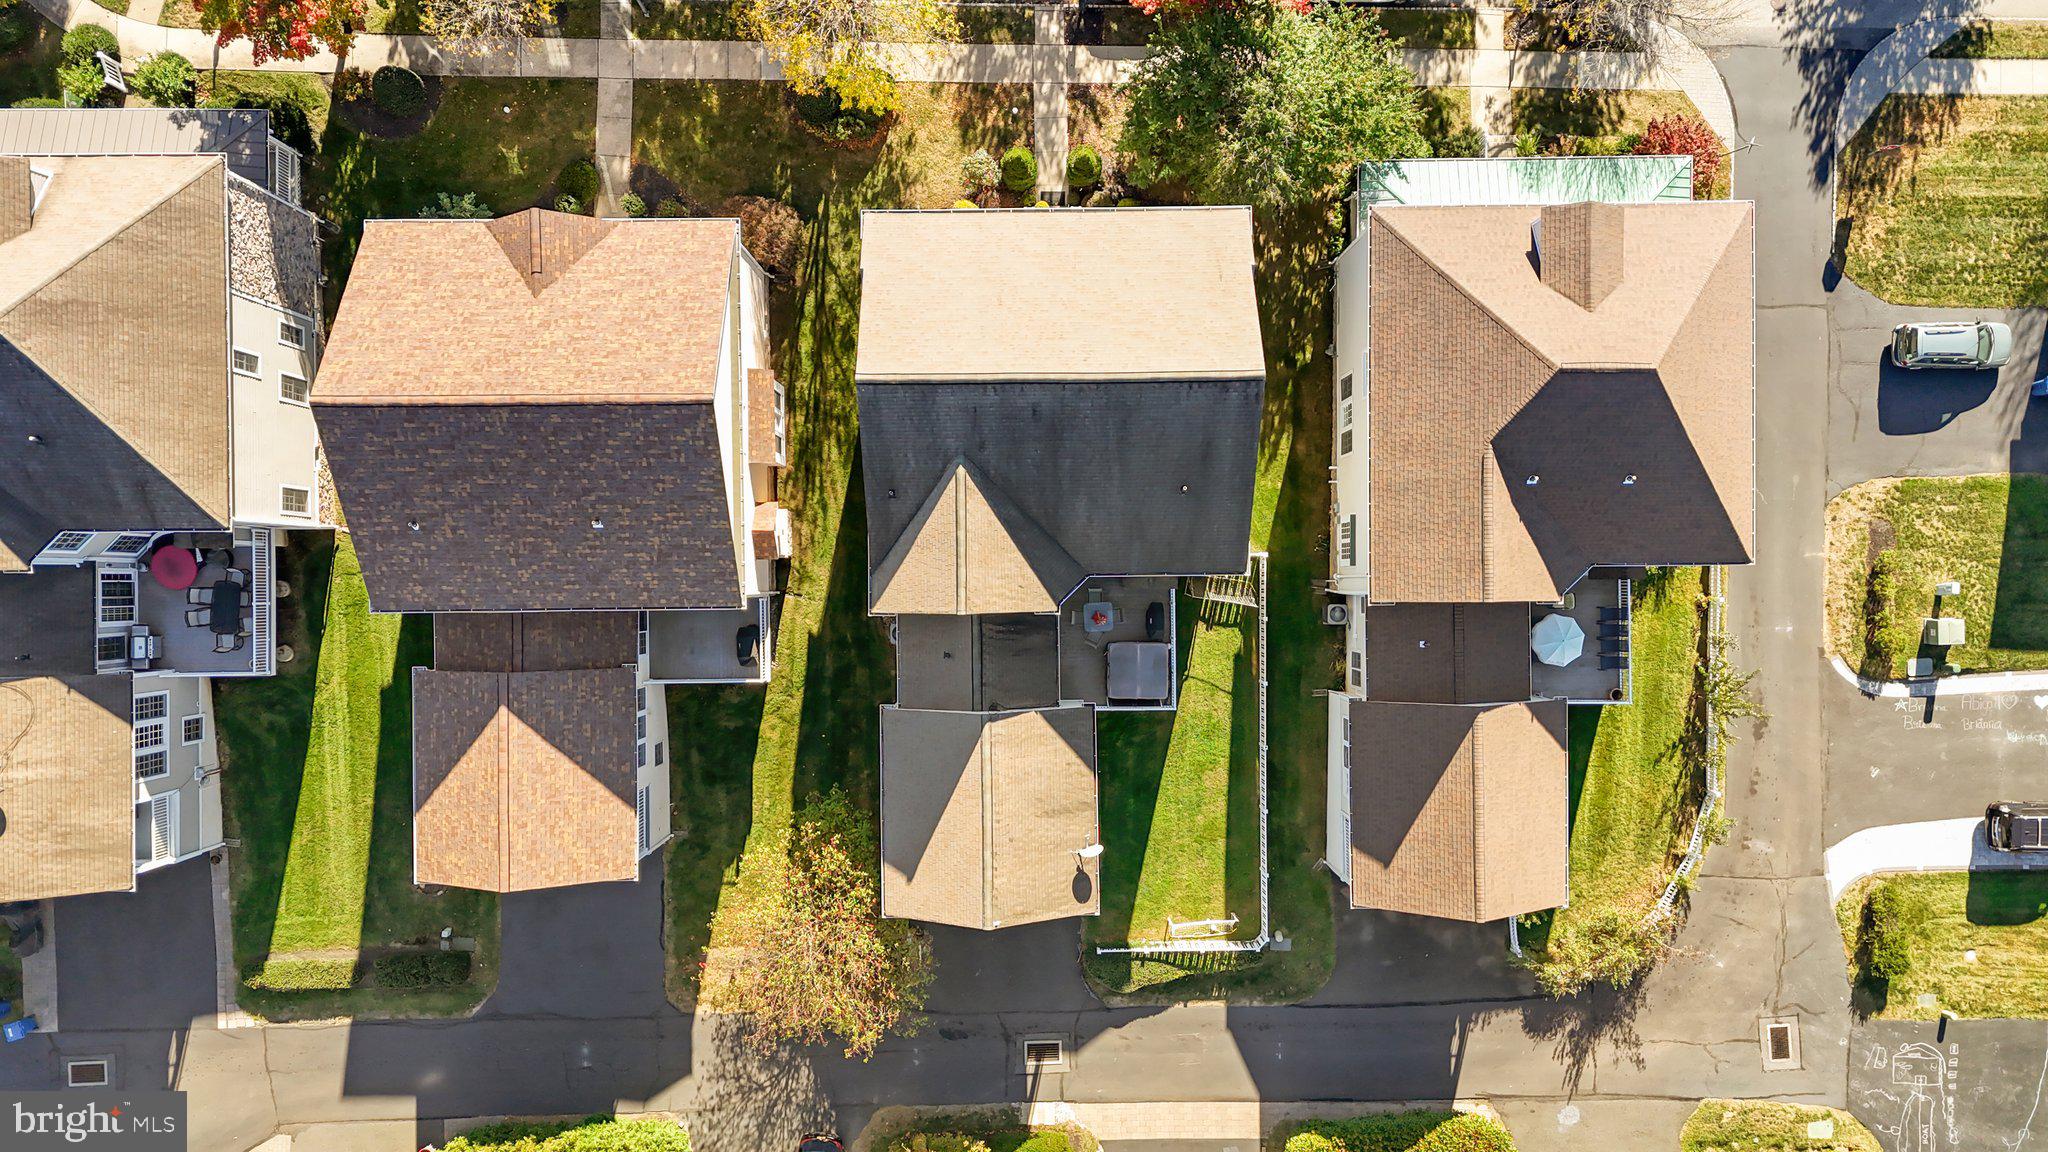
Adding to the home's appeal, the brand-new roof comes with a 50-year shingle warranty, ensuring peace of mind for years to come.
Don’t miss this exceptional opportunity to own a stunning home in the Woodmont Community—schedule your private tour today!


Recent comparable sales
Median sold price
$850,000
Avg days on market
35
Sale-to-list ratio
97.4%
Huntingdon Valley, PA
9 comparable properties found

$900,000
Sold 06/16/26
- 5
- Bedrooms
- 4
- Bathrooms
- 4,080
- Square Feet
- 0.46
- Acres

$899,000
Sold 07/01/25
- 5
- Bedrooms
- 4
- Bathrooms
- 4,046
- Square Feet
- 0.44
- Acres

$915,000
Sold 10/31/25
- 5
- Bedrooms
- 4
- Bathrooms
- 3,967
- Square Feet
- 2.91
- Acres

$800,500
Sold 07/10/25
- 5
- Bedrooms
- 4
- Bathrooms
- 3,422
- Square Feet
- 0.43
- Acres

$690,000
Sold 10/28/24
- 5
- Bedrooms
- 4
- Bathrooms
- 3,414
- Square Feet
- 0.43
- Acres

$770,000
Sold 08/06/26
- 5
- Bedrooms
- 4
- Bathrooms
- 4,865
- Square Feet
- 0.55
- Acres

$850,000
Sold 03/06/25
- 5
- Bedrooms
- 5
- Bathrooms
- 3,800
- Square Feet
- 0.78
- Acres

$710,000
Sold 07/28/26
- 5
- Bedrooms
- 4
- Bathrooms
- 4,314
- Square Feet
- Unavailable
- Acres

$850,000
Sold 02/25/26
- 5
- Bedrooms
- 3
- Bathrooms
- 4,187
- Square Feet
- 0.43
- Acres
Location
Sold By Compass Pennsylvania, LLC
$5,859 per month
30 year fixed, 7.03% Interest
$4,244
$1,340
$275
 1
1Property Information for 1615 Silver Birch Road
Property Details
- Taxes: $16,084 / year
- MLS Type: Residential / Fee Simple
- County: Montgomery County
- Buyer's Agent Compensation: 2.5%
- Tax ID Number: 41-00-08528-116
- Ownership: Fee Simple
- Condo Coop Association: No
- HOA: Yes
- Structure Type: Detached
- Style: Colonial
- Levels/Stories: 2
- Furnished: No
- Waterfront: No
- Views: Garden/Lawn
- Garage: Yes
- Subdivision: WOODMONT
- Subdivision: WOODMONT (MONTGOMERY PA)
- Cross Street: Reading
- Municipality: LOWER MORELAND TWP
- Total Parking Spaces: 4
- Central Air: Yes
- Basement: Yes
- Above Grade Finished SQFT: 3,160.00
- Above Grade Fin SQFT Source: Assessor
- Below Grade Finished SQFT: 1,000.00
- Below Grade Fin SQFT Source: Assessor
- Below Grade Unfinished SQFT: .00
- Below Grade Unfin SQFT Source: Assessor
- Total Below Grade SQFT: 1,000.00
- Total Below Grade SQFT Source: Assessor
- New Construction: No
- Building Winterized Y/N: No
- Property Condition: Excellent
Building Information
- Stories: 2
- Year Built: 2006
- Lot Size: 0.13 AC / 5,486 SF
Location
- Transportation: Commuter Rail Station 1 to 5 miles
- School District Name: LOWER MORELAND TOWNSHIP
- School District County ID: 300200396852
- SchoolDistrictSource: Listing Agent
- Elementary School: PINE ROAD (MONTGOMERY PA)
- ElementarySchoolSource: Listing Agent
- Middle Or Junior School: MURRAY AVENUE SCHOOL (MONTGOMERY PA)
- MiddleSchoolSource: Listing Agent
- High School: LOWER MORELAND (MONTGOMERY PA)
- HighSchoolSource: Listing Agent
- County: MONTGOMERY
- MLS Area: Lower Moreland Twp (10641)
Waterfront / Water Access
- Water View: No
- Water Access: No
- Water Oriented: No
- Navigable Water: No
- Tidal Water: No
- Riparian Rights Y/N: No
Association / Community Info
- HOA Name: WOODMONT
- HOA Phone: 215-886-2000 211
- HOA Condo Coop Fee Includes: Lawn Care Front, Lawn Care Rear, Lawn Care Side, Trash, Snow Removal, Common Area Maintenance
- Property Manager Y/N: Yes
- Senior Community: No
- Association Recreation Fee Y/N: No
- Capital Contribution Amount: $1,000
- Type of Condo: Home Owner Association
Taxes and Assessment
- Tax Year: 2025
- Tax Assessed Value: $300,670
- Year Assessed: 2025
- County Tax: $1,579
- City Town Tax: $1,886
- Clean Green Assessed: No
- Municipal Trash: Yes
- Land Use Code: 1101
- Agricultural Tax Due: No
- Historic: No
- Zoning: RESIDENTIAL
- Tax Lot: 038
- School Tax: $12,501
- Automatically Update Tax Values Y/N: Yes
- TaxDataUpdatedYN: No
Lease Information
- Pets Allowed: Yes
- Pet Restrictions: Cats OK, Dogs OK
Rooms
- # Bathrooms Count Main Level: 1
- # Bathrooms Half Main Level: 1
- # Bedrooms Count All Upper Levels: 4
- # Bathrooms Count All Upper Levels: 2
- # Bathrooms Full All Upper Levels: 2
- # Bedrooms Count Upper Level: 4
- # Bathrooms Count Upper Level: 2
- # Bathrooms Full Upper Level: 2
- # Bedrooms All Lower Levels: 1
- # Bathrooms All Lower Levels: 1
- # Bathrooms Full All Lower Levels: 1
- # Bedrooms Lower Level: 1
- # Bathrooms Lower Level: 1
- # Bathrooms Full Lower Level: 1
- Room List: Living Room, Dining Room, Primary Bedroom, Bedroom 2, Bedroom 3, Bedroom 4, Bedroom 5, Kitchen, Family Room, Basement, Breakfast Room, Laundry, Mud Room, Office, Bathroom 2, Bathroom 3, Conservatory Room, Primary Bathroom, Half Bath
- Stories: Lower 1, Main, Upper 1
Rooms Information
- Room Type: Primary Bedroom
- Room Length: 16.0
- Room Width: 14.0
- Room Level: Upper 1
- Room Exists: Yes
- Room Features: Attached Bathroom, Attic - Access Panel, Walk-In Closet(s)
- Room Type: Bedroom 2
- Room Length: 14.0
- Room Width: 12.0
- Room Level: Upper 1
- Room Exists: Yes
- Room Type: Bedroom 3
- Room Length: 14.0
- Room Width: 11.0
- Room Level: Upper 1
- Room Exists: Yes
- Room Type: Bedroom 4
- Room Length: 13.0
- Room Width: 11.0
- Room Level: Upper 1
- Room Exists: Yes
- Room Type: Primary Bathroom
- Room Level: Upper 1
- Room Exists: Yes
- Room Features: Bathroom - Soaking Tub
- Room Type: Bathroom 2
- Room Level: Upper 1
- Room Exists: Yes
- Room Features: Bathroom - Tub Shower
- Room Type: Kitchen
- Room Length: 24.0
- Room Width: 16.0
- Room Level: Main
- Room Exists: Yes
- Room Features: Countertop(s) - Granite, Double Sink, Flooring - HardWood, Island, Kitchen - Gas Cooking, Pantry
- Room Type: Breakfast Room
- Room Length: 11.0
- Room Width: 8.0
- Room Level: Main
- Room Exists: Yes
- Room Type: Conservatory Room
- Room Length: 21.0
- Room Width: 13.0
- Room Level: Main
- Room Exists: Yes
- Room Features: Balcony Access, Cathedral/Vaulted Ceiling, Ceiling Fan(s)
- Room Type: Family Room
- Room Length: 20.0
- Room Width: 14.0
- Room Level: Main
- Room Exists: Yes
- Room Features: Fireplace - Gas
- Room Type: Living Room
- Room Length: 13.0
- Room Width: 12.0
- Room Level: Main
- Room Exists: Yes
- Room Features: Crown Molding, Flooring - HardWood
- Room Type: Dining Room
- Room Length: 13.0
- Room Width: 12.0
- Room Level: Main
- Room Exists: Yes
- Room Features: Crown Molding, Flooring - HardWood, Formal Dining Room
- Room Type: Office
- Room Length: 10.0
- Room Width: 9.0
- Room Level: Main
- Room Exists: Yes
- Room Features: Built-Ins, Crown Molding
- Room Type: Laundry
- Room Length: 7.0
- Room Width: 5.0
- Room Level: Main
- Room Exists: Yes
- Room Type: Basement
- Room Length: 31.0
- Room Width: 23.0
- Room Level: Lower 1
- Room Exists: Yes
- Room Features: Basement - Finished, Wet Bar
- Room Type: Bedroom 5
- Room Length: 13.0
- Room Width: 12.0
- Room Level: Lower 1
- Room Exists: Yes
- Room Type: Bathroom 3
- Room Length: 10.0
- Room Width: 7.0
- Room Level: Lower 1
- Room Exists: Yes
- Room Features: Flooring - Ceramic Tile
- Room Type: Mud Room
- Room Length: 10.0
- Room Width: 8.0
- Room Level: Lower 1
- Room Exists: Yes
- Room Type: Half Bath
- Room Level: Main
- Room Exists: Yes
Building Info
- Builder Name: Pulte
- Total Finished SQFT: 4,160.00
- Total Finished SQFT Source: Assessor
- Tax Total Finished SQFT: 4,160.00
- Total SQFT: 4,160.00
- Total SQFT Source: Assessor
- Construction Materials: Stucco
- Roof: Asphalt
- Flooring Type: Hardwood
- Basement Type: Fully Finished
- Foundation Details: Block
- Room and Floor: Bathrooms Half-Main Level-1, Bedrooms-Upper Level 1-1, Bedrooms-Upper Level 1-2, Bedrooms-Upper Level 1-3, Bedrooms-Upper Level 1-4, Bedrooms-Lower Level 1-1, Bathrooms Full-Upper Level 1-1, Bathrooms Full-Upper Level 1-2, Bathrooms Full-Lower Level 1-1
- # Bathrooms Full: 3
- # Bathrooms Half: 1
Lot / Land Information
- Lot Size Source: Assessor
- Lot Size Dimensions: 52.00 x 0.00
- Lot Dimensions Source: Assessor
- Lot Features: Front Yard, Rear Yard
- Parcel ID: 4721118
- Additional Parcels: No
- Ground Rent Exists: No
Parking
- Type Of Parking: Attached Garage, Driveway, On Street
- Num of Attached Garage Spaces: 2
- Driveway - # of Spaces: 2
- Total Garage Spaces: 2
- Garage Features: Garage Door Opener, Garage - Rear Entry, Additional Storage Area, Basement Garage
Interior Features
- Interior Features: Bathroom - Soaking Tub, Attic, Dining Area, Crown Moldings, Upgraded Countertops, Wood Floors, Wet/Dry Bar
- Fireplace: Yes
- Fireplaces Count: 1
- Fireplace Features: Gas/Propane
- Appliances: Dishwasher, Dryer, Disposal, Extra Refrigerator/Freezer, Microwave, Oven - Double, Oven/Range - Gas, Refrigerator, Washer
- Accessibility Features: None
- Laundry Type: Main Floor
Exterior Features
- Spa: No
- Exterior Features: Sidewalks, Exterior Lighting
- Pool: No Pool
- Horse: No
- Other Structures: Above Grade, Below Grade
Utilities
- Utilities: Natural Gas Available, Electric Available
- Heating: Yes
- Cooling Type: Central A/C
- Cooling Fuel: Electric
- Heating Type: Baseboard - Hot Water
- Heating Fuel: Natural Gas
- Hot Water: Electric
- Water Source: Public
- Sewer Septic: Public Sewer
- Electric Service: 200+ Amp Service
Confidential Data
- List Agent AOR: Tri-County Suburban REALTORS
Property History for 1615 Silver Birch Road
| Date | Event & Source | Price | Appreciation |
|---|---|---|---|
| Jun 16, 2025 | Closed BRIGHT #PAMC2128072 | $795,000 | — |
| Jun 9, 2025 | Closed (Public Record) Public Record #1905739915 | $795,000 | +1.5% / yr |
| Mar 28, 2025 | Pending BRIGHT #PAMC2128072 | — | |
| Mar 28, 2025 | Active Under Contract BRIGHT #PAMC2128072 | — | |
| Mar 25, 2025 | Listed (Active) BRIGHT #PAMC2128072 | $795,000 | — |
| Jan 31, 2025 | Expired BRIGHT #PAMC2094692 | — | |
| Jul 6, 2024 | Expired GLVRMLS #720229 | $849,000 | — |
| Jul 1, 2024 | Withdrawn BRIGHT #PAMC2094692 | — | |
| Jun 6, 2024 | Price Change BRIGHT #PAMC2094692 | $799,000 | — |
| Feb 12, 2024 | Listed (Active) BRIGHT #PAMC2094692 | $829,000 | — |
| Dec 31, 2023 | Expired BRIGHT #PAMC2066880 | — | |
| Oct 12, 2023 | Withdrawn BRIGHT #PAMC2077330 | — | |
| Sep 28, 2023 | Price Change BRIGHT #PAMC2077330 | $849,000 | — |
| Jul 12, 2023 | Listed (Active) BRIGHT #PAMC2077330 | $875,000 | — |
| Jul 7, 2023 | Listed (Active) GLVRMLS #720229 | $875,000 | — |
| Jun 15, 2023 | Withdrawn BRIGHT #PAMC2066880 | — | |
| Jun 14, 2023 | Temp Off Market BRIGHT #PAMC2066880 | — | |
| Jun 6, 2023 | Price Change BRIGHT #PAMC2066880 | $859,990 | — |
| May 24, 2023 | Listed (Active) BRIGHT #PAMC2066880 | — | |
| May 14, 2023 | Active Under Contract BRIGHT #PAMC2066880 | — | |
| Mar 30, 2023 | Listed (Active) BRIGHT #PAMC2066880 | $884,900 | — |
| Mar 21, 2023 | Expired BRIGHT #PAMC2052628 | — | |
| Nov 14, 2022 | Temp Off Market BRIGHT #PAMC2052628 | — | |
| Sep 21, 2022 | Listed (Active) BRIGHT #PAMC2052628 | $899,900 | — |
| Sep 8, 2015 | Withdrawn BRIGHT #1007882060 | $599,900 | — |
| Jul 28, 2015 | Listed (Active) BRIGHT #1007882060 | $599,900 | — |
| Jul 8, 2006 | Expired BRIGHT #PAMC435692 | $690,000 | — |
| Jun 28, 2006 | Closed (Public Record) Public Record #201007542 | $600,000 | — |
| Jul 8, 2005 | Listed (Active) BRIGHT #PAMC435692 | $715,990 | — |
| Date | Event & Source | Price |
|---|---|---|
| 06/16/2025 | Closed BRIGHT #PAMC2128072 | $795,000 |
| 06/09/2025 | Closed (Public Record) Public Record #1905739915 | $795,000 +1.5% / yr |
| 03/28/2025 | Pending BRIGHT #PAMC2128072 | — |
| 03/28/2025 | Active Under Contract BRIGHT #PAMC2128072 | — |
| 03/25/2025 | Listed (Active) BRIGHT #PAMC2128072 | $795,000 |
| 01/31/2025 | Expired BRIGHT #PAMC2094692 | — |
| 07/06/2024 | Expired GLVRMLS #720229 | $849,000 |
| 07/01/2024 | Withdrawn BRIGHT #PAMC2094692 | — |
| 06/06/2024 | Price Change BRIGHT #PAMC2094692 | $799,000 |
| 02/12/2024 | Listed (Active) BRIGHT #PAMC2094692 | $829,000 |
| 12/31/2023 | Expired BRIGHT #PAMC2066880 | — |
| 10/12/2023 | Withdrawn BRIGHT #PAMC2077330 | — |
| 09/28/2023 | Price Change BRIGHT #PAMC2077330 | $849,000 |
| 07/12/2023 | Listed (Active) BRIGHT #PAMC2077330 | $875,000 |
| 07/07/2023 | Listed (Active) GLVRMLS #720229 | $875,000 |
| 06/15/2023 | Withdrawn BRIGHT #PAMC2066880 | — |
| 06/14/2023 | Temp Off Market BRIGHT #PAMC2066880 | — |
| 06/06/2023 | Price Change BRIGHT #PAMC2066880 | $859,990 |
| 05/24/2023 | Listed (Active) BRIGHT #PAMC2066880 | — |
| 05/14/2023 | Active Under Contract BRIGHT #PAMC2066880 | — |
| 03/30/2023 | Listed (Active) BRIGHT #PAMC2066880 | $884,900 |
| 03/21/2023 | Expired BRIGHT #PAMC2052628 | — |
| 11/14/2022 | Temp Off Market BRIGHT #PAMC2052628 | — |
| 09/21/2022 | Listed (Active) BRIGHT #PAMC2052628 | $899,900 |
| 09/08/2015 | Withdrawn BRIGHT #1007882060 | $599,900 |
| 07/28/2015 | Listed (Active) BRIGHT #1007882060 | $599,900 |
| 07/08/2006 | Expired BRIGHT #PAMC435692 | $690,000 |
| 06/28/2006 | Closed (Public Record) Public Record #201007542 | $600,000 |
| 07/08/2005 | Listed (Active) BRIGHT #PAMC435692 | $715,990 |
For completeness, we often displays two records for one sale: the MLS record and the public record.
Public Records for 1615 Silver Birch Road
Taxable Value
Land
-Additions
-Tax Record
2026
$16,833 ($1,403 / month)Home Facts
Beds
4Baths
3.5Total Finished SqFt
6,160 SqFtAbove Grade Finished SqFt
5,160 SqFtFinished Basement SqFt
1,000 SqFtStories
2Lot Size
5,486 SqFtStyle
Single Family ResidenceYear Built
2006Year Renovated
2006Zoning
MCounty
MONTGOMERYAPN
41-00-08528-11-6Schools near 1615 Silver Birch Road
Rating | School | Type | Grades | Distance |
|---|---|---|---|---|
| Public - | 4 to 6 | |||
| Public - | 7 to 8 | |||
| Public - | 9 to 12 | |||
| Public - | K to 3 |
Rating | School | Distance |
|---|---|---|
Murray Avenue School Public4 to 6 | ||
Lower Moreland Middle School Public7 to 8 | ||
Lower Moreland High School Public9 to 12 | ||
Pine Road El School PublicK to 3 |
School ratings and boundaries are provided by GreatSchools.org and Pitney Bowes. This information should only be used as a reference. Proximity or boundaries shown here are not a guarantee of enrollment. Please reach out to schools directly to verify all information and enrollment eligibility.
Similar Homes
New listings in 19006

$700,000
- 3
- Bedrooms
- 4
- Bathrooms
- 3,177
- Square Feet
- 0.58
- Acres


$1,075,000
- 6
- Bedrooms
- 5
- Bathrooms
- 5,533
- Square Feet
- 0.6
- Acres

$1,035,000
- 4
- Bedrooms
- 4
- Bathrooms
- 3,831
- Square Feet
- 0.43
- Acres

$829,000
- 3
- Bedrooms
- 4
- Bathrooms
- 2,613
- Square Feet
- 0.16
- Acres


$779,900
- 4
- Bedrooms
- 3
- Bathrooms
- 2,601
- Square Feet
- 0.51
- Acres

Nearby home values
| Address | Sold price | Beds | Baths | Sqft | Lot (Sqft) |
|---|---|---|---|---|---|
This home: 1615 Silver Birch Road, Huntingdon Valley, PA 19006 | $795,000 | 5 | 4 | 4,160 | 5,486 |
$546,900 | 4 | 4 | 3,896 | 5,486 | |
$625,000 | 4 | 2.5 | 3,340 | 5,427 | |
$681,190 | 4 | 4 | 2,835 | 5,484 | |
$630,000 | 5 | 4 | 2,930 | 5,486 | |
$736,690 | 4 | 4 | 2,957 | 0 | |
$525,000 | 4 | 3 | 3,100 | 14,745 | |
$685,000 | 5 | 5 | 3,246 | 5,427 | |
$525,000 | 5 | 3 | 2,930 | 5,486 | |
$719,000 | 3 | 4 | 3,006 | 7,056 | |
$610,000 | 5 | 5 | 3,143 | 6,250 | |
$638,000 | 5 | 4 | 3,980 | 8,385 | |
$494,090 | 4 | 3 | 2,882 | 7,288 | |
$624,900 | 4 | 3 | 2,968 | 6,668 | |
$761,990 | 4 | 3.5 | 3,472 | 7,784 | |
$580,500 | 4 | 4 | 3,566 | 7,226 |
Explore Nearby Homes
- Bustleton Homes for Sale
- Upper Southampton Township - Bucks County Homes for Sale
- Upper Moreland Township - Montgomery County Homes for Sale
- Somerton Homes for Sale
- Rockledge Homes for Sale
- Pennypack Park Homes for Sale
- Lower Southampton Township - Bucks County Homes for Sale
- Lower Moreland Township - Montgomery County Homes for Sale
- Far Northeast Philadelphia Homes for Sale
- Fox Chase Homes for Sale
- Near Northeast Philadelphia Homes for Sale
- McKinley Homes for Sale
- Feasterville Homes for Sale
- Roslyn Homes for Sale
- Warminster Heights Homes for Sale
- Willow Grove Homes for Sale
- Warminster Homes for Sale
- Southampton Homes for Sale
- Rydal Homes for Sale
- Philadelphia Homes for Sale
- Jenkintown Homes for Sale
- Huntingdon Valley Homes for Sale
- Bryn Athyn Homes for Sale
- Abington Homes for Sale
- Elkins Park Homes for Sale
- Feasterville-Trevose Homes for Sale
- Trevose Homes for Sale
- Hatboro Homes for Sale
- Cheltenham Homes for Sale
- Bensalem Homes for Sale
- 19116 Homes for Sale
- 19115 Homes for Sale
- 19090 Homes for Sale
- 19053 Homes for Sale
- 19046 Homes for Sale
- 19040 Homes for Sale
- 19009 Homes for Sale
- 19001 Homes for Sale
- 18974 Homes for Sale
- 18966 Homes for Sale
- 19111 Homes for Sale
- 19027 Homes for Sale
- 19012 Homes for Sale
- 19152 Homes for Sale
- 19038 Homes for Sale
No guarantee, warranty or representation of any kind is made regarding the completeness or accuracy of any information, descriptions or measurements (including square footage measurements and property condition), such should be independently verified through appropriate means, including, but not limited to, in person inspection and public records, and Compass International Holdings, its subsidiaries, affiliates and independently owned and operated franchisees, and their affiliated agents and associated third parties expressly disclaim any liability in connection therewith. Photos may be virtually staged or digitally enhanced and may not reflect actual property conditions. Offers of compensation are subject to change at the seller's discretion. No financial or legal advice provided. Equal Housing Opportunity.
Based on information from one of the following Multiple Listing Services: BRIGHT, Greater LeHigh Valley Regional MLS, Greator Scranton Board of REALTORS® and Pocono Mountains Association of REALTORS®. Information being provided is for the visitor’s personal, noncommercial use and may not be used for any purpose other than to identify prospective properties visitor may be interested in purchasing. The data contained herein is copyrighted by BRIGHT, Greater LeHigh Valley Regional MLS, Greator Scranton Board of REALTORS® and Pocono Mountains Association of REALTORS® is protected by all applicable copyright laws. Any dissemination of this information is in violation of copyright laws and is strictly prohibited. Property information referenced on this web site comes from the Internet Data Exchange (IDX) program of the MLS. This web site may reference real estate listing(s) held by a brokerage firm other than the broker and/or agent who owns this web site. For the avoidance of doubt, the accuracy of all information, regardless of source, is deemed reliable but not guaranteed and should be personally verified through personal inspection by and/or with the appropriate professionals.