16190 South Dusky Sparrow Road



Description
Welcome to the Trinity Model, a thoughtfully designed home where modern comfort meets timeless craftsmanship. To be built by Southern Crown Homes, Hernando County's premier custom builder known for blending family, integrity, and innovation, this home is a true reflection of elegance and functionality. From the moment you arrive, the home's architectural character and stone-accented exterior create a warm and inviting first impression. Step inside...The Trinity Model - To Be Built by Southern Crown Homes
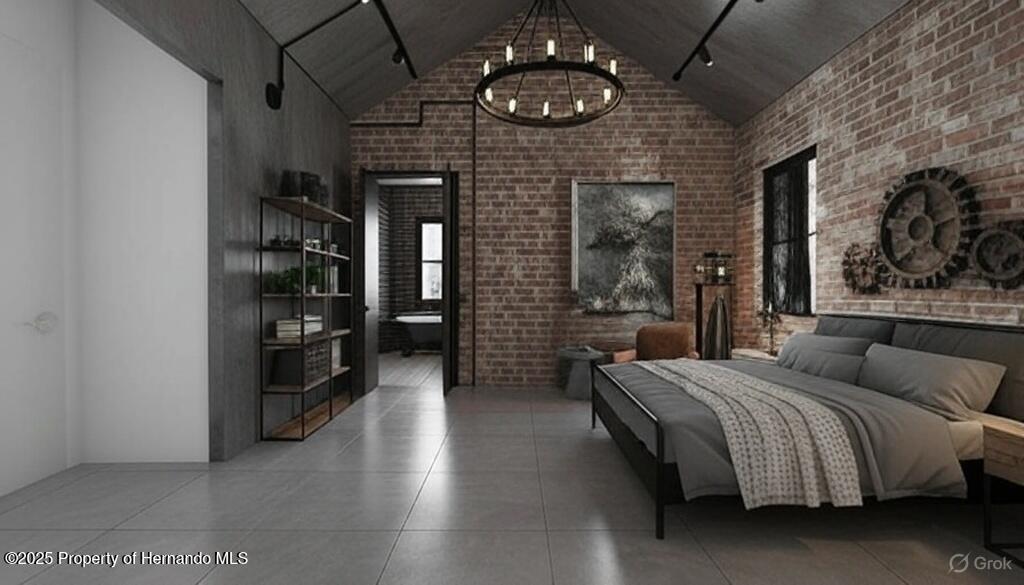
Welcome to the Trinity Model, a thoughtfully designed home where modern comfort meets timeless craftsmanship. To be built by Southern Crown Homes, Hernando County's premier custom builder known for blending family, integrity, and innovation, this home is a true reflection of elegance and functionality. From the moment you arrive, the home's architectural character and stone-accented exterior create a warm and inviting first impression. Step inside and experience a bright, open layout that flows effortlessly from the living area to the dining and kitchen spaces—perfect for gatherings, family moments, or quiet evenings at home. The primary suite serves as a peaceful retreat, featuring a spacious walk-in closet and a private ensuite bath that evokes spa-like relaxation. Two additional bedrooms provide versatility for family, guests, or a home office. The covered lanai extends your living space outdoors, ideal for morning coffee, barbecues, or Florida's signature sunsets. Every Southern Crown home is built with the highest standards of energy efficiency, craftsmanship, and comfort in mind. And the best part—buyers still have time to personalize their home, choosing their own interior colors, cabinetry, and finishes before construction is complete, ensuring every detail reflects their unique taste. Situated in a prime location, the Trinity Model places you at the heart of convenience and natural beauty. You're just minutes from Weeki Wachee Springs, home to the world-famous mermaids and crystal-clear waters perfect for kayaking and paddleboarding. Enjoy quick access to top-rated schools, local shops, and restaurants, all while being a short drive from Tampa International Airport—making travel and city amenities easily within reach. This home isn't just a place to live—it's a lifestyle built on comfort, connection, and quality. features shown are updated options----
- Listed by: Althia R Lopez 352.688.7022 althialopezsellsfl@gmail.com Brokerage DRE #1057230 • Peoples Trust Realty Inc
Location
Sold By Peoples Trust Realty Inc, Althia R Lopez
Payment Calculator
$1,952 per month
30 year fixed, 6.55% Interest
$1,931
$21
$0
Know your buying power with a preapproval and custom rate in minutes
 1
1Property Information for 16190 South Dusky Sparrow Road
- Taxes: $249 / year
- MLS Type: Residential / Single Family Residence
- County: Hernando County
- Subdivision Name: Royal Highlands Unit 8
- Zoning: R1-MH
- Zoning Description: Residential Single Family Housing
- Stories: 1
- Year Built: 2026
- Lot Size: 0.50 AC / 21,914 SF
- Directions: Turn left onto US-19 S Turn left onto Thrasher Ave Head north on S Dusky Sparrow Rd toward Schick Ave/E Scissorbill Ave
- Latitude: 28.657175
- Longitude: -82.504959
- Senior Community: No
- Association: No
- Tax Annual Amount: $248.76
- Tax Block: 715
- Tax Lot: 1
- Tax Year: 2024
- Elementary School: Winding Waters K-8
- High School: Weeki Wachee
- Middle Or Junior School: Winding Waters K-8
- Attached Garage: No
- Carport: No
- Garage Spaces: 2.0
- Garage: Yes
- Parking Features: Garage, Garage Door Opener
- Lot Features: Other
- Lot Size Acres: 0.5
- Lot Size Area: 0.5
- Lot Size Square Feet: 21914.0
- Lot Size Units: Acres
- Building Area Total: 1796.0
- Current Use: Single Family
- Living Area Source: Builder
- New Construction: Yes
- Property Condition: New Construction
- Property Sub Type: Single Family Residence
- Property Type: Residential
- Year Built: 2026
- Construction Materials: Block
- Stories: 1
- Sewer: Septic Tank
- Utilities: Cable Available
- Water Source: Well
- Patio And Porch Features: Rear Porch
- Private Pool: No
- Appliances: Disposal, Dishwasher
- Full Bathrooms: 2
- Total Bathrooms: 2
- Total Bedrooms: 3
- Cooling: Central Air
- Has Cooling: Yes
- Heating: Central
- Has Heating: Yes
- Total Rooms: 9
- Room Type: Bathroom 2, Bedroom 2, Bedroom 3, Dining Room, Great Room, Kitchen, Utility Room, Master Bathroom
- Has Spa: No
- Dimensions: 110.0 x 130.0
- Length: 110.0
- Level: Main
- Type: Dining Room
- Width: 130.0
- Dimensions: 78.0 x 70.0
- Length: 78.0
- Level: Main
- Type: Utility Room
- Width: 70.0
- Dimensions: 108.0 x 112.0
- Length: 108.0
- Level: Main
- Type: Master Bathroom
- Width: 112.0
- Dimensions: 1110.0 x 114.0
- Length: 1110.0
- Level: Main
- Type: Bedroom 2
- Width: 114.0
- Dimensions: 80.0 x 84.0
- Length: 80.0
- Level: Main
- Type: Bathroom 2
- Width: 84.0
- Dimensions: 88.0 x 130.0
- Length: 88.0
- Level: Main
- Type: Kitchen
- Width: 130.0
- Dimensions: 198.0 x 160.0
- Length: 198.0
- Level: Main
- Type: Great Room
- Width: 160.0
- Dimensions: 1110.0 x 116.0
- Length: 1110.0
- Level: Main
- Type: Bedroom 3
- Width: 116.0
- Dimensions: 140.0 x 150.0
- Length: 140.0
- Level: Main
- Type: Master Bathroom
- Width: 150.0
Property History for 16190 South Dusky Sparrow Road
| Date | Event & Source | Price | Appreciation |
|---|---|---|---|
| Jul 30, 2026 | Sold Hernando County Association of REALTORS #2256397 | $380,000 | — |
| Jul 29, 2026 | Sold MFRMLS #TB8471877 | $420,000 | — |
| Feb 2, 2026 | Pending MFRMLS #TB8471877 | — | |
| Feb 2, 2026 | Listed (Active) MFRMLS #TB8471877 | $380,000 | — |
| Dec 16, 2025 | Pending Hernando County Association of REALTORS #2256397 | — | |
| Oct 29, 2025 | Listed (Active) Hernando County Association of REALTORS #2256397 | $380,000 | — |
| Aug 22, 2024 | Sold (Public Record) Public Record #1540756438 | $19,000 | +7.9% / yr |
| Feb 15, 2019 | Sold MFRMLS #L4904738 | $12,500 | — |
| Feb 15, 2019 | Pending MFRMLS #L4904738 | — | |
| Feb 14, 2019 | Sold (Public Record) Public Record #640624955 | $12,500 | — |
| Nov 21, 2018 | Listed (Active) MFRMLS #L4904738 | $12,500 | — |
| Date | Event & Source | Price |
|---|---|---|
| 07/30/2026 | Sold Hernando County Association of REALTORS #2256397 | $380,000 |
| 07/29/2026 | Sold MFRMLS #TB8471877 | $420,000 |
| 02/02/2026 | Pending MFRMLS #TB8471877 | — |
| 02/02/2026 | Listed (Active) MFRMLS #TB8471877 | $380,000 |
| 12/16/2025 | Pending Hernando County Association of REALTORS #2256397 | — |
| 10/29/2025 | Listed (Active) Hernando County Association of REALTORS #2256397 | $380,000 |
| 08/22/2024 | Sold (Public Record) Public Record #1540756438 | $19,000 +7.9% / yr |
| 02/15/2019 | Sold MFRMLS #L4904738 | $12,500 |
| 02/15/2019 | Pending MFRMLS #L4904738 | — |
| 02/14/2019 | Sold (Public Record) Public Record #640624955 | $12,500 |
| 11/21/2018 | Listed (Active) MFRMLS #L4904738 | $12,500 |
For completeness, we often displays two records for one sale: the MLS record and the public record.
Public Records for 16190 South Dusky Sparrow Road
Schools near 16190 South Dusky Sparrow Road
Rating | School | Type | Grades | Distance |
|---|---|---|---|---|
| Public - | PK to 8 | |||
| Public - | 9 to 12 | |||
| Public - | 4 to 12 | |||
| Public - | K to 12 |
Rating | School | Distance |
|---|---|---|
Winding Waters K-8 PublicPK to 8 | ||
Weeki Wachee High School Public9 to 12 | ||
Endeavor Academy Public4 to 12 | ||
Hernando Virtual Instruction (Course Offerings) PublicK to 12 |
School ratings and boundaries are provided by GreatSchools.org and Pitney Bowes. This information should only be used as a reference. Proximity or boundaries shown here are not a guarantee of enrollment. Please reach out to schools directly to verify all information and enrollment eligibility.
Similar Homes
New listings in 34614


$380,000
- 3
- Bedrooms
- 2
- Bathrooms
- 1,762
- Square Feet
- 0.46
- Acres

$1,650,000
- Unavailable
- Bedrooms
- Unavailable
- Bathrooms
- 2,340
- Square Feet
- 1.84
- Acres

$325,000
- 3
- Bedrooms
- 2
- Bathrooms
- 1,894
- Square Feet
- 0.5
- Acres


Nearby home values
| Address | Sold price | Beds | Baths | Sqft | Lot (Sqft) |
|---|---|---|---|---|---|
This home: 16190 South Dusky Sparrow Road, Brooksville, FL 34614 | $380,000 | 3 | 2 | 1,796 | 21,914 |
– | – | – | – | 21,780 | |
$350,000 | 3 | 2 | 1,585 | 20,347 | |
– | – | 2 | 2,280 | 143,748 | |
$445,000 | 3 | 2 | 2,245 | 20,000 | |
$38,000 | – | – | – | 21,816 | |
– | – | – | – | 21,914 | |
$30,000 | – | – | – | 21,780 | |
$23,930 | – | – | – | – | |
$40,000 | – | – | – | 3 | |
– | – | – | – | 20,000 | |
$28,000 | – | – | – | – | |
$288,700 | – | – | – | 21,780 | |
$8,000 | 3 | 2 | 1,444 | 20,000 | |
$145,000 | 3 | 2 | 1,722 | 20,000 | |
$540,000 | 3 | 2 | 2,025 | 152,460 |
Explore Nearby Homes
- North Weeki Wachee Homes for Sale
- Oak Village at Sugarmill Woods Homes for Sale
- Royal Highlands Homes for Sale
- Sugarmill Woods Homes for Sale
- Glen Hills Village Homes for Sale
- Brookridge Homes for Sale
- High Point Homes for Sale
- Spring Ridge Homes for Sale
- Cypress Village at Sugarmill Woods Homes for Sale
- South Brooksville Homes for Sale
- Wiscon Homes for Sale
- North Brooksville Homes for Sale
- The Heather Homes for Sale
- Hernando Highlands Homes for Sale
- Weeki Wachee Gardens Homes for Sale
- Homosassa Homes for Sale
- Brooksville Homes for Sale
- Spring Hill Homes for Sale
- Weeki Wachee Homes for Sale
- Floral City Homes for Sale
- Lecanto Homes for Sale
- Hernando Beach Homes for Sale
- Crystal River Homes for Sale
- Nobleton Homes for Sale
- Inverness Homes for Sale
- Aripeka Homes for Sale
- Hernando Homes for Sale
- Beverly Hills Homes for Sale
- Hudson Homes for Sale
- Ridge Manor Homes for Sale
- 34601 Homes for Sale
- 34613 Homes for Sale
- 34446 Homes for Sale
- 34448 Homes for Sale
- 34452 Homes for Sale
- 34607 Homes for Sale
- 34461 Homes for Sale
- 34436 Homes for Sale
- 34609 Homes for Sale
- 34604 Homes for Sale
- 34608 Homes for Sale
- 34605 Homes for Sale
- 34606 Homes for Sale
- 34429 Homes for Sale
- 34602 Homes for Sale
No guarantee, warranty or representation of any kind is made regarding the completeness or accuracy of any information, descriptions or measurements (including square footage measurements and property condition), such should be independently verified through appropriate means, including, but not limited to, in person inspection and public records, and Compass International Holdings, its subsidiaries, affiliates and independently owned and operated franchisees, and their affiliated agents and associated third parties expressly disclaim any liability in connection therewith. Photos may be virtually staged or digitally enhanced and may not reflect actual property conditions. Offers of compensation are subject to change at the seller's discretion. No financial or legal advice provided. Equal Housing Opportunity.
Listing Courtesy of Peoples Trust Realty Inc, Althia R Lopez
The data relating to real estate for sale on this website comes in part from the Internet Data Exchange of the Hernando County Association of REALTORS®. The information being provided is for consumers' personal, non-commercial use and may not be used for any purpose other than to identify prospective properties consumers may be interested in purchasing. Information deemed reliable but not guaranteed. Copyright © 2026 Hernando County Association of REALTORS®. All rights reserved.