162 Bunchberry Ridge Court
Description
Nestled on over two serene acres, this stunning Colonial-style home offers the perfect blend of traditional charm and modern luxury. Boasting nearly 4,500 finished square feet, this 4-bedroom, 3.5-bathroom residence is a true retreat, surrounded by picturesque views of rolling pastures and majestic mountains that greet you as you approach. Step onto the welcoming front porch and into a home where thoughtful design meets functionality. The main level features gleaming hardwood...“Relax on the Ridge”
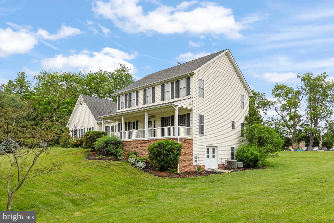
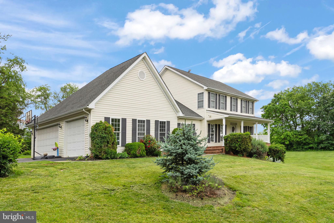
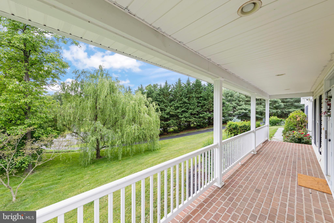
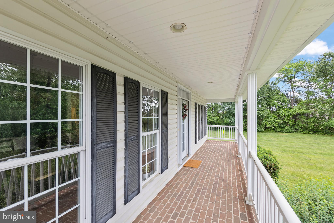
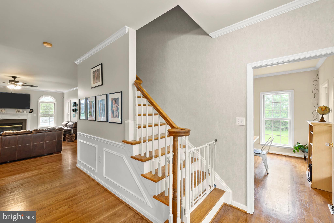
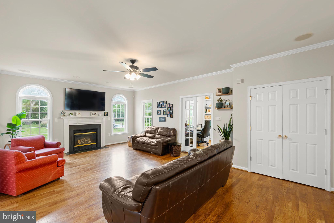
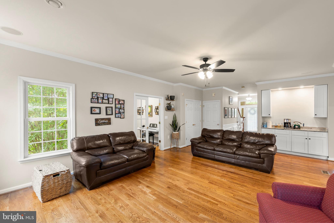
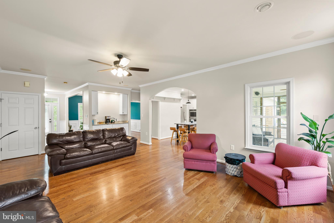
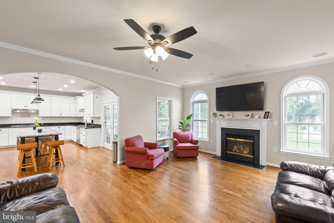
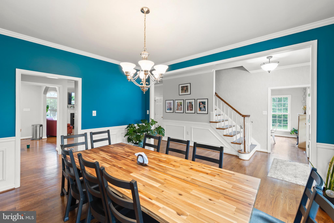
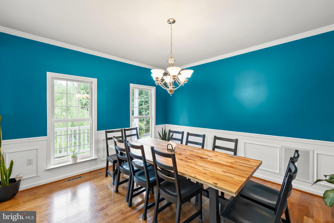
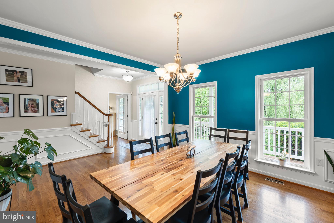
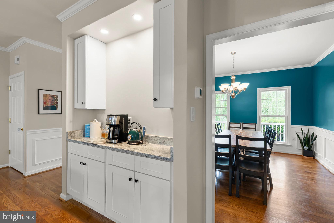
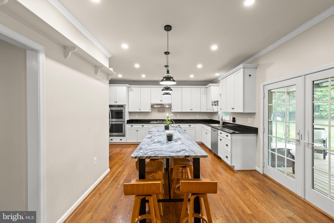
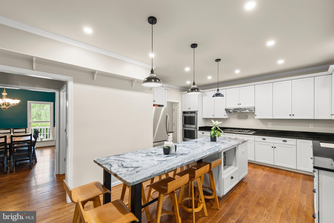
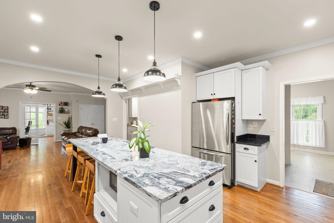
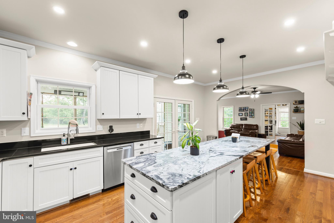
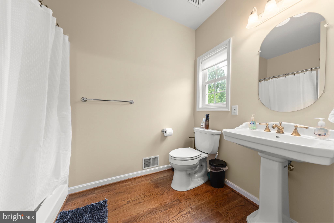
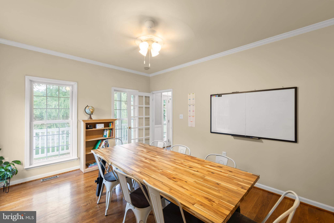
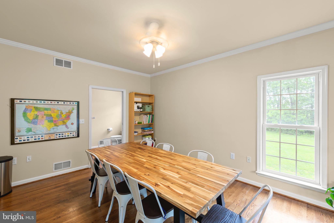
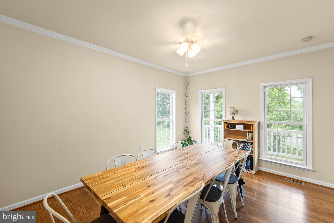
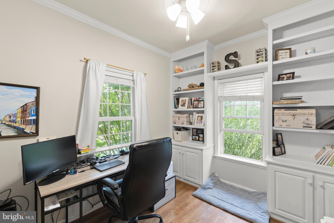
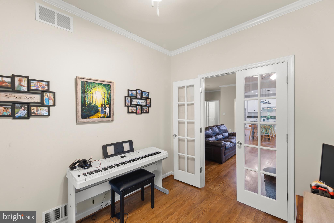
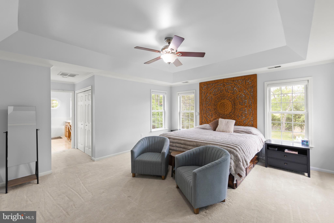
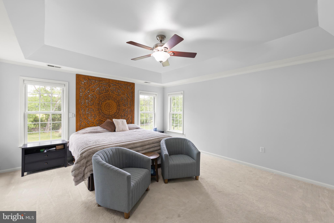
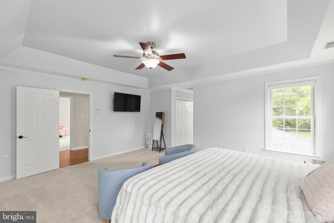
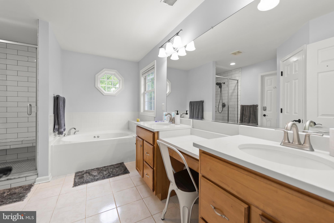
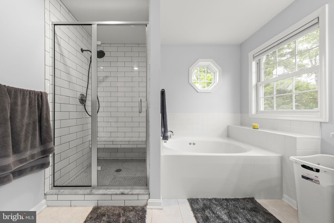
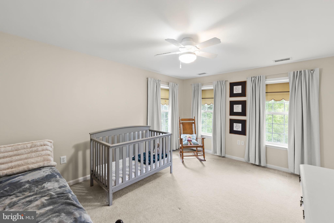
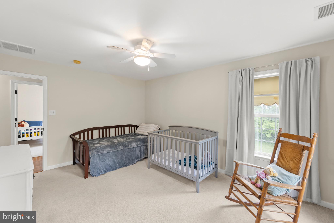
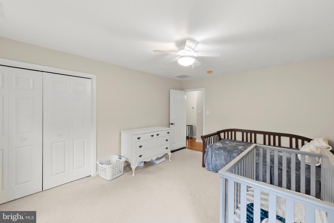
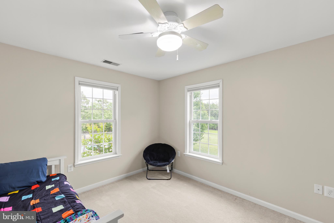
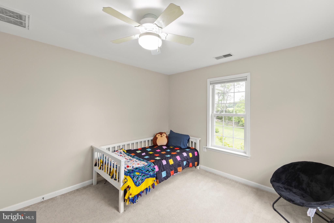
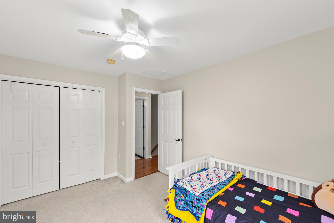
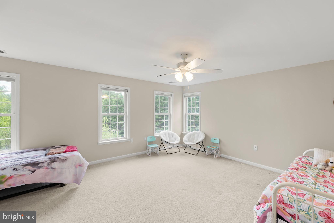
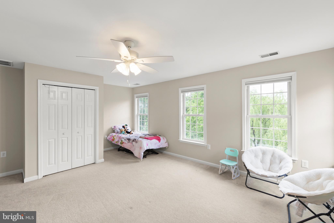
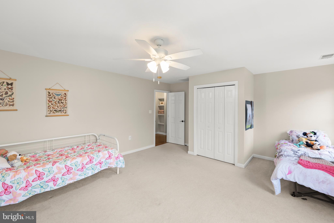
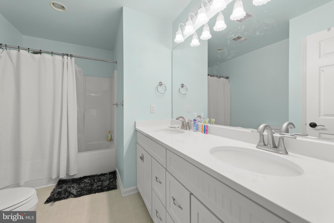
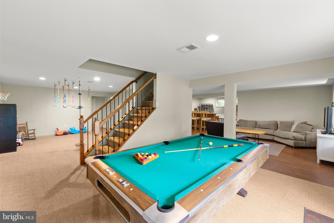
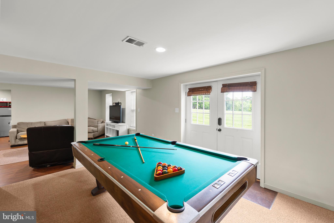
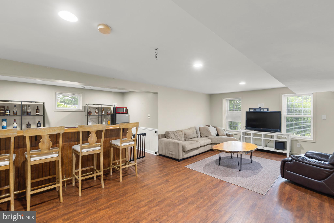
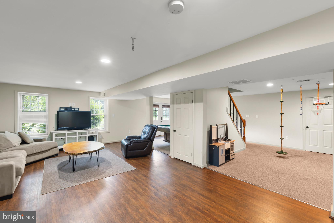
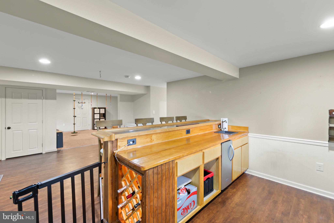
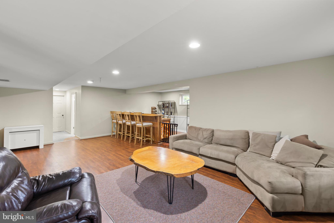
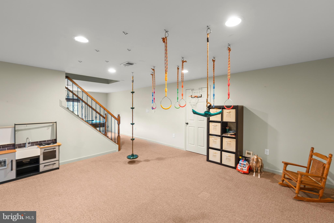
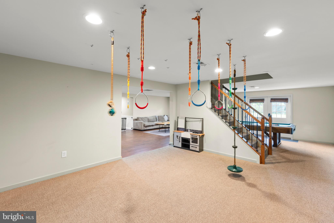
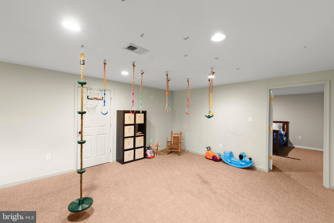
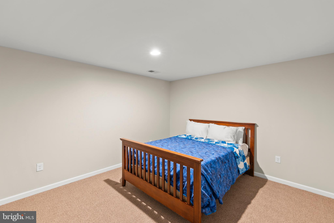
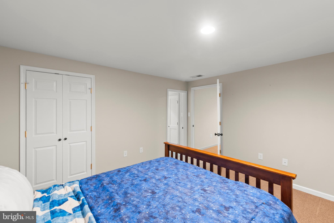
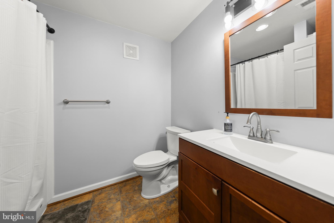
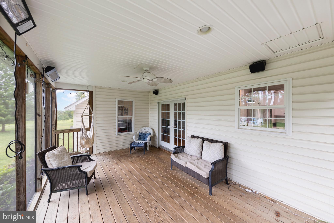
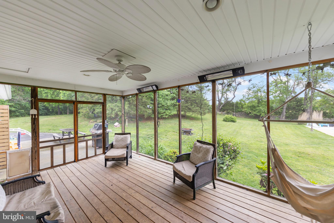
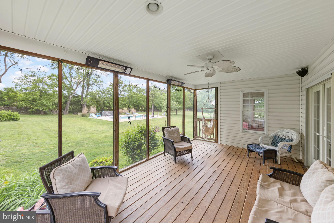
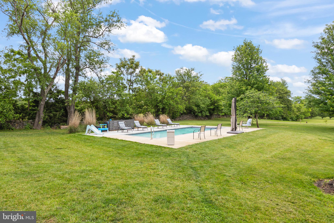
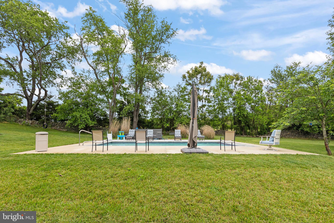
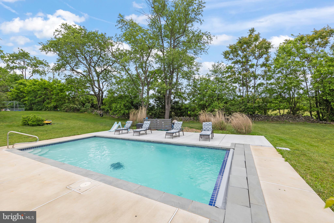
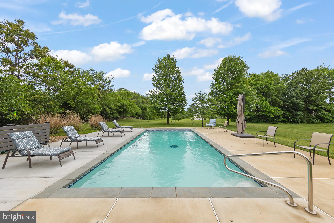
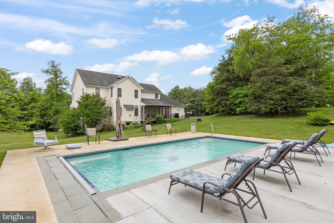
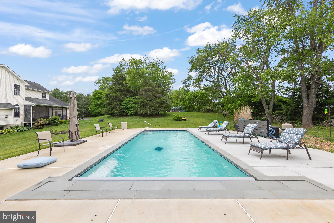
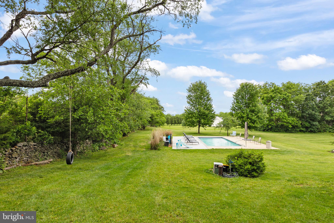
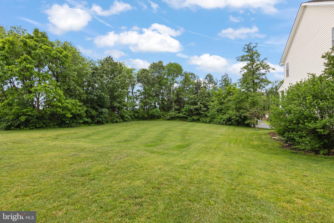
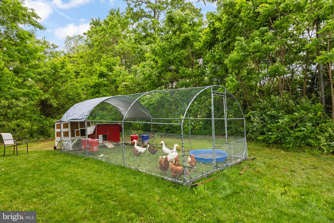
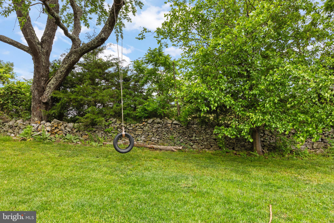
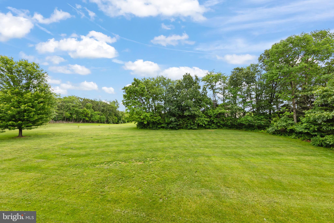
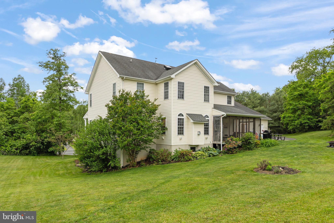
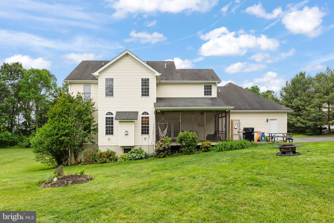
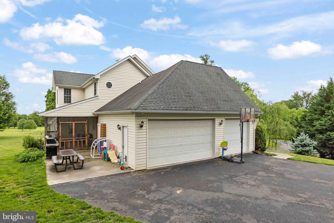
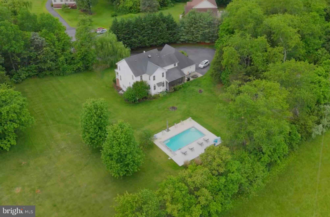
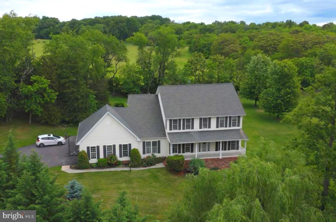
Nestled on over two serene acres, this stunning Colonial-style home offers the perfect blend of traditional charm and modern luxury. Boasting nearly 4,500 finished square feet, this 4-bedroom, 3.5-bathroom residence is a true retreat, surrounded by picturesque views of rolling pastures and majestic mountains that greet you as you approach. Step onto the welcoming front porch and into a home where thoughtful design meets functionality. The main level features gleaming hardwood floors and a spacious layout highlighted by a gourmet kitchen with an oversized island—ideal for cooking, entertaining, or gathering with loved ones. Modern updates tastefully complement the home's classic Colonial architecture. Upstairs, the large primary suite is your private escape, complete with a luxurious soaking tub and a sleek, modern shower. Three additional bedrooms offer generous space for family, guests, or a home office. The fully finished basement is a true extension of the living space, designed for both fun and relaxation. Enjoy a full wet bar, a kid-friendly recreation room, a cozy lounge area, a full bathroom, and a flexible bonus room perfect for visitors or hobbies. Outdoor living is just as exceptional. A covered back porch overlooks a flat, usable backyard with room to roam. You'll find dedicated areas for gardening, a charming chicken house, and a whimsical tree house that will delight children for years to come. The crown jewel of the backyard is the custom heated swimming pool, complete with a remote-controlled safety cover for peace of mind. This home truly has it all—space, style, and soul—set against a backdrop of natural beauty and tranquility. Come see why this is more than just a house; it's the lifestyle you've been dreaming of. Schedule your appointment today!
- Listed by: Mark S Francis 540.247.1527 markf@iconsells.com • ICON Real Estate, LLC
Recent comparable sales
Median sold price
$745,000
Avg days on market
50
Sale-to-list ratio
97.2%
Stephens City, VA
9 comparable properties found

$1,000,000
Sold 07/09/25
- 4
- Bedrooms
- 5
- Bathrooms
- 4,386
- Square Feet
- 2.37
- Acres

$740,000
Sold 12/01/25
- 4
- Bedrooms
- 4
- Bathrooms
- 3,341
- Square Feet
- 2
- Acres

$745,000
Sold 02/26/26
- 4
- Bedrooms
- 4
- Bathrooms
- 3,030
- Square Feet
- 2.06
- Acres

$745,000
Sold 05/29/26
- 4
- Bedrooms
- 3
- Bathrooms
- 3,530
- Square Feet
- 2.29
- Acres

$525,000
Sold 04/01/25
- 4
- Bedrooms
- 4
- Bathrooms
- 3,798
- Square Feet
- 0.12
- Acres

$500,000
Sold 10/27/25
- 4
- Bedrooms
- 4
- Bathrooms
- 3,844
- Square Feet
- 0.23
- Acres

$670,000
Sold 06/27/25
- 5
- Bedrooms
- 4
- Bathrooms
- 3,609
- Square Feet
- 5
- Acres

$899,000
Sold 05/15/26
- 4
- Bedrooms
- 5
- Bathrooms
- 3,304
- Square Feet
- 2.99
- Acres

$939,000
Sold 04/10/25
- 4
- Bedrooms
- 5
- Bathrooms
- 3,304
- Square Feet
- 2.2
- Acres
Location
Sold By Keller Williams Realty
Payment Calculator
$4,757 per month
30 year fixed, 6.71% Interest
$4,522
$235
$0
Know your buying power with a preapproval and custom rate in minutes
 1
1Property Information for 162 Bunchberry Ridge Court
- Taxes: $2,823 / year
- MLS Type: Residential / Fee Simple
- County: Frederick County, VA
- Tax ID Number: 73 12 27
- Ownership: Fee Simple
- Condo Coop Association: No
- HOA: No
- Structure Type: Detached
- Style: Colonial
- Levels/Stories: 3
- Waterfront: No
- Views: Garden/Lawn
- Garage: Yes
- Subdivision: BERRY HILL
- Subdivision: BERRY HILL (FREDERICK VA)
- Legal Subdivision: BERRY HILL
- Total Parking Spaces: 3
- Central Air: Yes
- Basement: Yes
- Above Grade Finished SQFT: 2,984.00
- Above Grade Fin SQFT Source: Estimated
- Below Grade Finished SQFT: 1,492.00
- Below Grade Fin SQFT Source: Estimated
- Total Below Grade SQFT: 1,492.00
- Total Below Grade SQFT Source: Estimated
- New Construction: No
- Stories: 3
- Year Built: 2003
- Lot Size: 2.27 AC / 98,881 SF
- In City Limits: No
- School District Name: FREDERICK COUNTY PUBLIC SCHOOLS
- School District County ID: 121140907577
- SchoolDistrictSource: Listing Agent
- County: FREDERICK
- Water View: No
- Water Access: No
- Water Oriented: No
- Navigable Water: No
- Tidal Water: No
- Riparian Rights Y/N: No
- Senior Community: No
- Tax Year: 2022
- Tax Assessed Value: $462,800
- Year Assessed: 2022
- County Tax: $2,823
- Improvement Assessed Value: $369,700
- Land Assessed Value: $93,100
- Clean Green Assessed: No
- Land Use Code: 2
- Zoning: RA
- Tax Lot: 27
- School Tax: $0
- Automatically Update Tax Values Y/N: No
- # Bedrooms Count Main Level: 0
- # Bathrooms Count Main Level: 1
- # Bathrooms Full Main Level: 0
- # Bathrooms Half Main Level: 1
- # Bedrooms Count All Upper Levels: 4
- # Bathrooms Count All Upper Levels: 2
- # Bathrooms Full All Upper Levels: 2
- # Bedrooms Count Upper Level: 4
- # Bathrooms Count Upper Level: 2
- # Bathrooms Full Upper Level: 2
- # Bathrooms All Lower Levels: 1
- # Bathrooms Full All Lower Levels: 1
- # Bathrooms Lower Level: 1
- # Bathrooms Full Lower Level: 1
- Stories: Lower 1, Main, Upper 1
- Total Finished SQFT: 4,476.00
- Total Finished SQFT Source: Estimated
- Total SQFT: 4,476.00
- Total SQFT Source: Estimated
- Construction Materials: Vinyl Siding
- Flooring Type: Hardwood, Partially Carpeted, Tile/Brick
- Basement Type: Fully Finished
- Basement Finished Percent: 100.00
- Foundation Details: Block
- Room and Floor: Bathrooms Half-Main Level-1, Bedrooms-Upper Level 1-1, Bedrooms-Upper Level 1-2, Bedrooms-Upper Level 1-3, Bedrooms-Upper Level 1-4, Bathrooms Full-Upper Level 1-1, Bathrooms Full-Upper Level 1-2, Bathrooms Full-Lower Level 1-1
- # Bathrooms Full: 3
- # Bathrooms Half: 1
- Other Structure: Above Grade, Below Grade
- Lot Size Source: Estimated
- Lot Features: Cul-de-sac, Private, Rear Yard, Secluded
- Fencing: Masonry/Stone
- Location Type: Rural
- Parcel ID: 18805902
- Type Of Parking: Attached Garage
- Num of Attached Garage Spaces: 3
- Total Garage Spaces: 3
- Parking Features: Asphalt Driveway
- Garage Features: Additional Storage Area, Garage - Side Entry, Garage Door Opener, Inside Access
- Interior Features: Attic/House Fan, Built-Ins, Carpet, Chair Railings, Crown Moldings, Dining Area, Family Room Off Kitchen, Formal/Separate Dining Room, Kitchen - Gourmet, Pantry, Recessed Lighting, Bathroom - Soaking Tub, Sound System, Bathroom - Stall Shower, Upgraded Countertops, Wainscotting, Walk-in Closet(s), Water Treat System, Window Treatments, Wood Floors
- Fireplace: No
- Appliances: Built-In Microwave, Built-In Range, Cooktop - Down Draft, Dishwasher, Disposal, Dryer, Energy Efficient Appliances, Extra Refrigerator/Freezer, Humidifier, Icemaker, Microwave, Oven - Double, Stainless Steel Appliances, Stove, Washer, Water Conditioner - Owned, Water Heater
- Accessibility Features: 2+ Access Exits, Doors - Swing In, Level Entry - Main
- Security Features: Exterior Cameras, Electric Alarm, Security System
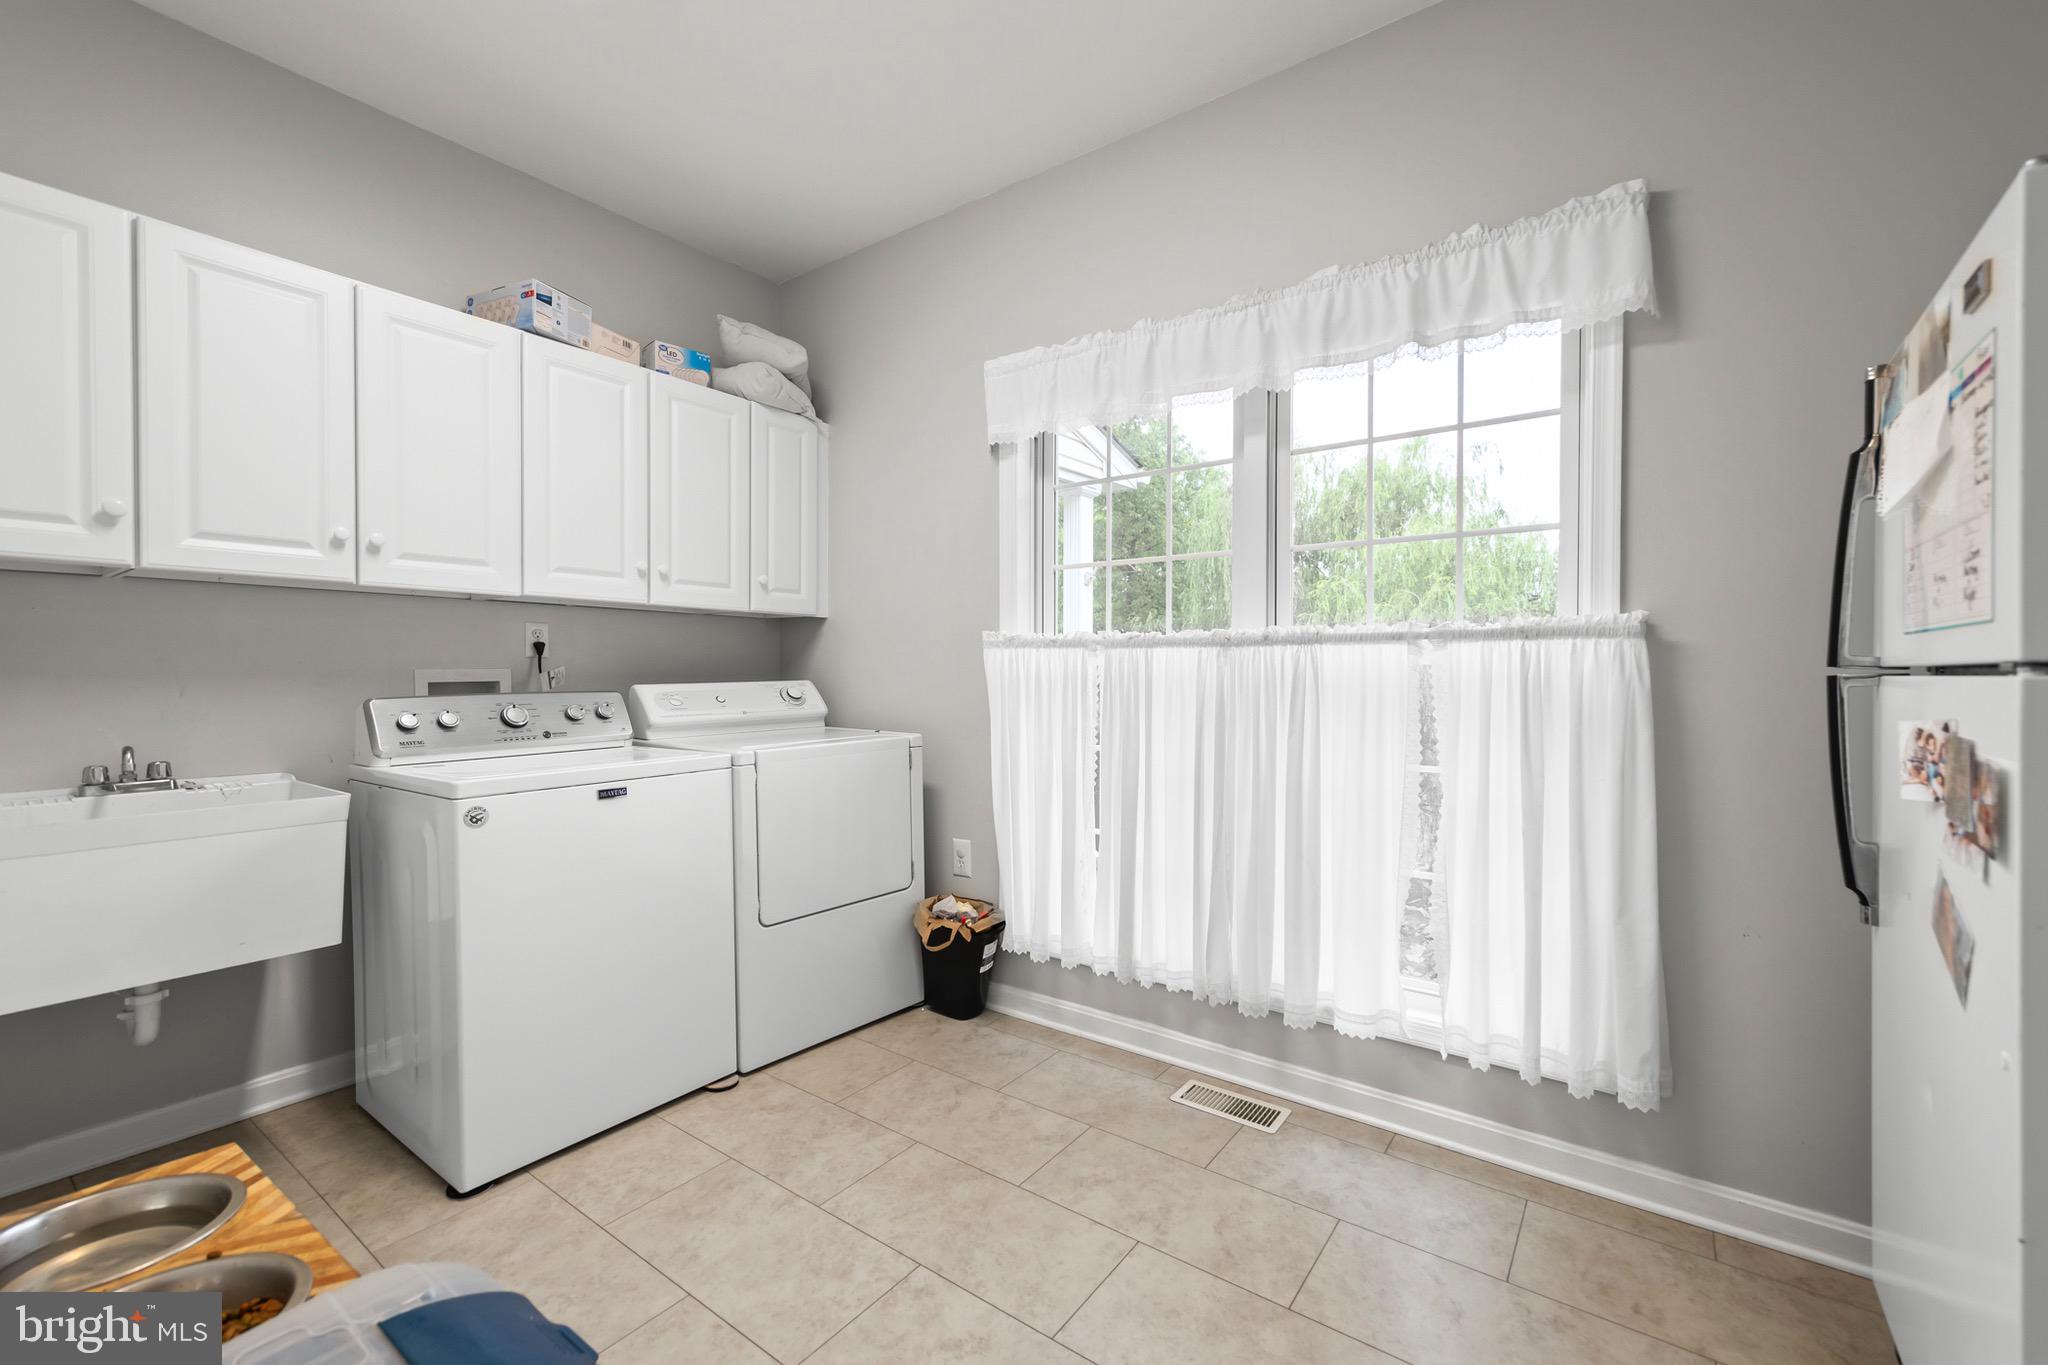
- Laundry Type: Main Floor
- Exterior Features: Extensive Hardscape, Play Area
- Outdoor Living Structures: Enclosed, Patio(s), Screened, Porch(es)
- Pool: Yes - Personal
- Personal Pool Features: Concrete, Heated
- Utilities: Natural Gas Available
- Heating: Yes
- Cooling Type: Central A/C, Whole House Fan
- Cooling Fuel: Electric
- Heating Type: Heat Pump(s)
- Heating Fuel: Propane - Owned
- Hot Water: Propane
- Water Source: Well
- Sewer Septic: On Site Septic, Septic < # of BR
- List Agent AOR: Blue Ridge Association of REALTORS
- List Agent URL: www.IconSells.com
Property History for 162 Bunchberry Ridge Court
| Date | Event & Source | Price | Appreciation |
|---|---|---|---|
| Aug 1, 2025 | Closed (Public Record) Public Record #1909023491 | $875,000 | +5.3% / yr |
| Aug 1, 2025 | Closed BRIGHT #VAFV2034670 | $875,000 | — |
| Aug 1, 2025 | Closed Williamsburg Multiple Listing Service #BMTVAFV2034670 | $875,000 | — |
| Jun 18, 2025 | Pending BRIGHT #VAFV2034670 | — | |
| Jun 18, 2025 | Active Under Contract BRIGHT #VAFV2034670 | — | |
| Jun 5, 2025 | Listed (Active) Williamsburg Multiple Listing Service #BMTVAFV2034670 | $875,000 | — |
| Jun 5, 2025 | Listed (Active) BRIGHT #VAFV2034670 | $875,000 | — |
| Nov 9, 2023 | Closed Williamsburg Multiple Listing Service #BMTVAFV2014134 | $800,000 | — |
| Nov 9, 2023 | Closed BRIGHT #VAFV2014134 | $800,000 | — |
| Nov 2, 2023 | Closed (Public Record) Public Record #1522090497 | $800,000 | — |
| Sep 19, 2023 | Pending BRIGHT #VAFV2014134 | — | |
| Sep 19, 2023 | Active Under Contract BRIGHT #VAFV2014134 | — | |
| Aug 17, 2023 | Listed (Active) BRIGHT #VAFV2014134 | $825,000 | — |
| Aug 2, 2023 | Listed (Active) Williamsburg Multiple Listing Service #BMTVAFV2014134 | $825,000 | — |
| Oct 31, 2003 | Closed BRIGHT #VAFV117114 | $409,087 | — |
| Oct 31, 2003 | Pending BRIGHT #VAFV117114 | — | |
| Oct 31, 2003 | Listed (Active) BRIGHT #VAFV117114 | $409,087 | — |
| Date | Event & Source | Price |
|---|---|---|
| 08/01/2025 | Closed (Public Record) Public Record #1909023491 | $875,000 +5.3% / yr |
| 08/01/2025 | Closed BRIGHT #VAFV2034670 | $875,000 |
| 08/01/2025 | Closed Williamsburg Multiple Listing Service #BMTVAFV2034670 | $875,000 |
| 06/18/2025 | Pending BRIGHT #VAFV2034670 | — |
| 06/18/2025 | Active Under Contract BRIGHT #VAFV2034670 | — |
| 06/05/2025 | Listed (Active) Williamsburg Multiple Listing Service #BMTVAFV2034670 | $875,000 |
| 06/05/2025 | Listed (Active) BRIGHT #VAFV2034670 | $875,000 |
| 11/09/2023 | Closed Williamsburg Multiple Listing Service #BMTVAFV2014134 | $800,000 |
| 11/09/2023 | Closed BRIGHT #VAFV2014134 | $800,000 |
| 11/02/2023 | Closed (Public Record) Public Record #1522090497 | $800,000 |
| 09/19/2023 | Pending BRIGHT #VAFV2014134 | — |
| 09/19/2023 | Active Under Contract BRIGHT #VAFV2014134 | — |
| 08/17/2023 | Listed (Active) BRIGHT #VAFV2014134 | $825,000 |
| 08/02/2023 | Listed (Active) Williamsburg Multiple Listing Service #BMTVAFV2014134 | $825,000 |
| 10/31/2003 | Closed BRIGHT #VAFV117114 | $409,087 |
| 10/31/2003 | Pending BRIGHT #VAFV117114 | — |
| 10/31/2003 | Listed (Active) BRIGHT #VAFV117114 | $409,087 |
For completeness, we often displays two records for one sale: the MLS record and the public record.
Public Records for 162 Bunchberry Ridge Court
Schools near 162 Bunchberry Ridge Court
Rating | School | Type | Grades | Distance |
|---|---|---|---|---|
| Public - | PK to 5 | |||
| Public - | 6 to 8 | |||
| Public - | 9 to 12 |
Rating | School | Distance |
|---|---|---|
Middletown Elementary School PublicPK to 5 | ||
Robert E. Aylor Middle School Public6 to 8 | ||
Sherando High School Public9 to 12 |
School ratings and boundaries are provided by GreatSchools.org and Pitney Bowes. This information should only be used as a reference. Proximity or boundaries shown here are not a guarantee of enrollment. Please reach out to schools directly to verify all information and enrollment eligibility.
Similar Homes
New listings in 22655


$359,000
- 3
- Bedrooms
- 3
- Bathrooms
- 1,887
- Square Feet
- 0.05
- Acres

$210,000
- 2
- Bedrooms
- 2
- Bathrooms
- 1,146
- Square Feet
- Unavailable
- Acres
Nearby home values
| Address | Sold price | Beds | Baths | Sqft | Lot (Sqft) |
|---|---|---|---|---|---|
This home: 162 Bunchberry Ridge Court, Stephens City, VA 22655 | $875,000 | 4 | 4 | 4,476 | 98,881 |
$425,000 | 4 | 5 | 4,891 | 90,169 | |
$308,000 | 4 | 3 | 2,433 | 99,752 | |
– | 4 | 3.5 | 4,171 | 90,169 | |
– | 3 | 2.5 | 3,280 | 91,476 | |
– | 3 | 2 | 1,856 | 112,820 | |
$207,000 | 3 | 2 | 1,728 | 111,949 | |
$80,000 | – | – | – | 90,169 | |
– | 3 | 2 | 2,040 | 107,593 | |
$340,000 | 4 | 4 | – | 89,298 | |
– | 3 | 2.5 | 4,028 | 467,834 | |
– | 4 | 4.5 | 2,494 | 135,472 | |
– | 3 | 2 | 1,034 | 87,120 | |
– | 4 | 2.5 | 2,400 | 106,286 | |
– | 3 | 2.5 | 2,528 | 94,525 | |
$519,900 | 4 | 4 | 2,910 | 107,593 |
Explore Nearby Homes
- Canter Estates Homes for Sale
- Virginia Homes for Sale
- Wakeland Manor Homes for Sale
- Blue Ridge Shadows Homes for Sale
- Orchard Hill Homes for Sale
- Shenandoah Shores Homes for Sale
- Red Bud Homes for Sale
- Clary Homes for Sale
- Lebanon Church Homes for Sale
- Royal Village Homes for Sale
- Brookland Heights Homes for Sale
- Shenandoah Farms Homes for Sale
- Huntington Meadows Homes for Sale
- Fieldstone Homes for Sale
- Skyland Estates Homes for Sale
- Stephens City Homes for Sale
- White Post Homes for Sale
- Winchester Homes for Sale
- Middletown Homes for Sale
- Front Royal Homes for Sale
- Star Tannery Homes for Sale
- Stephenson Homes for Sale
- Boyce Homes for Sale
- Fort Valley Homes for Sale
- Strasburg Homes for Sale
- Clear Brook Homes for Sale
- Bentonville Homes for Sale
- Berryville Homes for Sale
- Summit Point Homes for Sale
- Chester Gap Homes for Sale
- 22630 Homes for Sale
- 22602 Homes for Sale
- 22601 Homes for Sale
- 22663 Homes for Sale
- 22645 Homes for Sale
- 22657 Homes for Sale
- 22654 Homes for Sale
- 22620 Homes for Sale
- 22641 Homes for Sale
- 22603 Homes for Sale
- 22611 Homes for Sale
- 22642 Homes for Sale
- 22656 Homes for Sale
- 22652 Homes for Sale
- 22637 Homes for Sale
No guarantee, warranty or representation of any kind is made regarding the completeness or accuracy of any information, descriptions or measurements (including square footage measurements and property condition), such should be independently verified through appropriate means, including, but not limited to, in person inspection and public records, and Compass International Holdings, its subsidiaries, affiliates and independently owned and operated franchisees, and their affiliated agents and associated third parties expressly disclaim any liability in connection therewith. Photos may be virtually staged or digitally enhanced and may not reflect actual property conditions. Offers of compensation are subject to change at the seller's discretion. No financial or legal advice provided. Equal Housing Opportunity.
Listing Courtesy of ICON Real Estate, LLC
© 2026 Bright MLS. All rights reserved. All information is deemed reliable, but accuracy is not guaranteed. Listing information is from various brokers who participate in IDX and not all listings may be visible on the site. The property information being provided is for the consumer’s personal, non-commercial use and may not be used for any purpose other than to identify prospective properties consumers may be interested in purchasing. Data last updated on 08/08/2025 02:29 PM