1624 Steel Creek Road

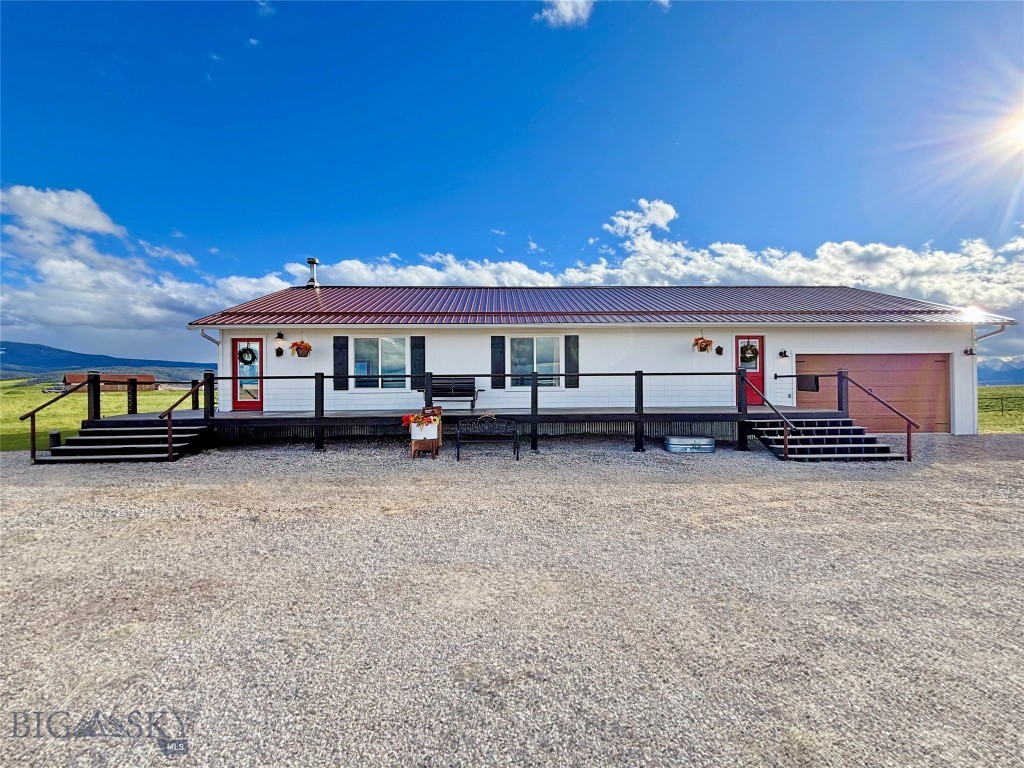

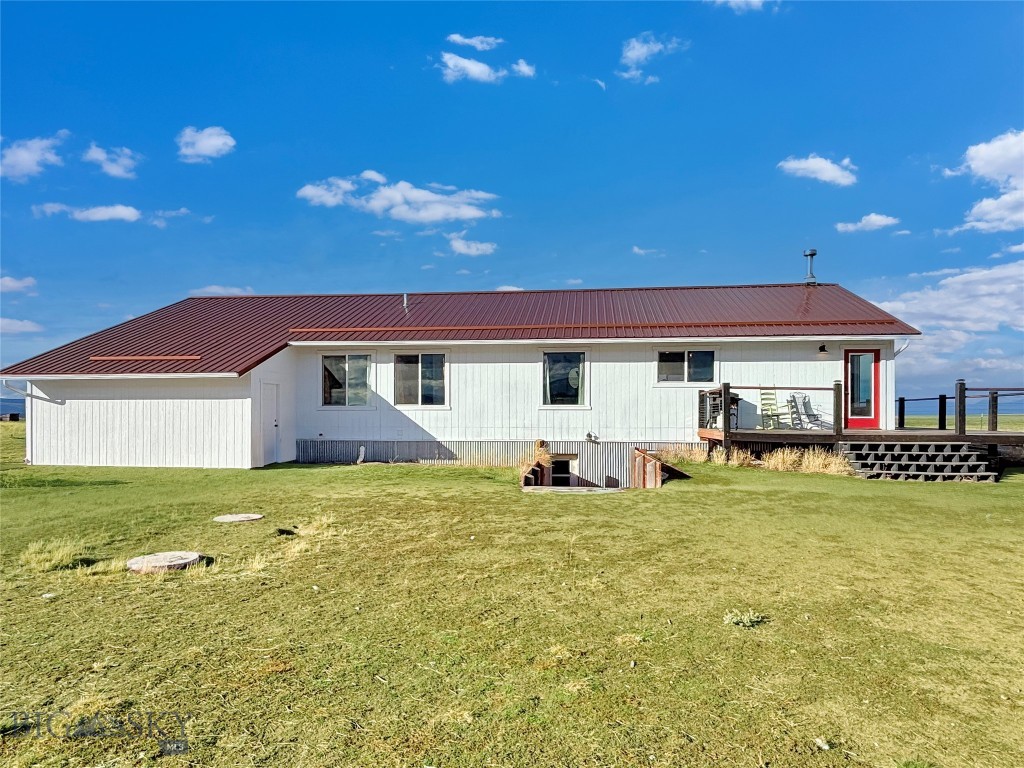
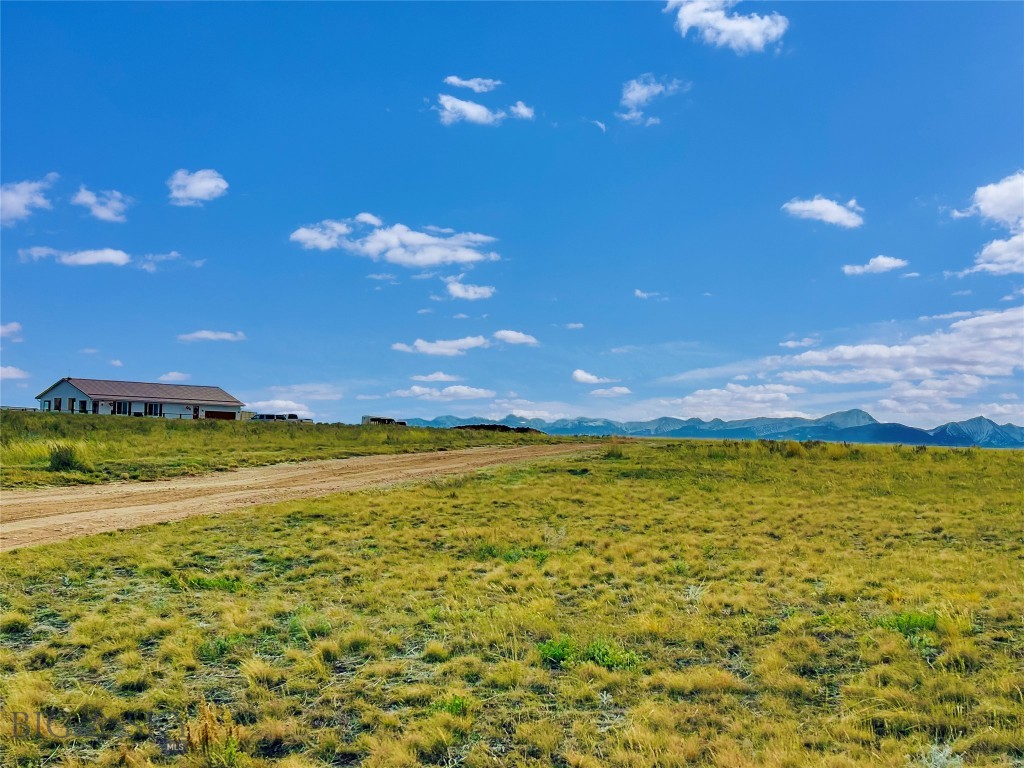
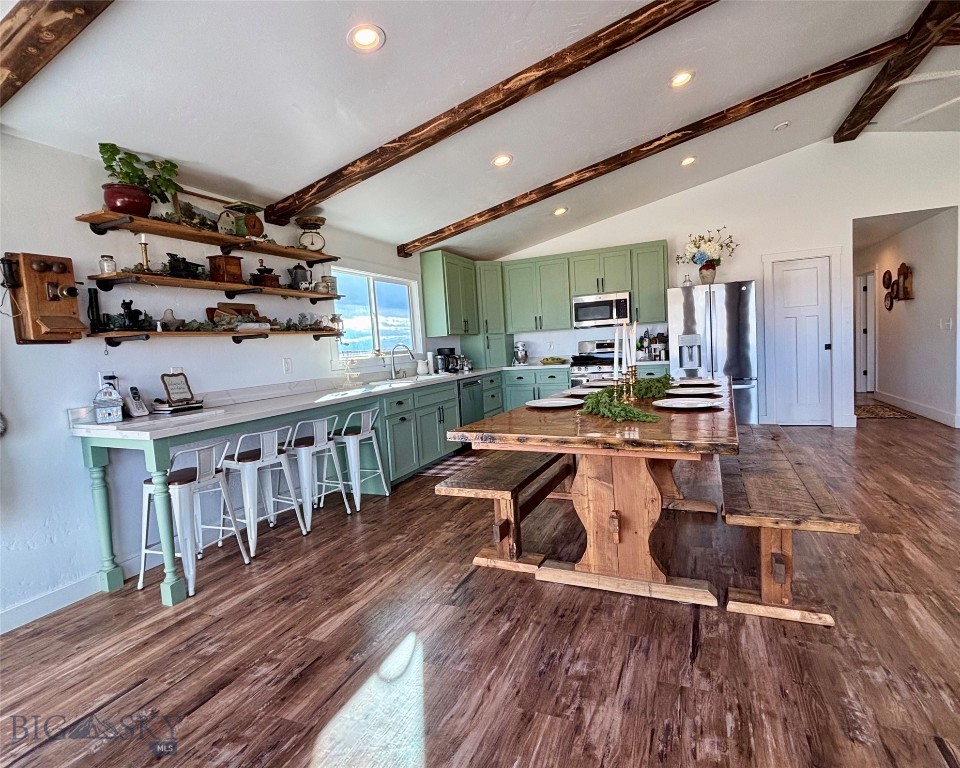
























Description
- Listed by: Bailey Escott 406.596.0251 bescott@beaverheadhomeandranch.com • Beaverhead Home and Ranch RE

Location
Payment Calculator
$3,957 per month
30 year fixed, 7.03% Interest
$3,732
$226
$0
Know your buying power with a preapproval and custom rate in minutes
 1
1Property Information for 1624 Steel Creek Road
- Taxes: $2,707 / year
- MLS Type: Residential / SingleFamilyResidence
- County: Beaverhead County
- Architectural Style: Custom
- Subdivision Name: Other
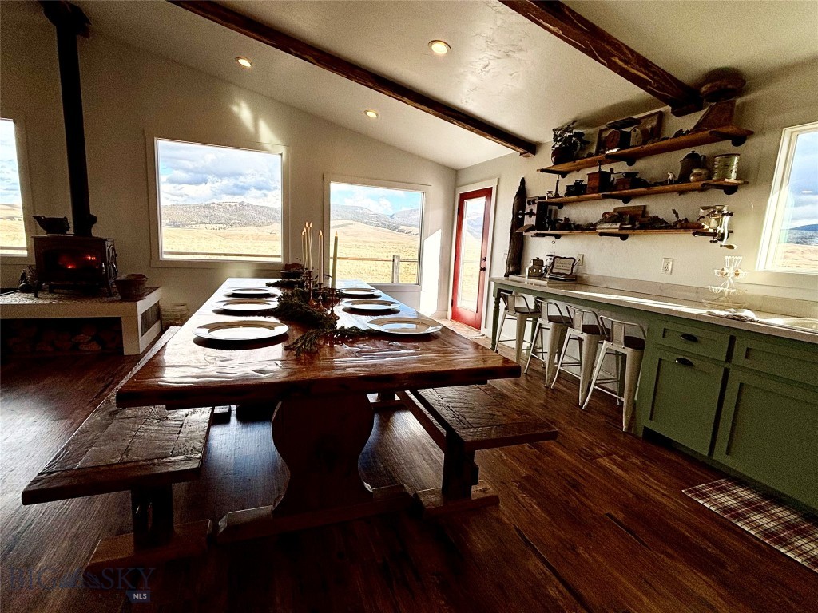
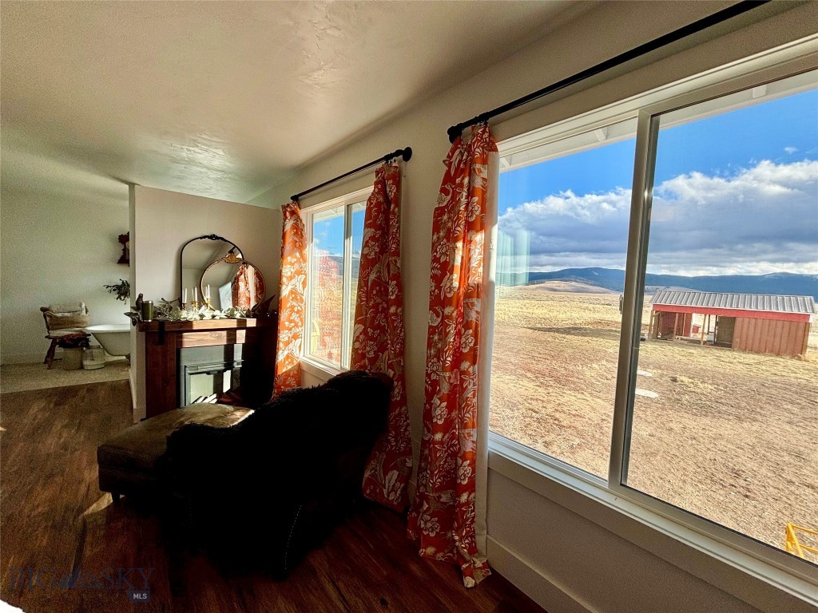
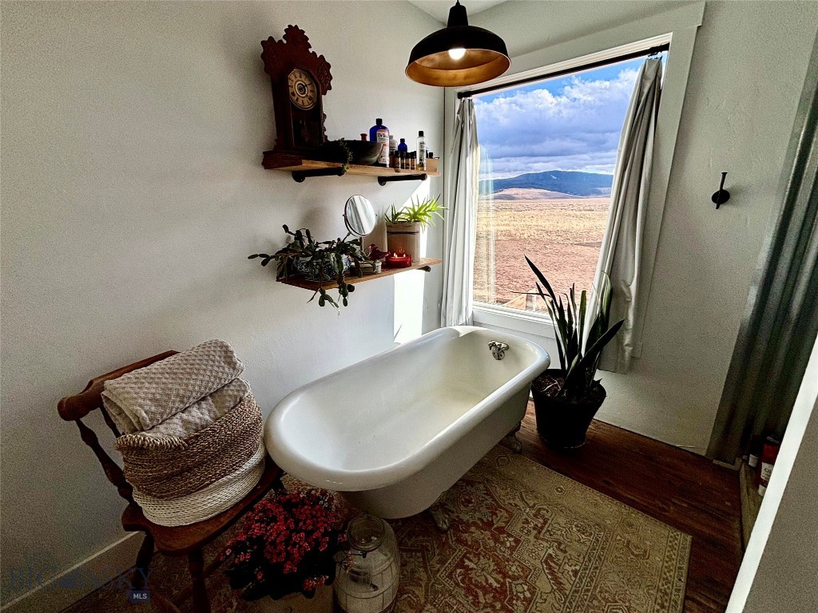
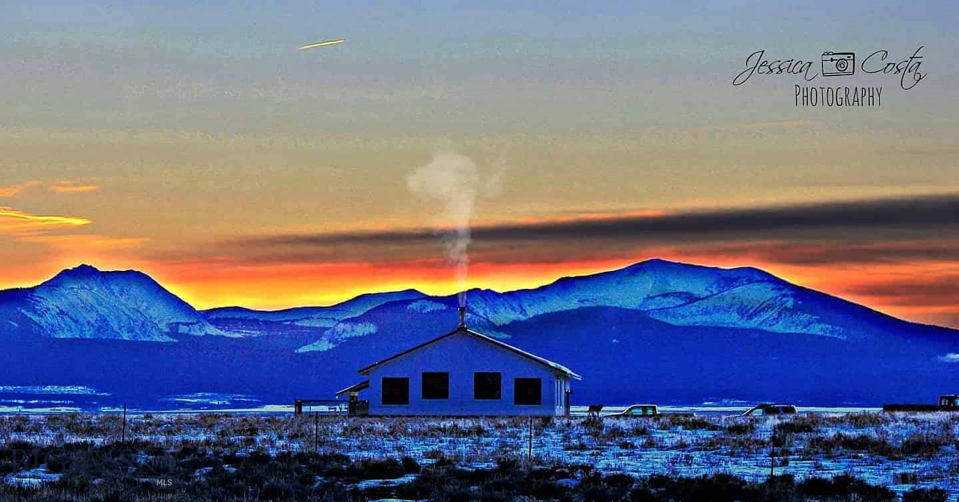
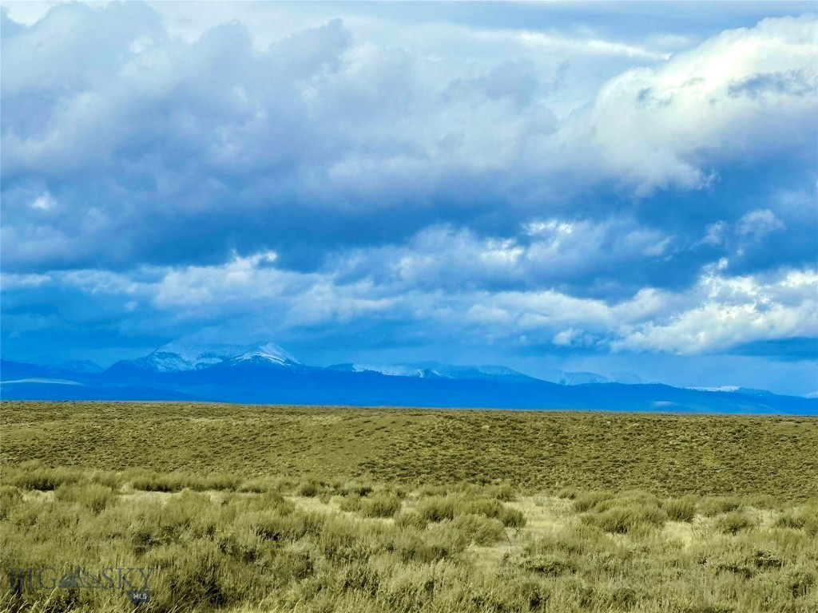
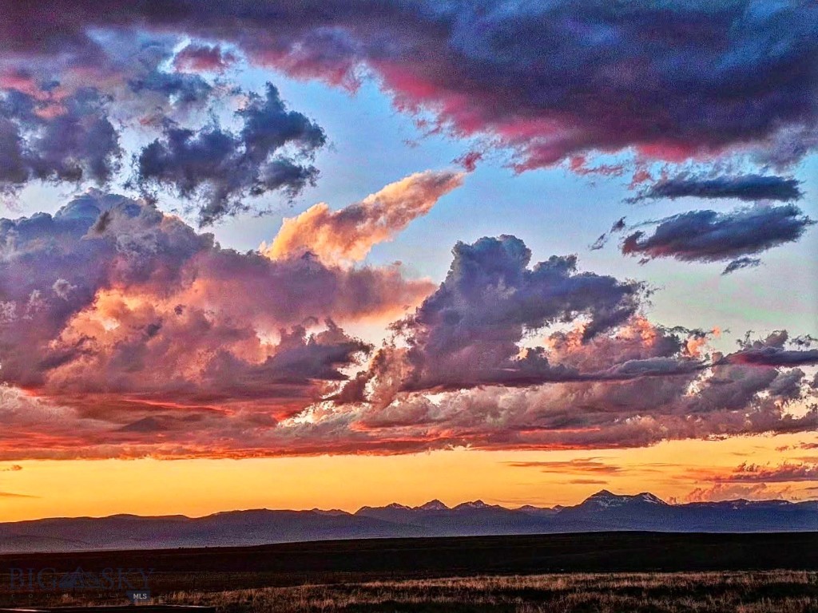
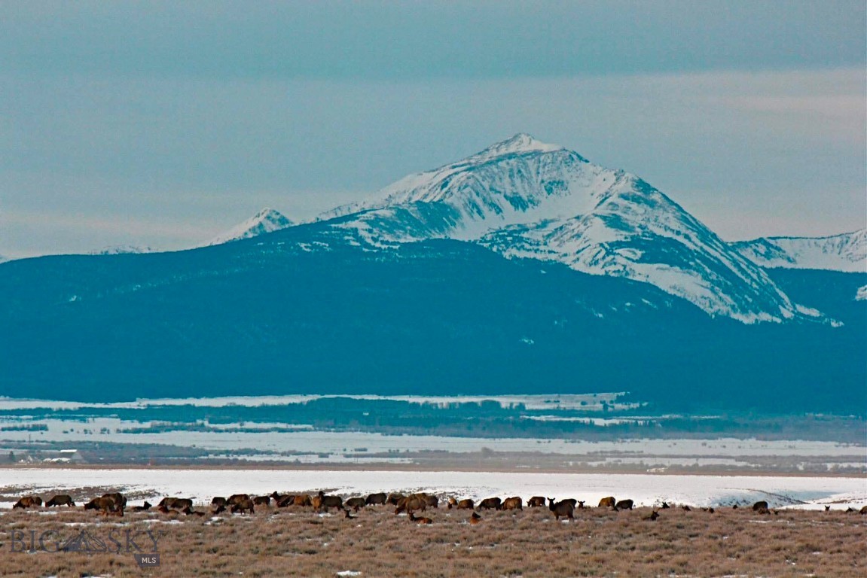
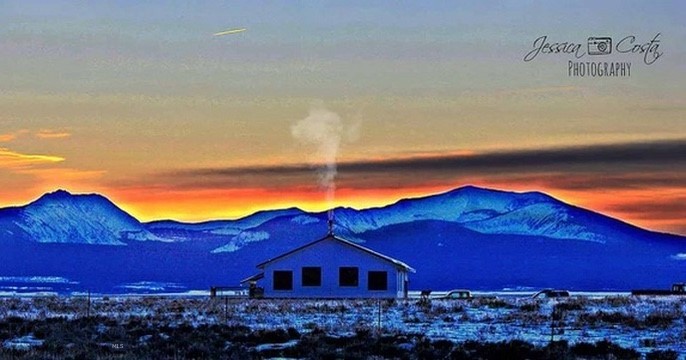
- View: Mountains, Rural
- View: Yes
- Zoning Description: Call Listing Agent for Details
- Stories: 1
- Year Built: 2019
- Lot Size: 20.00 AC / 871,200 SF
- Directions: Take Hwy 43 North out of Wisdom. Turn right onto Steel Creek Road. Property is second house on the right.
- Latitude: 45.610076
- Longitude: -113.422839
- MLS Area Major: Madison/Beaverhead/Jefferson
- MLS Area Minor: 7B - Beaverhead County
- Association: No
- Parcel Number: 0000038106
- Tax Annual Amount: $2,706.58
- Tax Legal Description: S02, T03 S, R15 W, C.O.S. 807, TRACT 26, ACRES 20
- Tax Year: 2025
- Attached Garage: Yes
- Garage: Yes
- Garage Spaces: 2.0
- Parking Features: Attached, Garage, Garage Door Opener
- Lot Features: Adjacent To Public Land
- Lot Size Acres: 20.0
- Lot Size Area: 20.0
- Lot Size Square Feet: 871200.0
- Lot Size Units: Acres
- Road Surface Type: Gravel
- Above Grade Finished Area: 1728.0
- Building Area Source: Public Records
- Building Area Total: 3456.0
- Living Area: 3456.0
- Living Area Source: Public Records
- New Construction: No
- Universal Property Id: US-30001-N-0000038106-R-N
- Year Built: 2019
- Construction Materials: Hardboard
- Levels: One
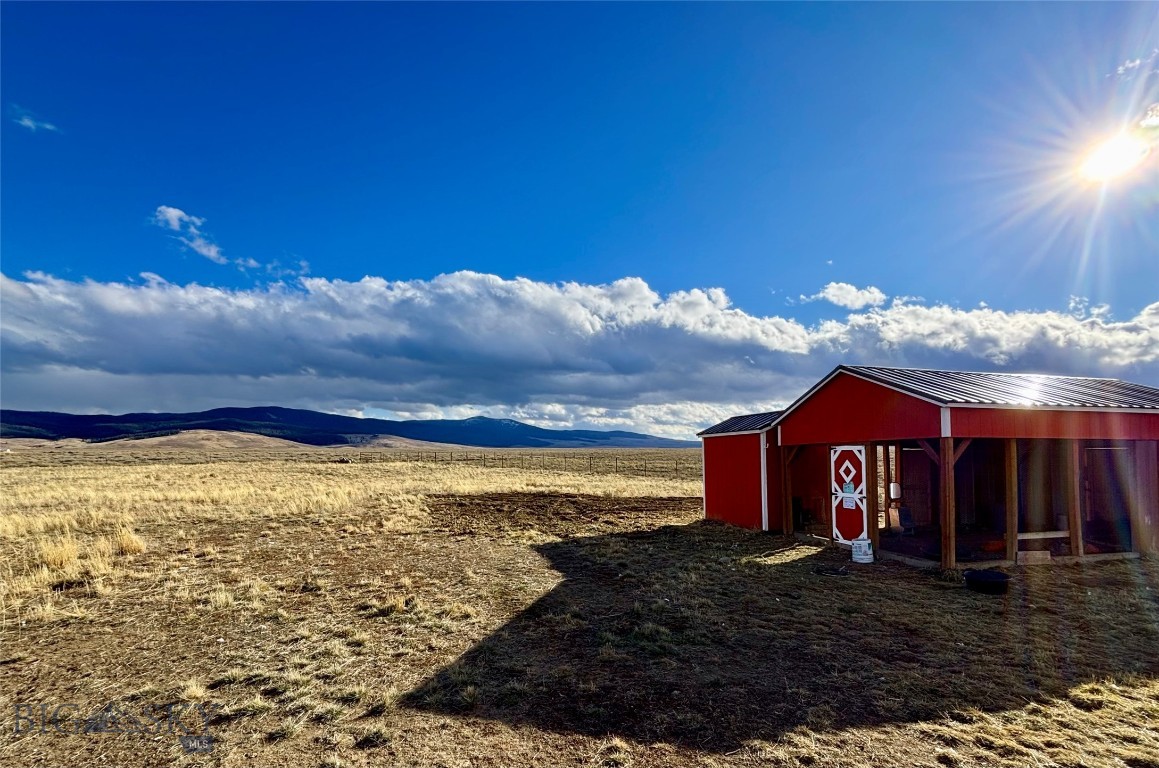
- Other Structures: Poultry Coop
- Sewer: Septic Tank
- Utilities: Electricity Available, Fiber Optic Available, Propane, Septic Available, Water Available
- Water Source: Well
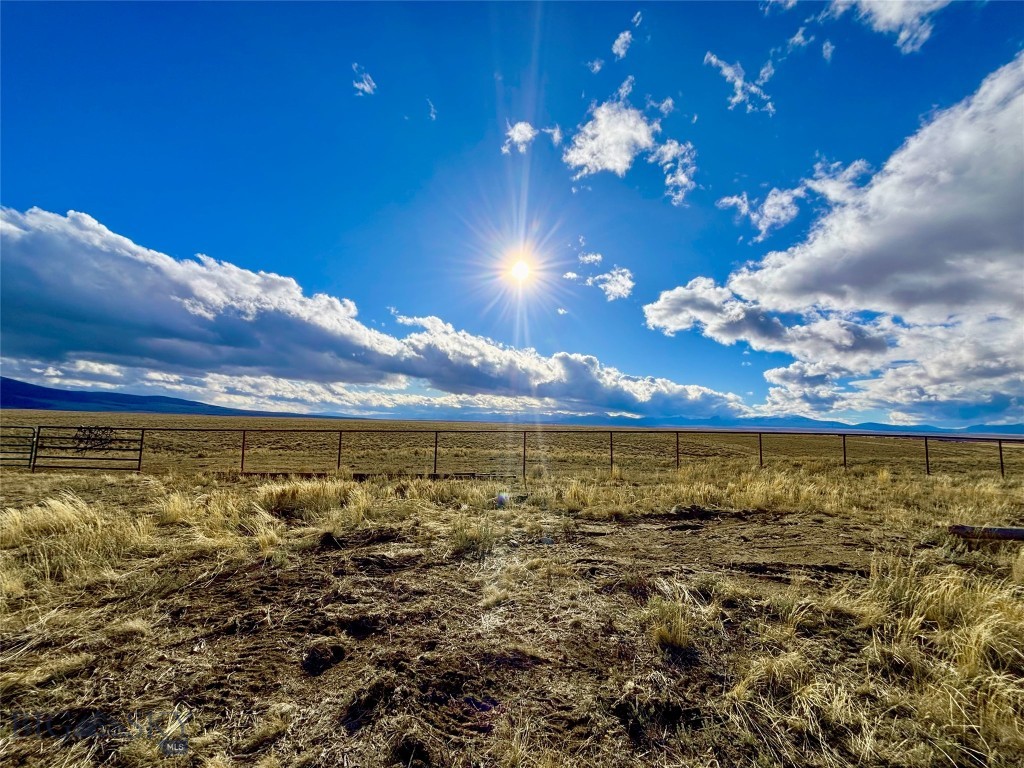
- Fencing: Barbed Wire, Perimeter, Pipe
- Patio And Porch Features: Deck
- Roof: Metal
- Stories: 1
- Appliances: Dryer, Dishwasher, Microwave, Range, Refrigerator, Washer, Some Gas Appliances, Stove
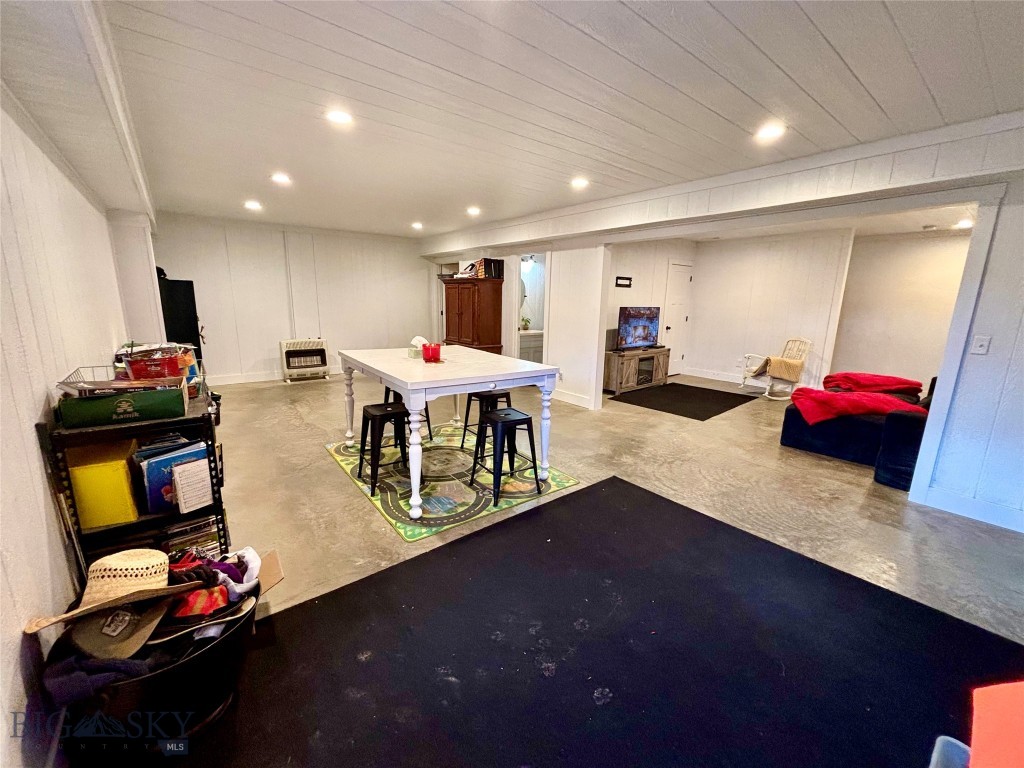
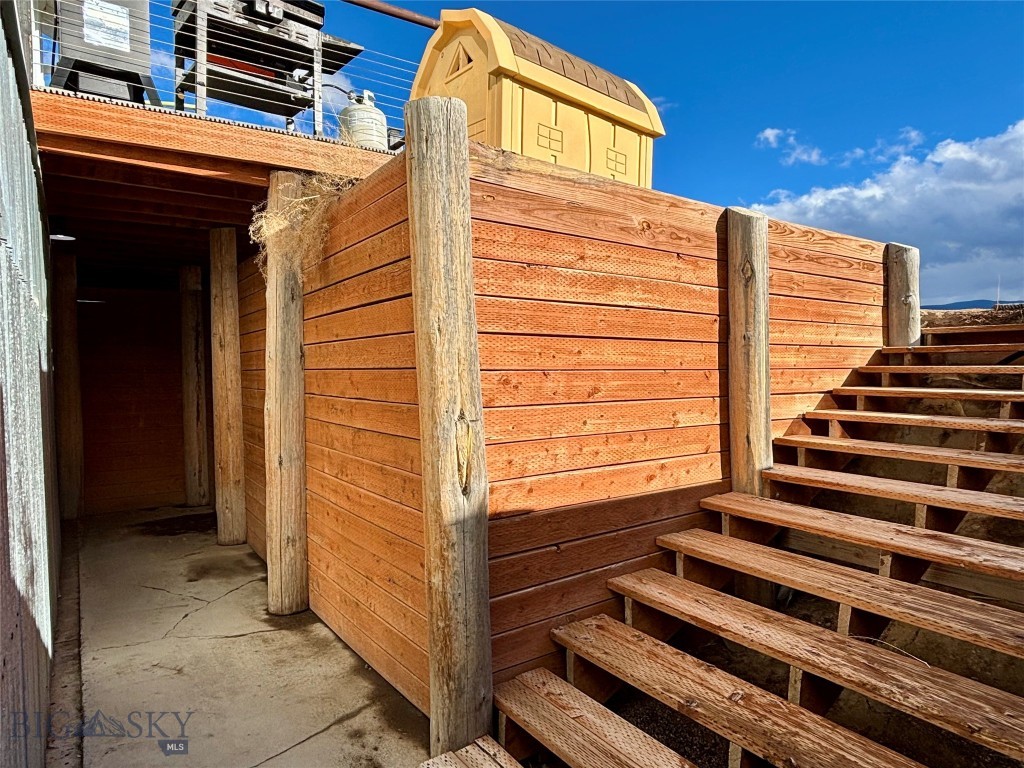
- Basement: Bathroom, Bedroom, Rec Family Area, Walk Out Access
- Basement: Yes
- Bathrooms Full: 3
- Bathrooms Total Integer: 3
- Bedrooms Total: 5
- Cooling: Ceiling Fans
- Fireplace Features: Wood Burning Stove
- Flooring: Plank, Vinyl
- Heating: Forced Air, Propane, Wood
- Heating: Yes
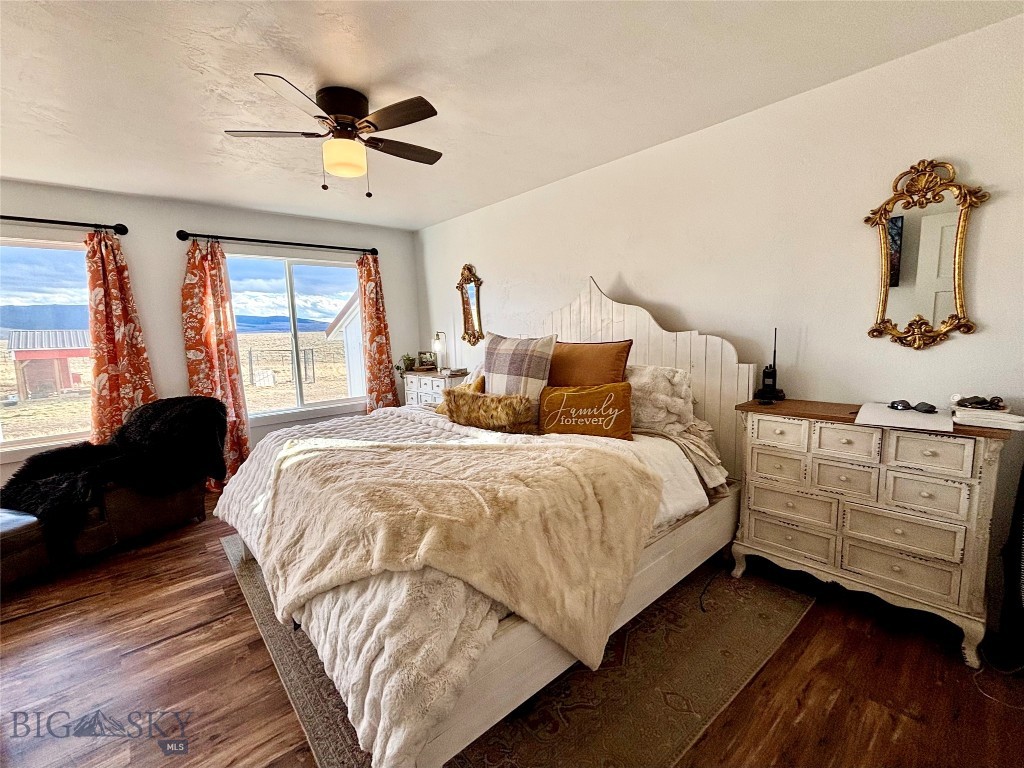
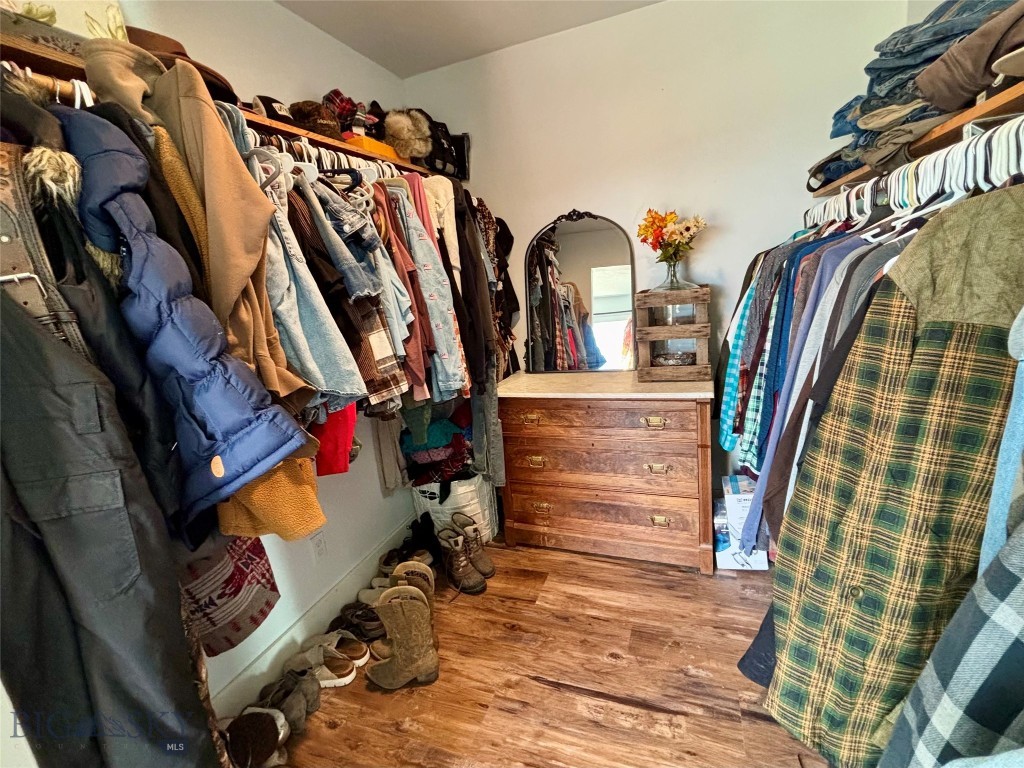
- Interior Features: Walk In Closets, Wood Burning Stove, Bedroom On Main Level, Full Bath On Main Level, Main Level Primary
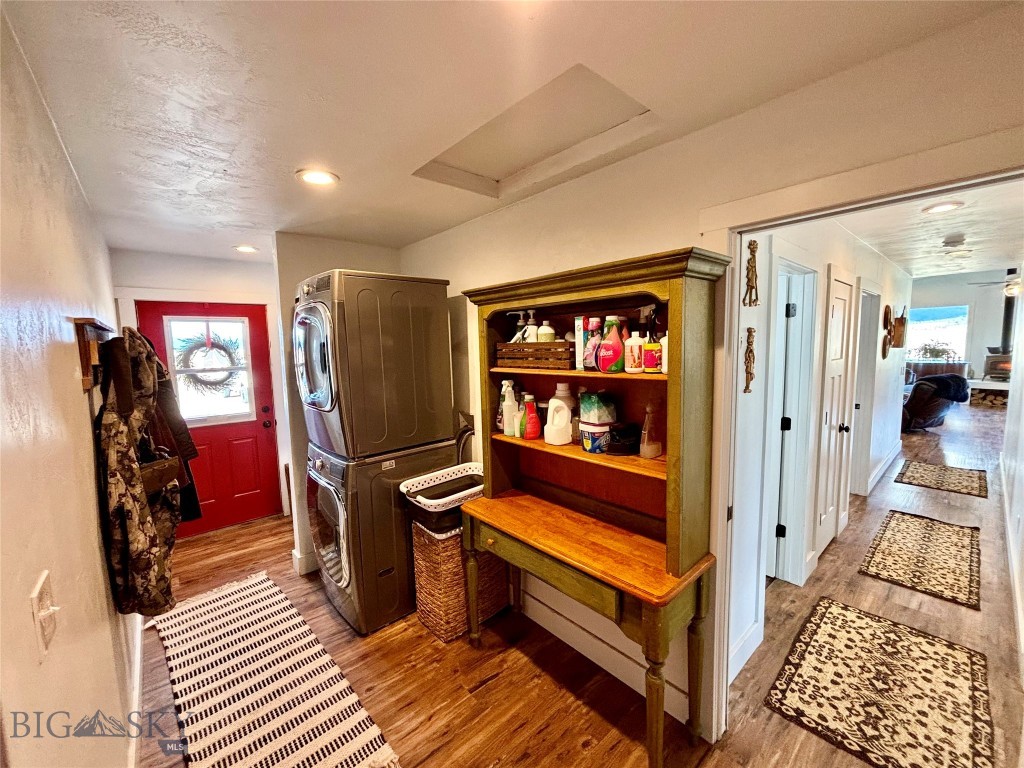
- Room Type: Garage, Kitchen, Laundry, Living Room, Primary Bedroom, Family Room
- Room Level: Main
- Room Type: Laundry
- Room Type: Full Bath
- Room Level: Main
- Room Type: Primary Bedroom
- Room Level: Main
- Room Type: Garage
- Room Level: Main
- Room Type: Kitchen
- Room Type: Bedroom
- Room Level: Main
- Room Type: Full Bath
- Room Level: Main
- Room Type: Living Room
- Room Level: Main
- Room Type: Bedroom
- Pets Allowed: Yes
Property History for 1624 Steel Creek Road
| Date | Event & Source | Price | Appreciation |
|---|---|---|---|
| Aug 19, 2026 | Contract Out Big Sky Country MLS #406849 | — | |
| Apr 7, 2026 | Price Change Big Sky Country MLS #406849 | $699,000 | — |
| Nov 17, 2025 | Listed (Active) Big Sky Country MLS #406849 | $725,000 | — |
| Apr 17, 2024 | Temporarily Off Market Big Sky Country MLS #381533 | $699,900 | — |
| Apr 17, 2023 | Listed (Active) Big Sky Country MLS #381533 | $750,000 | — |
| Dec 31, 2022 | Temporarily Off Market Big Sky Country MLS #373901 | $750,000 | — |
| Jun 30, 2022 | Listed (Active) Big Sky Country MLS #373901 | $800,000 | — |
| Date | Event & Source | Price |
|---|---|---|
| 08/19/2026 | Contract Out Big Sky Country MLS #406849 | — |
| 04/07/2026 | Price Change Big Sky Country MLS #406849 | $699,000 |
| 11/17/2025 | Listed (Active) Big Sky Country MLS #406849 | $725,000 |
| 04/17/2024 | Temporarily Off Market Big Sky Country MLS #381533 | $699,900 |
| 04/17/2023 | Listed (Active) Big Sky Country MLS #381533 | $750,000 |
| 12/31/2022 | Temporarily Off Market Big Sky Country MLS #373901 | $750,000 |
| 06/30/2022 | Listed (Active) Big Sky Country MLS #373901 | $800,000 |
For completeness, we often displays two records for one sale: the MLS record and the public record.
Public Records for 1624 Steel Creek Road
Schools near 1624 Steel Creek Road
Rating | School | Type | Grades | Distance |
|---|---|---|---|---|
| Public - | PK to 8 | |||
| Public - | 9 to 12 |
Rating | School | Distance |
|---|---|---|
Wisdom School PublicPK to 8 | ||
Beaverhead County High School Public9 to 12 |
School ratings and boundaries are provided by GreatSchools.org and Pitney Bowes. This information should only be used as a reference. Proximity or boundaries shown here are not a guarantee of enrollment. Please reach out to schools directly to verify all information and enrollment eligibility.
Similar Homes
Explore Nearby Homes
- Anaconda-Deer Lodge Homes for Sale
- Wise River Area Homes for Sale
- Maverick Mountain Homes for Sale
- Butte-Silver Bow Homes for Sale
- Dewey Homes for Sale
- Argenta Homes for Sale
- Butte Area Homes for Sale
- Charlos Heights Homes for Sale
- Grant Homes for Sale
- Williamsburg Homes for Sale
- Maxville Homes for Sale
- West Side Butte Homes for Sale
- Bellevue Homes for Sale
- Central Butte Homes for Sale
- Uptown Butte Homes for Sale
- Wisdom Homes for Sale
- Gibbsonville Homes for Sale
- Jackson Homes for Sale
- North Fork Homes for Sale
- Anaconda Homes for Sale
- Carmen Homes for Sale
- Sula Homes for Sale
- Polaris Homes for Sale
- Divide Homes for Sale
- Wise River Homes for Sale
- Shoup Homes for Sale
- Conner Homes for Sale
- Butte Homes for Sale
- Melrose Homes for Sale
- Darby Homes for Sale
- 83466 Homes for Sale
- 83463 Homes for Sale
- 59711 Homes for Sale
- 59736 Homes for Sale
- 59746 Homes for Sale
- 59871 Homes for Sale
- 59762 Homes for Sale
- 59829 Homes for Sale
- 59725 Homes for Sale
- 59858 Homes for Sale
- 83462 Homes for Sale
- 59827 Homes for Sale
- 59732 Homes for Sale
- 59840 Homes for Sale
- 83467 Homes for Sale
No guarantee, warranty or representation of any kind is made regarding the completeness or accuracy of any information, descriptions or measurements (including square footage measurements and property condition), such should be independently verified through appropriate means, including, but not limited to, in person inspection and public records, and Compass International Holdings, its subsidiaries, affiliates and independently owned and operated franchisees, and their affiliated agents and associated third parties expressly disclaim any liability in connection therewith. Photos may be virtually staged or digitally enhanced and may not reflect actual property conditions. Offers of compensation are subject to change at the seller's discretion. No financial or legal advice provided. Equal Housing Opportunity.
Listing Courtesy of Beaverhead Home and Ranch RE
IDX information is provided exclusively for personal, non-commercial use, and may not be used for any purpose other than to identify prospective properties consumers may be interested in purchasing. Information is deemed reliable but not guaranteed.
