Last Sold Price
3 beds2,530 sqft$217/sqft
163 Raccoon Rd, Basye, VA 22842

Description

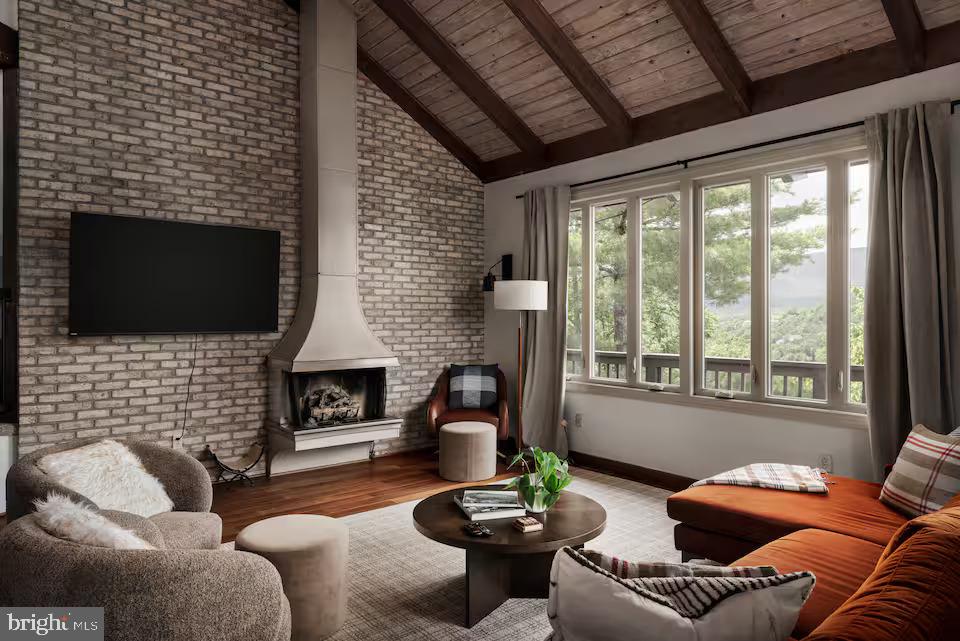
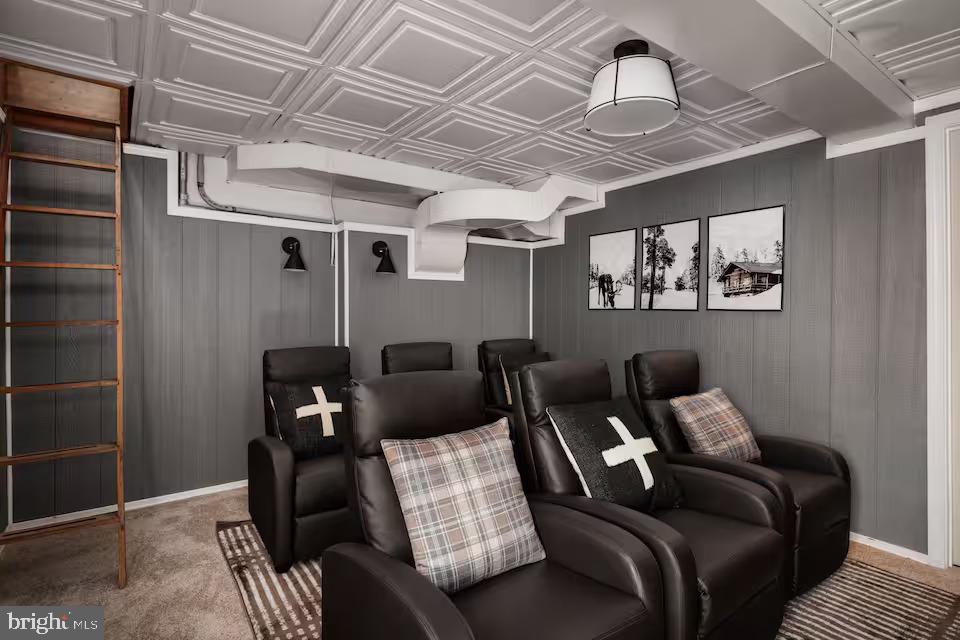
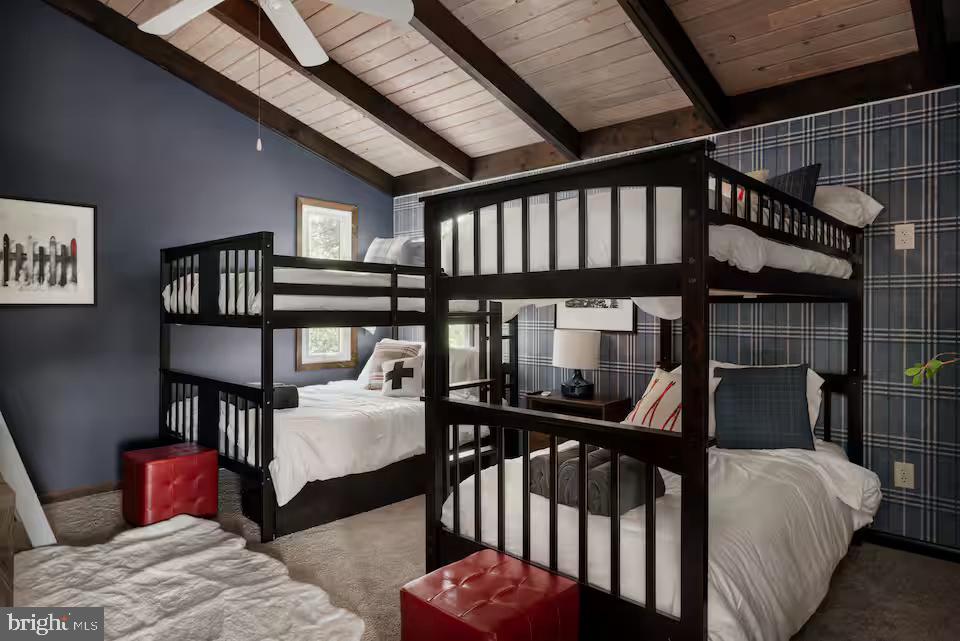
Be prepared to have your breath taken away when you pull into the driveway of this architectural wonder. Enjoy year-round panoramic views of the stunning Great North Mountain and the picturesque golf course at Bryce Resort. Don't miss the breathtaking transition of seasons as the home offers a front-row seat to the vibrant fall colors and the natural splendor of the valley. Even More, You’ll be amazed at the majestic beauty of the setting sun and the captivating sight of snowstorms over the mountains...Be prepared to have your breath taken away when you pull into the driveway of this architectural wonder. Enjoy year-round panoramic views of the stunning Great North Mountain and the picturesque golf course at Bryce Resort. Don't miss the breathtaking transition of seasons as the home offers a front-row seat to the vibrant fall colors and the natural splendor of the valley. Even More, You’ll be amazed at the majestic beauty of the setting sun and the captivating sight of snowstorms over the mountains from the west-facing aspect of the house, offering a truly enchanting view! Step into your one-of-a-kind mountain retreat where your eyes are drawn to the cathedral ceilings with exposed beams and THEN, there's that view again that can be seen from every inch of the Great Room. Prepare your meals in the charming kitchen featuring rustic barn, handmade cabinets, and a new luxury vinyl tile floor, blending modern convenience with timeless craftsmanship. In the den you will discover the hidden hatch leading to a private space, perfect for creating a unique man cave, speakeasy, or additional sleeping quarters for visiting guests. Explore the unique spiral staircase leading to the upper level bedrooms each with their own 70's era accent wallpaper, one of which includes a delightful loft space for added fun or practical storage. Experience the joy of entertaining or simply relaxing on the decks, freshly painted along with the entire exterior of the home, offering spectacular views and ample outdoor space. Take advantage of the almost brand new shed, ideal for storing ski and golf gear during the off-season, keeping your main living areas clutter-free. This home comes with the added bonus of a second lot, providing extra privacy. The driveway is paved and offers room for the addition of a one-car garage, providing convenience and potential for further customization.
LISTING CLOSED: 12/03/2024 12:00 AM

  1. Listed by Brooke J Hulver • Coldwell Banker Premier
    P: (540) 325-3892 brookehulver@premiermove.com

Property Details for 163 Raccoon Road

Status
MLS #
VASH2009868
Days on Market
21
Taxes
$2,146 / year
HOA Fees
$1,030 / year
Condo/Co-op Fees
-
Property Type
MLS Type
Residential / Fee Simple
Year Built
1972
Lot Size
3.10 AC / 135,036 SF
Tax ID Number
12679 & 22528
Ownership
Fee Simple
Condo Coop Association
No
HOA
Yes
Structure Type
Detached
Style
Chalet, Contemporary
Levels/Stories
1.5
Furnished
Partially
Waterfront
No
Views
Golf Course, Mountain, Scenic Vista, Trees/Woods, Panoramic, Valley
Garage
No
Subdivision
BRYCE RESORT
Subdivision
BRYCE RESORT (SHENANDOAH VA)
Cross Street
Fairway
Total Parking Spaces
6
Central Air
No
Basement
Yes
Room Count
6
Above Grade Finished SQFT
2,130.00
Above Grade Fin SQFT Source
Estimated
Above Grade Unfinished SQFT
.00
Above Grade Unfin SQFT Source
Estimated
Below Grade Finished SQFT
400.00
Below Grade Fin SQFT Source
Estimated
Total Below Grade SQFT
400.00
Total Below Grade SQFT Source
Estimated
New Construction
No
Building Winterized Y/N
No
Property Condition
Good

Recent comparable sales

Median sold price

$470,000

Avg days on market

34

Sale-to-list ratio

100.1%

Basye, VA

9 comparable properties found

$550,000 | 214 Hood's Point Road, Basye, VA 22810
1/54
1

$550,000

Sold 11/15/24

3
Bedrooms
2,720
Square Feet
1.58
Acres
a front view of a house with a yard
1/103
2

$387,500

Sold 11/17/25

3
Bedrooms
2,144
Square Feet
0.34
Acres
a view of house with garden and tall trees
1/74
3

$360,000

Sold 08/07/25

3
Bedrooms
2,128
Square Feet
0.29
Acres
a view of a patio with table and chairs and barbeque
1/34
4

$511,475

Sold 02/13/26

3
Bedrooms
1,344
Square Feet
0.40
Acres
$490,000 | 103 Killmon Road, Basye, VA 22810
1/64
5

$490,000

Sold 12/04/25

4
Bedrooms
2,425
Square Feet
0.41
Acres
$470,000 | 32 Erika Drive, Basye, VA 22810
1/62
6

$470,000

Sold 02/28/25

3
Bedrooms
1,496
Square Feet
0.50
Acres
$449,000 | 268 Picard Court, Basye, VA 22810
1/61
7

$449,000

Sold 01/13/26

3
Bedrooms
1,420
Square Feet
0.69
Acres
a front view of house with deck and trees around
1/79
8

$451,000

Sold 08/08/25

3
Bedrooms
1,285
Square Feet
1.5
Acres
$499,000 | 162 Forrest Street, Basye, VA 22810
1/51
9

$499,000

Sold 06/22/26

3
Bedrooms
1,452
Square Feet
0.28
Acres

Location

Listing Courtesy of Coldwell Banker Premier

Sold By Real Broker, LLC

Add your commute

Building Information for 163 Raccoon Road

Stories-Year Built1972Building Size-Lot Size3.10 AC / 135,036 SF

Payment Calculator

Get preapproved with
OriginPoint Mortgage or Rocket Mortgage1

$3,055 per month

30 year fixed, 6.55% Interest

Principal and Interest

$2,791

Property Taxes

$179

HOA Dues

$86

The Payment Calculator is for illustrative purposes only.

Know your buying power with a preapproval and custom rate in minutes

Rocket Mortgage1

Property Information for 163 Raccoon Road

Location
Location
  • In City Limits: No
  • School District Name: SHENANDOAH COUNTY PUBLIC SCHOOLS
  • School District County ID: 121140308152
  • SchoolDistrictSource: Listing Agent
  • Elementary School: ASHBY-LEE (SHENANDOAH VA)
  • ElementarySchoolSource: Listing Agent
  • Middle Or Junior School: NORTH FORK (SHENANDOAH VA)
  • MiddleSchoolSource: Listing Agent
  • High School: STONEWALL JACKSON (SHENANDOAH VA)
  • County: SHENANDOAH
Waterfront / Water Access
  • Water View: No
  • Water Access: No
  • Water Oriented: No
  • Navigable Water: No
  • Tidal Water: No
  • Riparian Rights Y/N: No
Association / Community Info
  • HOA Name: SKY BRYCE ASSOCIATION
  • HOA Phone: 5408562550
  • HOA Condo Coop Fee Includes: Management, Road Maintenance, Snow Removal, Trash, Other
  • HOA Condo Coop Amenities: Bar/Lounge, Basketball Courts, Bike Trail, Boat Dock/Slip, Club House, Convenience Store, Dining Rooms, Exercise Room, Golf Course Membership Available, Jog/Walk Path, Lake, Library, Meeting Room, Picnic Area, Pier/Dock, Pool Mem Avail, Pool - Indoor, Pool - Outdoor, Putting Green, Tennis Courts, Tot Lots/Playground, Volleyball Courts, Water/Lake Privileges, Dog Park, Fitness Center, Golf Course, Non-Lake Recreational Area, Swimming Pool, Other
  • Senior Community: No
  • Type of Condo: Home Owner Association
Taxes and Assessment
  • Tax Year: 2024
  • Tax Assessed Value: $302,300
  • Year Assessed: 2022
  • Improvement Assessed Value: $206,800
  • Land Assessed Value: $95,500
  • Section: 6
  • Agricultural Tax Due: No
  • Historic: No
  • Zoning: R
  • Tax Lot: 67 & 66
  • Tax Page Number: 259
  • Automatically Update Tax Values Y/N: No
Rooms
Main
  • # Bedrooms Count Main Level: 1
  • # Bathrooms Count Main Level: 1
  • # Bathrooms Full Main Level: 1
  • # Bathrooms Half Main Level: 0
All Upper Levels
  • # Bedrooms Count All Upper Levels: 2
  • # Bathrooms Count All Upper Levels: 1
  • # Bathrooms Full All Upper Levels: 1
  • # Bathrooms Half All Upper Levels: 0
Upper Level 1
  • # Bedrooms Count Upper Level: 2
  • # Bathrooms Count Upper Level: 1
  • # Bathrooms Full Upper Level: 1
  • # Bathrooms Half Upper Level: 0
All Lower Levels
  • # Bedrooms All Lower Levels: 0
  • # Bathrooms All Lower Levels: 0
  • # Bathrooms Full All Lower Levels: 0
  • # Bathrooms Half All Lower Levels: 0
Lower Level 1
  • # Bedrooms Lower Level: 0
  • # Bathrooms Lower Level: 0
  • # Bathrooms Full Lower Level: 0
  • # Bathrooms Half Lower Level: 0
Rooms
  • Room List: Living Room, Primary Bedroom, Bedroom 2, Bedroom 3, Kitchen, Family Room, Basement, Foyer, Great Room, Laundry, Loft
  • Stories: Lower 1, Main, Upper 1
Rooms Information
Room 1
  • Room Type: Primary Bedroom
  • Room Length: 12.0
  • Room Width: 11.0
  • Room Level: Main
  • Room Exists: Yes
  • Room Dimensions: 12 X 11
  • Room Features: Flooring - Carpet
Room 2
  • Room Type: Living Room
  • Room Length: 20.0
  • Room Width: 16.0
  • Room Level: Main
  • Room Exists: Yes
  • Room Dimensions: 20 X 16
  • Room Features: Flooring - HardWood, Fireplace - Gas
Room 3
  • Room Type: Bedroom 3
  • Room Length: 14.0
  • Room Width: 12.0
  • Room Level: Upper 1
  • Room Exists: Yes
  • Room Dimensions: 14 X 12
  • Room Features: Flooring - Carpet
Room 4
  • Room Type: Kitchen
  • Room Level: Main
  • Room Exists: Yes
  • Room Features: Flooring - HardWood
Room 5
  • Room Type: Family Room
  • Room Length: 16.0
  • Room Width: 12.0
  • Room Level: Main
  • Room Exists: Yes
  • Room Dimensions: 16 X 12
  • Room Features: Flooring - Carpet
Room 6
  • Room Type: Foyer
  • Room Length: 16.0
  • Room Width: 4.0
  • Room Level: Main
  • Room Exists: Yes
  • Room Dimensions: 16 X 4
  • Room Features: Flooring - Carpet
Room 7
  • Room Type: Great Room
  • Room Level: Unspecified
  • Room Exists: Yes
Room 8
  • Room Type: Laundry
  • Room Level: Unspecified
  • Room Exists: Yes
Room 9
  • Room Type: Loft
  • Room Level: Unspecified
  • Room Exists: Yes
Room 10
  • Room Type: Bedroom 2
  • Room Length: 14.0
  • Room Width: 12.0
  • Room Level: Upper 1
  • Room Exists: Yes
  • Room Dimensions: 14 X 12
  • Room Features: Flooring - Carpet
Room 11
  • Room Type: Basement
  • Room Level: Lower 1
  • Room Exists: Yes
  • Room Features: Flooring - Concrete
Building Info
Building Info
  • Total Finished SQFT: 2,530.00
  • Total Finished SQFT Source: Estimated
  • Total SQFT: 2,530.00
  • Total SQFT Source: Estimated
  • Floors In Unit Count: 2
  • Elevators Count: 0
  • Main Entrance Orientation: West
  • Construction Materials: T-1-11, Wood Siding, HardiPlank Type
  • Roof: Architectural Shingle, Asphalt
  • Wall and Ceiling Types: 2 Story Ceilings, 9'+ Ceilings, Brick, Cathedral Ceilings, Dry Wall, Wood Ceilings, Wood Walls, Beamed Ceilings, High, Vaulted Ceilings
  • Flooring Type: Carpet, Luxury Vinyl Tile, Engineered Wood
  • Basement Type: Rear Entrance, Partially Finished, Daylight, Partial, Heated, Interior Access, Outside Entrance, Walkout Level
  • Foundation Details: Block, Crawl Space
  • Room and Floor: Bedrooms-Main Level-1, Bathrooms Full-Main Level-1, Bedrooms-Upper Level 1-1, Bedrooms-Upper Level 1-2, Bathrooms Full-Upper Level 1-1
  • # Bathrooms Full: 2
  • # Bathrooms Half: 0
  • Other Structure: Shed
Lot / Land Information
  • Lot Size Source: Estimated
  • Lot Features: Additional Lot(s), Backs to Trees, Cul-de-sac, Landscaping, No Thru Street, Partly Wooded, Trees/Wooded, Mountainous
  • Road Surface Type: Tar and Chip
  • Road Responsibility: Private
  • Location Type: Near National Forest
  • Additional Parcels: Yes
  • Addl Parcels Descrp: Lot 66 at the end of the cul-de-sac
Parking
Parking
  • Type Of Parking: Off Street, Driveway
  • Driveway - # of Spaces: 4
  • Off Street - # of Spaces: 2
  • Parking Features: Asphalt Driveway
Interior Features
Interior Features
  • Interior Features: Combination Kitchen/Dining, Built-Ins, Window Treatments, Entry Level Bedroom, Primary Bath(s), Wood Floors, Floor Plan - Open, Carpet, Ceiling Fan(s), Combination Dining/Living, Dining Area, Kitchen - Eat-In, Kitchen - Table Space, Skylight(s), Spiral Staircase
  • Fireplace: Yes
  • Fireplaces Count: 1
  • Fireplace Features: Equipment, Gas/Propane, Metal, Screen
  • Appliances: Dishwasher, Disposal, Dryer - Front Loading, Exhaust Fan, Icemaker, Microwave, Oven/Range - Electric, Refrigerator, Washer, Built-In Microwave, Dryer, Dryer - Electric, Oven - Self Cleaning, Water Heater
  • Accessibility Features: Doors - Swing In
  • Security Features: Smoke Detector
  • Door Features: Insulated, Sliding Glass
  • Window Features: Insulated, Screens, Skylights, Casement, Double Pane, Vinyl Clad
  • Laundry Type: Has Laundry, Hookup, Main Floor, Washer In Unit
Exterior Features
Exterior Features
  • Exterior Features: Flood Lights, Outbuilding(s)
  • Outdoor Living Structures: Deck(s), Wrap Around
  • Pool: Yes - Community
  • Community Pool Features: Indoor
Utilities
Utilities
  • Utilities: Under Ground, Cable TV Available, Phone Available, Propane, Sewer Available, Water Available
  • Heating: Yes
  • Cooling Type: Heat Pump(s)
  • Cooling Fuel: Electric
  • Heating Type: Heat Pump(s)
  • Heating Fuel: Electric
  • Hot Water: Electric
  • Water Source: Public
  • Sewer Septic: Public Sewer
Confidential Data
Listing Office
  • List Agent AOR: Massanutten Board of REALTORS

Property History for 163 Raccoon Road

DateEvent & SourcePriceAppreciation
Dec 3, 2024

Closed

BRIGHT #VASH2009868

$549,000
Nov 4, 2024

Pending

BRIGHT #VASH2009868

Nov 4, 2024

Active Under Contract

BRIGHT #VASH2009868

DateEvent & SourcePrice
12/03/2024

Closed

BRIGHT #VASH2009868

$549,000
11/04/2024

Pending

BRIGHT #VASH2009868

11/04/2024

Active Under Contract

BRIGHT #VASH2009868

For completeness, we often displays two records for one sale: the MLS record and the public record.

Public Records for 163 Raccoon Road

Taxable ValueLand$91,900Additions$445,200Total$537,100
Tax Record2026$2,578 ($215 / month)
Home Facts
Beds3Baths1.5Total Finished SqFt4,276 SqFtAbove Grade Finished SqFt4,276 SqFtStories2Lot Size86,467 SqFtStyleSingle Family ResidenceYear Built1980Year Renovated2008CountySHENANDOAHAPN065A102B000A067

Schools near 163 Raccoon Road

This home is within Shenandoah County Public Schools.
Rating
School
Type
Grades
Distance
Public - PK to 5
Public - 6 to 8
Public - 9 to 12
Rating
School
Distance
Ashby-Lee Elementary School
PublicPK to 5

North Fork Middle School
Public6 to 8

Stonewall Jackson High School
Public9 to 12

School ratings and boundaries are provided by GreatSchools.org and Pitney Bowes. This information should only be used as a reference. Proximity or boundaries shown here are not a guarantee of enrollment. Please reach out to schools directly to verify all information and enrollment eligibility.

Similar Homes

New listings in 22842

$324,900 | 567 Bass Wood Lane, Mount Jackson, VA 22842
1/35
New

$324,900

3
Bedrooms
1,232
Square Feet
0.33
Acres
$215,000 | 0 Tisinger Road, Mount Jackson, VA 22842
1/12

$215,000

Unavailable
Bedrooms
Unavailable
Bathrooms
Unavailable
Square Feet
2.17
Acres
$529,000 | 0 Crooked Run Road, Mount Jackson, VA 22842
1/2
New Construction

$529,000

3
Bedrooms
1,658
Square Feet
0.30
Acres
$430,000 | 566 Ironwood Road, Mount Jackson, VA 22842
1/41

$430,000

3
Bedrooms
2,240
Square Feet
0.28
Acres
$299,900 | 7823 Supinlick Ridge Road, Mount Jackson, VA 22842
1/58

$299,900

3
Bedrooms
1,816
Square Feet
0.27
Acres
$319,000 | 304 Holly Ridge Road, Mount Jackson, VA 22842
1/33

$319,000

4
Bedrooms
1,073
Square Feet
1.38
Acres
$444,000 | 1311 Hepner Road, Mount Jackson, VA 22842
1/51

$444,000

3
Bedrooms
1,523
Square Feet
3.05
Acres
a front view of a house with a yard
1/42
Active Under Contract

$250,000

3
Bedrooms
1,128
Square Feet
1.5
Acres
$190,000 | 5111 Crooked Run Road, Mount Jackson, VA 22842
1/15
Active Under Contract

$190,000

3
Bedrooms
1,346
Square Feet
4.3
Acres

Nearby home values

AddressSold priceBedsBathsSqftLot (Sqft)
This home: 163 Raccoon Road, Basye, VA 22842
$549,000
3
2,530
135,036
3
3
2,523
67,562
$130,000
3
2
784
27,486
4
3.5
1,318
53,492
$130,000
3
1.5
816
55,191
4
2
864
30,884

No guarantee, warranty or representation of any kind is made regarding the completeness or accuracy of any information, descriptions or measurements (including square footage measurements and property condition), such should be independently verified through appropriate means, including, but not limited to, in person inspection and public records, and Compass International Holdings, its subsidiaries, affiliates and independently owned and operated franchisees, and their affiliated agents and associated third parties expressly disclaim any liability in connection therewith. Photos may be virtually staged or digitally enhanced and may not reflect actual property conditions. Offers of compensation are subject to change at the seller's discretion. No financial or legal advice provided. Equal Housing Opportunity.

Listing Courtesy of Coldwell Banker Premier

© 2026 Bright MLS. All rights reserved. All information is deemed reliable, but accuracy is not guaranteed. Listing information is from various brokers who participate in IDX and not all listings may be visible on the site. The property information being provided is for the consumer’s personal, non-commercial use and may not be used for any purpose other than to identify prospective properties consumers may be interested in purchasing. Data last updated on 10/21/2025 09:54 AM