1630 East Rasor Road


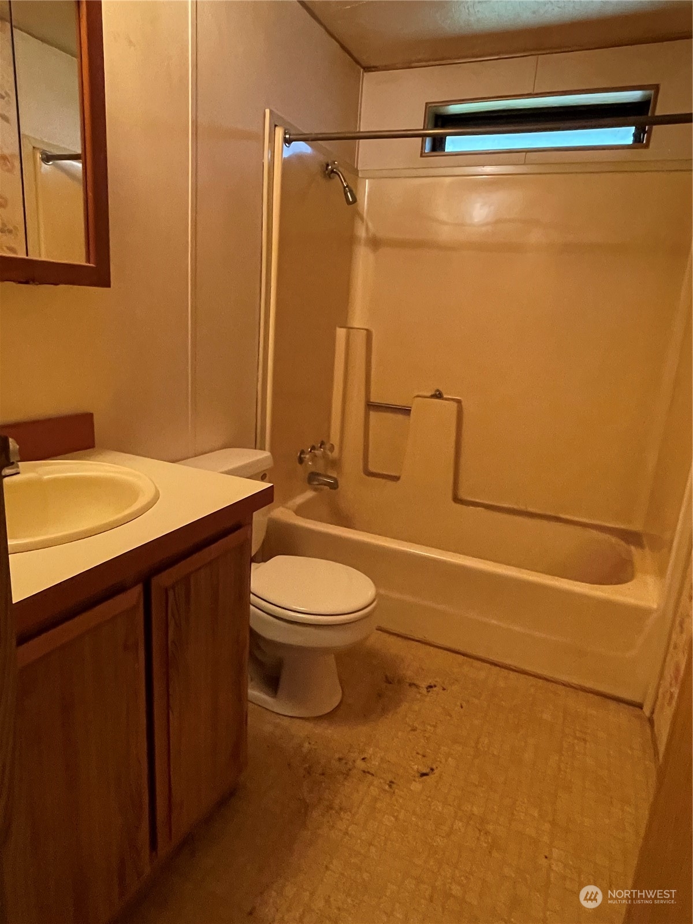
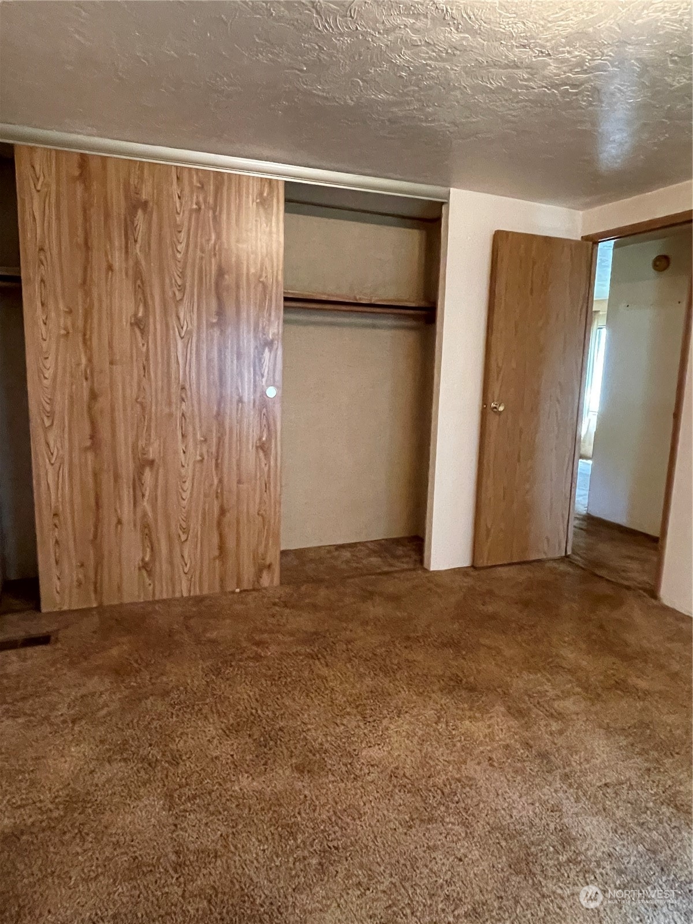
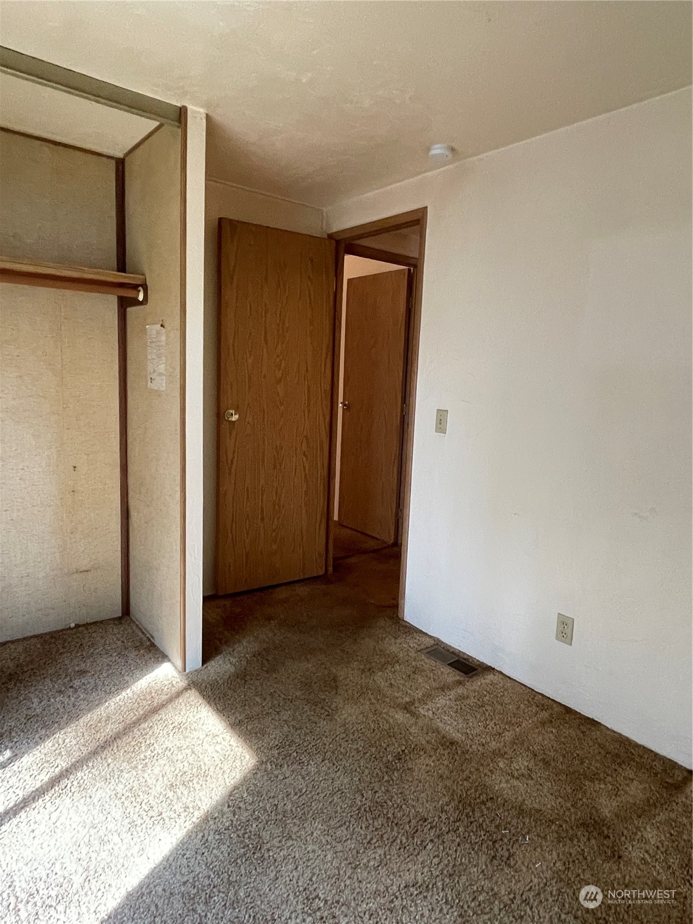
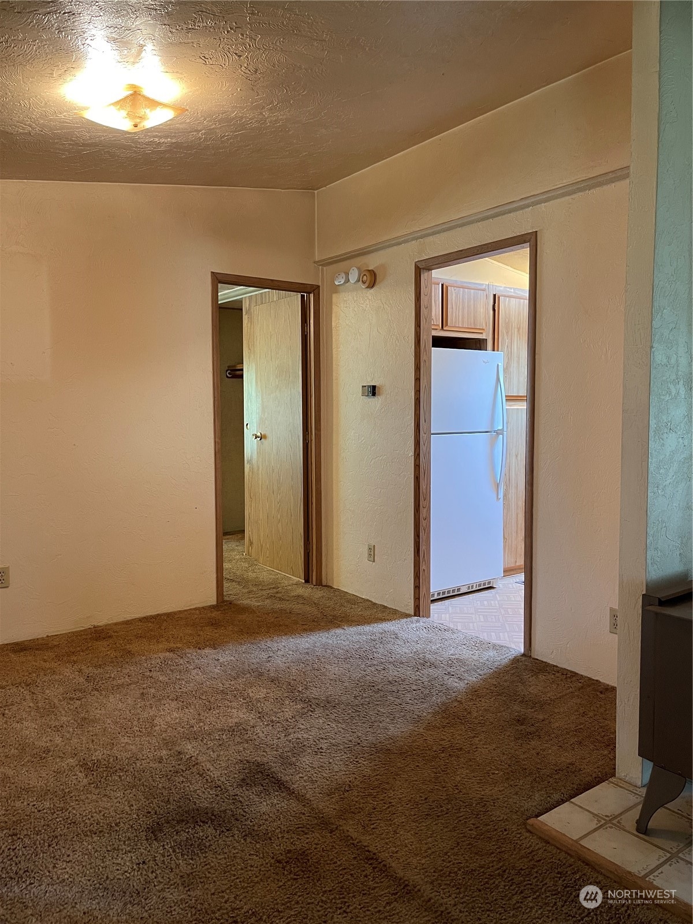
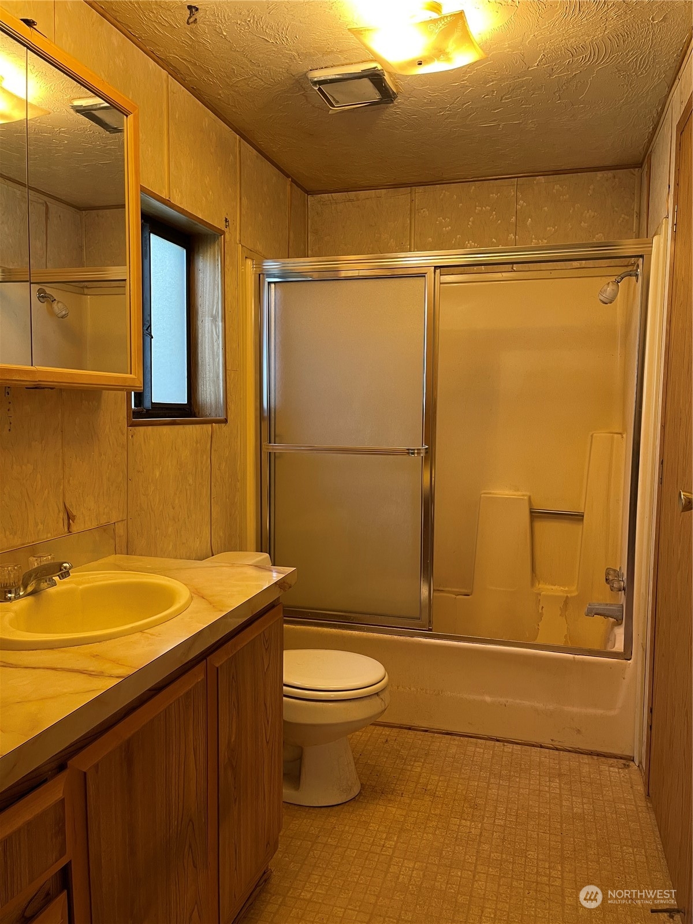
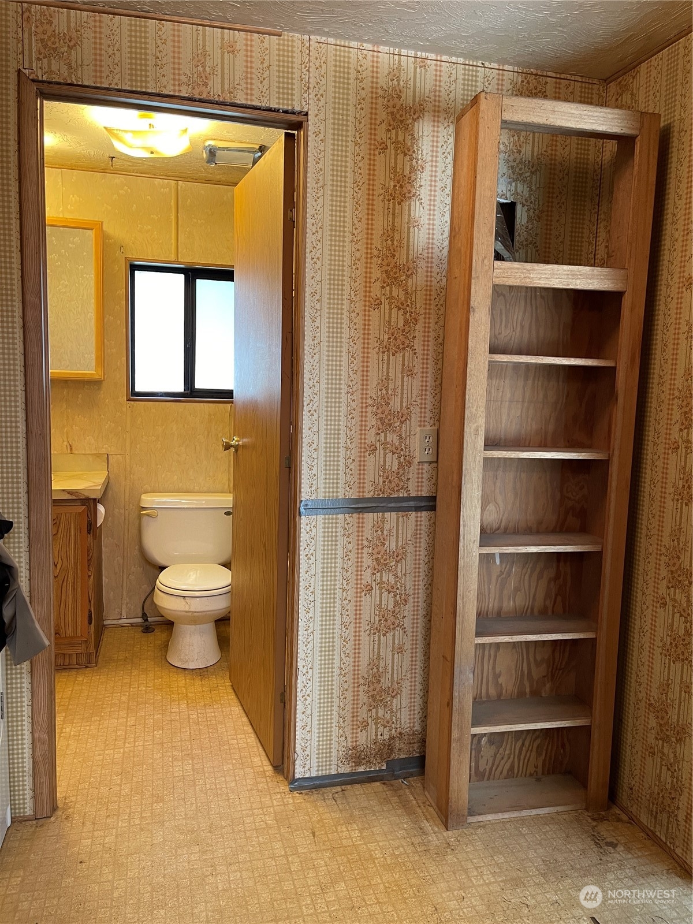
Description
- Listed by: Don Sparks 360.754.7090 donsp3@gmail.com • RE/MAX Parkside Affiliates
- Listed by: Michelle Sparks 360.754.7090 SparksTeam@gmail.com • RE/MAX Parkside Affiliates


Recent comparable sales
Median sold price
$379,000
Avg days on market
28
Sale-to-list ratio
97.7%
Belfair, WA
9 comparable properties found

$375,000
Sold 08/06/26
- 3
- Bedrooms
- 2
- Bathrooms
- 1,152
- Square Feet
- 0.7
- Acres

$379,000
Sold 12/05/24
- 3
- Bedrooms
- 2
- Bathrooms
- 1,407
- Square Feet
- 1.82
- Acres

$397,500
Sold 09/19/25
- 3
- Bedrooms
- 2
- Bathrooms
- 1,404
- Square Feet
- 2.00
- Acres

$375,000
Sold 02/20/26
- 3
- Bedrooms
- 2
- Bathrooms
- 1,296
- Square Feet
- 1.47
- Acres

$359,000
Sold 03/19/26
- 3
- Bedrooms
- 2
- Bathrooms
- 1,296
- Square Feet
- 0.18
- Acres

$385,000
Sold 02/07/25
- 3
- Bedrooms
- 2
- Bathrooms
- 1,232
- Square Feet
- 0.13
- Acres

$386,000
Sold 10/17/25
- 3
- Bedrooms
- 2
- Bathrooms
- 1,232
- Square Feet
- 0.2
- Acres

$415,000
Sold 07/18/25
- 3
- Bedrooms
- 2
- Bathrooms
- 1,296
- Square Feet
- 0.45
- Acres

$345,000
Sold 06/24/26
- 3
- Bedrooms
- 2
- Bathrooms
- 1,344
- Square Feet
- 1.20
- Acres
Location
$1,912 per month
$1,735
$177
Property information
1630 East Rasor Road
Property Details
- Taxes: $2,121 / year
- MLS Type: Residential
- County: Mason County
- Community Name: Belfair
- School District: North Mason #403
- View: See Remarks, Territorial
- Number of Assigned Spaces: 2
- Total Covered Parking: 2
- Entry Date: 02-07-2024
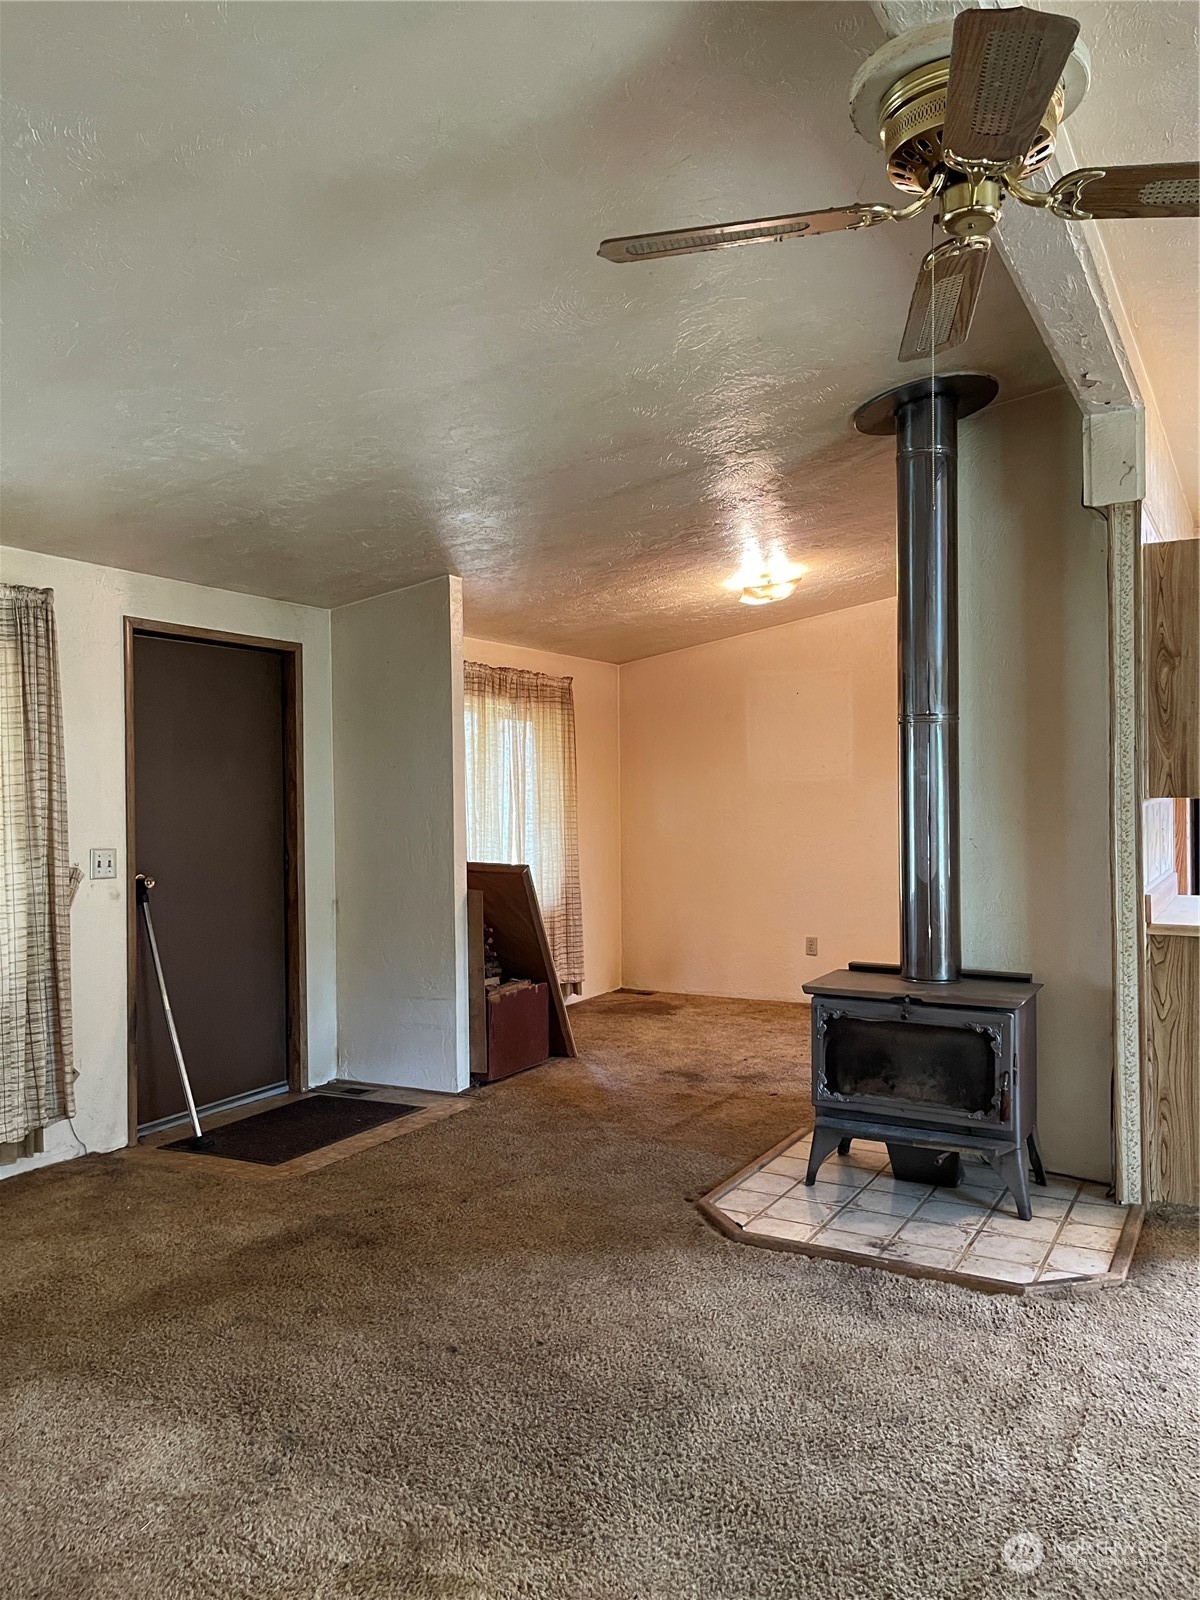
- Energy Source: Electric,Wood
- Sewer: Septic Tank
Building Information
- Year Built: 1986
- Lot Size: 5.04 AC / 219,542 SF
Summary
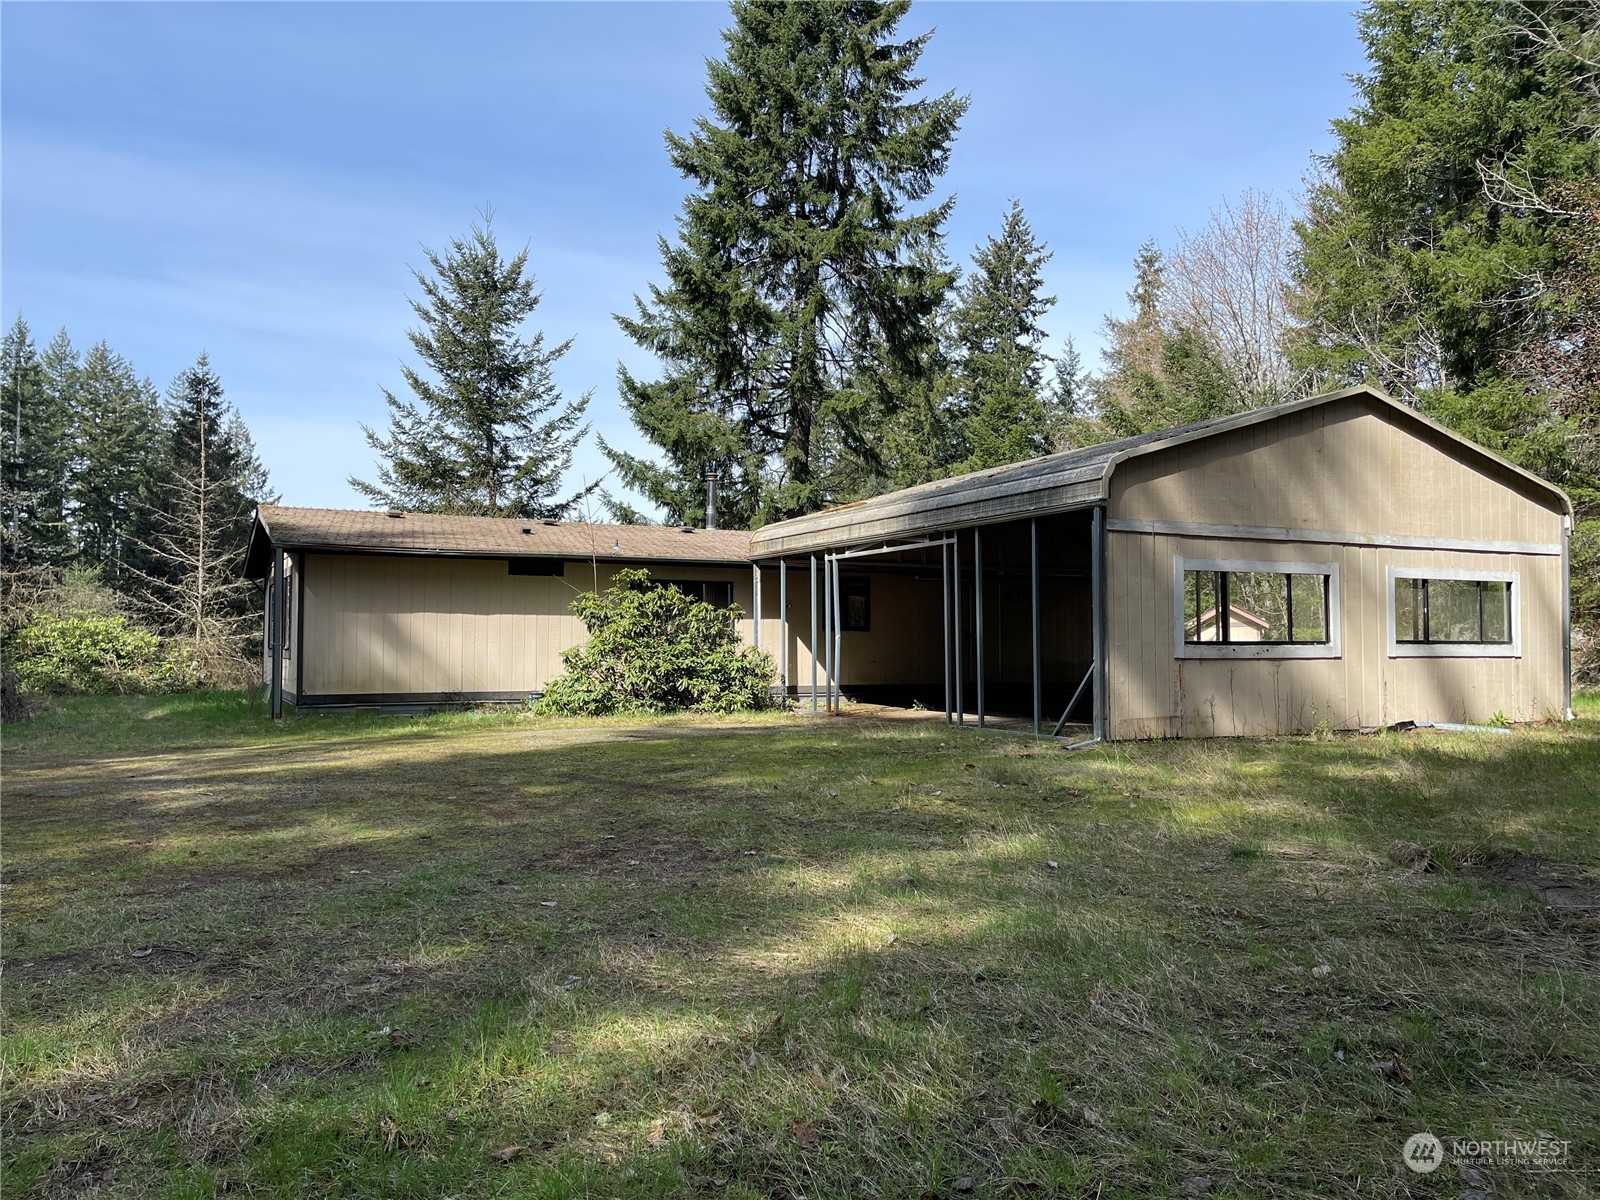
Location and General Information
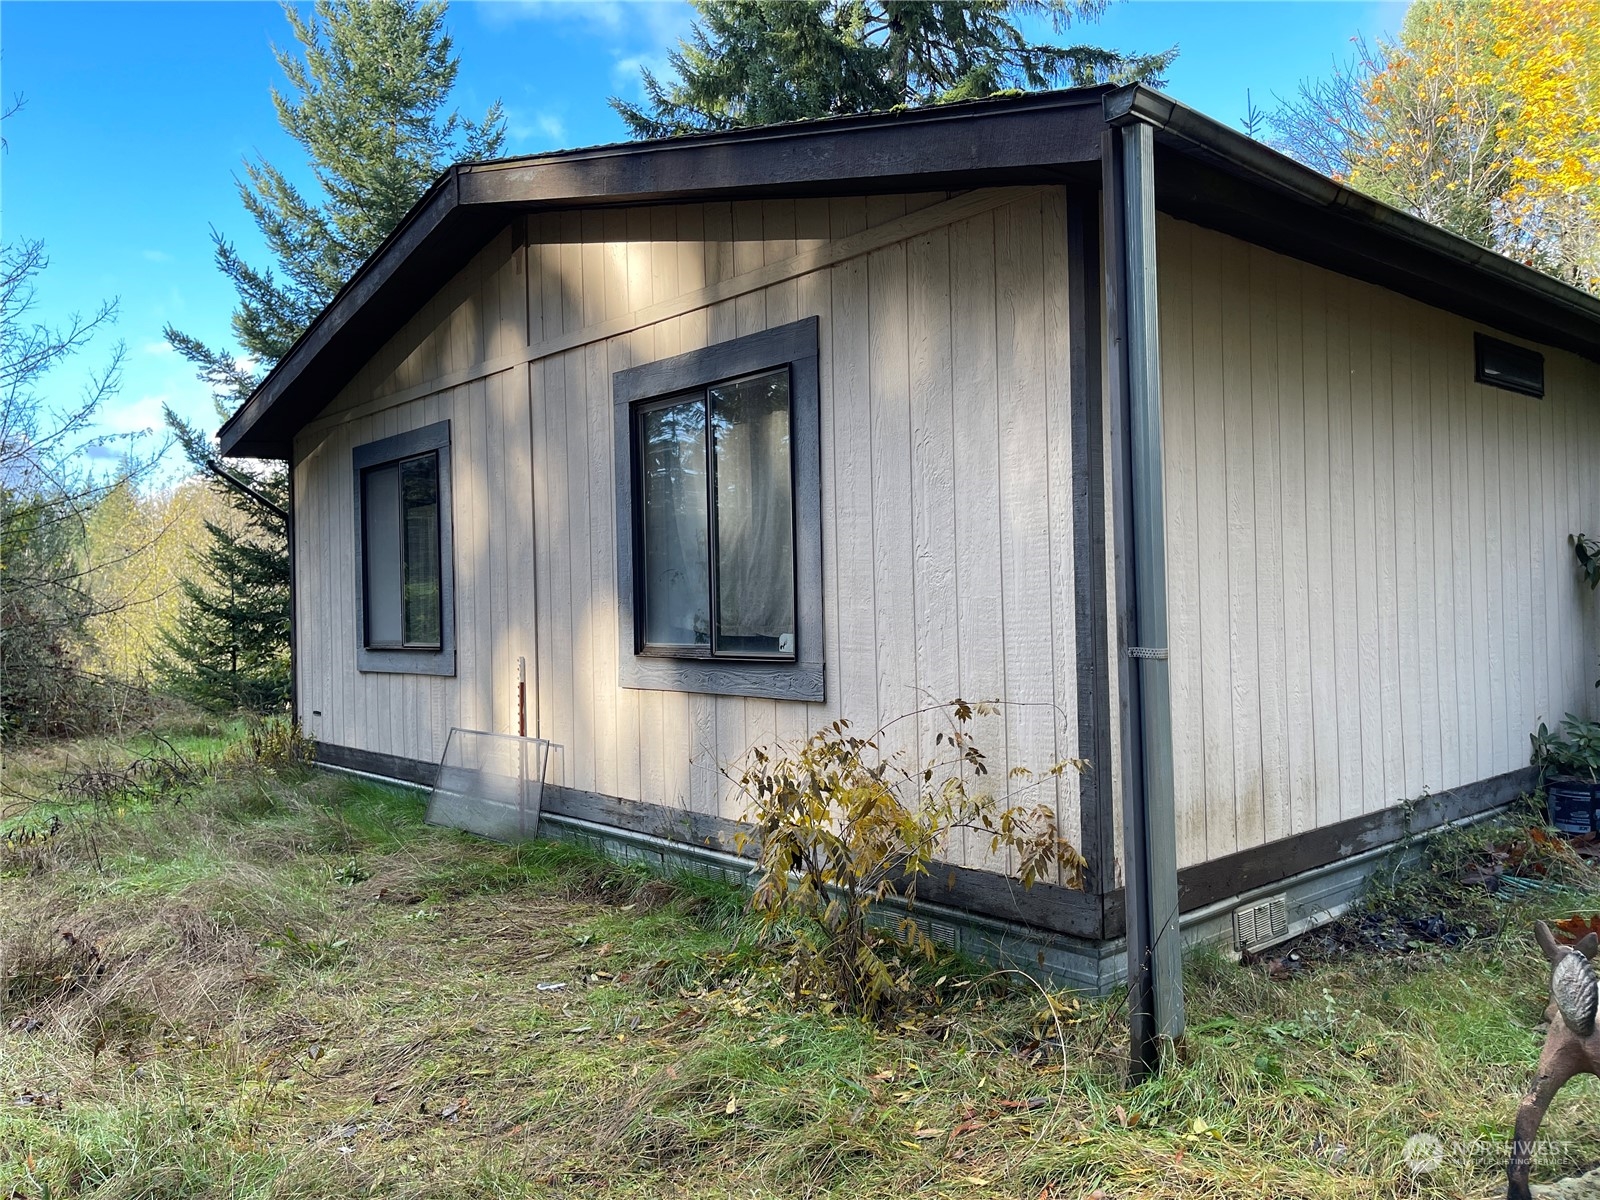
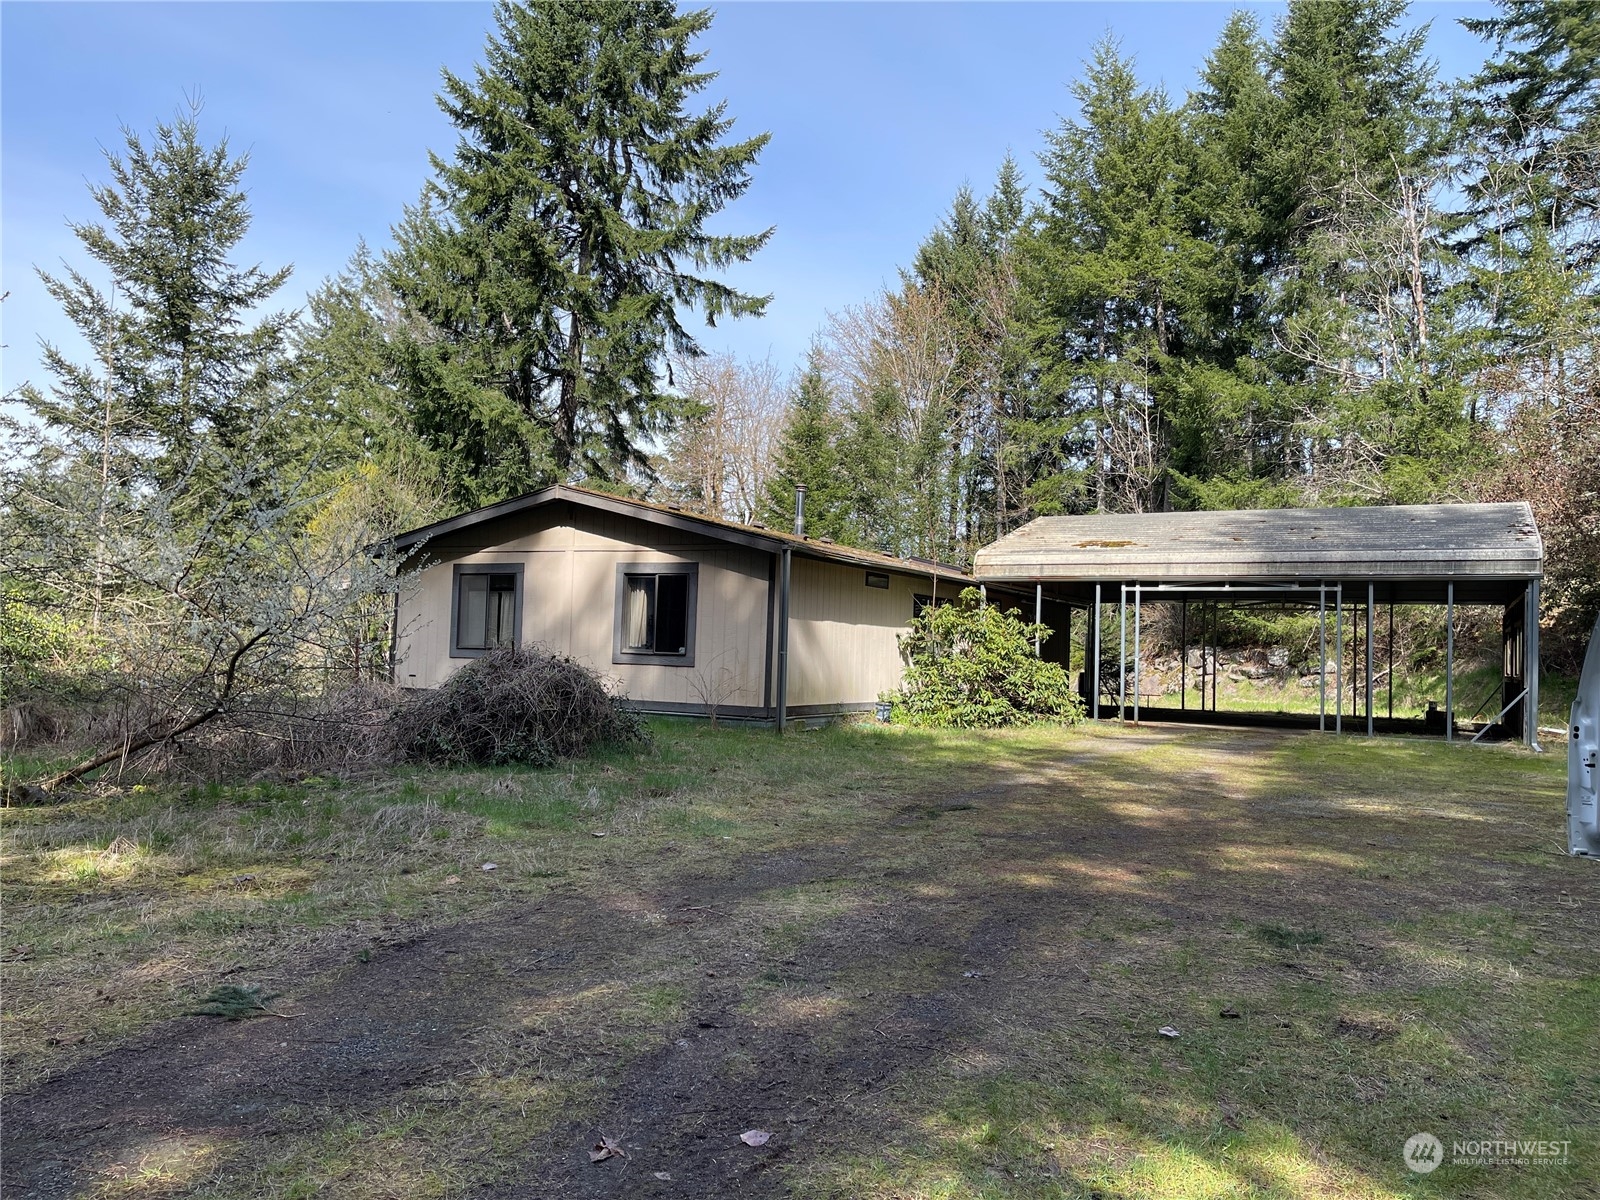
- Style: 21 - Manuf-Double Wide
- Building Information: Manufactured Home
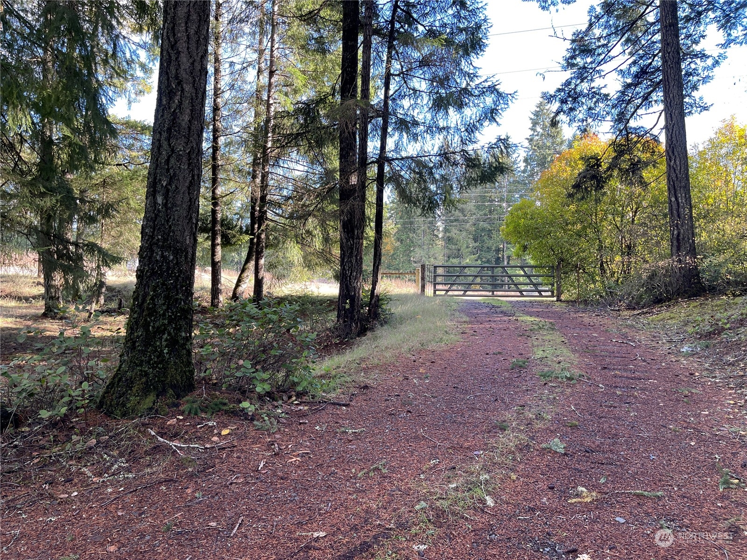
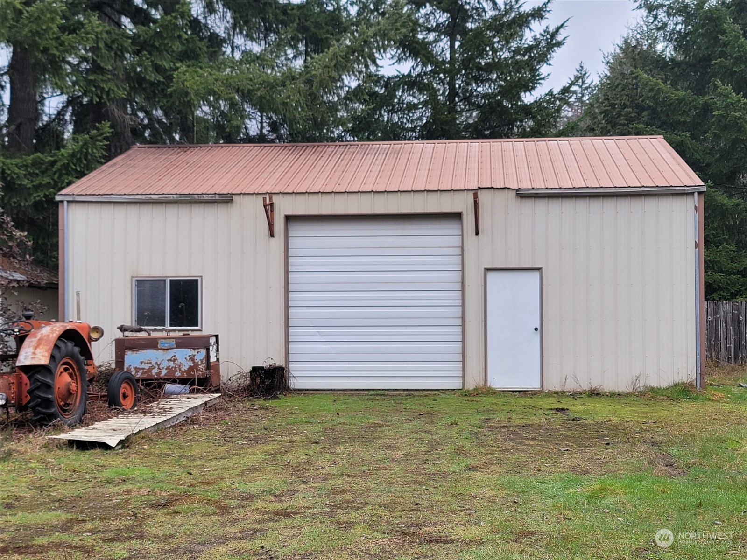
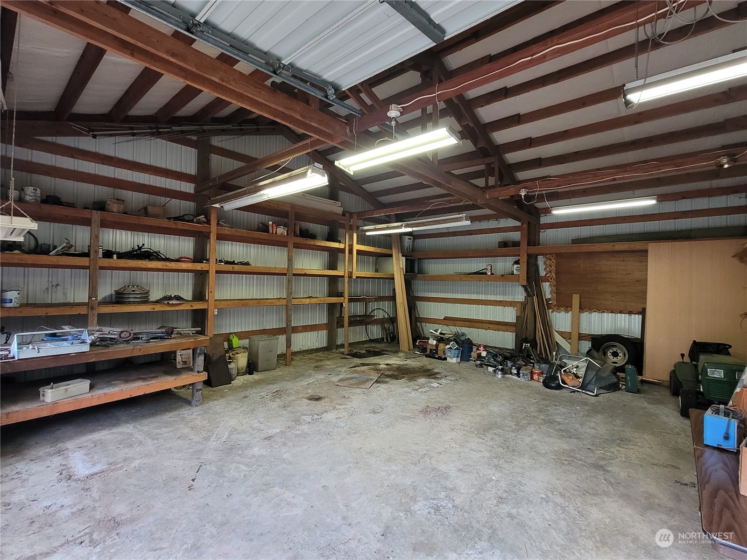
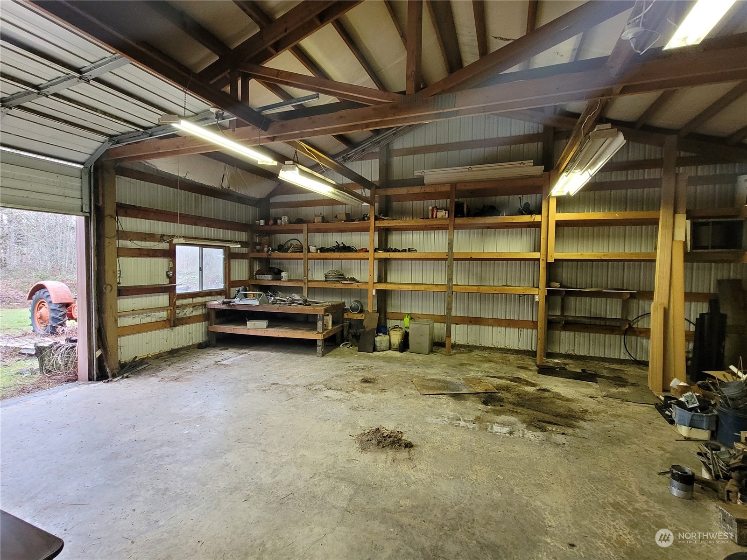
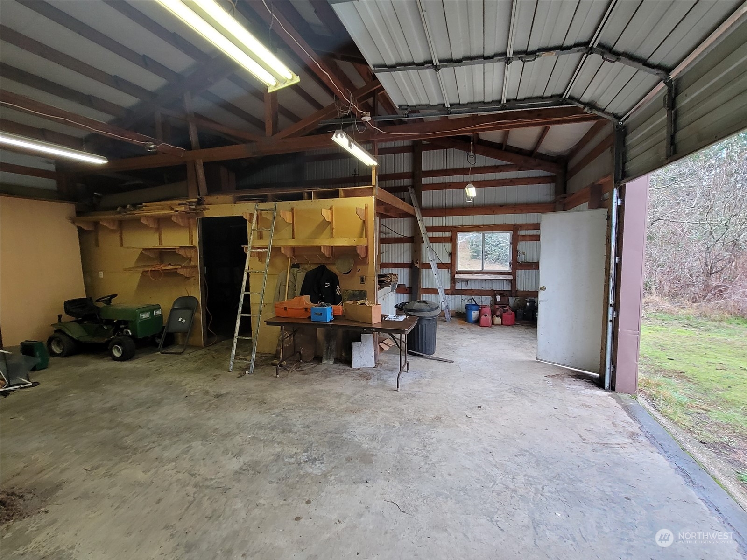
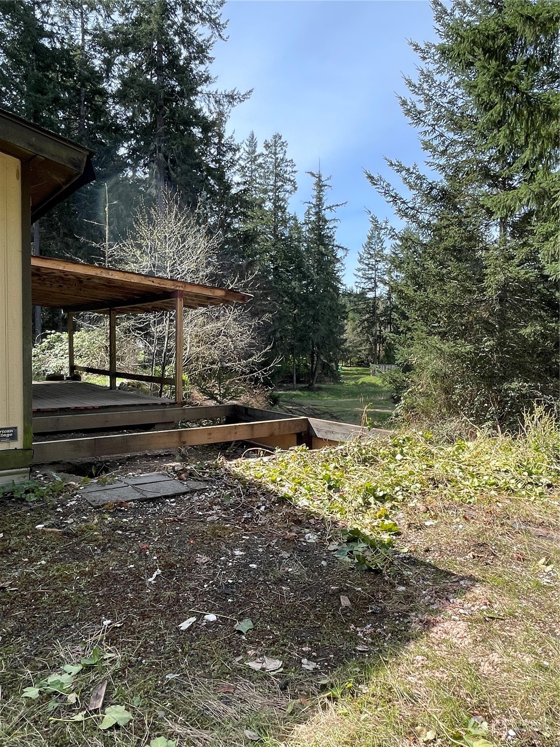
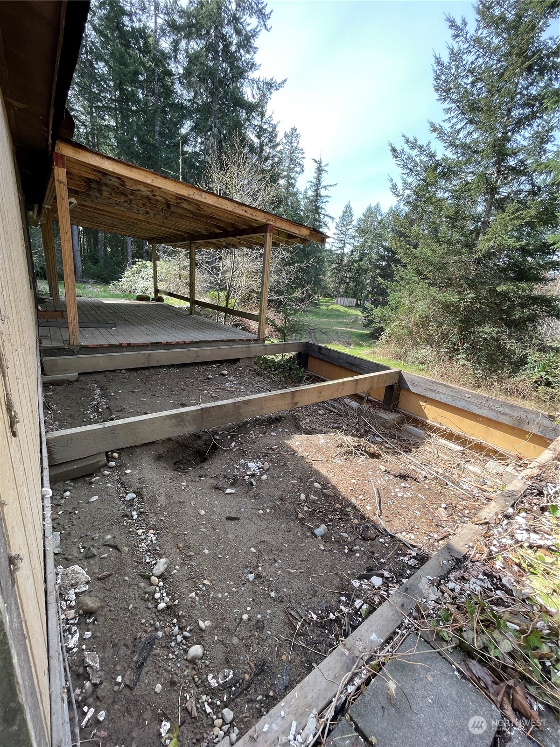
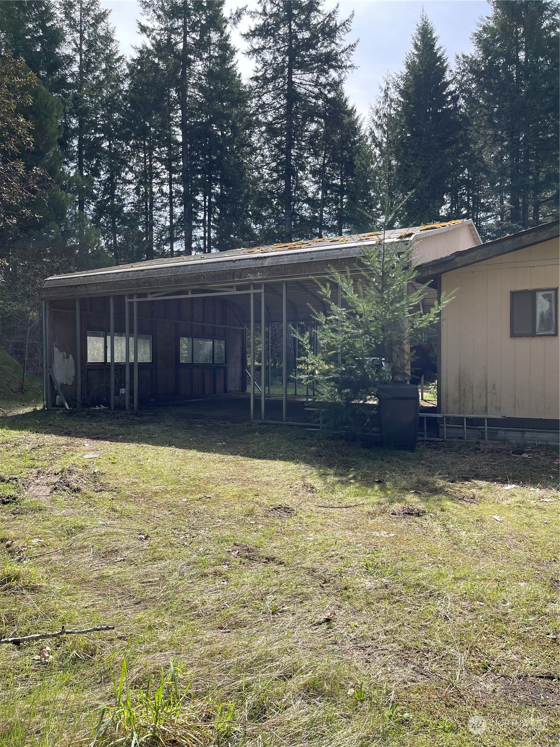
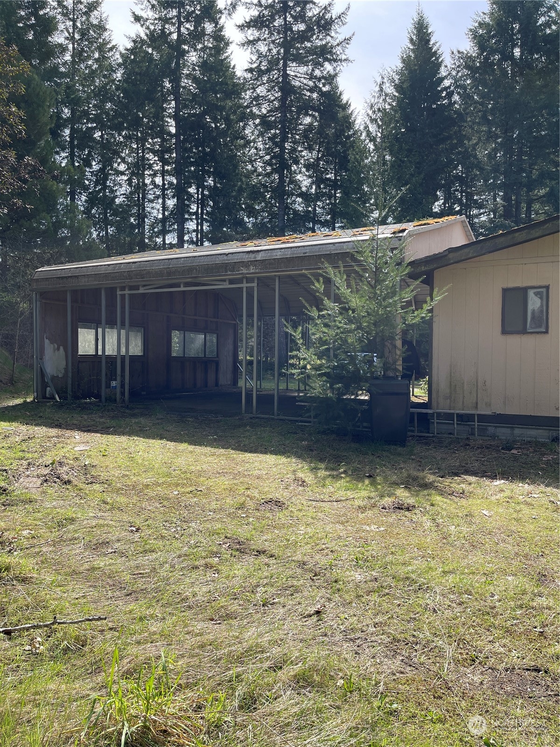
- Site Features: Deck, Fenced-Partially, Gated Entry, Irrigation, RV Parking, Shop
- Area: 173 - South Shore Hood Canal
- Block: of survey 5/94-96
- Elementary School: Belfair Elem
- Middle Or Junior School: Hawkins Mid
- High School: North Mason Snr High
- Directions: Hwy 106 in Belfair to Alderwood Rd- this becomes a 3/4 mile dirt road. Turn left at the stop sign to the 2nd driveway on the left.
- Property Sub Type: Manufactured On Land
- Bus Line Nearby: false
- View: Yes
- Waterfront: No
- Entry Location: Main
- Direction Faces: West
Taxes and HOA Information
- Tax Year: 2023
- Association Phone: 253-888-9528
Parking
- Garage Spaces: 2.0
- Attached Garage: No
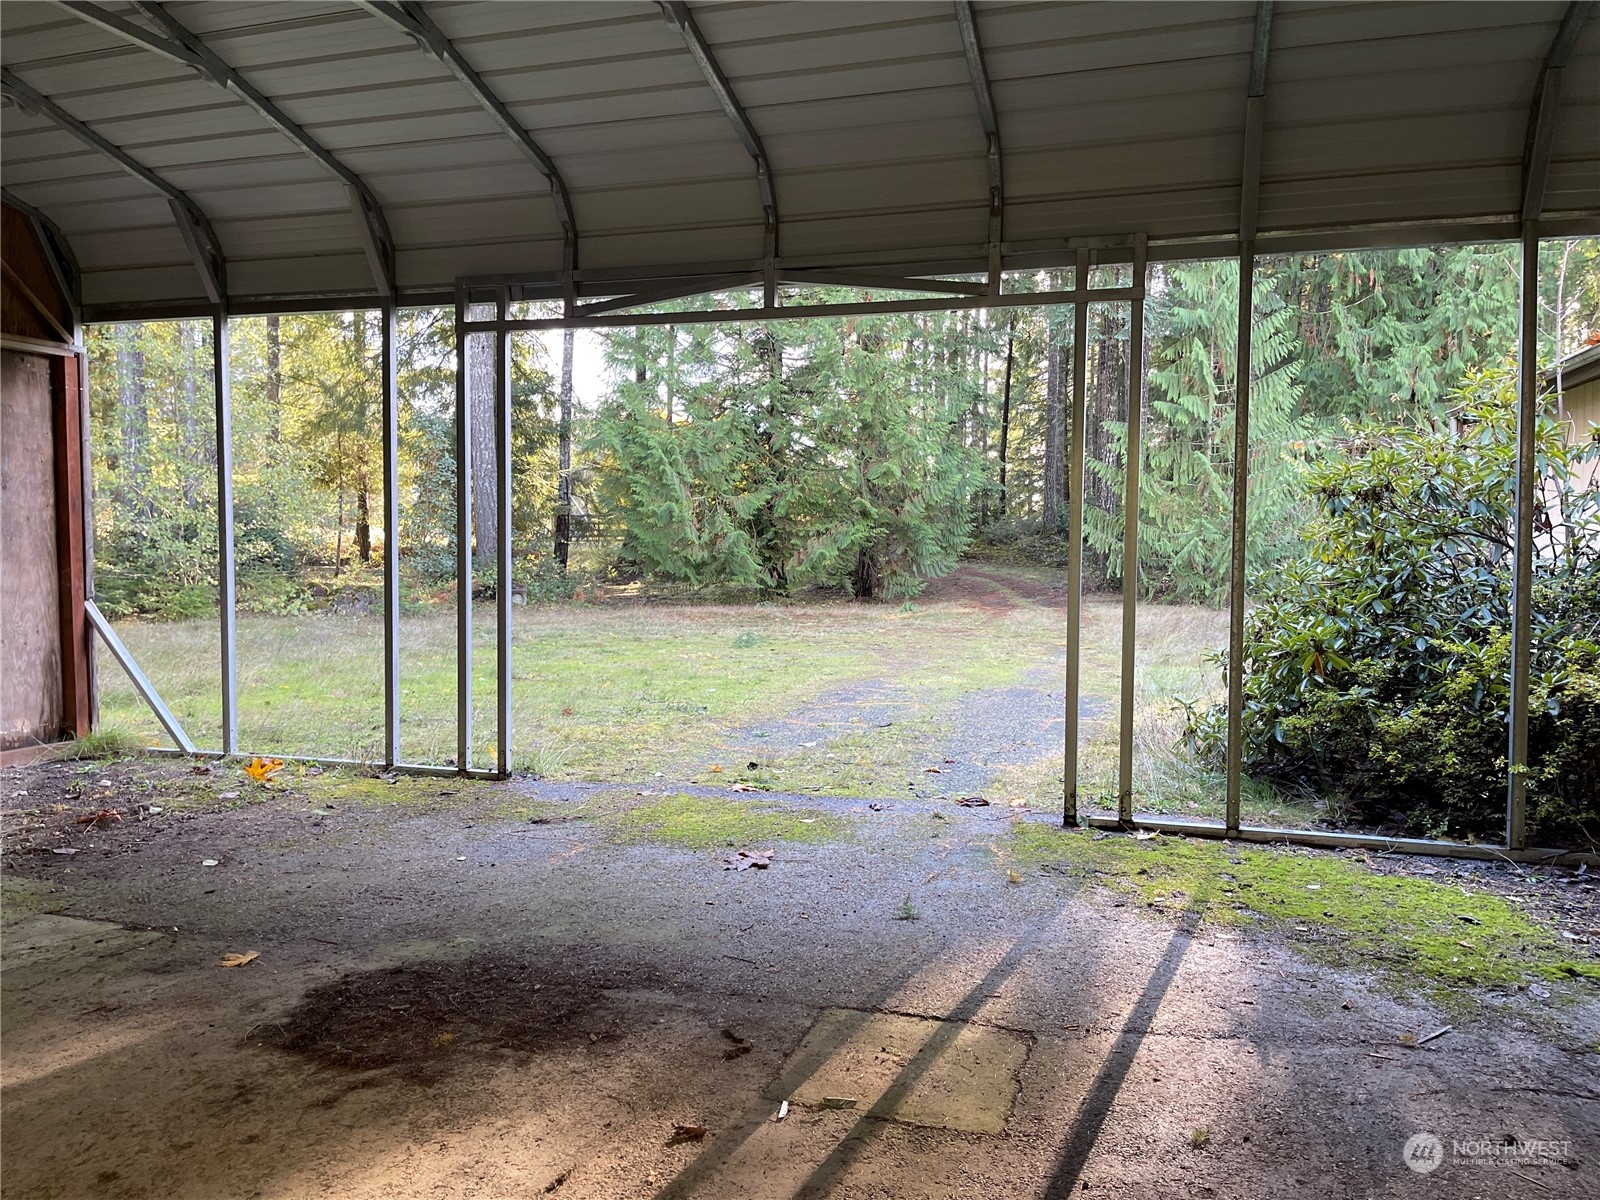
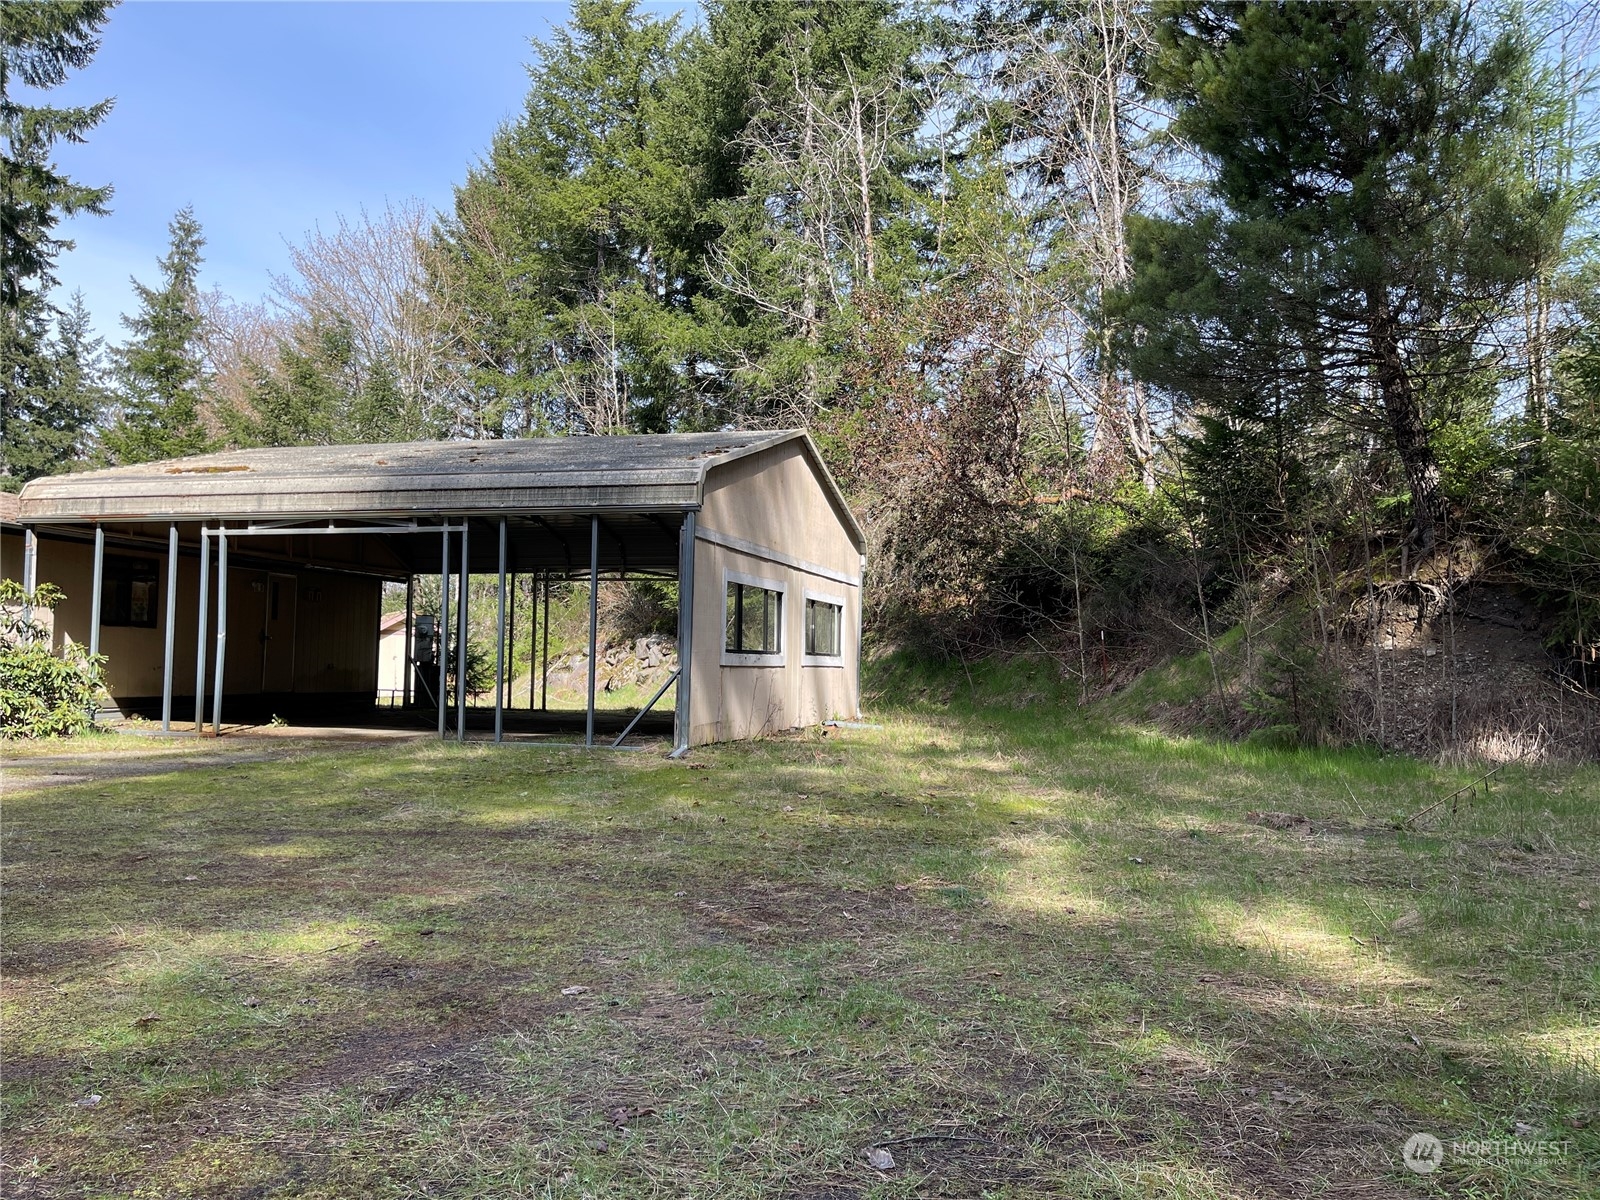
- Carport: Yes
- Garage: Yes
- Parking Type: Carport-Attached, Driveway Parking, Garage-Detached, Off Street, RV Parking
- Open Parking: No
- Parking Features: Attached Carport, Driveway, Detached Garage, Off Street, RV Parking
Interior and Exterior Features
Bathroom Information
- Full Bathrooms: 2
- Three Quarter Bathrooms: 0
- Half Bathrooms: 0
- Full Baths Lower: 0
- Full Baths Main: 2
- Full Baths Upper: 0
- Three Quarter Baths Lower: 0
- Three Quarter Baths Main: 0
- Three Quarter Baths Upper: 0
- Half Baths Lower: 0
- Half Baths Main: 0
- Half Baths Upper: 0
- Full Baths Garage: 0
- Half Baths Garage: 0
- Three Quarter Baths Garage: 0
- Main Level Bathrooms: 2
Bedroom Information
- Bedrooms Main: 3
- Bedrooms Upper: 0
- Bedrooms Lower: 0
- Bedrooms Possible: 3
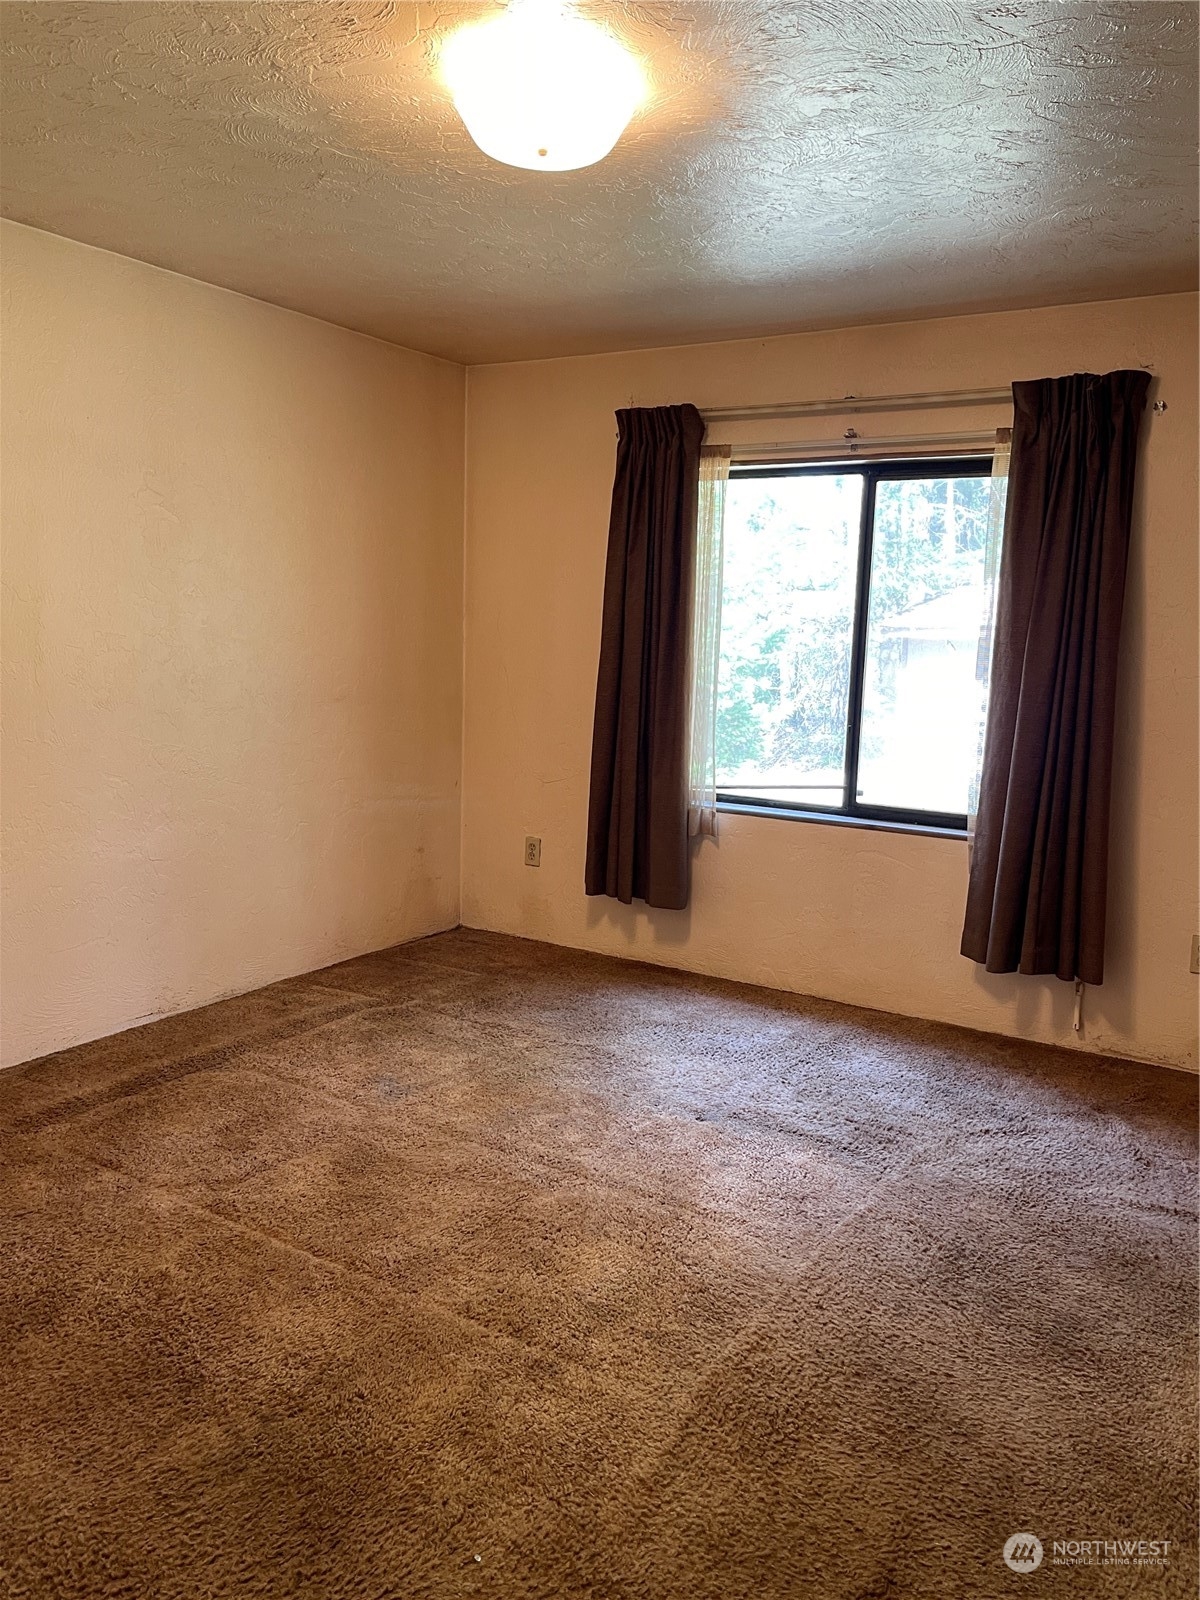
- Master Bedroom Level: Main
Interior Features
- Fireplaces Total: 1
- Fireplaces Main: 1
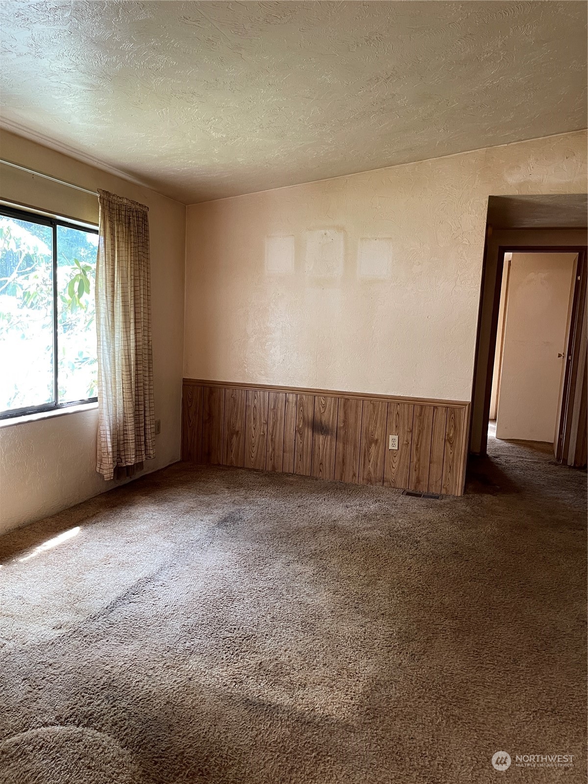
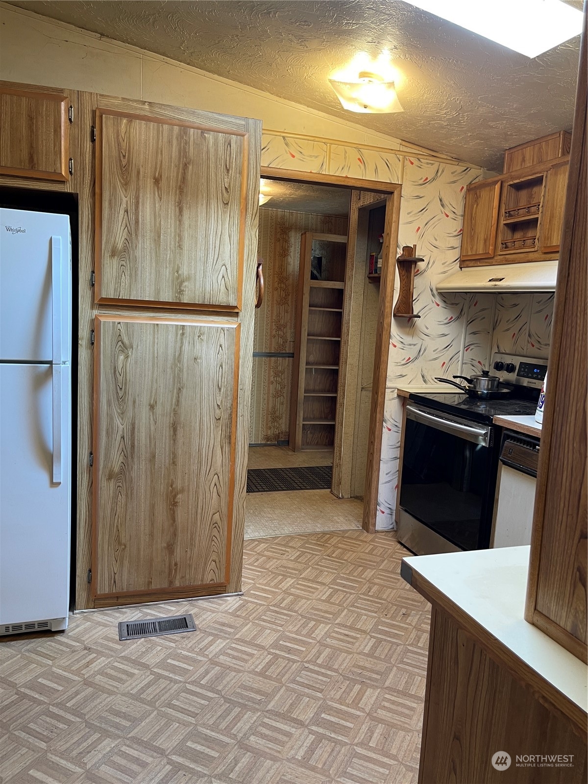
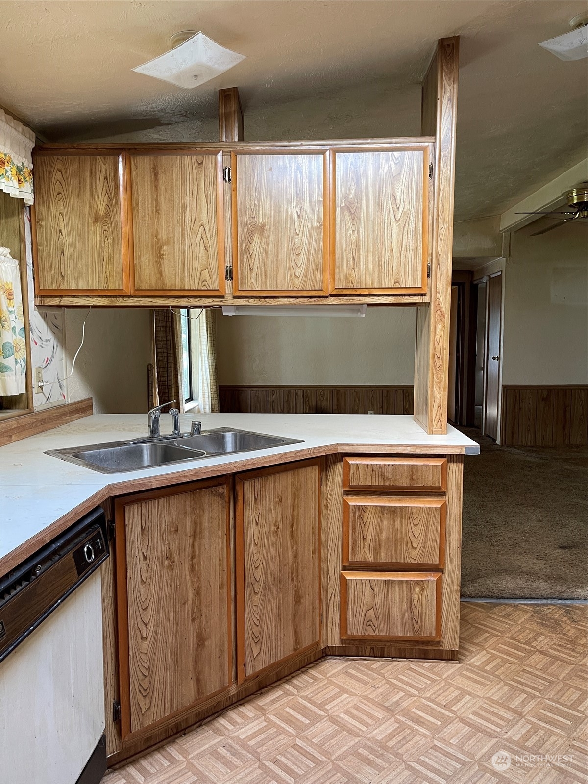
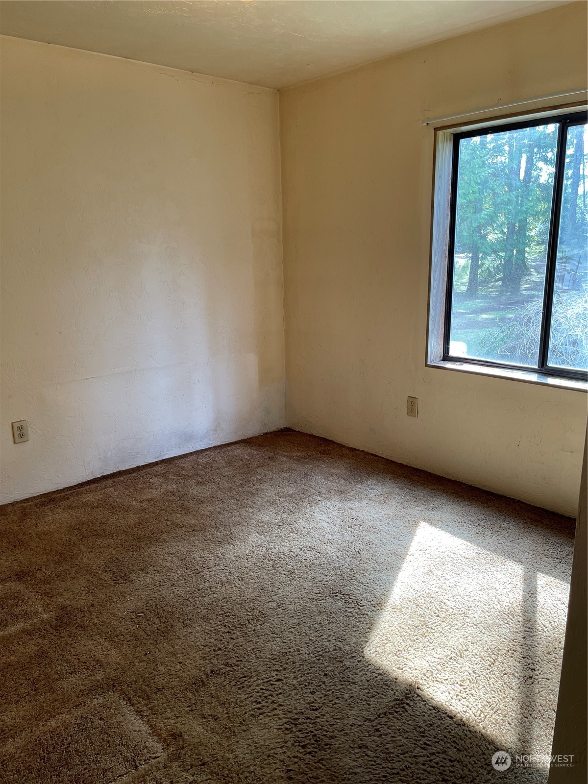
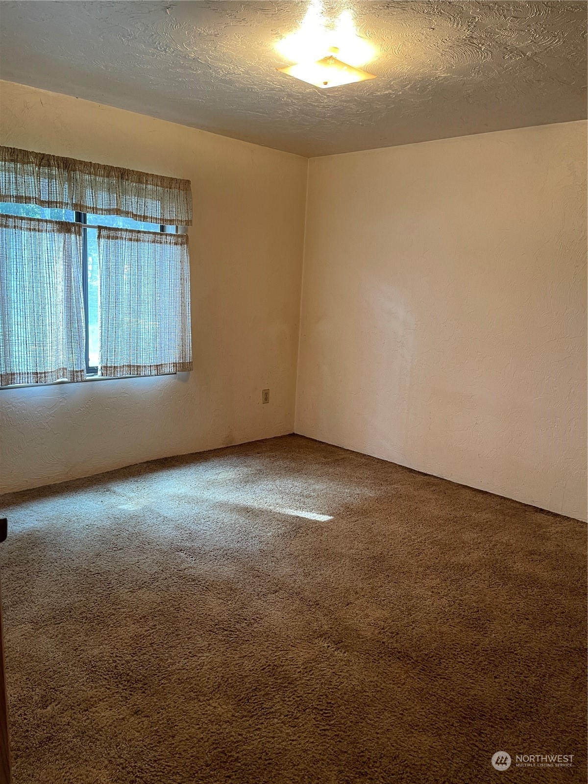
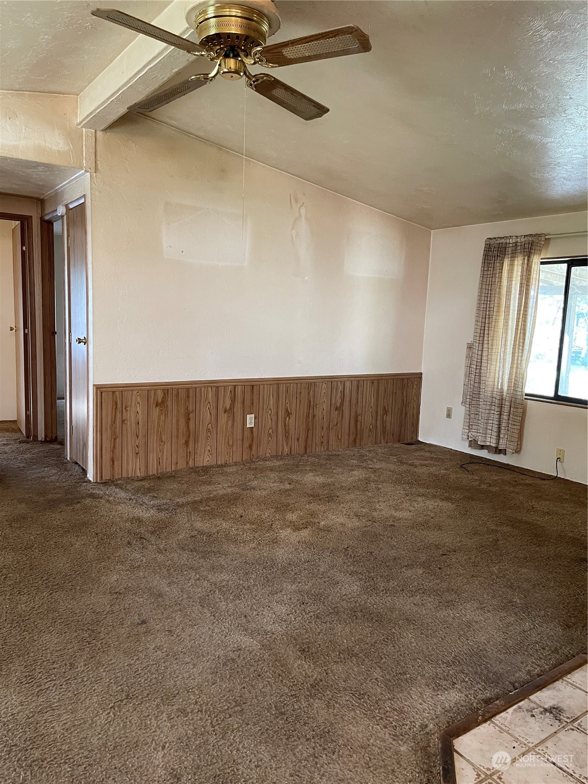
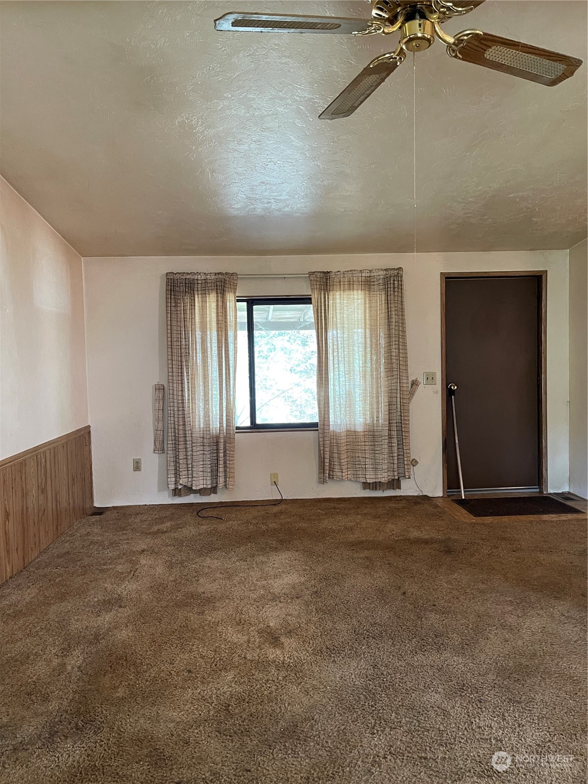
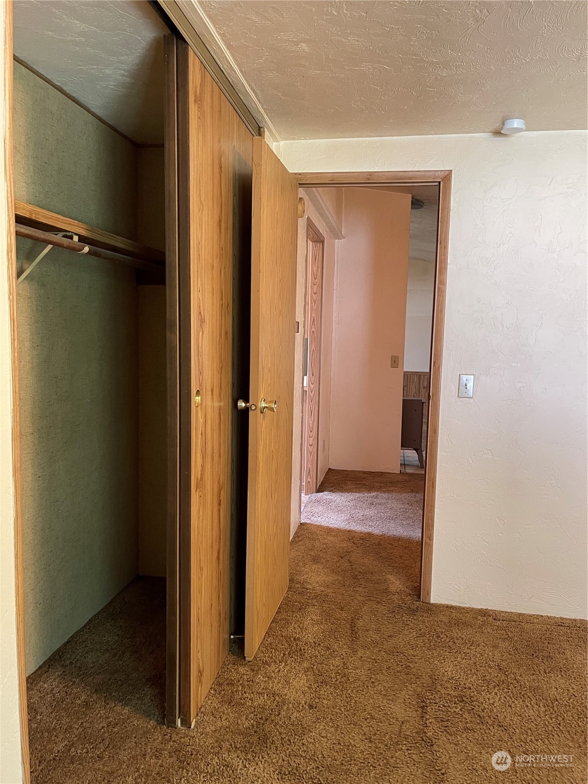
- Floor Covering: Vinyl, Carpet
- Basement: None
- Features: Bath Off Primary, Ceiling Fan(s), Dining Room, Fireplace, Wall to Wall Carpet
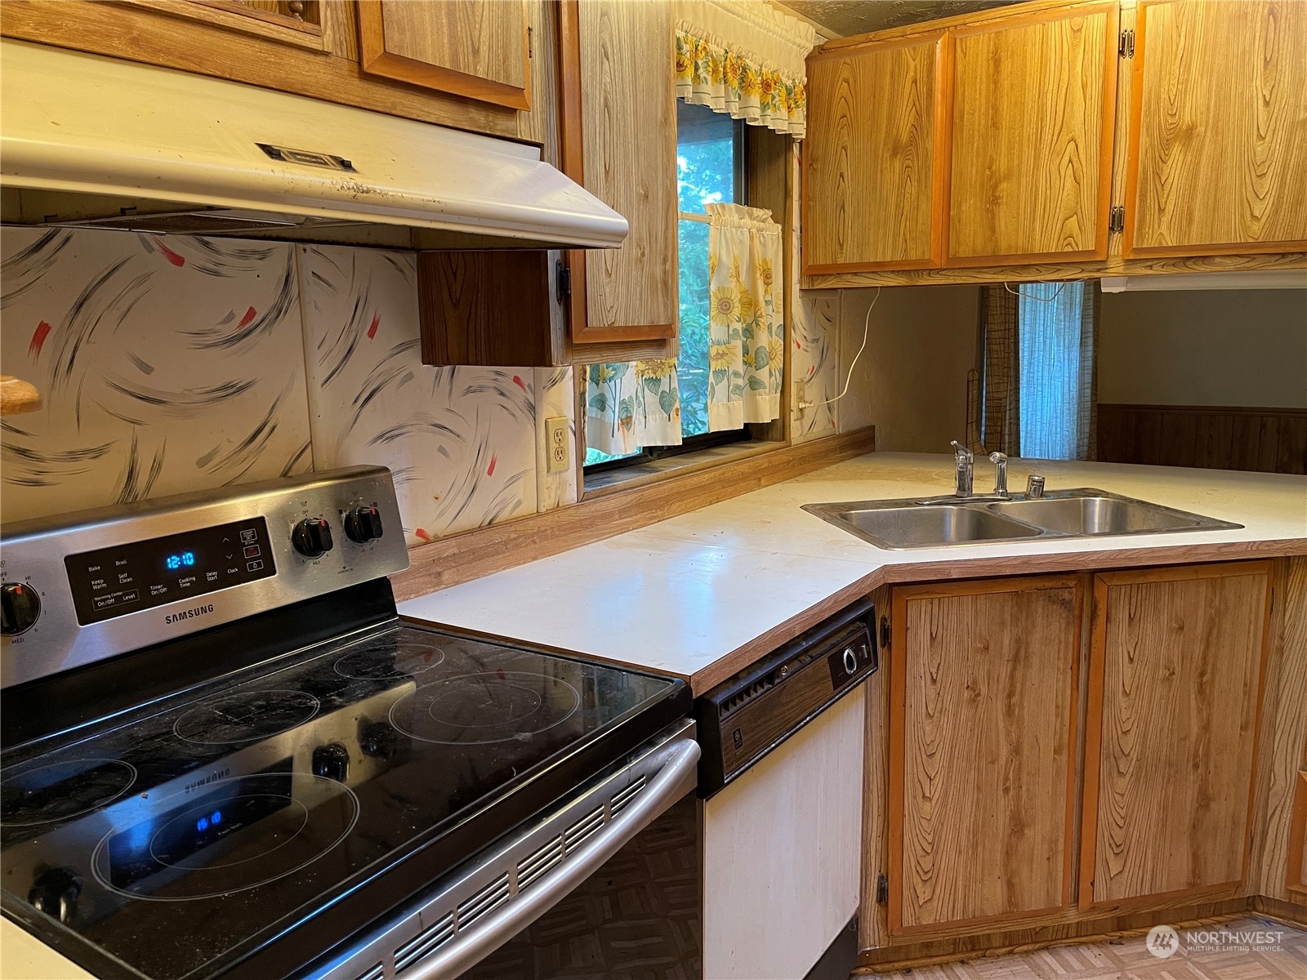
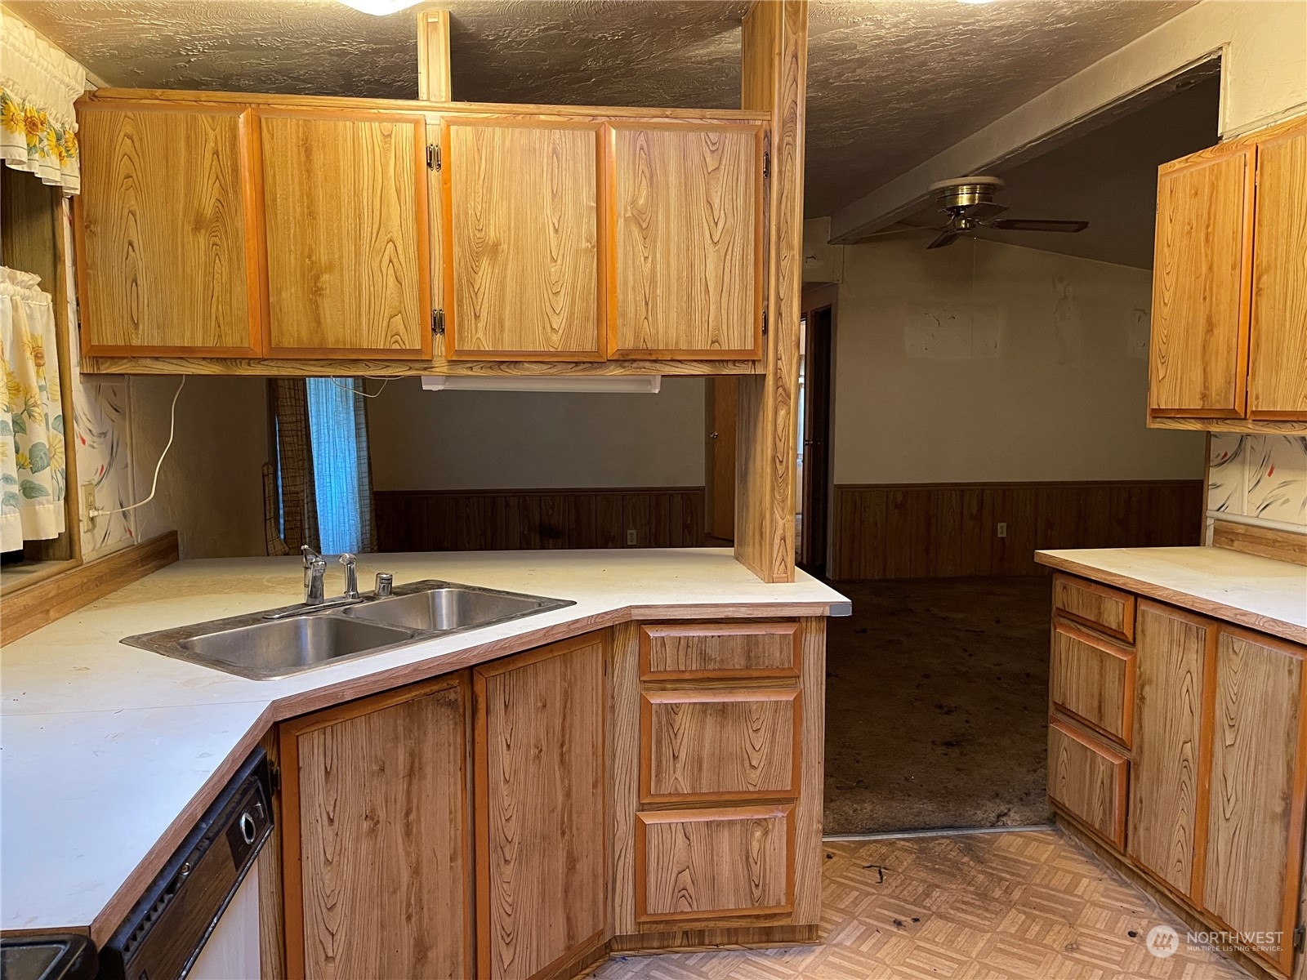
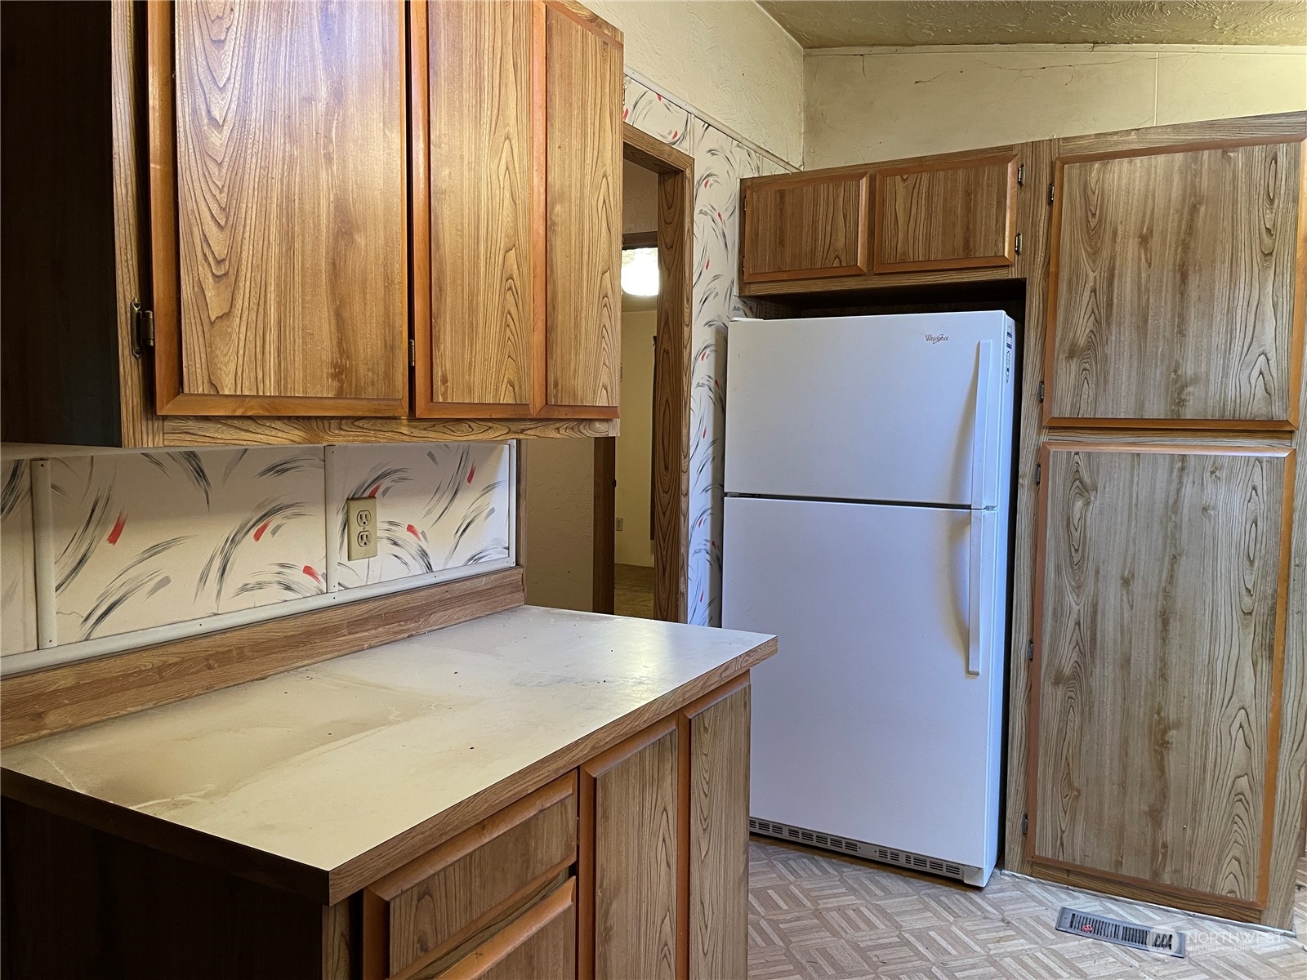
- Room and Floor: Entry Hall-Main, Living Room-Main, Dining Room-Main, Kitchen Without Eating Space-Main, Bathroom Full-Main, Bedroom-Main, Primary Bedroom-Main, Utility Room-Main
- Appliances: Dishwasher(s), Dryer(s), Microwave(s), Refrigerator(s), Stove(s)/Range(s), Washer(s)
- Cooling: No
- Cooling: None
- Fireplace Features: See Remarks
- Fireplace: Yes
- Heating: Yes
- Heating: Forced Air, Stove/Free Standing
- FIRPTA: No
- Room List: Entry Hall, Living Room, Dining Room, Kitchen Without Eating Space, Bathroom Full, Bedroom, Primary Bedroom, Utility Room
- Number Of Showers: 2
Exterior Features
- Exterior: Wood Products
- Roof: Composition
- Appliances That Stay: Dishwasher(s),Dryer(s),Microwave(s),Refrigerator(s),Stove(s)/Range(s),Washer(s)
- Security Features: FullyFenced, SecurityGate
Property
Utilities
- Water Source: Individual Well
- Power Company: PUD3
- Sewer Company: Septic
- Water Company: individual well
- Power Production Type: Electric, Wood
Property and Assessments
- New Construction YN: No
- Senior Exemption: No
- Zoning Jurisdiction: County
- Foundation: Block
- Level: One
- Zoning Remarks: RR5
- Lot Topography: Equestrian,Rolling,Terraces
- First Right Of Refusal: false
- MLS Square Footage Source: County profile
- Preliminary Title Ordered: Yes
- Senior Community: No
- Special Listing Conditions: None
- Photos Count: 40
Lot Information
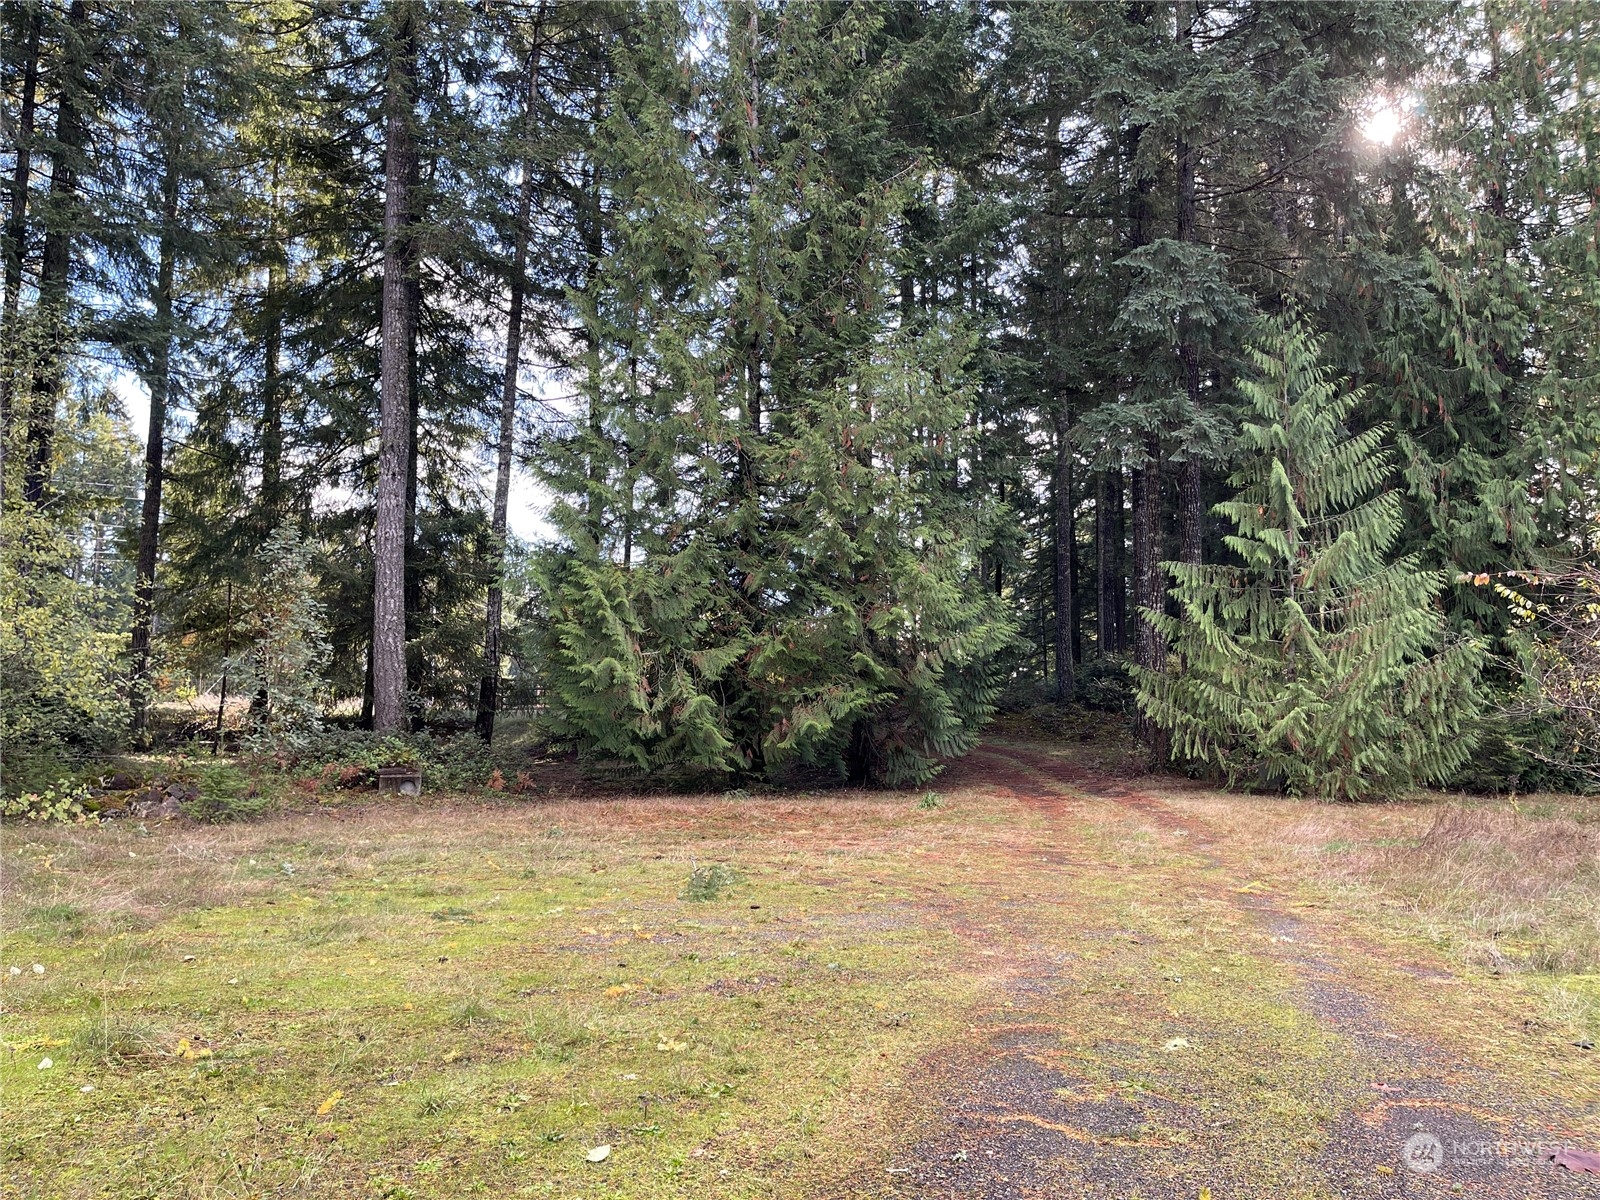
- Lot Details: Dirt Road, High Voltage Line, Secluded
- Lot Size Dimensions: 330x1057x109x1009
- Lot Number: 19
- Lot Size Source: County profile
- Parcel Number Free Text: 122077500190
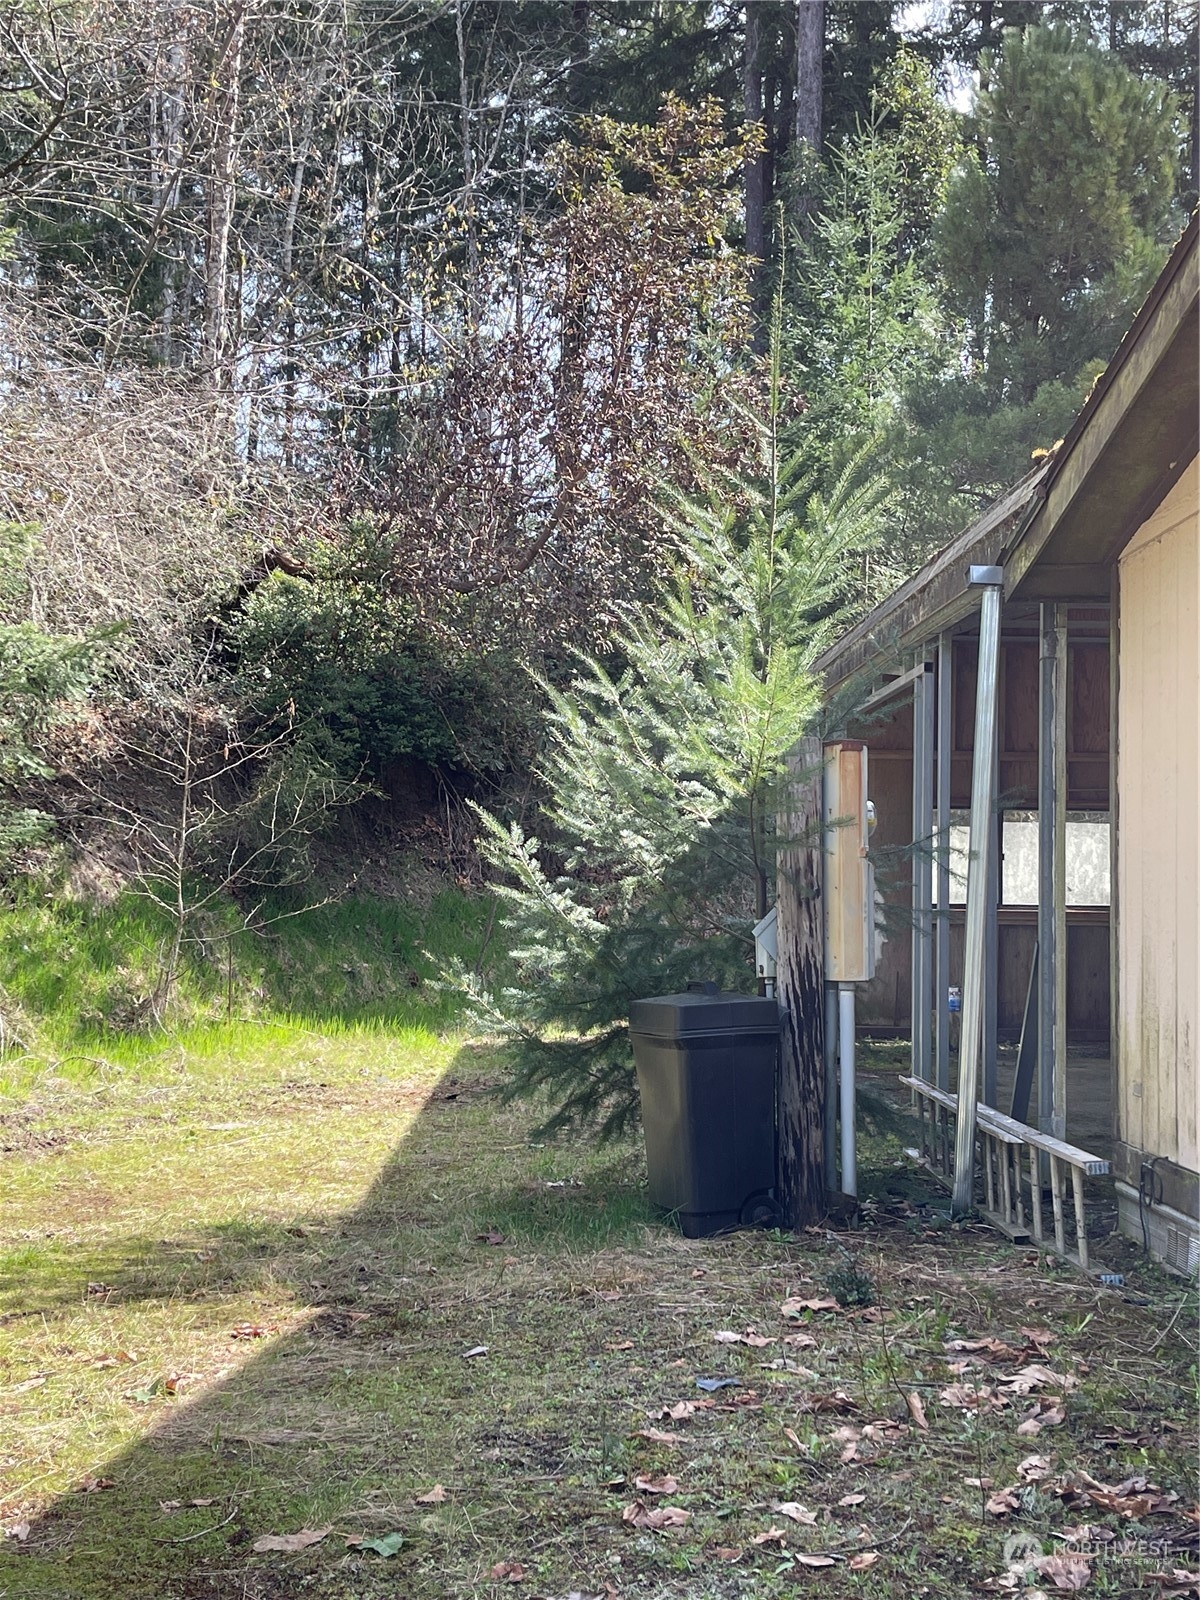
- Building Condition: Fixer
- Calculated Square Footage: 1248
- Structure Type: Manufactured House
- Square Footage Finished: 1248
- Square Footage Unfinished: 0
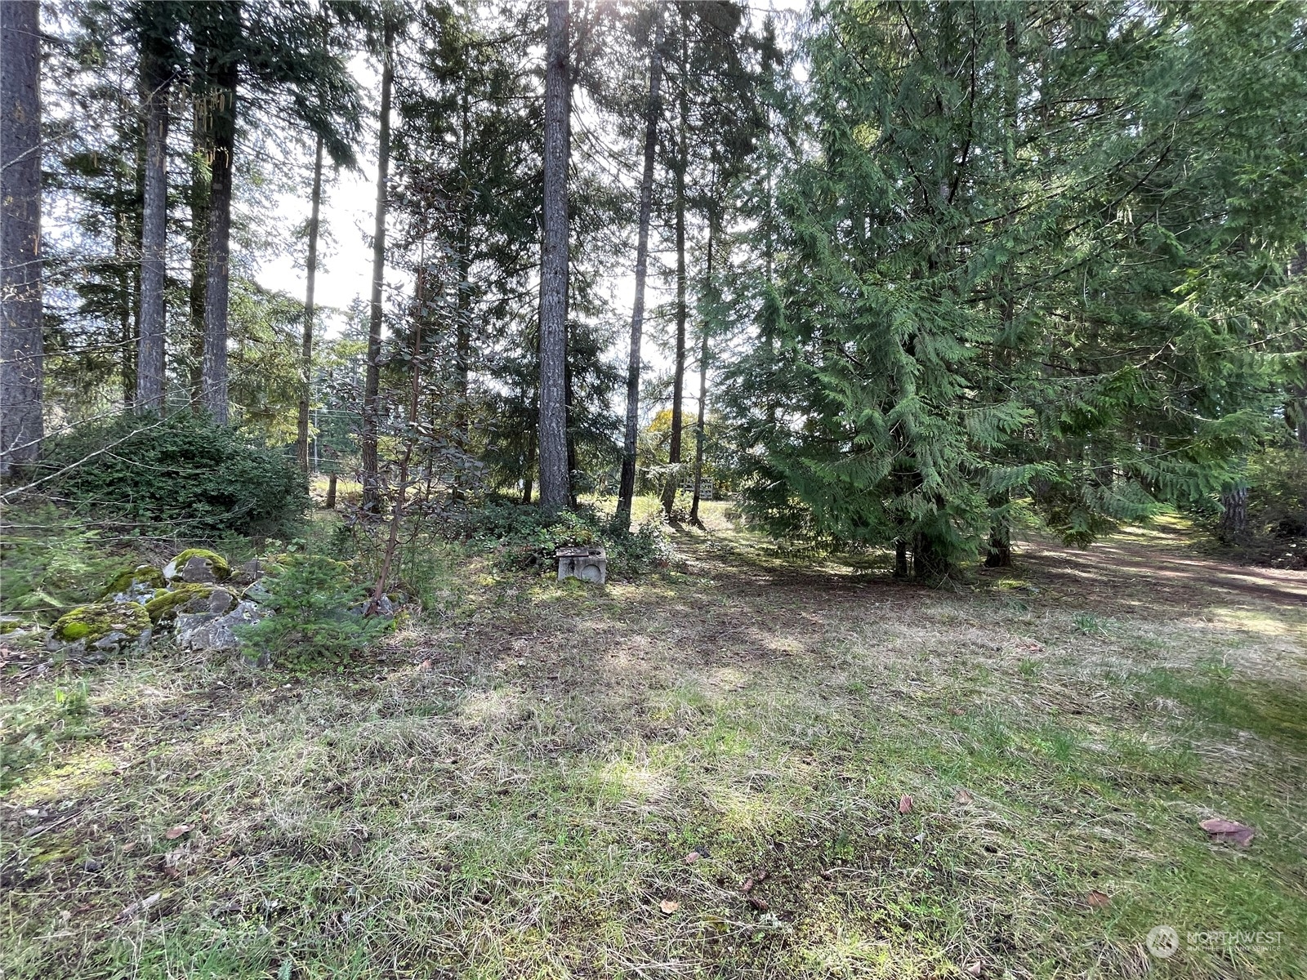
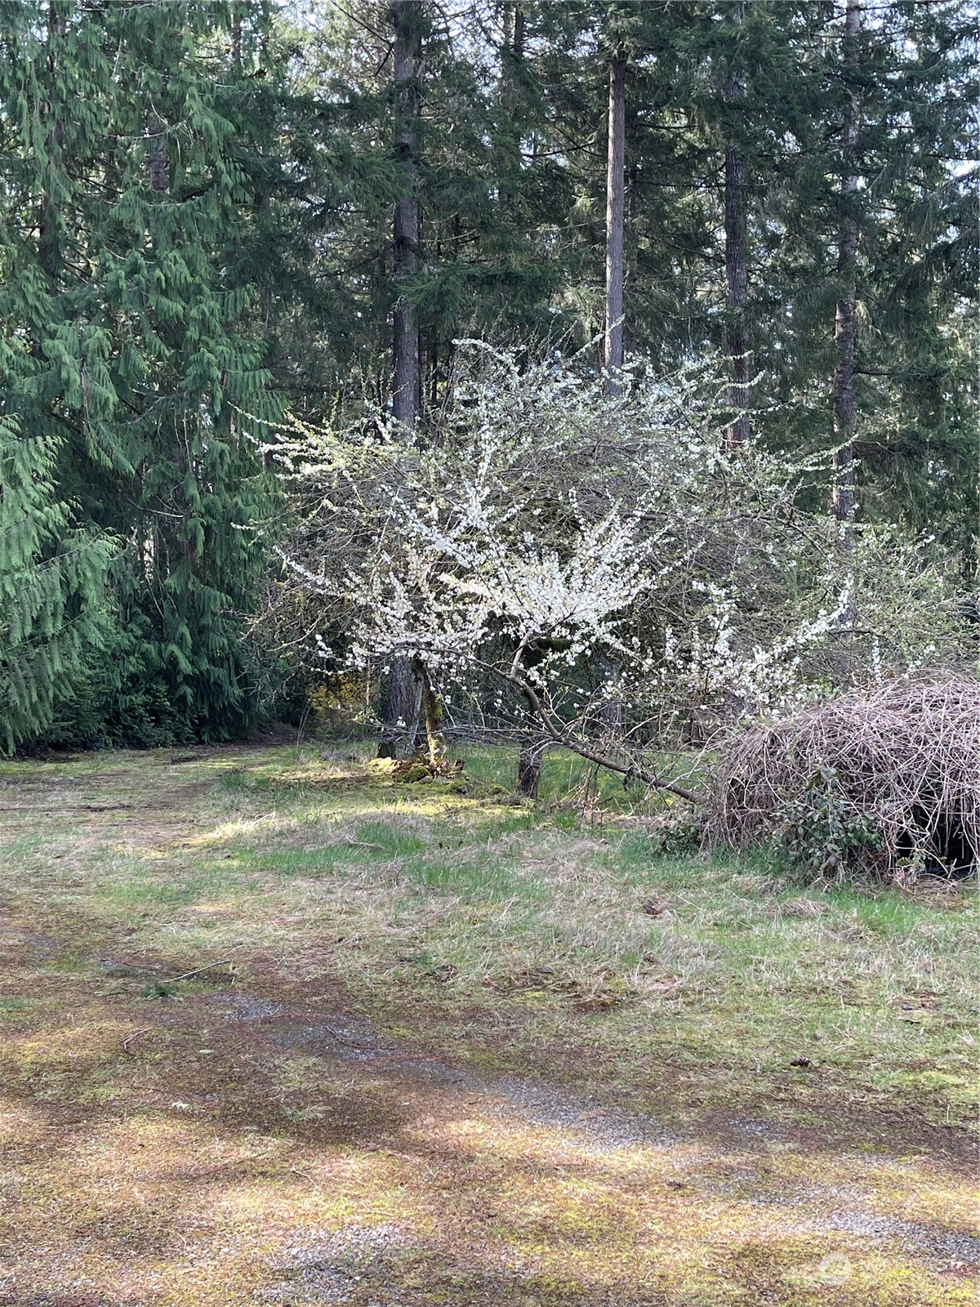
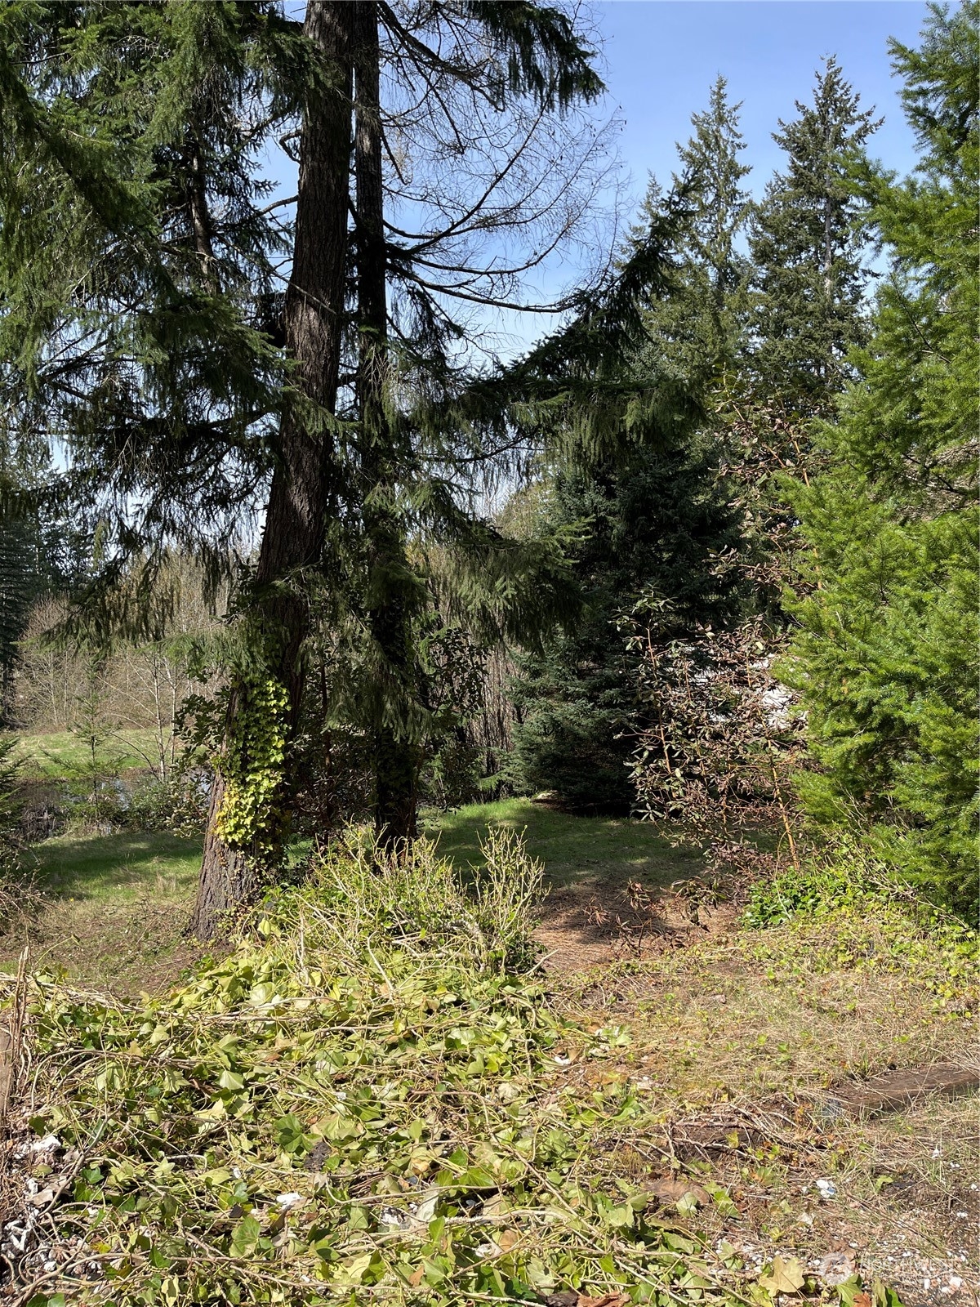
- Vegetation: Fruit Trees, Garden Space, Pasture, Wooded
- Building Area Total: 1248.0
- Building Area Units: Square Feet
- Property Type: Residential
- Elevation Units: Feet
- Irrigation Water Rights: No
- SerialU: ORE 137424
- Make: Golden West Homes
- Body Type: Double Wide
- Model: American Heritage
Rental
Rent Information
- Occupant Type: Vacant
- Land Lease: No
Property History
1630 East Rasor Road
| Date | Event | Price |
|---|---|---|
| Sep 6, 2024 | Sold NWMLS #2197703 | $325,000 |
| Aug 14, 2024 | Sold (Public Record) Public Record #1540188038 | $291,854 |
| May 29, 2024 | Pending NWMLS #2197703 | — |
| Feb 7, 2024 | Listed (Active) NWMLS #2197703 | $350,000 |
| Date | Event | Price |
|---|---|---|
| 09/06/2024 | Sold NWMLS #2197703 | $325,000 |
| 08/14/2024 | Sold (Public Record) Public Record #1540188038 | $291,854 |
| 05/29/2024 | Pending NWMLS #2197703 | — |
| 02/07/2024 | Listed (Active) NWMLS #2197703 | $350,000 |
For completeness, we often displays two records for one sale: the MLS record and the public record.
Public records
1630 East Rasor Road
Beds
3Baths
2Total Finished SqFt
2,328 SqFtAbove Ground SqFt
2,328 SqFtStories
1Lot Size
219,542 SqFtSchools
Near 1630 East Rasor Road
This home is within North Mason School District.
- Not ratedNRNorth Mason Homelink ProgramPublic · K-12 · 0.9 mi · Choice school
- Rated 4 out of 104/10Hawkins Middle SchoolPublic · 6-8 · 1.0 mi · Serves this home
- Rated 3 out of 103/10North Mason Senior High SchoolPublic · 9-12 · 0.9 mi · Serves this home
- Not ratedNRJames A. Taylor High SchoolPublic · 9-12 · 1.0 mi · Choice school
- Rated 4 out of 104/10Belfair Elementary SchoolPublic · PK-5 · 2.3 mi · Nearby school
- Rated 4 out of 104/10Sand Hill Elementary SchoolPublic · K-5 · 3.4 mi · Nearby school
School ratings and boundaries are provided by GreatSchools.org and Pitney Bowes. This information should only be used as a reference. Proximity or boundaries shown here are not a guarantee of enrollment. Please reach out to schools directly to verify all information and enrollment eligibility.
 1
Similar Homes
New listings in 98528

$450,000
- 3
- Bedrooms
- 2
- Bathrooms
- 1,047
- Square Feet
- 0.14
- Acres

$424,995
- 3
- Bedrooms
- 2
- Bathrooms
- 1,768
- Square Feet
- 0.22
- Acres

$430,000
- 3
- Bedrooms
- 2
- Bathrooms
- 1,664
- Square Feet
- 0.26
- Acres

$625,000
- 3
- Bedrooms
- 3
- Bathrooms
- 1,088
- Square Feet
- 0.8
- Acres

$624,950
- 4
- Bedrooms
- 4
- Bathrooms
- 2,374
- Square Feet
- 3.93
- Acres


$2,500,000
- 4
- Bedrooms
- 3
- Bathrooms
- 2,957
- Square Feet
- 0.64
- Acres

$714,950
- 2
- Bedrooms
- 2
- Bathrooms
- 2,196
- Square Feet
- 0.83
- Acres

Nearby home values
| Address | Sold price | Beds | Baths | Sqft | Lot (Sqft) |
|---|---|---|---|---|---|
This home: 1630 East Rasor Road, Belfair, WA 98528 | $325,000 | 3 | 2 | 1,248 | 219,542 |
$185,000 | – | 2 | 1,560 | 43,560 | |
$137,000 | 2 | 2 | 1,224 | 101,059 | |
$172,379 | 1 | 1 | 880 | 111,949 | |
– | – | – | – | 221,720 | |
$149,500 | 5 | 2 | 1,472 | 217,800 | |
$180,000 | – | 2 | 938 | 65,776 | |
– | 4 | 1 | 1,472 | 218,236 | |
$340,000 | 3 | 2 | 2,574 | 108,900 | |
– | – | 2 | 1,080 | 108,900 | |
$11,865 | – | 2 | 1,152 | 91,040 | |
– | – | 4 | 2,784 | 48,351 | |
$330,000 | 3 | 4 | 1,976 | 50,094 | |
$316,000 | 3 | 2 | 1,540 | 47,916 | |
$50,000 | 2 | 2 | 938 | 65,776 | |
$215,000 | 3 | 3 | 2,292 | 65,340 |
Explore Nearby Homes
- Beards Cove Homes for Sale
- Lynch Cove Homes for Sale
- Trails End Homes for Sale
- Key Center Homes for Sale
- Stansberry Lake Homes for Sale
- Lake of the Woods Homes for Sale
- McCormick Woods Homes for Sale
- Skokomish Homes for Sale
- Home Homes for Sale
- Wauna Homes for Sale
- Gorst Homes for Sale
- Colony Surf Homes for Sale
- West Bremerton Homes for Sale
- Kitsap Lake Homes for Sale
- Erlands Point-Kitsap Lake Homes for Sale
- Belfair Homes for Sale
- Tahuya Homes for Sale
- Bremerton Homes for Sale
- Allyn Homes for Sale
- Vaughn Homes for Sale
- Grapeview Homes for Sale
- Union Homes for Sale
- Port Orchard Homes for Sale
- Lakebay Homes for Sale
- Hoodsport Homes for Sale
- Burley Homes for Sale
- Longbranch Homes for Sale
- Brinnon Homes for Sale
- Lilliwaup Homes for Sale
- Olalla Homes for Sale
- 98592 Homes for Sale
- 98588 Homes for Sale
- 98312 Homes for Sale
- 98329 Homes for Sale
- 98367 Homes for Sale
- 98380 Homes for Sale
- 98546 Homes for Sale
- 98524 Homes for Sale
- 98394 Homes for Sale
- 98584 Homes for Sale
- 98349 Homes for Sale
- 98555 Homes for Sale
- 98548 Homes for Sale
- 98366 Homes for Sale
- 98320 Homes for Sale
No guarantee, warranty or representation of any kind is made regarding the completeness or accuracy of any information, descriptions or measurements (including square footage measurements and property condition), such should be independently verified through appropriate means, including, but not limited to, in person inspection and public records, and Compass International Holdings, its subsidiaries, affiliates and independently owned and operated franchisees, and their affiliated agents and associated third parties expressly disclaim any liability in connection therewith. Photos may be virtually staged or digitally enhanced and may not reflect actual property conditions. Offers of compensation are subject to change at the seller's discretion. No financial or legal advice provided. Equal Housing Opportunity.
Listing Courtesy of RE/MAX Parkside Affiliates
Based on information submitted to the MLS GRID as of 09/06/2024 05:27 PM. All data is obtained from various sources and may not have been verified by broker or MLS GRID. Supplied Open House Information is subject to change without notice. All information should be independently reviewed and verified for accuracy. Properties may or may not be listed by the office/agent presenting the information. Properties displayed may be listed or sold by various participants in the MLS. IDX information is provided exclusively for consumers’ personal, non-commercial use and may not be used for any purpose other than to identify prospective properties consumers may be interested in purchasing. The data is deemed reliable but is not guaranteed by MLS GRID. Use of the MLS GRID data may be subject to an end user license agreement prescribed by the applicable MLS of the Member Participant, if any, and as amended from time to time.