16334 Woodson View Road




Description
- Listed by: Jason S Kardos DRE #01324429 • Mt. Helix Lifestyles R.E. Serv 619-347-6337

Location
Sold By LPT Realty,Inc, Kristine Jolly, DRE #01185186
Virtual Tour
Payment Calculator
$12,661 per month
30 year fixed, 7.03% Interest
$11,184
$1,477
$0
Know your buying power with a preapproval and custom rate in minutes
 1
1Property Information for 16334 Woodson View Road
- MLS Type: Residential / Single Family Residence
- County: San Diego County
- Architectural Style: Contemporary
- Neighborhood: Green Valley Estates
- Community: POWAY
- View: Evening Lights, Mountains/Hills, Panoramic, Pool
- Zoning: R-1:SINGLE
- Parking Garage: Attached, Converted, Garage, Garage - Front Entry, Garage - Single Door, Garage Door Opener, Heated Garage
- Garage Spaces: 2.0
- Area Zip: POWAY (92064)
- Standard Status: Closed
- Stories: 1
- Year Built: 1985
- Lot Size: 0.55 AC / 23,958 SF
- Coordinates: -117.036389, 33.009163
- Latitude: 33.009163
- Longitude: -117.036389
- Directions: Cross Street: Rostrata Road.
- MLS Area Major: North County Inland
- Water Source: Meter on Property, Public
- Association Amenities: Barbecue, Pool
- Association Fee: $0
- Other Fees: $0
- CFD Mello Roos Fee: $0
- Monthly Total Fees: $0
- Elementary School District: Poway Unified School District
- High School District: Poway Unified School District
- Middle Or Junior School District: Poway Unified School District
- Parking Features: Attached, Converted, Garage, Garage - Front Entry, Garage - Single Door, Garage Door Opener, Heated Garage
- Parking Total: 10.0
- Parking Non-Garage Spaces: 8.0
- Virtual Tour URL Unbranded: https://my.matterport.com/show/?m=j3qSiXS7z9y&brand=0&mls=1&
- Building Area Total: 3135.0
- Building Area Units: Sqft
- Living Area: 3135
- Living Area Units: Sqft
- Lot Features: Sprinklers Drip System, Sprinkler System, Sprinklers In Rear
- Lot Size Area: 0.55
- Lot Size Square Feet: 23958.0
- Lot Size Units: Acres
- Lot Size: .5 to 1 AC
- Exclusive Use Yard: Yes
- Parcel Number: 275-291-06-00
- Property Sub Type: Detached
- Property Type: Residential
- Age Restrictions: N/K
- Disclosures: Death on Property < 3 yrs
- Property Condition: Turnkey
- Prop Restrictions Known: None Known
- Ownership: Fee Simple
- Site: Curbs, Public Street, Street Paved, Landscaped, Sprinklers In Rear
- Telecommunications: Cable (coaxial), Wired High Speed Internet, Wired for Data, Wired for Sound
- ADUYes No: No
- Year Built Source: Public Records
- Jurisdiction: Incorporated
- Year Built: 1985
- Irrigation Source: Drip, Sprinklers
- Sewer: Sewer Connected, Public Sewer, Electricity Connected, Natural Gas Connected, Water Connected
- Utilities: Electricity Connected, Natural Gas Connected, Sewer Connected, Water Connected
- Heat Source: Electric, Natural Gas, Solar
- Water Heater Type: Tankless, Instant Hot Water
- Accessibility Features: Disability Features, Grab Bars In Bathroom(s), See Remarks
- Construction Materials: Stucco
- Fencing: Gate, Partial
- Fireplace Features: FP in Living Room, FP in Primary BR, Bath, Outdoors, See Through, Two Way
- Patio And Porch Features: Deck, Slab, Concrete, Patio
- Pool Features: Below Ground, Private, Solar Heat, Heated, Pebble, Waterfall
- Pool Heat: Below Ground, Private, Solar Heat, Heated, Pebble, Waterfall
- Roof: Concrete, Tile/Clay, Other/Remarks
- Community Features: BBQ, Laundry Facilities, Pool, RV/Boat Parking, Spa/Hot Tub
- Other Structures: Aviary, Greenhouse, Out Building, Out Buildings, Outbuilding
- Security Features: Gated Community, Smoke Detector, Carbon Monoxide Detectors
- Elevator: No
- Structures: Aviary, Greenhouse, Out Building, Out Buildings, Outbuilding
- Appliances: Dishwasher, Disposal, Dryer, Garage Door Opener, Microwave, Pool/Spa/Equipment, Range/Oven, Refrigerator, Shed(s), Solar Panels, Washer, Water Filtration, Gas Oven, Gas Stove, Ice Maker, Range/Stove Hood, Barbecue, Gas Range, Counter Top
- Bathrooms Full: 3
- Bathrooms Half: 1
- Fireplace: Yes
- Fireplaces Total: 3
- Stories Total: 1
- Cooling: Central Forced Air, Heat Pump(s), Zoned Area(s), Electric
- Flooring: Laminate, Tile
- Heating: Zoned Areas, Fireplace, Forced Air Unit, Heat Pump
- Interior Features: Bathtub, Beamed Ceilings, Ceiling Fan, High Ceilings (9 Feet+), Kitchen Island, Open Floor Plan, Pantry, Recessed Lighting, Shower, Shower in Tub, Storage Space, Wet Bar
- Laundry Features: Electric, Gas, Washer Hookup
- Levels: 1 Story
- Room Type: Main Floor Bedroom, Bonus Room, Den, Formal Entry, Loft, Office, Workshop, Kitchen, Living Room, Primary Bedroom, All Bedrooms Down, Converted Bedroom, Foyer, Laundry, Primary Bathroom, Walk-In Closet, Walk-In Pantry
- Spa Features: Private Below Ground, Private w/Pool, Yes, Heated
- Bedrooms Count: 5
- Optional Bedrooms: 0
- Baths Total: 4.0
- Primary Bed Area: 24x25
- Bed2Area: 12x12
- Bed3Area: 11x12
- Bed4Area: 12x13
- Bed5Area: 8x15
- Dining Room Area: 16x26
- Family Room Area: 0x0
- Kitchen Area: 14x18
- Living Room Area: 18x29
- Ext1Area: 6x8
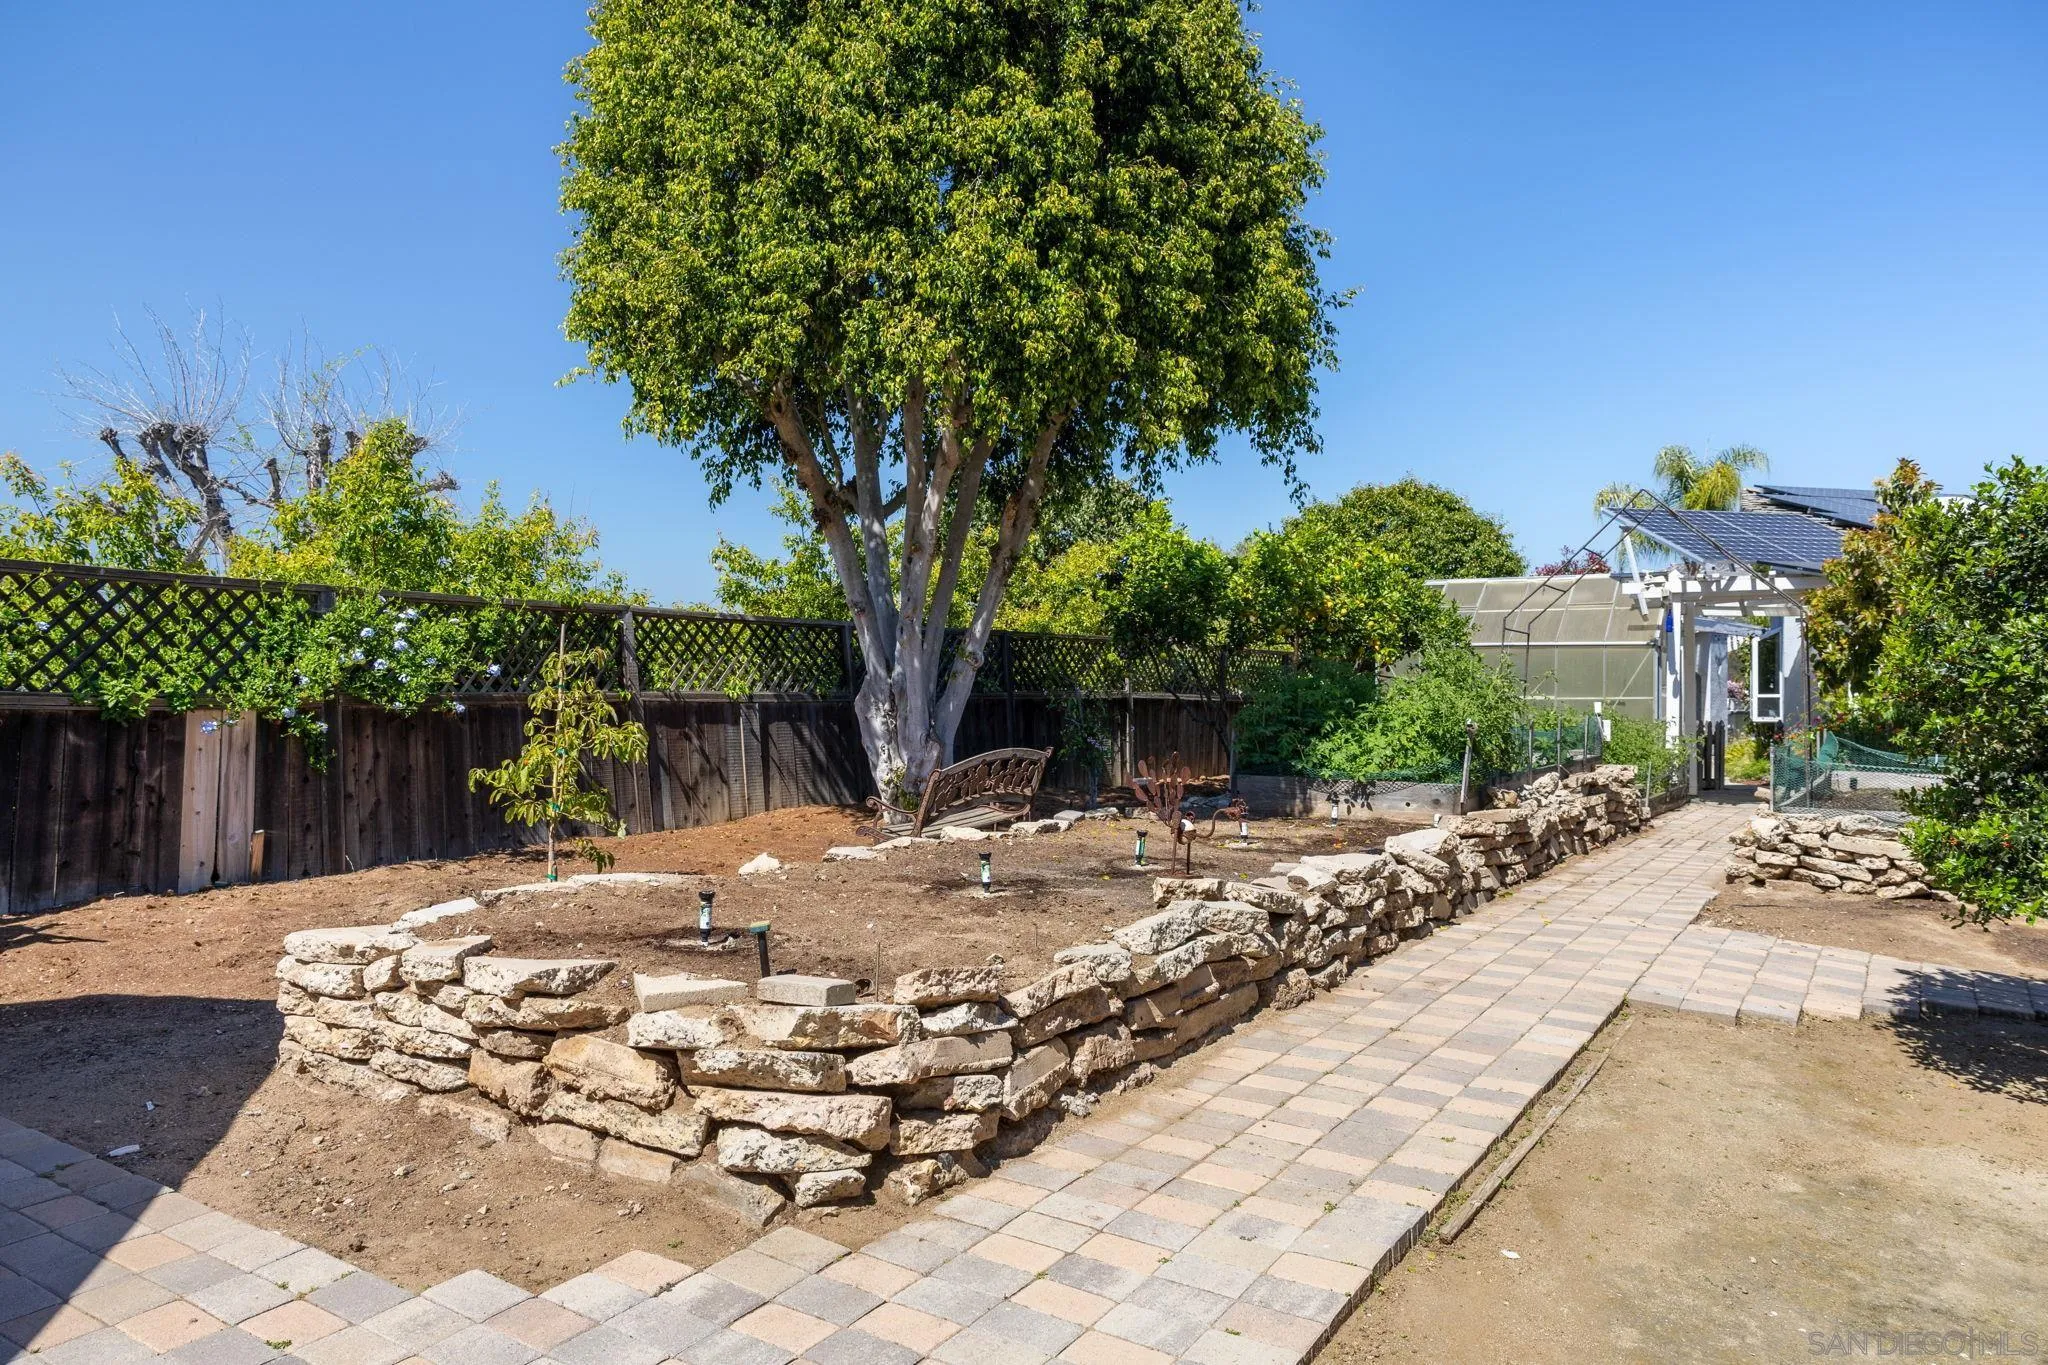
- Supplement Remarks: Notables include a tank-less water heater, two-zone variable-speed AC, upgraded 200-amp panel, 100-amp generator, whole-house water filtration, and owned solar. With nearby schools, shopping, dining, and trails, come see where your lifestyle expands as far as the view! • Newer tank-less water heater on demand. • Whole house water filtration system. • New sewer line in hallway ADA bathroom. • New two zoned variable speed forced air conditioning. • Owned solar. • Upgraded 200-amp panel. • 100 amp back up home generator. • Large 1, 600 sq/ft plus garage/shop with 12-foot-high door. • Upgraded angled house vents for fire hardening. • New carpet and paint in the studio. • Newer laminate floors in living and bedroom. • Studio has hot/cold water lines with a drain for the installation of a kitchenette. • Built-in storage system in large garage. • Pool with Baja bench, waterfall, new pool cleaner. • Pool house bathroom with storage. • Roof pool solar heating tube system. • Natural gas pool patio BBQ and outdoor fireplace. • Kitchen has a new Wi-Fi stove with air fry wok attachment. • Motorized skylights in kitchen. • New wood windows throughout home and patio doors to backyard. • Custom front doors to the main entrance to home. • New recessed lights. • New pedestal clothes, washer, and dryer. • Colored tile floor in garage with shop sink. • New irrigation system for backyard raised garden beds. • Fruit trees • An aviary cage for chickens and greenhouse. • Driveway gate. • Shed with river rock veneer on side of large garage.
- Pets Allowed: Yes
Property History for 16334 Woodson View Road
| Date | Event & Source | Price | Appreciation |
|---|---|---|---|
| Jun 24, 2025 | Sold SDMLS #250025107 | $2,095,000 | — |
| Jun 24, 2025 | Sold CLAW #250025107SD | $2,095,000 | — |
| Jun 24, 2025 | Sold CRMLS #250025107SD | $2,095,000 | — |
| Jun 6, 2025 | Sold (Public Record) Public Record #1882922938 | $2,095,000 | +8.8% / yr |
| May 20, 2025 | Pending CRMLS #250025107SD | — | |
| May 20, 2025 | Pending CLAW #250025107SD | — | |
| May 20, 2025 | Pending SDMLS #250025107 | — | |
| May 1, 2025 | Price Change CLAW #250025107SD | $2,195,000 | — |
| Apr 30, 2025 | Price Change CRMLS #250025107SD | $2,195,000 | — |
| Apr 21, 2025 | Price Change CLAW #250025107SD | $2,295,000 | — |
| Apr 21, 2025 | Listed (Active) CLAW #250025107SD | $2,995,000 | — |
| Apr 21, 2025 | Listed (Active) CRMLS #250025107SD | $2,995,000 | — |
| Apr 21, 2025 | Listed (Active) SDMLS #250025107 | $2,995,000 | — |
| Feb 17, 2021 | Sold SDMLS #200052273 | $1,450,000 | — |
| Feb 17, 2021 | Sold CRMLS #200052273 | $1,450,000 | — |
| Feb 16, 2021 | Sold CLAW #200052273SD | $1,450,000 | — |
| Jan 28, 2021 | Sold (Public Record) Public Record #690540953 | $1,450,000 | — |
| Jan 28, 2021 | Sold (Public Record) Public Record #1451308362 | $1,450,000 | — |
| Jan 17, 2021 | Pending SDMLS #200052273 | — | |
| Jan 17, 2021 | Pending CRMLS #200052273 | — | |
| Jan 16, 2021 | Pending CLAW #200052273SD | — | |
| Nov 23, 2020 | Listed (Active) CRMLS #200052273 | $1,549,000 | — |
| Nov 20, 2020 | Listed (Active) SDMLS #200052273 | $1,549,000 | — |
| Nov 19, 2020 | Listed (Active) CLAW #200052273SD | $1,549,000 | — |
| Date | Event & Source | Price |
|---|---|---|
| 06/24/2025 | Sold SDMLS #250025107 | $2,095,000 |
| 06/24/2025 | Sold CLAW #250025107SD | $2,095,000 |
| 06/24/2025 | Sold CRMLS #250025107SD | $2,095,000 |
| 06/06/2025 | Sold (Public Record) Public Record #1882922938 | $2,095,000 +8.8% / yr |
| 05/20/2025 | Pending CRMLS #250025107SD | — |
| 05/20/2025 | Pending CLAW #250025107SD | — |
| 05/20/2025 | Pending SDMLS #250025107 | — |
| 05/01/2025 | Price Change CLAW #250025107SD | $2,195,000 |
| 04/30/2025 | Price Change CRMLS #250025107SD | $2,195,000 |
| 04/21/2025 | Price Change CLAW #250025107SD | $2,295,000 |
| 04/21/2025 | Listed (Active) CLAW #250025107SD | $2,995,000 |
| 04/21/2025 | Listed (Active) CRMLS #250025107SD | $2,995,000 |
| 04/21/2025 | Listed (Active) SDMLS #250025107 | $2,995,000 |
| 02/17/2021 | Sold SDMLS #200052273 | $1,450,000 |
| 02/17/2021 | Sold CRMLS #200052273 | $1,450,000 |
| 02/16/2021 | Sold CLAW #200052273SD | $1,450,000 |
| 01/28/2021 | Sold (Public Record) Public Record #690540953 | $1,450,000 |
| 01/28/2021 | Sold (Public Record) Public Record #1451308362 | $1,450,000 |
| 01/17/2021 | Pending SDMLS #200052273 | — |
| 01/17/2021 | Pending CRMLS #200052273 | — |
| 01/16/2021 | Pending CLAW #200052273SD | — |
| 11/23/2020 | Listed (Active) CRMLS #200052273 | $1,549,000 |
| 11/20/2020 | Listed (Active) SDMLS #200052273 | $1,549,000 |
| 11/19/2020 | Listed (Active) CLAW #200052273SD | $1,549,000 |
For completeness, we often displays two records for one sale: the MLS record and the public record.
Public Records for 16334 Woodson View Road
Schools near 16334 Woodson View Road
Rating | School | Type | Grades | Distance |
|---|---|---|---|---|
| Public - | K to 5 | |||
| Public - | 6 to 8 | |||
| Public - | 9 to 12 | |||
| Public - | 9 to 12 |
Rating | School | Distance |
|---|---|---|
Painted Rock Elementary School PublicK to 5 | ||
Twin Peaks Middle School Public6 to 8 | ||
Poway High School Public9 to 12 | ||
Abraxas Continuation High School Public9 to 12 |
School ratings and boundaries are provided by GreatSchools.org and Pitney Bowes. This information should only be used as a reference. Proximity or boundaries shown here are not a guarantee of enrollment. Please reach out to schools directly to verify all information and enrollment eligibility.
Similar Homes
Explore Nearby Homes
- Ann-O-Reno Terrace Homes for Sale
- Colony Homes for Sale
- Creek Road and Beeler Canyon Homes for Sale
- Garden Road South Homes for Sale
- Gate Drive Homes for Sale
- Miramar Ranch North Homes for Sale
- Northeastern San Diego Homes for Sale
- Old Poway Homes for Sale
- Park Creek Homes for Sale
- Rancho Arbolitos West Homes for Sale
- Rancho Bernardo Homes for Sale
- Rancho Encantada Homes for Sale
- Sabre Springs Homes for Sale
- Scripps Ranch Homes for Sale
- Serena Homes for Sale
- San Diego Homes for Sale
- Poway Homes for Sale
- Escondido Homes for Sale
- Ramona Homes for Sale
- Santee Homes for Sale
- Rancho Santa Fe Homes for Sale
- Lakeside Homes for Sale
- El Cajon Homes for Sale
- San Marcos Homes for Sale
- Santa Ysabel Homes for Sale
- Encinitas Homes for Sale
- Solana Beach Homes for Sale
- Valley Center Homes for Sale
- La Mesa Homes for Sale
- Warner Springs Homes for Sale
- 92131 Homes for Sale
- 92040 Homes for Sale
- 92065 Homes for Sale
- 92128 Homes for Sale
- 92025 Homes for Sale
- 92027 Homes for Sale
- 92129 Homes for Sale
- 92145 Homes for Sale
- 92127 Homes for Sale
- 92071 Homes for Sale
- 92126 Homes for Sale
- 92029 Homes for Sale
- 92130 Homes for Sale
- 92067 Homes for Sale
- 92124 Homes for Sale
No guarantee, warranty or representation of any kind is made regarding the completeness or accuracy of any information, descriptions or measurements (including square footage measurements and property condition), such should be independently verified through appropriate means, including, but not limited to, in person inspection and public records, and Compass International Holdings, its subsidiaries, affiliates and independently owned and operated franchisees, and their affiliated agents and associated third parties expressly disclaim any liability in connection therewith. Photos may be virtually staged or digitally enhanced and may not reflect actual property conditions. Offers of compensation are subject to change at the seller's discretion. No financial or legal advice provided. Equal Housing Opportunity.
Listing Courtesy of Mt. Helix Lifestyles R.E. Serv, Jason S Kardos, DRE #01324429
This information is deemed reliable but not guaranteed. You should rely on this information only to decide whether or not to further investigate a particular property. BEFORE MAKING ANY OTHER DECISION, YOU SHOULD PERSONALLY INVESTIGATE THE FACTS (e.g. square footage and lot size) with the assistance of an appropriate professional. You may use this information only to identify properties you may be interested in investigating further. All uses except for personal, non-commercial use in accordance with the foregoing purpose are prohibited. Redistribution or copying of this information, any photographs or video tours is strictly prohibited. This information is derived from the Internet Data Exchange (IDX) service provided by SDMLS®. Displayed property listings may be held by a brokerage firm other than the broker and/or agent responsible for this display. The information and any photographs and video tours and the compilation from which they are derived is protected by copyright. Compilation © 2026 SDMLS®, Inc.