1636 Leetown Road
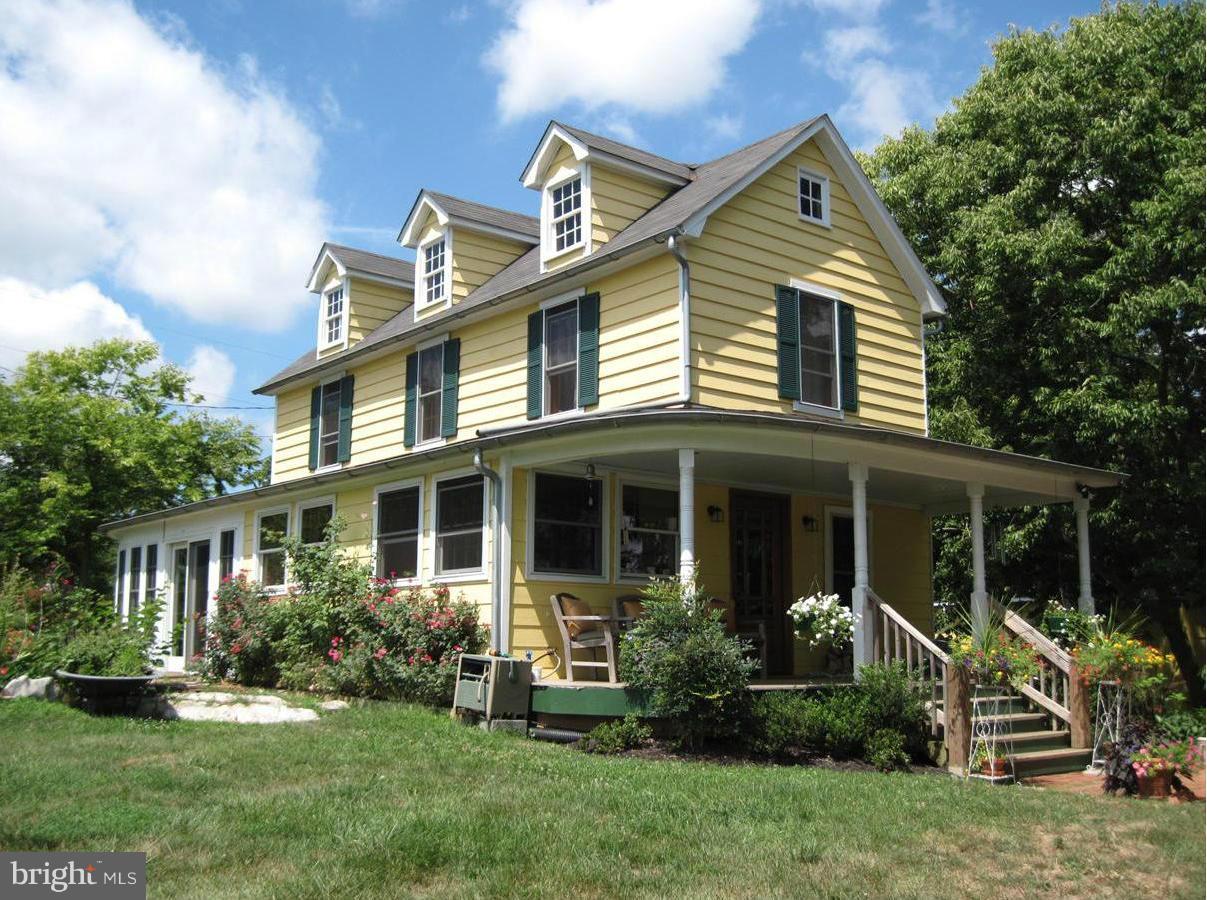
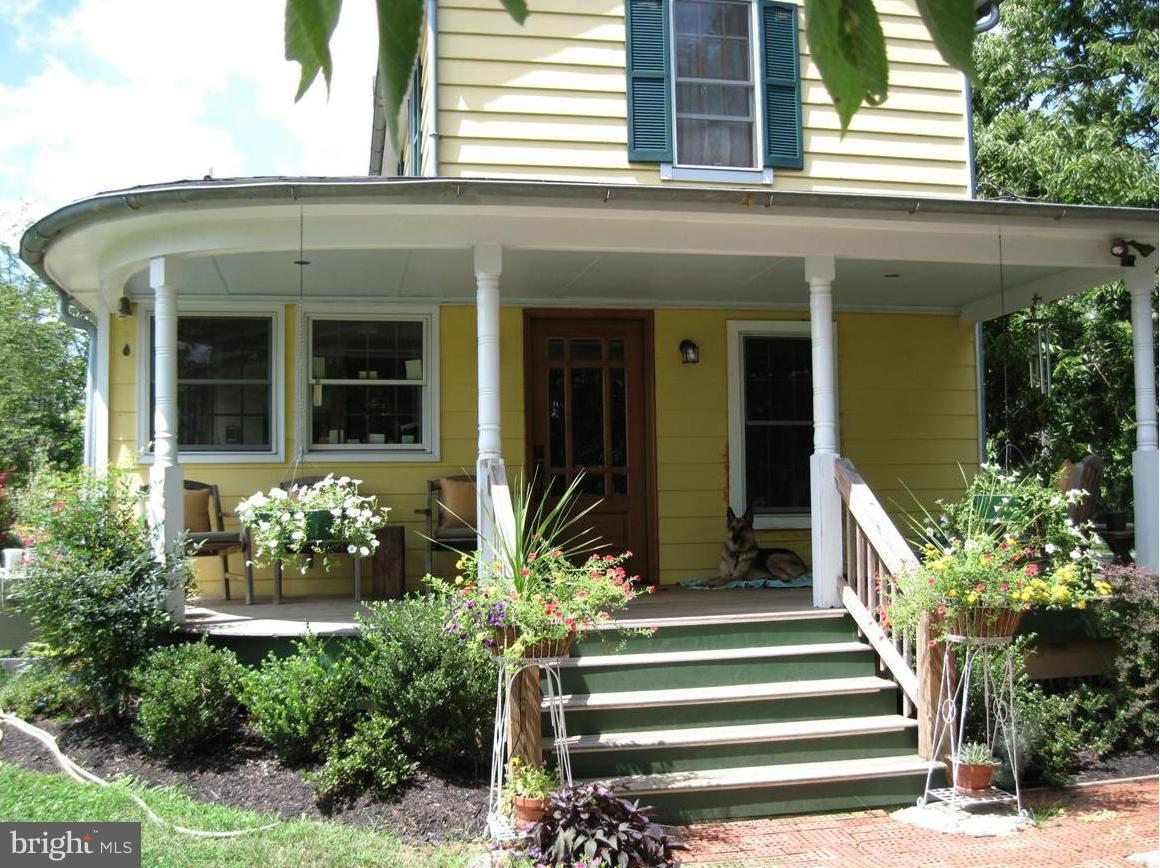
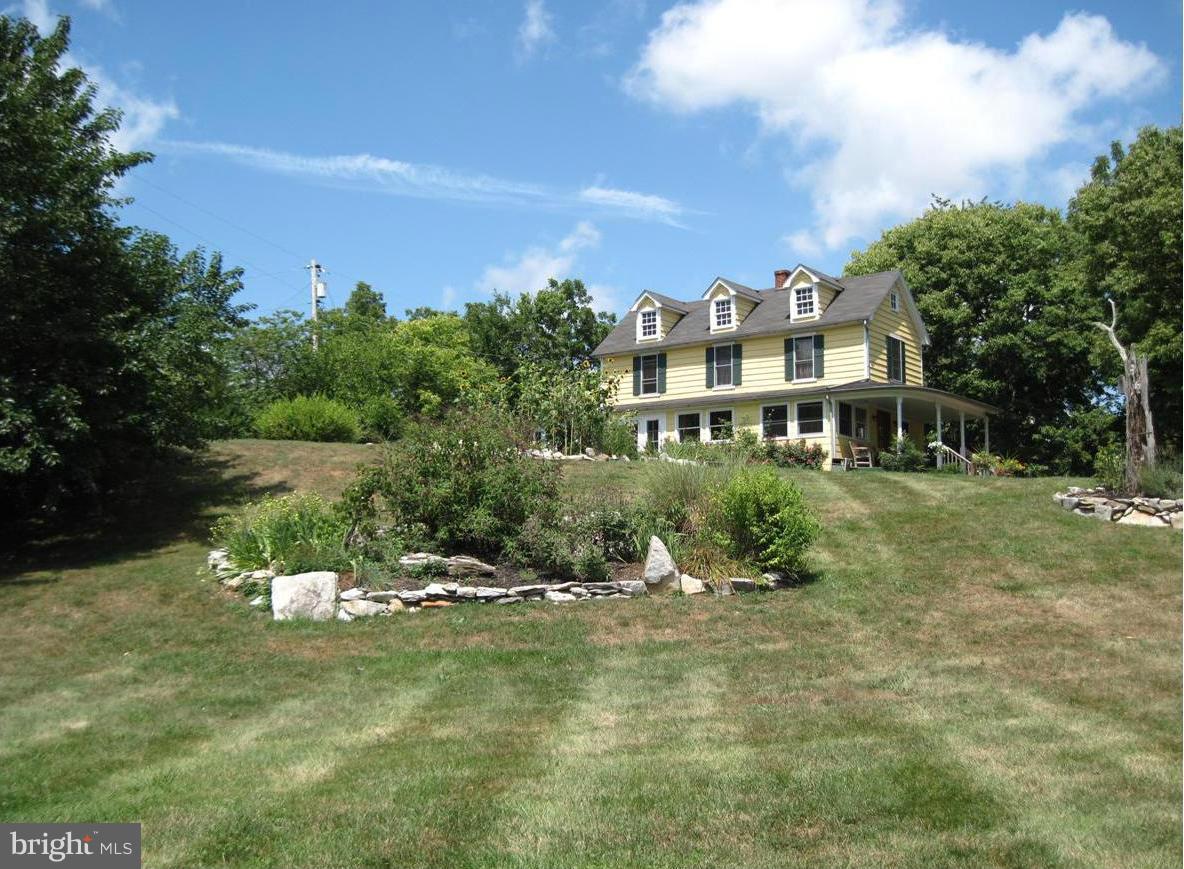
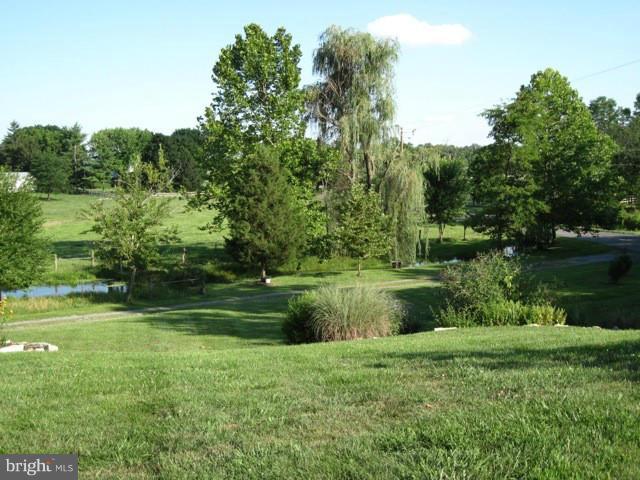
Description
- Listed by: Butch L Cazin 304.279.3863 butch@butchcazin.com • Long & Foster Real Estate, Inc.

Location
Sold By ERA Oakcrest Realty, Inc.
Payment Calculator
$1,220 per month
30 year fixed, 7.03% Interest
$1,062
$158
$0
Know your buying power with a preapproval and custom rate in minutes
 1
1Property Information for 1636 Leetown Road
- MLS Type: Residential / Fee Simple
- County: Jefferson County
- Tax ID Number: 000
- Ownership: Fee Simple
- Condo Coop Association: No
- HOA: No
- Structure Type: Detached
- Style: Colonial
- Levels/Stories: 3+
- Waterfront: Yes
- Waterfront Features: None
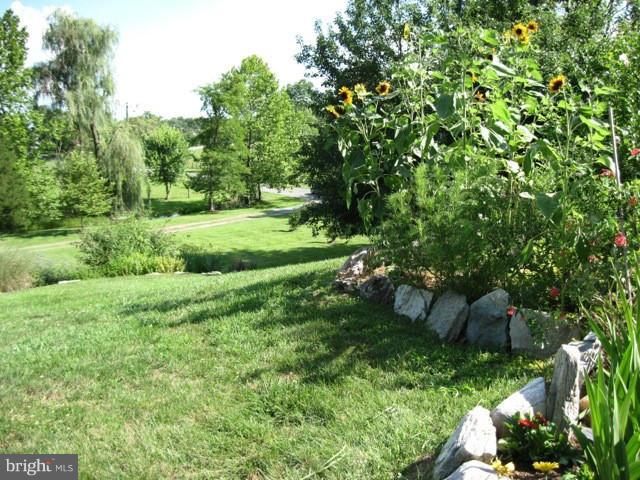
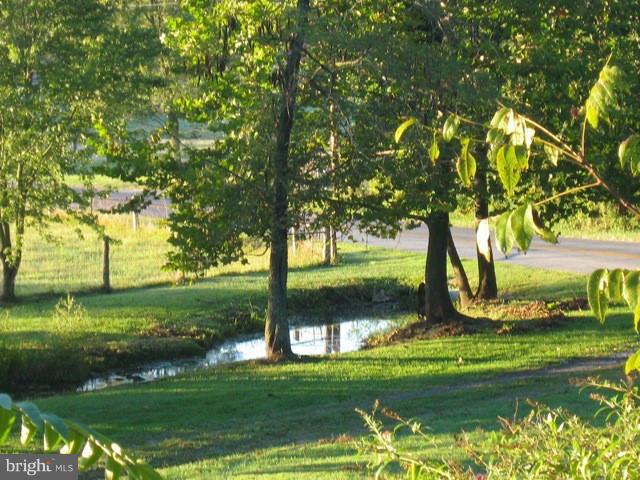
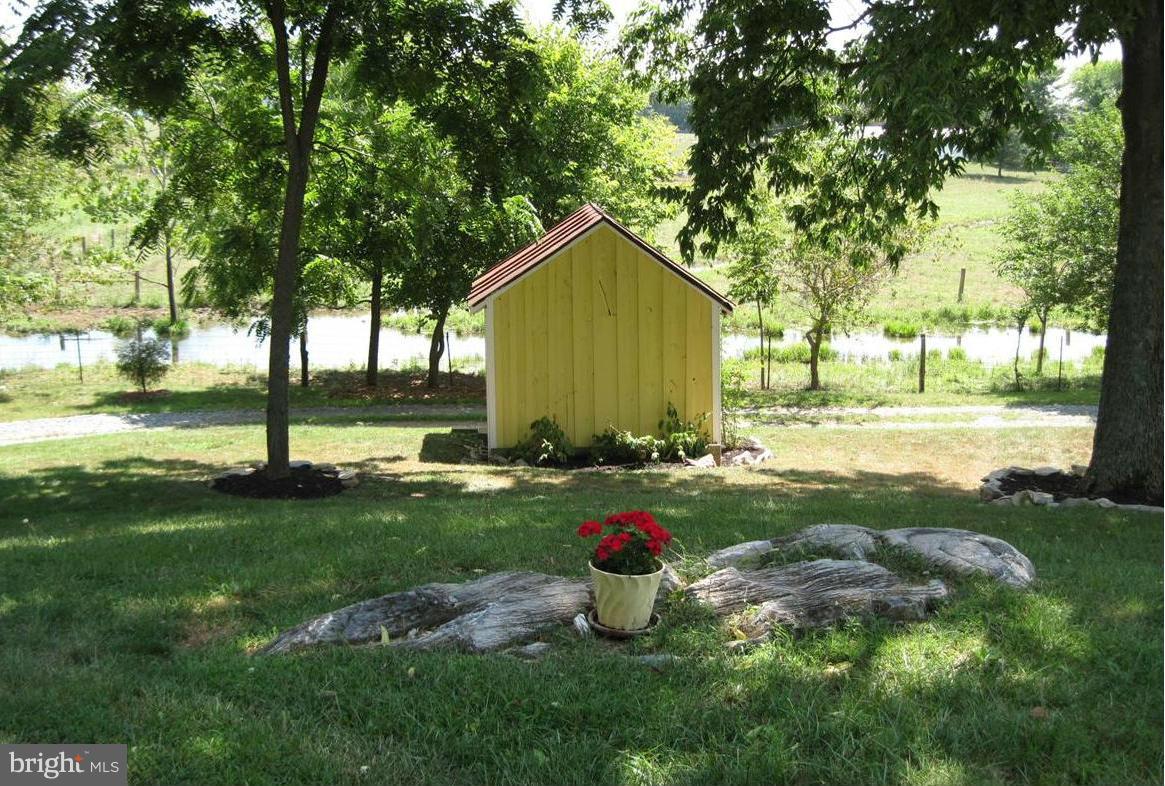
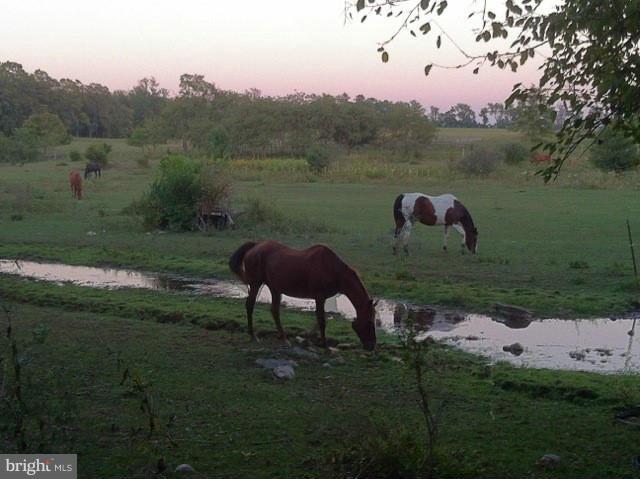
- Views: Water
- Garage: No
- Subdivision: NONE AVAILABLE
- Subdivision: NONE AVAILABLE (JEFFERSON WV)
- Central Air: No
- Basement: Yes
- Above Grade Finished SQFT: 1,450.00
- Above Grade Fin SQFT Source: Estimated
- Above Grade Unfinished SQFT: 200.00
- Above Grade Unfin SQFT Source: Estimated
- New Construction: No
- Property Condition: Very Good
- Year Built: 1890
- Lot Size: 1.09 AC / 47,480 SF
- School District Name: JEFFERSON COUNTY SCHOOLS
- School District County ID: 121141204981
- County: JEFFERSON
- Water View: Yes
- Water Access: No
- Water Oriented: Yes
- Navigable Water: No
- Water Body Name: STREAM
- Water Body Type: Creek
- Water Frontage In Feet: 0.0
- Riparian Rights Y/N: No
- Docks Count: 0
- Dock Type and Features: None
- Dock/Slip Conveys Y/N: false
- Dock/Slip Conveyance: None Available
- Slips Count: 0
- Boats Power Count: 0
- Boats Nonpower Count: 0
- Mean Low Water Feet: 2.00
- Distance To Body Of Water: .00
- Distance To Body Of Water Units: Blocks
- Remarks Distance To Body Of Water: Less than 1 Block
- Senior Community: No
- Tax Assessed Value: $0
- Concessions: Yes
- Concessions Amount: $2,500
- # Bedrooms Count Main Level: 0
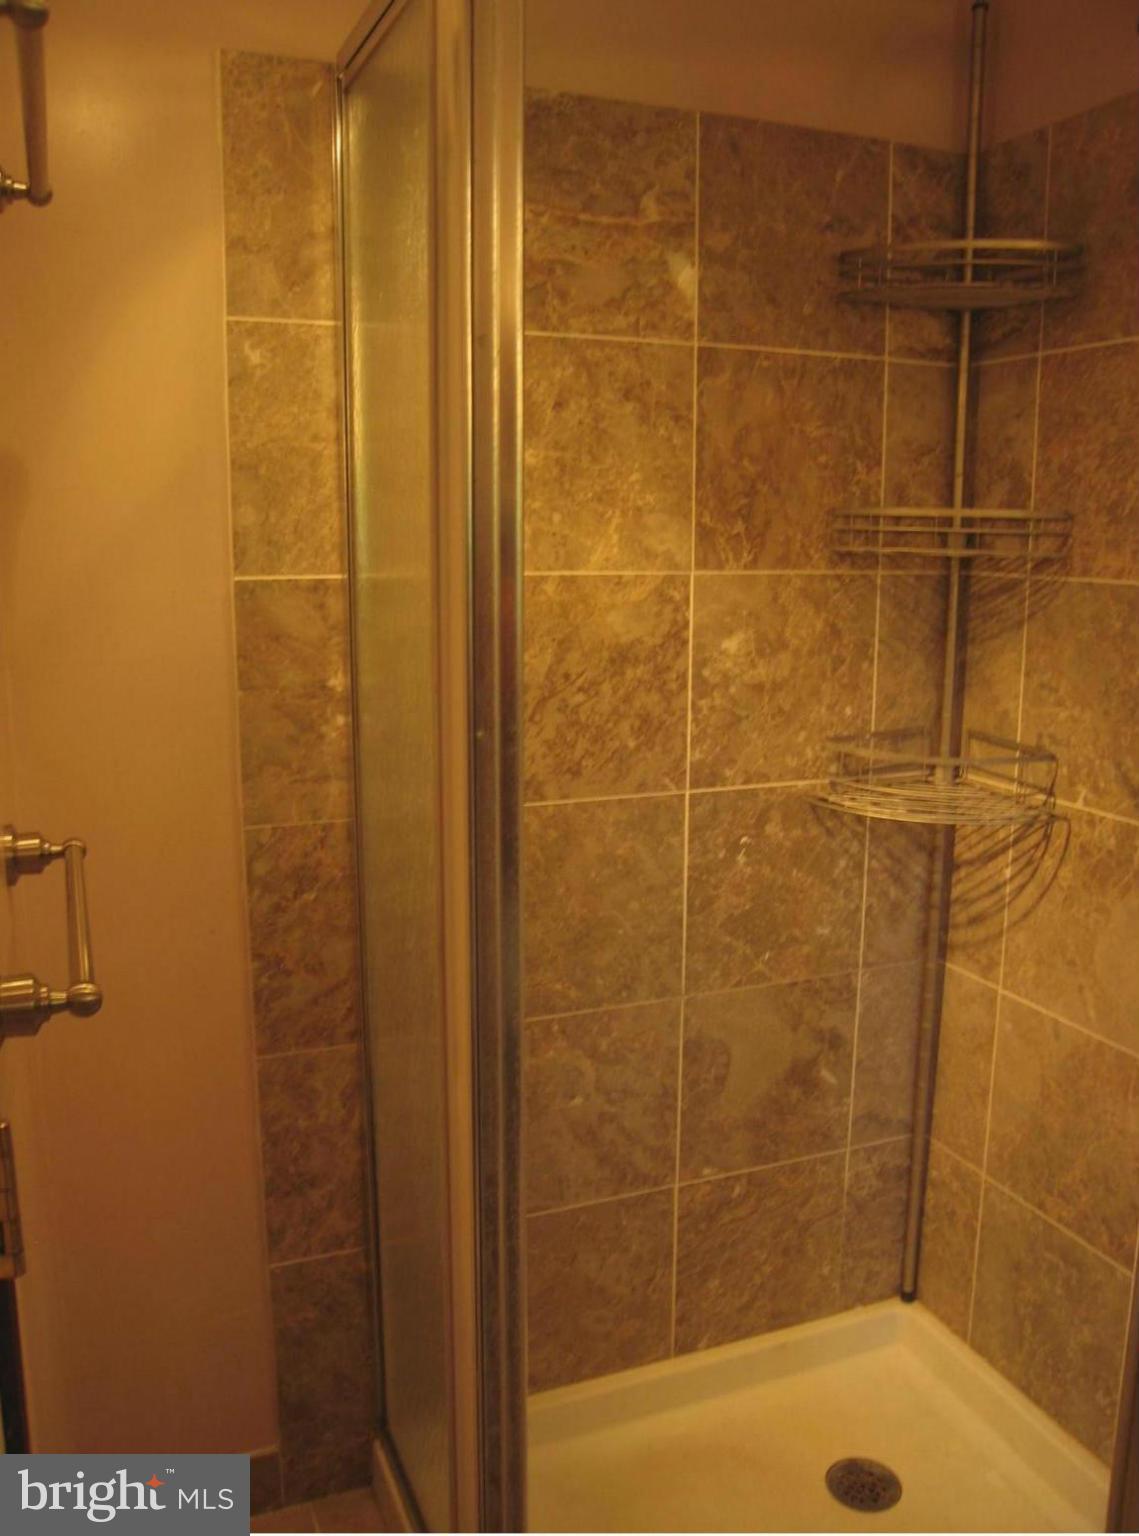
- # Bathrooms Count Main Level: 1
- # Bathrooms Full Main Level: 1
- # Bathrooms Half Main Level: 0
- # Bedrooms Count Upper Level: 2
- # Bathrooms Count Upper Level: 1
- # Bathrooms Full Upper Level: 1
- # Bathrooms Half Upper Level: 0
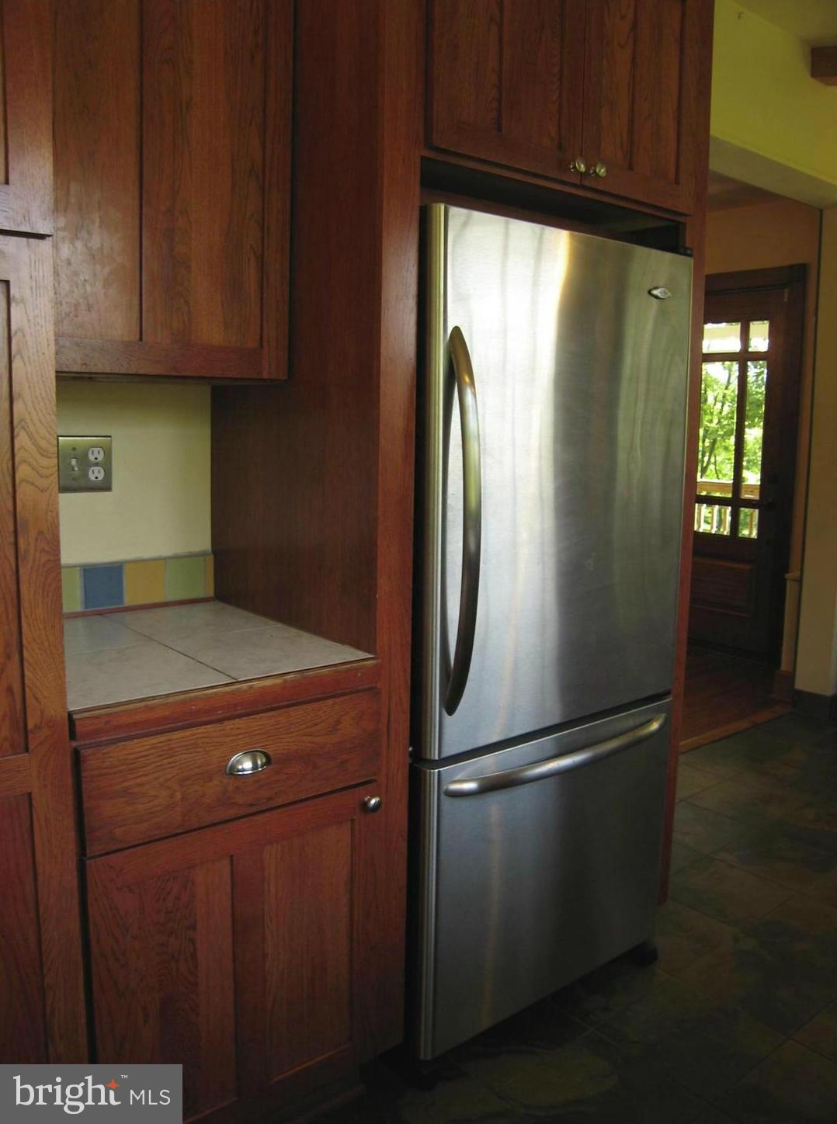
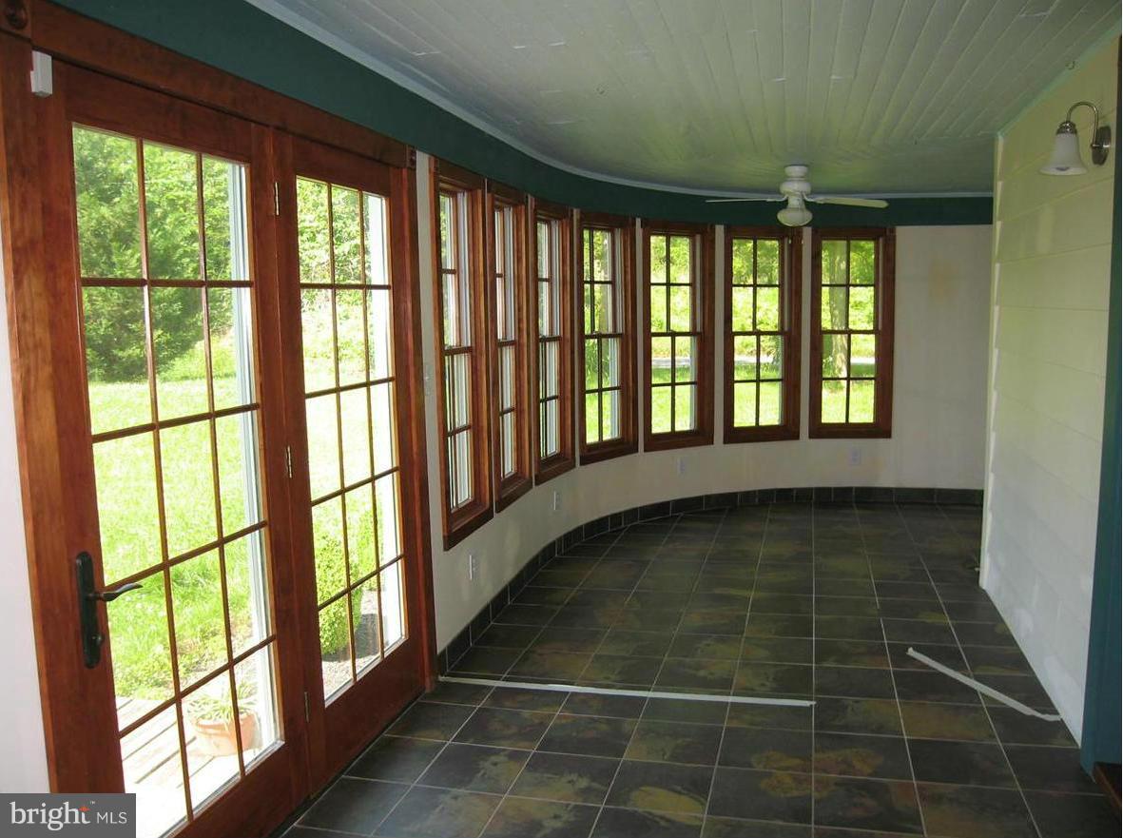
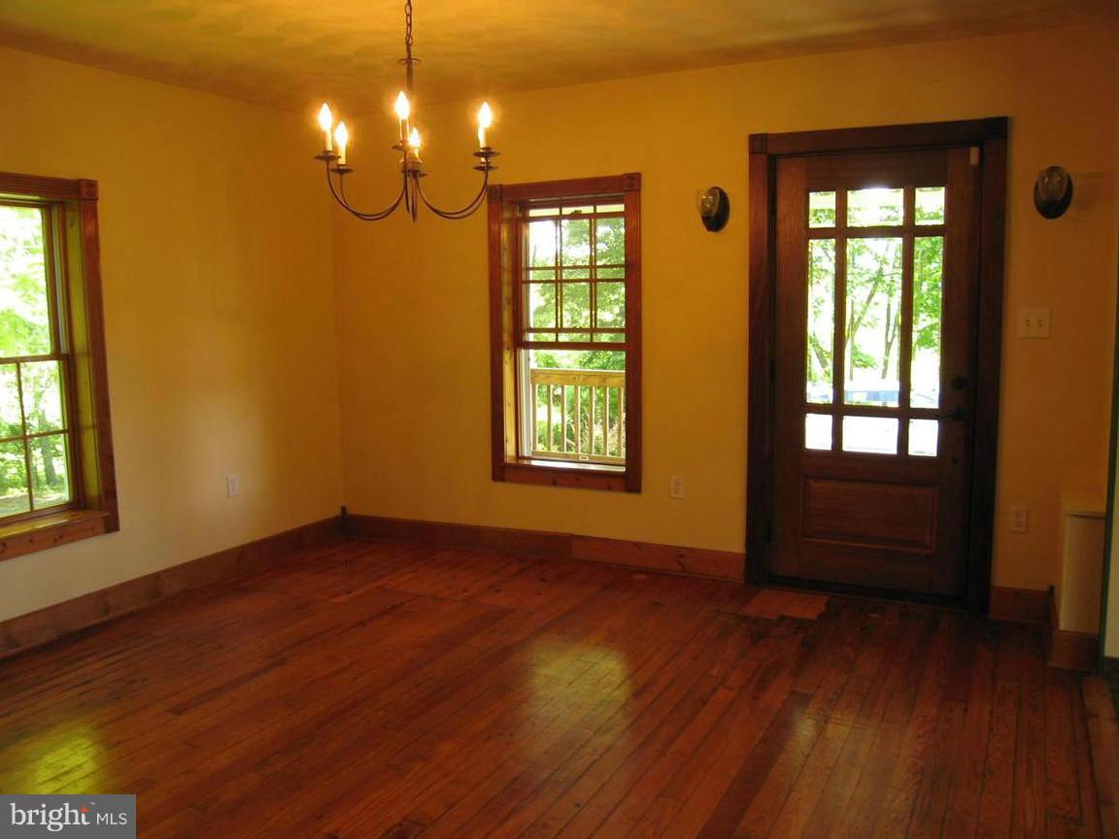
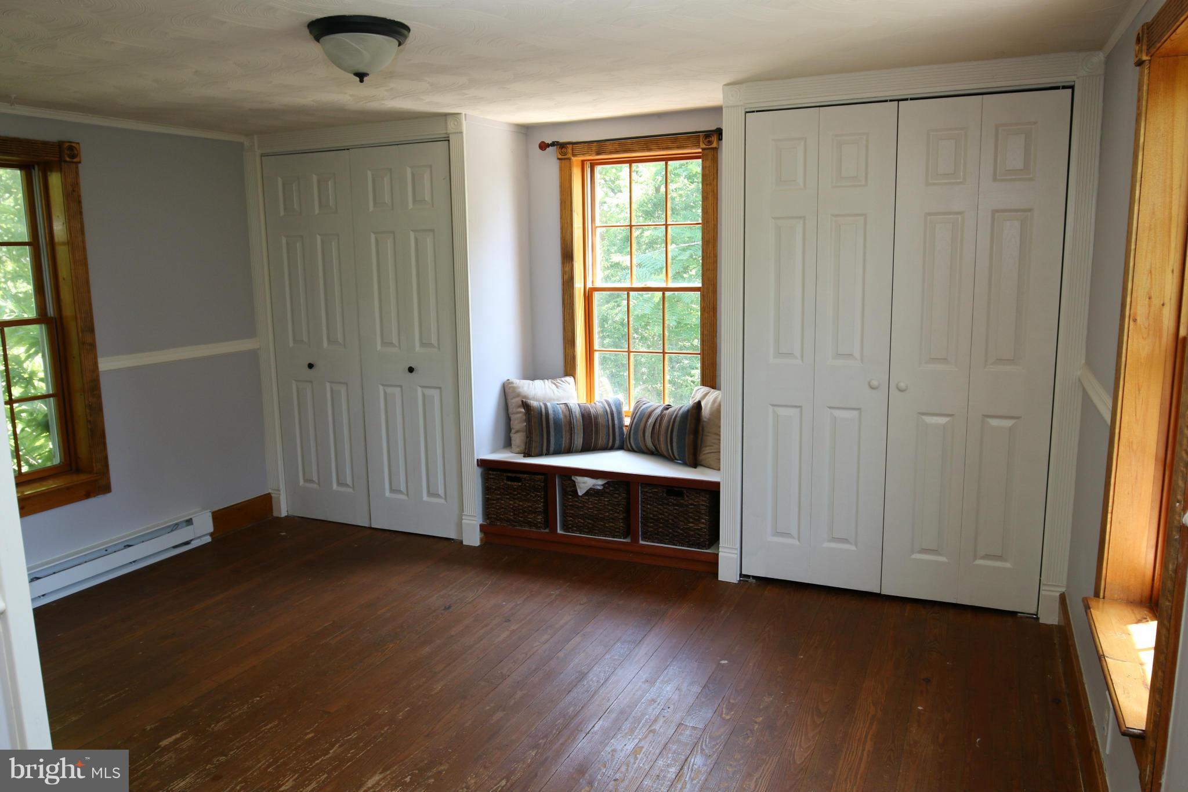
- Room List: Dining Room, Primary Bedroom, Kitchen, Sun/Florida Room, Utility Room
- Stories: Main, Upper 1
- Green Energy Efficient: HVAC
- Total Finished SQFT: 1,450.00
- Total Finished SQFT Source: Estimated
- Total Finished SQFT Units: Square Feet
- Total SQFT: 1,650.00
- Total SQFT Source: Estimated
- Construction Materials: Wood Siding
- Basement Type: Connecting Stairway, Partial
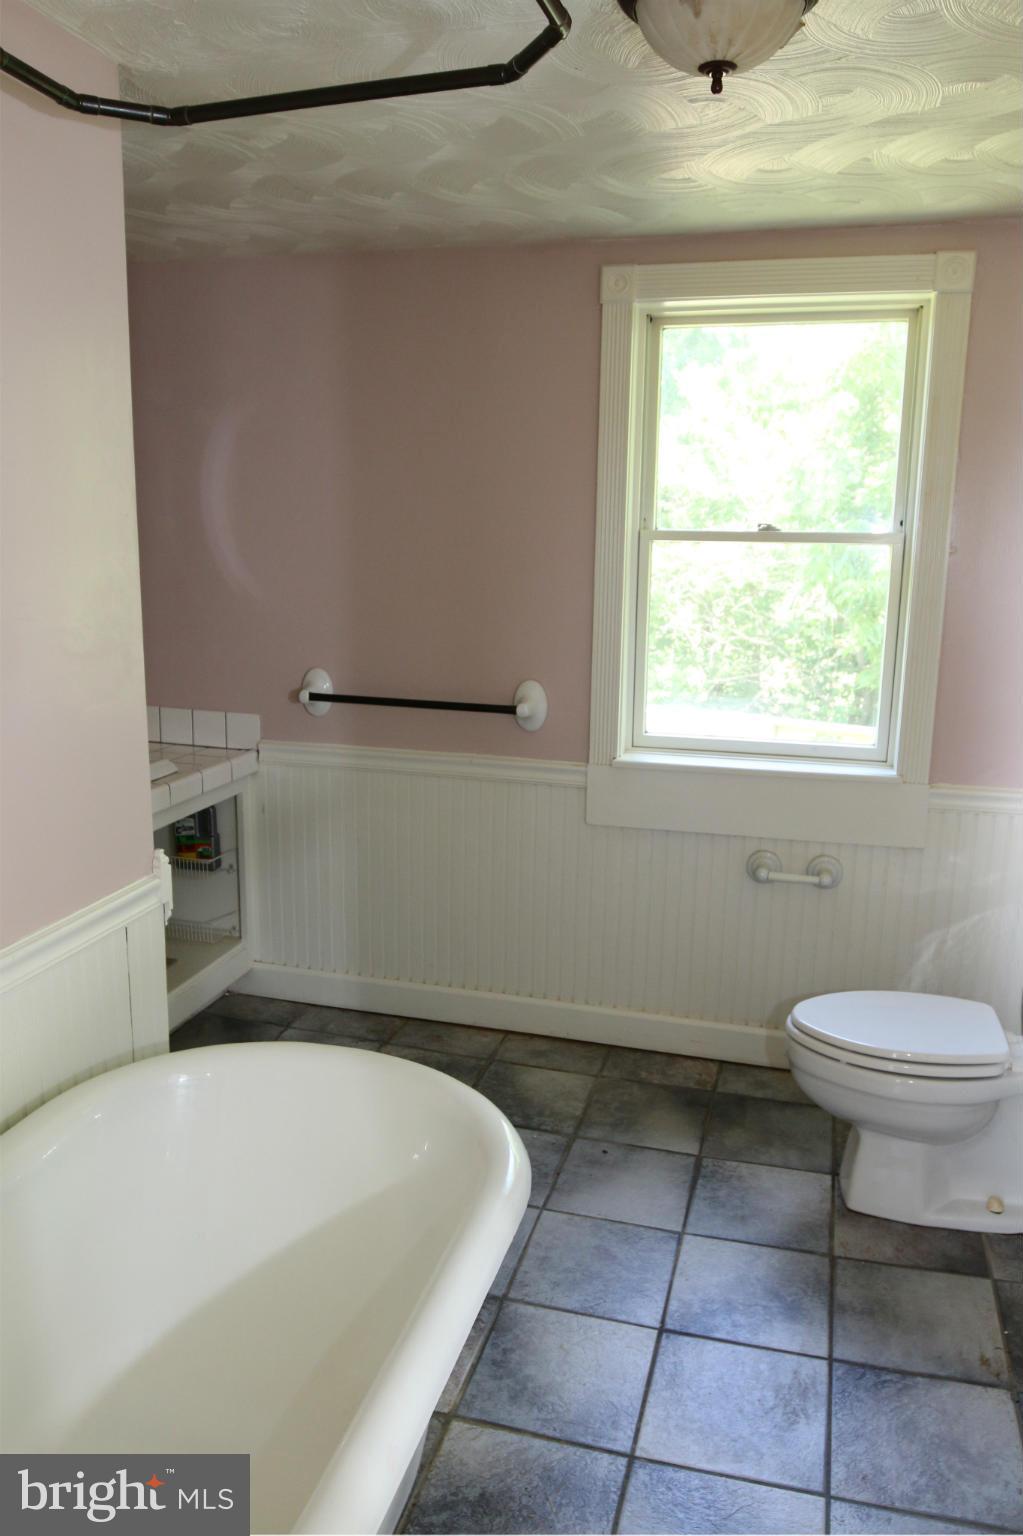
- Room and Floor: Bathrooms Full-Main Level-1, Bedrooms-Upper Level 1-1, Bedrooms-Upper Level 1-2, Bathrooms Full-Upper Level 1-1
- # Bathrooms Full: 2
- # Bathrooms Half: 0
- Dock Slip Conveyance: None Available
- Property Attached Y/N: false
- Other Structure: Shed, Storage Barn/Shed
- Lot Size Area: 47,480.00
- Location Type: Creek/Stream
- Type Of Parking: Driveway
- Parking Features: Gravel Driveway
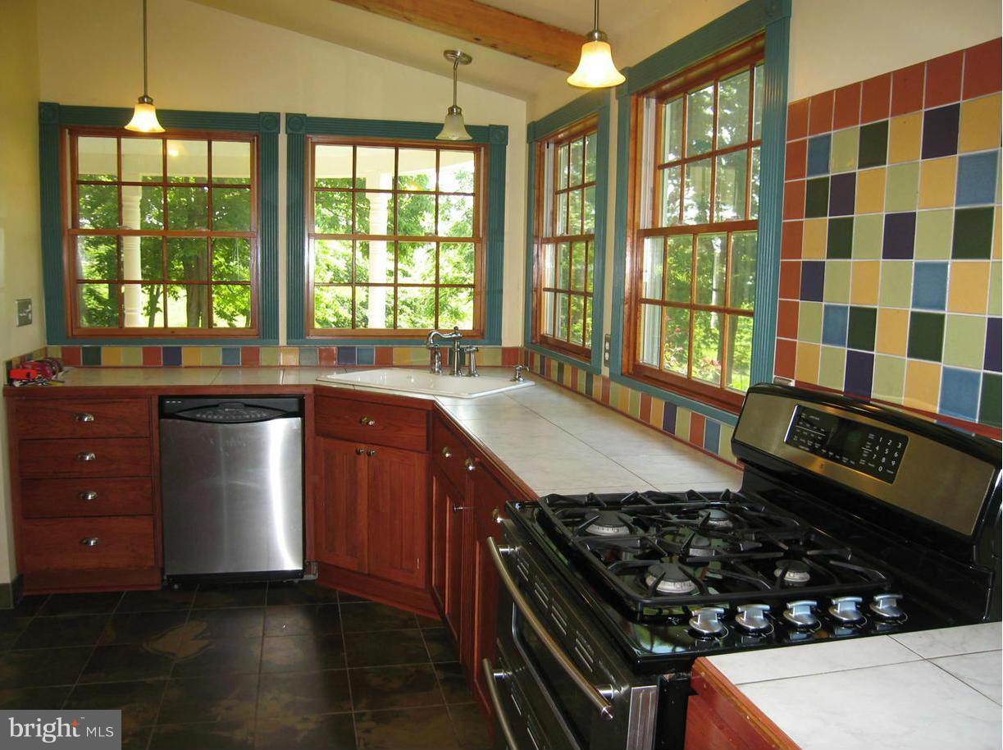
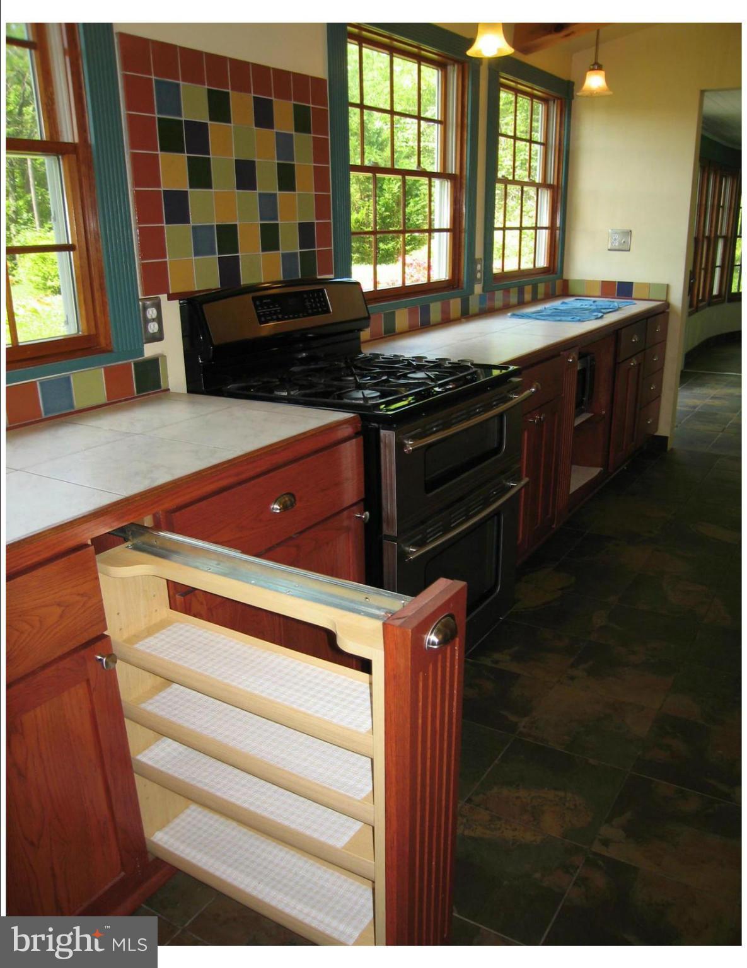
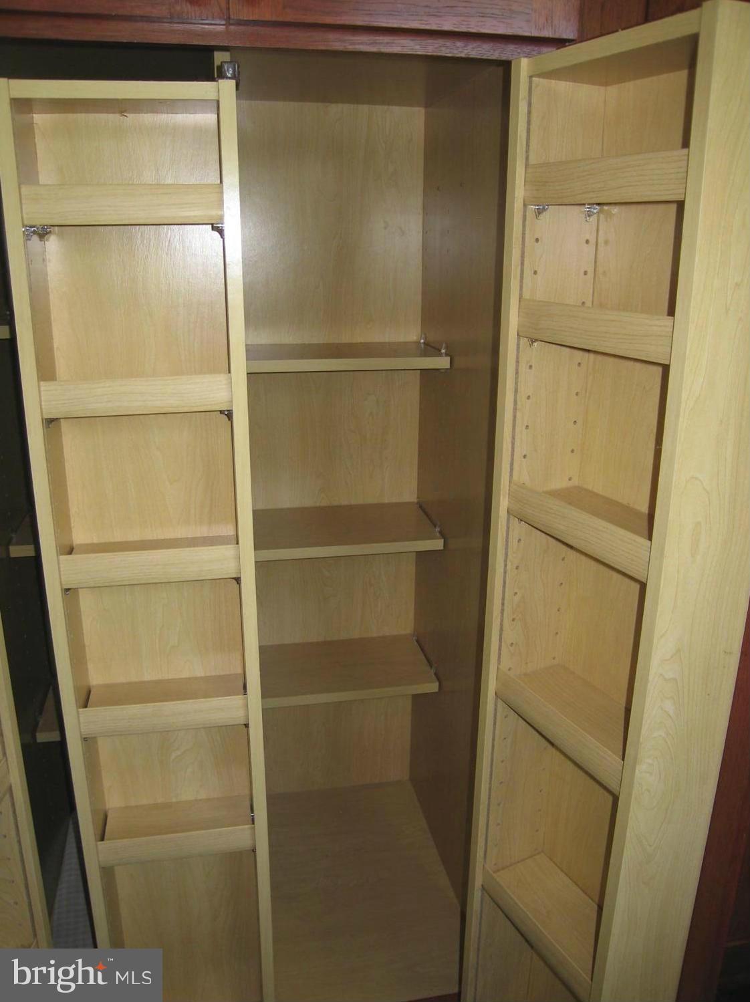
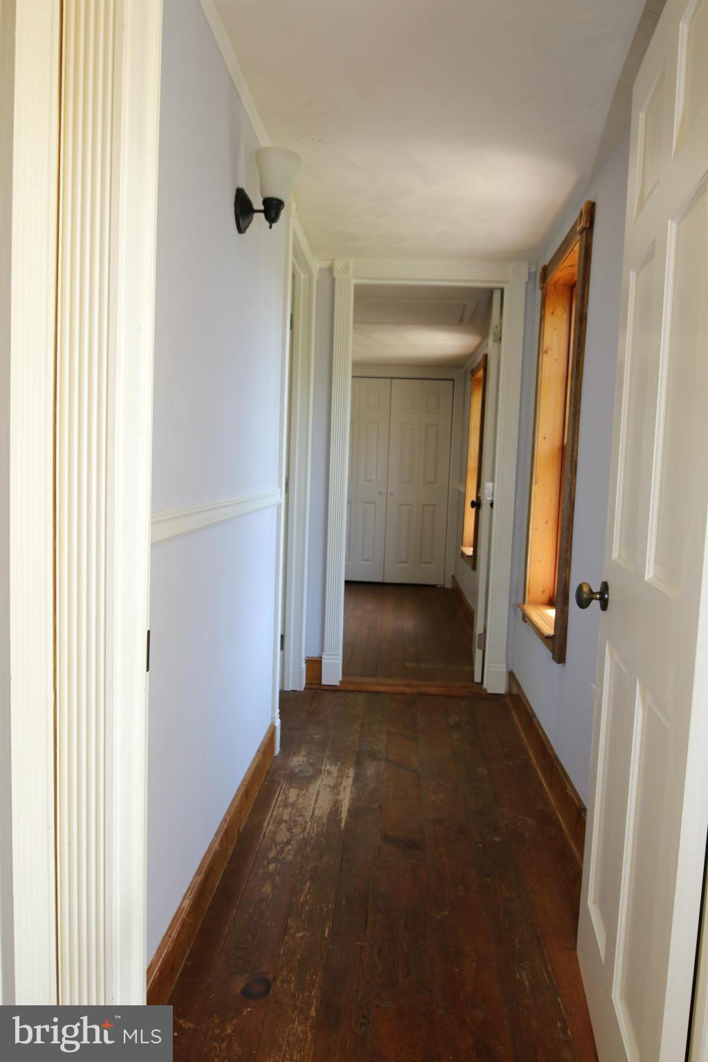
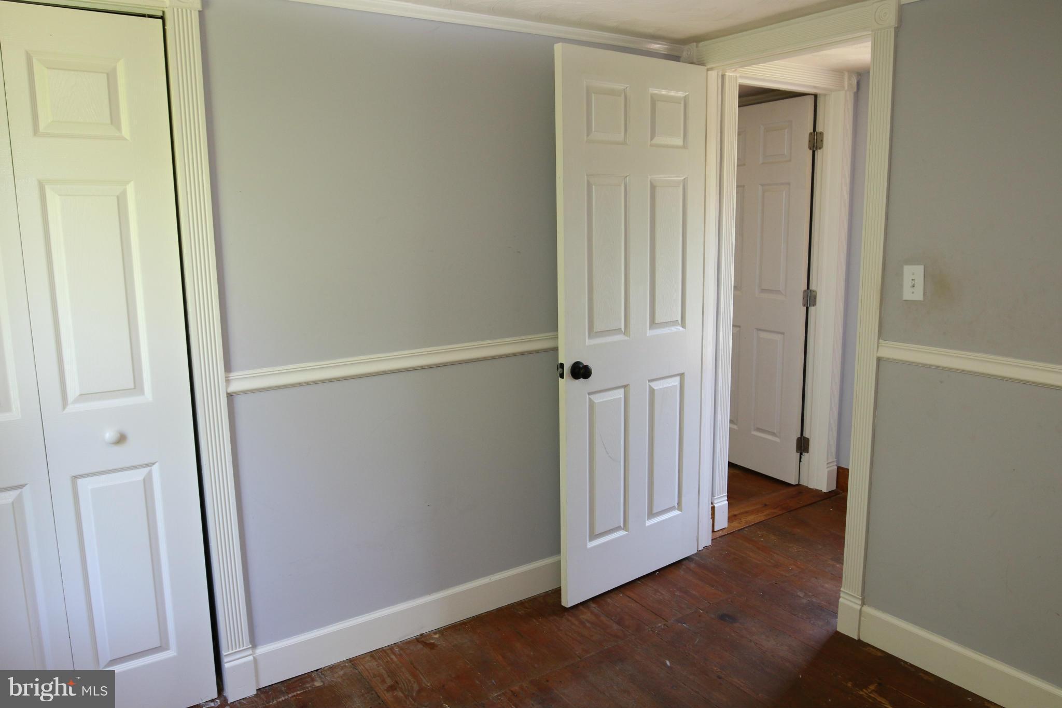
- Interior Features: Kitchen - Galley, Breakfast Area, Built-Ins, Primary Bath(s), Wood Floors
- View: Yes
- Fireplace: No
- Fireplaces Count: 0
- Appliances: Dryer, Washer, Dishwasher, Icemaker, Refrigerator, Stove, Microwave
- Accessibility Features: None
- Security Features: Security System
- Door Features: French
- Outdoor Living Structures: Deck(s)
- Pool: No Pool
- Pool Private: No
- Heating: Yes
- Cooling: Yes
- Cooling Type: Heat Pump(s), Energy Star Cooling System
- Cooling Fuel: Electric
- Heating Type: Heat Pump(s), Energy Star Heating System, Wall Unit
- Heating Fuel: Electric, Bottled Gas/Propane
- Hot Water: Electric
- Water Source: Well
- Sewer Septic: Septic Exists
- List Agent AOR: Eastern Panhandle Board of REALTORS
Property History for 1636 Leetown Road
| Date | Event & Source | Price | Appreciation |
|---|---|---|---|
| May 12, 2017 | Sold BRIGHT #1000221717 | $199,000 | — |
| May 11, 2017 | Sold (Public Record) Public Record #603276515 | $199,000 | — |
| Apr 7, 2017 | Contract Signed BRIGHT #1000221717 | — | |
| Feb 27, 2017 | Listed (Active) BRIGHT #1000221717 | $209,900 | — |
| Sep 2, 2015 | Permanently Off Market BRIGHT #1007985226 | — | |
| Jul 20, 2015 | Listed (Active) BRIGHT #1007985226 | $174,900 | — |
| Jan 24, 2014 | Permanently Off Market BRIGHT #1009861234 | — | |
| Aug 16, 2013 | Listed (Active) BRIGHT #1009861234 | $199,000 | — |
| Date | Event & Source | Price |
|---|---|---|
| 05/12/2017 | Sold BRIGHT #1000221717 | $199,000 |
| 05/11/2017 | Sold (Public Record) Public Record #603276515 | $199,000 |
| 04/07/2017 | Contract Signed BRIGHT #1000221717 | — |
| 02/27/2017 | Listed (Active) BRIGHT #1000221717 | $209,900 |
| 09/02/2015 | Permanently Off Market BRIGHT #1007985226 | — |
| 07/20/2015 | Listed (Active) BRIGHT #1007985226 | $174,900 |
| 01/24/2014 | Permanently Off Market BRIGHT #1009861234 | — |
| 08/16/2013 | Listed (Active) BRIGHT #1009861234 | $199,000 |
For completeness, we often displays two records for one sale: the MLS record and the public record.
Public Records for 1636 Leetown Road
Schools near 1636 Leetown Road
Rating | School | Type | Grades | Distance |
|---|---|---|---|---|
| Public - | PK to 5 | |||
| Public - | 6 to 8 | |||
| Public - | 9 to 12 |
Rating | School | Distance |
|---|---|---|
South Jefferson Elementary School PublicPK to 5 | ||
Charles Town Middle School Public6 to 8 | ||
Washington High School Public9 to 12 |
School ratings and boundaries are provided by GreatSchools.org and Pitney Bowes. This information should only be used as a reference. Proximity or boundaries shown here are not a guarantee of enrollment. Please reach out to schools directly to verify all information and enrollment eligibility.
Similar Homes
Explore Nearby Homes
- Virginia Homes for Sale
- Brucetown Homes for Sale
- Middleway Homes for Sale
- Locust Hill Homes for Sale
- Tuscawilla Hills Homes for Sale
- Huntfield Homes for Sale
- Shannondale Homes for Sale
- Hermitage Homes for Sale
- Snowden Bridge Homes for Sale
- Shenandoah Retreat Homes for Sale
- Webber Springs Homes for Sale
- Shenandoah Springs Homes for Sale
- Briar Run Estates Homes for Sale
- Red Bud Homes for Sale
- Fieldstone Homes for Sale
- Kearneysville Homes for Sale
- Stephenson Homes for Sale
- Charles Town Homes for Sale
- Summit Point Homes for Sale
- Ranson Homes for Sale
- Clear Brook Homes for Sale
- Berryville Homes for Sale
- Bunker Hill Homes for Sale
- Inwood Homes for Sale
- Shenandoah Junction Homes for Sale
- Millville Homes for Sale
- Bluemont Homes for Sale
- Winchester Homes for Sale
- White Post Homes for Sale
- Knoxville Homes for Sale
- 22611 Homes for Sale
- 25430 Homes for Sale
- 25414 Homes for Sale
- 22624 Homes for Sale
- 25413 Homes for Sale
- 22656 Homes for Sale
- 25438 Homes for Sale
- 25425 Homes for Sale
- 25428 Homes for Sale
- 20135 Homes for Sale
- 22603 Homes for Sale
- 25405 Homes for Sale
- 22602 Homes for Sale
- 20141 Homes for Sale
- 25420 Homes for Sale
No guarantee, warranty or representation of any kind is made regarding the completeness or accuracy of any information, descriptions or measurements (including square footage measurements and property condition), such should be independently verified through appropriate means, including, but not limited to, in person inspection and public records, and Compass International Holdings, its subsidiaries, affiliates and independently owned and operated franchisees, and their affiliated agents and associated third parties expressly disclaim any liability in connection therewith. Photos may be virtually staged or digitally enhanced and may not reflect actual property conditions. Offers of compensation are subject to change at the seller's discretion. No financial or legal advice provided. Equal Housing Opportunity. Subject to change at any time. Compass, Inc., its subsidiaries, affiliates and their agents and associated third parties make no guarantee, warranty or representation regarding the accuracy of any waterfront feature, water view or waterfront view.
Listing Courtesy of Long & Foster Real Estate, Inc.