1637 Grassy Gap Road

















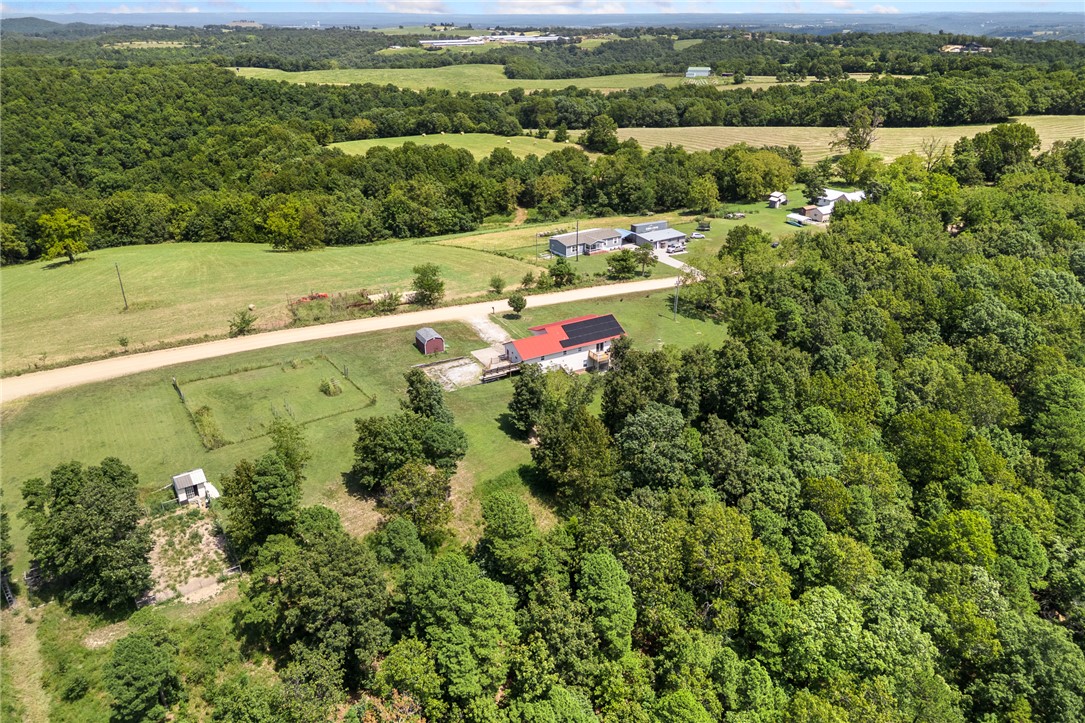
Description
- Listed by: Blake Wright 870.741.6000 blakewrighthomes@gmail.com • Re/Max Unlimited, Inc.

Location
$2,325 per month
30 year fixed, 7.03% Interest
$2,189
$136
$0
 1
1Property Information for 1637 Grassy Gap Road
Property Details
- Taxes: $1,629 / year
- MLS Type: Residential / Single Family Residence
- County: Boone County
- Subdivision Name: none
- Waterfront Features: None
Building Information
- Stories: 2
- Year Built: 2007
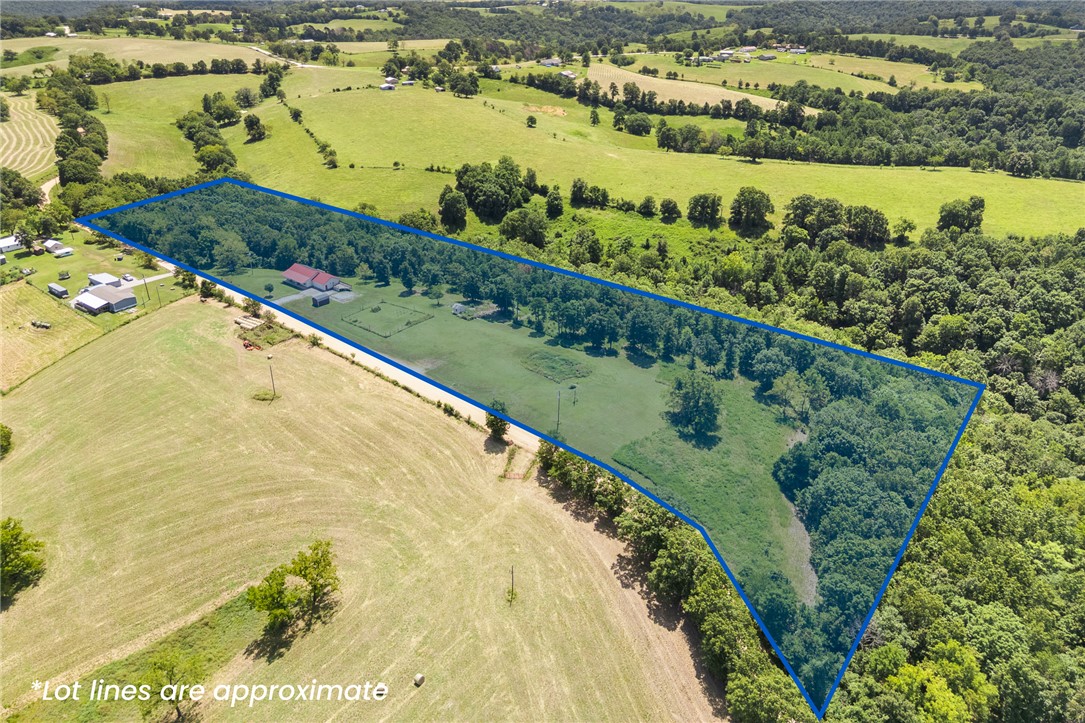
- Lot Size: 11.91 AC / 518,799 SF
Summary
- Directions: Turn right onto US-65. After 1 mile, turn left onto AR-43. After 1.8 miles, turn left onto AR-7. Continue 8.4 miles, then turn left onto AR-281. After 4.8 miles, turn left onto Rushing Ridge Road. After 0.4 miles, turn right onto Grassy Gap Road. Continue 0.5 miles. 1637 Grassy Gap Road will be on the left.
- Latitude: 36.382272
- Longitude: -93.037773
- Secondary Association Fee Frequency: Monthly
- Parcel Number: 019-02628-003
- Tax Annual Amount: $1,629.00
- Tax Block: 0
- Tax Lot: 0
- Elementary School District: Bergman
- High School District: Bergman
- Middle Or Junior School District: Bergman
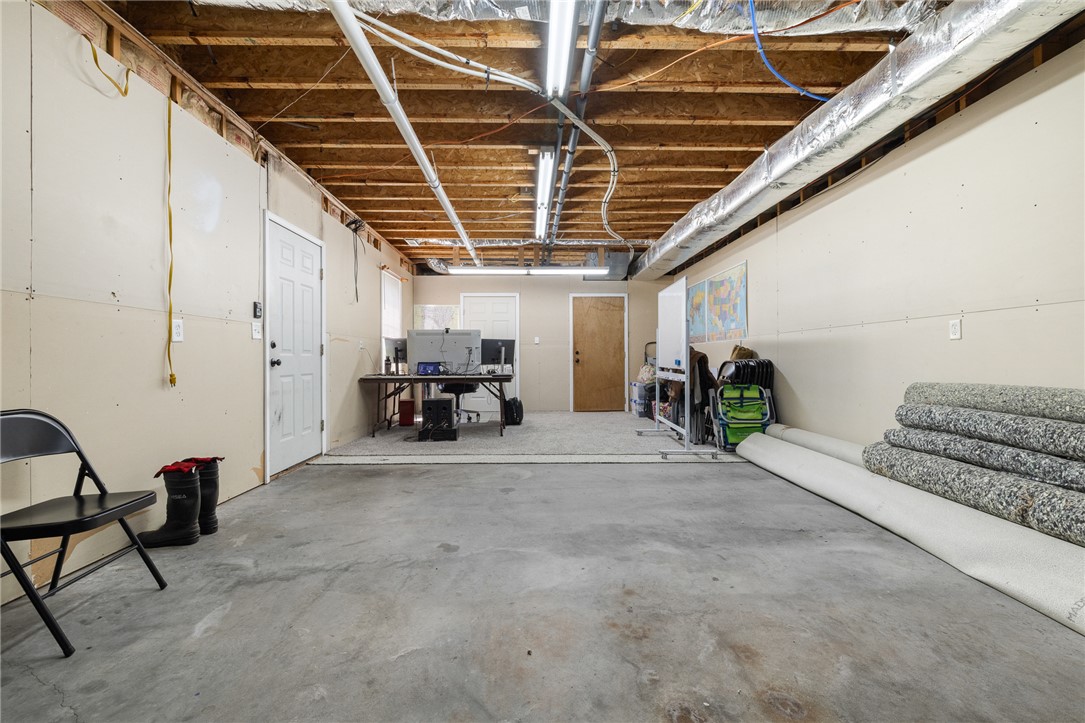
- Attached Garage: Yes
- Covered Spaces: 3.0
- Garage: Yes
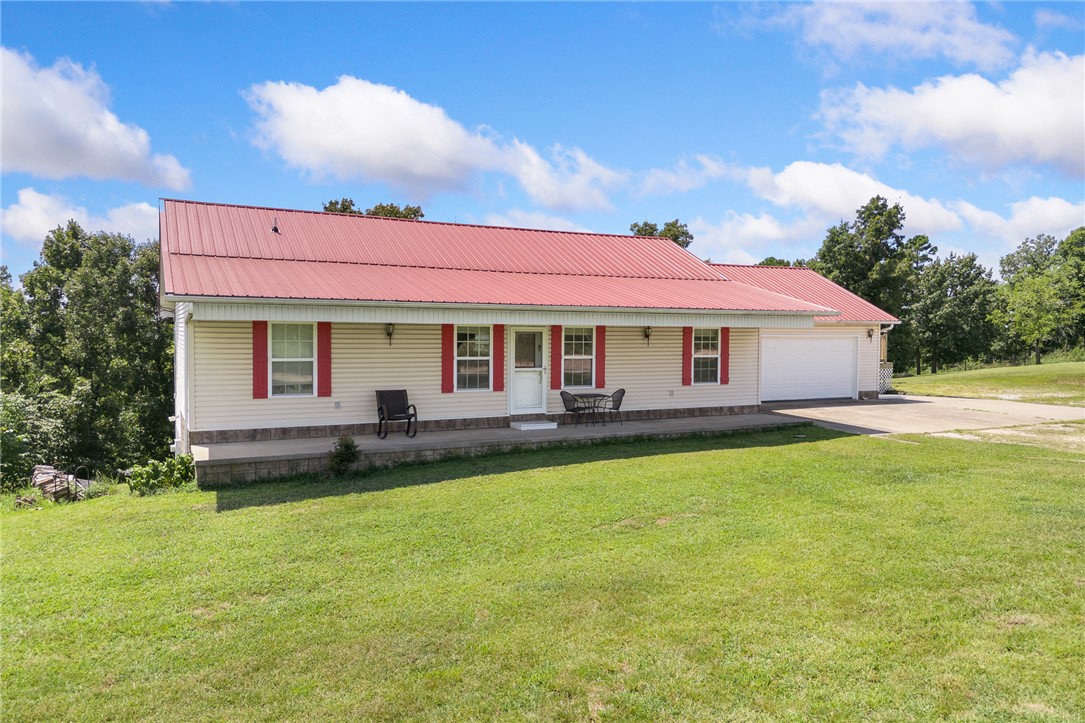
- Parking Features: Attached, Garage, Garage Door Opener, Rv Access Parking
- Virtual Tour URLUnbranded: https://tour.nwarealtors.org/1637-Grassy-Gap-Road-Harrison-AR-72601/unbranded
Property
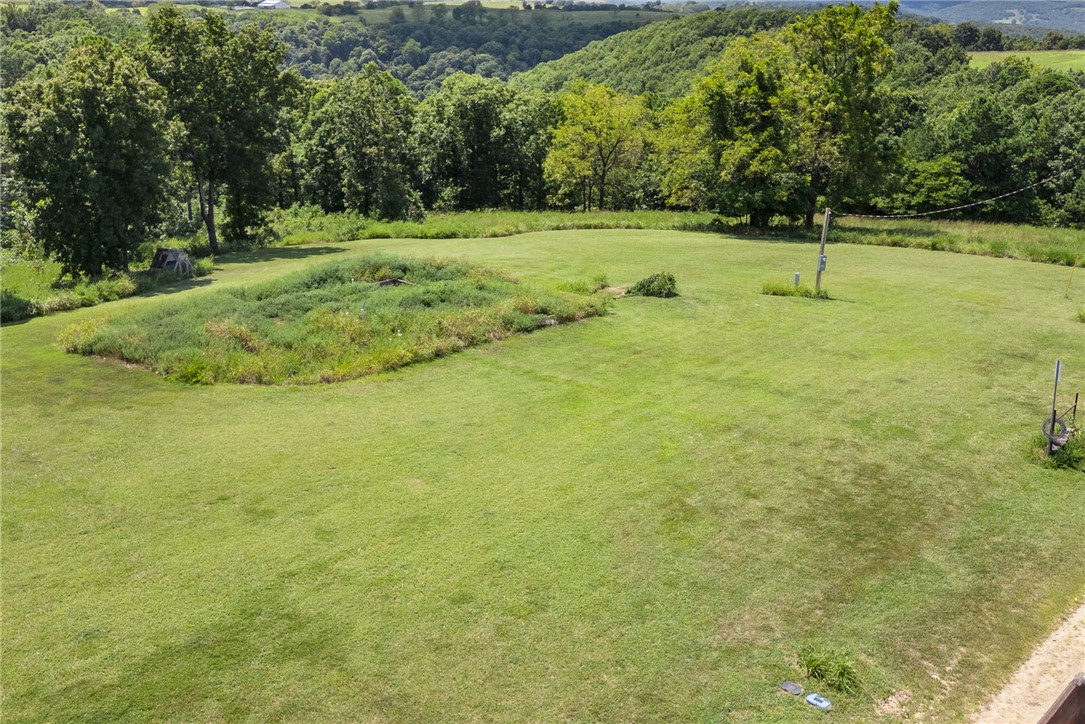
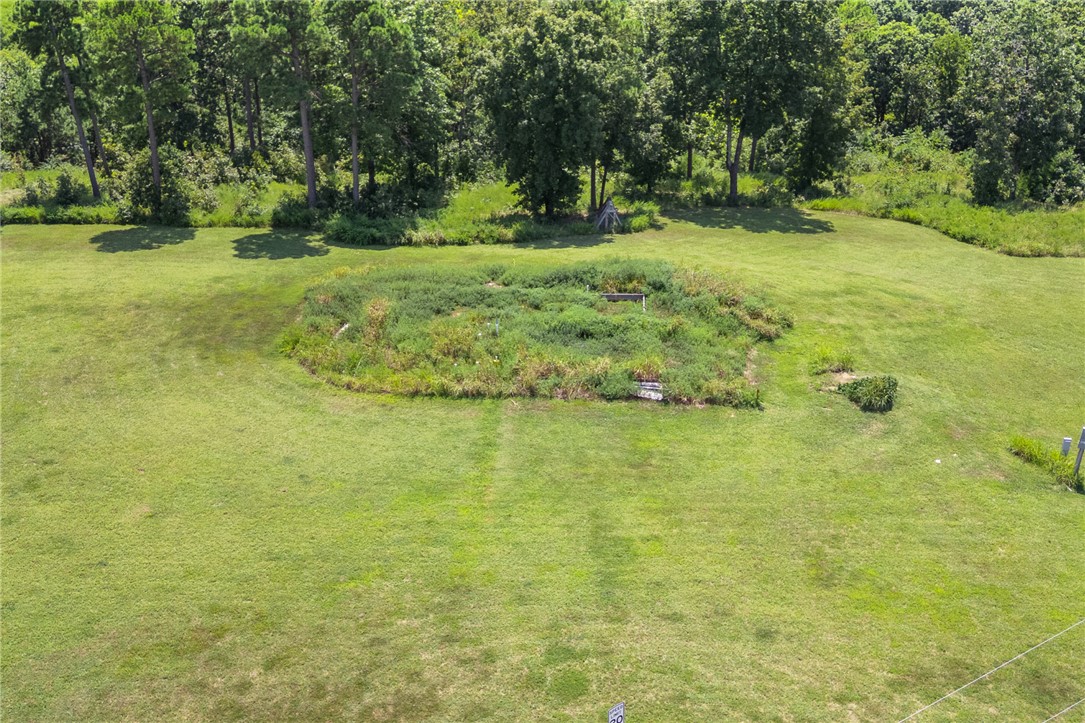
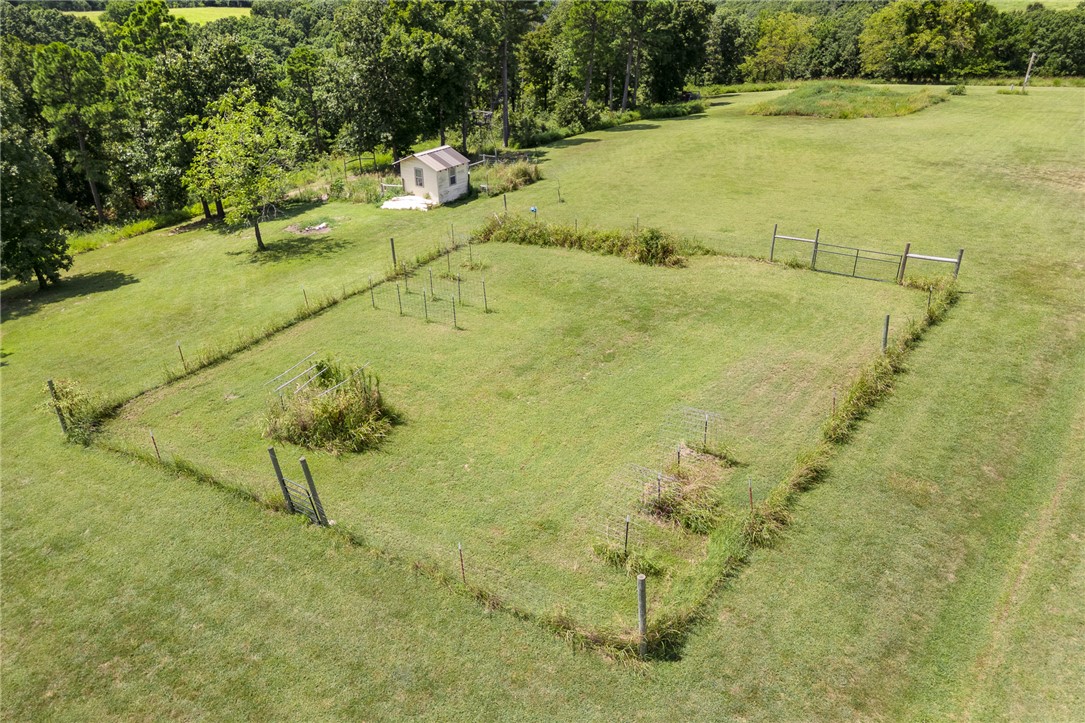
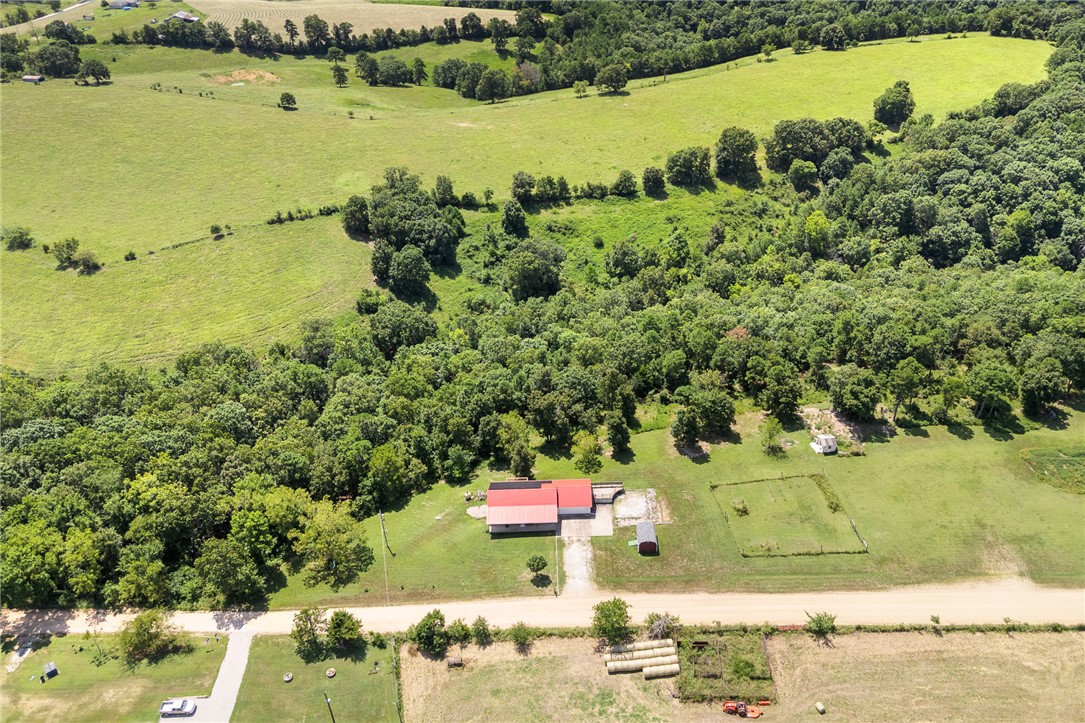
- Lot Features: Cleared, Hardwood Trees, Level, None, Outside City Limits, Rolling Slope, Rural Lot, Secluded, Wooded
- Lot Size Acres: 11.91
- Lot Size Area: 11.91
- Lot Size Units: Acres
- Road Frontage Type: County Road
- Wooded Area: 5.91
- Building Area Source: Public Records
- Building Area Total: 2944.0
- Living Area: 2944.0
- Living Area Source: Public Records
- New Construction: No
- Year Built: 2007
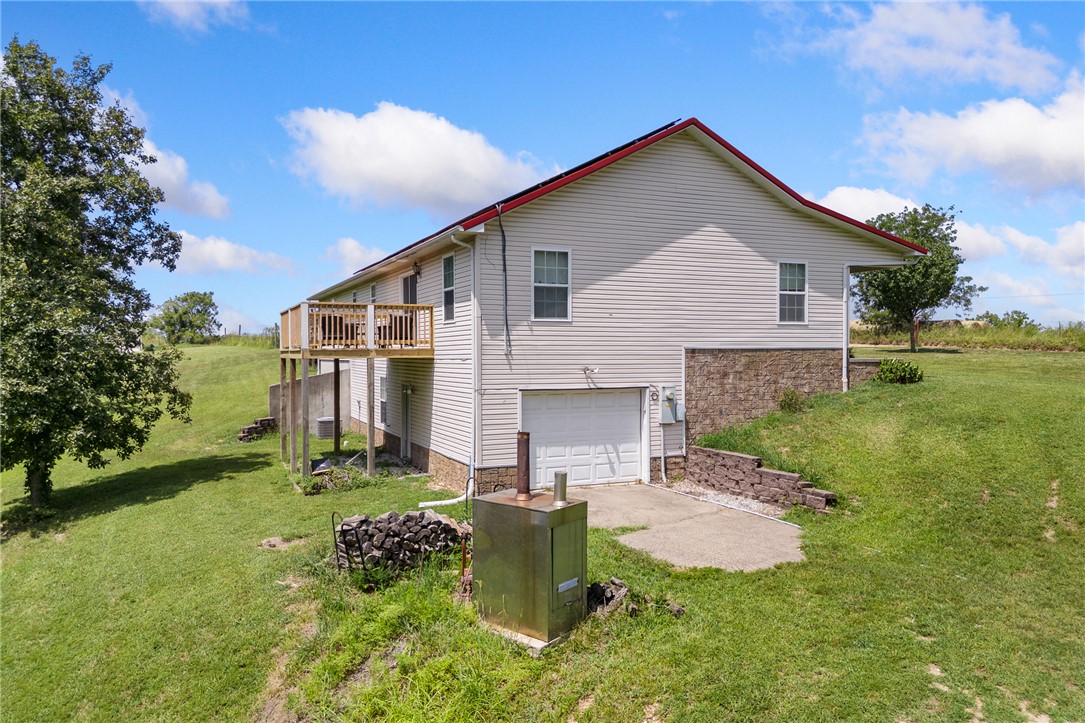
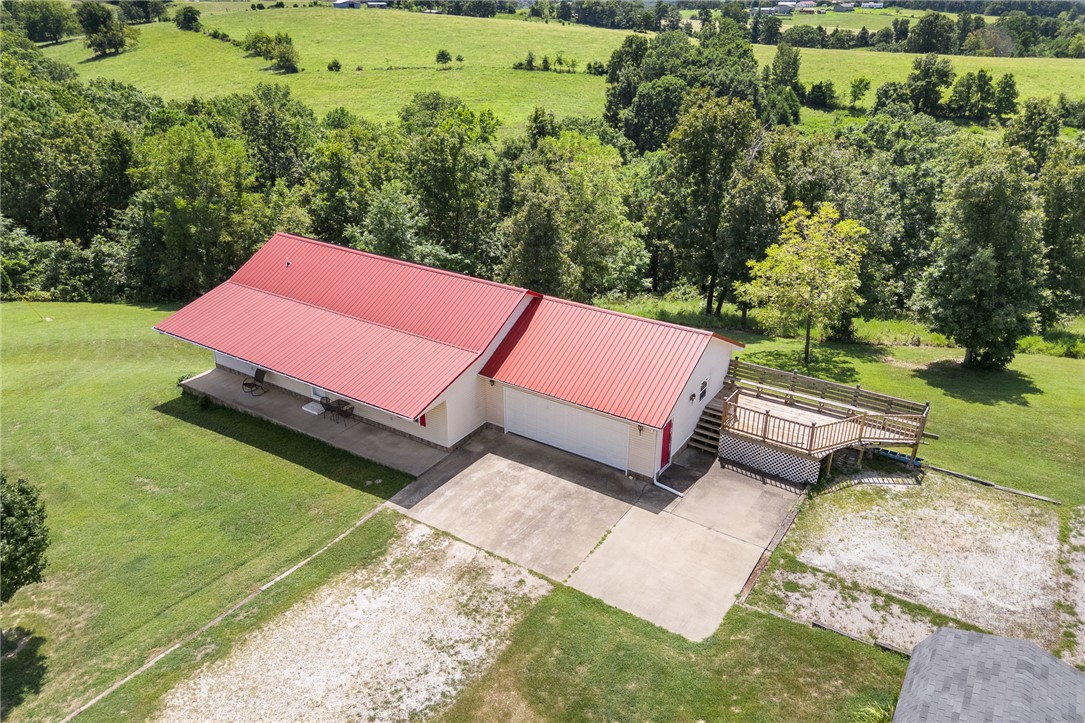
- Construction Materials: Rock, Vinyl Siding
- Foundation Details: Slab
- Levels: Two
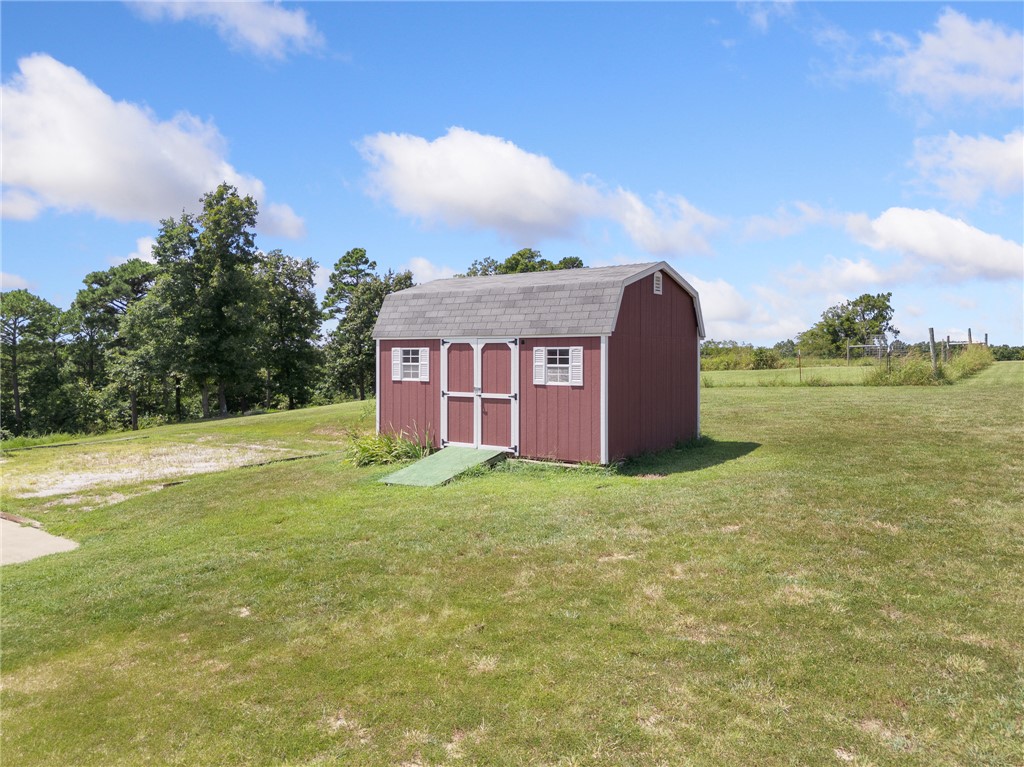
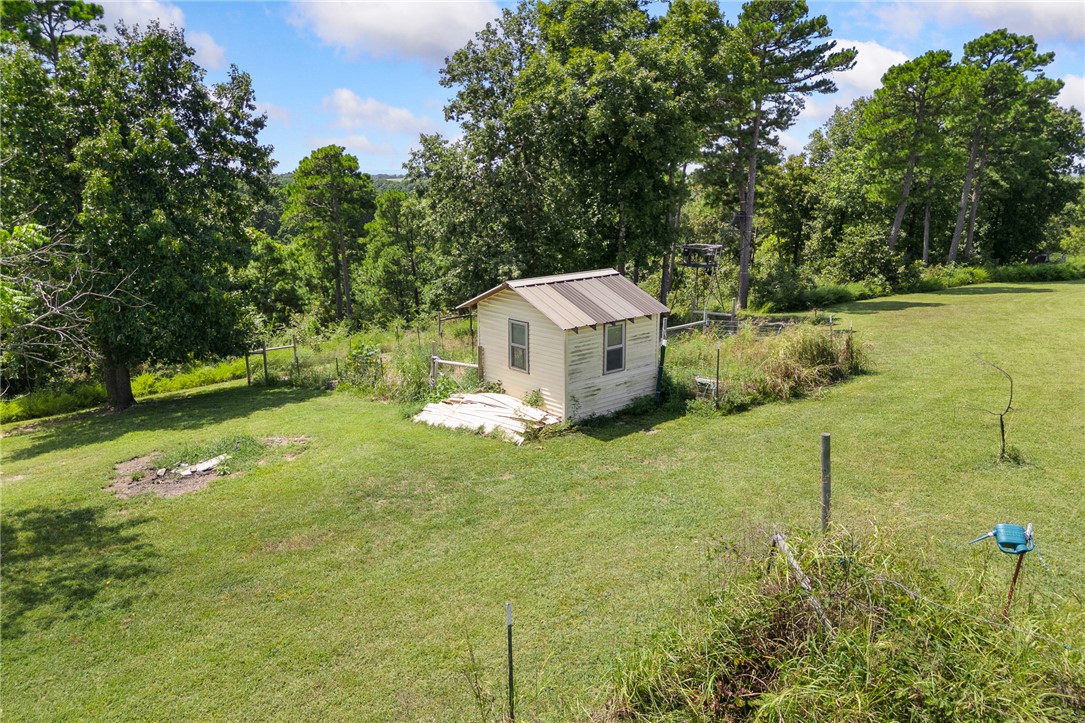
- Other Structures: Outbuilding
- Structure Type: House
- Pasture Area: 6.0
- Sewer: Septic Tank
- Utilities: Electricity Available, Natural Gas Available, Phone Available, Septic Available, Water Available
- Water Source: Public
Interior and Exterior Features
- Appliances: Dishwasher, Electric Oven, Electric Range, Electric Water Heater, Microwave Hood Fan, Microwave, Range Hood
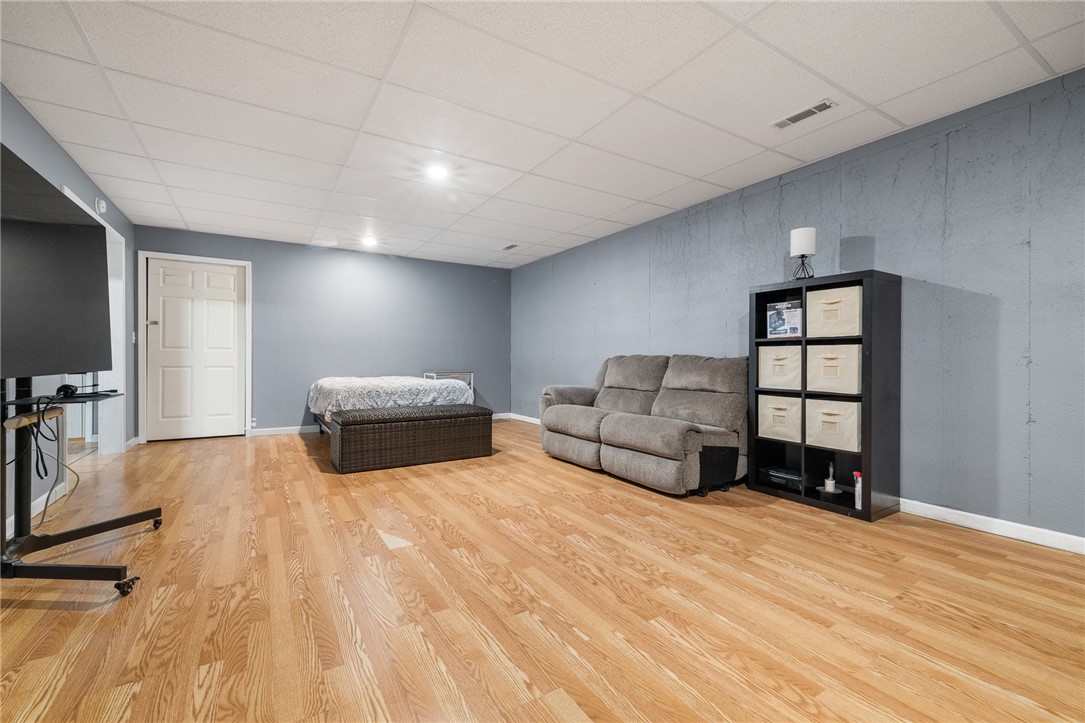
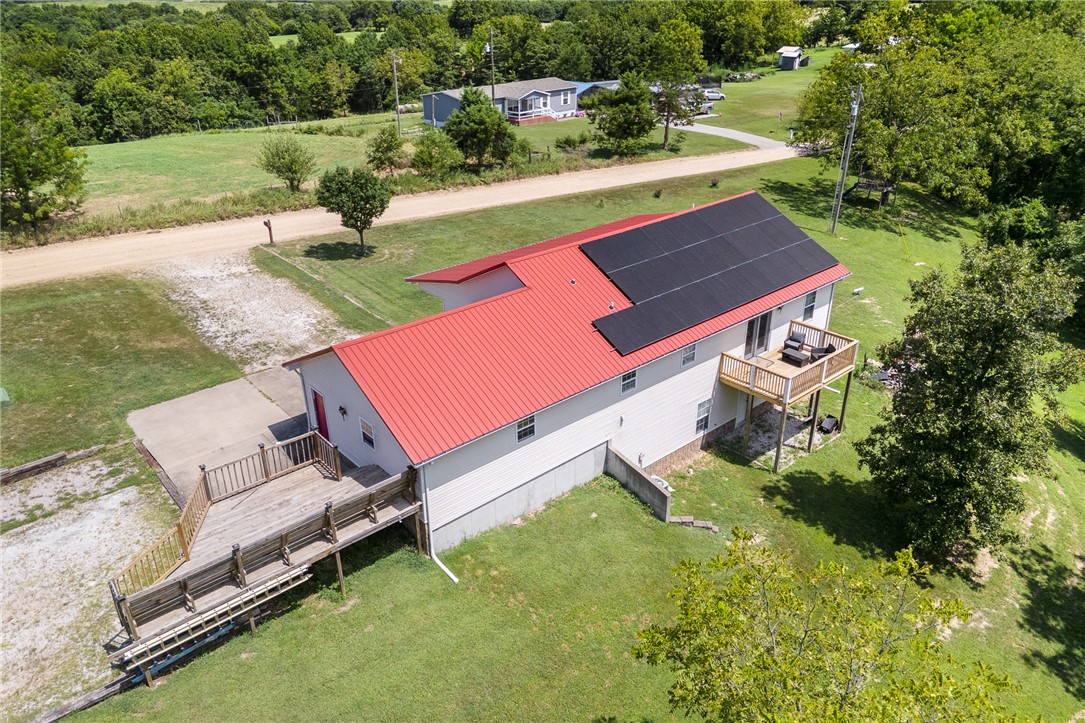
- Basement: Finished, Walk Out Access
- Has Basement: Yes
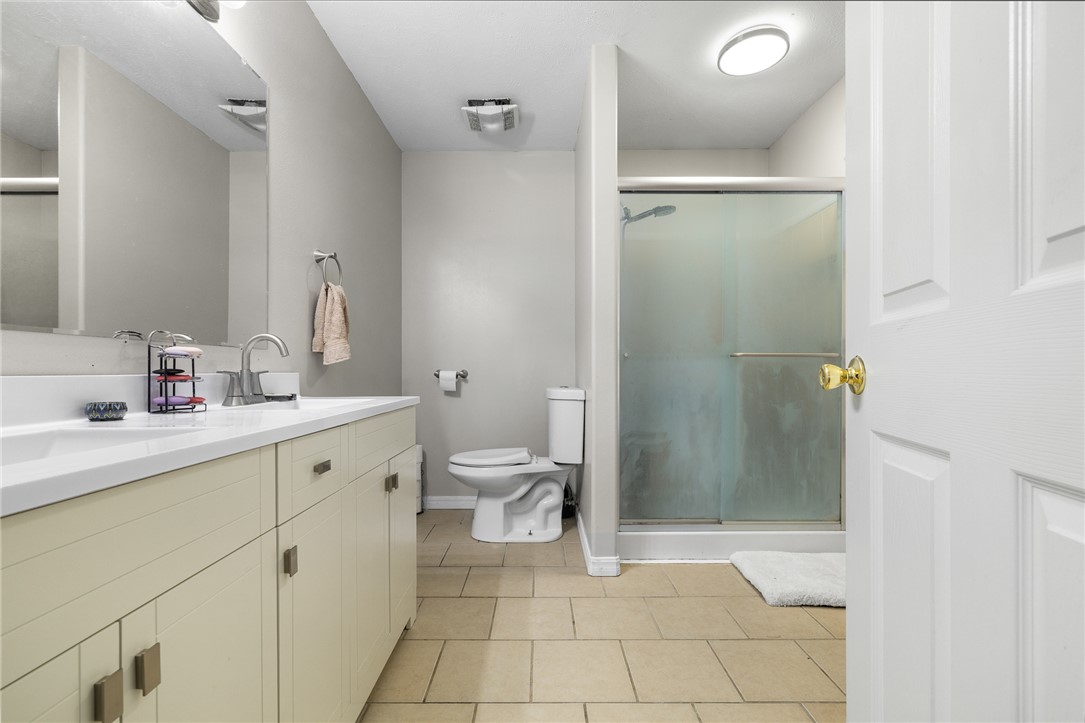
- Bathrooms Full: 3
- Bathrooms Total: 3
- Bedrooms Total: 3
- Cooling: Central Air, Electric
- Has Cooling: Yes
- Has Fireplace: No
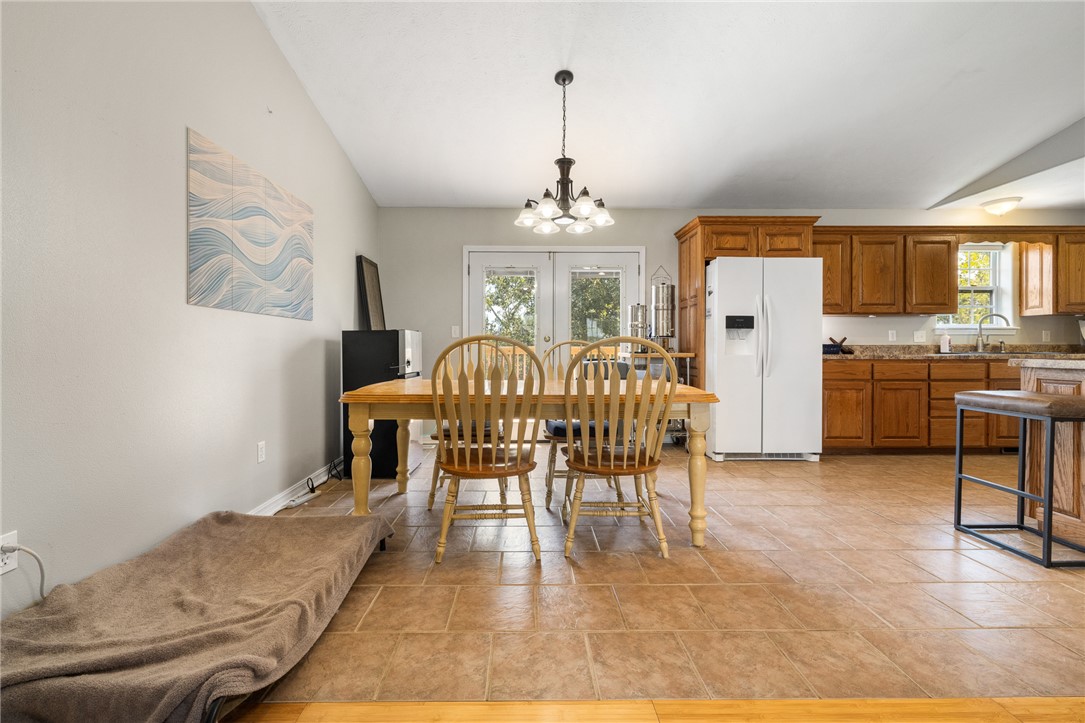
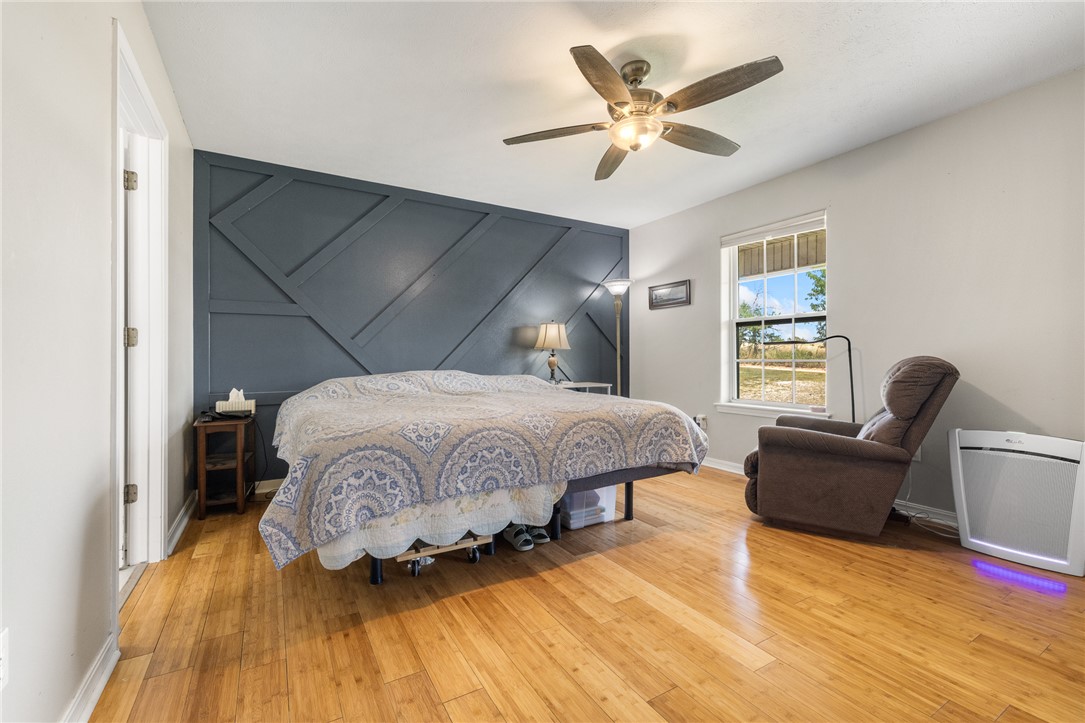
- Flooring: Bamboo, Carpet, Luxury Vinyl Plank, Tile
- Heating: Central, Electric, Wood Stove
- Has Heating: Yes
- Interior Features: Attic, Ceiling Fans, Cathedral Ceilings, Eat In Kitchen, Split Bedrooms, Storage, Walk In Closets, Wood Burning Stove, Window Treatments
- Laundry Features: Washer Hookup, Dryer Hookup
- Window Features: Blinds
- Exterior Features: Concrete Driveway, Gravel Driveway
- Fencing: Other, See Remarks
- Patio And Porch Features: Covered, Deck, Porch
- Roof: Metal
- Stories: 2
Property History for 1637 Grassy Gap Road
| Date | Event & Source | Price | Appreciation |
|---|---|---|---|
| Oct 1, 2026 | Price Change ArkansasONE MLS #1359133 | $410,000 | — |
| Aug 17, 2026 | Listed (Active) ArkansasONE MLS #1359133 | $439,900 | — |
| Date | Event & Source | Price |
|---|---|---|
| 10/01/2026 | Price Change ArkansasONE MLS #1359133 | $410,000 |
| 08/17/2026 | Listed (Active) ArkansasONE MLS #1359133 | $439,900 |
For completeness, we often displays two records for one sale: the MLS record and the public record.
Schools near 1637 Grassy Gap Road
Rating | School | Type | Grades | Distance |
|---|---|---|---|---|
| Public - | PK to 4 | |||
| Public - | 5 to 8 | |||
| Public - | 9 to 12 |
Rating | School | Distance |
|---|---|---|
Bergman Elementary School PublicPK to 4 | ||
Bergman Middle School Public5 to 8 | ||
Bergman High School Public9 to 12 |
School ratings and boundaries are provided by GreatSchools.org and Pitney Bowes. This information should only be used as a reference. Proximity or boundaries shown here are not a guarantee of enrollment. Please reach out to schools directly to verify all information and enrollment eligibility.
Similar Homes
New listings in 72601


$465,927
- Unavailable
- Bedrooms
- Unavailable
- Bathrooms
- Unavailable
- Square Feet
- 60.51
- Acres


Explore Nearby Homes
- Batavia Homes for Sale
- Batavia Township - Boone County Homes for Sale
- Blythe Township - Boone County Homes for Sale
- Bryan Township - Boone County Homes for Sale
- Carrollton Township - Boone County Homes for Sale
- Elixir Township - Boone County Homes for Sale
- Ewing Township - Boone County Homes for Sale
- Gaither Township - Boone County Homes for Sale
- Lee Township - Boone County Homes for Sale
- Long Creek Township - Boone County Homes for Sale
- Marble Falls Township - Newton County Homes for Sale
- North Harrison Township - Boone County Homes for Sale
- Olvey Township - Boone County Homes for Sale
- Omaha Township - Boone County Homes for Sale
- Plumlee Township - Newton County Homes for Sale
- Valley Springs Homes for Sale
- Pyatt Homes for Sale
- Marble Falls Homes for Sale
- Harrison Homes for Sale
- Compton Homes for Sale
- Alpena Homes for Sale
- Western Grove Homes for Sale
- Everton Homes for Sale
- Peel Homes for Sale
- Hasty Homes for Sale
- Lead Hill Homes for Sale
- Jasper Homes for Sale
- Protem Homes for Sale
- Pindall Homes for Sale
- Omaha Homes for Sale
- 72662 Homes for Sale
- 72648 Homes for Sale
- 72611 Homes for Sale
- 72624 Homes for Sale
- 72633 Homes for Sale
- 72644 Homes for Sale
- 72687 Homes for Sale
- 72685 Homes for Sale
- 72672 Homes for Sale
- 72638 Homes for Sale
- 72640 Homes for Sale
- 72641 Homes for Sale
- 72668 Homes for Sale
- 72616 Homes for Sale
- 72675 Homes for Sale
No guarantee, warranty or representation of any kind is made regarding the completeness or accuracy of any information, descriptions or measurements (including square footage measurements and property condition), such should be independently verified through appropriate means, including, but not limited to, in person inspection and public records, and Compass International Holdings, its subsidiaries, affiliates and independently owned and operated franchisees, and their affiliated agents and associated third parties expressly disclaim any liability in connection therewith. Photos may be virtually staged or digitally enhanced and may not reflect actual property conditions. Offers of compensation are subject to change at the seller's discretion. No financial or legal advice provided. Equal Housing Opportunity.
Listing Courtesy of Re/Max Unlimited, Inc.
IDX information is provided exclusively for personal, non-commercial use, and may not be used for any purpose other than to identify prospective properties consumers may be interested in purchasing. Information is deemed reliable but not guaranteed.
