1644 Lakes Road
Description
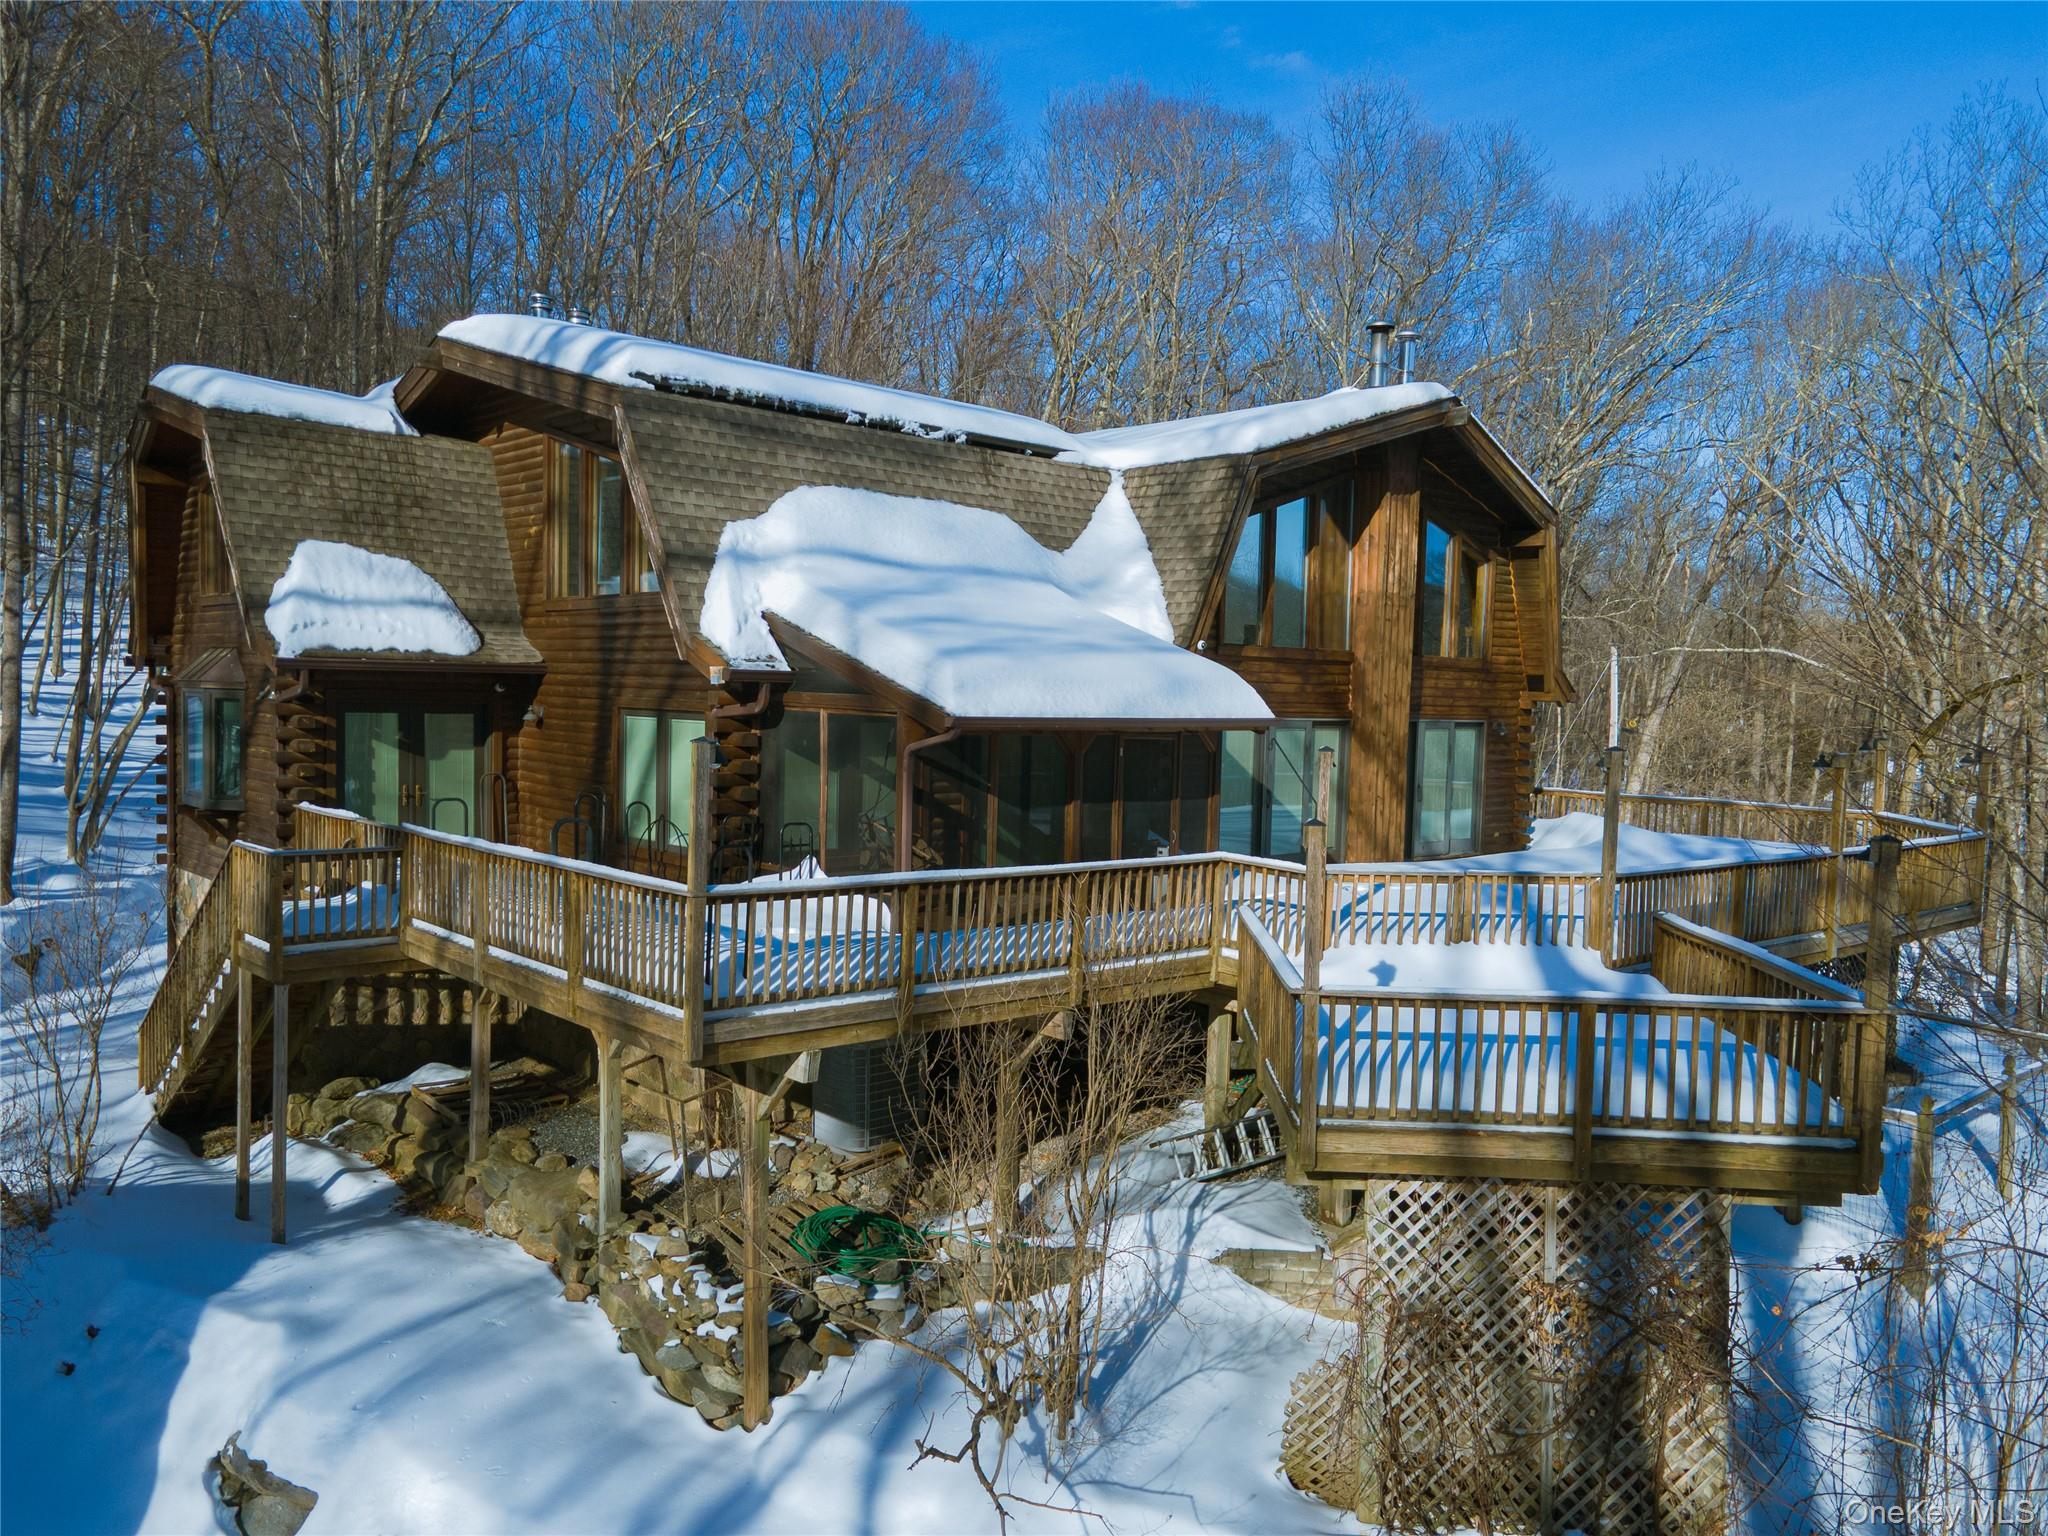
nestled in a peaceful woodland backdrop. This distinctive three-level log home is a masterclass in scale, craftsmanship, and versatility, offering soaring ceilings, walls of glass, and an exceptional collection of outbuildings that elevate it well beyond the ordinary. With the log construction and a stone-clad foundation, the home makes an immediate statement of strength and warmth. Inside, exposed beams...A one-of-a-kind Log Home Retreat with Multiple Barns, Permitted Treehouse & Exceptional Space,
nestled in a peaceful woodland backdrop. This distinctive three-level log home is a masterclass in scale, craftsmanship, and versatility, offering soaring ceilings, walls of glass, and an exceptional collection of outbuildings that elevate it well beyond the ordinary. With the log construction and a stone-clad foundation, the home makes an immediate statement of strength and warmth. Inside, exposed beams and expansive windows create a light-filled interior. Every level offers thoughtful flexibility, making this home both functional and visually striking. The finished walkout lower level provides excellent addition space, ideal for a media room, fitness area, game room, or private guest quarters with a full bathroom, a separate bedroom or office, a full laundry room with a sink, and abundant storage, allowing this level to function independently if desired. A two-car heated garage is seamlessly incorporated beneath the home. The main living level is designed for connection and flow. Multiple sliding glass doors open to an expansive deck, blending indoor and outdoor living. The great room showcases soaring ceilings and a stunning stone fireplace, creating a natural focal point for gatherings. A generous country kitchen offers extensive cabinetry, ample prep space, and a large center island—perfect for entertaining or everyday living. The home features a formal dining room, a spacious bedroom just off the great room, with a beautifully custom-tiled walk-in shower (full pan underneath). An additional full bathroom on the main floor completes this level, along with a sun-filled three-season room that invites year-round enjoyment of the surrounding landscape. Upstairs unfolds into a sun-drenched loft—an ideal library, reading nook, or lounge, framed by large windows, skylights, and abundant architectural detail. Through elegant French doors lies a vast open studio-style space currently used as an office (library), enhanced by hardwood oiled cherry floors, custom-built-in, shelving, and hidden storage throughout. The primary suite includes a full bath, walk-in closet and adjoining room ready to be transformed into custom closets, creative studios, or additional living space. Throughout the home, craftsmanship shines: tongue-and-groove woodwork, exposed beams, solid oak flooring, oiled cherry accents, a soapstone wood-burning stove, and a striking central fireplace. Central air, baseboard oil heat, and thoughtful mechanical updates, including new ac/heat wall-mounted unit, a new pressure tank and water filtration with reverse osmosis—ensure comfort and efficiency. The outbuildings are truly exceptional. Near the home sits a charming 1.5-story barn perfect for a studio, workshop, or animal kennel with an adjacent fenced area. At the base of the driveway, a massive barn offers extraordinary capacity, complete with a car lift, compressor, 3phase generator, exhaust fans, wood stove, and room for RVs, boats, tractors, trucks, or extensive equipment. This is a rare opportunity for collectors, hobbyists, or anyone who values serious space for serious pursuits. A permitted treehouse tucked into the landscape adds a whimsical yet thoughtfully executed feature that few properties can offer. Plenty of space for entertaining, with a large deck built from dense, durable Cumaru wood (a Brazilian Teak), an electric hookup ready for a hot tub, and solar panels that add efficiency and sustainability. Privately positioned yet conveniently located near schools, shopping, and commuter routes, this one-of-a-kind property is ideal for those who appreciate architectural character, craftsmanship, and room to create. This is true retreat for outdoor enthusiasts, collectors, creatives, or anyone seeking a home that feels as substantial and unique as it looks. Truly exceeds the conventional!
- Listed by: Maxine H Schulte 845.866.4673 maxine.schulte@gmail.com • The Maxx Group LLC

Location
Sold By Keller Williams Rlty Integrity
Payment Calculator
$5,883 per month
30 year fixed, 6.71% Interest
$4,418
$1,464
$0
Know your buying power with a preapproval and custom rate in minutes
 1
1Property Information for 1644 Lakes Road
- Taxes: $17,573 / year
- MLS Type: Single Family
- County: Orange County
- City/Township: Warwick (Town)
- View: Trees/Woods
- Architectural Style: Log
- Garage Spaces: 10
- Waterfront: No
- Year Built: 1988
- Lot Size: 5.00 AC / 217,800 SF
- Senior Community YN: No
- Directions: GPS
- Tax Block: 1
- Tax Lot: 80
- Property Attached: No
- Structure Type: Detached
- Levels: Three Or More
- Country: US
- State Or Province: NY
- Water Access YN: No
- School District: Greenwood Lake, Warwick Valley
- Elementary School District: Greenwood Lake
- Elementary School: Greenwood Lake Elementary School
- Middle Or Junior School District: Greenwood Lake
- Middle Or Junior School: Greenwood Lake Middle School
- High School District: Warwick Valley
- High School: Warwick Valley High School
- Lease Considered: No
- Building Units Total: 1
- Parcel Number: 335489-058-000-0001-080.213-0000
- Tax Assessed Value: $72,600.00
- Additional Fees: No
- Tax Source: Municipality
- Tax Year: 2025
- Association: No
- Amenities: 1st Floor Bedrm, Barn(s), Beamed Ceilings, Breakfast Bar, Building Security, Built-in Features, Carport(s), Cathedral/Vaulted/High Ceiling, Ceiling Fan(s), Covered, Deck, Eat in Kitchen, Entertainment Cabinets, Family Room, Fenced, First Floor Full Bath, Formal Dining, Garage(s), High Ceilings, Kennel/Dog Run, Kitchen Island, Living Room, Log, Natural Woodwork, Open Floorplan, Open Kitchen, Outbuilding, Porch, Primary Bathroom, Screened, Security System, Storage, Trees/Woods, Video Cameras, Walk In Closet, Walk Through Kitchen, Washer/Dryer Hookup, Well, Wood Burning, Wood Burning Stove, Workshop
- Interior Features: First Floor Bedroom, First Floor Full Bath, Beamed Ceilings, Breakfast Bar, Built-in Features, Cathedral Ceiling(s), Ceiling Fan(s), Eat-in Kitchen, Entertainment Cabinets, Formal Dining, High Ceilings, Kitchen Island, Natural Woodwork, Open Floorplan, Open Kitchen, Primary Bathroom, Storage, Walk Through Kitchen, Walk-In Closet(s), Washer/Dryer Hookup
- Appliances: Dishwasher, Dryer, Electric Oven, Microwave, Refrigerator, Stainless Steel Appliance(s), Washer, Water Softener Owned
- Total Rooms: 10
- Basement: Finished, Full, Walk-Out Access
- Attic Description: See Remarks
- Fireplace: Yes
- Fireplaces Total: 1
- Fireplace Features: Family Room, Living Room, Wood Burning, Wood Burning Stove
- Location Amenities: Stainless Steel Appliances, Walk Out Basement, Fenced, Fenced Yard, Wood Burning Stove, 1st Fl Master Bedroom, Cathedral/Vaulted/High Ceiling, Eat in Kitchen, Formal Dining Room, High Ceilings, Island Kitchen, Open Kitchen, Storage, Walk Through Kitchen, Walk In Closet, WD Hookup, Scenic View, Barn(s), Out Building, Workshop, Heated Parking, Deck, Porch, Security System
- Security Features: Building Security, Security System, Video Cameras
- Spa: No
- Living Area: 3273
- Basement: Yes
- Exterior Property Features: Covered, Deck, Porch, Screened, Attached, Carport, Detached, Driveway, Garage, Heated Garage, Oversized, Fenced, Hilly, Part Wooded, Views
- Elevation Certificate: No
- Fencing: Fenced
- Patio And Porch Features: Covered, Deck, Porch, Screened
- Construction Materials: Log
- Other Structures: Barn(s), Carport(s), Garage(s), Kennel/Dog Run, Outbuilding, Workshop
- Pool Private: No
- Lot Features: Hilly, Part Wooded, Views
- Additional Parcel: No
- Site Features: Hilly, Part Wooded, Views
- Building Area Units: Square Feet
- Parking Features: Attached, Carport, Detached, Driveway, Garage, Heated Garage, Oversized
- Garage: Yes
- Carport: Yes
- Carport Spaces: 5.0
- Cooling: Central Air, ENERGY STAR Qualified Equipment
- Heating: Baseboard, Heat Pump, Oil, Wood
- Heat Fuel Type: Baseboard, Heat Pump, Oil, Wood
- Number Of Heating Zones: 8
- Sewer: Septic Tank
- Water Source: Well
- Utilities: Cable Connected, Electricity Connected, Natural Gas Available
- Green Features: Dishwasher, Dryer, Electric Oven, Microwave, Refrigerator, Stainless Steel Appliance(s), Washer, Water Softener Owned, Baseboard, Heat Pump, Oil, Wood
- Down Payment Resource: No
Property History for 1644 Lakes Road
| Date | Event & Source | Price | Appreciation |
|---|---|---|---|
| Sep 18, 2026 | Sold ONEKEY #957351 | $855,000 | — |
| Jun 11, 2026 | Pending ONEKEY #957351 | — | |
| Mar 21, 2026 | Price Change ONEKEY #957351 | $949,000 | — |
| Feb 4, 2026 | Listed (Active) ONEKEY #957351 | $1,000,000 | — |
| Sep 19, 2002 | Sold (Public Record) Public Record #103722297 | $275,000 | — |
| Dec 28, 1998 | Sold ONEKEY #H260138 | $195,000 | — |
| Dec 28, 1998 | Temporarily Off Market ONEKEY #H260138 | $230,000 | — |
| Dec 28, 1998 | Sold HGMLS #260138 | $195,000 | — |
| Dec 22, 1998 | Pending ONEKEY #H260138 | — | |
| Dec 22, 1998 | Contract HGMLS #260138 | — | |
| Oct 9, 1998 | Listed (Active) ONEKEY #H260138 | $230,000 | — |
| Oct 9, 1998 | Listed (Active) HGMLS #260138 | $230,000 | — |
| Date | Event & Source | Price |
|---|---|---|
| 09/18/2026 | Sold ONEKEY #957351 | $855,000 |
| 06/11/2026 | Pending ONEKEY #957351 | — |
| 03/21/2026 | Price Change ONEKEY #957351 | $949,000 |
| 02/04/2026 | Listed (Active) ONEKEY #957351 | $1,000,000 |
| 09/19/2002 | Sold (Public Record) Public Record #103722297 | $275,000 |
| 12/28/1998 | Sold ONEKEY #H260138 | $195,000 |
| 12/28/1998 | Temporarily Off Market ONEKEY #H260138 | $230,000 |
| 12/28/1998 | Sold HGMLS #260138 | $195,000 |
| 12/22/1998 | Pending ONEKEY #H260138 | — |
| 12/22/1998 | Contract HGMLS #260138 | — |
| 10/09/1998 | Listed (Active) ONEKEY #H260138 | $230,000 |
| 10/09/1998 | Listed (Active) HGMLS #260138 | $230,000 |
For completeness, we often displays two records for one sale: the MLS record and the public record.
Public Records for 1644 Lakes Road
Schools near 1644 Lakes Road
Rating | School | Type | Grades | Distance |
|---|---|---|---|---|
| Public - | 4 to 8 | |||
| Public - | PK to 3 |
Rating | School | Distance |
|---|---|---|
Greenwood Lake Middle School Public4 to 8 | ||
Greenwood Lake Elementary School PublicPK to 3 |
School ratings and boundaries are provided by GreatSchools.org and Pitney Bowes. This information should only be used as a reference. Proximity or boundaries shown here are not a guarantee of enrollment. Please reach out to schools directly to verify all information and enrollment eligibility.
Similar Homes
Explore Nearby Homes
- Lebanon Homes for Sale
- Lexington Hill Homes for Sale
- Monroe Village Homes for Sale
- Mountain Lodge Park Homes for Sale
- Palm Tree Homes for Sale
- Smith's Mill Historic District Homes for Sale
- South Blooming Grove Homes for Sale
- Tuxedo Homes for Sale
- Walton Park Homes for Sale
- Woodbury Homes for Sale
- Kiryas Joel Homes for Sale
- Beaver Dam Lake Homes for Sale
- Chester Village Homes for Sale
- Hamptonburgh Homes for Sale
- Warwick Village Homes for Sale
- Warwick Homes for Sale
- Monroe Homes for Sale
- Harriman Homes for Sale
- Greenwood Lake Homes for Sale
- Chester Homes for Sale
- Central Valley Homes for Sale
- Blooming Grove Homes for Sale
- Highland Mills Homes for Sale
- Cornwall Homes for Sale
- Washingtonville Homes for Sale
- Arden Homes for Sale
- Salisbury Mills Homes for Sale
- Mountainville Homes for Sale
- Tuxedo Park Homes for Sale
- Goshen Homes for Sale
- 10992 Homes for Sale
- 12577 Homes for Sale
- 10917 Homes for Sale
- 10918 Homes for Sale
- 10925 Homes for Sale
- 10926 Homes for Sale
- 10930 Homes for Sale
- 10975 Homes for Sale
- 10987 Homes for Sale
- 10990 Homes for Sale
- 10910 Homes for Sale
- 10914 Homes for Sale
- 10953 Homes for Sale
- 10916 Homes for Sale
- 12553 Homes for Sale
No guarantee, warranty or representation of any kind is made regarding the completeness or accuracy of any information, descriptions or measurements (including square footage measurements and property condition), such should be independently verified through appropriate means, including, but not limited to, in person inspection and public records, and Compass International Holdings, its subsidiaries, affiliates and independently owned and operated franchisees, and their affiliated agents and associated third parties expressly disclaim any liability in connection therewith. Photos may be virtually staged or digitally enhanced and may not reflect actual property conditions. Offers of compensation are subject to change at the seller's discretion. No financial or legal advice provided. Equal Housing Opportunity.
Listing Courtesy of The Maxx Group LLC
Based on information submitted to the MLS GRID as of 09/18/2026 08:03 PM. All data is obtained from various sources and may not have been verified by broker or MLS GRID. Supplied Open House Information is subject to change without notice. All information should be independently reviewed and verified for accuracy. Properties may or may not be listed by the office/agent presenting the information. Properties displayed may be listed or sold by various participants in the MLS. IDX information is provided exclusively for consumers’ personal, non-commercial use and may not be used for any purpose other than to identify prospective properties consumers may be interested in purchasing. The data is deemed reliable but is not guaranteed by MLS GRID. Use of the MLS GRID data may be subject to an end user license agreement prescribed by the applicable MLS of the Member Participant, if any, and as amended from time to time.
