1644 Wrightstown Road




Description
Welcome to this bright and spacious 5-bedroom, 6 1/2-bathroom home nestled on a charming lot (3.24 acres) adjacent to the rustic Bucks County countryside. With close to 9,000 sq ft (approximate figure coming from prior listing ) of living area spread over two floors, this open floor plan home offers ample space for comfortable living. As you step inside, you’ll be greeted by high cathedral ceilings adorned with skylights and elegant chandeliers, creating a dramatic and sun-drenched ambiance...>>>>>>>
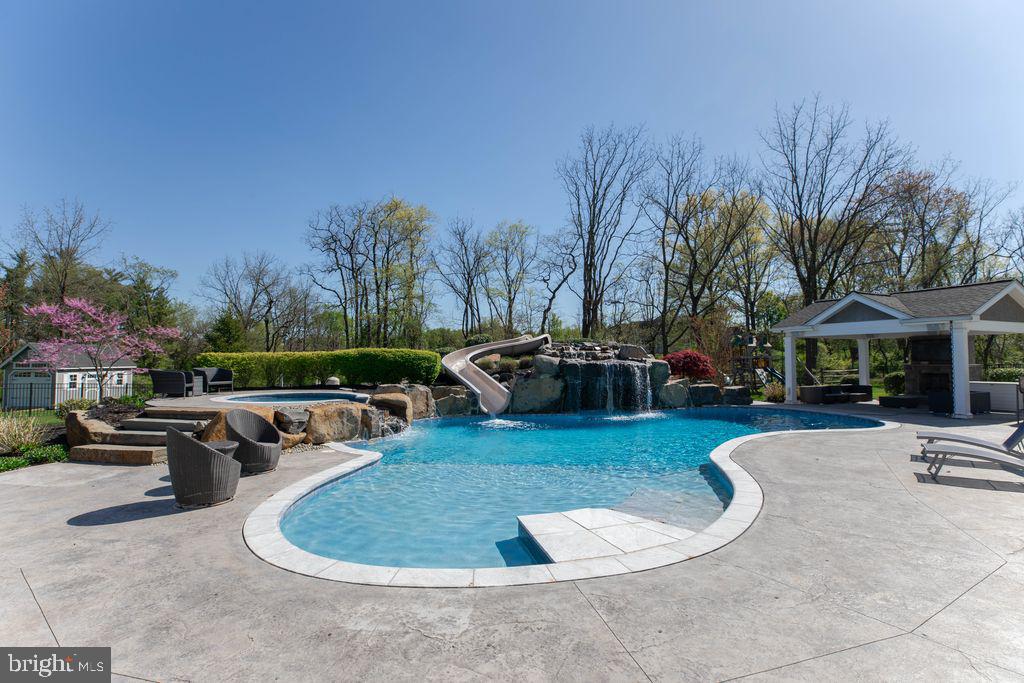
Welcome to this bright and spacious 5-bedroom, 6 1/2-bathroom home nestled on a charming lot (3.24 acres) adjacent to the rustic Bucks County countryside. With close to 9,000 sq ft (approximate figure coming from prior listing ) of living area spread over two floors, this open floor plan home offers ample space for comfortable living. As you step inside, you’ll be greeted by high cathedral ceilings adorned with skylights and elegant chandeliers, creating a dramatic and sun-drenched ambiance in the great room. The focal point of the room is the stunning two-story stone fireplace, perfect for cozy evenings with loved ones. The southern-facing Sunroom is a true retreat, offering breathtaking views of the tree line and serving as a year-round sanctuary. Step outside onto the large deck and soak in the serene surroundings, ideal for hosting gatherings or simply enjoying the outdoors. The Kitchen is a chef’s dream, boasting an abundance of cabinets, granite countertop prep space, and a granite island bar. Equipped with top-of-the-line Wolf appliances, this kitchen is perfect for culinary enthusiasts. There’s also a separate eat-in area, making it a perfect spot for casual meals or morning coffee. Down the stylish curved stairs alongside the exposed stone to the finished lower level which walks out to the back patio and pool. A well-appointed game room with full wet bar awaits including full sink, and dishwasher. The adjacent TV/Media room area is generously sized and enjoys its own gas fireplace. A full bathroom is located right off the door to the patio offering a convenient spot to come in from the pool. Downstairs, you’ll find a sprawling lower level that includes a movie-like sound system in the living area. This entertainment space is perfect for hosting movie nights, game days, or simply enjoying your favorite music in a state-of-the-art audio environment. There are a total of 6 1/2 bathrooms in this home, providing convenience and privacy for all residents and guests. Each bathroom is beautifully designed with high-end fixtures and finishes, ensuring a luxurious experience. Throughout the house, you’ll enjoy the convenience and luxury of the Sonos audio system, allowing you to effortlessly enjoy your favorite music in every room. In addition to its already impressive features, this home also offers several handicap-accessible amenities. The garage includes a handicap-accessible entrance, allowing for easy access into the home. For added convenience, a beautifully designed custom elevator is installed, providing accessibility to both floors of the house. This ensures that everyone can move freely and comfortably throughout the home. There are two handicapped bathrooms, one located upstairs and another downstairs, designed with accessibility in mind. These bathrooms are equipped with features such as roll-in showers, ensuring ease of use for individuals with mobility concerns. The custom-designed pool also features a roll-in entrance, providing accessibility for individuals with mobility challenges. This allows everyone to fully enjoy the refreshing oasis and the fun of the pool. These handicap-accessible features add an extra level of convenience and inclusivity to the home, ensuring that it can accommodate the needs of all residents and guests. One of the highlights of this property is the beautiful pool with a waterfall and slide, providing a refreshing oasis on hot summer days. Adjacent to the pool is a massive cabana and outdoor kitchen that adds to the resort style feel of this home. Situated on almost 4 acres, there’s plenty of space to relax, play, and explore. The owners spared no expense when it comes to maintenance on the property. In 2021 a brand new roof was installed over the entire home. This is a special delimiter sentence. This is a special delimiter sentence >>>>>>>>
- Listed by: Kristofer C. Kaufmann 610.703.8986 kris@attorneykaufmann.com • Precision Real Estate Inc

Recent comparable sales
Median sold price
$2,850,000
Avg days on market
54
Sale-to-list ratio
93.1%
Newtown, PA
9 comparable properties found

$3,000,000
Sold 08/17/26
- 5
- Bedrooms
- 7
- Bathrooms
- 7,654
- Square Feet
- 10.07
- Acres


$2,700,000
Sold 01/08/26
- 5
- Bedrooms
- 7
- Bathrooms
- 9,677
- Square Feet
- 2.11
- Acres

$2,300,000
Sold 07/29/25
- 5
- Bedrooms
- 6
- Bathrooms
- 7,875
- Square Feet
- 4.92
- Acres

$2,462,050
Sold 10/11/25
- 5
- Bedrooms
- 6
- Bathrooms
- 7,762
- Square Feet
- 2.85
- Acres

$2,800,000
Sold 12/18/25
- 5
- Bedrooms
- 8
- Bathrooms
- 5,897
- Square Feet
- 2.67
- Acres

$3,200,000
Sold 01/31/25
- 5
- Bedrooms
- 7
- Bathrooms
- 6,996
- Square Feet
- 4.00
- Acres

$2,850,000
Sold 10/30/25
- 5
- Bedrooms
- 7
- Bathrooms
- 7,070
- Square Feet
- 2.11
- Acres
Location
Sold By Precision Real Estate Inc
$15,181 per month
30 year fixed, 7.03% Interest
$13,720
$1,461
$0
 1
1Property Information for 1644 Wrightstown Road
Property Details
- Taxes: $17,527 / year
- MLS Type: Residential / Fee Simple
- County: Bucks County
- Tax ID Number: 47-008-046-006
- Ownership: Fee Simple
- Condo Coop Association: No
- HOA: No
- Structure Type: Detached
- Style: Ranch/Rambler
- Levels/Stories: 1
- Waterfront: No
- Garage: Yes
- Expected On Market Date: 07-15-2024
- Subdivision: MERRICK FARM
- Subdivision: MERRICK FARM (BUCKS PA)
- Cross Street: Highland Road
- Municipality: UPPER MAKEFIELD TWP
- Total Parking Spaces: 3
- Central Air: Yes
- Basement: Yes
- Room Count: 17
- Above Grade Finished SQFT: 5,207.00
- Above Grade Fin SQFT Source: Estimated
- Below Grade Finished SQFT: 3,529.00
- Below Grade Fin SQFT Source: Estimated
- Below Grade Unfinished SQFT: .00
- Below Grade Unfin SQFT Source: Assessor
- Total Below Grade SQFT: 3,529.00
- Total Below Grade SQFT Source: Estimated
- New Construction: No
Building Information
- Stories: 1
- Year Built: 2000
- Lot Size: 3.24 AC / 141,134 SF
Location
- School District Name: COUNCIL ROCK
- School District County ID: 300200397420
- SchoolDistrictSource: Listing Agent
- High School: COUNCIL ROCK HIGH SCHOOL NORTH (BUCKS PA)
- County: BUCKS
- MLS Area: Upper Makefield Twp (10147)
Waterfront / Water Access
- Water View: No
- Water Access: No
- Water Oriented: No
- Navigable Water: No
- Tidal Water: No
- Riparian Rights Y/N: No
Association / Community Info
- Senior Community: No
- Association Recreation Fee Y/N: No
Taxes and Assessment
- Tax Year: 2023
- Tax Assessed Value: $103,680
- Year Assessed: 2023
- County Tax: $2,638
- Improvement Assessed Value: $88,800
- City Town Tax: $668
- Land Assessed Value: $14,880
- Clean Green Assessed: No
- Land Use Code: 1002
- Agricultural Tax Due: No
- Historic: No
- Zoning: CM
- Tax Lot: 046-006
- School Tax: $14,220
- Automatically Update Tax Values Y/N: Yes
Rooms
- # Bedrooms Count Main Level: 3
- # Bathrooms Count Main Level: 4
- # Bathrooms Full Main Level: 3
- # Bathrooms Half Main Level: 1
- # Bedrooms All Lower Levels: 2
- # Bathrooms All Lower Levels: 3
- # Bathrooms Full All Lower Levels: 3
- # Bedrooms Lower Level: 2
- # Bathrooms Lower Level: 3
- # Bathrooms Full Lower Level: 3
- Stories: Lower 1, Main
Building Info
- Total Finished SQFT: 8,736.00
- Total Finished SQFT Source: Estimated
- Total SQFT: 8,736.00
- Total SQFT Source: Estimated
- Construction Materials: Frame
- Roof: Shingle
- Wall and Ceiling Types: Cathedral Ceilings, 9'+ Ceilings
- Flooring Type: Wood, Fully Carpeted, Tile/Brick
- Basement Type: Fully Finished, Garage Access
- Foundation Details: Concrete Perimeter
- Room and Floor: Bedrooms-Main Level-1, Bedrooms-Main Level-2, Bedrooms-Main Level-3, Bathrooms Full-Main Level-1, Bathrooms Full-Main Level-2, Bathrooms Full-Main Level-3, Bathrooms Half-Main Level-1, Bedrooms-Lower Level 1-1, Bedrooms-Lower Level 1-2, Bathrooms Full-Lower Level 1-1, Bathrooms Full-Lower Level 1-2, Bathrooms Full-Lower Level 1-3
- # Bathrooms Full: 6
- # Bathrooms Half: 1
Lot / Land Information
- Lot Size Source: Estimated
- Lot Size Dimensions: 0.00 x 0.00
- Lot Dimensions Source: Assessor
- Fencing: Other
- Parcel ID: 185231
Parking
- Type Of Parking: Attached Garage, Driveway
- Num of Attached Garage Spaces: 3
- Total Garage Spaces: 3
- Garage Features: Garage - Front Entry
Interior Features
- Appliances: Cooktop, Built-In Range, Oven - Double, Dishwasher, Disposal
- Accessibility Features: None
- Security Features: Security System
- Laundry Type: Main Floor, Lower Floor
- Virtual Tour URL Unbranded: https://1644wrightstownrd.com
Exterior Features
- Outdoor Living Structures: Deck(s), Patio(s)
- Pool: Yes - Personal
- Personal Pool Features: In Ground, Saltwater
- Other Structures: Above Grade, Below Grade
Utilities
- Utilities: Cable TV
- Heating: Yes
- Cooling Type: Central A/C
- Cooling Fuel: Natural Gas
- Heating Type: Heat Pump(s)
- Heating Fuel: Natural Gas
- Hot Water: Natural Gas
- Water Source: Well
- Sewer Septic: On Site Septic
Property History for 1644 Wrightstown Road
| Date | Event & Source | Price | Appreciation |
|---|---|---|---|
| Aug 23, 2024 | Closed (Public Record) Public Record #1540697120 | $2,570,000 | +10.7% / yr |
| Aug 23, 2024 | Closed BRIGHT #PABU2074448 | $2,570,000 | — |
| Jul 18, 2024 | Pending BRIGHT #PABU2074448 | — | |
| Jul 14, 2024 | Listed (Active) BRIGHT #PABU2074448 | $2,936,000 | — |
| May 15, 2015 | Closed BRIGHT #1002563325 | $1,000,000 | — |
| May 4, 2015 | Closed (Public Record) Public Record #547535381 | $1,000,000 | -5.2% / yr |
| Mar 27, 2015 | Pending BRIGHT #1002563325 | — | |
| Aug 23, 2014 | Listed (Active) BRIGHT #1002563325 | $1,295,000 | — |
| Jul 1, 2014 | Withdrawn BRIGHT #1007613478 | $1,299,000 | — |
| May 21, 2014 | Listed (Active) BRIGHT #1007613478 | $1,299,000 | — |
| May 21, 2014 | Withdrawn BRIGHT #1007572070 | $1,385,000 | — |
| Mar 25, 2014 | Withdrawn BRIGHT #1009754534 | $1,385,000 | — |
| Mar 24, 2014 | Listed (Active) BRIGHT #1007572070 | $1,385,000 | — |
| Jul 17, 2013 | Listed (Active) BRIGHT #1009754534 | $1,395,000 | — |
| Jul 15, 2013 | Expired BRIGHT #1009628902 | $1,495,000 | — |
| Dec 13, 2012 | Listed (Active) BRIGHT #1009628902 | $1,900,000 | — |
| Jan 31, 2008 | Closed (Public Record) Public Record #244812765 | $1,469,000 | — |
| Jan 31, 2008 | Closed BRIGHT #PABU108226 | $1,469,000 | — |
| Dec 21, 2007 | Pending BRIGHT #PABU108226 | — | |
| Aug 23, 2007 | Listed (Active) BRIGHT #PABU108226 | $1,750,000 | — |
| Jul 30, 2007 | Withdrawn BRIGHT #PABU384510 | $1,649,000 | — |
| May 11, 2007 | Withdrawn BRIGHT #PABU374802 | $1,649,000 | — |
| May 11, 2007 | Listed (Active) BRIGHT #PABU384510 | $1,649,000 | — |
| Feb 25, 2007 | Listed (Active) BRIGHT #PABU374802 | $1,649,000 | — |
| Feb 21, 2007 | Withdrawn BRIGHT #PABU376264 | $1,649,000 | — |
| Nov 2, 2006 | Listed (Active) BRIGHT #PABU376264 | $1,999,999 | — |
| Date | Event & Source | Price |
|---|---|---|
| 08/23/2024 | Closed (Public Record) Public Record #1540697120 | $2,570,000 +10.7% / yr |
| 08/23/2024 | Closed BRIGHT #PABU2074448 | $2,570,000 |
| 07/18/2024 | Pending BRIGHT #PABU2074448 | — |
| 07/14/2024 | Listed (Active) BRIGHT #PABU2074448 | $2,936,000 |
| 05/15/2015 | Closed BRIGHT #1002563325 | $1,000,000 |
| 05/04/2015 | Closed (Public Record) Public Record #547535381 | $1,000,000 -5.2% / yr |
| 03/27/2015 | Pending BRIGHT #1002563325 | — |
| 08/23/2014 | Listed (Active) BRIGHT #1002563325 | $1,295,000 |
| 07/01/2014 | Withdrawn BRIGHT #1007613478 | $1,299,000 |
| 05/21/2014 | Listed (Active) BRIGHT #1007613478 | $1,299,000 |
| 05/21/2014 | Withdrawn BRIGHT #1007572070 | $1,385,000 |
| 03/25/2014 | Withdrawn BRIGHT #1009754534 | $1,385,000 |
| 03/24/2014 | Listed (Active) BRIGHT #1007572070 | $1,385,000 |
| 07/17/2013 | Listed (Active) BRIGHT #1009754534 | $1,395,000 |
| 07/15/2013 | Expired BRIGHT #1009628902 | $1,495,000 |
| 12/13/2012 | Listed (Active) BRIGHT #1009628902 | $1,900,000 |
| 01/31/2008 | Closed (Public Record) Public Record #244812765 | $1,469,000 |
| 01/31/2008 | Closed BRIGHT #PABU108226 | $1,469,000 |
| 12/21/2007 | Pending BRIGHT #PABU108226 | — |
| 08/23/2007 | Listed (Active) BRIGHT #PABU108226 | $1,750,000 |
| 07/30/2007 | Withdrawn BRIGHT #PABU384510 | $1,649,000 |
| 05/11/2007 | Withdrawn BRIGHT #PABU374802 | $1,649,000 |
| 05/11/2007 | Listed (Active) BRIGHT #PABU384510 | $1,649,000 |
| 02/25/2007 | Listed (Active) BRIGHT #PABU374802 | $1,649,000 |
| 02/21/2007 | Withdrawn BRIGHT #PABU376264 | $1,649,000 |
| 11/02/2006 | Listed (Active) BRIGHT #PABU376264 | $1,999,999 |
For completeness, we often displays two records for one sale: the MLS record and the public record.
Public records
1644 Wrightstown Road
Beds
5Baths
6Total Finished SqFt
5,191 SqFtAbove Grade Finished SqFt
5,191 SqFtStories
1Lot Size
141,195 SqFtSchools near 1644 Wrightstown Road
Rating | School | Type | Grades | Distance |
|---|---|---|---|---|
| Public - | K to 6 | |||
| Public - | 7 to 8 | |||
| Public - | 9 to 12 |
Rating | School | Distance |
|---|---|---|
Sol Feinstone El School PublicK to 6 | ||
Newtown Middle School Public7 to 8 | ||
Council Rock High School North Public9 to 12 |
School ratings and boundaries are provided by GreatSchools.org and Pitney Bowes. This information should only be used as a reference. Proximity or boundaries shown here are not a guarantee of enrollment. Please reach out to schools directly to verify all information and enrollment eligibility.
Similar Homes
New listings in 18940


Nearby home values
| Address | Sold price | Beds | Baths | Sqft | Lot (Sqft) |
|---|---|---|---|---|---|
This home: 1644 Wrightstown Road, Newtown, PA 18940 | $2,570,000 | 5 | 7 | 8,736 | 141,134 |
$940,000 | 4 | 2 | – | 859,438 | |
$997,500 | 4 | 5 | 7,265 | 456,944 | |
$158,000 | – | – | – | 141,134 | |
$1,256,000 | 3 | 3 | 3,335 | 112,036 | |
– | 5 | 7 | 4,302 | 80,281 | |
$920,000 | 4 | 4 | – | 65,993 | |
$685,000 | 5 | 7 | 8,915 | 241,497 | |
$598,900 | 4 | 3 | 4,170 | 141,570 | |
$572,500 | 6 | 4 | – | 131,115 | |
– | 3 | 1 | 1,458 | 310,888 | |
$1,200 | 3 | 2 | – | 0 | |
$315,800 | – | – | – | 80,281 | |
– | 3 | 3 | 2,724 | 448,668 | |
– | 4 | 3 | 3,557 | 161,738 | |
$533,000 | 4 | 4 | – | 0 |
Explore Nearby Homes
- Lower Makefield Township - Bucks County Homes for Sale
- Middletown Township - Bucks County Homes for Sale
- Newton Crossing Homes for Sale
- Newtown Gate Homes for Sale
- Newtown Grant Homes for Sale
- Newtown Grant Condominiums Homes for Sale
- Newtown Township - Bucks County Homes for Sale
- Northampton Township - Bucks County Homes for Sale
- Solebury Township - Bucks County Homes for Sale
- Upper Makefield Homes for Sale
- Wrightstown Township - Bucks County Homes for Sale
- Village Shires Homes for Sale
- Warwick Township - Bucks County Homes for Sale
- Hopewell Township - Mercer County Homes for Sale
- Ewing Township - Mercer County Homes for Sale
- Southampton Homes for Sale
- Richboro Homes for Sale
- Newtown Homes for Sale
- Holland Homes for Sale
- Buckingham Homes for Sale
- Jamison Homes for Sale
- Pineville Homes for Sale
- Washington Crossing Homes for Sale
- Titusville Homes for Sale
- Furlong Homes for Sale
- Churchville Homes for Sale
- Yardley Homes for Sale
- Langhorne Homes for Sale
- New Hope Homes for Sale
- Lambertville Homes for Sale
- 19067 Homes for Sale
- 18977 Homes for Sale
- 19047 Homes for Sale
- 18925 Homes for Sale
- 18929 Homes for Sale
- 18938 Homes for Sale
- 18954 Homes for Sale
- 18966 Homes for Sale
- 18974 Homes for Sale
- 18946 Homes for Sale
- 08530 Homes for Sale
- 08560 Homes for Sale
- 08628 Homes for Sale
- 19053 Homes for Sale
- 18912 Homes for Sale
No guarantee, warranty or representation of any kind is made regarding the completeness or accuracy of any information, descriptions or measurements (including square footage measurements and property condition), such should be independently verified through appropriate means, including, but not limited to, in person inspection and public records, and Compass International Holdings, its subsidiaries, affiliates and independently owned and operated franchisees, and their affiliated agents and associated third parties expressly disclaim any liability in connection therewith. Photos may be virtually staged or digitally enhanced and may not reflect actual property conditions. Offers of compensation are subject to change at the seller's discretion. No financial or legal advice provided. Equal Housing Opportunity.
Listing Courtesy of Precision Real Estate Inc
Based on information from one of the following Multiple Listing Services: BRIGHT, Greater LeHigh Valley Regional MLS, Greator Scranton Board of REALTORS® and Pocono Mountains Association of REALTORS®. Information being provided is for the visitor’s personal, noncommercial use and may not be used for any purpose other than to identify prospective properties visitor may be interested in purchasing. The data contained herein is copyrighted by BRIGHT, Greater LeHigh Valley Regional MLS, Greator Scranton Board of REALTORS® and Pocono Mountains Association of REALTORS® is protected by all applicable copyright laws. Any dissemination of this information is in violation of copyright laws and is strictly prohibited. Property information referenced on this web site comes from the Internet Data Exchange (IDX) program of the MLS. This web site may reference real estate listing(s) held by a brokerage firm other than the broker and/or agent who owns this web site. For the avoidance of doubt, the accuracy of all information, regardless of source, is deemed reliable but not guaranteed and should be personally verified through personal inspection by and/or with the appropriate professionals.