165 Buckeye Rd
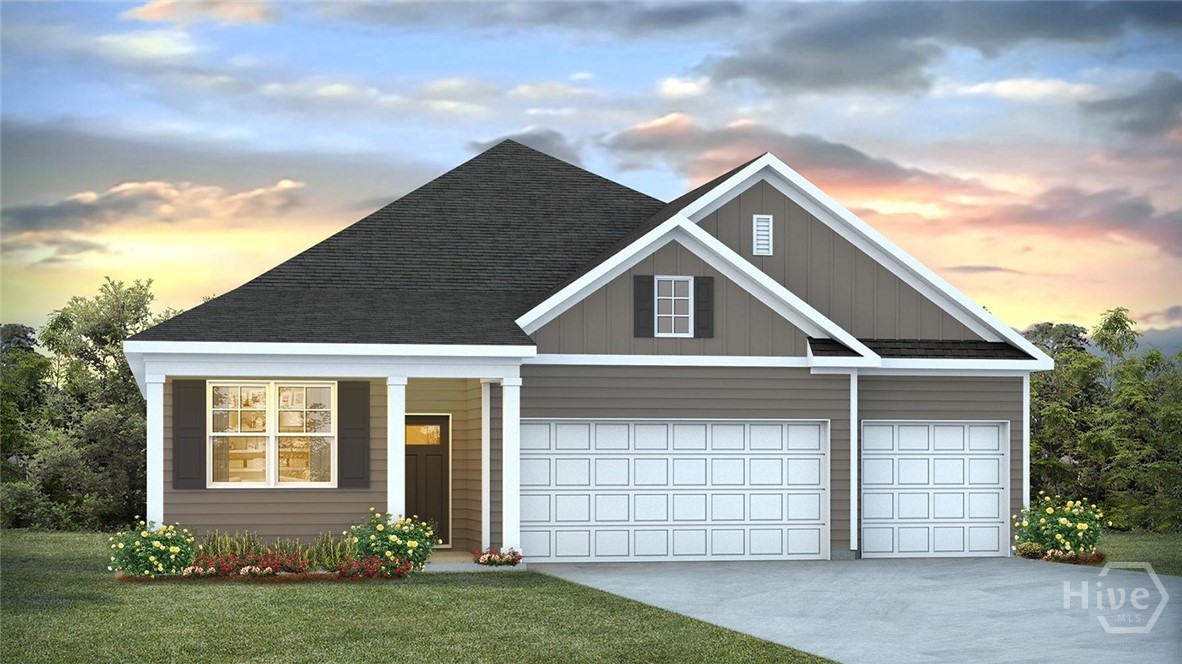

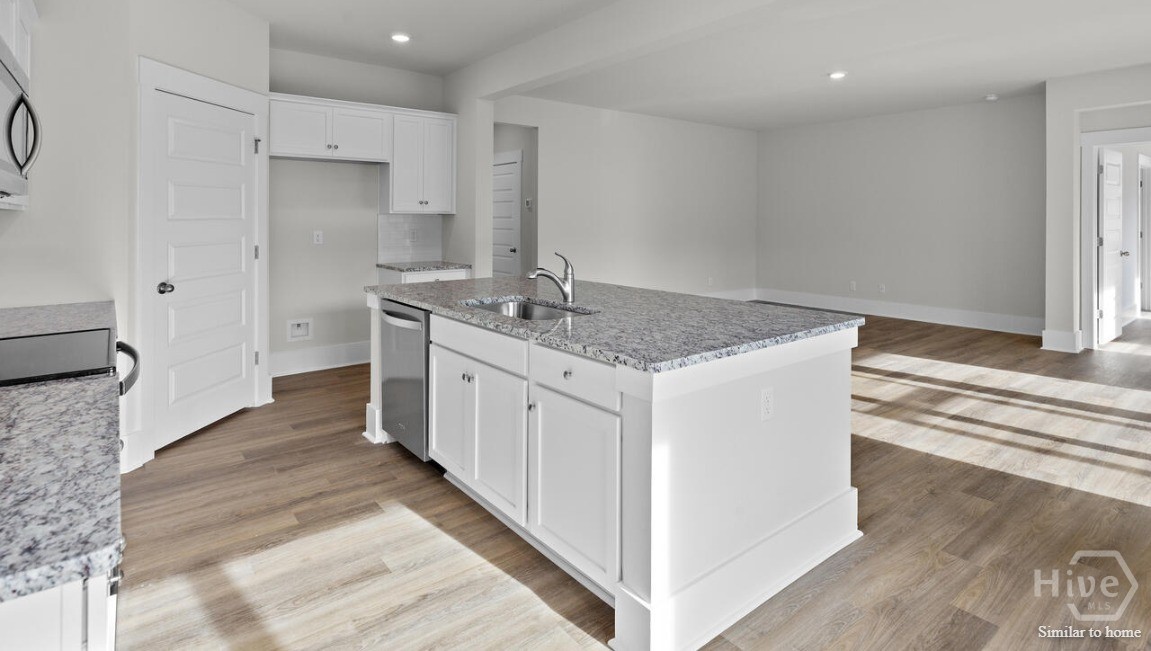
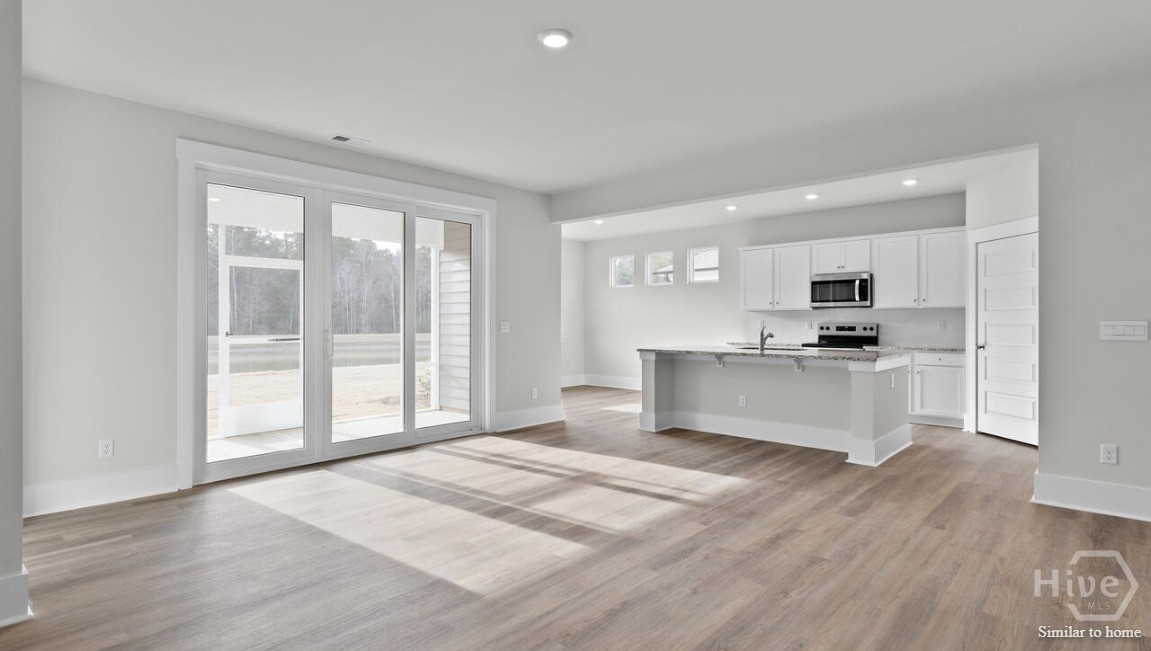
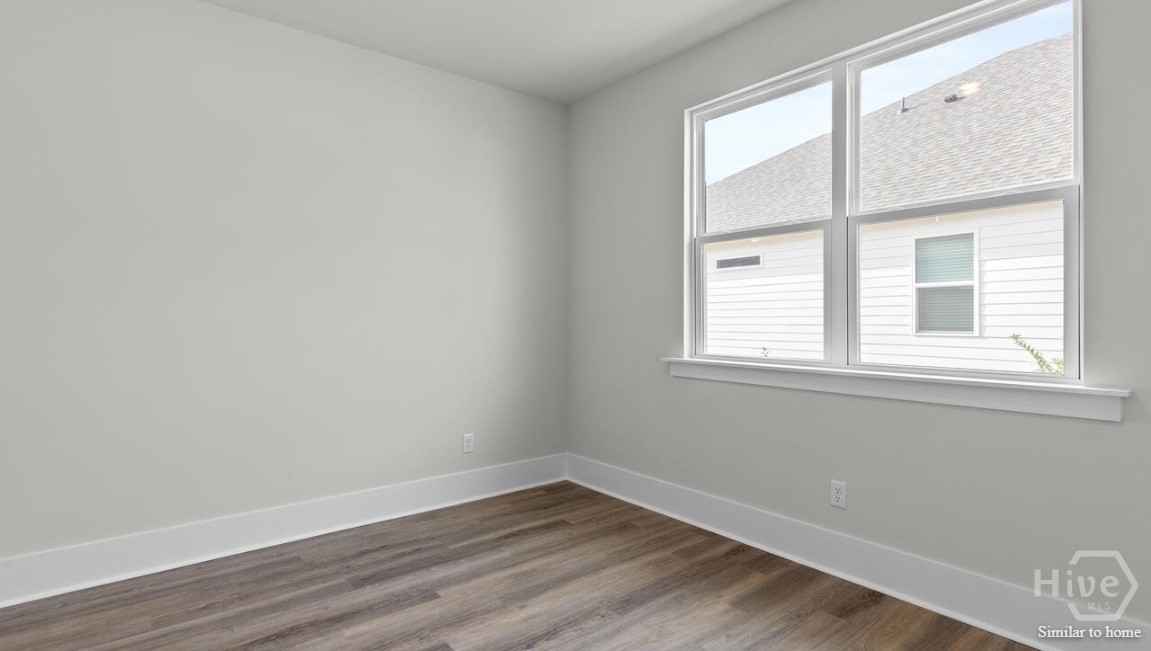




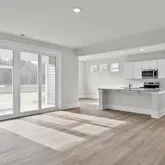

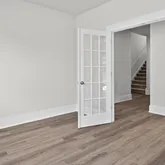
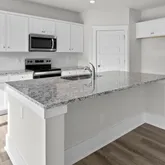
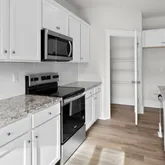

















Description
- Listed by Kathy Ballowe • DR Horton Realty of GeorgiaP: (912)-402-5749 C: (912)-402-5749 kballowe@drhorton.com
- Listed by Kristy Theiling • DR Horton Realty of GeorgiaP: (912)-402-5749 C: (912)-402-5749 KTTheiling@drhorton.com
Property Details for 165 Buckeye Road
Property Details for 165 Buckeye Road
| Status | Active |
|---|---|
| MLS # | SA359919 |
| Days on Market | 1 |
| Taxes | - |
| HOA Fees | $850 / year |
| Condo/Co-op Fees | - |
| Property Type | Single Family |
| MLS Type | Residential / Single Family Residence |
| Year Built | 2026 |
| Lot Size | 0.24 AC / 10,642 SF |
| County | Effingham County |
Location
Building Information for 165 Buckeye Road
Payment Calculator
$2,135 per month
30 year fixed, 6.36% Interest
$2,064
$0
$71
Know your buying power with a preapproval and custom rate in minutes
 1
1Property Information for 165 Buckeye Road
- Country Subdivision: 13103
- Directions: From I-95 take exit 102. Follow US 80W/Louisville Rd for approx. 6 miles. Turn right onto GA 17N/GA 30E and follow for 2.6 miles. Turn right onto Jabez Jones Road and follow for 1.1 miles. Turn left onto GA 30W and follow for 0.2 miles and turn left onto Grove Drive.
- Latitude: 32
- Longitude: -81
- Association Fee Frequency: Annually
- Association Fee: $850.00
- Association: Yes
- Parcel Number: 0352H135
- Tax Legal Description: LOT 135 (OUT 352-58) PLT 30-101
- Tax Lot: 0135
- Garage Spaces: 3.0
- Garage: Yes
- Parking Features: Attached
- Property Sub Type Additional: Single Family Residence
- Lot Size Acres: 0.2443
- Lot Size Area: 0.2443
- Lot Size Square Feet: 10642.0
- Lot Size Units: Acres
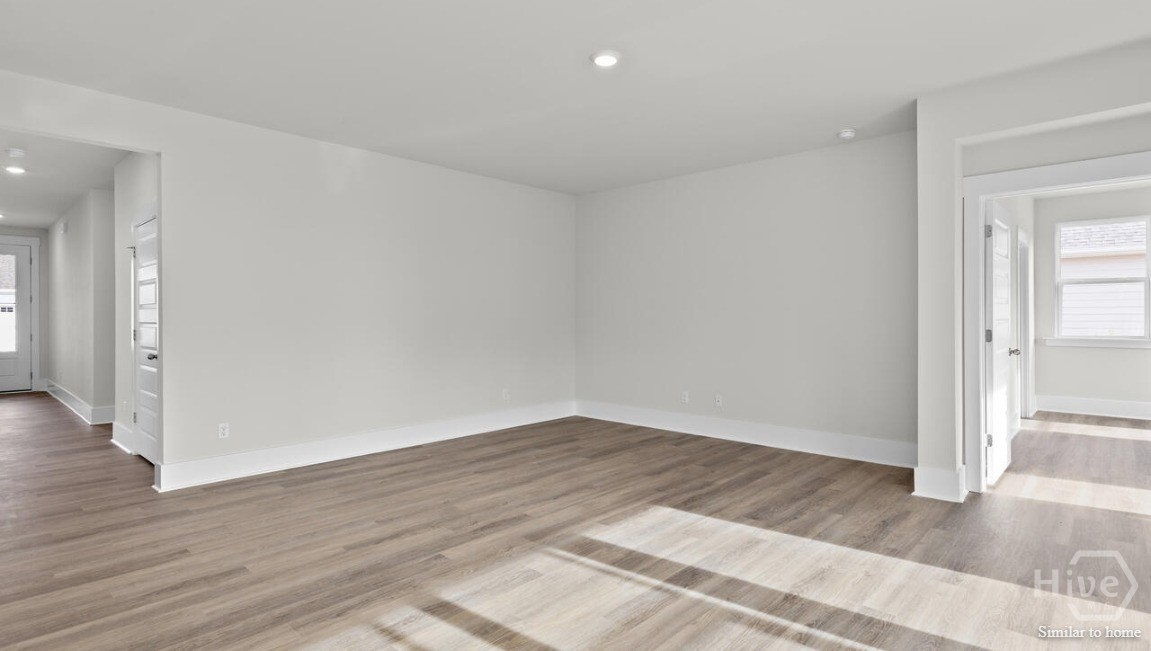
- Living Area: 1940.0
- Living Area Source: Plans
- Living Area Units: Square Feet
- Property Condition: New Construction
- Restrictions: Restrictive Covenant
- Development Status: New Construction
- New Construction: Yes
- Property Attached: No
- Possession: Close Of Escrow
- Property Sub Type: Single Family Residence
- Property Type: Residential
- Videos Change Timestamp: 07-10-2026 03:55:56 PM
- Year Built: 2026
- Permitted Use: Public
- Sewer Provider: Public Sewer
- Utilities: Underground Utilities
- Water Source: Public
- Construction Materials: Concrete
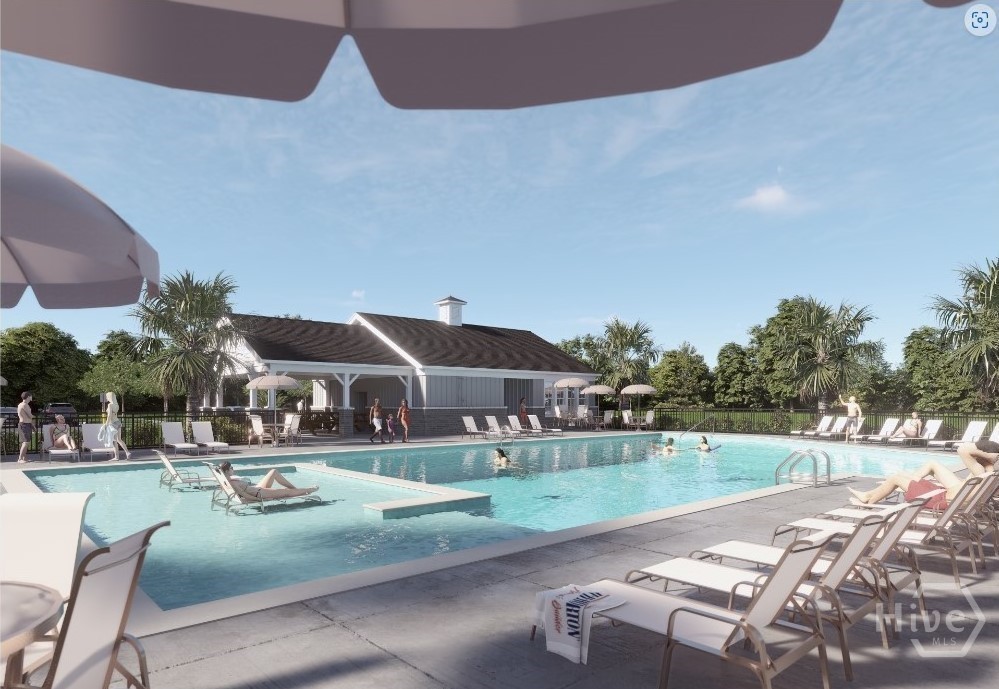
- Pool Features: Community
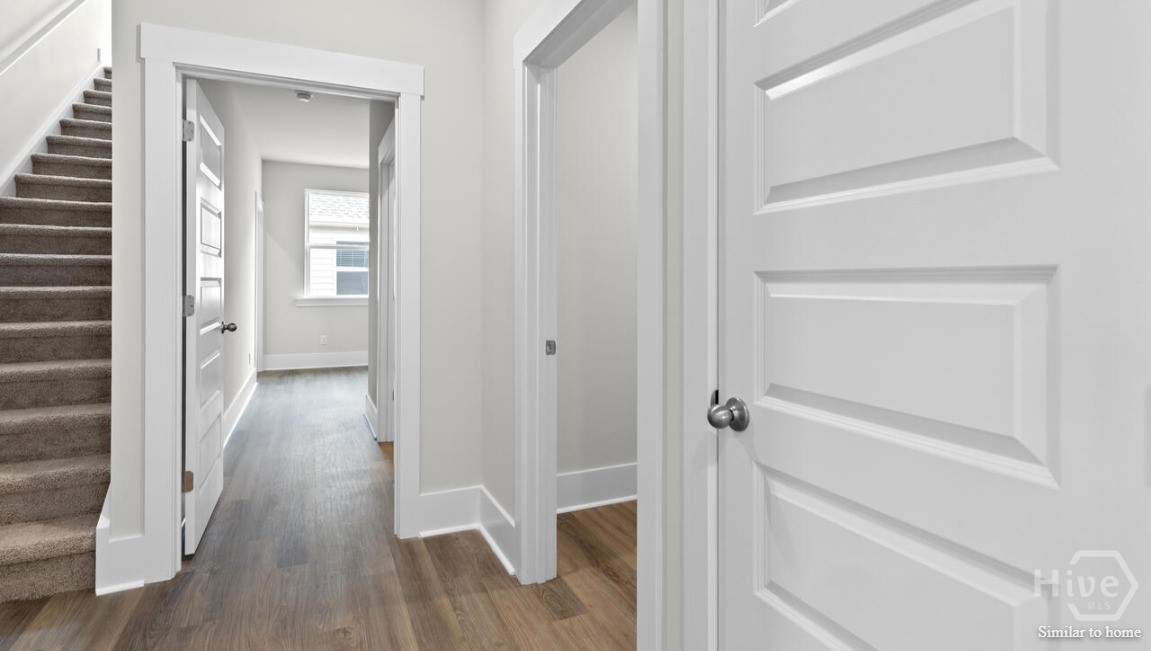
- Stories: 1
- Stories Total: 1
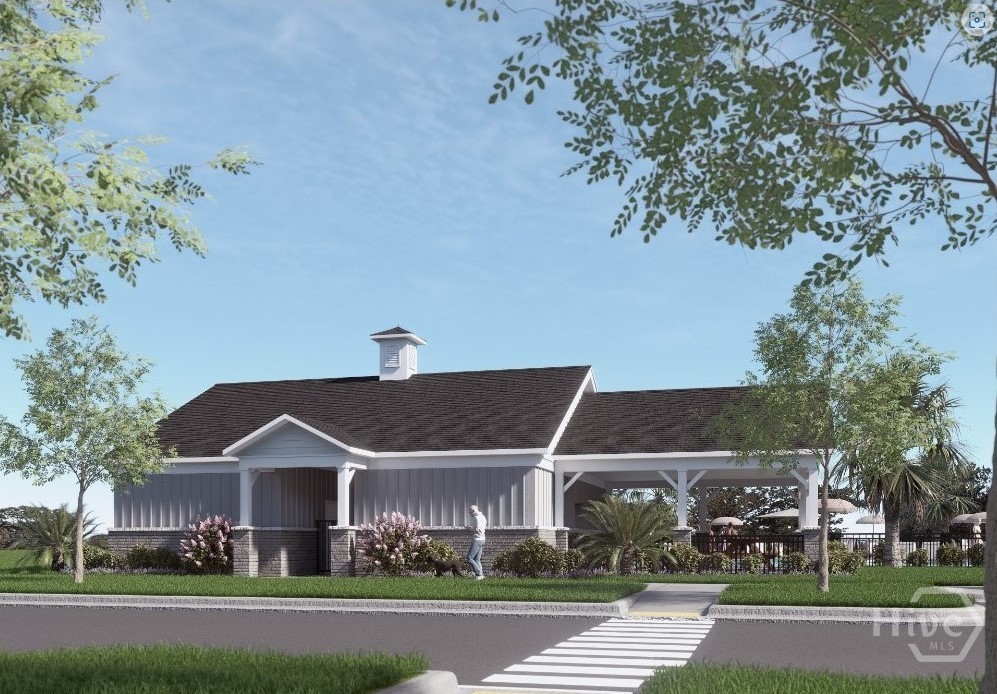
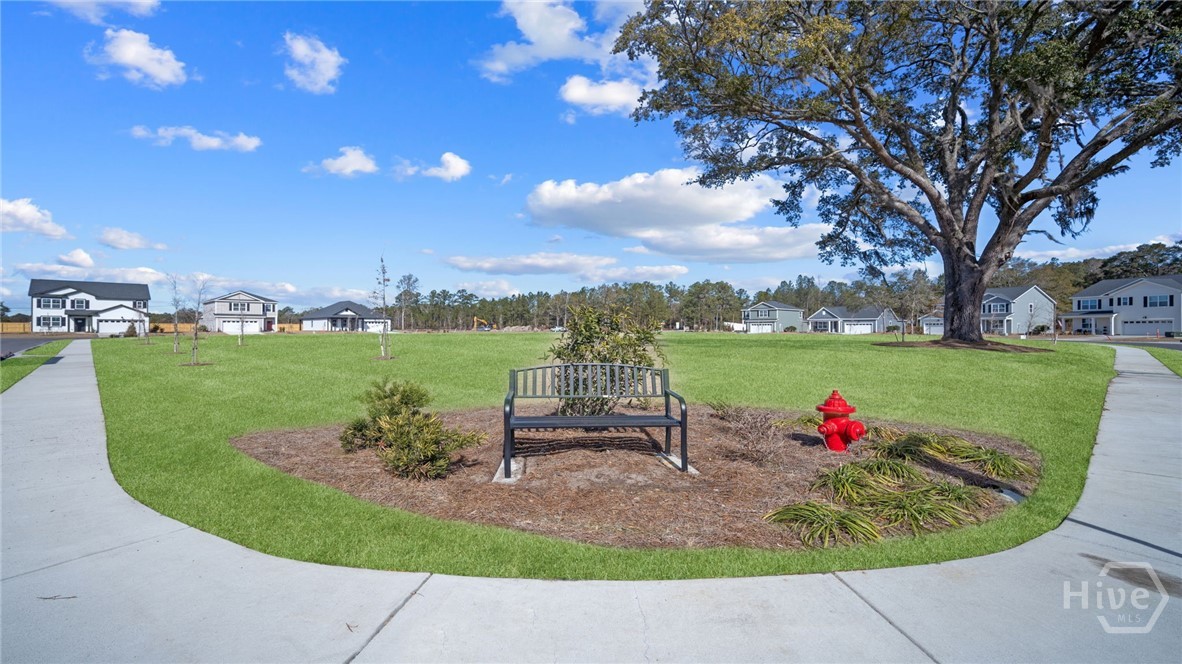
- Community Features: Pool, Playground, Park
- Attic Features: Pull-Down Stairs
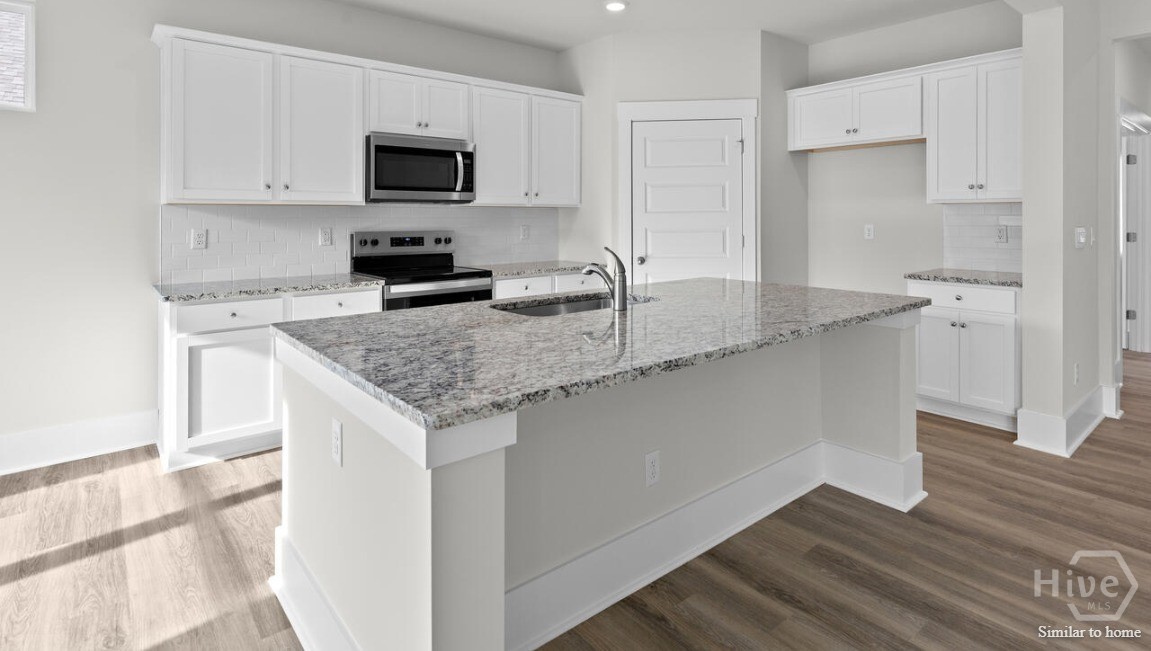
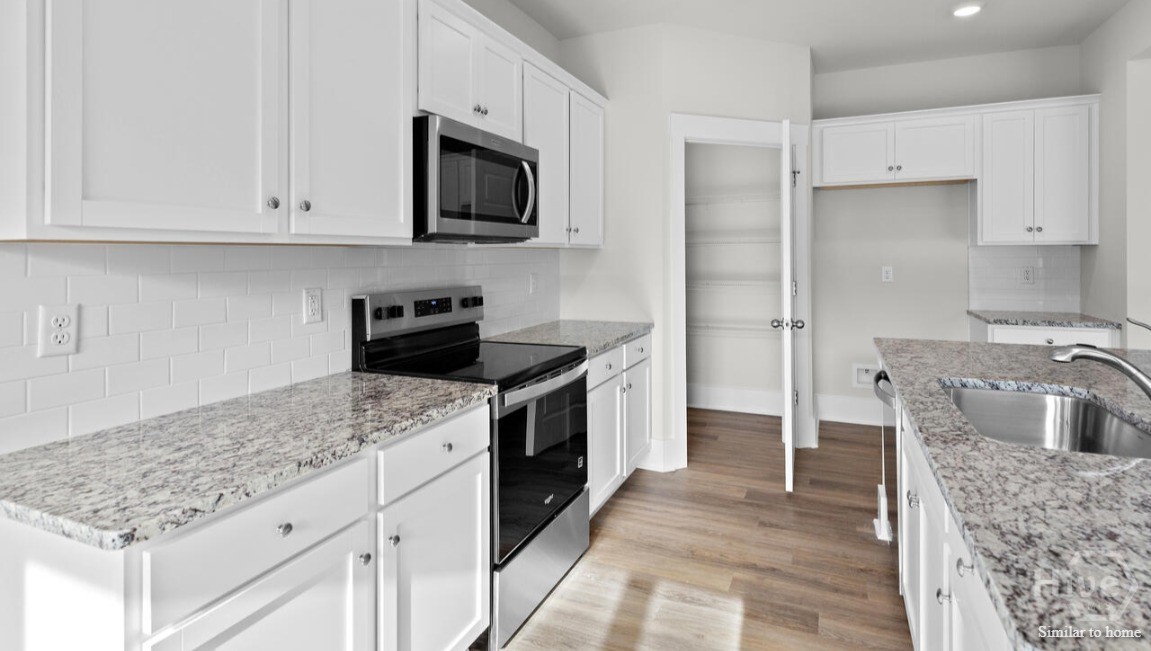
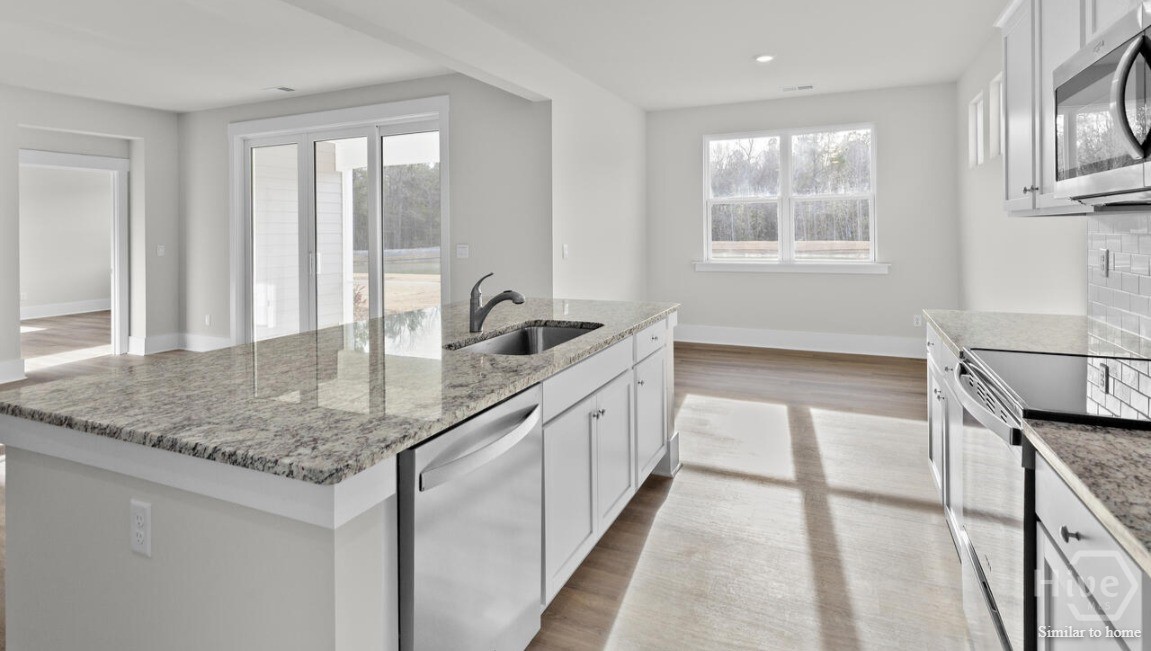
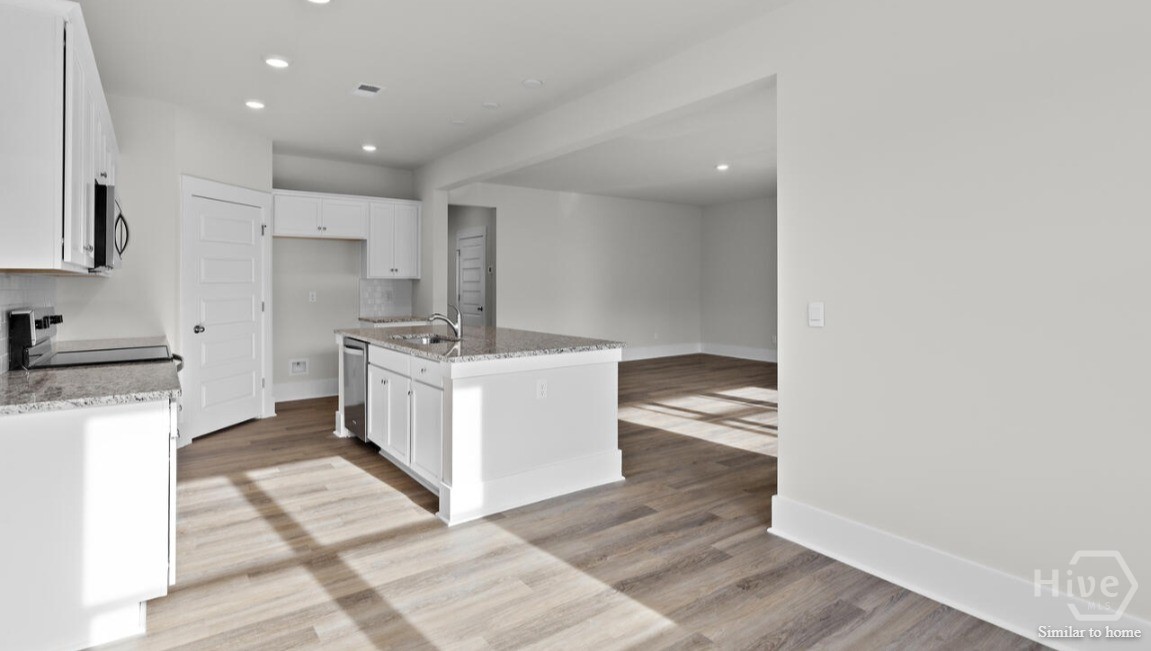
- Appliances: Dishwasher, Electric Water Heater, Disposal, Microwave, Oven, Range
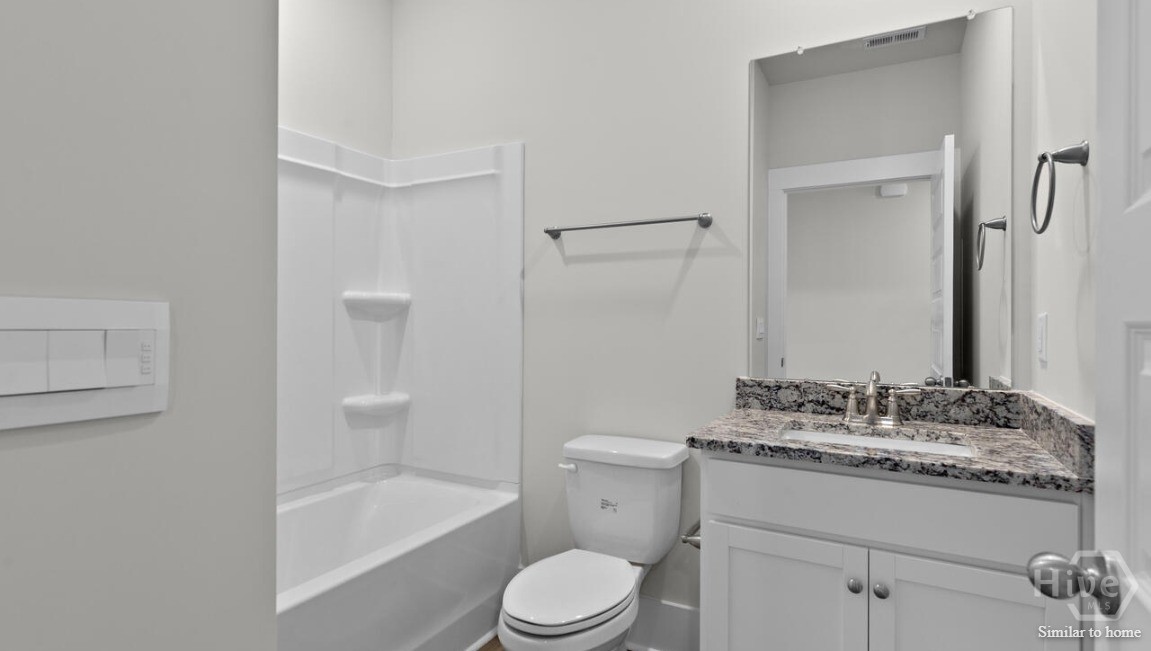
- Bathrooms Full: 3
- Bathrooms Total Integer: 3
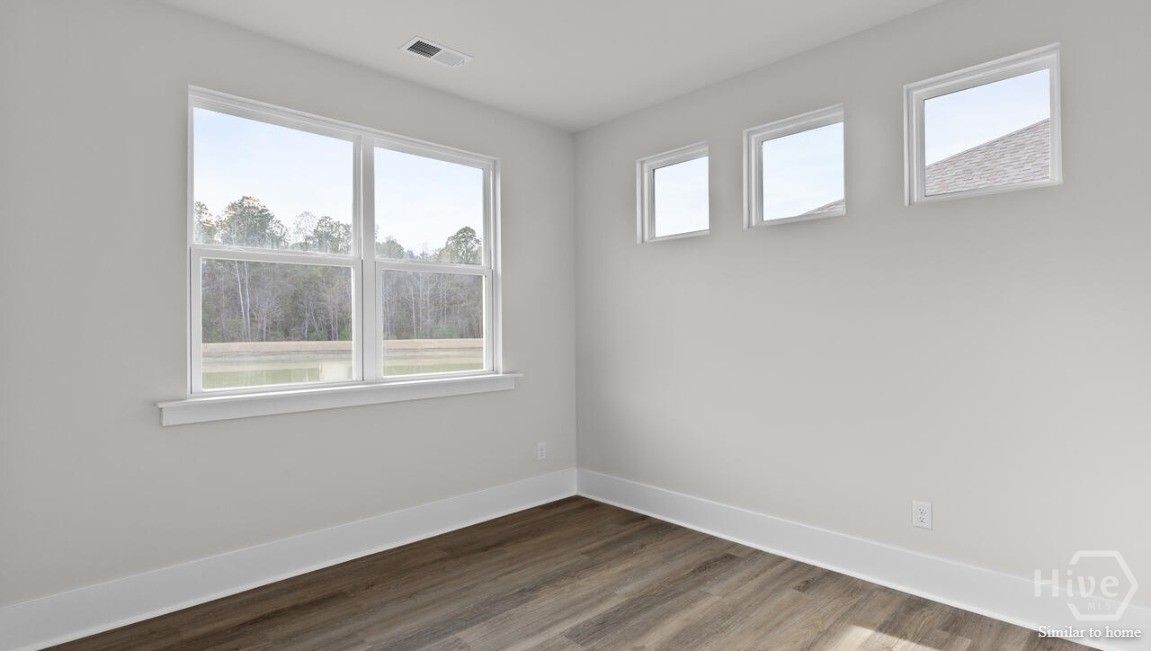
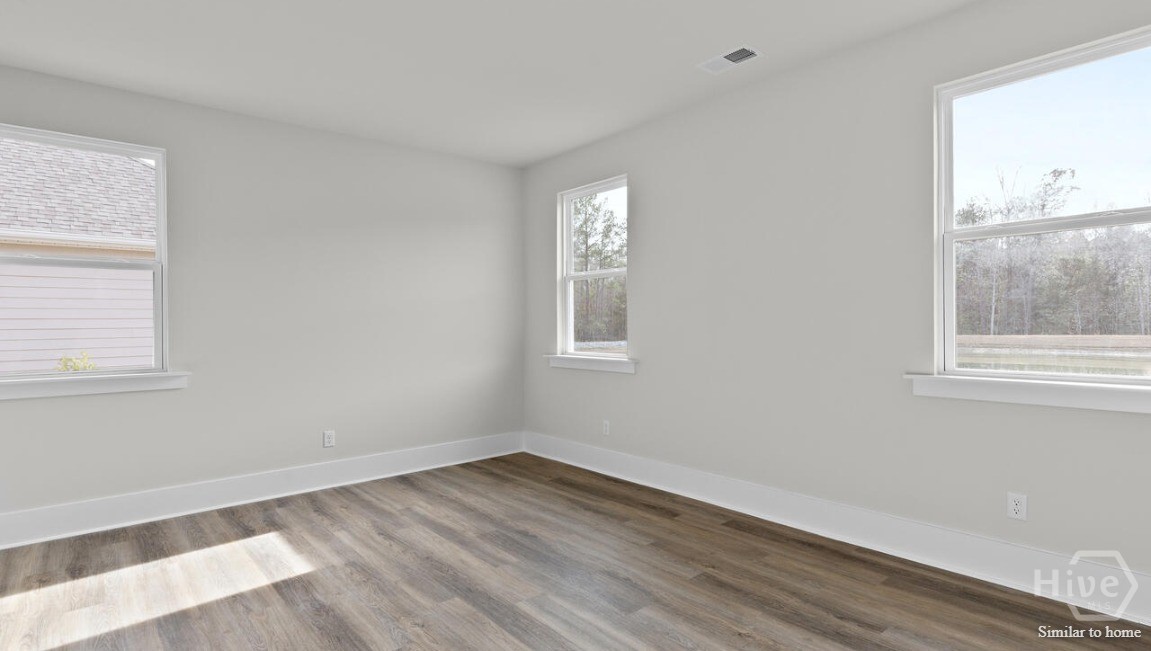
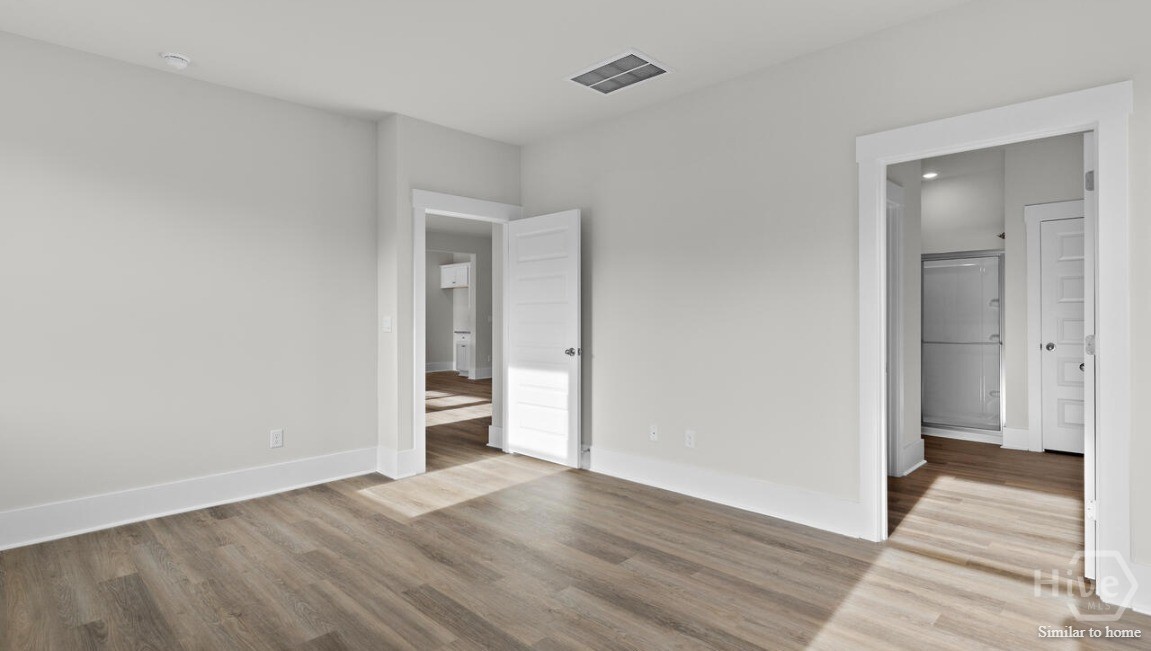
- Bedrooms Total: 4
- Cooling: Central Air, Electric
- Cooling: Yes
- Heating: Yes
- Heating: Central, Electric
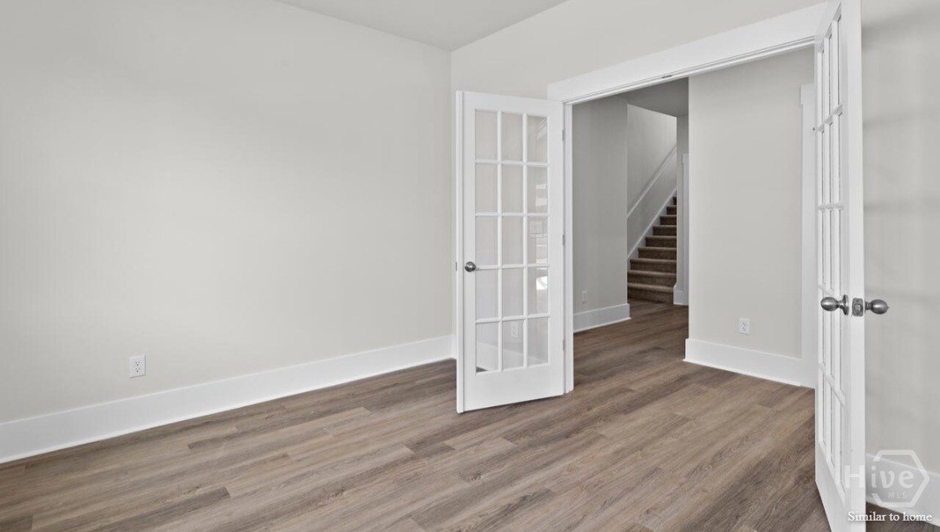
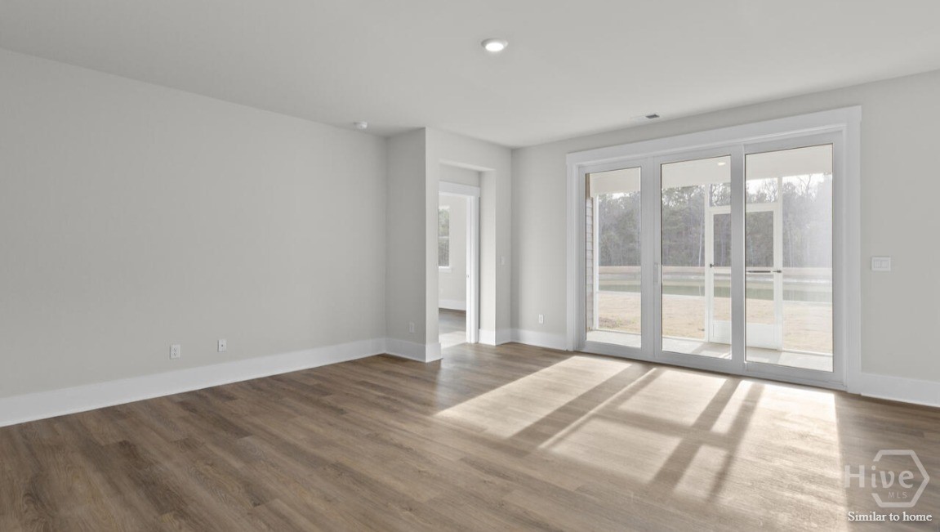
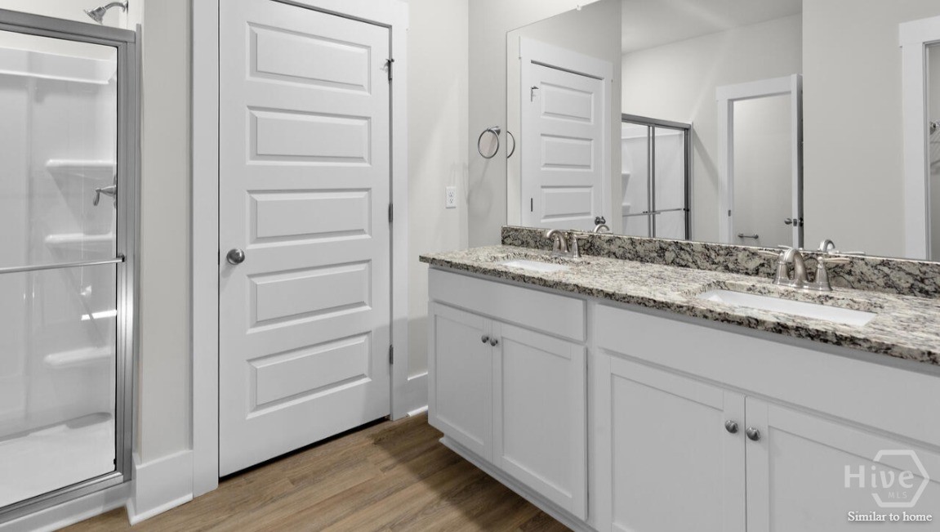
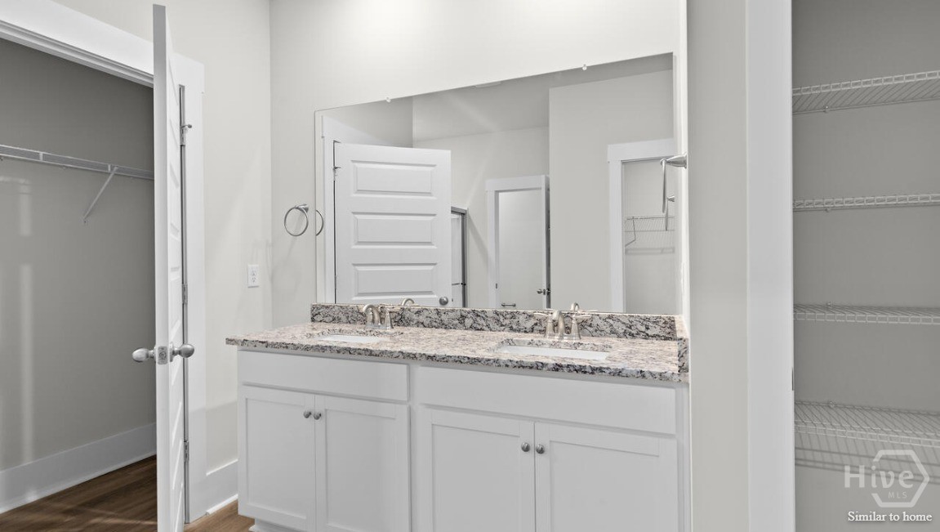
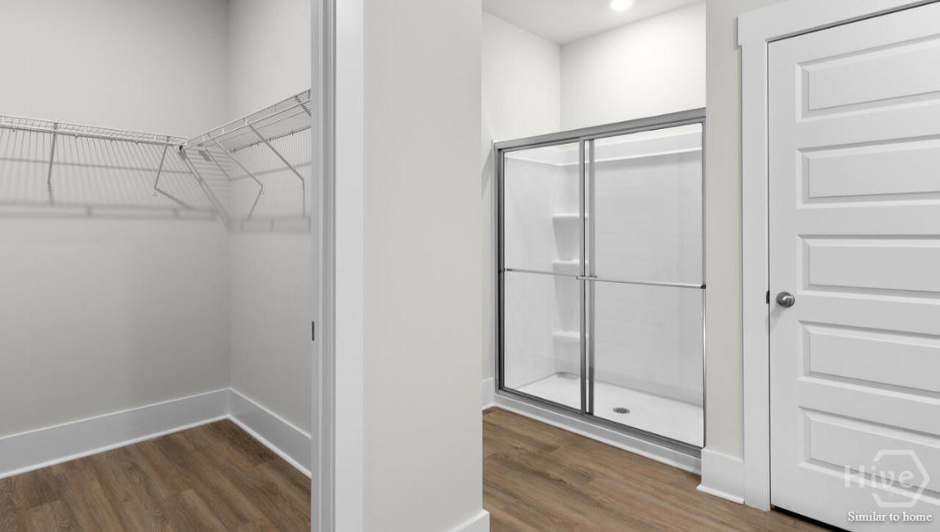
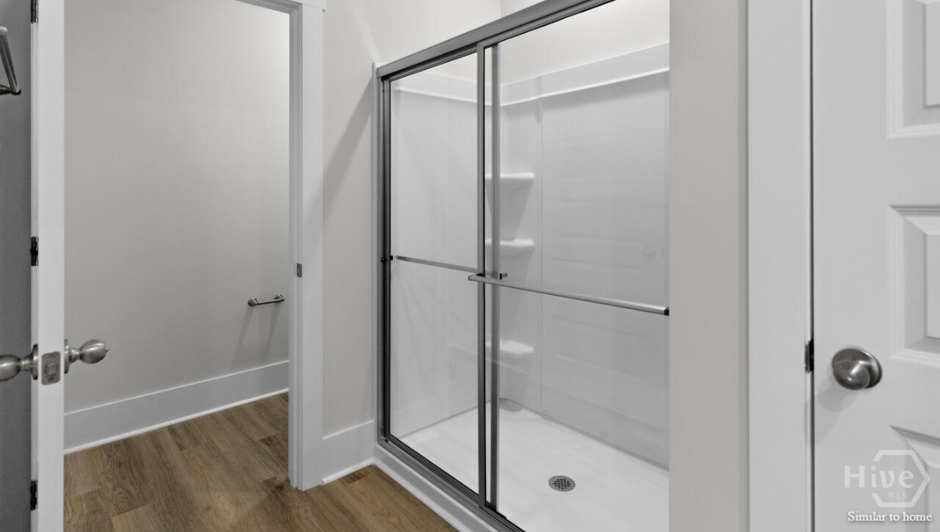
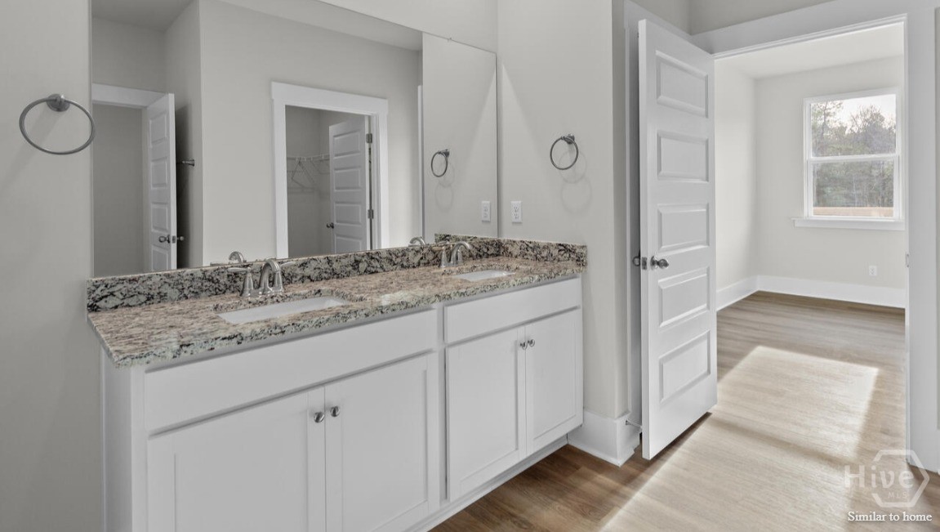
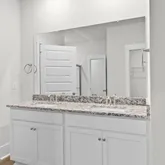
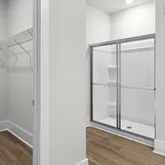
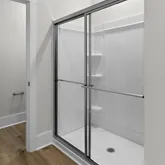
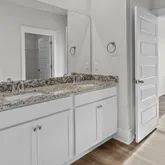
- Interior Features: Breakfast Area, Bathtub, Double Vanity, Main Level Primary, Pull Down Attic Stairs, Separate Shower
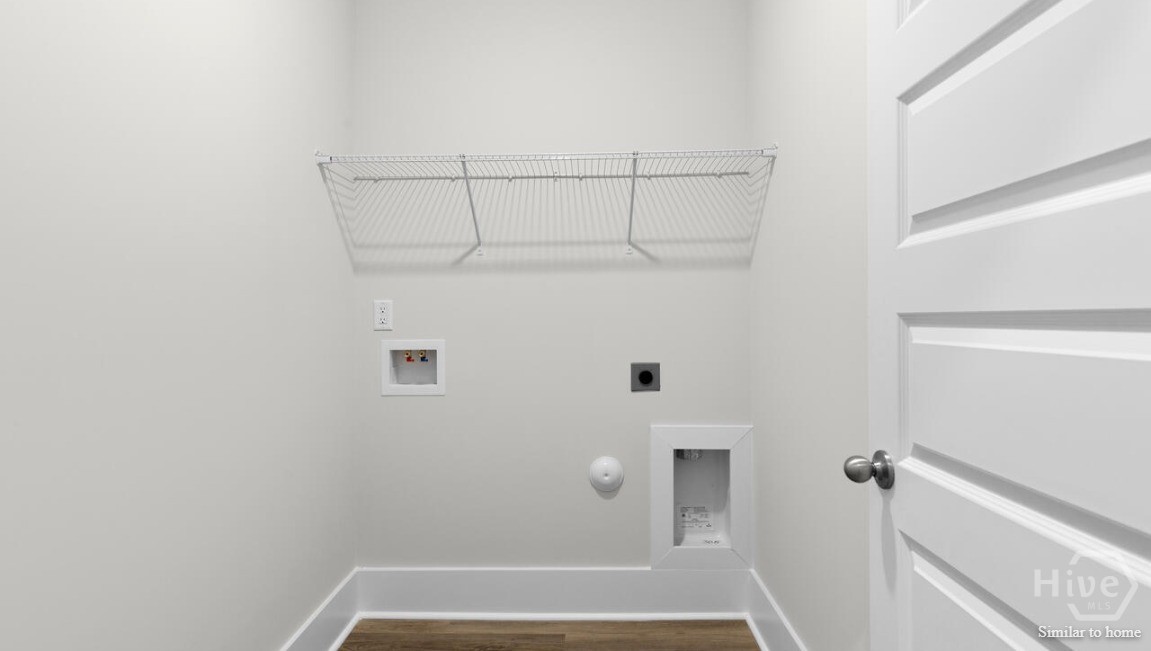
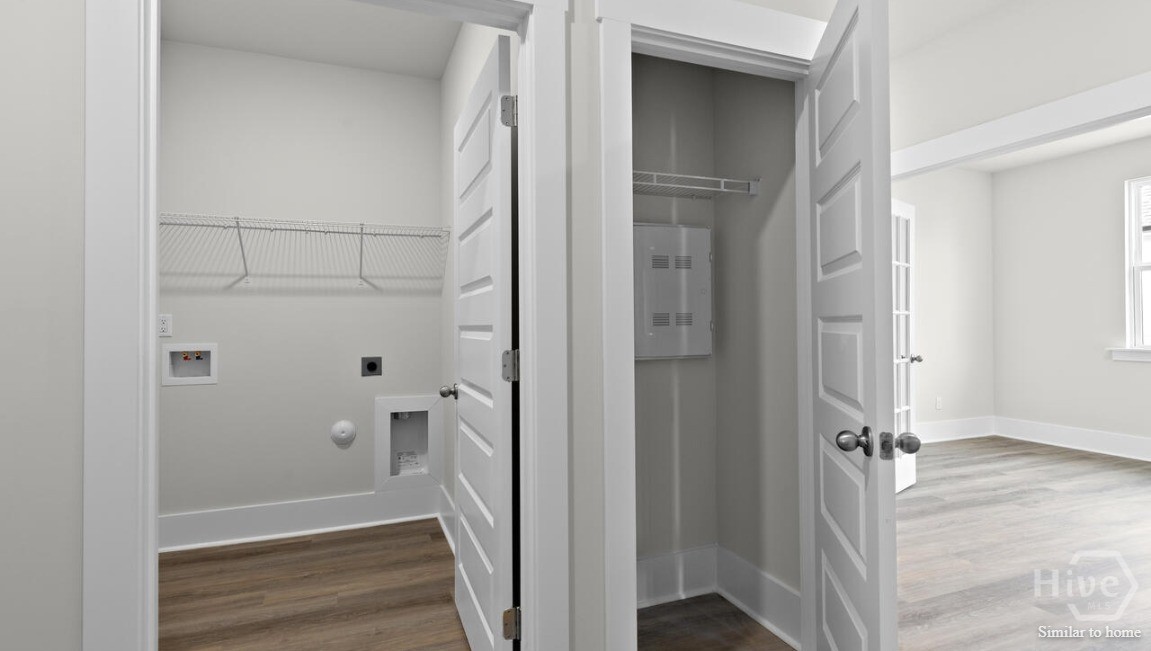
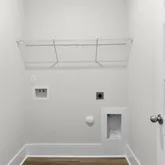
- Laundry Features: Washer Hookup, Dryer Hookup, Other, Upper Level
- Main Level Bathrooms: 3
- Main Level Bedrooms: 4
- Home Warranty: Yes
- Builder Model: Martin
- Builder Name: DR Horton
- Occupant Type: Vacant
Property History for 165 Buckeye Road
| Date | Event & Source | Price | Appreciation |
|---|---|---|---|
| Jul 10, 2026 | Listed (Active) NCRMLS #SA359919 | $414,250 | — |
| Date | Event & Source | Price |
|---|---|---|
| 07/10/2026 | Listed (Active) NCRMLS #SA359919 | $414,250 |
For completeness, we often displays two records for one sale: the MLS record and the public record.
Schools near 165 Buckeye Road
Rating | School | Type | Grades | Distance |
|---|---|---|---|---|
| Public - | PK to 5 | |||
| Public - | 6 to 8 | |||
| Public - | 9 to 12 |
Rating | School | Distance |
|---|---|---|
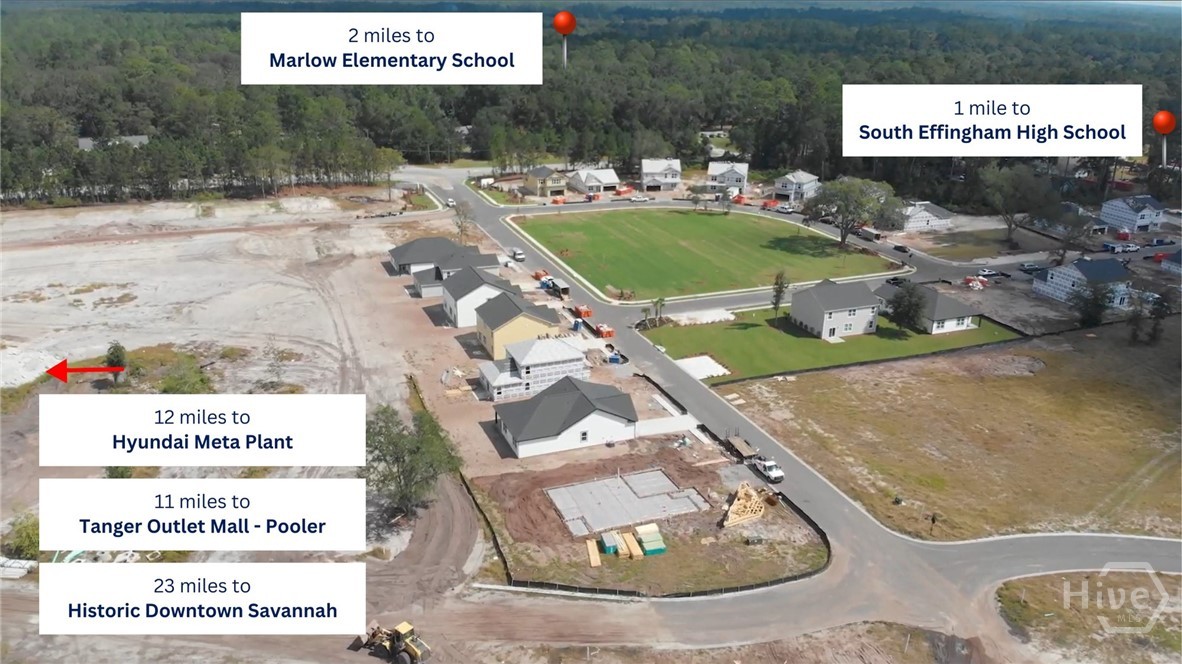
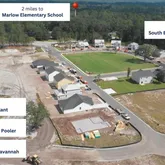
Marlow Elementary School PublicPK to 5 | ||
South Effingham Middle School Public6 to 8 | ||
South Effingham High School Public9 to 12 |
School ratings and boundaries are provided by GreatSchools.org and Pitney Bowes. This information should only be used as a reference. Proximity or boundaries shown here are not a guarantee of enrollment. Please reach out to schools directly to verify all information and enrollment eligibility.
Similar Homes
Explore Nearby Homes
- Mossy Hollow Homes for Sale
- Timberlake Homes for Sale
- Summer Place Homes for Sale
- Park West Homes for Sale
- Buckingham Plantation Homes for Sale
- Oliver Homes for Sale
- Savannah Highlands Homes for Sale
- Stonegate Homes for Sale
- Cumberland Point Homes for Sale
- Godley Park Homes for Sale
- Spring Lake Homes for Sale
- Hunt Club Homes for Sale
- Forest Lake Homes for Sale
- Newport Homes for Sale
- Rice Creek Homes for Sale
- Ellabell Homes for Sale
- Guyton Homes for Sale
- Clyo Homes for Sale
- Eden Homes for Sale
- Port Wentworth Homes for Sale
- Savannah Homes for Sale
- Bloomingdale Homes for Sale
- Pooler Homes for Sale
- Rincon Homes for Sale
- Springfield Homes for Sale
- Meldrim Homes for Sale
- Garnett Homes for Sale
- Newington Homes for Sale
- Tillman Homes for Sale
- Brooklet Homes for Sale
- 31302 Homes for Sale
- 31308 Homes for Sale
- 31407 Homes for Sale
- 31307 Homes for Sale
- 31329 Homes for Sale
- 31326 Homes for Sale
- 30461 Homes for Sale
- 30415 Homes for Sale
- 30446 Homes for Sale
- 30467 Homes for Sale
- 31322 Homes for Sale
- 31318 Homes for Sale
- 31303 Homes for Sale
- 31408 Homes for Sale
- 29927 Homes for Sale
No guarantee, warranty or representation of any kind is made regarding the completeness or accuracy of any information, descriptions or measurements (including square footage measurements and property condition), such should be independently verified through appropriate means, including, but not limited to, in person inspection and public records, and Compass International Holdings, its subsidiaries, affiliates and independently owned and operated franchisees, and their affiliated agents and associated third parties expressly disclaim any liability in connection therewith. Photos may be virtually staged or digitally enhanced and may not reflect actual property conditions. Offers of compensation are subject to change at the seller's discretion. No financial or legal advice provided. Equal Housing Opportunity.
Listing Courtesy of DR Horton Realty of Georgia
Based on information from one of the following Multiple Listing Services: Savannah Multi-List Corporation & Scout MLS (formally known as Golden Isles MLS). Information being provided is for the visitor’s personal, noncommercial use and may not be used for any purpose other than to identify prospective properties visitor may be interested in purchasing. The data contained herein is copyrighted by Savannah Multi-List Corporation & Scout MLS (formally known as Golden Isles MLS) is protected by all applicable copyright laws. Any dissemination of this information is in violation of copyright laws and is strictly prohibited. Property information referenced on this web site comes from the Internet Data Exchange (IDX) program of the MLS. This web site may reference real estate listing(s) held by a brokerage firm other than the broker and/or agent who owns this web site. For the avoidance of doubt, the accuracy of all information, regardless of source, is deemed reliable but not guaranteed and should be personally verified through personal inspection by and/or with the appropriate professionals.
