165 Meredith Ridge Road


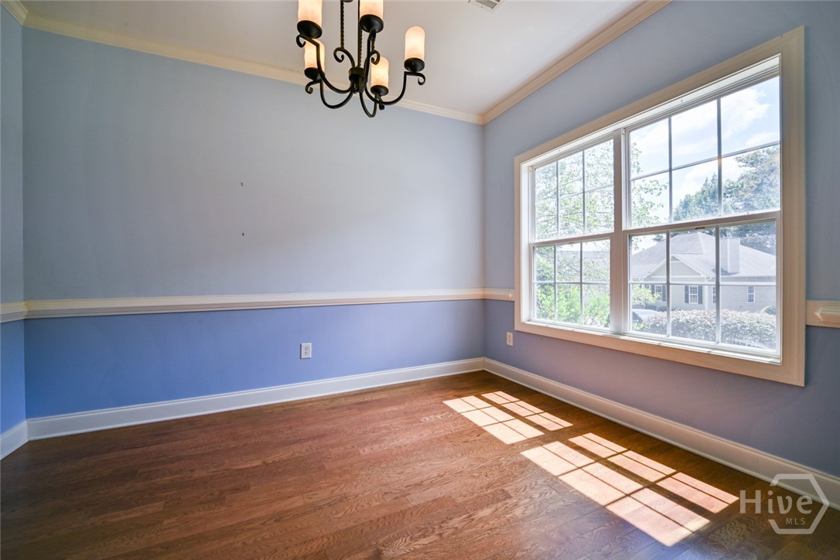


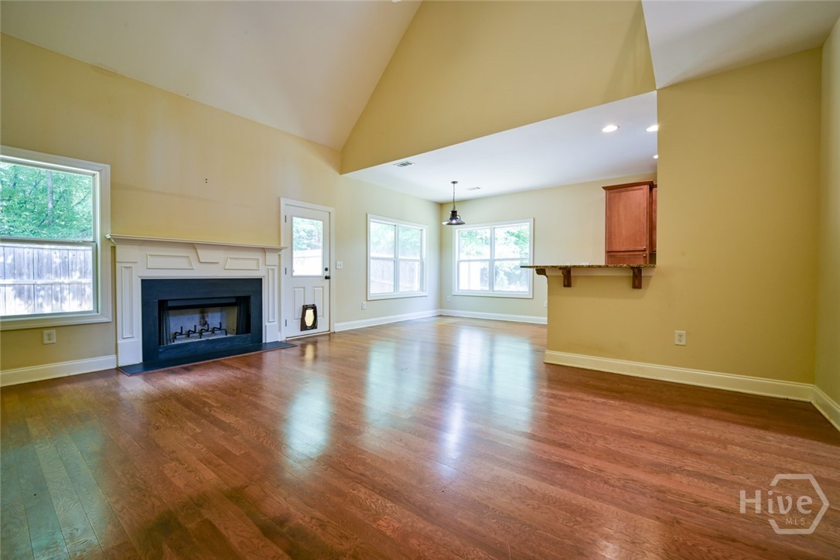

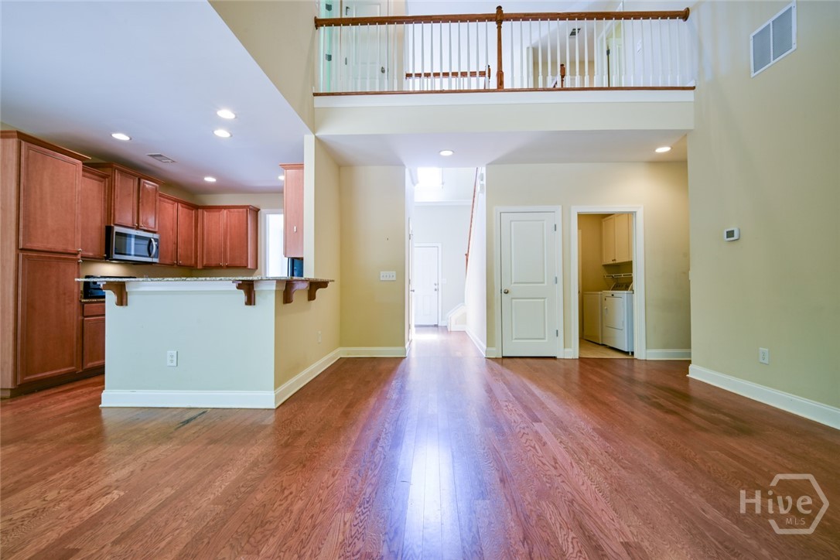
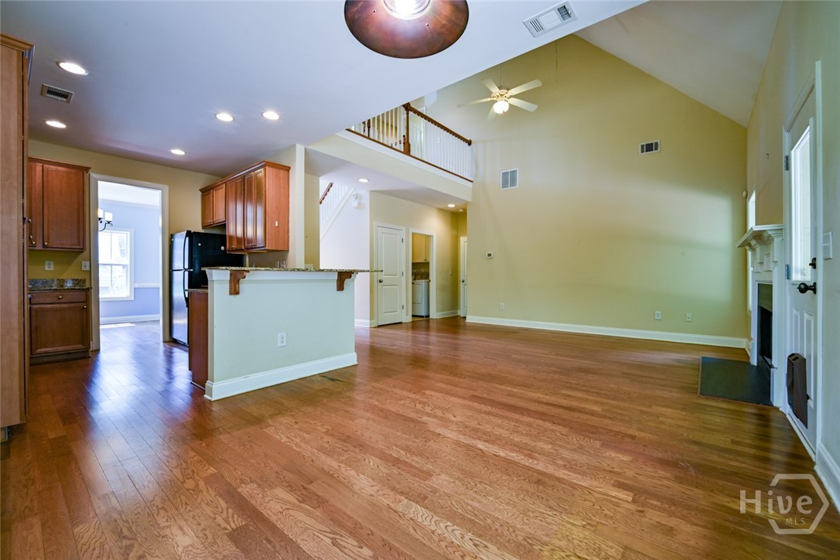




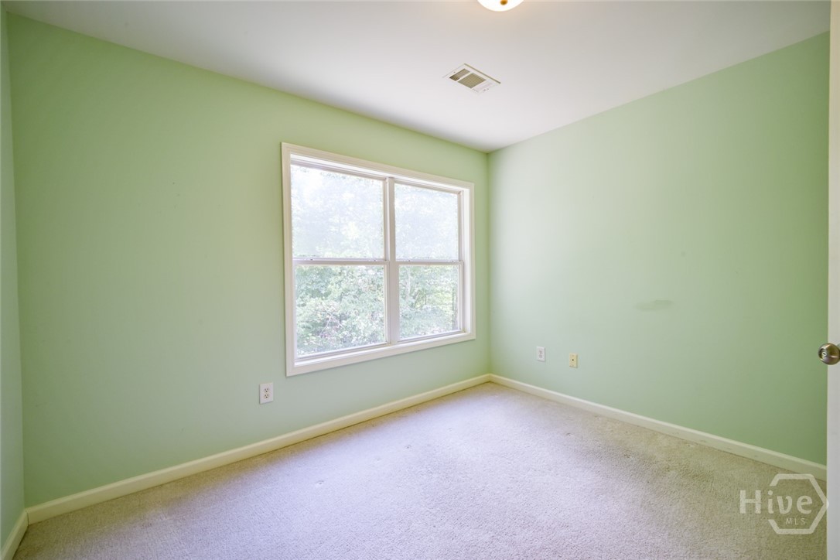


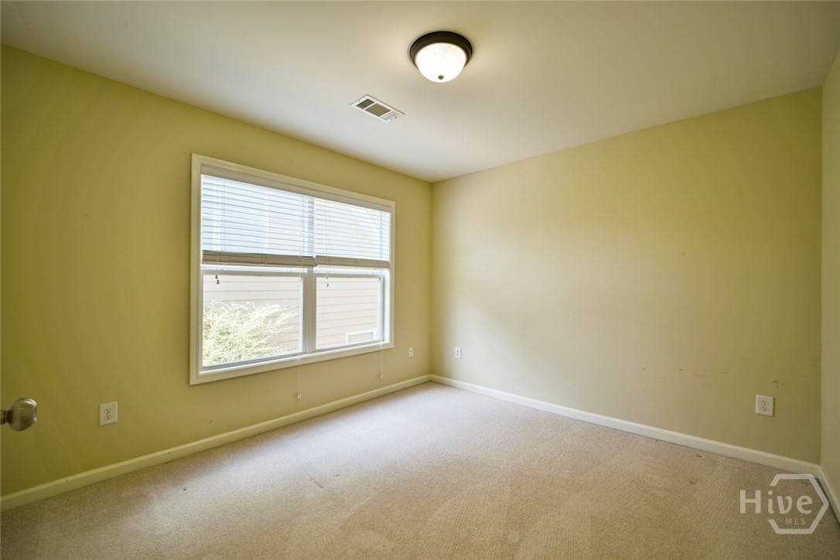
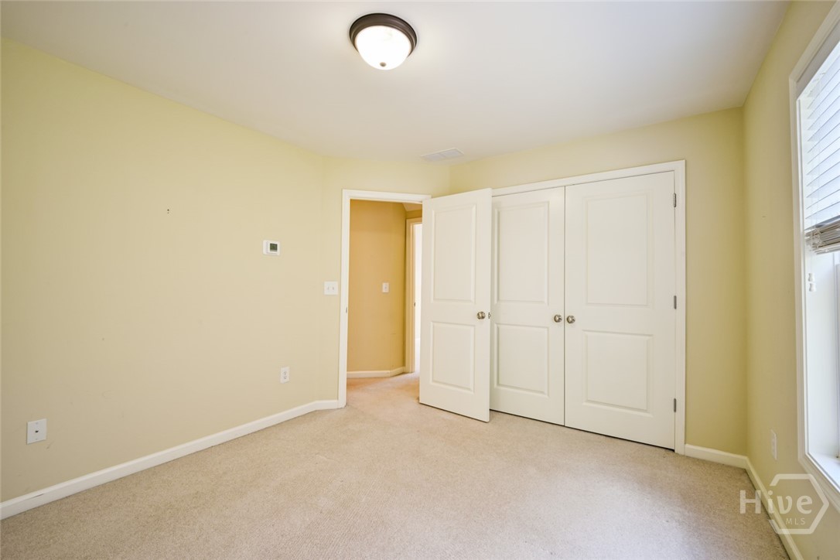

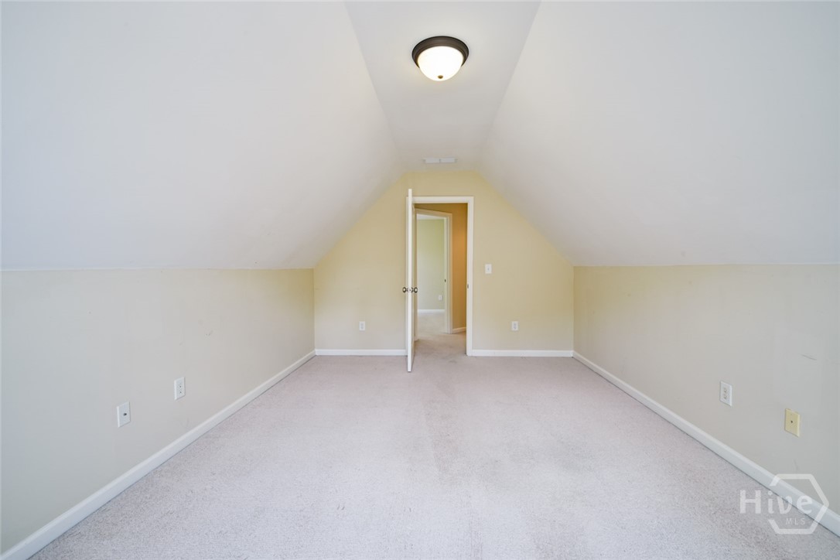


Description

Location
$2,005 per month
$1,735
$193
$77
Property information
165 Meredith Ridge Road
Property Details
- Taxes: $2,316 / year
- MLS Type: Residential / Single Family Residence
- County: Clarke County
- Architectural Style: Traditional
- Subdivision Name: Rivercrest Commons
- Waterfront: No
- Zoning: RS-25
Building Information
- Stories: 2
- Year Built: 2005
- Lot Size: 0.13 AC / 5,523 SF
Summary
Location and General Information
- Country Subdivision: 13059
- Directions: Barnett Shoals Rd to Snapfinger Dr, left on River Grove Parkway, left on Meredith Ridge Rd, home on left
- Latitude: 34
- Longitude: -83
- Zoning Description: Single Family
Taxes and HOA
- Association Fee Frequency: Monthly
- Association Fee: $77.00
- Association: Yes
- Parcel Number: 184A8-006
- Tax Legal Description: UNIT 6 - RIVERCREST COMMONS
- Tax Year: 2025
Parking
- Garage Spaces: 2.0
- Garage: Yes
- Parking Features: Attached, Garage Door Opener
Property
Lot Information
- Style: Traditional
- Property Sub Type Additional: Single Family Residence
- Above Grade Finished Area Units: Square Feet
- Above Grade Finished Area: 2360.0
- Lot Size Acres: 0.1268
- Lot Size Area: 0.1268
- Lot Size Square Feet: 5523.0
- Lot Size Units: Acres
- Living Area: 2360.0
- Living Area Source: Assessor
- Living Area Units: Square Feet
Property and Assessments
- Restrictions: Restrictive Covenant
- Property Attached: No
- Possession: Close Of Escrow
- Property Sub Type: Single Family Residence
- Property Type: Residential
- Road Surface Type: Asphalt
- Year Built: 2005
- Permitted Use: Public
Green Features
- Green Energy Efficient: Windows
Utilities
- Sewer Provider: Public Sewer
- Utilities: Underground Utilities
- Water Source: Public
Interior and Exterior Features
Exterior Features
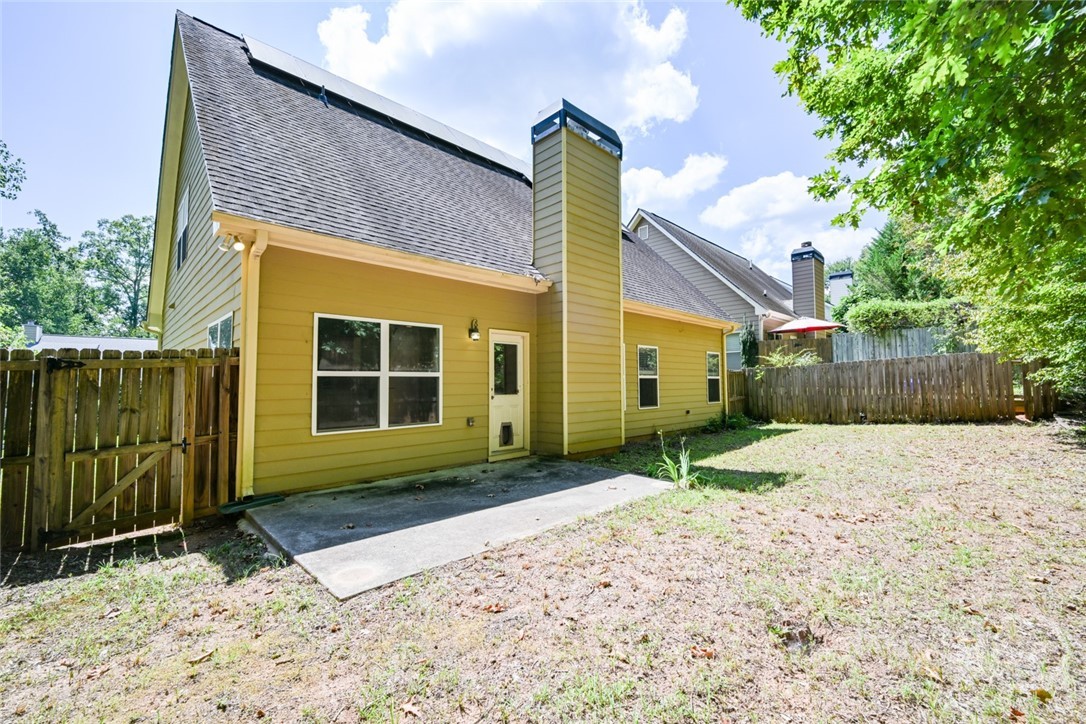
- Construction Materials: Brick, Concrete
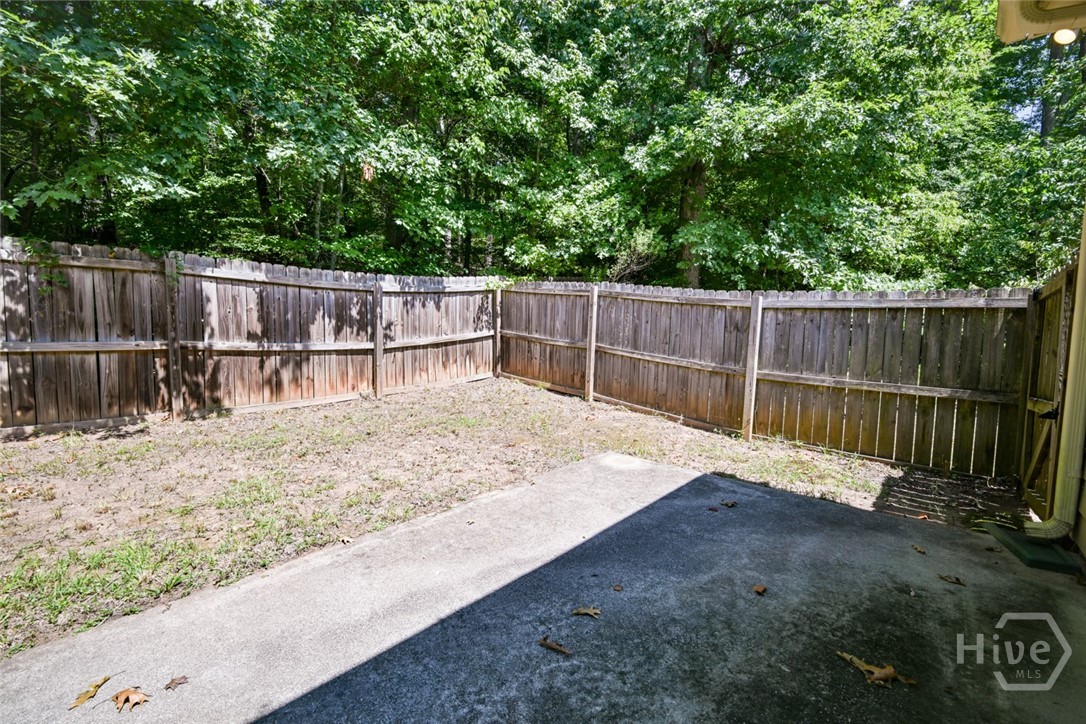
- Fencing: Yard Fenced
- Foundation Details: Slab
- Patio And Porch Features: Patio
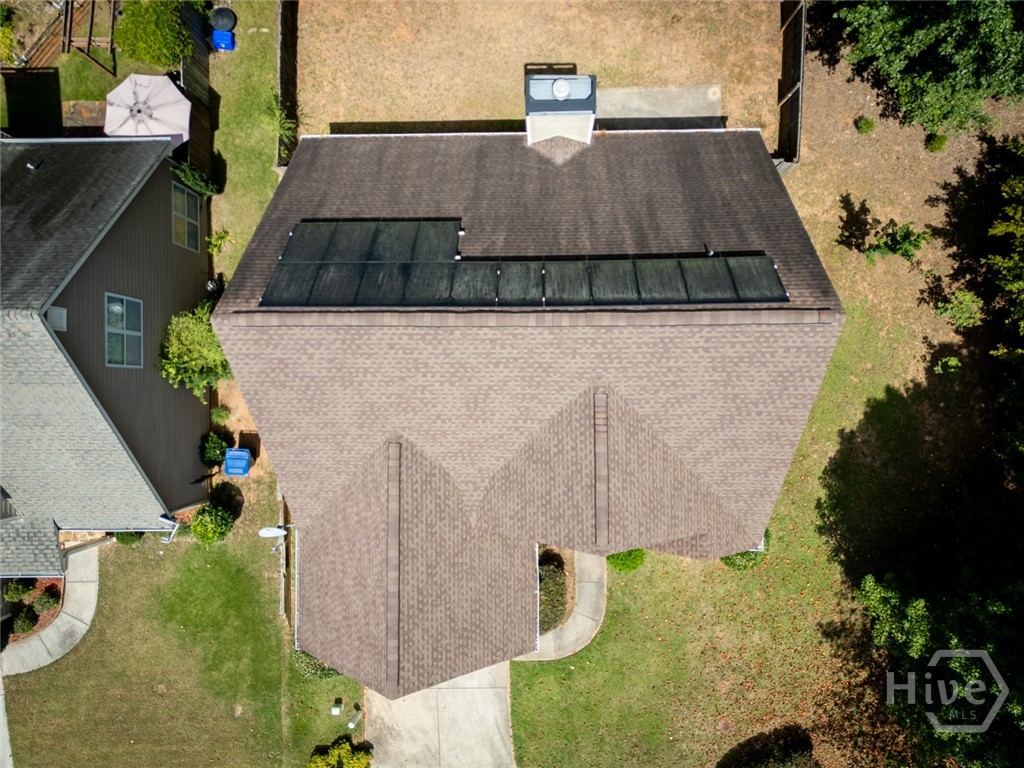
- Roof: Asphalt
- Security Features: Security System
- Stories Total: 2
- Community Features: Street Lights
Interior Features
- Attic Features: Pull-Down Stairs
- Appliances: Dishwasher, Electric Water Heater, Disposal, Microwave, Oven, Range, Dryer, Refrigerator, Washer
- Basement: No
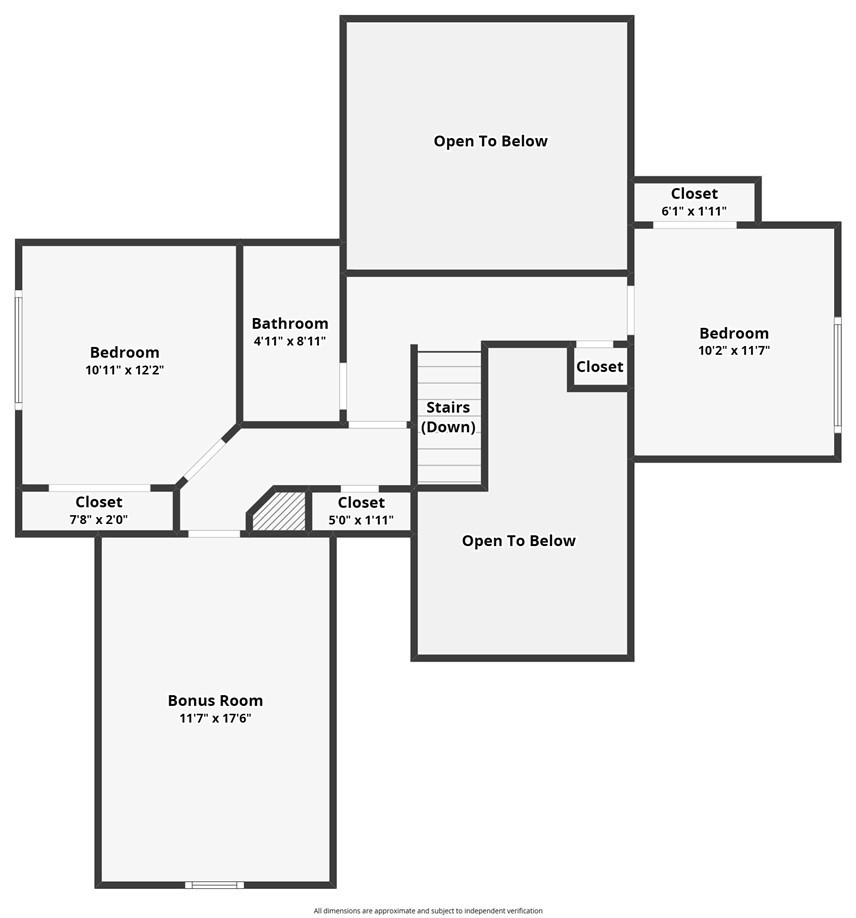
- Bathrooms Full: 2
- Bathrooms Half: 1
- Bathrooms Total Integer: 3
- Bedrooms Total: 3
- Basement: None
- Cooling: Electric, Heat Pump
- Cooling: Yes
- Fireplaces Total: 1
- Fireplace: Yes
- Fireplace Features: Great Room, Wood Burning
- Flooring: Carpet, Hardwood, Tile
- Heating: Yes
- Heating: Electric, Heat Pump
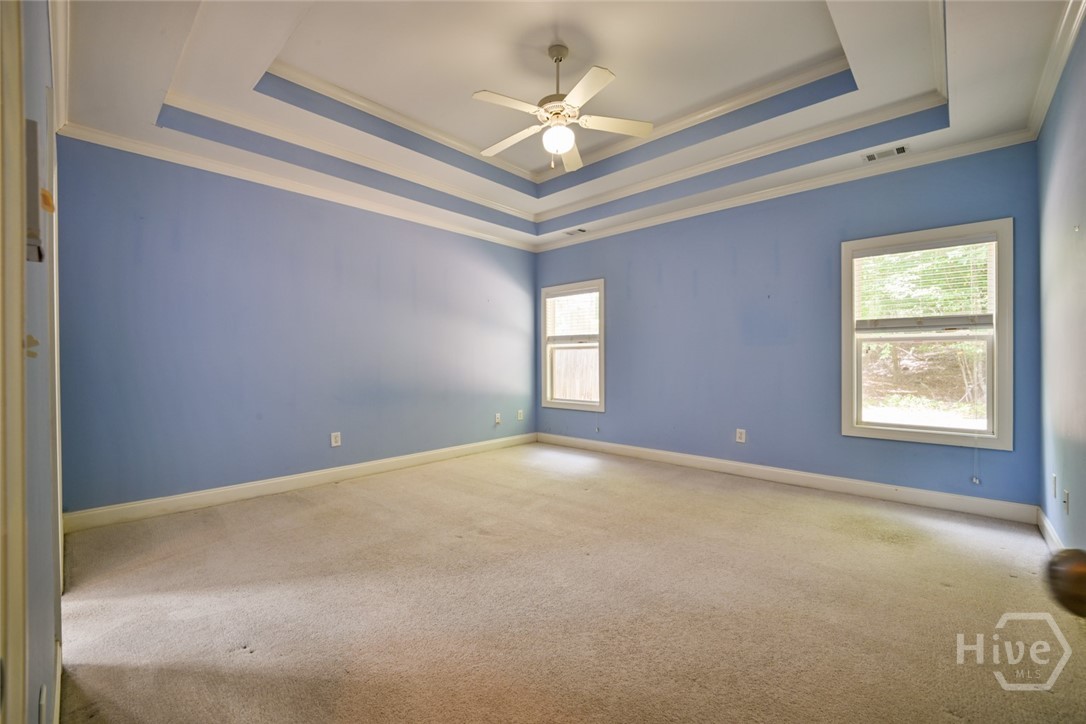
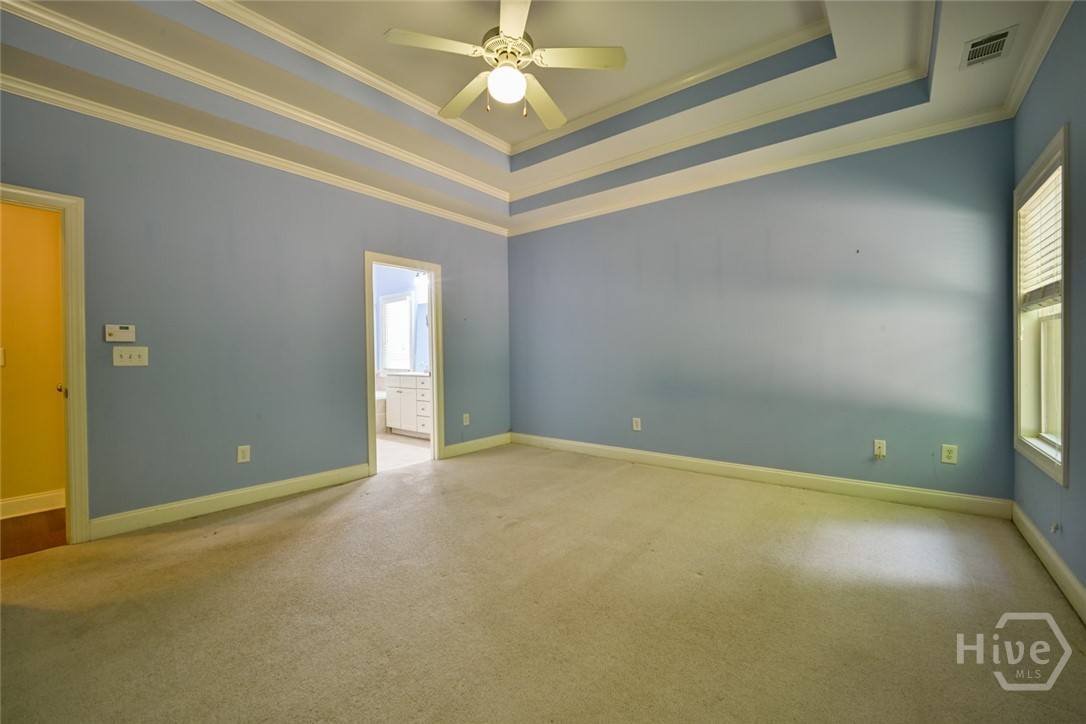
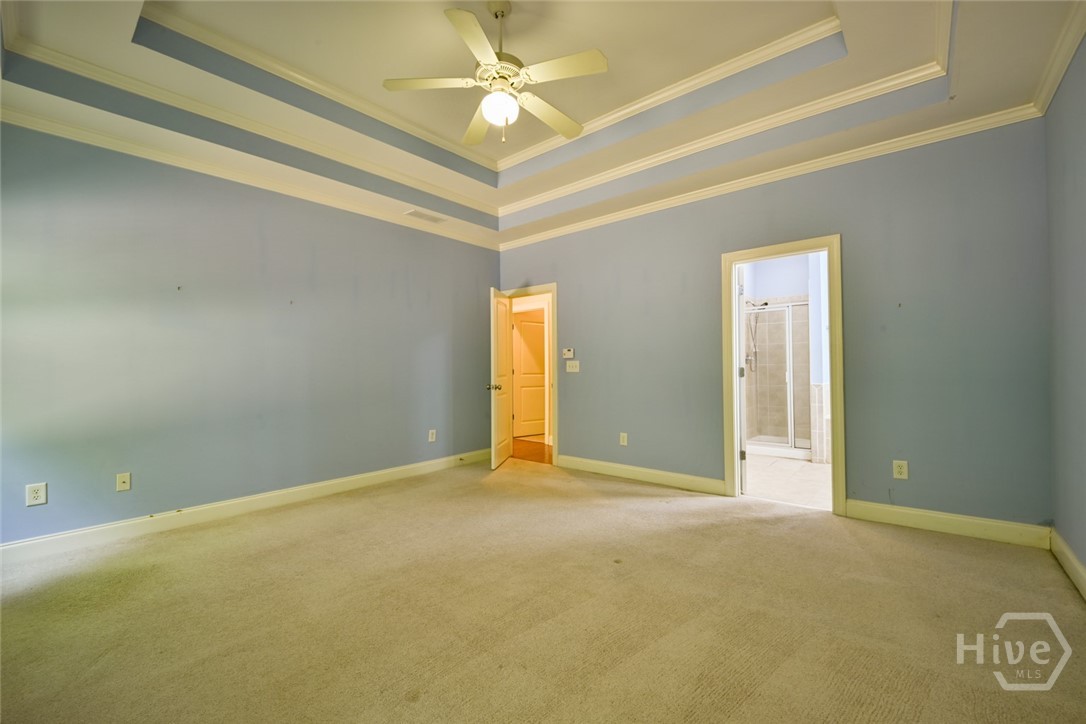
- Interior Features: Breakfast Area, Tray Ceiling(s), Ceiling Fan(s), Double Vanity, Entrance Foyer, Garden Tub/Roman Tub, High Ceilings, Main Level Primary, Pull Down Attic Stairs, Separate Shower, Vaulted Ceiling(s), Fireplace
- Laundry Features: Laundry Room
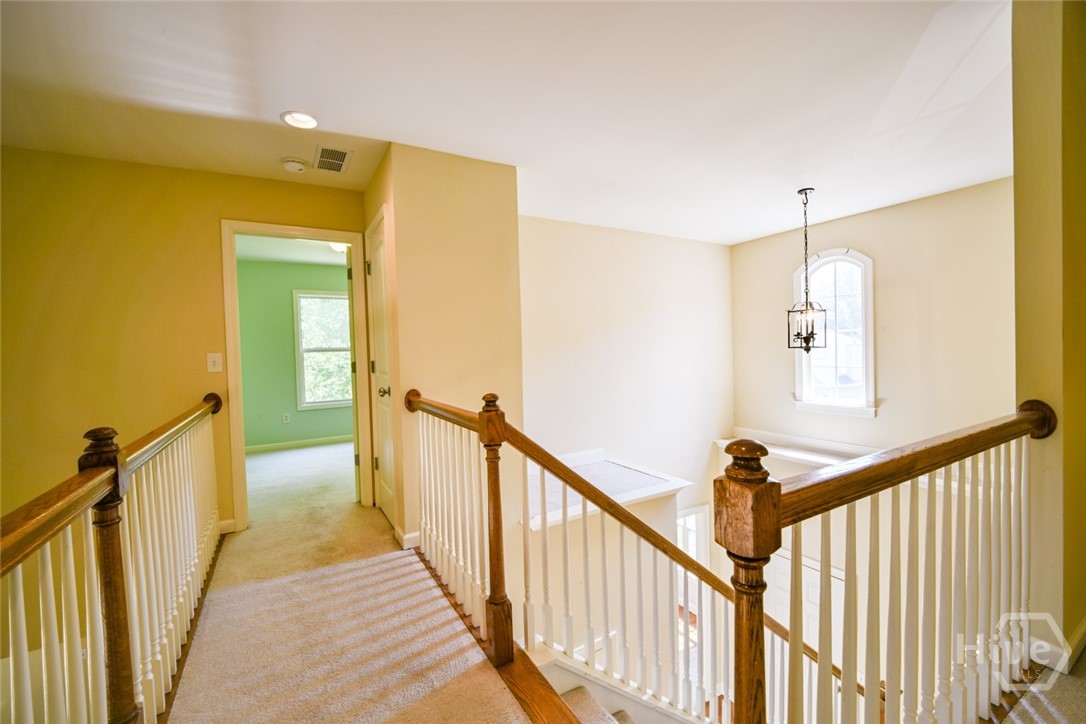
- Levels: Two
- Window Features: Double Pane Windows
Mobile Home
Mobile Home Information
- Home Warranty: Yes
Rental
Rent Information
- Occupant Type: Vacant
Property History
165 Meredith Ridge Road
| Date | Event | Price |
|---|---|---|
| Oct 1, 2026 | Sold (Public Record) Public Record #1952927776 | $325,000 |
| Oct 1, 2026 | Sold GAMLS #10837263 | $325,000 |
| Oct 1, 2026 | Sold Hive MLS #CL363648 | $325,000 |
| Sep 28, 2026 | Pending Hive MLS #CL363648 | — |
| Sep 10, 2026 | Active Under Contract GAMLS #10837263 | — |
| Sep 10, 2026 | Active Under Contract Hive MLS #CL363648 | — |
| Sep 10, 2026 | Pending GAMLS #10837263 | — |
| Sep 9, 2026 | Pending Hive MLS #CL363648 | — |
| Sep 1, 2026 | Listed (Active) Hive MLS #CL363648 | $340,000 |
| Sep 1, 2026 | Listed (Active) GAMLS #10837263 | $340,000 |
| May 5, 2006 | Sold (Public Record) Public Record #422234026 | $200,000 |
| May 5, 2006 | Sold Hive MLS #CM594171 | $199,900 |
| Apr 9, 2006 | Pending Hive MLS #CM594171 | — |
| Jul 20, 2005 | Listed (Active) Hive MLS #CM594171 | $193,500 |
| Date | Event | Price |
|---|---|---|
| 10/01/2026 | Sold (Public Record) Public Record #1952927776 | $325,000 +2.4% / yr |
| 10/01/2026 | Sold GAMLS #10837263 | $325,000 |
| 10/01/2026 | Sold Hive MLS #CL363648 | $325,000 |
| 09/28/2026 | Pending Hive MLS #CL363648 | — |
| 09/10/2026 | Active Under Contract GAMLS #10837263 | — |
| 09/10/2026 | Active Under Contract Hive MLS #CL363648 | — |
| 09/10/2026 | Pending GAMLS #10837263 | — |
| 09/09/2026 | Pending Hive MLS #CL363648 | — |
| 09/01/2026 | Listed (Active) Hive MLS #CL363648 | $340,000 |
| 09/01/2026 | Listed (Active) GAMLS #10837263 | $340,000 |
| 05/05/2006 | Sold (Public Record) Public Record #422234026 | $200,000 |
| 05/05/2006 | Sold Hive MLS #CM594171 | $199,900 |
| 04/09/2006 | Pending Hive MLS #CM594171 | — |
| 07/20/2005 | Listed (Active) Hive MLS #CM594171 | $193,500 |
For completeness, we often displays two records for one sale: the MLS record and the public record.
Public records
165 Meredith Ridge Road
Beds
0Baths
2.5Total Finished SqFt
2,360 SqFtAbove Grade Finished SqFt
2,360 SqFtStories
1Lot Size
5,525 SqFtSchools
Near 165 Meredith Ridge Road
This home is within Clarke County School District.
- Rated 6 out of 106/10Barnett Shoals Elementary SchoolPublic · PK-5 · 0.7 mi · Serves this home
- Rated 3 out of 103/10Hilsman Middle SchoolPublic · 6-8 · 2.2 mi · Serves this home
- Rated 2 out of 102/10Cedar Shoals High SchoolPublic · 9-12 · 1.9 mi · Serves this home
- Rated 1 out of 101/10Classic City High SchoolPublic · 9-12 · 4.5 mi · Nearby school
- Not ratedNRAthens Montessori SchoolPrivate · PK-8 · 0.7 mi · Nearby school
School ratings and boundaries are provided by GreatSchools.org and Pitney Bowes. This information should only be used as a reference. Proximity or boundaries shown here are not a guarantee of enrollment. Please reach out to schools directly to verify all information and enrollment eligibility.
 1
Similar Homes
New listings in 30605




$245,000
- 2
- Bedrooms
- 3
- Bathrooms
- 1,152
- Square Feet

$245,000
- 2
- Bedrooms
- 3
- Bathrooms
- 1,152
- Square Feet

$245,000
- 2
- Bedrooms
- 3
- Bathrooms
- 1,152
- Square Feet

$245,000
- 2
- Bedrooms
- 3
- Bathrooms
- 1,152
- Square Feet


$299,900
- 3
- Bedrooms
- 3
- Bathrooms
- 1,971
- Square Feet
Nearby home values
| Address | Sold price | Beds | Baths | Sqft | Lot (Sqft) |
|---|---|---|---|---|---|
This home: 165 Meredith Ridge Road, Athens, GA 30605 | $325,000 | 3 | 3 | 2,360 | 5,523 |
$154,500 | 3 | 3 | 1,989 | – | |
$375,000 | 3 | 3 | 2,240 | – | |
$375,000 | – | 3 | 2,240 | 6,847 | |
$144,736 | 2 | 2 | – | – | |
$221,000 | 3 | 2 | – | 13,068 | |
$130,000 | 2 | 2 | 1,415 | 10,890 | |
– | – | 2.5 | 1,312 | 24,270 | |
$155,000 | 3 | 2 | – | – | |
$155,000 | 3 | 3 | 2,270 | 8,712 | |
$235,000 | 3 | 3 | 2,270 | 6,098 | |
$210,000 | 3 | 2 | 1,926 | 5,227 | |
$178,000 | 3 | 3 | – | – | |
$285,000 | 2 | 2 | – | 35,283 | |
$180,000 | 3 | 2 | 1,864 | – | |
$374,000 | 4 | 4 | 1,924 | – |
Explore Nearby Homes
- Baxter Homes for Sale
- Carrs Hill Homes for Sale
- Cedar Creek Homes for Sale
- Chicopee-Dudley Homes for Sale
- Downtown Athens Homes for Sale
- Downtown Historic District Homes for Sale
- Eastside Athens Homes for Sale
- Five Points Homes for Sale
- Green-Crestwood Homes for Sale
- Historic Dearing Street Homes for Sale
- Midtown-Bloomfield Homes for Sale
- Milledge Avenue Historic District Homes for Sale
- River District Homes for Sale
- Rock Springs Homes for Sale
- Summit of Athens Homes for Sale
- Athens Homes for Sale
- Winterville Homes for Sale
- Watkinsville Homes for Sale
- Arnoldsville Homes for Sale
- Hull Homes for Sale
- Crawford Homes for Sale
- Bishop Homes for Sale
- Colbert Homes for Sale
- Stephens Homes for Sale
- Bogart Homes for Sale
- Lexington Homes for Sale
- Nicholson Homes for Sale
- Statham Homes for Sale
- Danielsville Homes for Sale
- Comer Homes for Sale
- 30609 Homes for Sale
- 30683 Homes for Sale
- 30677 Homes for Sale
- 30619 Homes for Sale
- 30601 Homes for Sale
- 30602 Homes for Sale
- 30606 Homes for Sale
- 30607 Homes for Sale
- 30630 Homes for Sale
- 30667 Homes for Sale
- 30646 Homes for Sale
- 30621 Homes for Sale
- 30628 Homes for Sale
- 30622 Homes for Sale
- 30565 Homes for Sale
No guarantee, warranty or representation of any kind is made regarding the completeness or accuracy of any information, descriptions or measurements (including square footage measurements and property condition), such should be independently verified through appropriate means, including, but not limited to, in person inspection and public records, and Compass International Holdings, its subsidiaries, affiliates and independently owned and operated franchisees, and their affiliated agents and associated third parties expressly disclaim any liability in connection therewith. Photos may be virtually staged or digitally enhanced and may not reflect actual property conditions. Offers of compensation are subject to change at the seller's discretion. No financial or legal advice provided. Equal Housing Opportunity.
Listing Courtesy of BHHS Georgia Properties (Athen, Chad Clark
Based on information from one of the following Multiple Listing Services:FMLS,FMLS_CS,GAMLS,Middle GA MLS,Columbus Board of REALTORS, Northeast Georgia Board of REALTORS, Tiftarea Board of Realtors.Information being provided is for the visitor's personal, noncommercial use and may not be used for any purpose other than to identify prospective properties visitor may be interested in purchasing. The data contained herein is copyrighted by FMLS,FMLS_CS,GAMLS, Middle GA MLS,Columbus Board of REALTORS, Northeast Georgia Board of REALTORS, Tiftarea Board of Realtors is protected by all applicable copyright laws. Any dissemination of this information is in violation of copyright laws and is strictly prohibited. Property information referenced on this web site comes from the Internet Data Exchange (IDX) program of the MLS. This web site may reference real estate listing(s) held by a brokerage firm other than the broker and/or agent who owns this web site. For the avoidance of doubt, the accuracy of all information, regardless of source, is deemed reliable but not guaranteed and should be personally verified through personal inspection by and/or with the appropriate professionals.