165 Tipperary Road


























Description
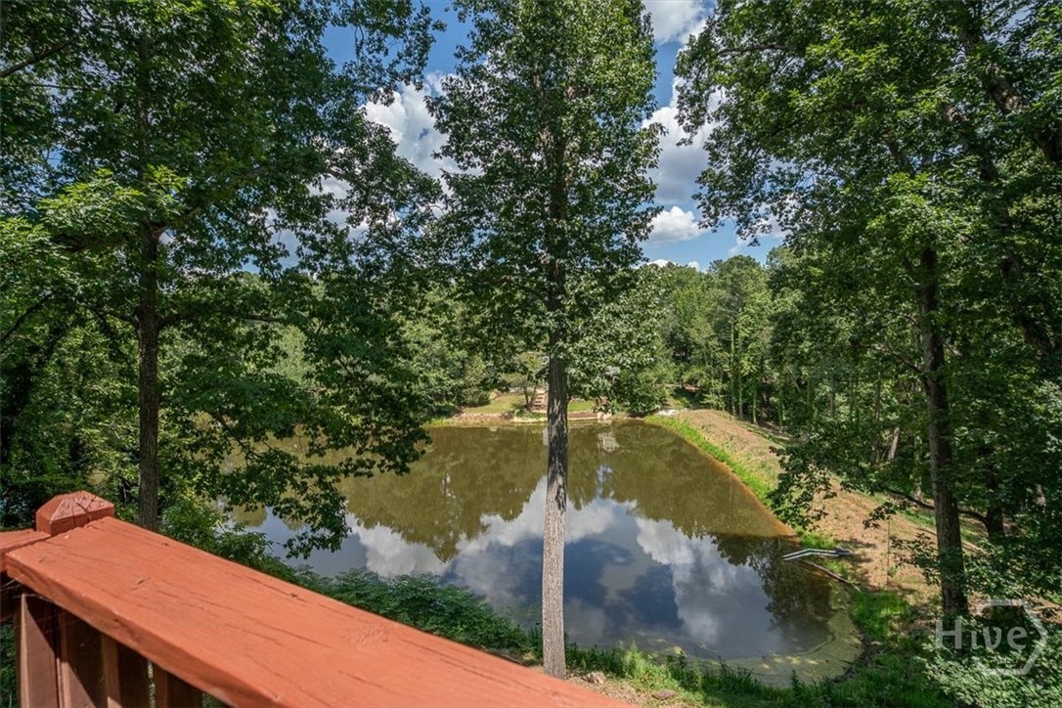
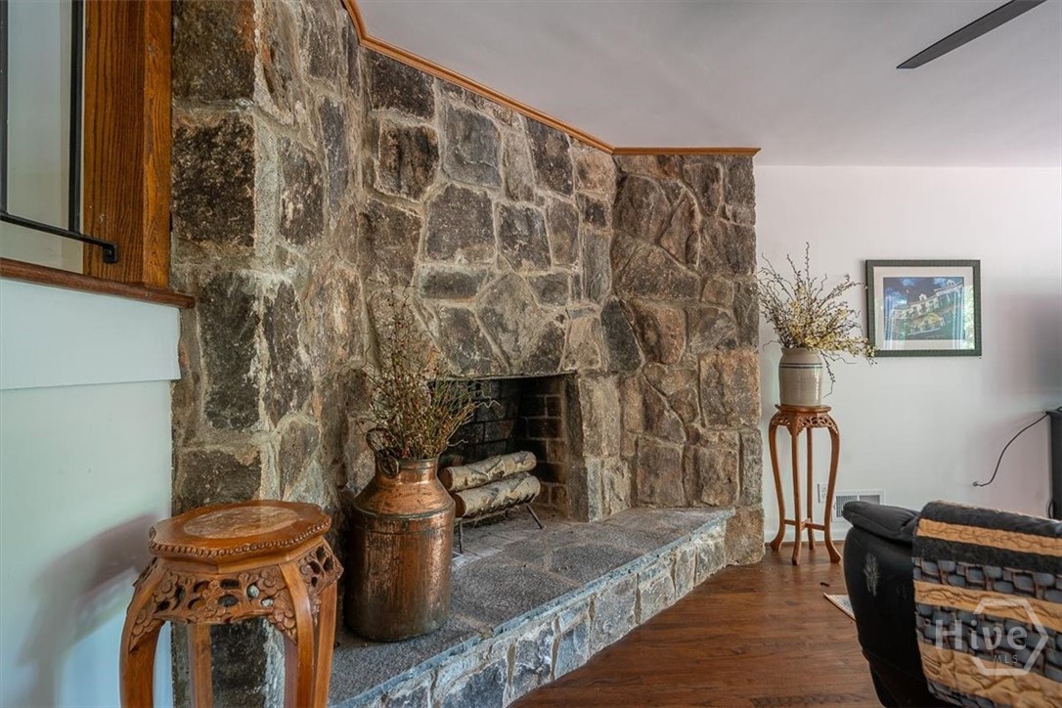
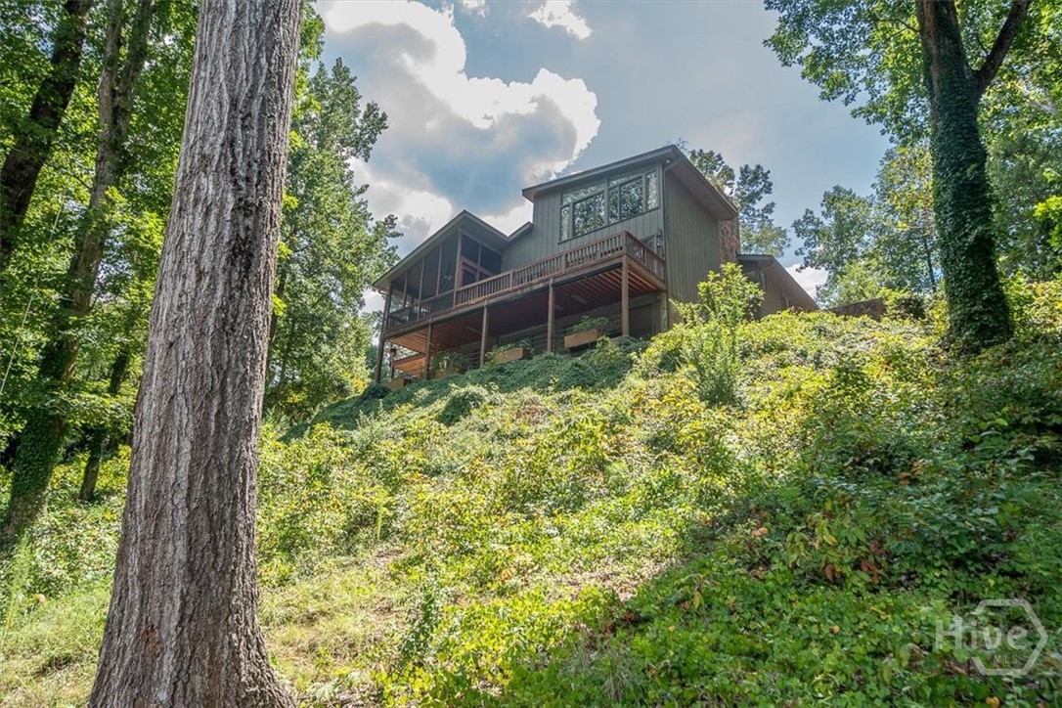
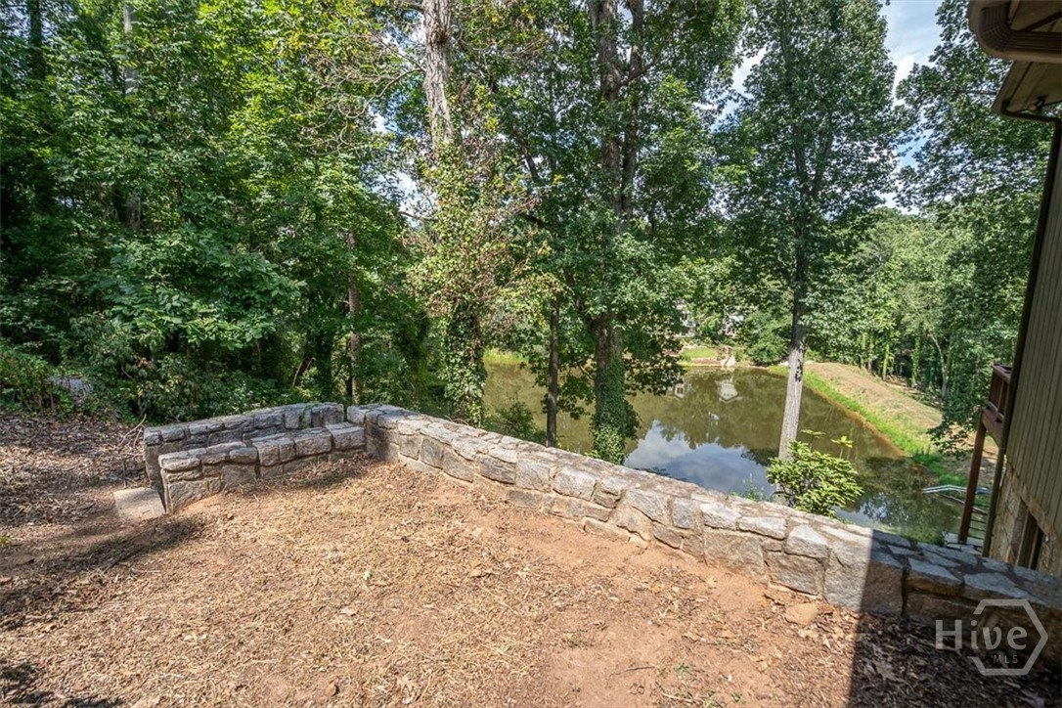
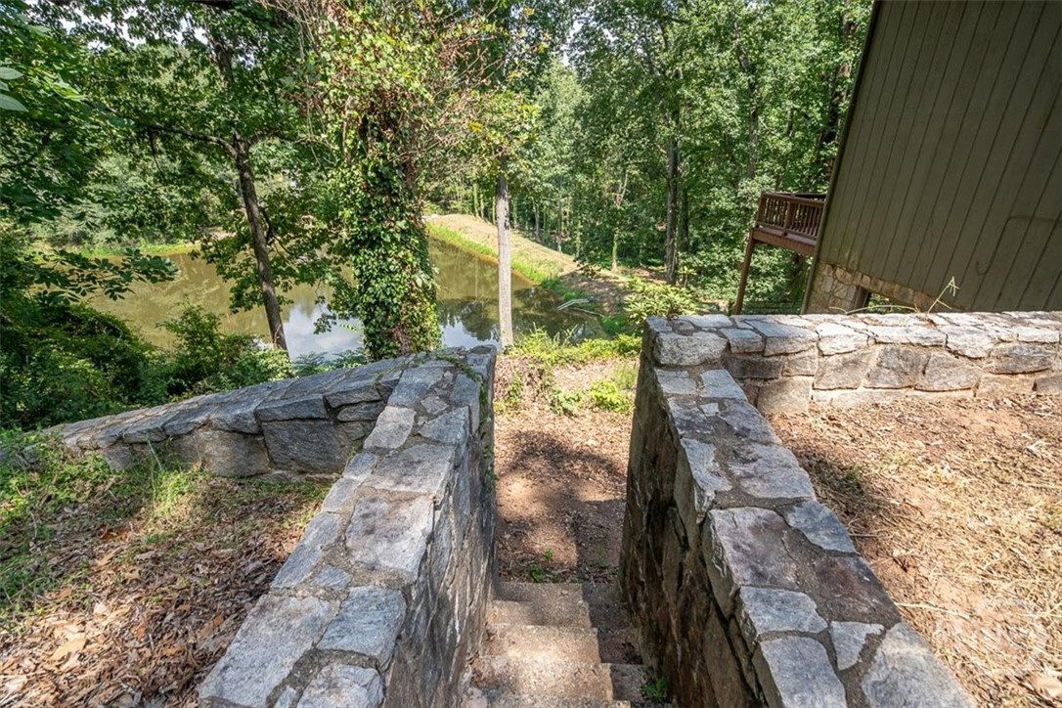
Tucked in a cul-de-sac just minutes from Five Points and Downtown Athens — enjoy privacy without sacrificing convenience. Architectural...Treehouse Tranquility Meets Mid-Century Elegance! A modern sanctuary in true mid-century style — where thoughtful design, original architectural bones, and stunning natural surroundings come together in perfect harmony. This 5-bedroom, 4.5-bath gem is perched above a serene pond and nestled among the trees, offering a lifestyle that feels both elevated and grounded. Location:
Tucked in a cul-de-sac just minutes from Five Points and Downtown Athens — enjoy privacy without sacrificing convenience. Architectural & Interior Highlights:
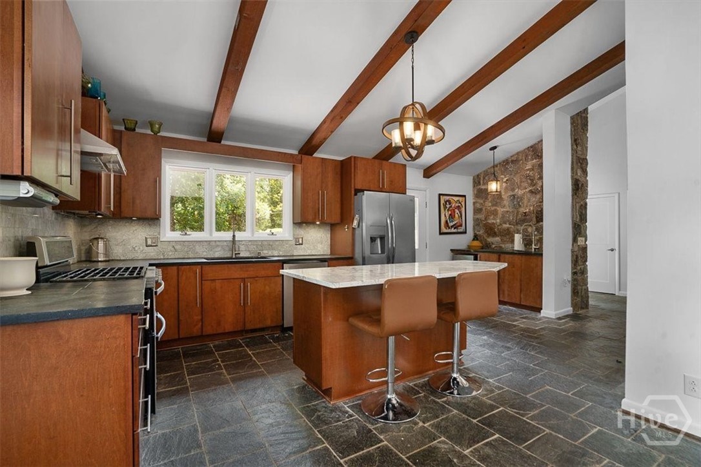
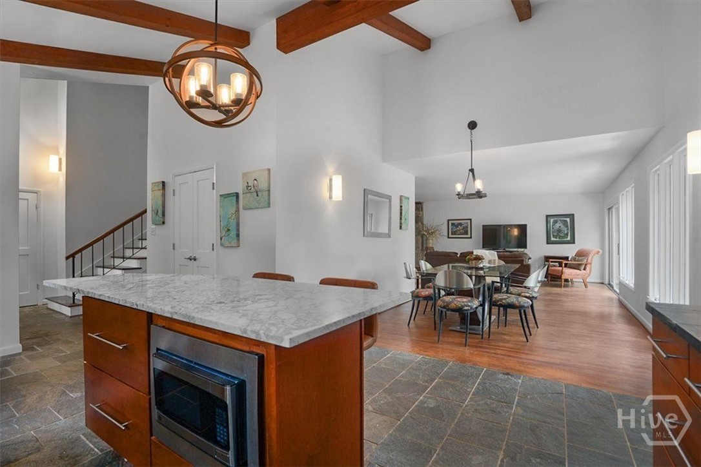
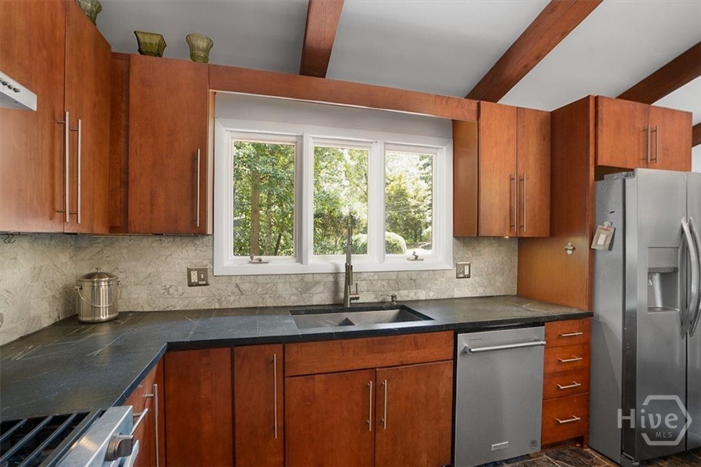
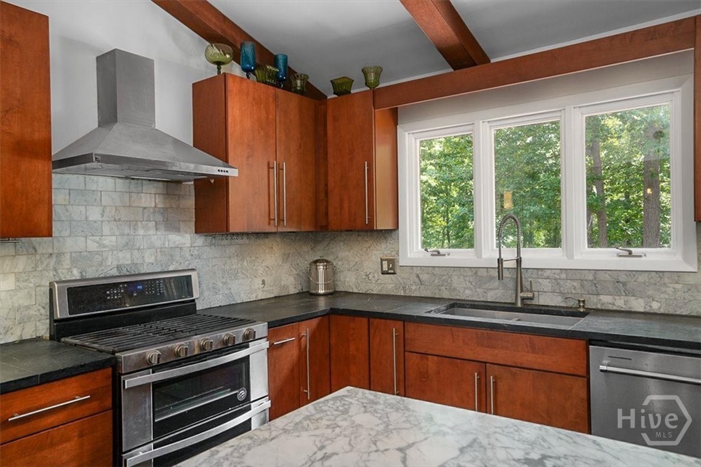
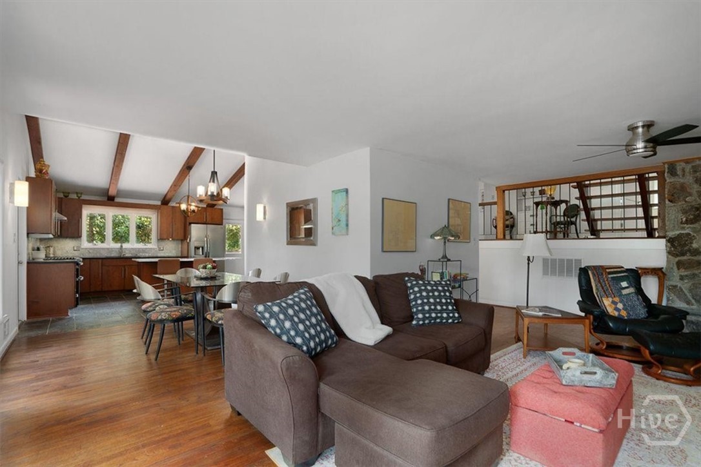
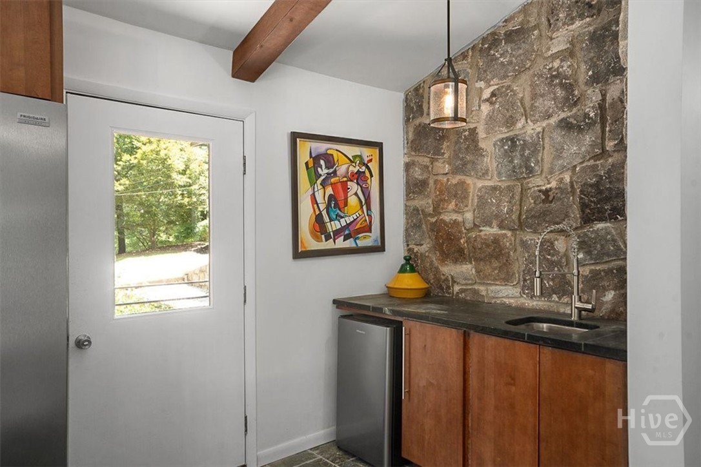
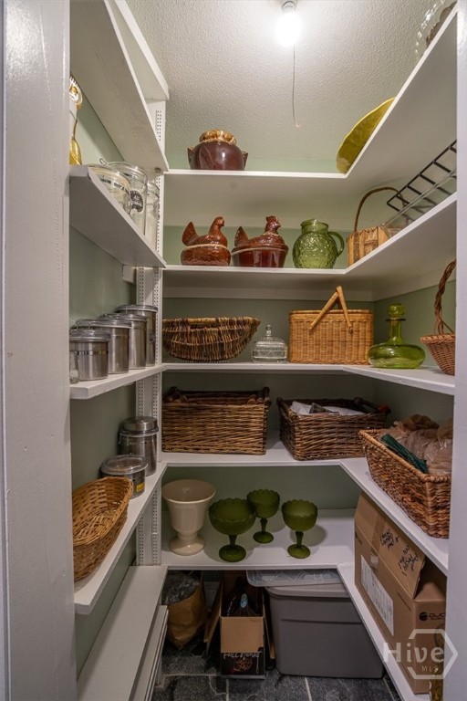
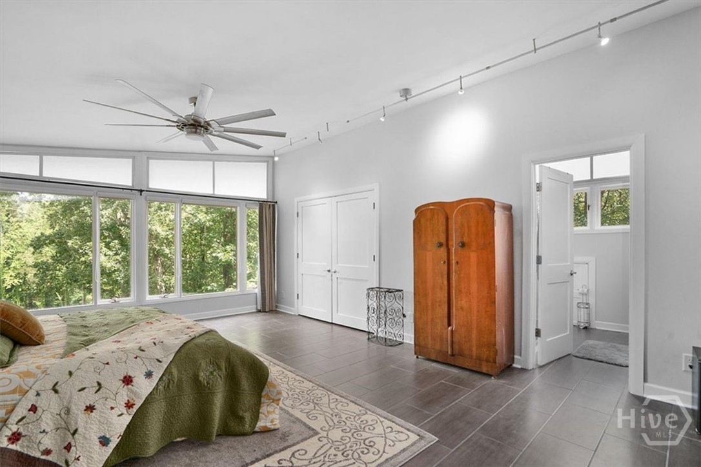
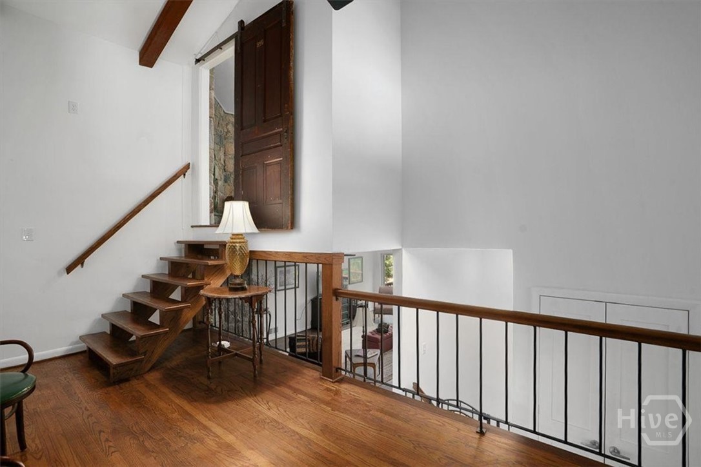
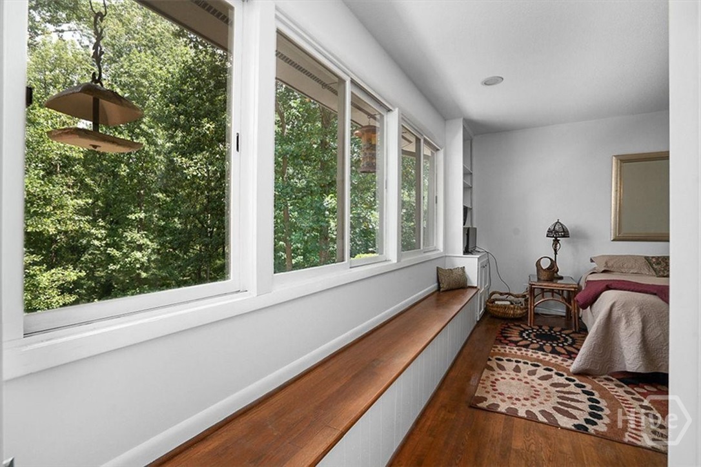
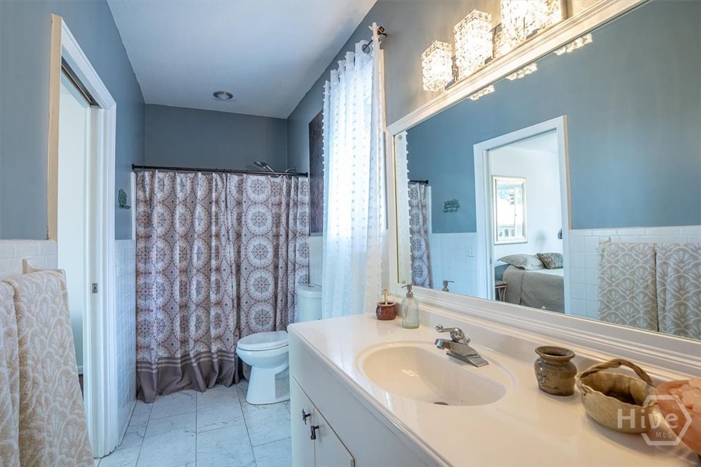
Authentic mid-century modern design with preserved original bones and thoughtful contemporary upgrades, Open-concept layout with floor-to-ceiling windows and seamless indoor-outdoor flow, Original Hardwood Floors Throughout - Freshly Resealed. Spa-inspired primary suite with natural light pouring in through morning-facing windows — “a gentle embrace of sunlight” every day. Flexible layout includes multiple en-suite bedrooms, a terrace-level rec room, artist studio, guest space, and/or office. Expanded marble-topped island, sleek soapstone countertops, custom cabinetry, newer stainless steel appliances, Butler’s pantry and wet bar all come together for entertaining in style. Bonus upper level laundry added equipped with brand new all in one washer/dryer unit. Outdoor Living at its Finest:
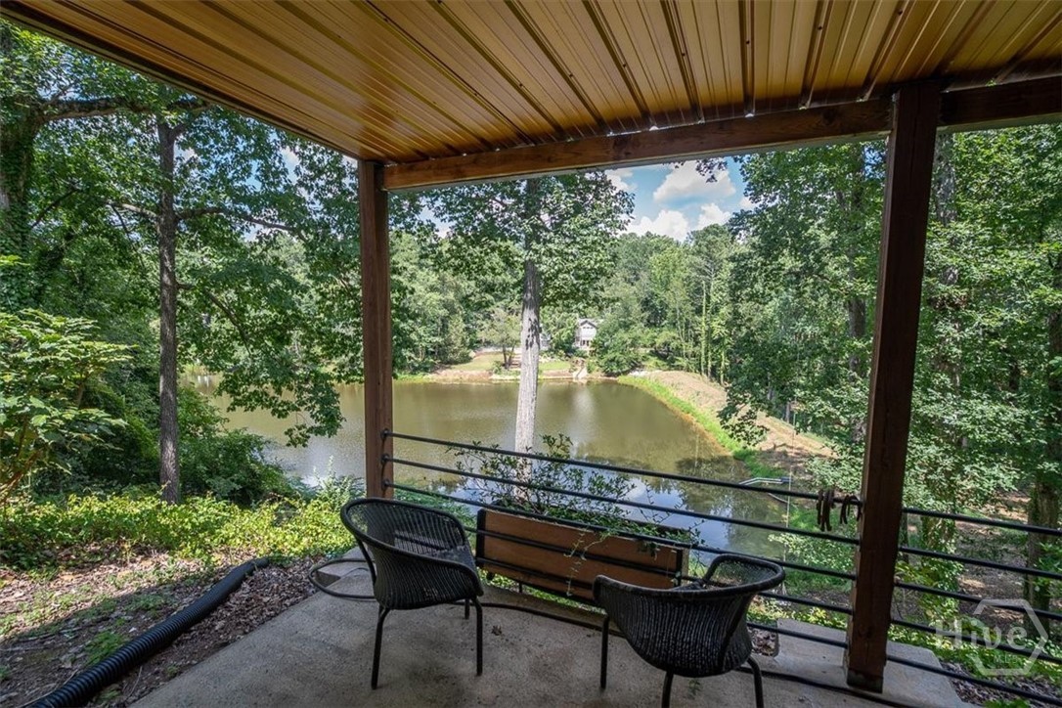
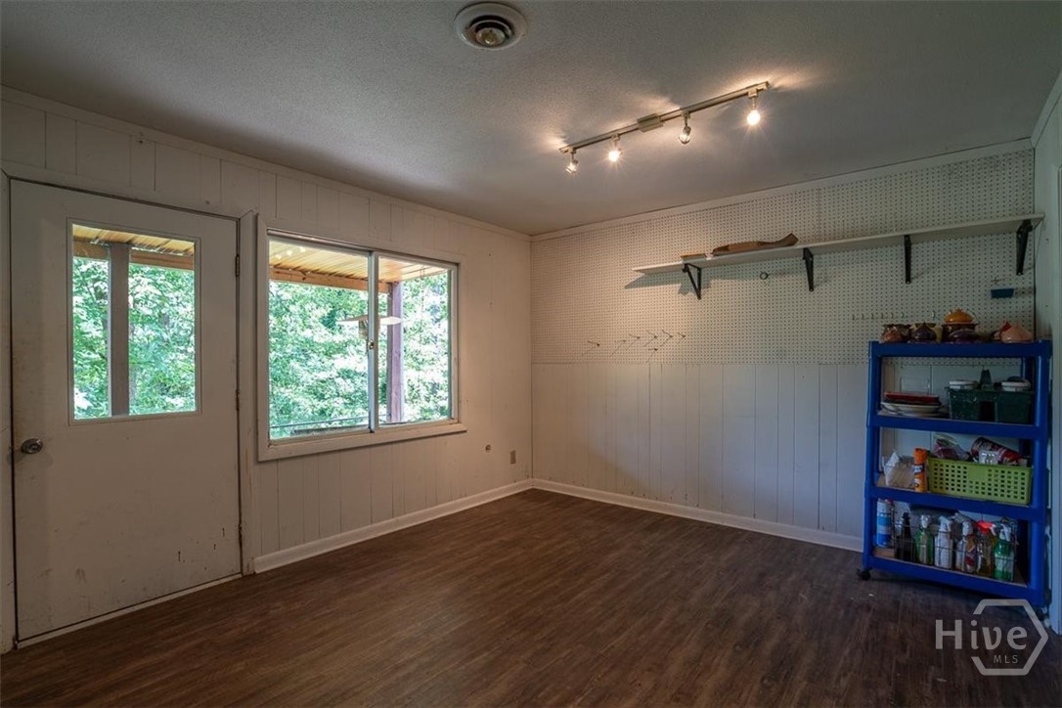
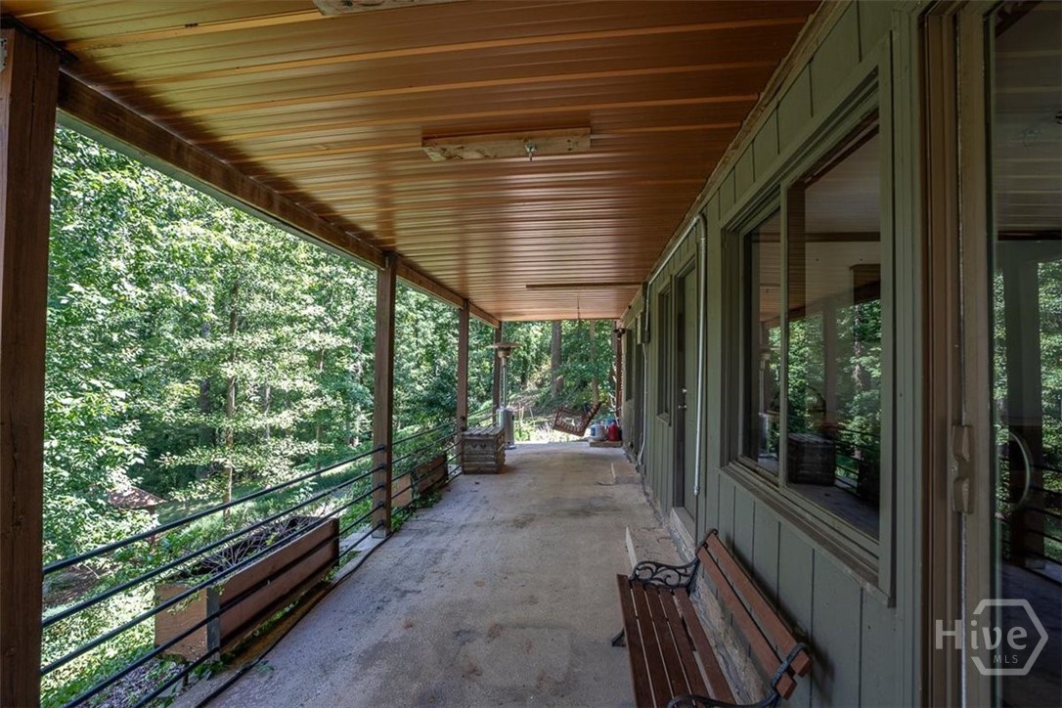
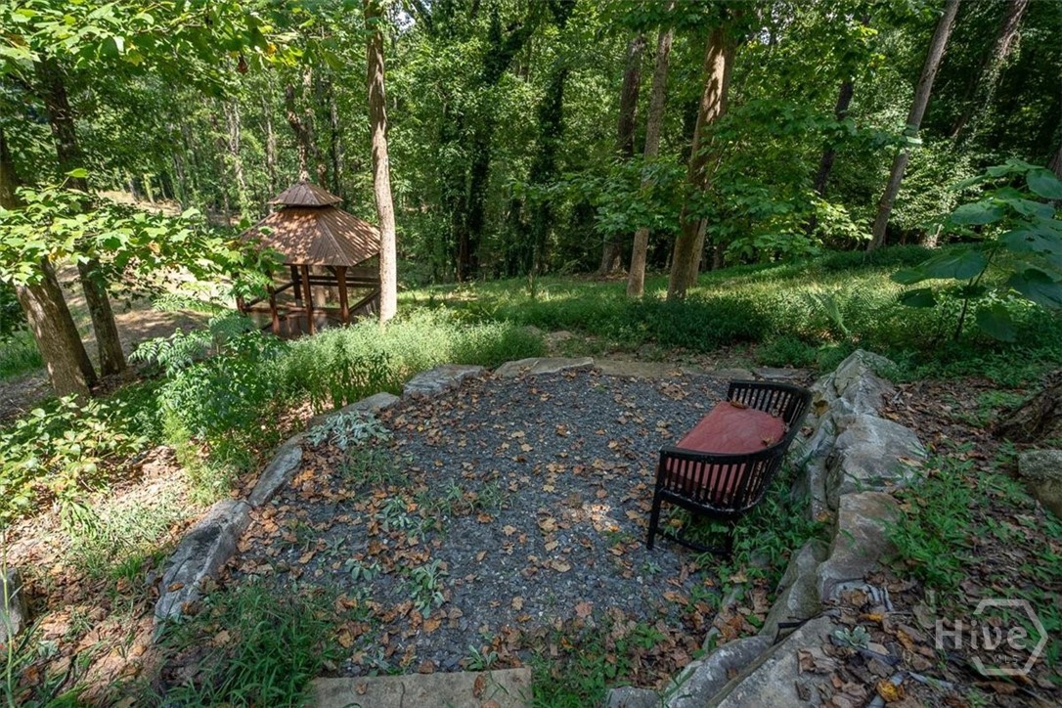
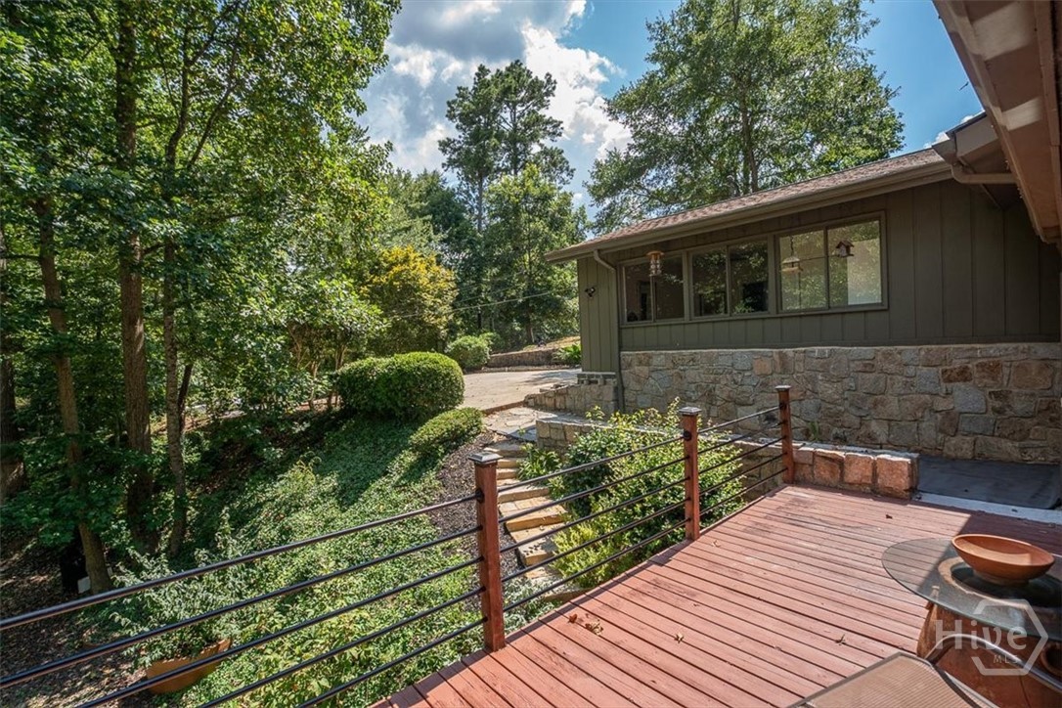
Screened back porch perched in the trees — your private treehouse retreat, expansive deck and terrace-level patio with tranquil pond views, Copper-topped screened gazebo — ideal for meditation and listening to the river roll by. Under-deck roofing installed beneath both decks, create comfortable and usable outdoor living space—rain or shine surrounded by thoughtfully designed drought-tolerant, low-maintenance landscaping. Recent updates include fresh interior & exterior paint, new commodes in all baths, new laundry closet + washer/dryer combo, expanded terrace-level laundry room and 6-year-old architectural roof. A rare blend of timeless architecture and natural serenity, this home is more than just a home, it is a retreat. From the tree-perched porch to the sunlit primary suite, every space invites peace, elegance, and ease. Schedule your private showing today and experience this hidden treasure in Athens.
- Listed by: Tina McCullough Brokerage DRE #45477 • Virtual Properties Realty myhome@tinamccullough.com

Location
Sold By Sound Real Estate, Joshua Walker
Payment Calculator
$5,392 per month
30 year fixed, 7.03% Interest
$4,869
$523
$0
Know your buying power with a preapproval and custom rate in minutes
 1
1Property Information for 165 Tipperary Road
- Taxes: $6,276 / year
- MLS Type: Residential / Single Family Residence
- County: Clarke County
- Architectural Style: Contemporary
- Subdivision Name: Tanglewood
- View: Pond, Panoramic
- View: Yes
- Waterfront: Yes
- Waterfront Features: Pond
- Zoning: RS-25
- Stories: 1
- Year Built: 1968
- Lot Size: 1.39 AC / 60,548 SF
- Country Subdivision: 13059
- Directions: From Timothy Rd, turn onto Xavier Dr, right on Mal Bay, left on Tipperary Rd, home is at the end in the cul-de-sac on the left.
- Latitude: 34
- Longitude: -83
- Association: No
- Parcel Number: 131A2-B-006
- Tax Legal Description: TRACT 3 & 4 1.39 AC - PB H/38C
- Tax Lot: 3
- Tax Year: 2024
- Elementary School: Timothy Road Elementary
- High School: Clarke Central
- Middle Or Junior School: Clarke Middle
- Garage: No
- Virtual Tour URL Branded: https://www.propertypanorama.com/instaview/sav/CL335528
- Virtual Tour URL Unbranded: https://marigoldsolutions.hd.pics/165-Tipperary-Rd/idx
- Style: Contemporary
- Property Sub Type Additional: Single Family Residence
- Lot Size Acres: 1.39
- Lot Size Area: 1.39
- Lot Size Square Feet: 60548.0
- Lot Size Units: Acres
- Living Area: 3738.0
- Living Area Source: Assessor
- Living Area Units: Square Feet
- Property Attached: No
- Possession: Close Of Escrow
- Property Sub Type: Single Family Residence
- Property Type: Residential
- Road Surface Type: Asphalt, Concrete
- Year Built: 1968
- Permitted Use: Public
- Sewer Provider: Septic Tank
- Utilities: High Speed Internet, Natural Gas Available
- Water Source: Public
- Construction Materials: Stone, Wood Siding
- Fencing: Other
- Foundation Details: Block, Concrete Perimeter
- Roof: Composition, Metal
- Stories Total: 1
- Appliances: Some Electric Appliances, Some Gas Appliances, Dishwasher, Gas Water Heater, Microwave, Oven, Range, Dryer, Refrigerator, Washer
- Basement: Yes
- Bathrooms Full: 4
- Bathrooms Half: 1
- Bathrooms Total Integer: 5
- Bedrooms Total: 5
- Basement: Bathroom, Exterior Entry, Interior Entry, Partially Finished
- Cooling: Central Air, Electric
- Cooling: Yes
- Fireplaces Total: 3
- Fireplace: Yes
- Fireplace Features: Decorative, Family Room, Master Bedroom, Other
- Flooring: Hardwood, Tile, Vinyl
- Heating: Yes
- Heating: Central, Electric
- Interior Features: Wet Bar, Breakfast Bar, Butler's Pantry, Ceiling Fan(s), Double Vanity, Entrance Foyer, High Ceilings, Kitchen Island, Primary Suite, Other, See Remarks, Upper Level Primary, Vaulted Ceiling(s)
- Laundry Features: In Basement, Laundry Room, Upper Level
- Levels: Three Or More
- Rooms Total: 2
- Room Level: Upper
- Room Length: 0.0
- Room Width: 0.0
- Room Type: Primary Bedroom
- Room Flooring: Tile
- Room Level: Upper
- Room Length: 0.0
- Room Width: 0.0
- Room Type: Primary Bathroom
- Occupant Type: Vacant
Property History for 165 Tipperary Road
| Date | Event & Source | Price | Appreciation |
|---|---|---|---|
| Sep 17, 2025 | Sold (Public Record) Public Record #1915436065 | $912,000 | +13.1% / yr |
| Sep 17, 2025 | Sold GAMLS #10577488 | $912,000 | — |
| Sep 17, 2025 | Sold NCRMLS #CL335528 | $912,000 | — |
| Aug 18, 2025 | Active Under Contract GAMLS #10577488 | — | |
| Aug 16, 2025 | Pending GAMLS #10577488 | — | |
| Aug 1, 2025 | Listed (Active) GAMLS #10577488 | $925,000 | — |
| Aug 1, 2025 | Listed (Active) NCRMLS #CL335528 | $925,000 | — |
| Apr 13, 2017 | Sold (Public Record) Public Record #593610579 | $324,000 | — |
| Feb 7, 2013 | Sold GAMLS #7017891 | $207,500 | — |
| Feb 7, 2013 | Sold NCRMLS #CM930056 | $207,500 | — |
| Jan 4, 2013 | Pending GAMLS #7017891 | — | |
| Jan 3, 2013 | Pending NCRMLS #CM930056 | — | |
| Oct 23, 2012 | Listed (Active) GAMLS #7017891 | $249,900 | — |
| Oct 23, 2012 | Listed (Active) NCRMLS #CM930056 | $249,900 | — |
| Aug 30, 2012 | Expired NCRMLS #CM920627 | $299,900 | — |
| Aug 2, 2012 | Expired GAMLS #3023126 | $299,900 | — |
| Feb 17, 2011 | Listed (Active) GAMLS #3023126 | $325,000 | — |
| Feb 16, 2011 | Listed (Active) NCRMLS #CM920627 | $325,000 | — |
| Jan 25, 2011 | Expired NCRMLS #CM917561 | $325,000 | — |
| Jul 25, 2010 | Listed (Active) NCRMLS #CM917561 | $325,000 | — |
| Date | Event & Source | Price |
|---|---|---|
| 09/17/2025 | Sold (Public Record) Public Record #1915436065 | $912,000 +13.1% / yr |
| 09/17/2025 | Sold GAMLS #10577488 | $912,000 |
| 09/17/2025 | Sold NCRMLS #CL335528 | $912,000 |
| 08/18/2025 | Active Under Contract GAMLS #10577488 | — |
| 08/16/2025 | Pending GAMLS #10577488 | — |
| 08/01/2025 | Listed (Active) GAMLS #10577488 | $925,000 |
| 08/01/2025 | Listed (Active) NCRMLS #CL335528 | $925,000 |
| 04/13/2017 | Sold (Public Record) Public Record #593610579 | $324,000 |
| 02/07/2013 | Sold GAMLS #7017891 | $207,500 |
| 02/07/2013 | Sold NCRMLS #CM930056 | $207,500 |
| 01/04/2013 | Pending GAMLS #7017891 | — |
| 01/03/2013 | Pending NCRMLS #CM930056 | — |
| 10/23/2012 | Listed (Active) GAMLS #7017891 | $249,900 |
| 10/23/2012 | Listed (Active) NCRMLS #CM930056 | $249,900 |
| 08/30/2012 | Expired NCRMLS #CM920627 | $299,900 |
| 08/02/2012 | Expired GAMLS #3023126 | $299,900 |
| 02/17/2011 | Listed (Active) GAMLS #3023126 | $325,000 |
| 02/16/2011 | Listed (Active) NCRMLS #CM920627 | $325,000 |
| 01/25/2011 | Expired NCRMLS #CM917561 | $325,000 |
| 07/25/2010 | Listed (Active) NCRMLS #CM917561 | $325,000 |
For completeness, we often displays two records for one sale: the MLS record and the public record.
Public Records for 165 Tipperary Road
Schools near 165 Tipperary Road
Rating | School | Type | Grades | Distance |
|---|---|---|---|---|
| Public - | PK to 5 | |||
| Public - | 6 to 8 | |||
| Public - | 9 to 12 | |||
| Public - | 9 to 12 |
Rating | School | Distance |
|---|---|---|
Timothy Elementary School PublicPK to 5 | ||
Clarke Middle School Public6 to 8 | ||
Clarke Central High School Public9 to 12 | ||
Classic City High School Public9 to 12 |
School ratings and boundaries are provided by GreatSchools.org and Pitney Bowes. This information should only be used as a reference. Proximity or boundaries shown here are not a guarantee of enrollment. Please reach out to schools directly to verify all information and enrollment eligibility.
Similar Homes
Explore Nearby Homes
- Atlanta Highway Homes for Sale
- Baxter Homes for Sale
- Beechwood Homes for Sale
- Berkley Hills Homes for Sale
- Boulevard Homes for Sale
- Cobbham Homes for Sale
- Eastside Athens Homes for Sale
- Forest Heights Homes for Sale
- Historic Dearing Street Homes for Sale
- Jennings Mill Homes for Sale
- Kingswood Homes for Sale
- Milledge Avenue Historic District Homes for Sale
- Normaltown Homes for Sale
- Oak Bend Homes for Sale
- Rock Springs Homes for Sale
- Bogart Homes for Sale
- Athens Homes for Sale
- Watkinsville Homes for Sale
- Statham Homes for Sale
- Bishop Homes for Sale
- Winterville Homes for Sale
- Nicholson Homes for Sale
- Hull Homes for Sale
- Jefferson Homes for Sale
- Arnoldsville Homes for Sale
- Bethlehem Homes for Sale
- Winder Homes for Sale
- Good Hope Homes for Sale
- Colbert Homes for Sale
- Monroe Homes for Sale
- 30549 Homes for Sale
- 30601 Homes for Sale
- 30605 Homes for Sale
- 30607 Homes for Sale
- 30622 Homes for Sale
- 30677 Homes for Sale
- 30609 Homes for Sale
- 30602 Homes for Sale
- 30666 Homes for Sale
- 30621 Homes for Sale
- 30565 Homes for Sale
- 30683 Homes for Sale
- 30680 Homes for Sale
- 30655 Homes for Sale
- 30656 Homes for Sale
No guarantee, warranty or representation of any kind is made regarding the completeness or accuracy of any information, descriptions or measurements (including square footage measurements and property condition), such should be independently verified through appropriate means, including, but not limited to, in person inspection and public records, and Compass International Holdings, its subsidiaries, affiliates and independently owned and operated franchisees, and their affiliated agents and associated third parties expressly disclaim any liability in connection therewith. Photos may be virtually staged or digitally enhanced and may not reflect actual property conditions. Offers of compensation are subject to change at the seller's discretion. No financial or legal advice provided. Equal Housing Opportunity. Subject to change at any time. Compass, Inc., its subsidiaries, affiliates and their agents and associated third parties make no guarantee, warranty or representation regarding the accuracy of any waterfront feature, water view or waterfront view.
Listing Courtesy of Virtual Properties Realty, Tina McCullough
Based on information from one of the following Multiple Listing Services:FMLS,FMLS_CS,GAMLS,Middle GA MLS,Columbus Board of REALTORS, Northeast Georgia Board of REALTORS, Tiftarea Board of Realtors.Information being provided is for the visitor's personal, noncommercial use and may not be used for any purpose other than to identify prospective properties visitor may be interested in purchasing. The data contained herein is copyrighted by FMLS,FMLS_CS,GAMLS, Middle GA MLS,Columbus Board of REALTORS, Northeast Georgia Board of REALTORS, Tiftarea Board of Realtors is protected by all applicable copyright laws. Any dissemination of this information is in violation of copyright laws and is strictly prohibited. Property information referenced on this web site comes from the Internet Data Exchange (IDX) program of the MLS. This web site may reference real estate listing(s) held by a brokerage firm other than the broker and/or agent who owns this web site. For the avoidance of doubt, the accuracy of all information, regardless of source, is deemed reliable but not guaranteed and should be personally verified through personal inspection by and/or with the appropriate professionals.
