1655 Bunnlevel Erwin Road






Description
This beautifully crafted single-story home offers the perfect blend of quality, comfort, and accessibility--ideal for first-time buyers, investors seeking a turnkey rental, or anyone who values the convenience and safety of one-floor living without sacrificing style or functionality. Featuring 3 bedrooms and 2 bathrooms in an efficient 1,215 square feet, this thoughtfully designed home offers a smart, open floor plan perfect...Discover Single-Level Living at Its Finest in Bunnlevel's Growing Community
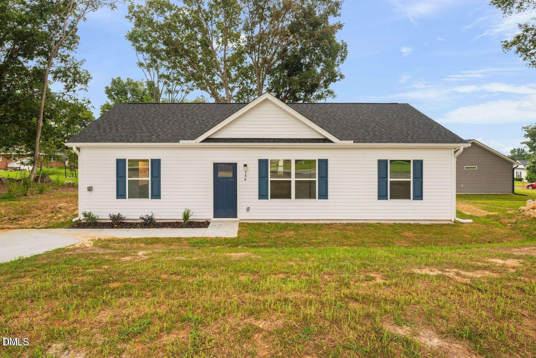
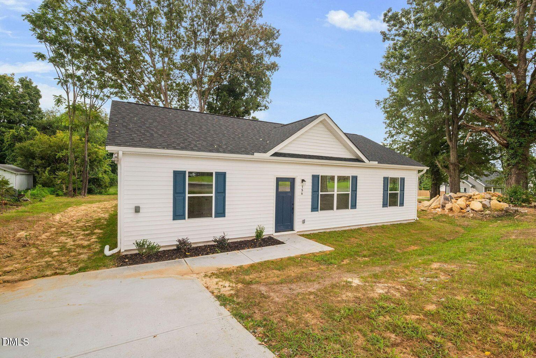
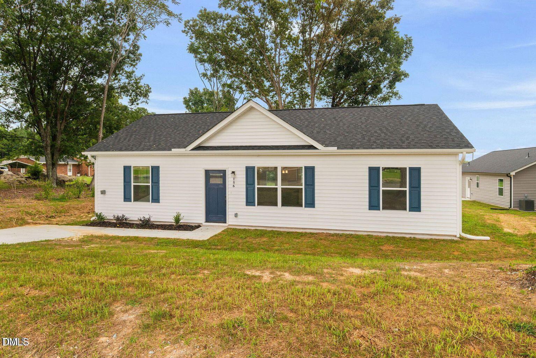
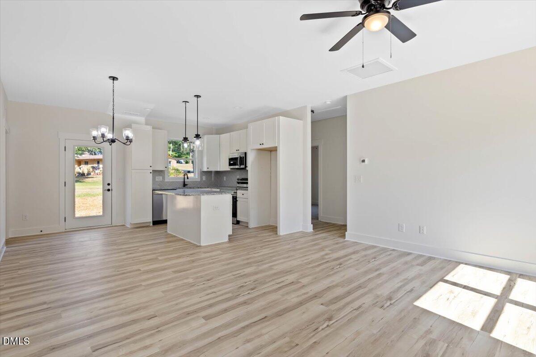
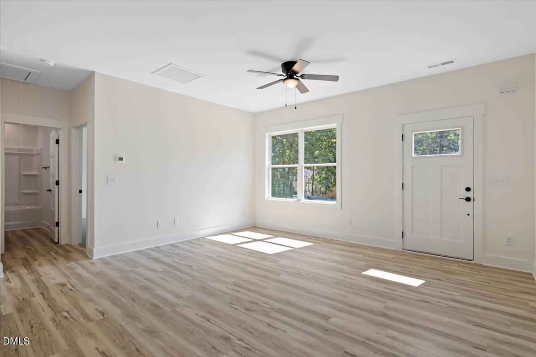
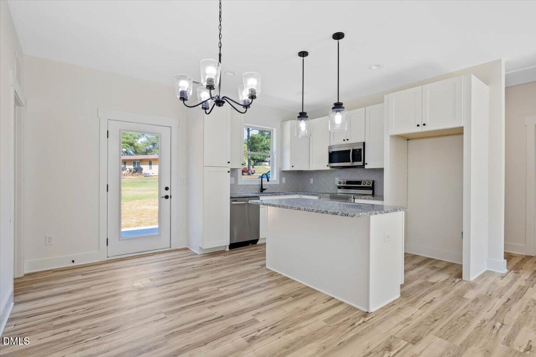
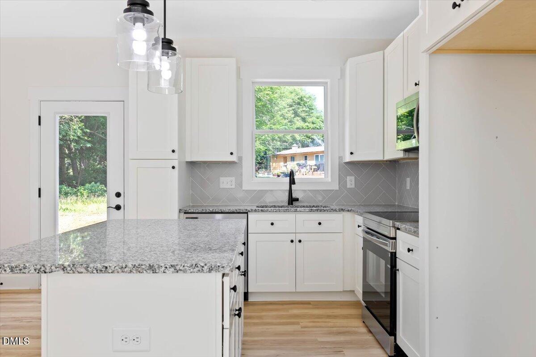
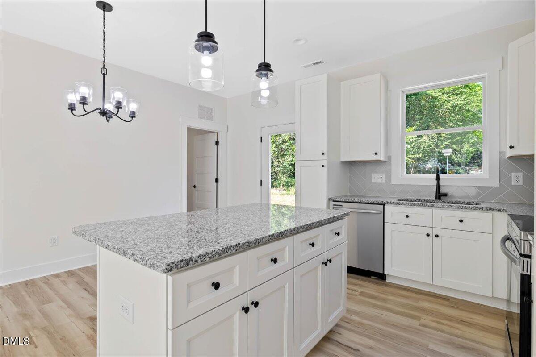
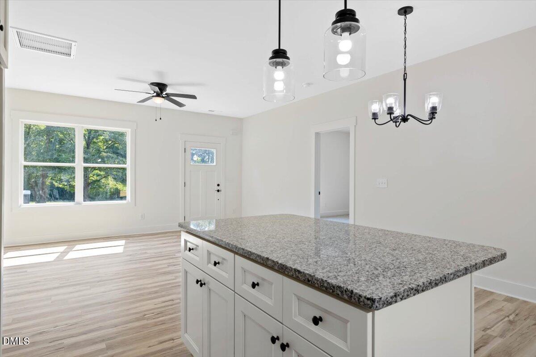
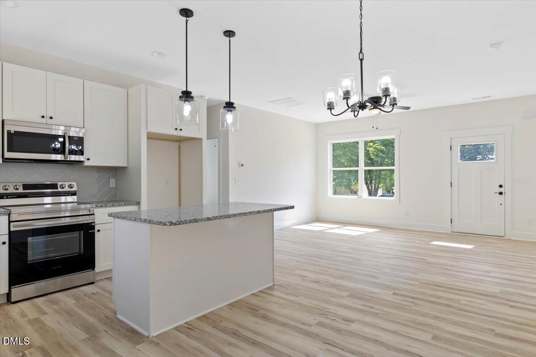
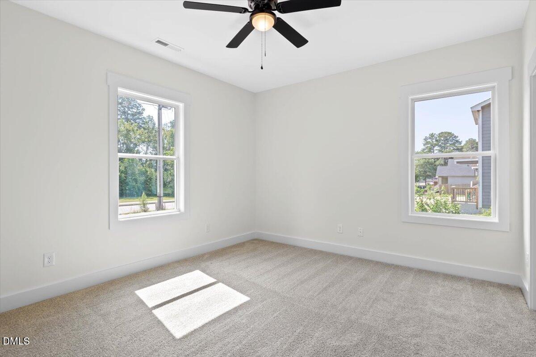
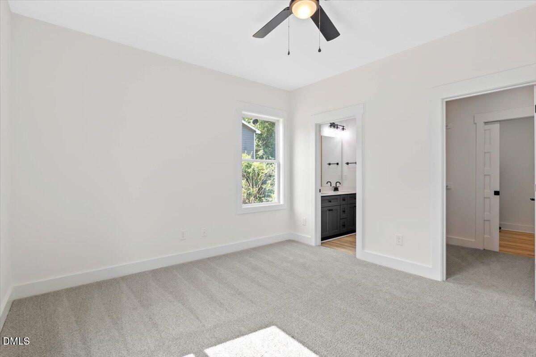
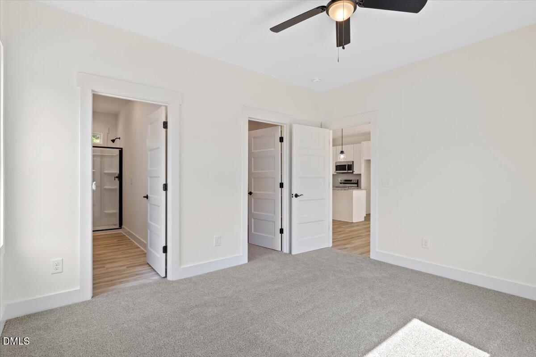
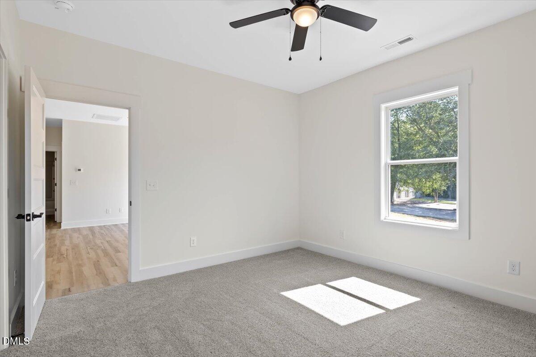
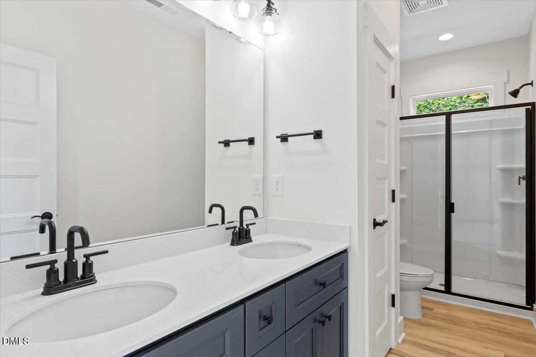
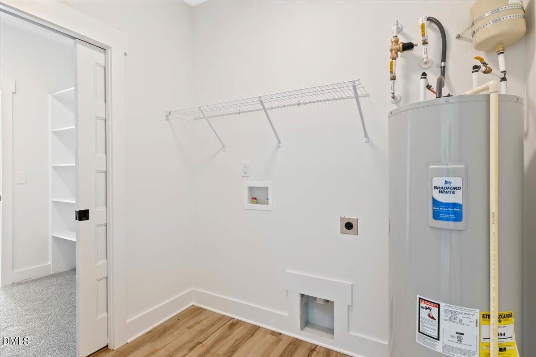
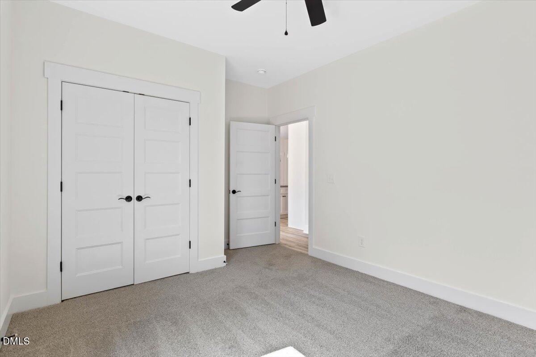
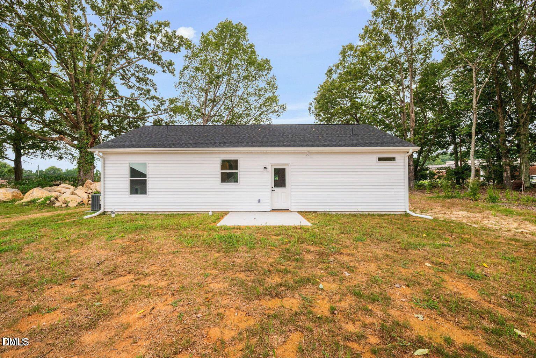
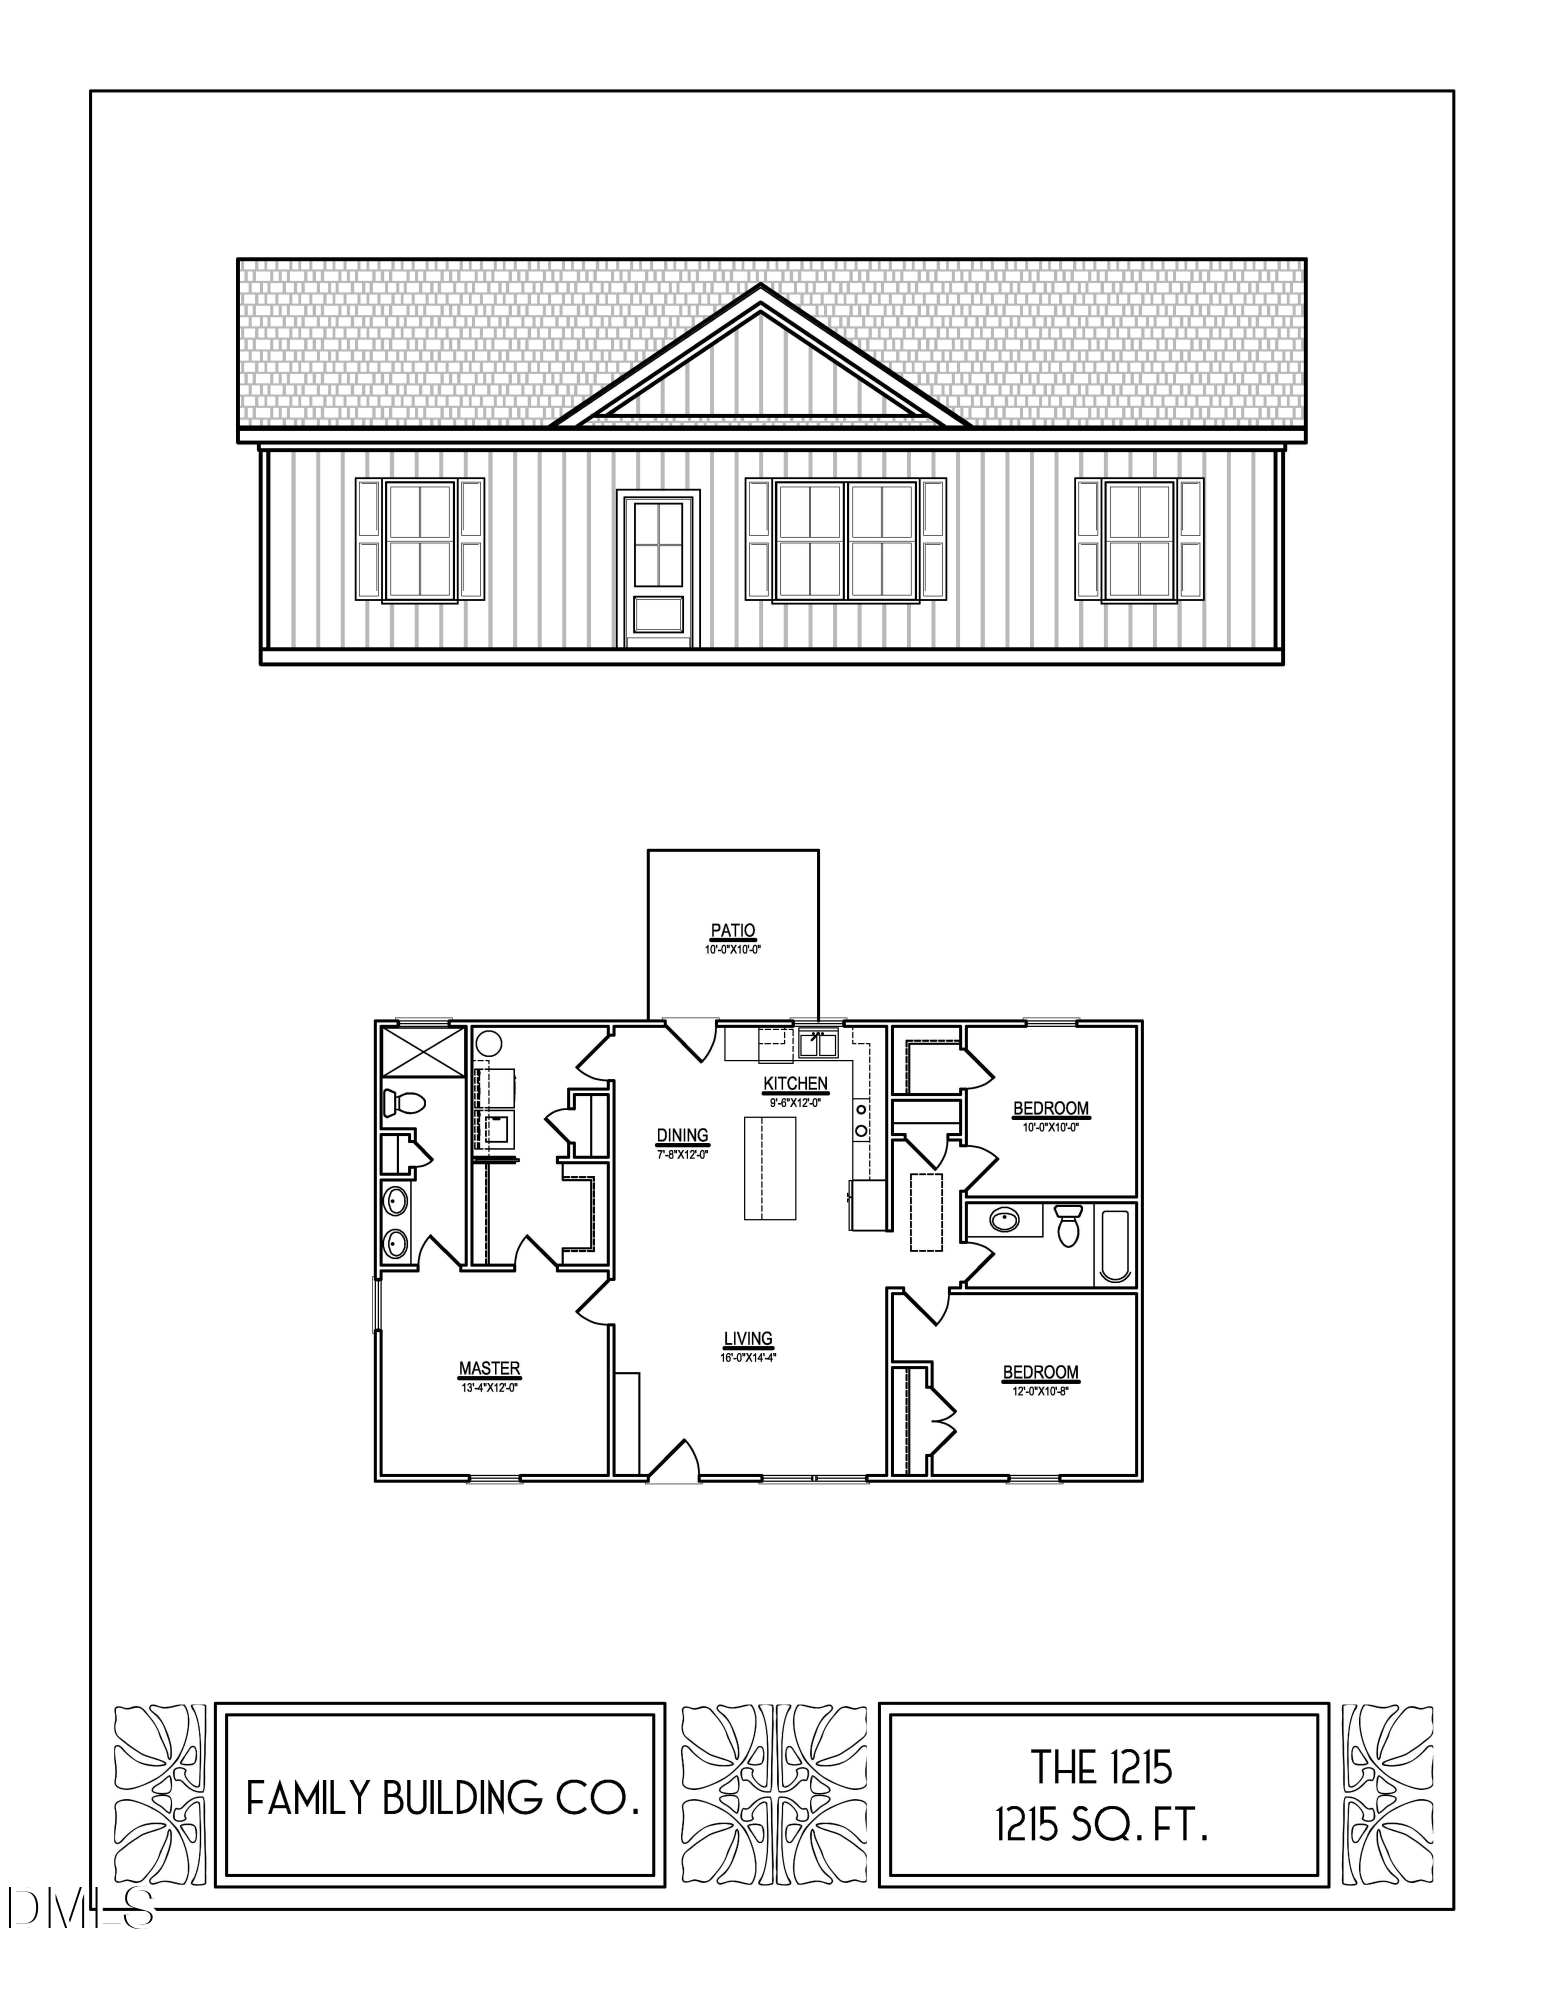
This beautifully crafted single-story home offers the perfect blend of quality, comfort, and accessibility--ideal for first-time buyers, investors seeking a turnkey rental, or anyone who values the convenience and safety of one-floor living without sacrificing style or functionality. Featuring 3 bedrooms and 2 bathrooms in an efficient 1,215 square feet, this thoughtfully designed home offers a smart, open floor plan perfect for modern living and entertaining. With all bedrooms on the main level, you'll enjoy easy access throughout, plus the privacy and peace of mind that comes with single-story living--no stairs to navigate, ever. The home flows beautifully with 9-foot ceilings, creating a bright and spacious atmosphere throughout. A generously sized walk-in laundry room adds everyday convenience, while high-end finishes elevate every room. Luxury vinyl plank flooring, solid wood soft-close cabinetry, granite kitchen countertops, Samsung stainless steel appliances, and a timeless subway tile backsplash come together to create a home that's as beautiful as it is functional. The open-concept kitchen seamlessly connects to the living and dining areas--perfect for gatherings, entertaining, or simply enjoying your daily routine. A convenient patio extends your living space outdoors for relaxing or hosting. Move-in ready from day one, this home includes brand-new appliances (refrigerator, washer, and dryer) and blinds installed throughout for immediate comfort and convenience. Bathrooms feature quartz countertops, comfort-height toilets, and modern fixtures that reflect the same attention to quality found in every corner of this home. Ceiling fans are installed in all bedrooms and the living room for year-round comfort, and every detail has been thoughtfully considered from top to bottom. Outside, a freshly poured driveway and professionally landscaped yard enhance curb appeal and provide a welcoming first impression. Plus, enjoy peace of mind with a 1-year builder's warranty and take advantage of a $5,000 buyer incentive that can be applied toward closing costs, interest-rate buy-down, or other approved expenses--making this an exceptional value. Location, Location, Location: Bunnlevel offers small-town charm with big-city access--approximately 30 minutes to Fayetteville, 1 hour to Raleigh, and convenient to Fort Liberty/Bragg. Whether you're commuting for work or exploring all that North Carolina has to offer, you're perfectly positioned for it all. This is more than a house--it's a smart investment in quality construction within a thriving community. Schedule your tour today and discover why single-story living in Bunnlevel is the lifestyle choice you've been waiting for.
- Listed by: Steven Elliot 919.830.7540 sdelliotgroup@gmail.com • Rockstar Connect Realty

Location
Sold By RE/MAX Signature Realty
Payment Calculator
$1,251 per month
30 year fixed, 6.71% Interest
$1,239
$13
$0
Know your buying power with a preapproval and custom rate in minutes
 1
1Property Information for 1655 Bunnlevel Erwin Road
- Taxes: $152 / year
- MLS Type: Residential / Single Family Residence
- County: Harnett County
- Zoning Description: RA-20R
- Subdivision: Not in a Subdivision
- Year Built: 2026
- Lot Size: 1.50 AC / 65,340 SF
- Zoning: RA-20R
- Directions: From I-40 E, follow signs for Benson/Wilmington. Take exit 325 toward Benson. Turn right onto NC-242 S. Turn right onto Tarheel Rd. Continue straight onto Denning Rd. Continue onto Red Hill Church Rd. Continue onto Masonic Rd. Turn left onto Denim Dr. Turn right onto Erwin City St/Old Post Rd. Continue to follow Old Post Rd. Turn left onto S 13th St. Continue straight onto NC-217 S/S 13th St. Continue to follow NC-217 S. Turn right onto Bunnlevel Erwin Rd. Destination will be on the right
- Subdivision Name: Not in a Subdivision
- Latitude: 35.320396
- Longitude: -78.75697
- Association: No
- Tax Annual Amount: $152.19
- Has City Limits: No
- Lot Number: X
- Has Restrictive Covenants: No
- Estimated Completion Date: 2026-02-13
- Original MLS: Triangle MLS Inc
- Has Property Leased: No
- Years Owned: Less Than 1 Year
- Due Diligence Expiration Date: 2026-03-12
- Elementary School: Harnett County Schools
- Middle Or Junior School: Harnett County Schools
- High School: Harnett County Schools
- Garage: No
- Building Area Total: 1220.0
- Architectural Style: Traditional, Transitional
- Parcel Number: 120577 0032
- Structure Type: House, Site Built
- Enhanced Accessible: No
- Has Main Level Bedrooms: Yes
- Has Primary Residence: No
- Sold PriceList Price: 1.0
- New Construction: Yes
- Year Built Effective: 2026
- Senior Community: No
- Sewer: Public Sewer
- Water Source: Public
- Construction Materials: Aluminum Siding
- Foundation Details: Slab
- Roof: Architectural Shingle
- New Construction Type: House, Site Built, Aluminum Siding
- Levels: One
- Main Level Bedrooms: 3
- Master Bedroom 1st Floor: Yes
- Flooring: Carpet, Luxury Vinyl
- Cooling: Central Air
- Has Cooling: Yes
- Heating: Central
- Has Heating: Yes
- Type: Primary Bedroom
- Level: Main
- Type: Bedroom 2
- Level: Main
- Type: Bedroom 3
- Level: Main
Property History for 1655 Bunnlevel Erwin Road
| Date | Event & Source | Price | Appreciation |
|---|---|---|---|
| Apr 1, 2026 | Sold Doorify MLS (fka Triangle MLS) #10146370 | $239,700 | — |
| Mar 31, 2026 | Sold (Public Record) Public Record #1934114360 | $240,000 | +2636.8% / yr |
| Feb 23, 2026 | Pending Doorify MLS (fka Triangle MLS) #10146370 | — | |
| Feb 13, 2026 | Listed (Active) Doorify MLS (fka Triangle MLS) #10146370 | $239,700 | — |
| May 29, 2025 | Sold (Public Record) Public Record #1558463723 | $15,000 | — |
| Date | Event & Source | Price |
|---|---|---|
| 04/01/2026 | Sold Doorify MLS (fka Triangle MLS) #10146370 | $239,700 |
| 03/31/2026 | Sold (Public Record) Public Record #1934114360 | $240,000 +2636.8% / yr |
| 02/23/2026 | Pending Doorify MLS (fka Triangle MLS) #10146370 | — |
| 02/13/2026 | Listed (Active) Doorify MLS (fka Triangle MLS) #10146370 | $239,700 |
| 05/29/2025 | Sold (Public Record) Public Record #1558463723 | $15,000 |
For completeness, we often displays two records for one sale: the MLS record and the public record.
Public Records for 1655 Bunnlevel Erwin Road
Schools near 1655 Bunnlevel Erwin Road
Rating | School | Type | Grades | Distance |
|---|---|---|---|---|
| Public - | PK to 5 | |||
| Public - | 6 to 8 | |||
| Public - | 9 to 12 | |||
| Public - | 6 to 12 |
Rating | School | Distance |
|---|---|---|
Lillington-Shawtown Elementary PublicPK to 5 | ||
Harnett Central Middle Public6 to 8 | ||
Harnett Central High Public9 to 12 | ||
Star Academy Public6 to 12 |
School ratings and boundaries are provided by GreatSchools.org and Pitney Bowes. This information should only be used as a reference. Proximity or boundaries shown here are not a guarantee of enrollment. Please reach out to schools directly to verify all information and enrollment eligibility.
Similar Homes
New listings in 28323


$385,000
- 3
- Bedrooms
- 3
- Bathrooms
- 2,447
- Square Feet
- Unavailable
- Acres


Nearby home values
| Address | Sold price | Beds | Baths | Sqft | Lot (Sqft) |
|---|---|---|---|---|---|
This home: 1655 Bunnlevel Erwin Road, Bunnlevel, NC 28323 | $239,700 | 3 | 2 | 1,220 | 65,340 |
– | 3 | 1 | 960 | 32,670 | |
$60,000 | 3 | 2 | 1,170 | 13,068 | |
– | 3 | 1 | 1,010 | 29,621 | |
– | 3 | 1 | 1,239 | 20,038 | |
$65,000 | 3 | 1 | 760 | 88,862 | |
– | – | – | – | 446,490 | |
– | 4 | 1 | 958 | 2,178,000 | |
$14,000 | – | 2 | 1,512 | 102,366 | |
– | – | – | – | 449,104 | |
$18,000 | – | – | – | 82,764 | |
– | 3 | 2 | 1,226 | 33,541 | |
– | 3 | 2 | 1,572 | 546,242 | |
– | – | – | – | 448,668 | |
– | – | 2 | 1,782 | 88,862 | |
– | 2 | 1 | 1,492 | 87,120 |
Explore Nearby Homes
- Anderson Creek Club Homes for Sale
- Anderson Creek Township - Harnett County Homes for Sale
- Forest Oaks Homes for Sale
- Lillington Township - Harnett County Homes for Sale
- Stewarts Creek Township - Harnett County Homes for Sale
- Upper Little River Township - Harnett County Homes for Sale
- Woodshire Homes for Sale
- Anderson Creek Homes for Sale
- Barbecue Township - Harnett County Homes for Sale
- Carvers Creek Township - Cumberland County Homes for Sale
- Pine Forest Homes for Sale
- Oakmont Homes for Sale
- Overhills Creek Homes for Sale
- Duke Township - Harnett County Homes for Sale
- Neills Creek Township - Harnett County Homes for Sale
- Bunnlevel Homes for Sale
- Lillington Homes for Sale
- Linden Homes for Sale
- Erwin Homes for Sale
- Fayetteville Homes for Sale
- Spring Lake Homes for Sale
- Dunn Homes for Sale
- Cameron Homes for Sale
- Coats Homes for Sale
- Fort Bragg Homes for Sale
- Godwin Homes for Sale
- Pope Army Airfield Homes for Sale
- Falcon Homes for Sale
- Wade Homes for Sale
- Benson Homes for Sale
- 27546 Homes for Sale
- 28339 Homes for Sale
- 28356 Homes for Sale
- 28390 Homes for Sale
- 28311 Homes for Sale
- 27505 Homes for Sale
- 27332 Homes for Sale
- 28326 Homes for Sale
- 28334 Homes for Sale
- 27521 Homes for Sale
- 27526 Homes for Sale
- 28344 Homes for Sale
- 27501 Homes for Sale
- 28395 Homes for Sale
- 28307 Homes for Sale
No guarantee, warranty or representation of any kind is made regarding the completeness or accuracy of any information, descriptions or measurements (including square footage measurements and property condition), such should be independently verified through appropriate means, including, but not limited to, in person inspection and public records, and Compass International Holdings, its subsidiaries, affiliates and independently owned and operated franchisees, and their affiliated agents and associated third parties expressly disclaim any liability in connection therewith. Photos may be virtually staged or digitally enhanced and may not reflect actual property conditions. Offers of compensation are subject to change at the seller's discretion. No financial or legal advice provided. Equal Housing Opportunity.
Listing Courtesy of Rockstar Connect Realty
Listings marked with a Doorify MLS icon are provided courtesy of the Doorify MLS, of North Carolina, Internet Data Exchange Database. Brokers make an effort to deliver accurate information, but buyers should independently verify any information on which they will rely in a transaction. The listing broker shall not be responsible for any typographical errors, misinformation, or misprints, and they shall be held totally harmless from any damages arising from reliance upon this data. This data is provided exclusively for consumers' personal, non-commercial use. Copyright 2024 Doorify MLS of North Carolina. All rights reserved.
