1655 West Diamond Bar Road
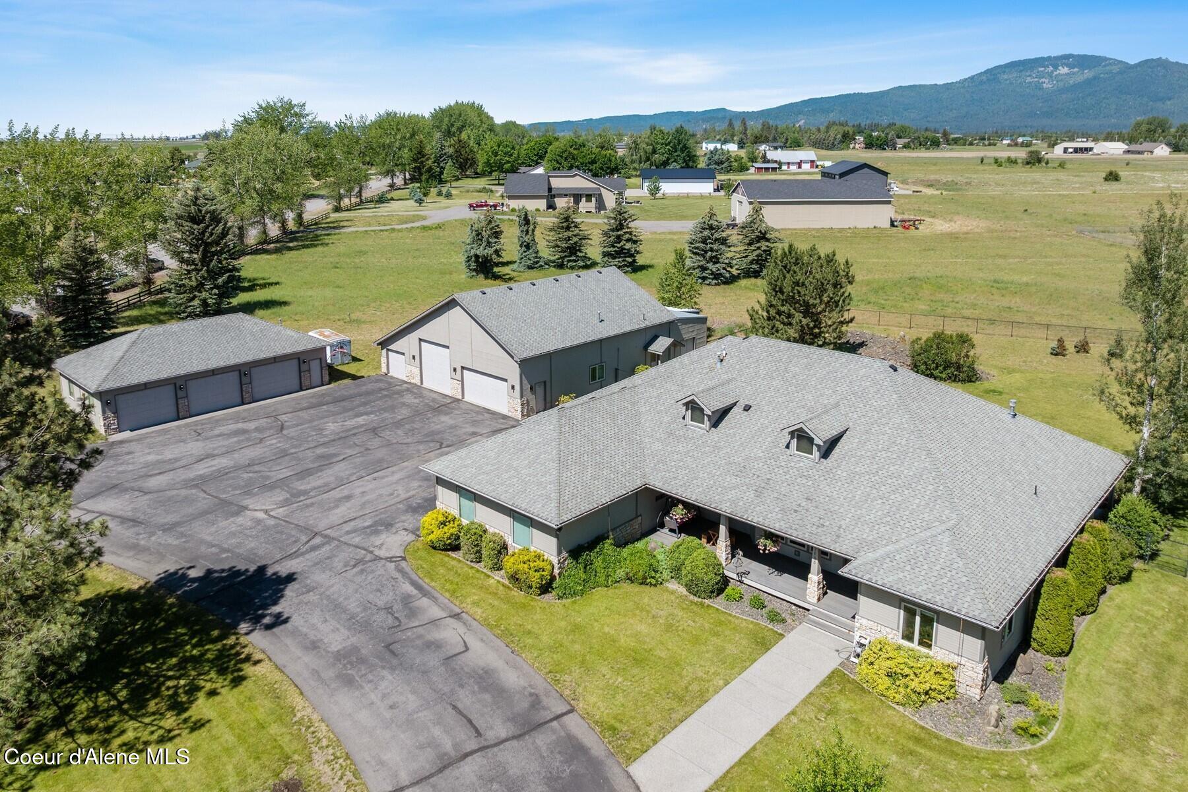


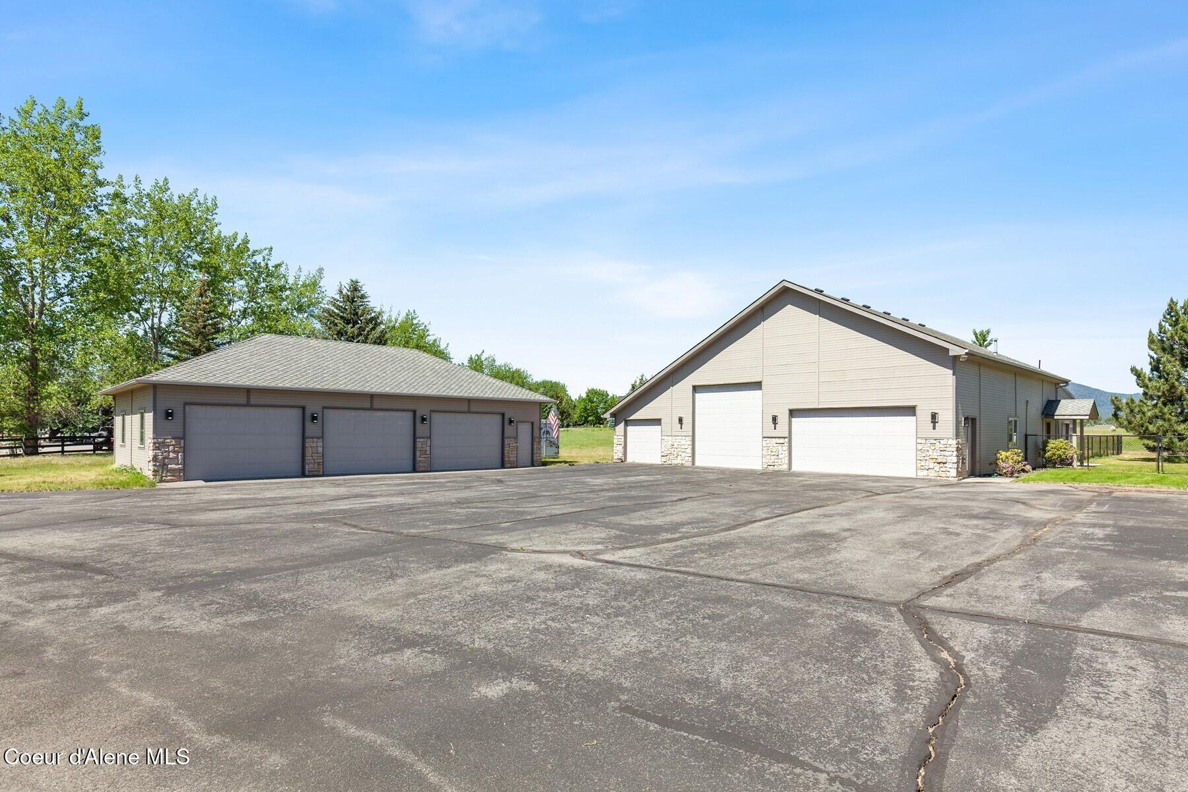

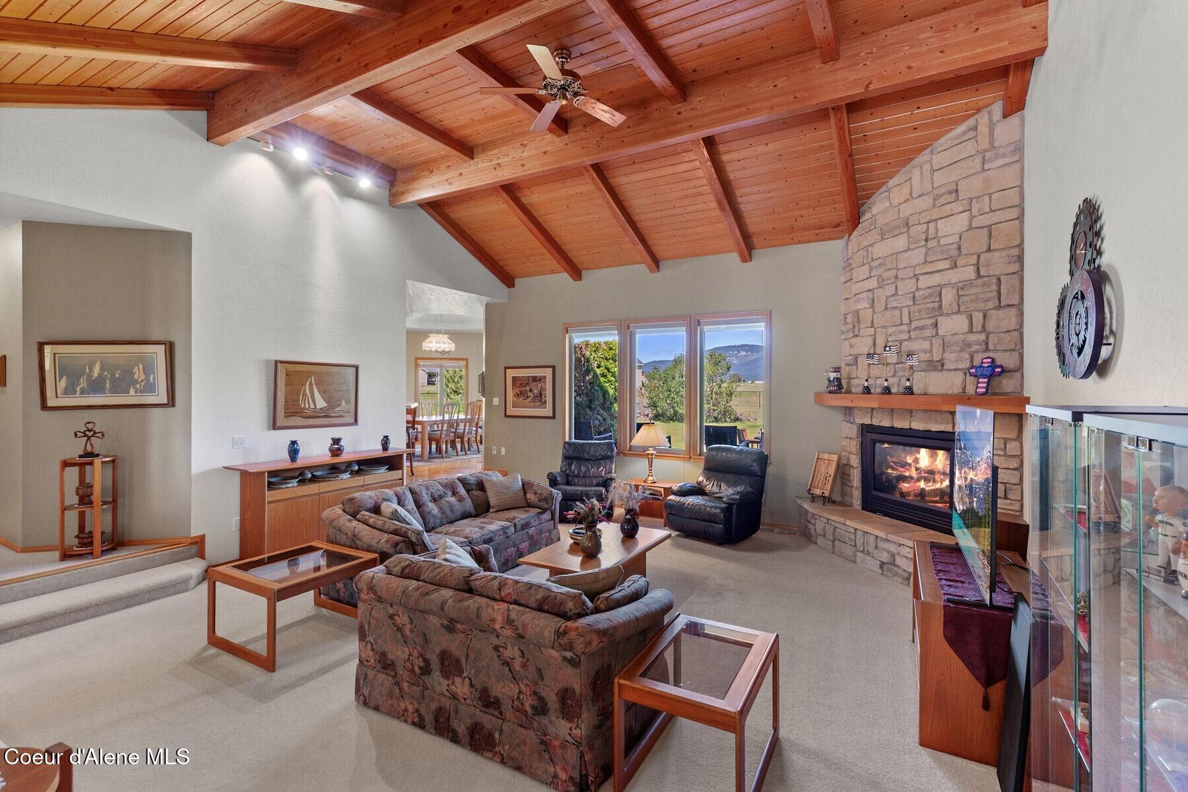
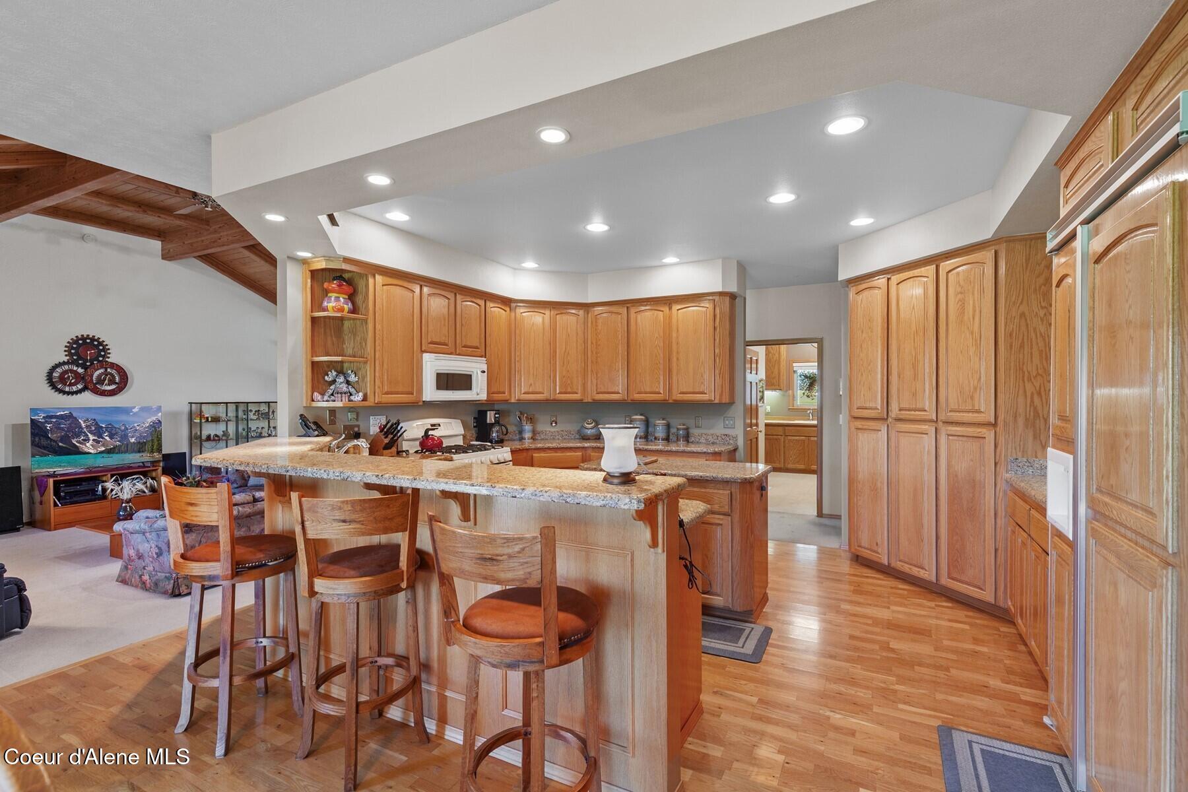



















Description
- Listed by Lea Williams • Tomlinson Sotheby's International Realty (Idaho)P: (208)-661-8368 C: (208)-661-8368 leawilliams21@gmail.com
Property Details for 1655 West Diamond Bar Road
Location
Virtual Tour
Building Information for 1655 West Diamond Bar Road
Payment Calculator
$7,945 per month
30 year fixed, 6.55% Interest
$7,624
$321
$0
Know your buying power with a preapproval and custom rate in minutes
 1
1Property Information for 1655 West Diamond Bar Road
- MLS Area Major: 03 - Hayden
- State Or Province: ID
- County Or Parish: Kootenai
- Latitude: 47.798234
- Longitude: -116.808772
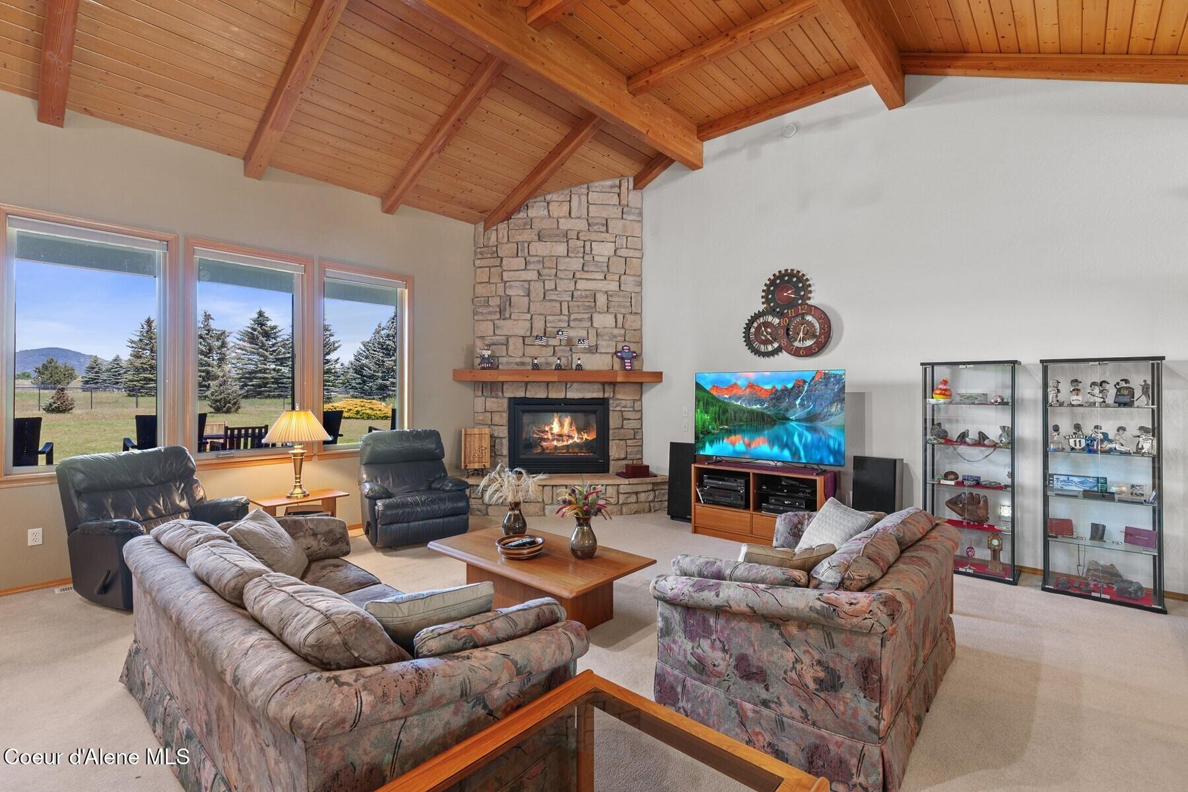
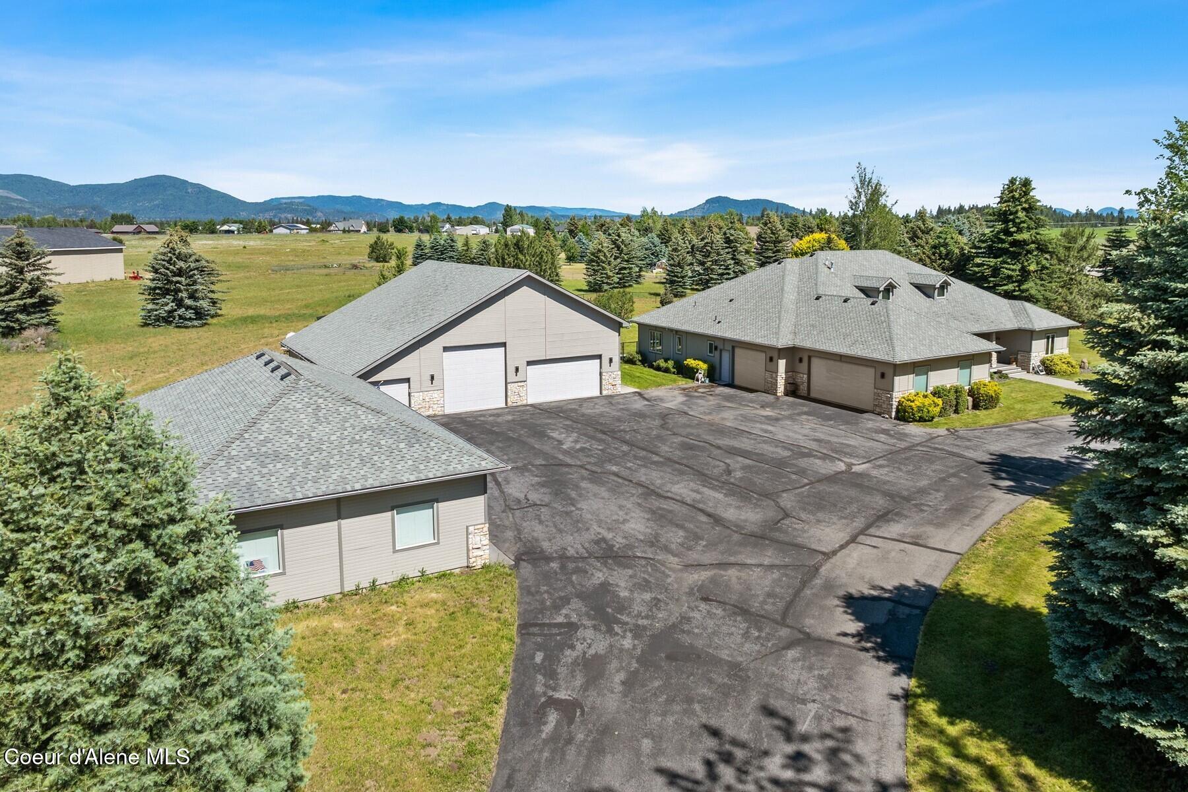
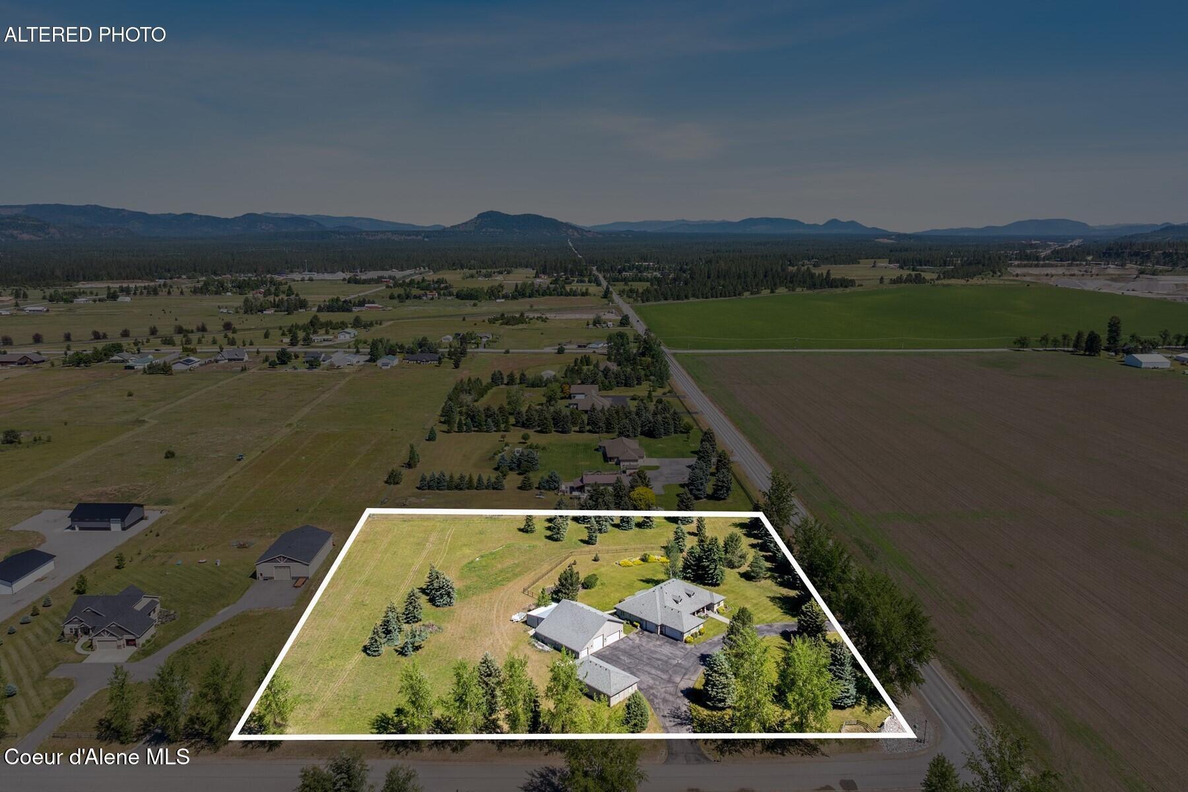
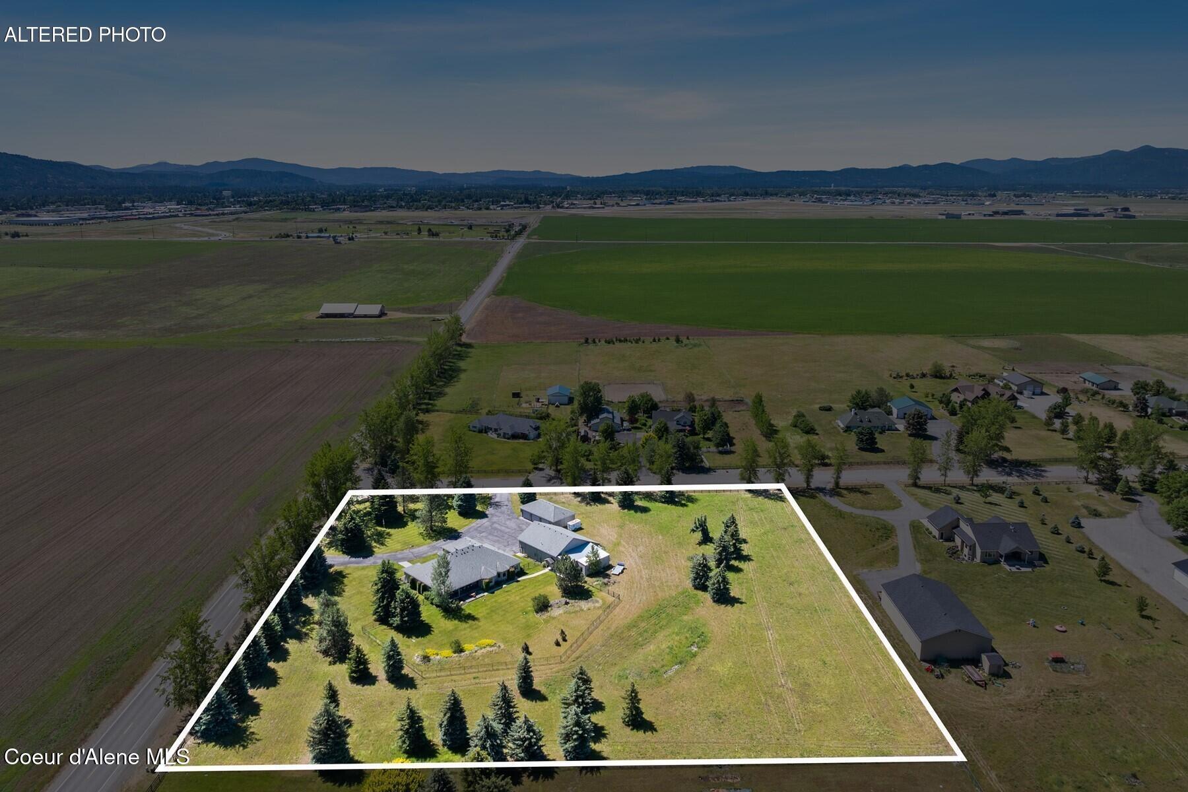
- View: Mountain(s), Territorial
- Neighborhood Grid #: 125
- Road: Paved, Public Maintained Road
- Description: Ranch/Rambler
- Tax Legal: DIAMOND BAR ESTATES, LT 9 BLK 1 0351N04W
- Association Fee: 100/yr
- Parcel Number: 017740010090
- Tax Amount: $3,857.42
- Association Fee Frequency: Annually
- Association: Yes
- Tax Year: 2025
- Taxes Reflect 1: Home Owner's Exemption
- School District: Lakeland - 272
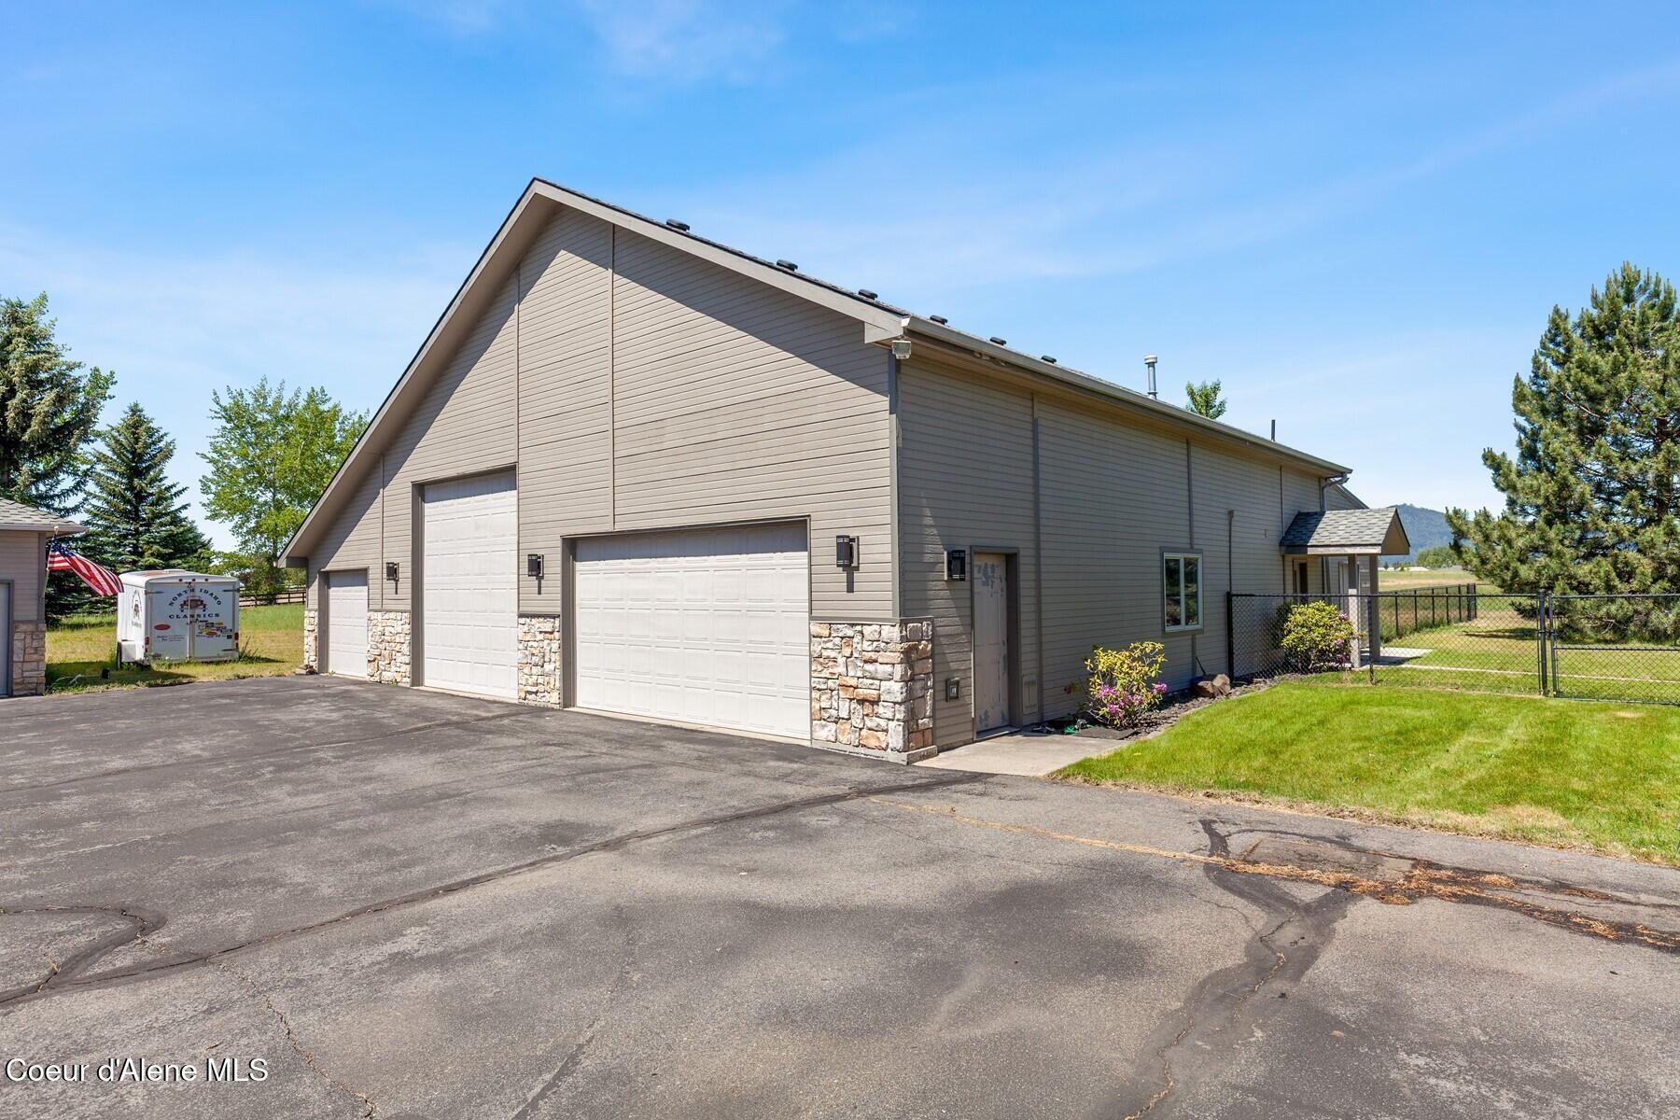
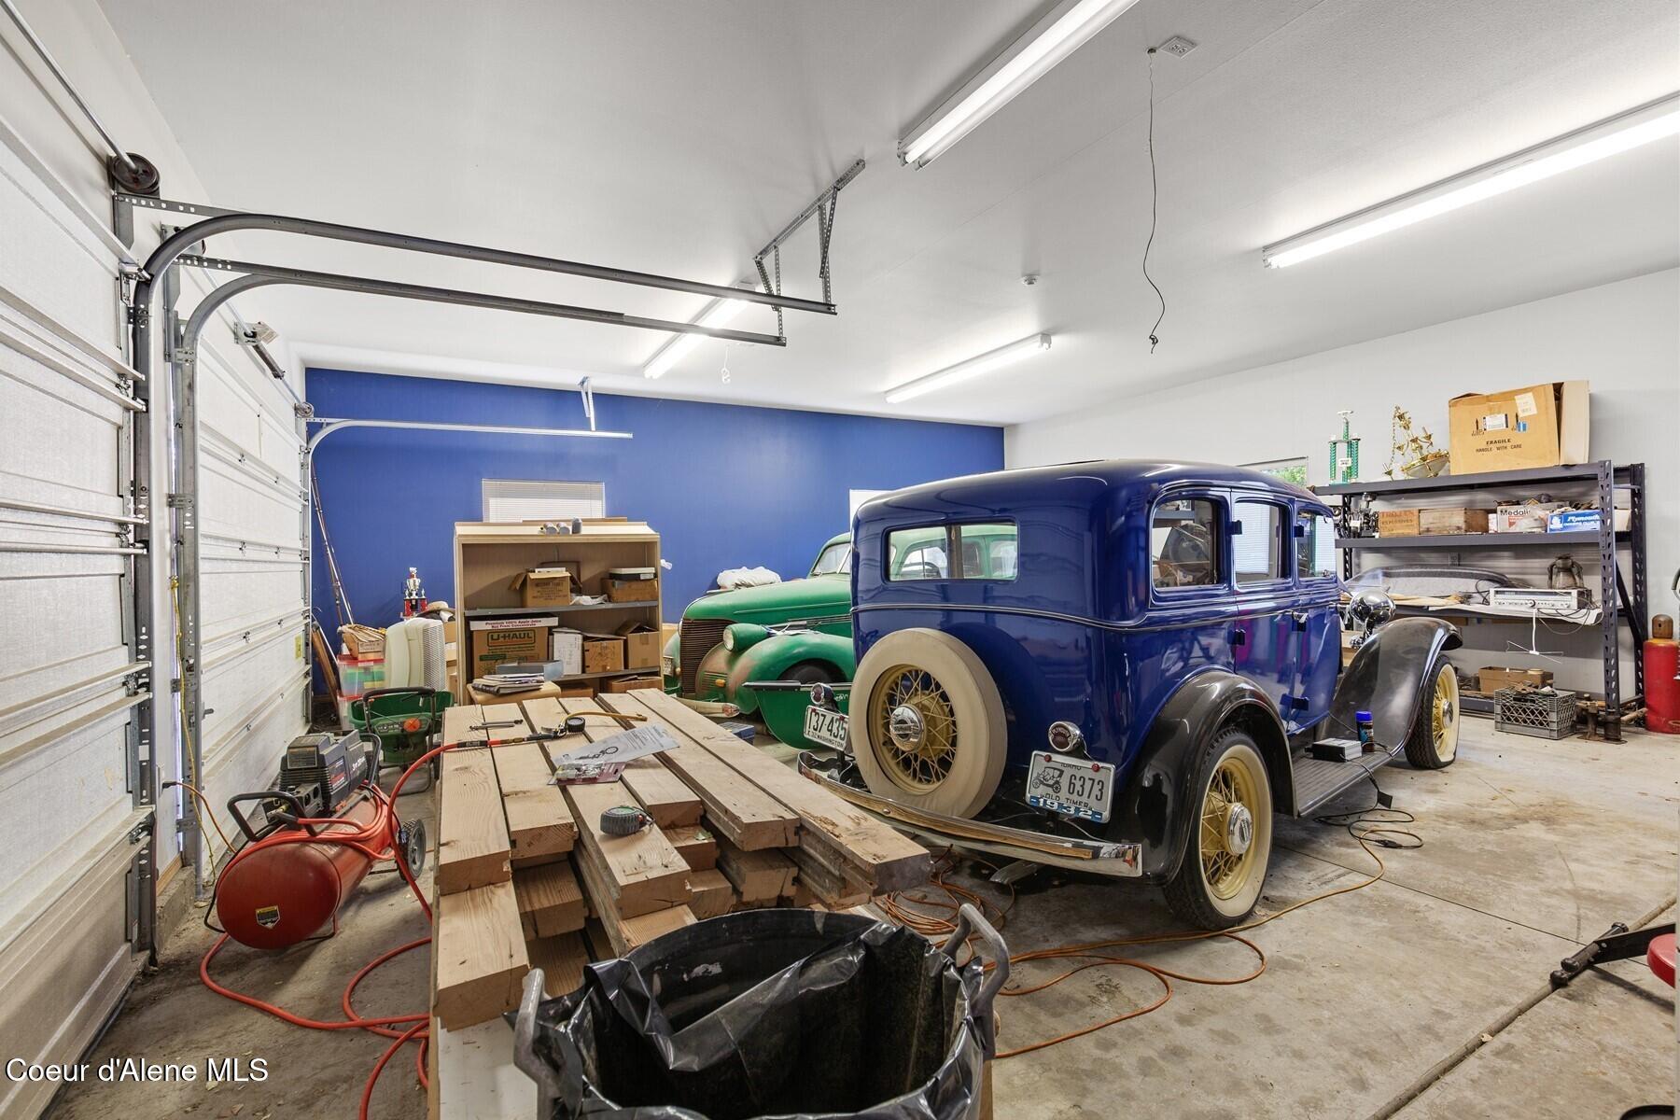
- Parking Features: Paved Parking, RV Parking - Open, RV Parking - Covered
- Attached Garage: Yes
- Virtual Tour URL Unbranded: https://vimeo.com/1216194644?share=copy&fl=sv&fe=ci
- Building Area Total: 3095.0
- Living Area: 3095.0
- Living Area Source: Assessor
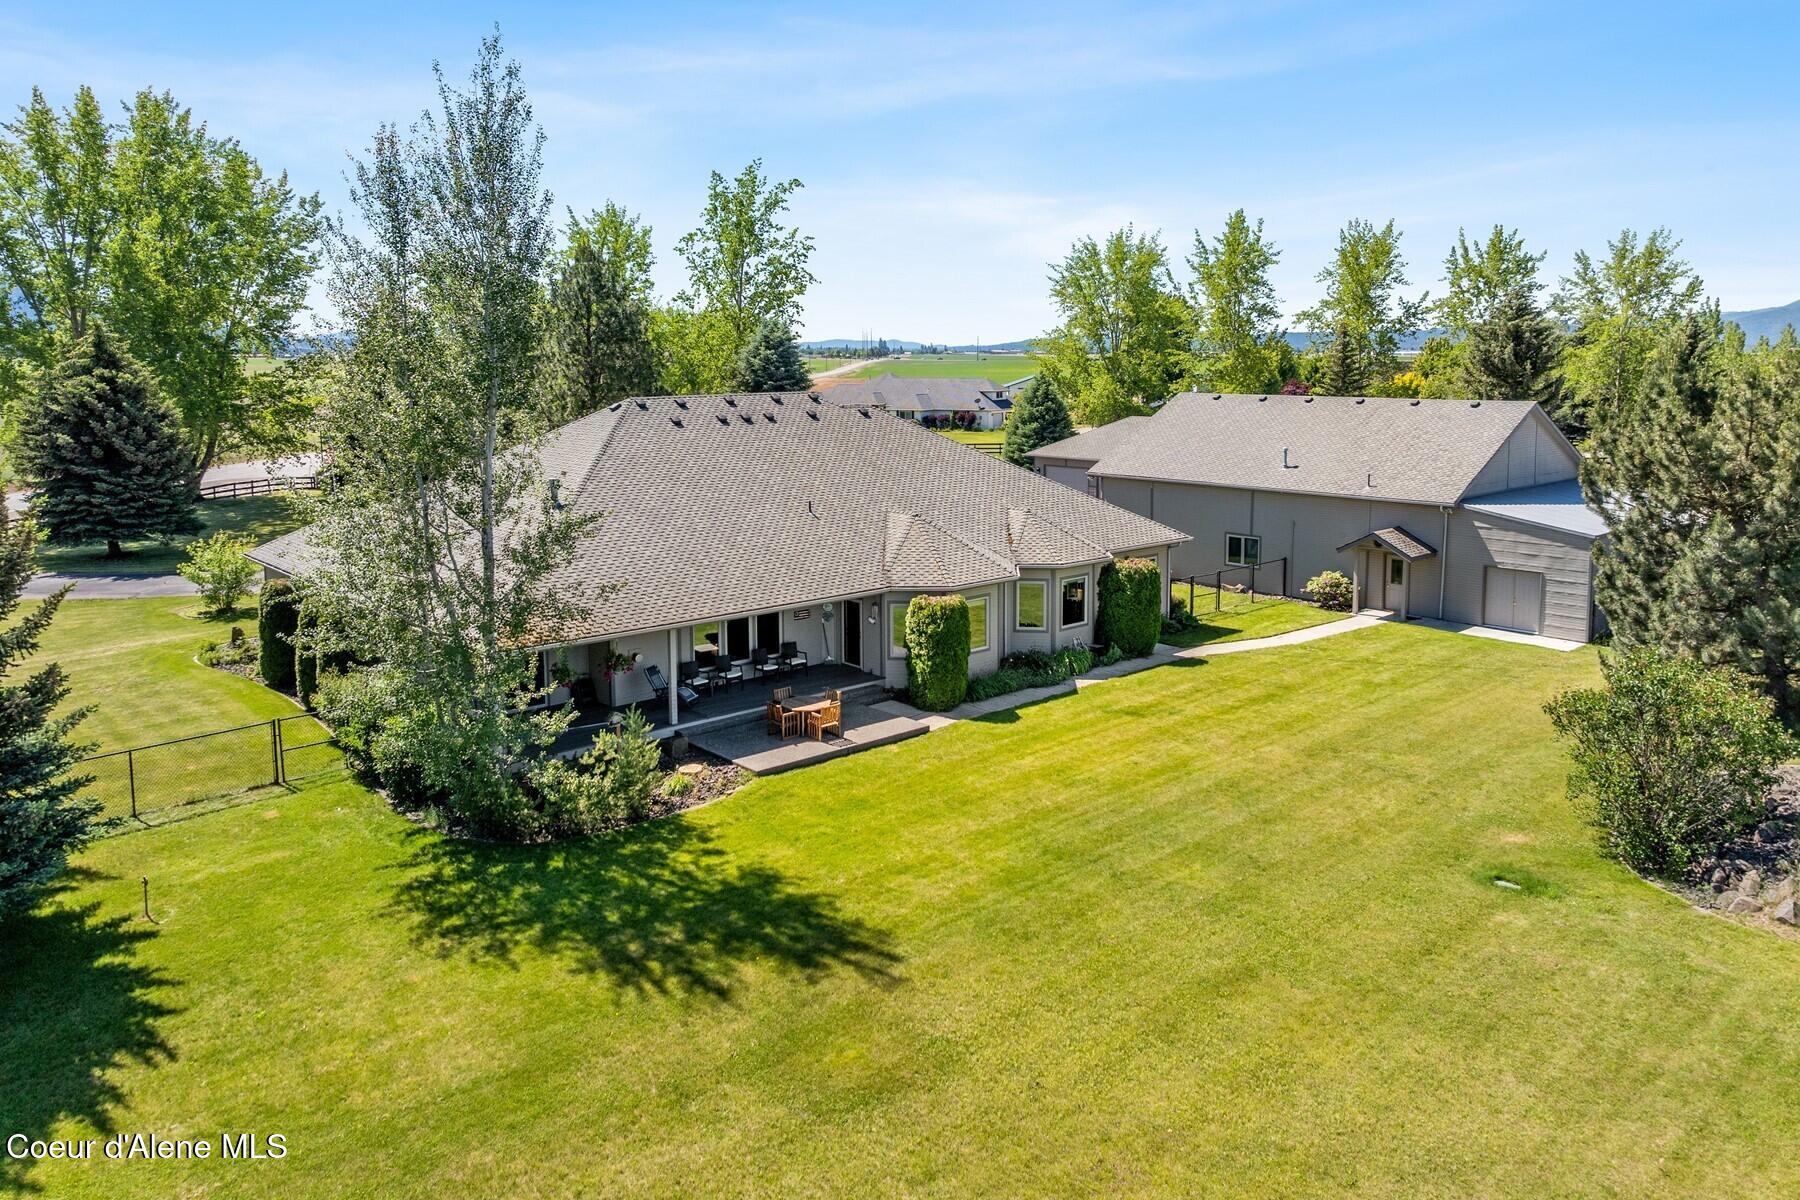
- Lot Features: Sprinklers In Rear, Sprinklers In Front, Open Lot, Landscaped, Corner Lot, Level, Southern Exposure
- Lot Size Acres: 4.75
- Lot Size Area: 4.75
- Lot Size Square Feet: 206910.0
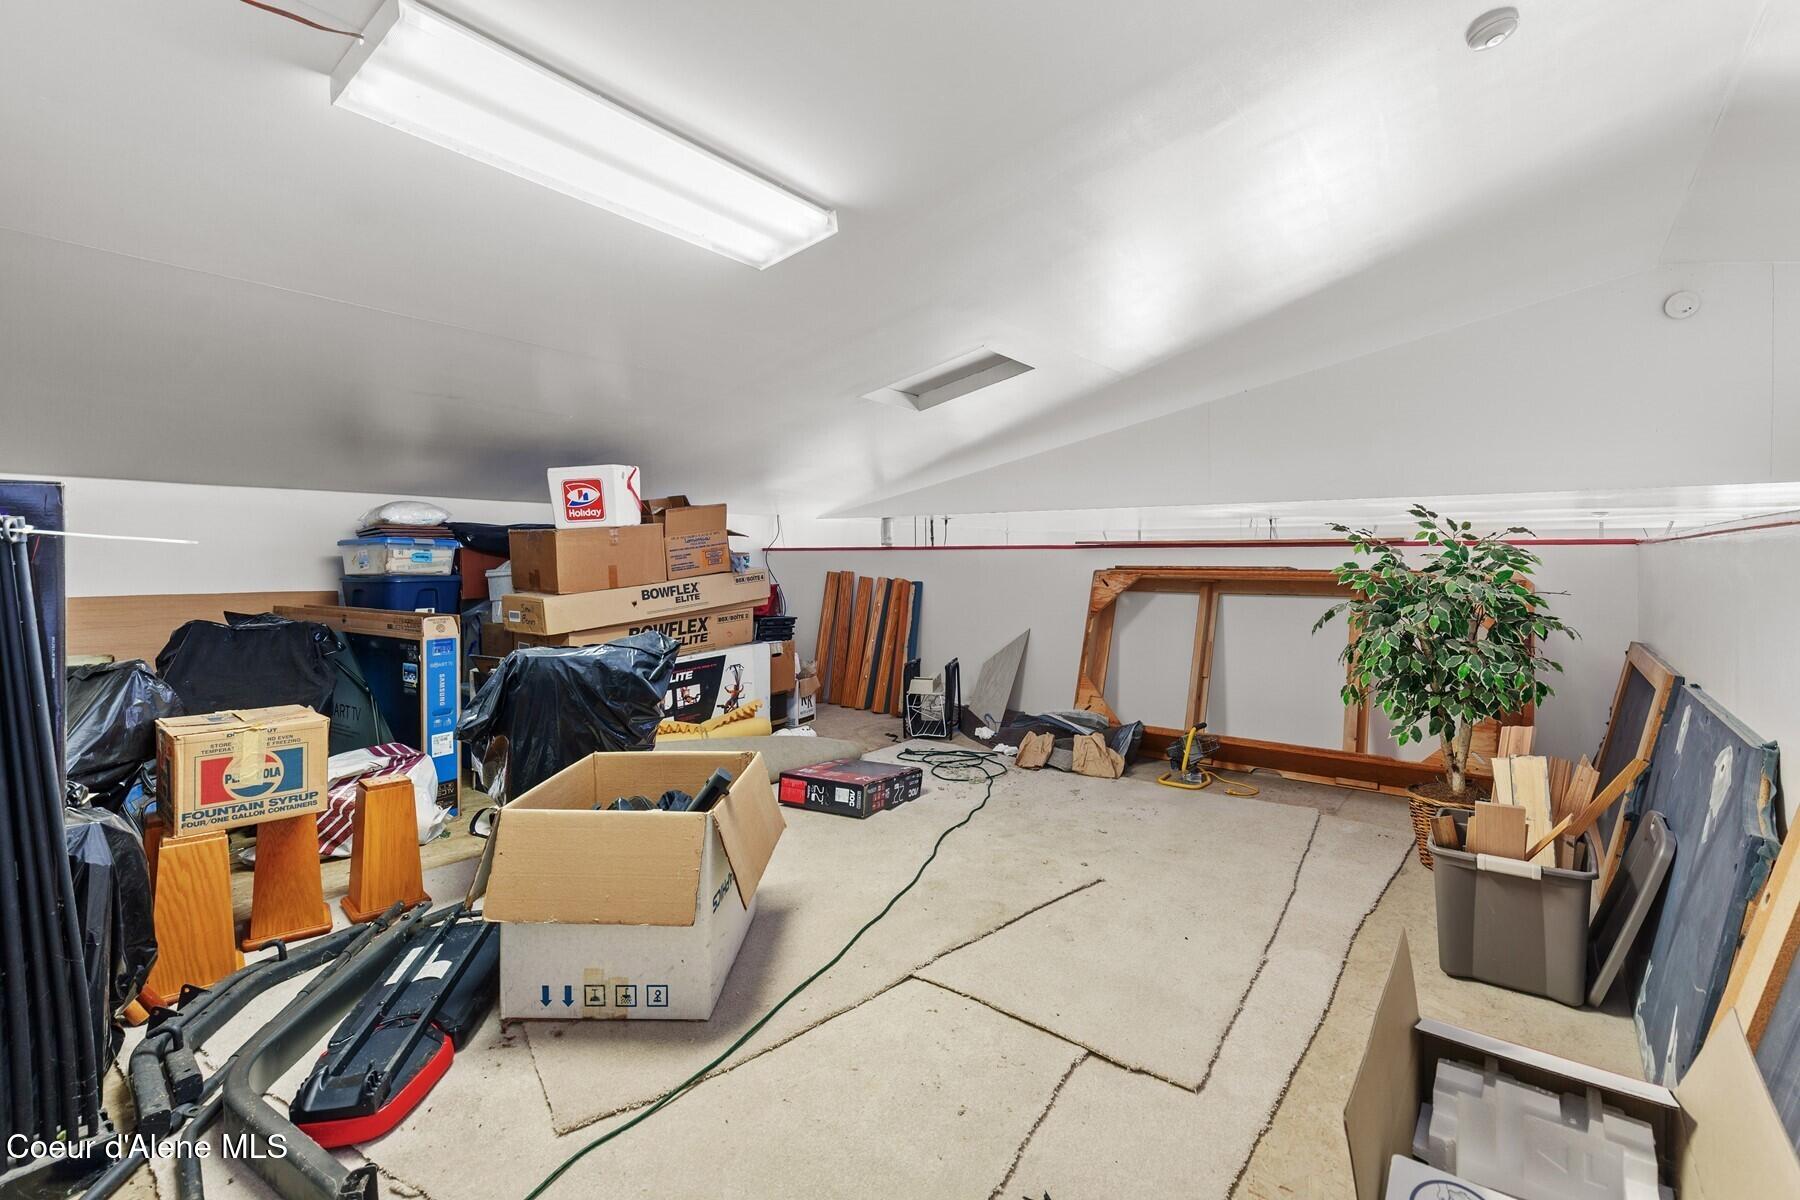
- Other Structures: Shop Size, Workshop, Storage, See Remarks
- Building Style: Single Level
- Lot Type 1: Residential
- Lot Features: Corner Lot, Landscaped, Level, Open Lot, Southern Exposure, Sprinklers In Front, Sprinklers In Rear
- Approval Status: Yes
- Road Responsibility: Public Maintained Road
- Year Built: 1998
- New Construction: No
- Construction: Block, Brick, Frame
- Sewer: Septic Tank
- Water Source: Shared Well
- Fuel: Natural Gas
- Patio And Porch Features: Covered Porch, Covered Patio, Covered Deck, Patio
- Fencing: Back Yard, Fenced, Full
- Security Features: Security System
- Exterior Features: Lighting, Rain Gutters, Lawn
- Road Surface Type: Paved
- Exterior: Brick, Lap Siding
- Roof: Comp Shingle
- Construction Materials: Lap Siding, Brick, Block, Frame
- Foundation Details: Concrete Perimeter
- Other Structures: Workshop, Storage, See Remarks
- Exterior Features: Covered Deck, Covered Patio, Covered Porch, Lawn, Lighting, Patio, Paved Parking, Rain Gutters, RV Parking - Covered, RV Parking - Open
- Cooling: Central Air
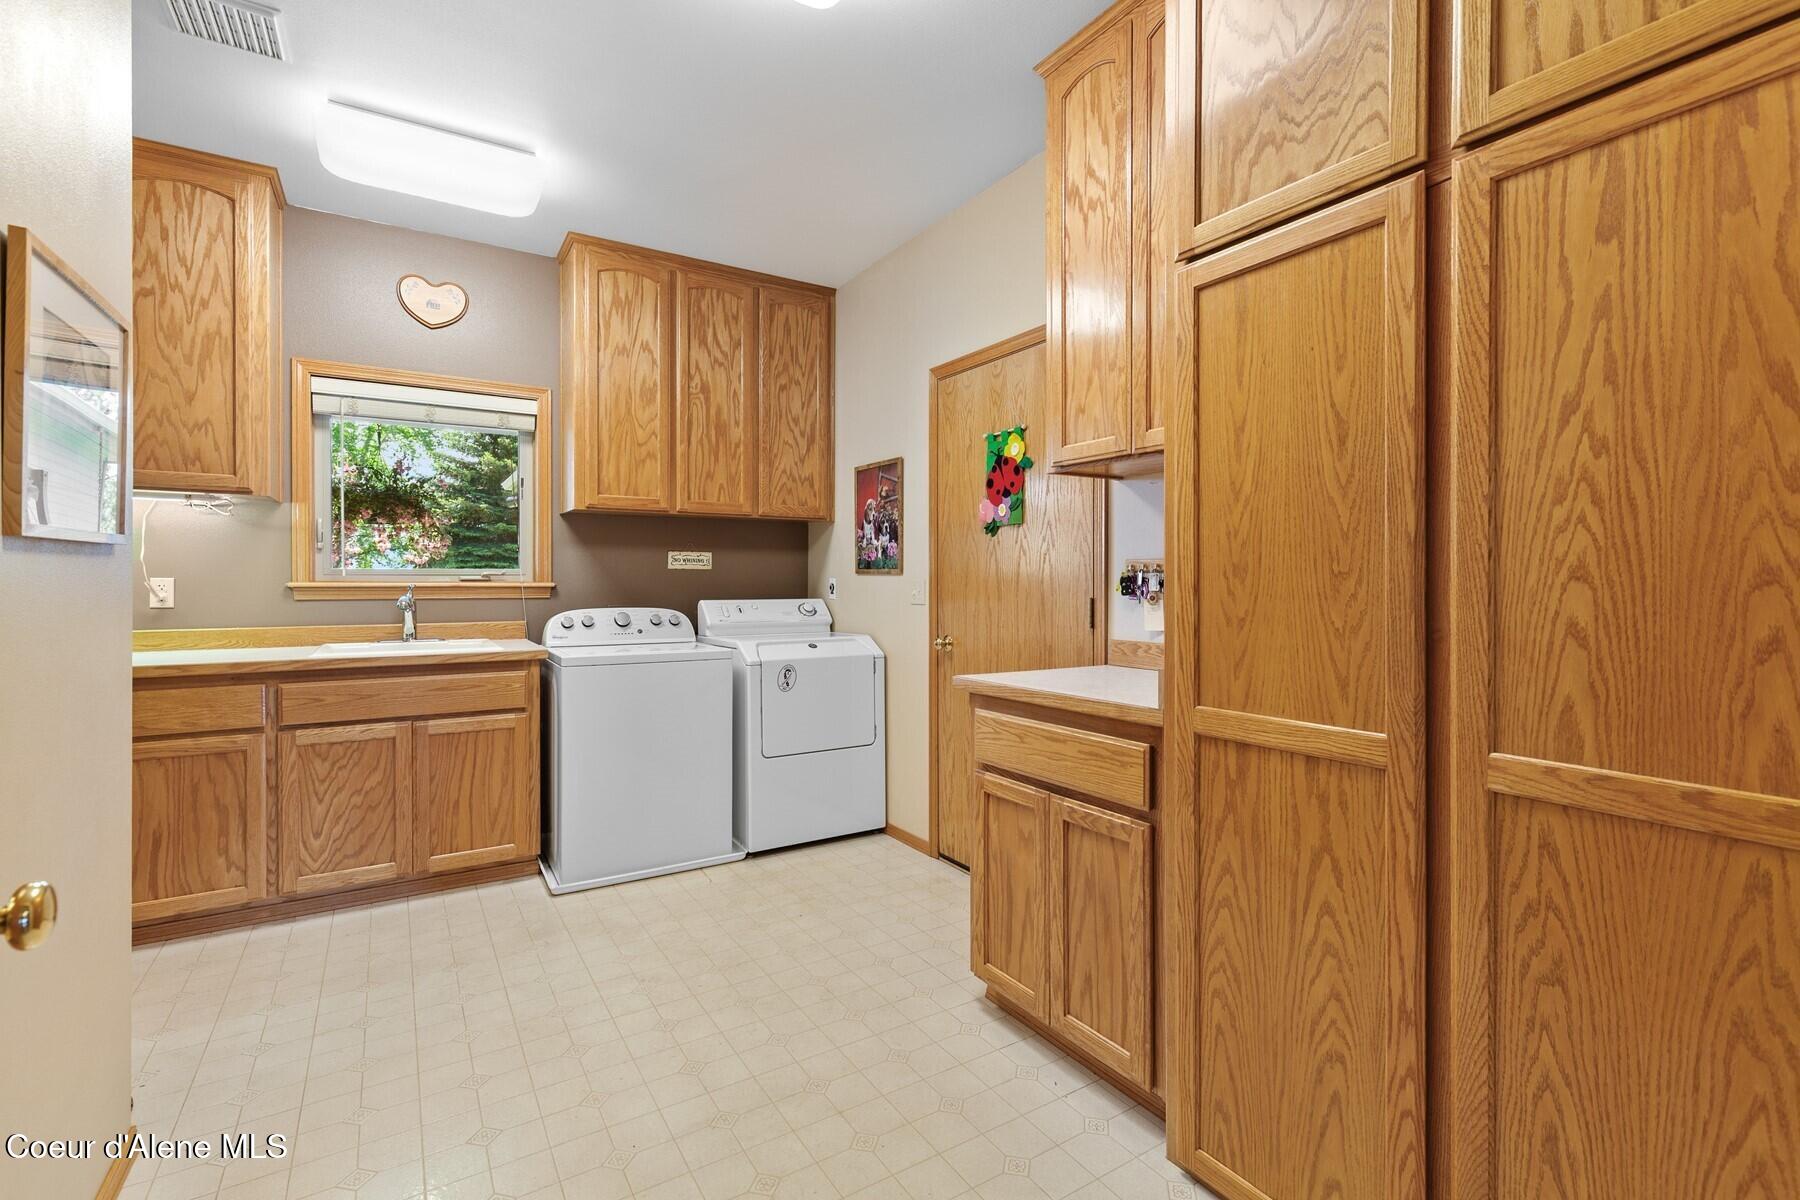
- Laundry Features: Electric Dryer Hookup
- Interior Features: Cable Internet Available, Fireplace, High Speed Internet, Jetted Tub, Washer Hookup
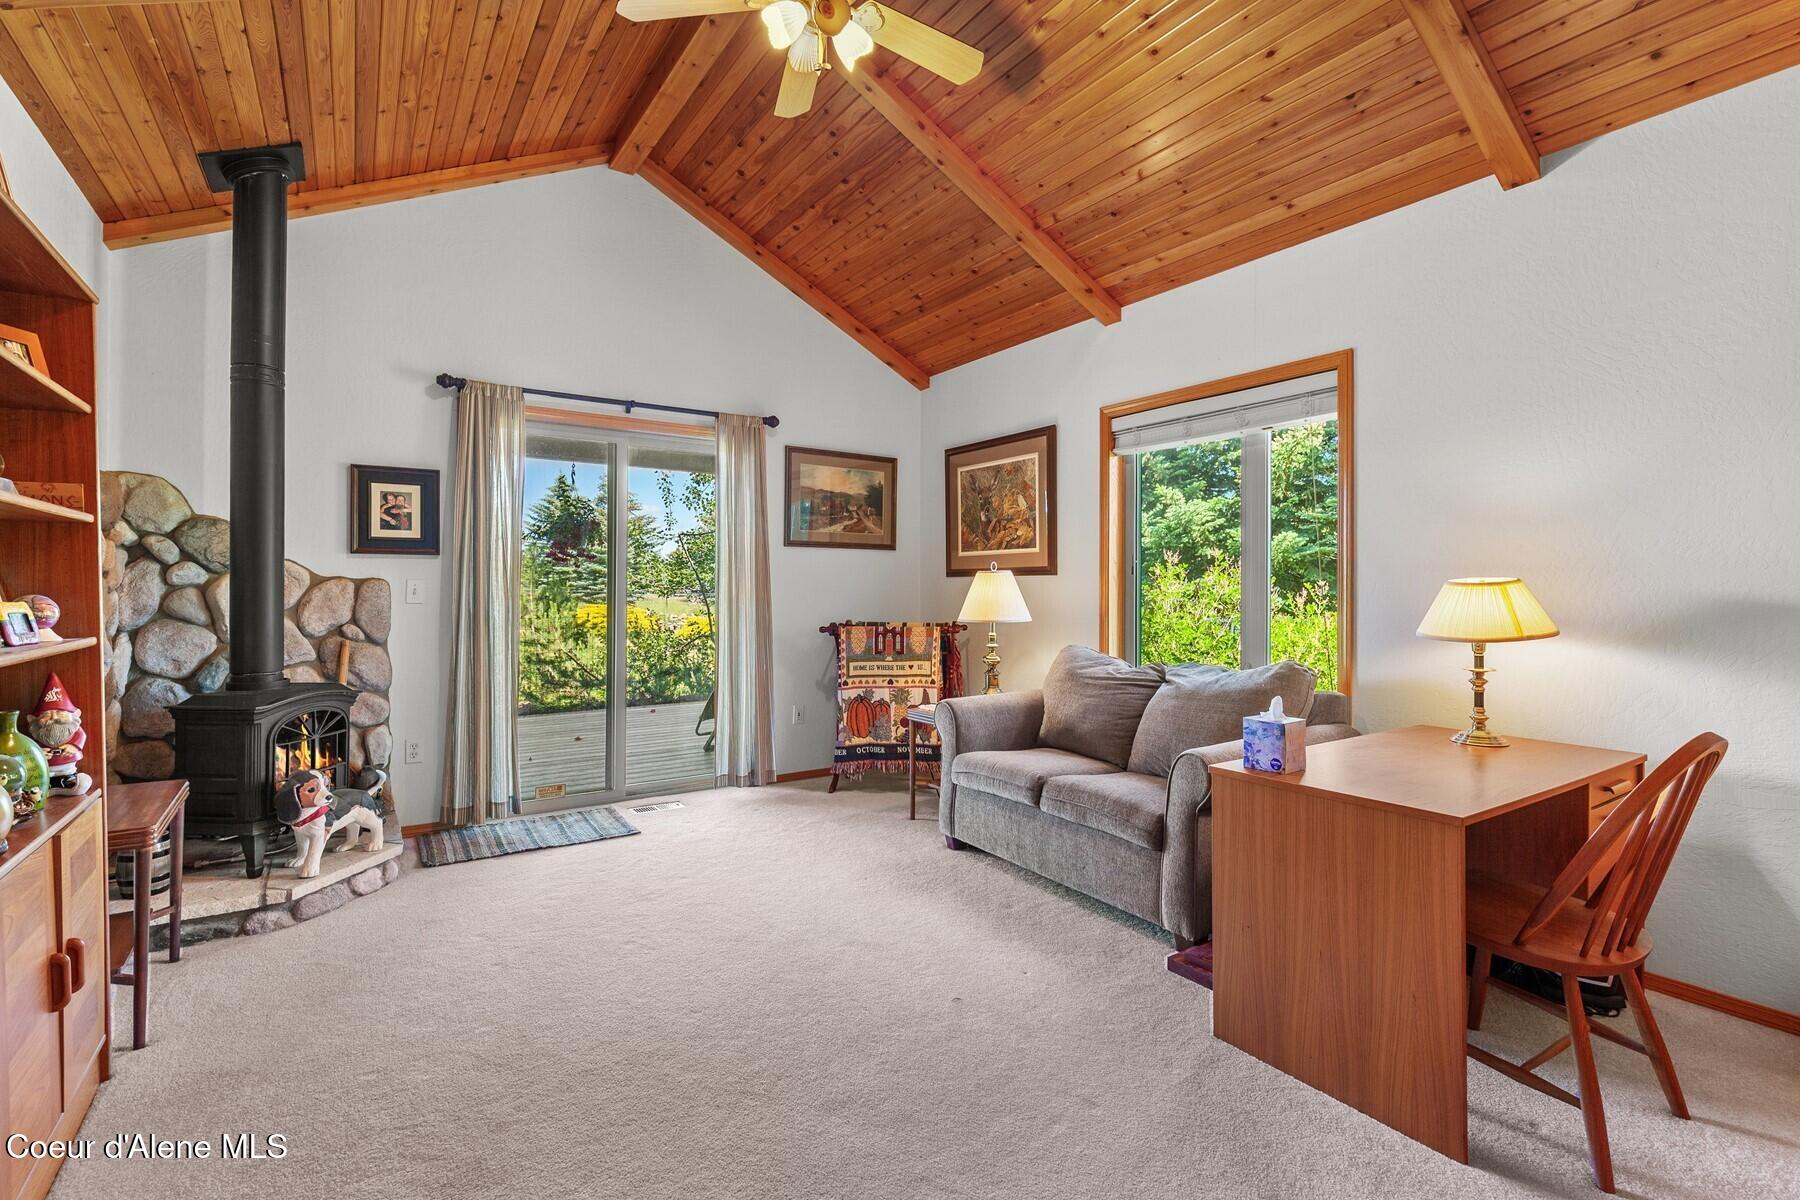
- Heating: Fireplace(s), Forced Air, Furnace, Stove - Gas, Natural Gas
- Flooring: Wood, Vinyl, Carpet
- Fireplace Features: Gas
- Total Bathrooms Source: MLS
- Beds Total: 3
- Baths Total: 3
- Bathrooms Total Integer: 3
- Bathrooms Total Decimal: 2.5
- Bathrooms Total Notational: 2.1
- Cooling: Yes
- Kitchen Appliances: Dual Fuel Range, Electric Range, Gas Range, Electric Dryer, Gas Water Heater, Washer, Trash Compactor, Refrigerator, Microwave, Dishwasher
- Fireplace: Yes
- Fireplace Features: Gas
- Appliances: Dishwasher, Dual Fuel Range, Electric Dryer, Electric Range, Gas Range, Microwave, Refrigerator, Trash Compactor, Washer, Gas Water Heater
- Flooring: Carpet, Vinyl
- Foundation: Concrete
- Kitchen Amenities: Bkfst Bar, Kitchen Island
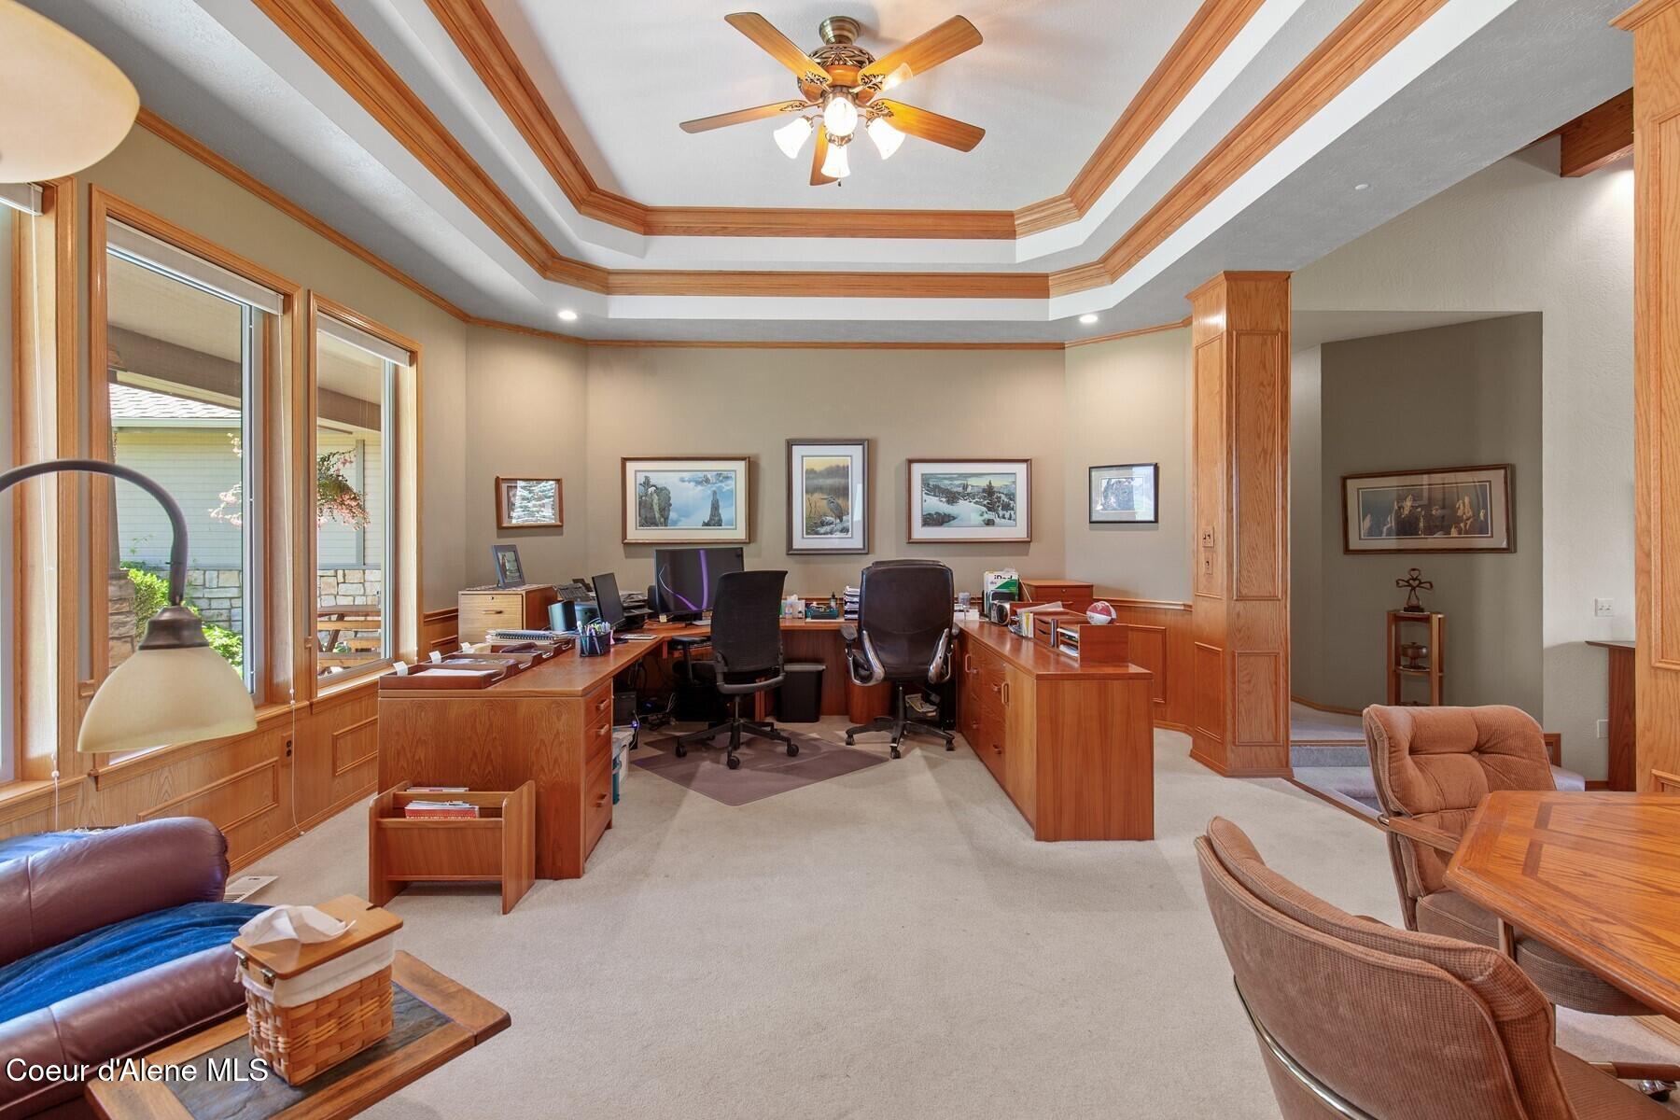
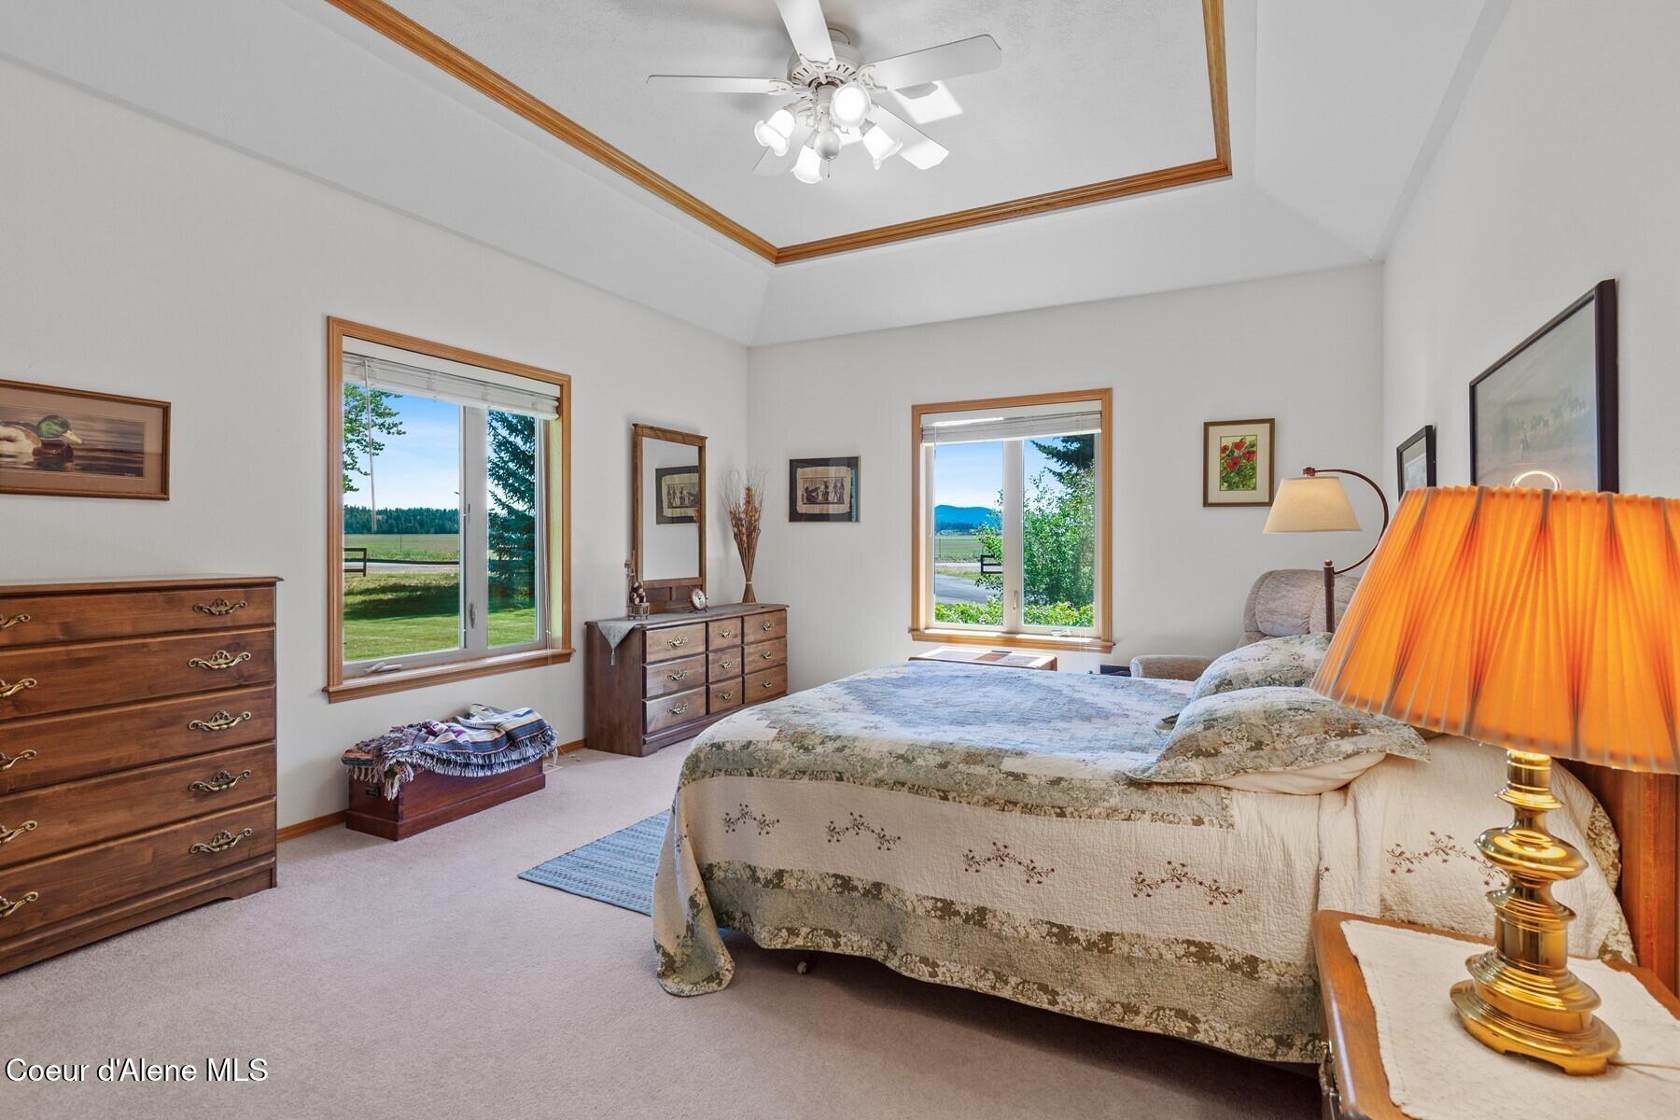
- Other Rooms: Main Floor Utilities, Mst Bdrm Suite
- Basement: None, Slab on grade
- Interior Features: Cable Internet Available, Cable TV, Central Air, Electric Dryer Hookup, Fireplace, High Speed Internet, Jetted Tub, Security System, Washer Hookup
- Master Bedroom Suite: 1
- Dining Room: 1
- Kitchen: 1
- Family/Great Room: 1
- Bedroom(s): 2
- Bath: 1
- Half Bath: 1
- Laundry: 1
- Other Room(s): 1
- Remodeled: Yes
- Year of Remodel: 2024
Property History for 1655 West Diamond Bar Road
| Date | Event & Source | Price | Appreciation |
|---|---|---|---|
| Aug 6, 2026 | Listed (Active) Coeur D'Alene Multiple Listing Service #26-8099 | $1,499,900 | — |
| May 8, 2012 | Sold SPOKANEMLS #201125460 | — | |
| Mar 9, 2012 | Sold Coeur D'Alene Multiple Listing Service #11-10768 | — | |
| Feb 14, 2012 | Pending SPOKANEMLS #201125460 | — | |
| Feb 10, 2012 | Listed (Active) Coeur D'Alene Multiple Listing Service #11-10768 | $468,000 | — |
| Nov 9, 2011 | Listed (Active) SPOKANEMLS #201125460 | $468,000 | — |
| Oct 31, 2011 | Withdrawn Coeur D'Alene Multiple Listing Service #11-4555 | $520,000 | — |
| May 5, 2011 | Listed (Active) Coeur D'Alene Multiple Listing Service #11-4555 | $520,000 | — |
| Apr 7, 2011 | Expired Coeur D'Alene Multiple Listing Service #10-11234 | $520,000 | — |
| Sep 22, 2010 | Listed (Active) Coeur D'Alene Multiple Listing Service #10-11234 | $520,000 | — |
| Jun 22, 1999 | Sold Coeur D'Alene Multiple Listing Service #99-4577 | — | |
| Jun 22, 1999 | Pending Coeur D'Alene Multiple Listing Service #99-4577 | — | |
| Jun 18, 1999 | Listed (Active) Coeur D'Alene Multiple Listing Service #99-4577 | $398,000 | — |
| Date | Event & Source | Price |
|---|---|---|
| 08/06/2026 | Listed (Active) Coeur D'Alene Multiple Listing Service #26-8099 | $1,499,900 |
| 05/08/2012 | Sold SPOKANEMLS #201125460 | — |
| 03/09/2012 | Sold Coeur D'Alene Multiple Listing Service #11-10768 | — |
| 02/14/2012 | Pending SPOKANEMLS #201125460 | — |
| 02/10/2012 | Listed (Active) Coeur D'Alene Multiple Listing Service #11-10768 | $468,000 |
| 11/09/2011 | Listed (Active) SPOKANEMLS #201125460 | $468,000 |
| 10/31/2011 | Withdrawn Coeur D'Alene Multiple Listing Service #11-4555 | $520,000 |
| 05/05/2011 | Listed (Active) Coeur D'Alene Multiple Listing Service #11-4555 | $520,000 |
| 04/07/2011 | Expired Coeur D'Alene Multiple Listing Service #10-11234 | $520,000 |
| 09/22/2010 | Listed (Active) Coeur D'Alene Multiple Listing Service #10-11234 | $520,000 |
| 06/22/1999 | Sold Coeur D'Alene Multiple Listing Service #99-4577 | — |
| 06/22/1999 | Pending Coeur D'Alene Multiple Listing Service #99-4577 | — |
| 06/18/1999 | Listed (Active) Coeur D'Alene Multiple Listing Service #99-4577 | $398,000 |
For completeness, we often displays two records for one sale: the MLS record and the public record.
Public Records for 1655 West Diamond Bar Road
Schools near 1655 West Diamond Bar Road
Rating | School | Type | Grades | Distance |
|---|---|---|---|---|
| Public - | PK to 5 | |||
| Public - | 6 to 8 | |||
| Public - | 9 to 12 | |||
| Public - | K to 8 |
Rating | School | Distance |
|---|---|---|
Garwood Elementary School PublicPK to 5 | ||
Lakeland Middle School Public6 to 8 | ||
Lakeland Senior High School Public9 to 12 | ||
Lakeland Online Academy PublicK to 8 |
School ratings and boundaries are provided by GreatSchools.org and Pitney Bowes. This information should only be used as a reference. Proximity or boundaries shown here are not a guarantee of enrollment. Please reach out to schools directly to verify all information and enrollment eligibility.
Similar Homes
New listings in 83858

$66,900
- Unavailable
- Bedrooms
- Unavailable
- Bathrooms
- 672
- Square Feet
- Unavailable
- Acres


$625,000
- Unavailable
- Bedrooms
- Unavailable
- Bathrooms
- Unavailable
- Square Feet
- 2.57
- Acres

$450,000
- Unavailable
- Bedrooms
- Unavailable
- Bathrooms
- Unavailable
- Square Feet
- 1.16
- Acres
Explore Nearby Homes
- Golden Spike Estates Homes for Sale
- Post Falls East Homes for Sale
- Hauser Homes for Sale
- North Prairie Homes for Sale
- Greenacres Homes for Sale
- Carrington Meadows Homes for Sale
- The Landings at Waterford Homes for Sale
- Atlas-Prairie Homes for Sale
- Avondale Homes for Sale
- West Prairie Homes for Sale
- Hawks Nest Homes for Sale
- Strawberry Fields Homes for Sale
- Crown Pointe Homes for Sale
- Avondale on Hayden Homes for Sale
- Prairie Falls Homes for Sale
- Rathdrum Homes for Sale
- Post Falls Homes for Sale
- Hayden Homes for Sale
- Coeur D'Alene Homes for Sale
- Spirit Lake Homes for Sale
- Newman Lake Homes for Sale
- Athol Homes for Sale
- Otis Orchards Homes for Sale
- Blanchard Homes for Sale
- Liberty Lake Homes for Sale
- Priest Lake Homes for Sale
- Bayview Homes for Sale
- Chattaroy Homes for Sale
- Spokane Valley Homes for Sale
- Greenacres Homes for Sale
- 83869 Homes for Sale
- 83801 Homes for Sale
- 83835 Homes for Sale
- 83854 Homes for Sale
- 83815 Homes for Sale
- 99025 Homes for Sale
- 83814 Homes for Sale
- 99156 Homes for Sale
- 83804 Homes for Sale
- 99021 Homes for Sale
- 99027 Homes for Sale
- 99019 Homes for Sale
- 99009 Homes for Sale
- 99217 Homes for Sale
- 99003 Homes for Sale
No guarantee, warranty or representation of any kind is made regarding the completeness or accuracy of any information, descriptions or measurements (including square footage measurements and property condition), such should be independently verified through appropriate means, including, but not limited to, in person inspection and public records, and Compass International Holdings, its subsidiaries, affiliates and independently owned and operated franchisees, and their affiliated agents and associated third parties expressly disclaim any liability in connection therewith. Photos may be virtually staged or digitally enhanced and may not reflect actual property conditions. Offers of compensation are subject to change at the seller's discretion. No financial or legal advice provided. Equal Housing Opportunity.
Listing Courtesy of Tomlinson Sotheby's International Realty (Idaho)
Based on information from one of the following Multiple Listing Services: Sun Valley Board of REALTORS®, Intermountain MLS, Mountain Central Association of REALTORS. Information being provided is for the visitor’s personal, noncommercial use and may not be used for any purpose other than to identify prospective properties visitor may be interested in purchasing. The data contained herein is copyrighted by Sun Valley Board of REALTORS®, Intermountain MLS, Mountain Central Association of REALTORS is protected by all applicable copyright laws. Any dissemination of this information is in violation of copyright laws and is strictly prohibited. Property information referenced on this web site comes from the Internet Data Exchange (IDX) program of the MLS. This web site may reference real estate listing(s) held by a brokerage firm other than the broker and/or agent who owns this web site. For the avoidance of doubt, the accuracy of all information, regardless of source, is deemed reliable but not guaranteed and should be personally verified through personal inspection by and/or with the appropriate professionals.