166 Pine Ridge Road












Description
- Listed by: Jennifer Morgan • Bickerstaff Parham, LLC

Location
Sold By Bickerstaff Parham, LLC
Virtual Tour
Payment Calculator
$835 per month
30 year fixed, 7.03% Interest
$758
$77
$0
Know your buying power with a preapproval and custom rate in minutes
 1
1Property Information for 166 Pine Ridge Road
- MLS Type: Residential / Single Family Residence
- County: Bullock County
- Architectural Style: Ranch, Traditional
- Parking Features: Level Driveway, Driveway, Parking Pad, 2-Carport
- Parking Total: 2.00
- Subdivision Name: No Subdivision
- Waterfront Features: None
- Waterfront: No
- Year Built: 1982
- Lot Size: 0.46 AC / 20,037 SF
- Coordinates: -85.6586842,32.1455756
- Directions: From Phenix City, Turn Right Onto Highway 280 431 N, Take Ramp Onto Martin Luther King Jr Pkwy Toward Eufaula/Dothan, Turn Right Onto Highway 26, Then Turn Right Onto Hwy 82 Toward Union Springs/Montgomery And Make A U-Turn Onto Hwy 82, Then Turn Rig
- Latitude: 32.15
- Longitude: -85.66
- Road Frontage Type: County Road, Private Road
- Road Surface Type: Concrete
- Water Body Name: None
- Association: No
- Parcel Number: 110305000001300
- Tax Annual Amount: $924.00
- Tax Legal Description: FOSTER ESTATES, PLAT BOOK 1PAGE 83, SUB'DSEC 5, LOT 6
- Tax Year: 2024
- Attached Garage: No
- Carport: Yes
- Carport Spaces: 2.00
- Covered Spaces: 2.00
- Garage: No
- Open Parking: Yes
- Virtual Tour URL Unbranded: http://youtube.com/shorts/7b1NL53OaYI?si=nsMS_S3yspX1ayQk
- Construction Materials: Brick
- Development Status: Complete
- New Construction: No
- Property Condition: Resale
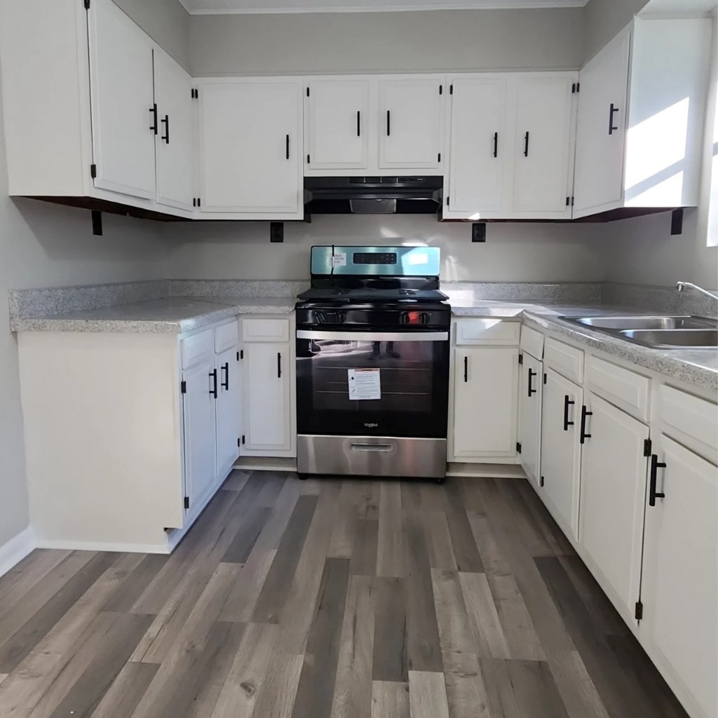
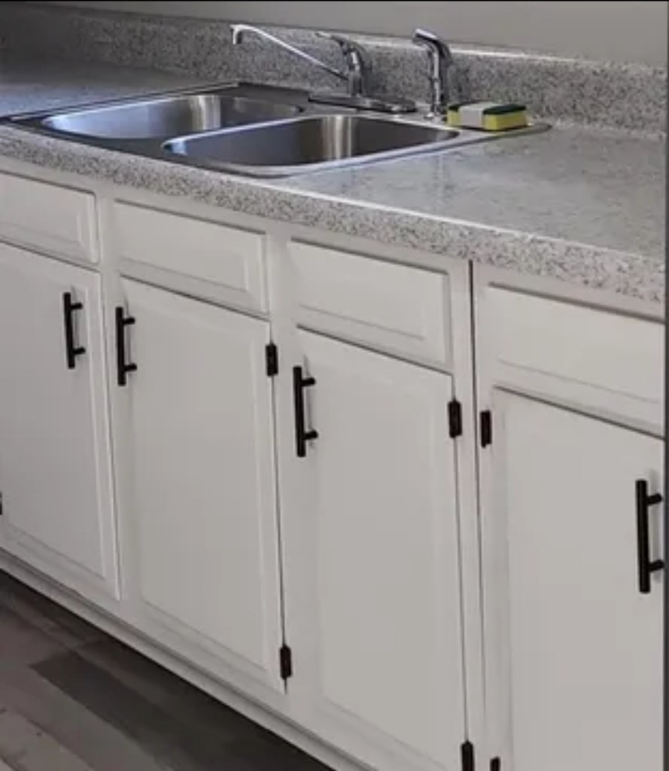
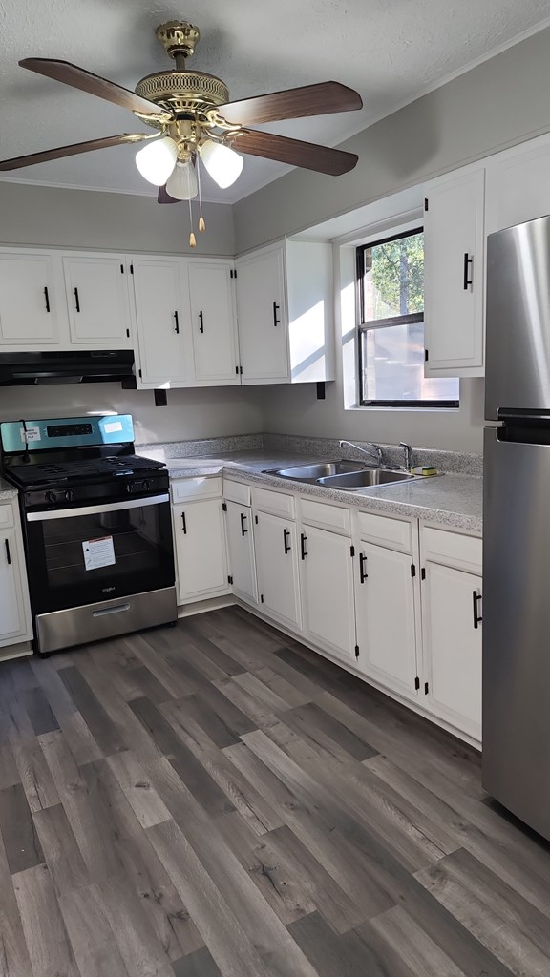
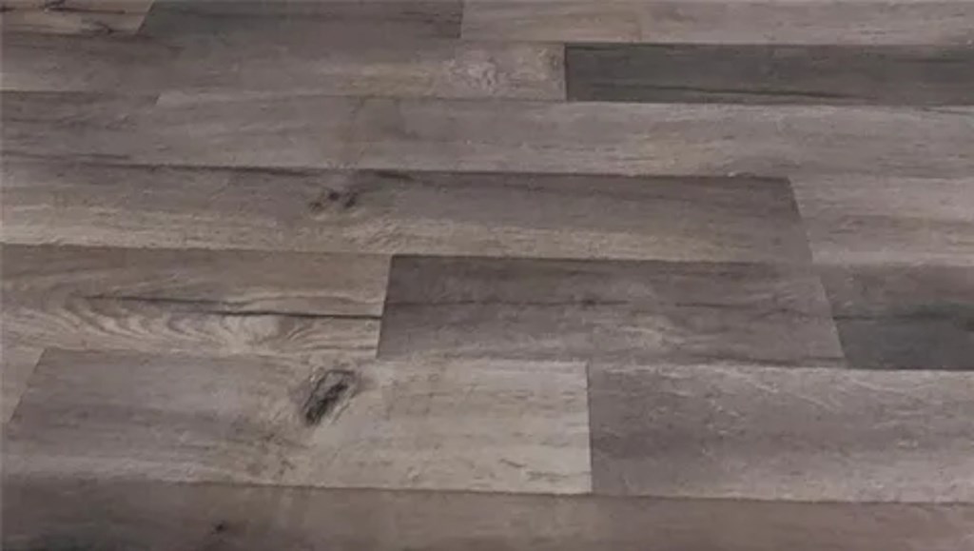
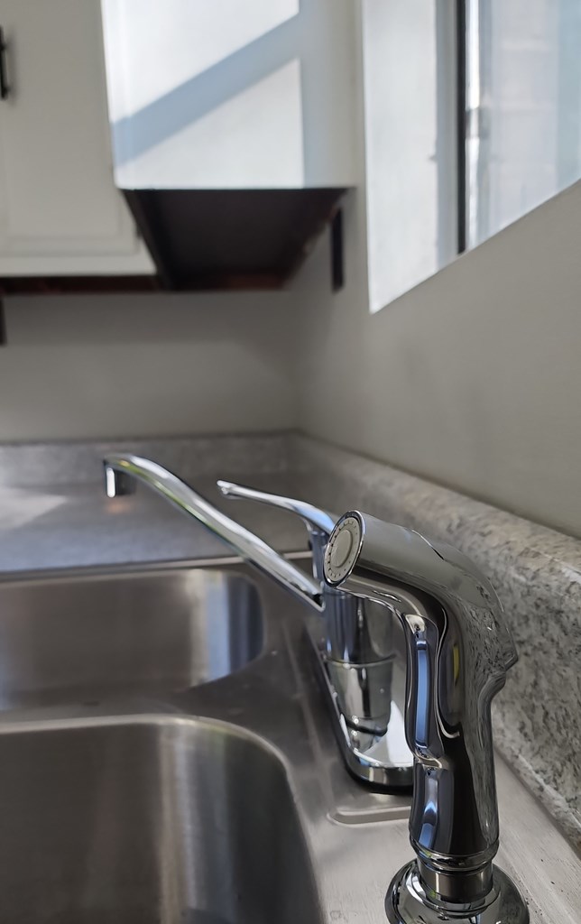
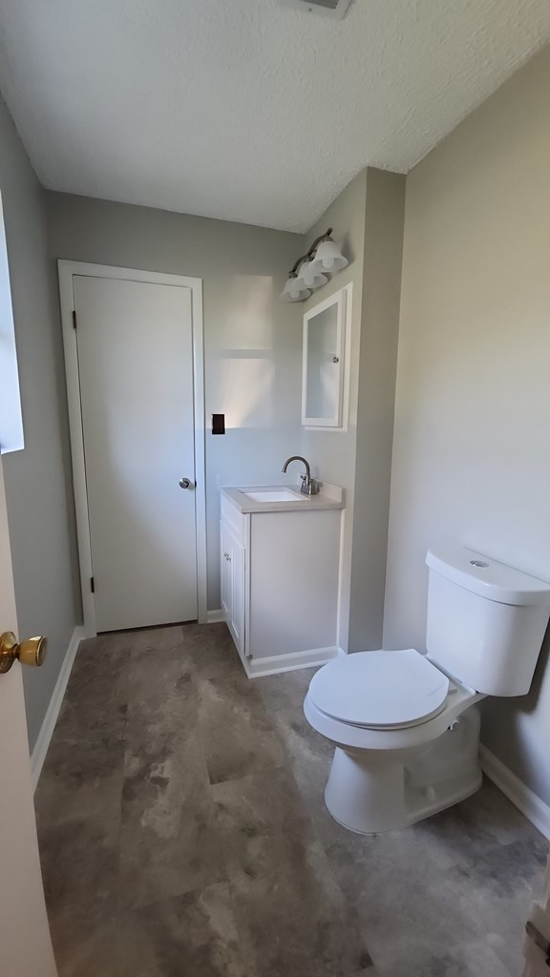
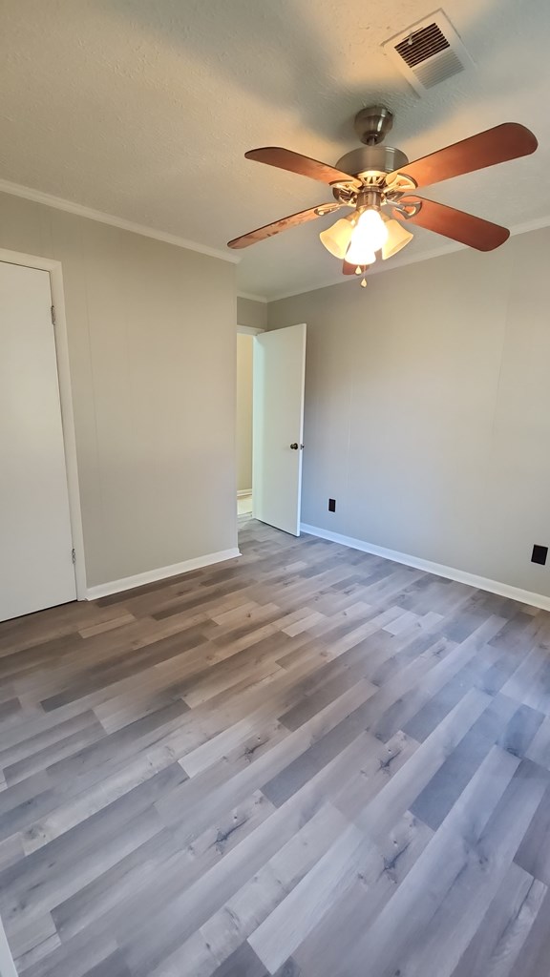
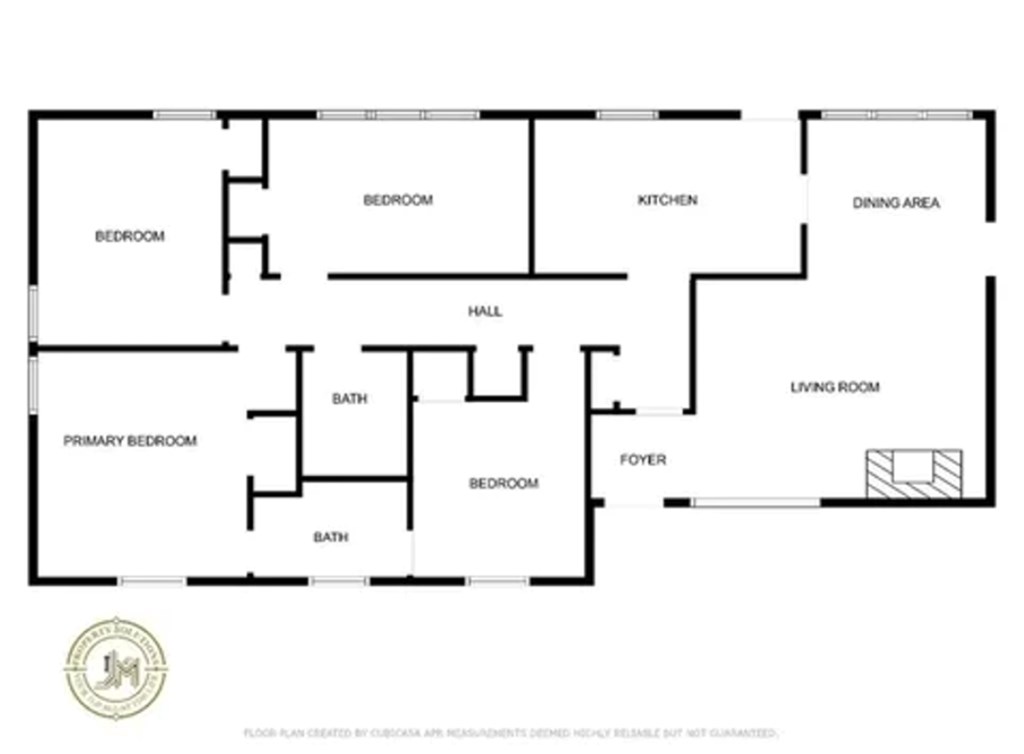
- Property Facts: Property Highlights: - 4 generous bedrooms with updated flooring - 1 full bathroom and 1 half bathroom, both newly renovated - Authentic wood-burning fireplace for cozy evenings - Enclosed carport providing protected parking and additional storage - Fully fenced backyard with convenient storage shed - Expansive outdoor space ideal for entertaining, gardening, or recreation
- Property Sub Type: Single Family Residence
- Property Type: Residential
- Sign On Property: Yes
- Building Area Source: Public Records
- Building Area Total: 1595.0
- Living Area: 1595.0
- Lot Features: Level, Private Backyard
- Lot Size Acres: 0.46
- Lot Size Area: 20037.6
- Lot Size Dimensions: 200 x 100
- Lot Size SquareFeet: 20037.6
- Lot Size Units: Square Feet
- Year Built: 1982
- GreenEnergyEfficient: High Efficiency, Roof
- Electric: None
- Sewer: Public Sewer
- Utilities: Electricity Available, Natural Gas Available, Water Available
- Water Source: Public
- Accessibility Features: Accessible Kitchen Appliances, Accessible Full Bath, Accessible Electrical And Environmental Controls, Accessible Kitchen, Accessible Central Living Area, Accessible Doors, Accessible Entrance, Accessible Hallways
- Community Features: None
- Exterior Features: Exterior Steps, Private Yard, Storage
- Fencing: Fenced
- Foundation Details: Slab/No
- Other Structures: Outbuilding
- Patio And Porch Features: Screen Porch
- Pool Features: None
- Roof: Composition, Shingle
- Security Features: Smoke Detector(s), None
- Appliances: Gas Range, Self Cleaning Oven
- Basement: None
- Cooling: Ceiling Fan(s), Central Electric, Central Gas, Whole House Fan, Window Unit(s)
- CoolingYN: Yes
- Door Features: Storm Door(s)
- Fireplace Features: Glass Doors, Family Room, Living Room
- Fireplace: Yes
- Fireplaces Total: 1
- Flooring: Hardwood
- Heating: Electric, Natural Gas, Propane
- Heating: Yes
- Interior Features: Entrance Foyer
- Laundry Features: Laundry Room
- Levels: One
- Other Equipment: Air Filter
- Spa Features: None
- Spa: No
- Window Features: Double Pane Windows, Shutters, Wood Frames
- Bathrooms Full: 1
- Bathrooms Half: 1
- Bathrooms Total Decimal: 1.50
- Bathrooms Total Integer: 2
- Baths-Lower: 0
- Baths-Upper: 0
- Room Master Bathroom Features: Shower/Tub
- Main Level Bathrooms: 2
- Bedrooms Total: 4
- Main Level Bedrooms: 4
- Room Bedroom Features: Bedroom Main
- Room Master Bedroom Level: Main
- Room Dining Room Features: Dining/Living
- Room Kitchen Features: Breakfast Area,Country,View Family Room
- Occupant Type: Vacant
- Horse Amenities: None
- Land Lease: No
Property History for 166 Pine Ridge Road
| Date | Event & Source | Price | Appreciation |
|---|---|---|---|
| Sep 26, 2025 | Sold East Alabama Board of REALTORS #E101046 | $142,000 | — |
| Sep 25, 2025 | Sold Columbus Board of REALTORS #221360 | $142,000 | — |
| Sep 14, 2025 | Contract Signed Columbus Board of REALTORS #221360 | — | |
| Sep 12, 2025 | Contract Signed East Alabama Board of REALTORS #E101046 | — | |
| May 31, 2025 | Listed (Active) Columbus Board of REALTORS #221360 | $154,900 | — |
| May 31, 2025 | Temporarily Off Market Lee County AOR #172477 | $160,000 | — |
| May 31, 2025 | Listed (Active) East Alabama Board of REALTORS #E101046 | $154,900 | — |
| Nov 18, 2024 | Listed (Active) Lee County AOR #172477 | $160,000 | — |
| Sep 30, 2024 | Permanently Off Market Lee County AOR #167948 | $90,000 | — |
| Nov 28, 2023 | Listed (Active) Lee County AOR #167948 | $90,000 | — |
| Date | Event & Source | Price |
|---|---|---|
| 09/26/2025 | Sold East Alabama Board of REALTORS #E101046 | $142,000 |
| 09/25/2025 | Sold Columbus Board of REALTORS #221360 | $142,000 |
| 09/14/2025 | Contract Signed Columbus Board of REALTORS #221360 | — |
| 09/12/2025 | Contract Signed East Alabama Board of REALTORS #E101046 | — |
| 05/31/2025 | Listed (Active) Columbus Board of REALTORS #221360 | $154,900 |
| 05/31/2025 | Temporarily Off Market Lee County AOR #172477 | $160,000 |
| 05/31/2025 | Listed (Active) East Alabama Board of REALTORS #E101046 | $154,900 |
| 11/18/2024 | Listed (Active) Lee County AOR #172477 | $160,000 |
| 09/30/2024 | Permanently Off Market Lee County AOR #167948 | $90,000 |
| 11/28/2023 | Listed (Active) Lee County AOR #167948 | $90,000 |
For completeness, we often displays two records for one sale: the MLS record and the public record.
Public Records for 166 Pine Ridge Road
Schools near 166 Pine Ridge Road
Rating | School | Type | Grades | Distance |
|---|---|---|---|---|
| Public - | K to 4 | |||
| Public - | 5 to 8 | |||
| Public - | 9 to 12 | |||
| Public - | 8 to 12 |
Rating | School | Distance |
|---|---|---|
Union Springs Elementary School PublicK to 4 | ||
South Highlands Middle School Public5 to 8 | ||
Bullock County High School Public9 to 12 | ||
Bullock County Career Technical Center Public8 to 12 |
School ratings and boundaries are provided by GreatSchools.org and Pitney Bowes. This information should only be used as a reference. Proximity or boundaries shown here are not a guarantee of enrollment. Please reach out to schools directly to verify all information and enrollment eligibility.
Similar Homes
Explore Nearby Homes
- Franklin Homes for Sale
- The Greens at Auburn Homes for Sale
- Springwood Homes for Sale
- Whipporwill Estates Homes for Sale
- Harmon Estates Homes for Sale
- Conway Acres Homes for Sale
- Wrights Mill Estates Homes for Sale
- Cloverleaf Homes for Sale
- South Windway Homes for Sale
- Ridgewood Village Trailer Park Homes for Sale
- Gentilly Park Mobile Homes Homes for Sale
- Country Hills Homes for Sale
- Orchard Way Mobile Home Park Homes for Sale
- Grove Hill Homes for Sale
- Wimberly Station Homes for Sale
- Union Springs Homes for Sale
- Fitzpatrick Homes for Sale
- Hurtsboro Homes for Sale
- Midway Homes for Sale
- Hardaway Homes for Sale
- Hatchechubbee Homes for Sale
- Tuskegee Homes for Sale
- Grady Homes for Sale
- Ramer Homes for Sale
- Mathews Homes for Sale
- Pike Road Homes for Sale
- Tuskegee Institute Homes for Sale
- Seale Homes for Sale
- Cecil Homes for Sale
- Shorter Homes for Sale
- 36005 Homes for Sale
- 36029 Homes for Sale
- 36039 Homes for Sale
- 36053 Homes for Sale
- 36081 Homes for Sale
- 36083 Homes for Sale
- 36804 Homes for Sale
- 36860 Homes for Sale
- 36830 Homes for Sale
- 36858 Homes for Sale
- 36052 Homes for Sale
- 36069 Homes for Sale
- 36048 Homes for Sale
- 36088 Homes for Sale
- 36016 Homes for Sale
No guarantee, warranty or representation of any kind is made regarding the completeness or accuracy of any information, descriptions or measurements (including square footage measurements and property condition), such should be independently verified through appropriate means, including, but not limited to, in person inspection and public records, and Compass International Holdings, its subsidiaries, affiliates and independently owned and operated franchisees, and their affiliated agents and associated third parties expressly disclaim any liability in connection therewith. Photos may be virtually staged or digitally enhanced and may not reflect actual property conditions. Offers of compensation are subject to change at the seller's discretion. No financial or legal advice provided. Equal Housing Opportunity.
Listing Courtesy of Bickerstaff Parham, LLC