1660 Stocton Road






Description
RA Hoffman Architects, nestled on a sprawling 1.38-acre estate that backs up to the 20+/- serene
acres of the Philadelphia Horticultural Society. Crafted with meticulous attention to detail and
boasting a wealth of upscale features, this residence embodies sophistication and elegance at

every turn. The Exterior of this opulent abode is a sight to behold, showcasing Mainline, Mica Stone, and
Grand Manor 40-year...Welcome to a realm of luxury living in this custom-designed 6000+ square-foot masterpiece by
RA Hoffman Architects, nestled on a sprawling 1.38-acre estate that backs up to the 20+/- serene
acres of the Philadelphia Horticultural Society. Crafted with meticulous attention to detail and
boasting a wealth of upscale features, this residence embodies sophistication and elegance at
every turn. The Exterior of this opulent abode is a sight to behold, showcasing Mainline, Mica Stone, and
Grand Manor 40-year roof shingles that exude timeless charm. Step inside to discover a spacious
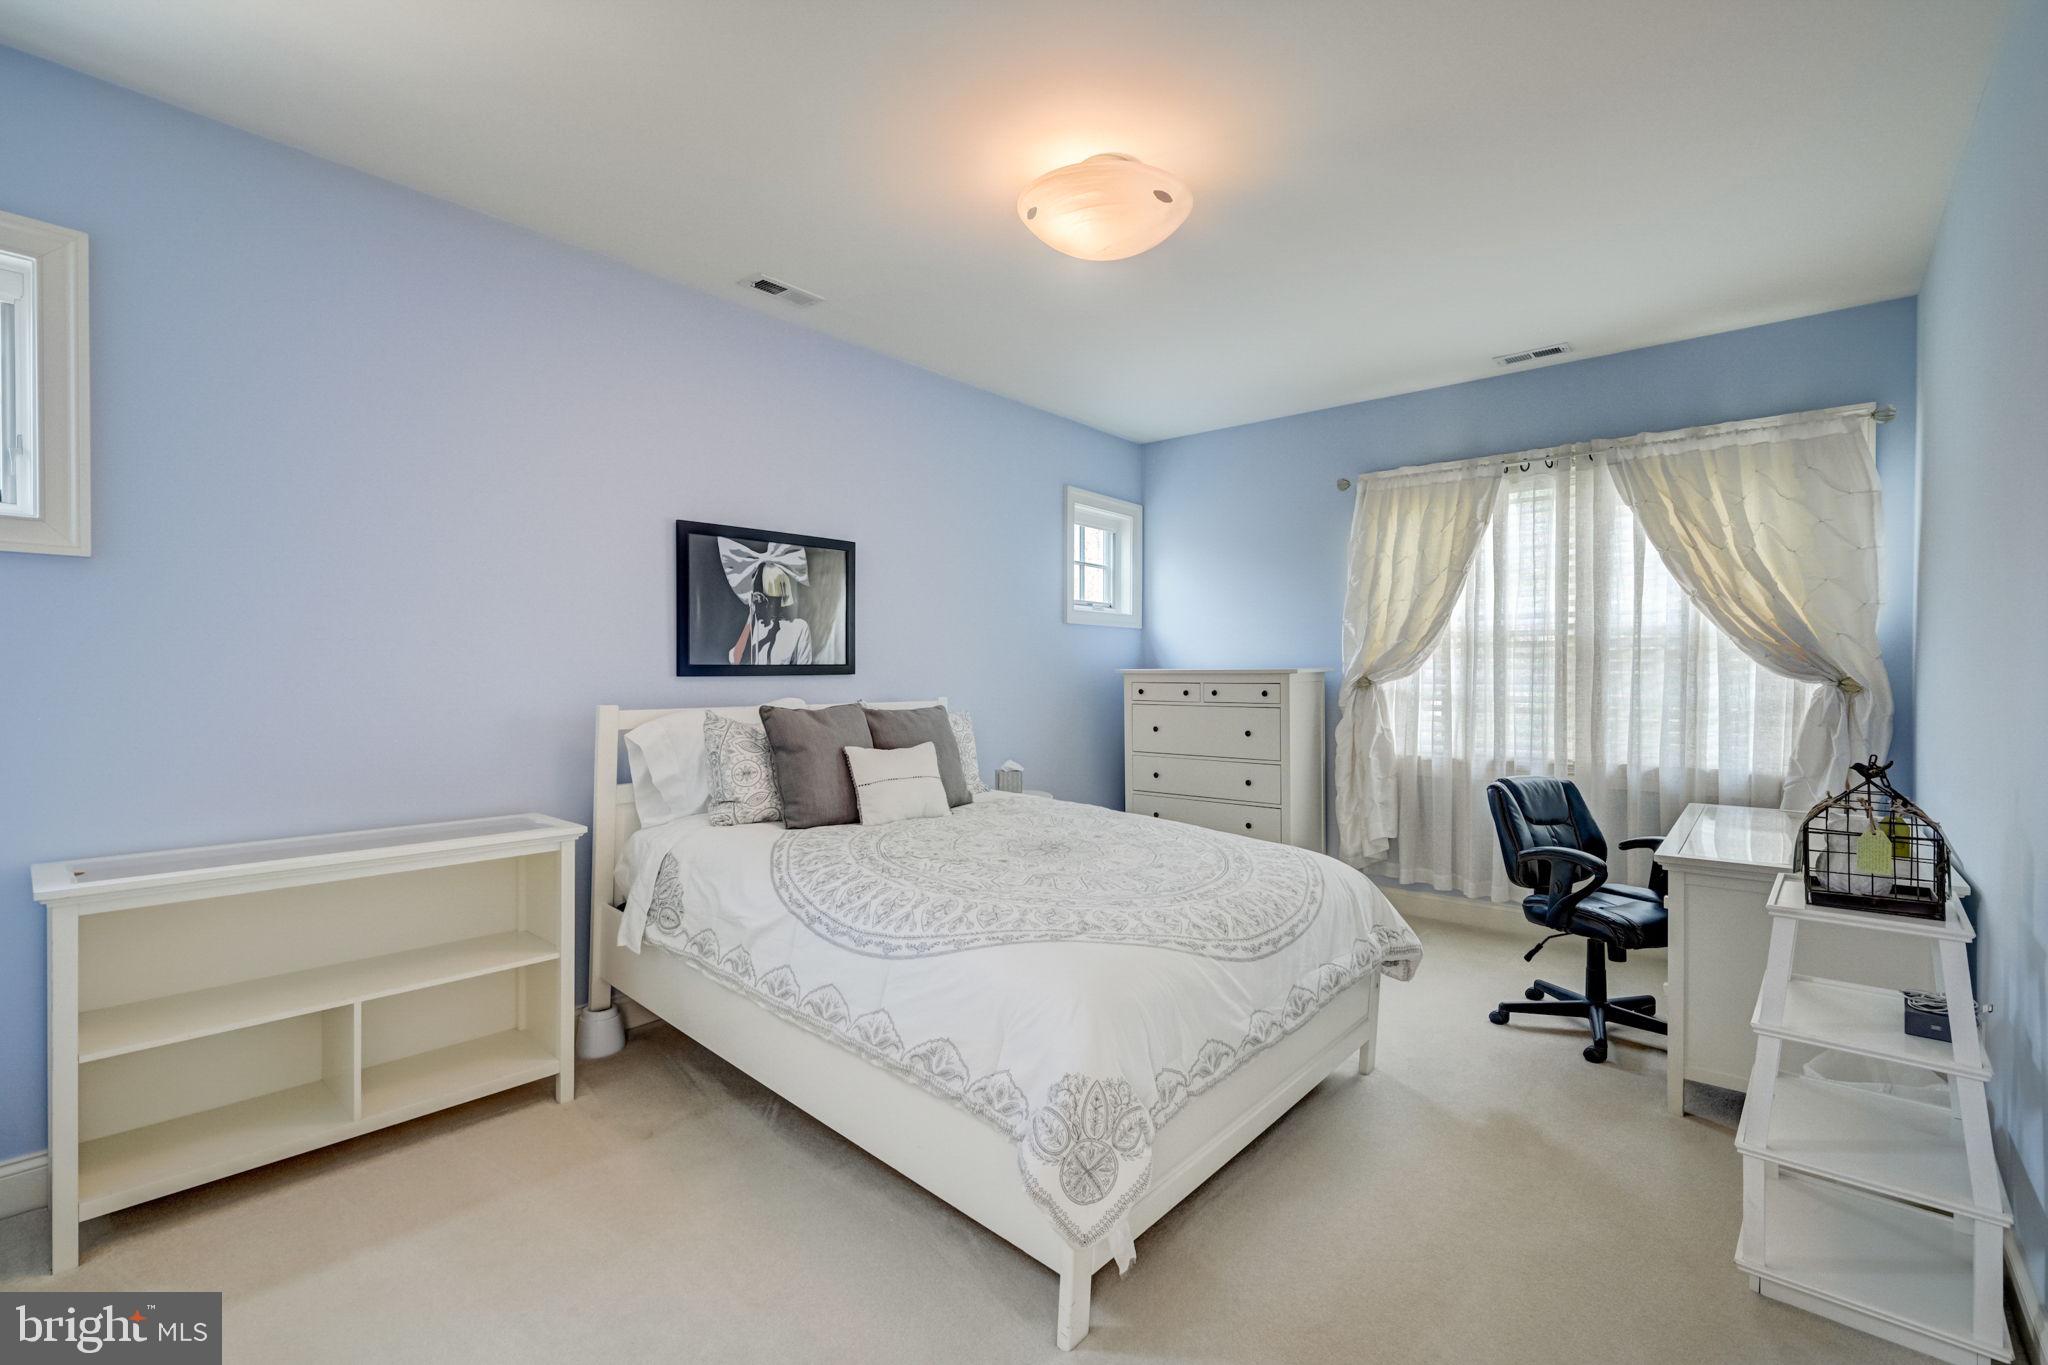
haven with 4/5 bedrooms, 3 full baths, and 2 half baths, offering ample space for relaxation and
entertainment. On the first floor, a Family Room welcomes you with cathedral ceilings, cherry custom-built-ins,
and a state-of-the-art surround sound system, creating an ambiance of comfort and indulgence. First floor is equipped with Rocky Mountain hardware, also oil stained bronze hardware. Ascend
with front and back stairways, to the second floor with 4 bedrooms, and spacious second floor
family room for further relaxation and entertainment. Off the main living room, there is a 14 x 16
bump out, perfect for a piano or a serene reading/sitting area, adorned with vaulted ceilings and
floor-to-ceiling windows that frame breathtaking views of the backyard. The first-floor Library is a retreat in itself, featuring stained maple custom built-ins, a cozy
fireplace, and exquisite custom millwork, providing an ideal space for unwinding or hosting
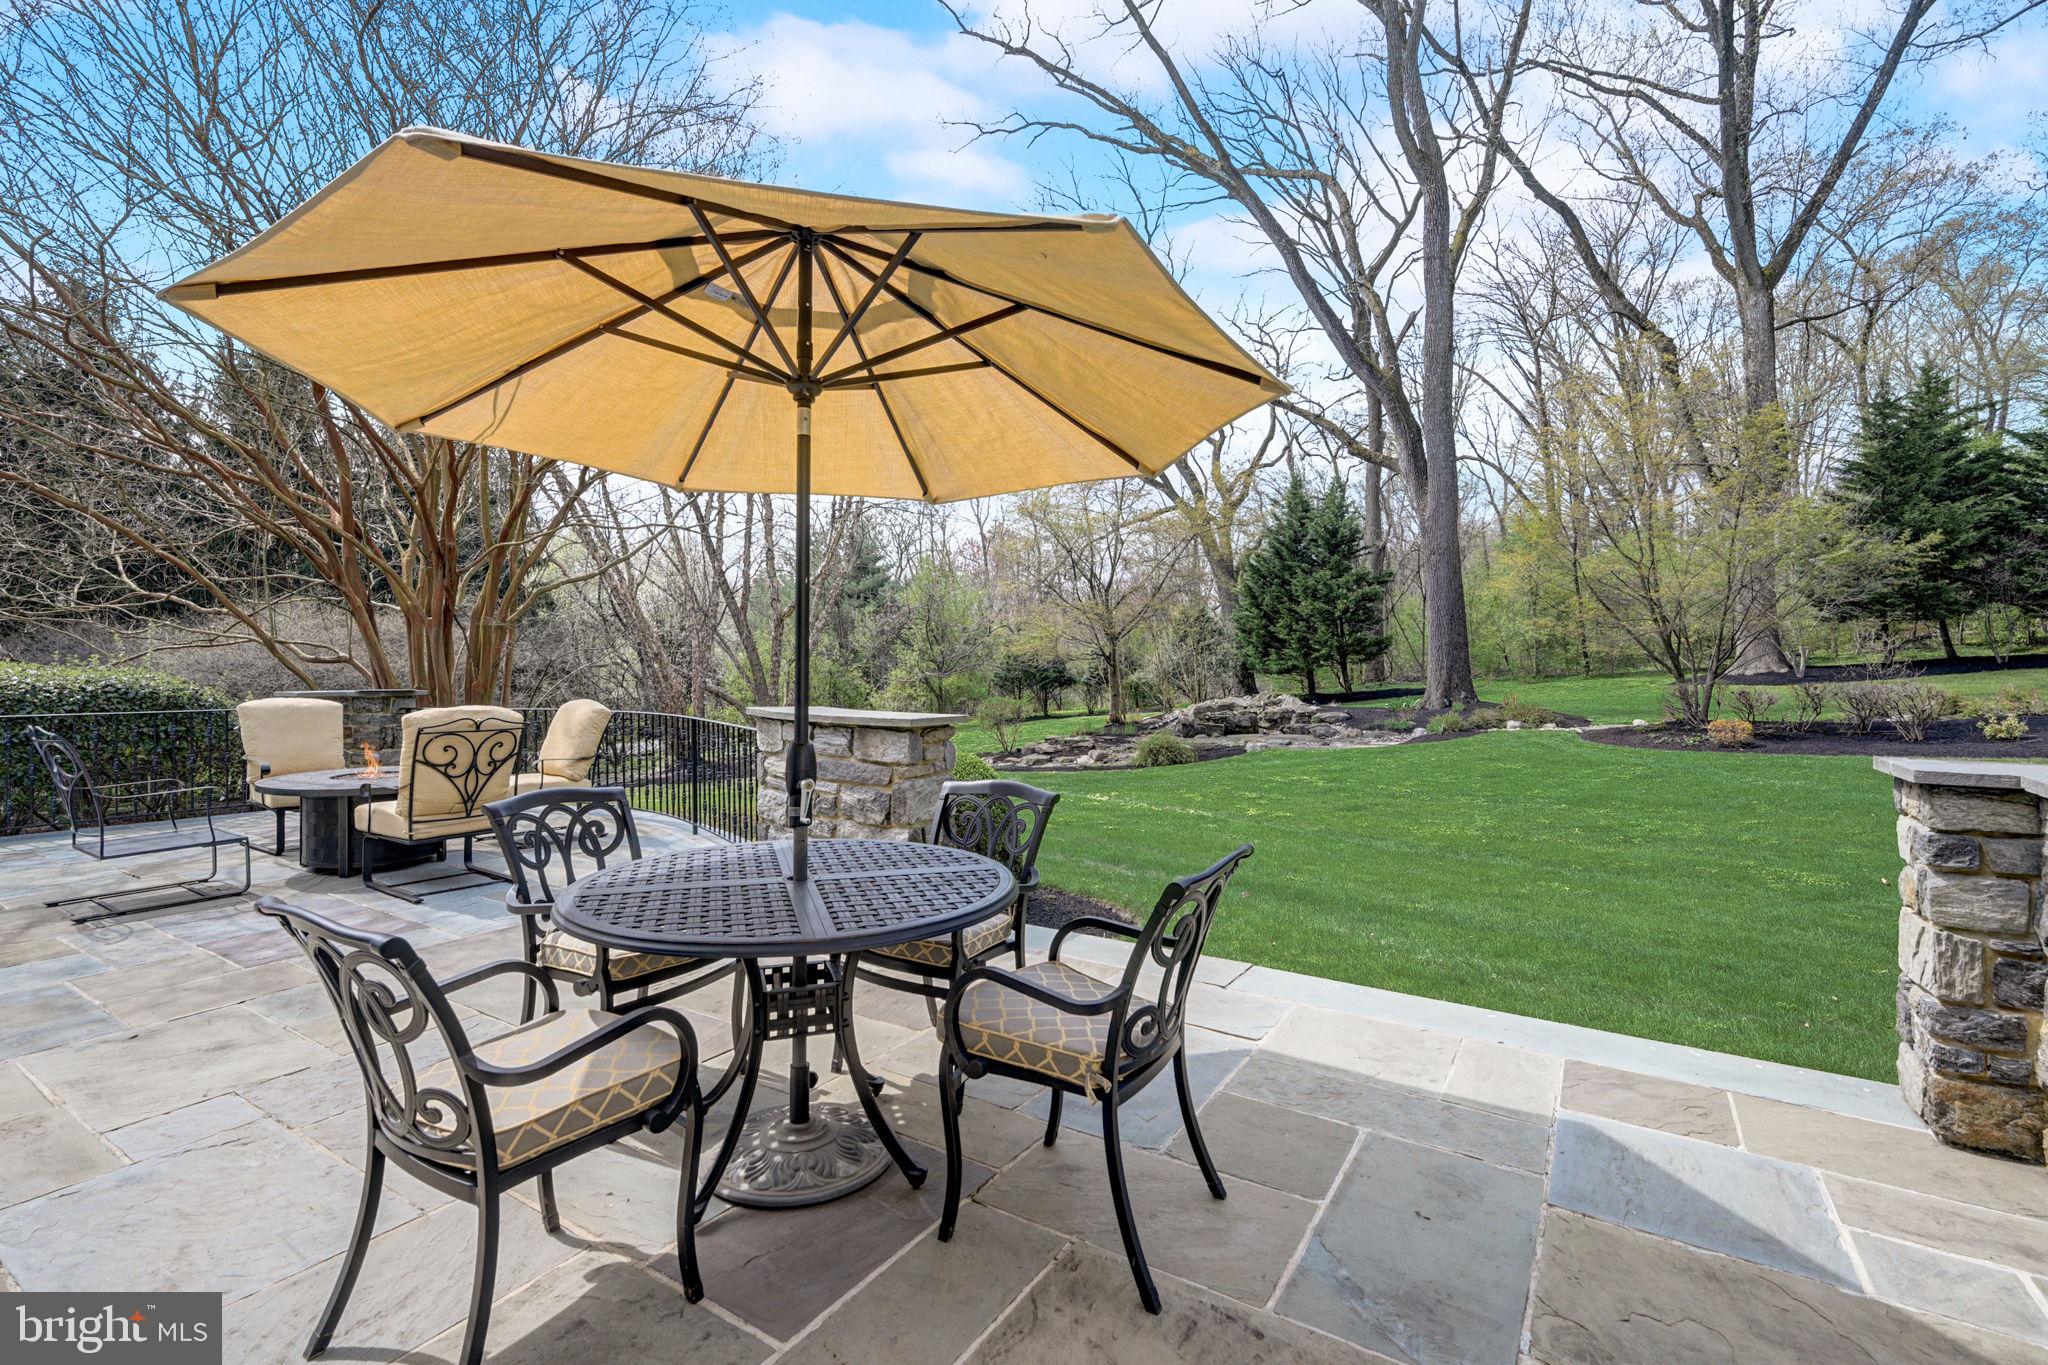
intimate gatherings. Adjacent to the Great Room, a large outdoor flagstone patio and gazebo
beckon, offering a seamless transition between indoor and outdoor living, complemented by
luxury Summer Classic outdoor furniture by the Hill Company. The property's expansive 1.38 acres are meticulously landscaped, complete with an in-ground
irrigation system and a picturesque Pond featuring a multi-level self-circulating waterfall,
creating a tranquil oasis for relaxation and enjoyment. Gutter with gutter guards. Inside, floor-to-ceiling windows with Andersen true divided glass bathe the interiors in natural
light, accentuating the 9-foot ceilings that grace both the first and second floors. Warmth and
ambiance are further enhanced by four gas fireplaces with true flame logs, strategically placed in
the Living Room, Great Room, Library, and the Primary Bedroom, which also boasts cathedral
ceilings and dual custom-built walk-in closets. Main bathroom with double sinks and jacuzzi
whirlpool tub. This residence offers unparalleled comfort and convenience, with five (5) separate heating and
cooling HVAC systems ensuring optimal temperature control, solid mahogany front doors, oil-
rubbed dark bronze hardware, and custom lighting fixtures throughout. The Gourmet Kitchen,
designed by ENCORE KITCHENS, is a culinary enthusiasts delight, featuring Subzero
appliances, Viking appliances, and a Sub Zero dual temperature wine cooler, double oven with
warming drawer, 2 quiet run Bosch and Fisher Paykel dishwashers, perfect for hosting lavish
soirées or intimate dinners. Entertainment options abound, with a full surround sound stereo system installed by World Wide
Stereo, extending to multiple rooms and the outdoor gazebo. Additional amenities include a
built-in desk area with shelving adjacent to the kitchen, a Mudroom with custom shelving, a
three (3) -car garage with extra-wide spaces, and front windows equipped with a holiday light
package, adding to the allure of this exceptional residence. Experience the epitome of luxury living in this meticulously designed and thoughtfully curated
home, where every detail has been crafted to elevate your lifestyle and provide a sanctuary of
unparalleled elegance and comfort.
- Listed by: Craig A. Lerch Jr. 215.778.6805 craig@craiglerch.com • EXP Realty, LLC
Recent comparable sales
Median sold price
$1,335,000
Avg days on market
25
Sale-to-list ratio
96.5%
Jenkintown, PA
9 comparable properties found

$1,335,000
Sold 05/20/26
- 4
- Bedrooms
- 5
- Bathrooms
- 5,903
- Square Feet
- 0.43
- Acres

$1,050,000
Sold 10/07/24
- 4
- Bedrooms
- 5
- Bathrooms
- 5,012
- Square Feet
- 1.31
- Acres

$1,342,000
Sold 06/26/25
- 4
- Bedrooms
- 5
- Bathrooms
- 4,006
- Square Feet
- 1.27
- Acres

$801,000
Sold 09/10/24
- 4
- Bedrooms
- 5
- Bathrooms
- 6,595
- Square Feet
- 1.01
- Acres

$1,450,000
Sold 05/30/25
- 5
- Bedrooms
- 4
- Bathrooms
- 5,361
- Square Feet
- 2.14
- Acres

$1,250,000
Sold 05/28/25
- 4
- Bedrooms
- 4
- Bathrooms
- 3,476
- Square Feet
- 1.03
- Acres

$960,000
Sold 06/06/25
- 4
- Bedrooms
- 5
- Bathrooms
- 5,740
- Square Feet
- 0.67
- Acres
Location
Sold By RE/MAX Keystone
Payment Calculator
$10,755 per month
30 year fixed, 6.55% Interest
$8,692
$2,063
$0
Know your buying power with a preapproval and custom rate in minutes
 1
1Property Information for 1660 Stocton Road
- Taxes: $24,755 / year
- MLS Type: Residential / Fee Simple
- County: Montgomery County
- Tax ID Number: 30-00-63748-626
- Ownership: Fee Simple
- Condo Coop Association: No
- HOA: No
- Structure Type: Detached
- Style: Colonial
- Levels/Stories: 3
- Waterfront: No
- Garage: Yes
- Expected On Market Date: 04-12-2024
- Subdivision: MEADOWBROOK
- Subdivision: MEADOWBROOK (MONTGOMERY PA)
- Municipality: ABINGTON TWP
- Total Parking Spaces: 13
- Central Air: Yes
- Basement: Yes
- Room Count: 13
- Above Grade Finished SQFT: 5,926.00
- Above Grade Fin SQFT Source: Assessor
- Below Grade Finished SQFT: .00
- Below Grade Fin SQFT Source: Assessor
- Below Grade Unfinished SQFT: .00
- Below Grade Unfin SQFT Source: Assessor
- Total Below Grade SQFT: .00
- Total Below Grade SQFT Source: Assessor
- New Construction: No
- Building Winterized Y/N: No
- Property Condition: Excellent
- Stories: 3
- Year Built: 2004
- Lot Size: 1.38 AC / 60,000 SF
- Transportation: Commuter Rail Station less than 1 mile
- School District Name: ABINGTON
- School District County ID: 300200397027
- SchoolDistrictSource: Listing Agent
- Elementary School: RYDAL (MONTGOMERY PA)
- ElementarySchoolSource: Listing Agent
- Middle Or Junior School: ABINGTON JUNIOR HIGH SCHOOL (MONTGOMERY PA)
- MiddleSchoolSource: Listing Agent
- High School: ABINGTON SENIOR (MONTGOMERY PA)
- HighSchoolSource: Listing Agent
- County: MONTGOMERY
- MLS Area: Abington Twp (10630)
- Water View: No
- Water Access: No
- Water Oriented: No
- Navigable Water: No
- Tidal Water: No
- Riparian Rights Y/N: No
- Property Manager Y/N: No
- Senior Community: No
- Association Recreation Fee Y/N: No
- Tax Year: 2022
- Tax Assessed Value: $541,000
- Year Assessed: 2023
- County Tax: $2,292
- Improvement Assessed Value: $0
- City Town Tax: $3,203
- Land Assessed Value: $0
- Clean Green Assessed: No
- Municipal Trash: Yes
- Land Use Code: 1101
- Loss Mitigation Fee: No
- Agricultural Tax Due: No
- Historic: No
- Zoning: RESIDENTIAL
- Tax Lot: 50
- School Tax: $19,048
- Automatically Update Tax Values Y/N: Yes
- # Bathrooms Count Main Level: 2
- # Bathrooms Half Main Level: 2
- # Bedrooms Count All Upper Levels: 4
- # Bathrooms Count All Upper Levels: 3
- # Bathrooms Full All Upper Levels: 3
- # Bedrooms Count Upper Level: 4
- # Bathrooms Count Upper Level: 3
- # Bathrooms Full Upper Level: 3
- Stories: Main, Upper 1
- Total Finished SQFT: 5,926.00
- Total Finished SQFT Source: Assessor
- Tax Total Finished SQFT: 5,926.00
- Total SQFT: 5,926.00
- Total SQFT Source: Assessor
- Construction Materials: Masonry, Stone, HardiPlank Type
- Roof: Architectural Shingle, Shingle
- Wall and Ceiling Types: Cathedral Ceilings, Dry Wall, High, Vaulted Ceilings
- Flooring Type: Solid Hardwood, Carpet
- Basement Type: Daylight, Partial, Full
- Basement Footprint Percent: 100.00
- Foundation Details: Concrete Perimeter
- Room and Floor: Bathrooms Half-Main Level-1, Bathrooms Half-Main Level-2, Bedrooms-Upper Level 1-1, Bedrooms-Upper Level 1-2, Bedrooms-Upper Level 1-3, Bedrooms-Upper Level 1-4, Bathrooms Full-Upper Level 1-1, Bathrooms Full-Upper Level 1-2, Bathrooms Full-Upper Level 1-3
- # Bathrooms Full: 3
- # Bathrooms Half: 2
- Lot Size Source: Assessor
- Lot Size Dimensions: 200.00 x 300.00
- Lot Dimensions Source: Assessor
- Road Responsibility: Public
- Parcel ID: 660868
- Additional Parcels: No
- Ground Rent Exists: No
- Type Of Parking: Attached Garage, Driveway
- Num of Attached Garage Spaces: 3
- Driveway - # of Spaces: 10
- Total Garage Spaces: 3
- Parking Features: Circular Driveway
- Garage Features: Garage - Side Entry, Garage Door Opener, Inside Access, Oversized
- Interior Features: Built-Ins, Butlers Pantry, Carpet, Combination Kitchen/Living, Combination Kitchen/Dining, Crown Moldings, Dining Area, Attic, Additional Stairway
- Fireplace: Yes
- Fireplaces Count: 4
- Fireplace Features: Electric, Gas/Propane
- Appliances: Dishwasher, Disposal, Exhaust Fan
- Accessibility Features: None
- Window Features: Insulated, Double Pane
- Laundry Type: Upper Floor
- Spa: No
- Exterior Features: Bump-outs, Extensive Hardscape, Exterior Lighting, Flood Lights, Water Falls, Other
- Pool: No Pool
- Horse: No
- Other Structures: Above Grade, Below Grade
- Heating: Yes
- Cooling Type: Central A/C
- Cooling Fuel: Electric
- Heating Type: Forced Air
- Heating Fuel: Natural Gas
- Hot Water: Natural Gas
- Water Source: Public
- Sewer Septic: On Site Septic
- Electric Service: 440 Volts
- List Agent AOR: Tri-County Suburban REALTORS
- List Agent URL: craiglerch.com
Property History for 1660 Stocton Road
| Date | Event & Source | Price | Appreciation |
|---|---|---|---|
| Sep 16, 2024 | Closed BRIGHT #PAMC2099662 | $1,800,000 | — |
| Sep 16, 2024 | Closed BRIGHT #PAMC2099662 | $1,710,000 | — |
| Sep 5, 2024 | Closed (Public Record) Public Record #1542324237 | $1,710,000 | — |
| May 21, 2024 | Pending BRIGHT #PAMC2099662 | — | |
| Apr 26, 2024 | Active Under Contract BRIGHT #PAMC2099662 | — | |
| Apr 23, 2024 | Pending BRIGHT #PAMC2099662 | — | |
| Apr 23, 2024 | Active Under Contract BRIGHT #PAMC2099662 | — | |
| Apr 11, 2024 | Listed (Active) BRIGHT #PAMC2099662 | $1,850,000 | — |
| Date | Event & Source | Price |
|---|---|---|
| 09/16/2024 | Closed BRIGHT #PAMC2099662 | $1,800,000 |
| 09/16/2024 | Closed BRIGHT #PAMC2099662 | $1,710,000 |
| 09/05/2024 | Closed (Public Record) Public Record #1542324237 | $1,710,000 |
| 05/21/2024 | Pending BRIGHT #PAMC2099662 | — |
| 04/26/2024 | Active Under Contract BRIGHT #PAMC2099662 | — |
| 04/23/2024 | Pending BRIGHT #PAMC2099662 | — |
| 04/23/2024 | Active Under Contract BRIGHT #PAMC2099662 | — |
| 04/11/2024 | Listed (Active) BRIGHT #PAMC2099662 | $1,850,000 |
For completeness, we often displays two records for one sale: the MLS record and the public record.
Public Records for 1660 Stocton Road
Schools near 1660 Stocton Road
Rating | School | Type | Grades | Distance |
|---|---|---|---|---|
| Public - | K to 5 | |||
| Public - | 6 to 8 | |||
| Public - | 9 to 12 | |||
| Private - | PK to 6 |
Rating | School | Distance |
|---|---|---|
Rydal East School PublicK to 5 | ||
Abington Junior High School Public6 to 8 | ||
Abington Senior High School Public9 to 12 | ||
Meadowbrook School PrivatePK to 6 |
School ratings and boundaries are provided by GreatSchools.org and Pitney Bowes. This information should only be used as a reference. Proximity or boundaries shown here are not a guarantee of enrollment. Please reach out to schools directly to verify all information and enrollment eligibility.
Neighborhood Map and Transit
Similar Homes
New listings in 19046


Nearby home values
| Address | Sold price | Beds | Baths | Sqft | Lot (Sqft) |
|---|---|---|---|---|---|
This home: 1660 Stocton Road, Jenkintown, PA 19046 | $1,710,000 | 4 | 5 | 5,926 | 60,000 |
– | 4 | 3.5 | 5,324 | 60,000 | |
– | 6 | 8 | 8,185 | 68,437 | |
$975,000 | – | 8 | 7,180 | 59,570 | |
– | 5 | 7 | 6,390 | 59,695 | |
– | 5 | 4 | 4,120 | 60,000 | |
$750,000 | 4 | 4 | 4,725 | 95,832 | |
$1,160,000 | 4 | 4 | 5,788 | 86,179 | |
$1,160,000 | 4 | 4 | 5,788 | 86,177 | |
$1,470,000 | 5 | 7 | 7,326 | 60,000 | |
$1,225,000 | 5 | 6 | 6,927 | 156,816 | |
$683,000 | 4 | 4 | 4,799 | 67,932 | |
$683,000 | 4 | 4 | 4,799 | 67,930 | |
$470,000 | 4 | 4 | 5,700 | 84,158 | |
– | 4 | 4 | 4,568 | 71,221 | |
$1,250,000 | 4 | 4 | 7,052 | 174,240 |
Explore Nearby Homes
- Ashmead Village Homes for Sale
- Beaver Hill Condominiums Homes for Sale
- Beaver Hill North Homes for Sale
- Beaver Hill South Homes for Sale
- Cheltenham Village Homes for Sale
- Fox Chase Homes for Sale
- Jenkintown Borough Homes for Sale
- Lower Moreland Township - Montgomery County Homes for Sale
- McKinley Homes for Sale
- Near Northeast Philadelphia Homes for Sale
- Pennypack Park Homes for Sale
- Rockledge Homes for Sale
- Burholme Homes for Sale
- Far Northeast Philadelphia Homes for Sale
- Bustleton Homes for Sale
- Cheltenham Homes for Sale
- Abington Homes for Sale
- Philadelphia Homes for Sale
- Jenkintown Homes for Sale
- Huntingdon Valley Homes for Sale
- Glenside Homes for Sale
- Elkins Park Homes for Sale
- Wyncote Homes for Sale
- Willow Grove Homes for Sale
- Bryn Athyn Homes for Sale
- Rydal Homes for Sale
- Oreland Homes for Sale
- Southampton Homes for Sale
- Wyndmoor Homes for Sale
- Fort Washington Homes for Sale
- 19001 Homes for Sale
- 19115 Homes for Sale
- 19111 Homes for Sale
- 19095 Homes for Sale
- 19038 Homes for Sale
- 19027 Homes for Sale
- 19012 Homes for Sale
- 19006 Homes for Sale
- 19090 Homes for Sale
- 19009 Homes for Sale
- 19152 Homes for Sale
- 19116 Homes for Sale
- 19120 Homes for Sale
- 19138 Homes for Sale
- 19126 Homes for Sale
No guarantee, warranty or representation of any kind is made regarding the completeness or accuracy of any information, descriptions or measurements (including square footage measurements and property condition), such should be independently verified through appropriate means, including, but not limited to, in person inspection and public records, and Compass International Holdings, its subsidiaries, affiliates and independently owned and operated franchisees, and their affiliated agents and associated third parties expressly disclaim any liability in connection therewith. Photos may be virtually staged or digitally enhanced and may not reflect actual property conditions. Offers of compensation are subject to change at the seller's discretion. No financial or legal advice provided. Equal Housing Opportunity.
Listing Courtesy of EXP Realty, LLC
Based on information from one of the following Multiple Listing Services: BRIGHT, Greater LeHigh Valley Regional MLS, Greator Scranton Board of REALTORS® and Pocono Mountains Association of REALTORS®. Information being provided is for the visitor’s personal, noncommercial use and may not be used for any purpose other than to identify prospective properties visitor may be interested in purchasing. The data contained herein is copyrighted by BRIGHT, Greater LeHigh Valley Regional MLS, Greator Scranton Board of REALTORS® and Pocono Mountains Association of REALTORS® is protected by all applicable copyright laws. Any dissemination of this information is in violation of copyright laws and is strictly prohibited. Property information referenced on this web site comes from the Internet Data Exchange (IDX) program of the MLS. This web site may reference real estate listing(s) held by a brokerage firm other than the broker and/or agent who owns this web site. For the avoidance of doubt, the accuracy of all information, regardless of source, is deemed reliable but not guaranteed and should be personally verified through personal inspection by and/or with the appropriate professionals.