1661 Old Country Rd, Unit 233

















Description
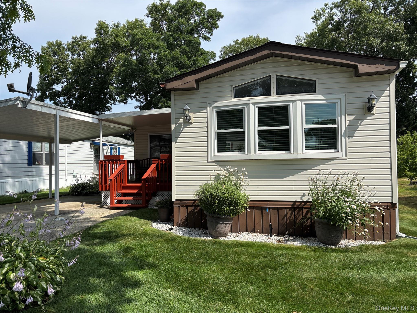
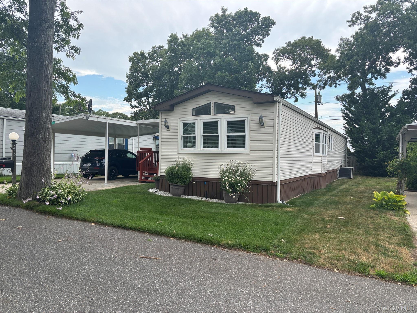
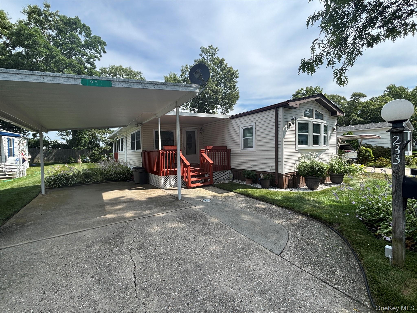
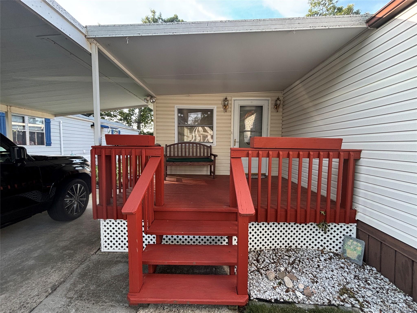
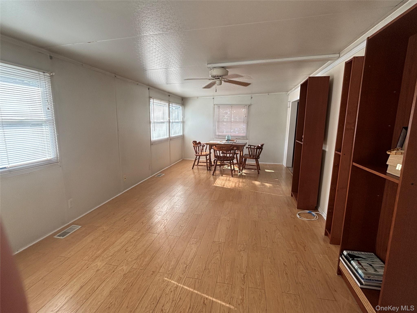
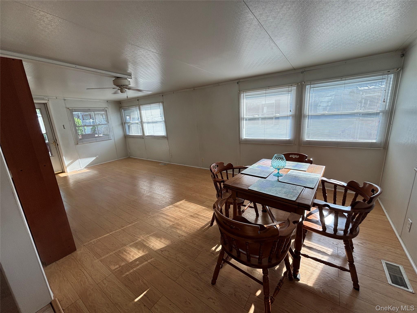
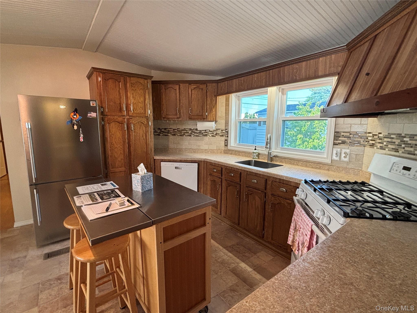
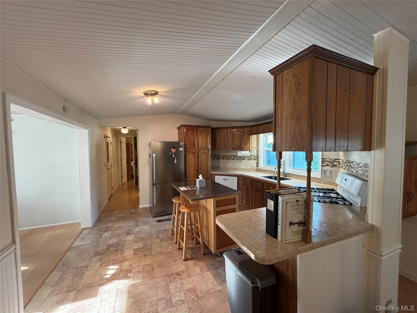
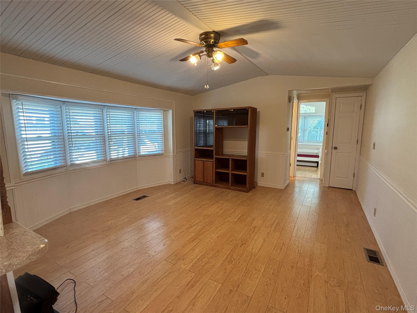
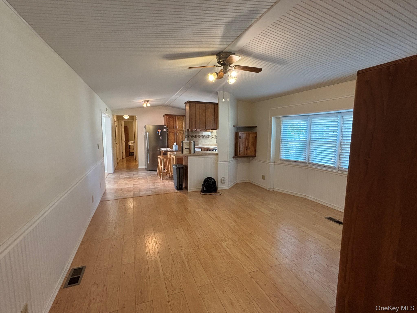
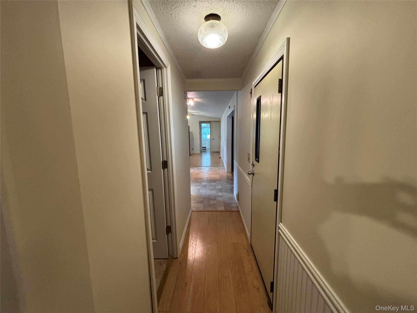
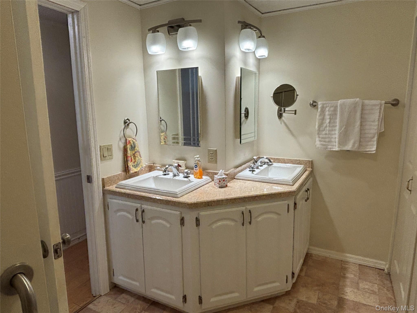
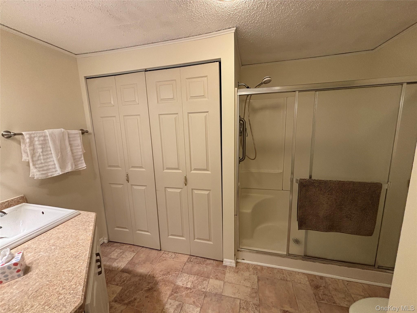
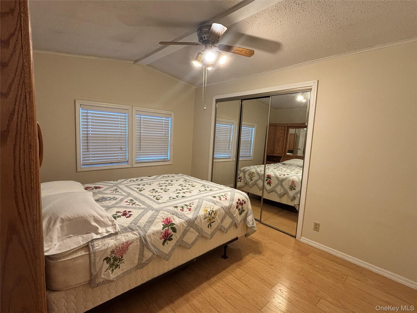
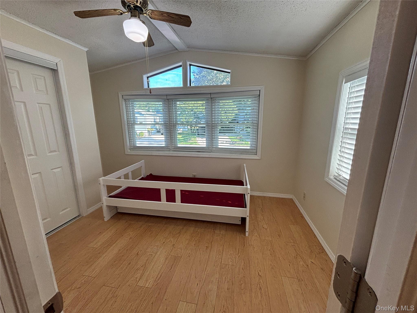
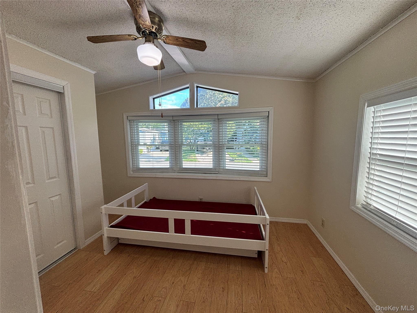
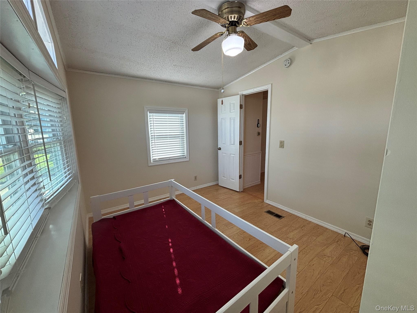
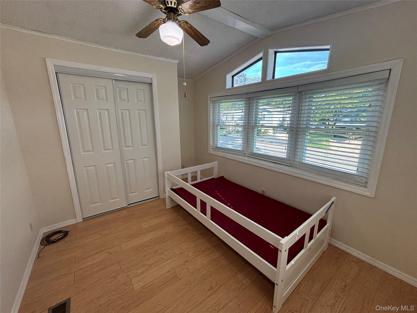
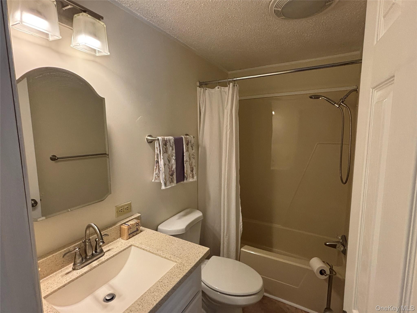
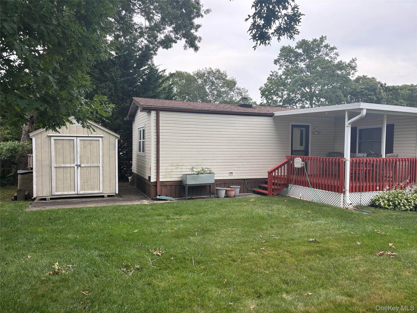
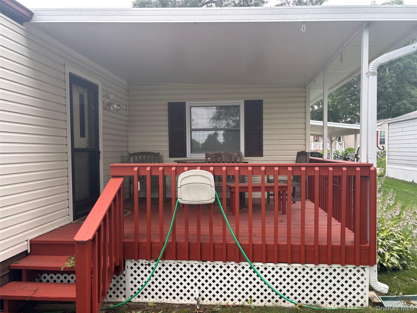
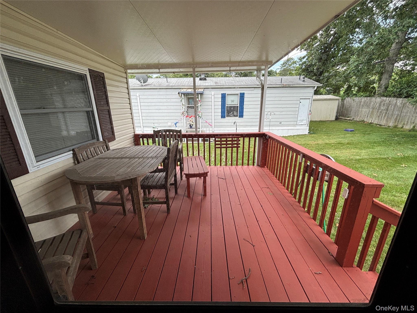
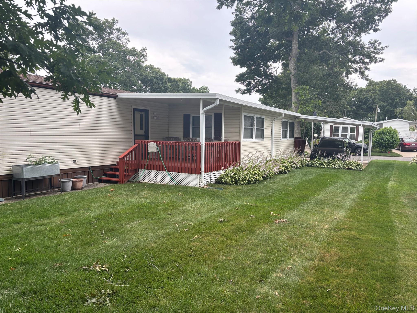
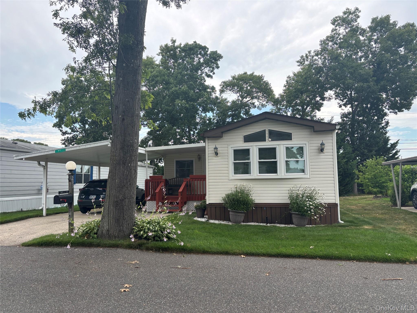
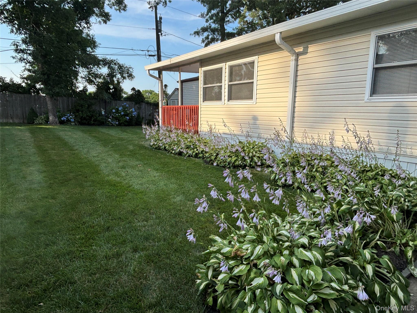
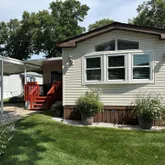
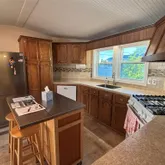
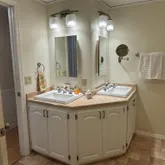
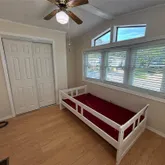
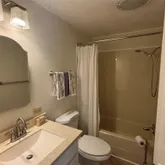
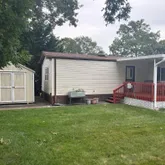
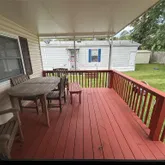
233 Glynwood Offers A Freshly Painted interior - 2 Bedrooms, 2 Updated Baths, At Opposite Ends of Home. It Boasts 2 Covered Decks, A Carport, 12x20 Sunroom, Updated Kitchen with A Movable...This Lovely Home is Located in The Sought After 55 & Over Manufactured Home Community, Glenwood Village. Offering a 49 Year Lease Starting at $800 per month. Includes Water, Garbage Pick up, Cesspool Maintenance, Curbside Mail Delivery, Use of Outdoor Pool, Park & Clubhouse, Snow Removal (Streets & Common Area Only)-
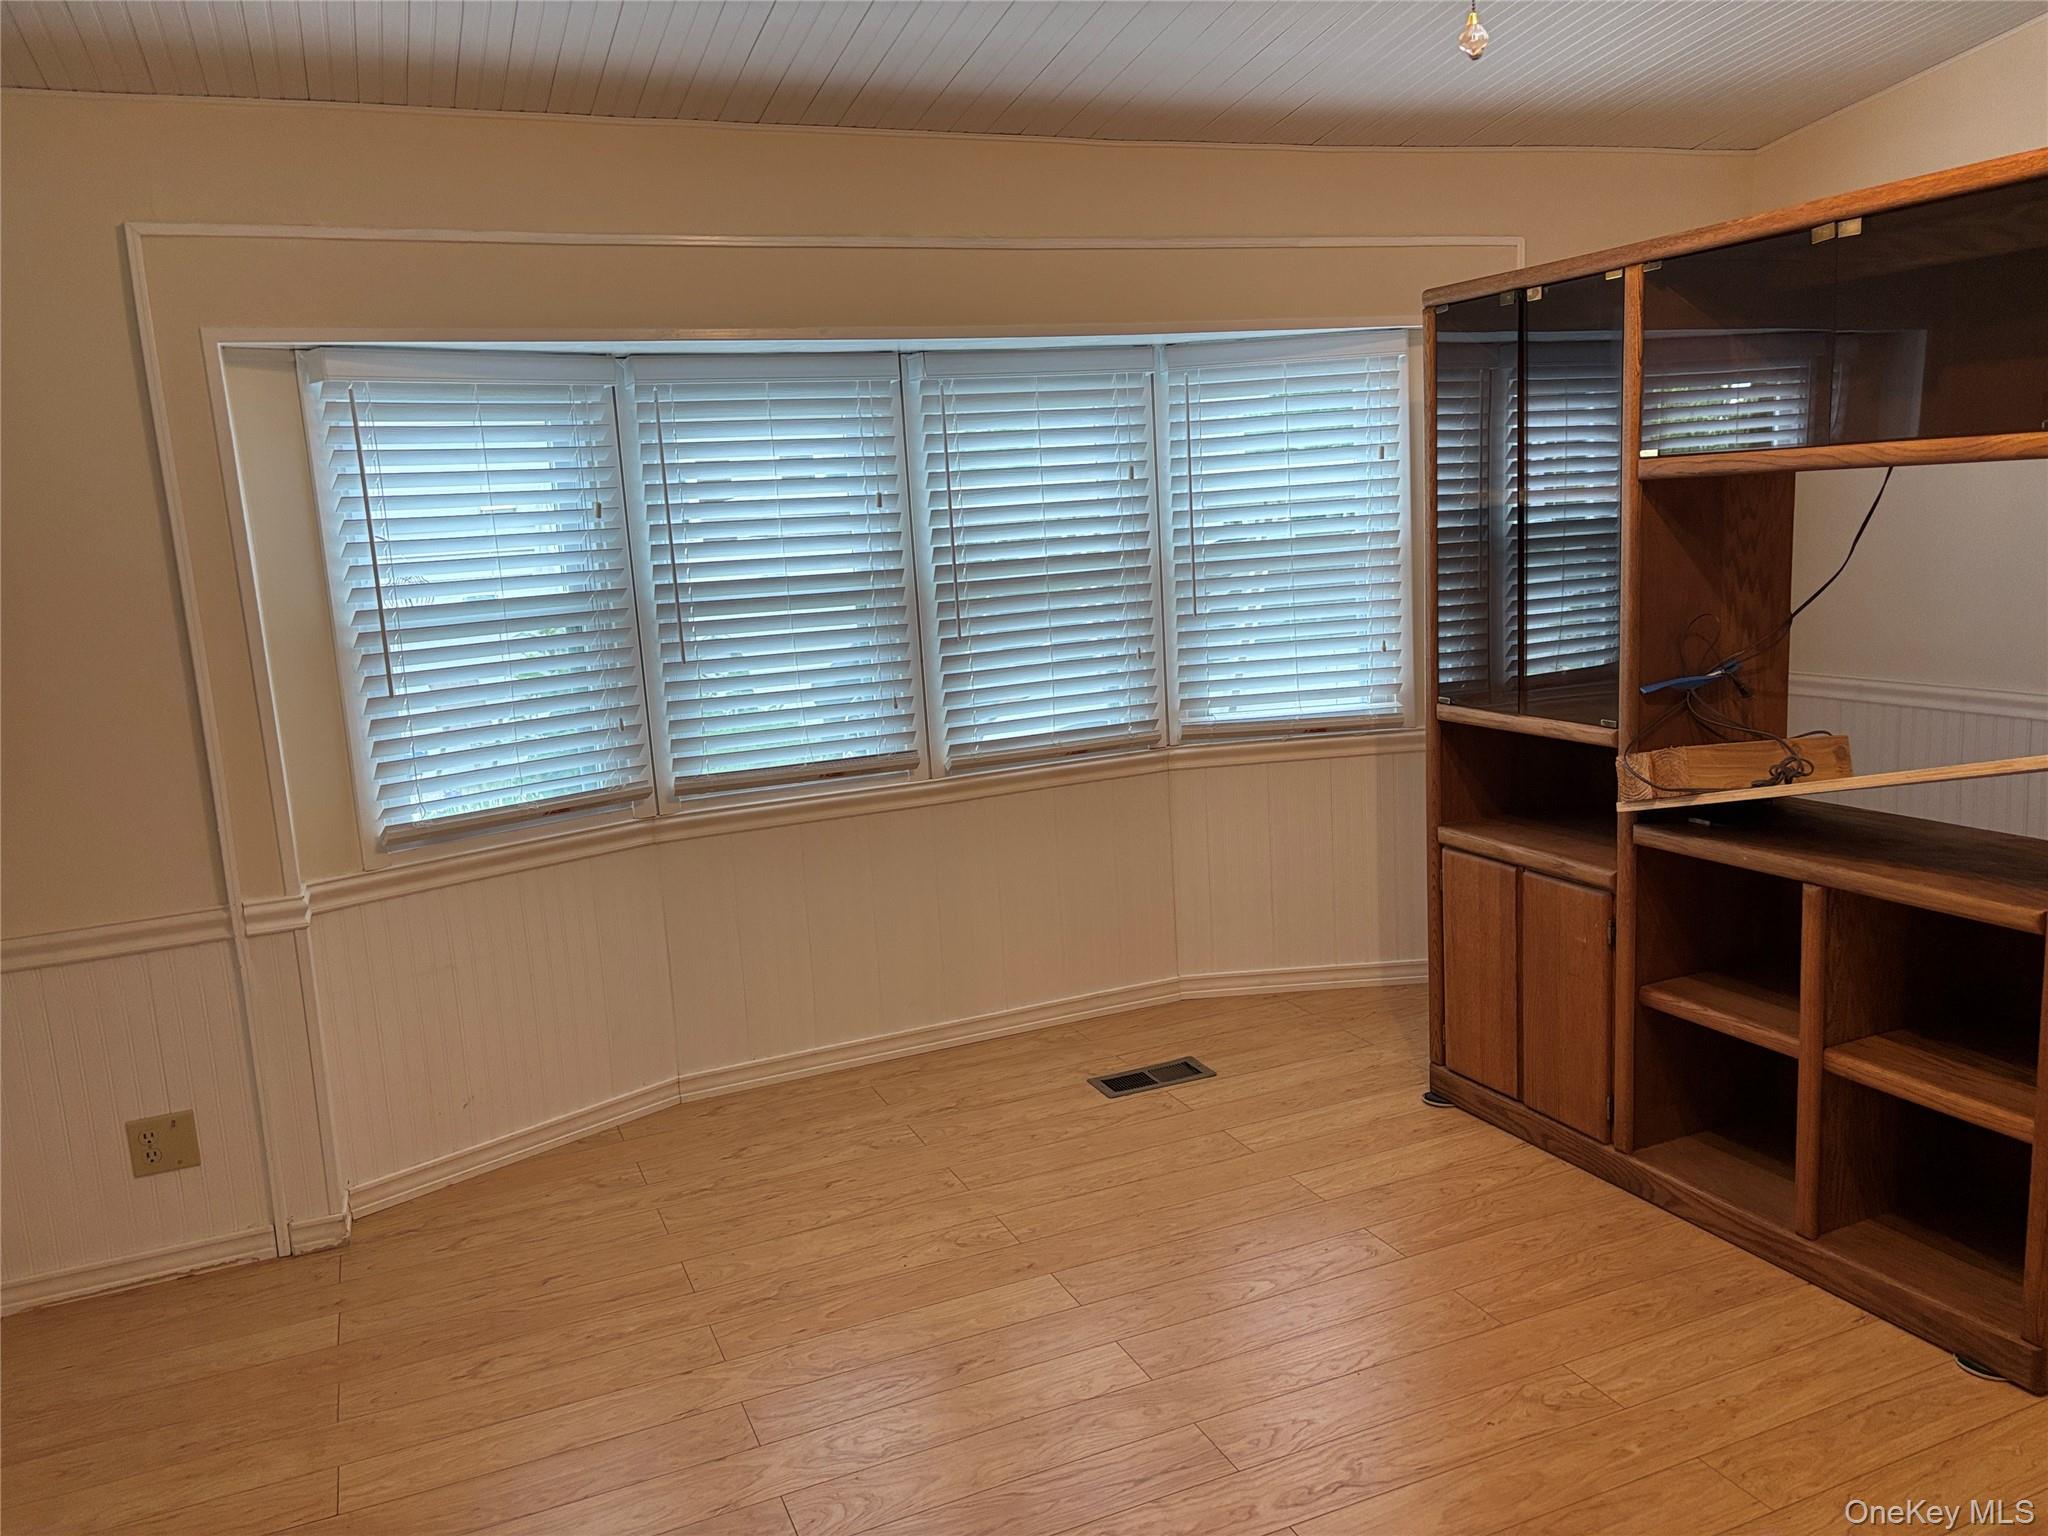
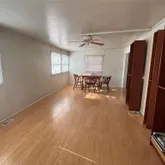
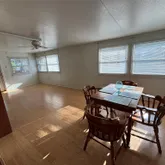
233 Glynwood Offers A Freshly Painted interior - 2 Bedrooms, 2 Updated Baths, At Opposite Ends of Home. It Boasts 2 Covered Decks, A Carport, 12x20 Sunroom, Updated Kitchen with A Movable Island, & A Nicely Sized Living Room
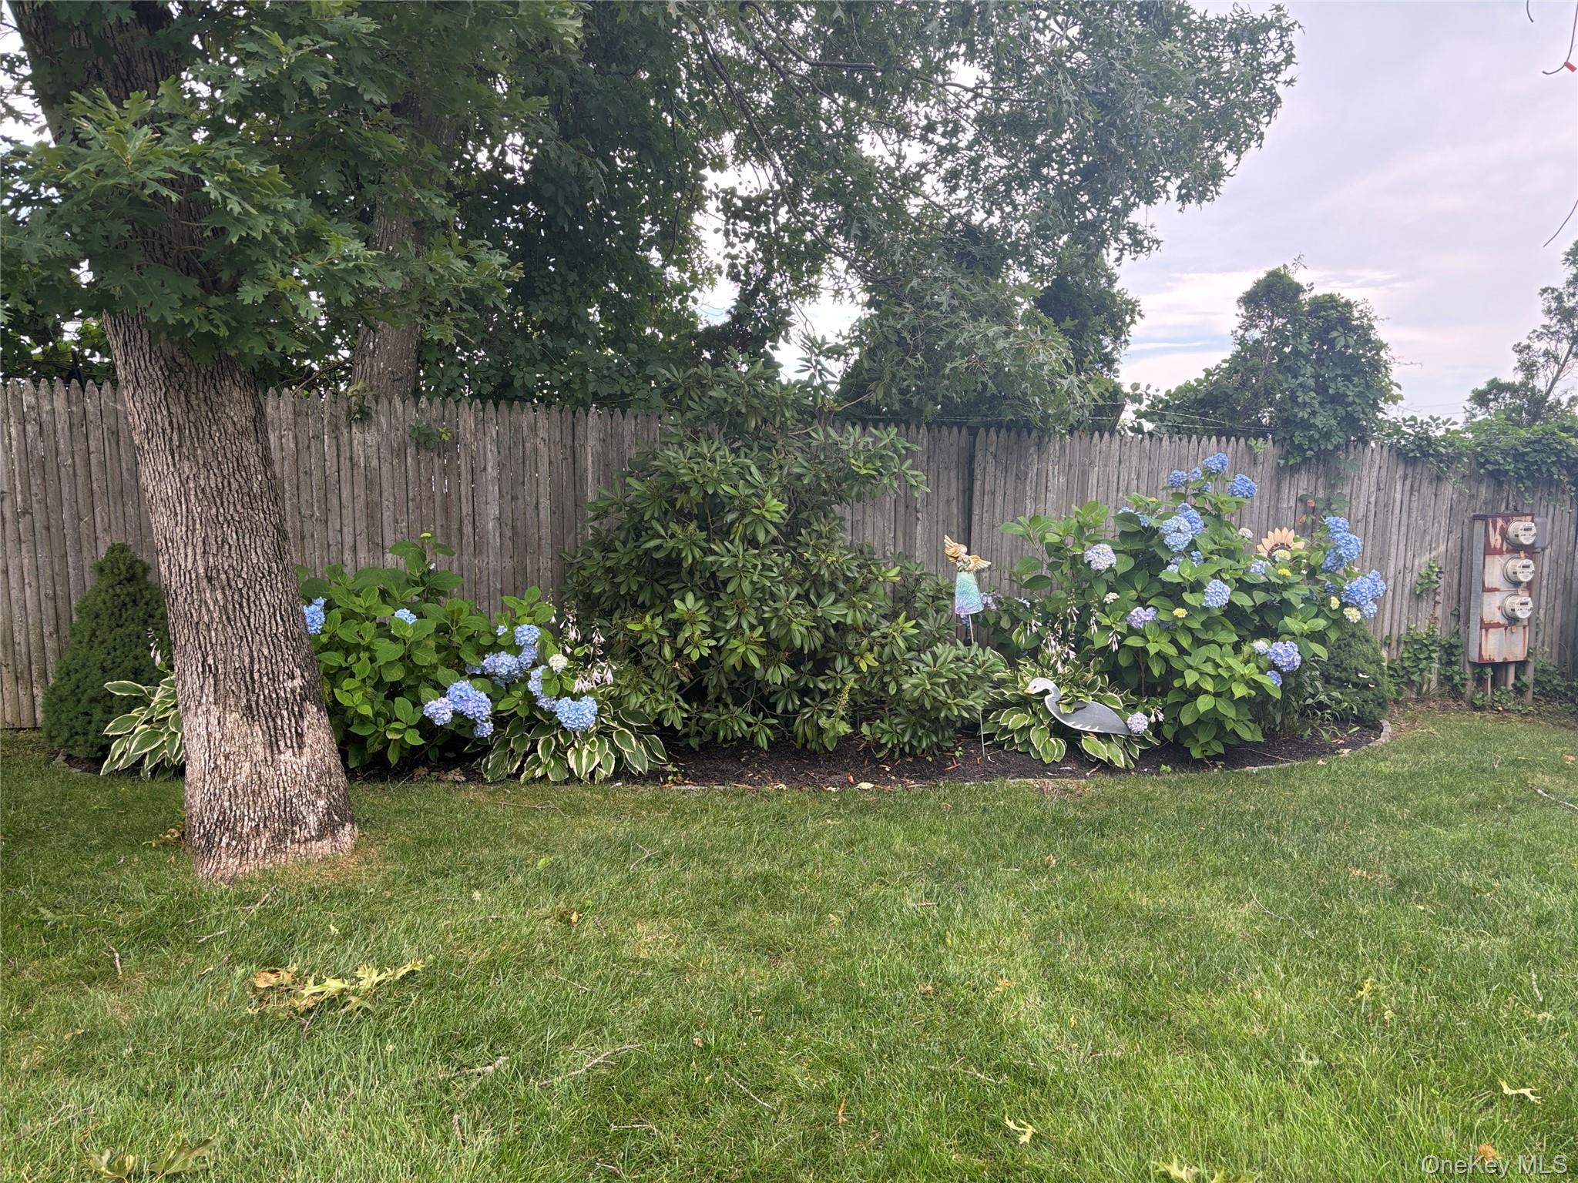

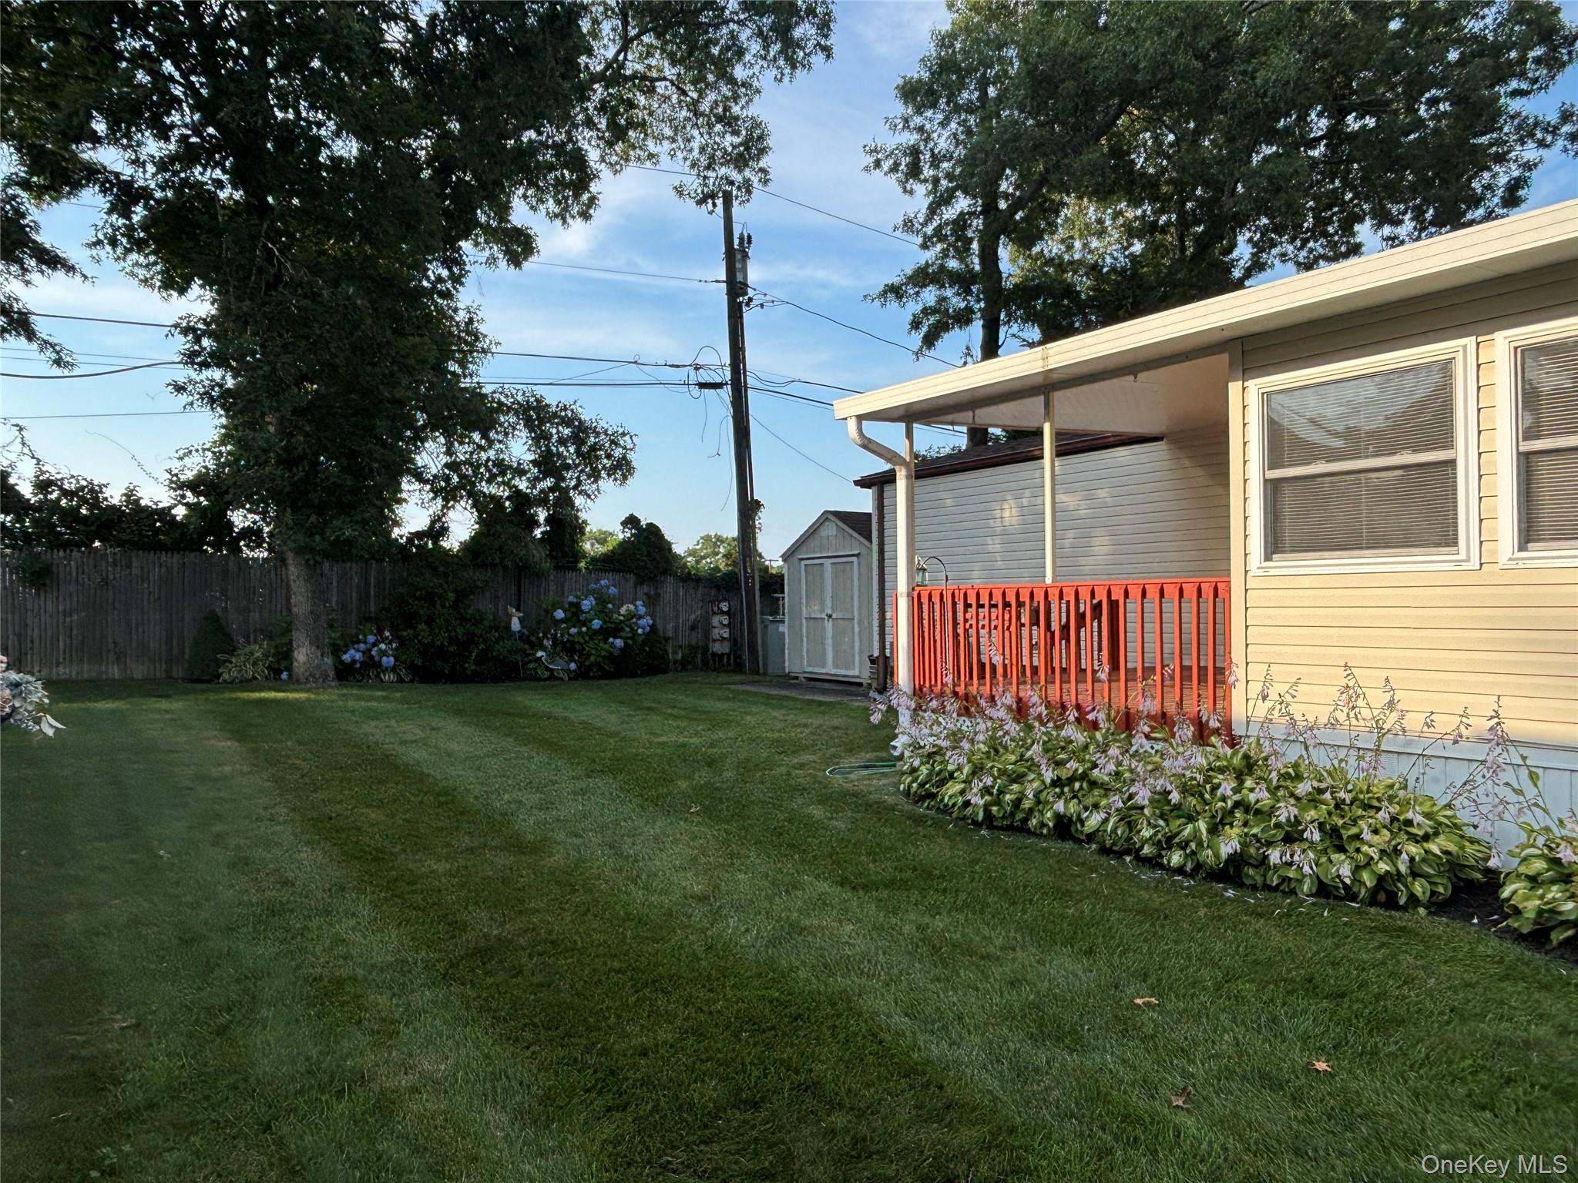
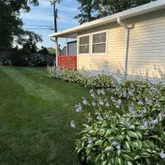
The Owners Have Put in So Many Upgrades Both Inside & Out - You’ll Be Pleasantly Surprised. Shed, CAC, Sprinkler System, Fully Landscaped, Along with Concrete Walkways.
- Listed by Noreen Gudmundsen • Signature Premier PropertiesP: (631)-929-3600 C: (516)-903-0560 ngudmundsen@signaturepremier.com
Property Details for 1661 Old Country Road, Unit 233
Property Details for 1661 Old Country Road, Unit 233
| Status | Active |
|---|---|
| MLS # | 1024299 |
| Days on Market | 5 |
| Taxes | $3,092 / year |
| HOA Fees | $800 / month |
| Condo/Co-op Fees | - |
| Property Type | Mobile/Manufactured |
| MLS Type | Manufactured Home |
| Year Built | 1987 |
| Lot Size | 0.11 AC / 4,675 SF |
| County | Suffolk County |
Location
Building Information for 1661 Old Country Road, Unit 233
Payment Calculator
$2,254 per month
30 year fixed, 6.36% Interest
$1,196
$258
$800
Know your buying power with a preapproval and custom rate in minutes
 1
1Property Information for 1661 Old Country Road, Unit 233
- Village: None
- Complex Name: Glenwood Village
- Senior Community YN: Yes
- Directions: Rte 58 (Old Country Rd) to Gatewood Dr. Left on Glynwood to #233 on left
- Property Attached: No
- Structure Type: Detached
- Levels: One
- Property Condition: Actual
- Country: US
- State Or Province: NY
- Water Access YN: No
- School District: Riverhead
- Elementary School District: Riverhead
- Elementary School: Pulaski Street Elementary School
- Middle Or Junior School District: Riverhead
- Middle Or Junior School: Riverhead Middle School
- High School District: Riverhead
- High School: Riverhead Senior High School
- Lease Considered: No
- Parcel Number: 0600-119-00-01-00-022-003-0233
- Tax Assessed Value: $14,100.00
- Association Amenities: Clubhouse, Fitness Center, Park, Parking, Pool, Recreation Facilities, Snow Removal, Trash
- Association Fee: $800.00
- Association Fee Includes: Common Area Maintenance, Pool Service, Sewer, Snow Removal, Trash, Water
- Association Fee Frequency: Monthly
- Tax Source: Municipality
- Tax Year: 2026.0
- Association: Yes
- Amenities: 1st Floor Bedrm, Awning(s), Carport(s), Cathedral/Vaulted/High Ceiling, Ceiling Fan(s), Clubhouse, Community, Double Vanity, Eat in Kitchen, First Floor Full Bath, Fitness Center, Lighting, Mailbox, Other, Park, Parking, Pool, Public, Rain Gutters, Recreation Facilities, Shed(s), Snow Removal, Trash
- Interior Features: First Floor Bedroom, First Floor Full Bath, Cathedral Ceiling(s), Ceiling Fan(s), Double Vanity, Eat-in Kitchen
- Appliances: Dishwasher, Dryer, Electric Water Heater, Gas Range, Microwave, Refrigerator, Washer
- Number Of Kitchens: 1.0
- Total Rooms: 7
- Attic Description: None
- Fireplace: No
- Location Amenities: Other/See Remarks, Building Pool, 1st Fl Master Bedroom, Cathedral/Vaulted/High Ceiling, Dual Sinks, Eat in Kitchen, Community Spa
- Spa: No
- Door Features: Storm Door(s)
- Living Area: 980.00
- Basement: No
- Exterior Features: Awning(s), Lighting, Mailbox, Rain Gutters
- Exterior Property Features: Awning(s), Lighting, Mailbox, Rain Gutters, Community, Carport, Driveway, Private, Back Yard, Cleared, Front Yard, Landscaped, Level, Sprinklers In Front, Sprinklers In Rear
- Elevation Certificate: No
- Construction Materials: Aluminum Siding
- Other Structures: Carport(s), Shed(s)
- Horse: No
- Pool Private: Yes
- Pool Features: Community
- Pool Details: Community
- Lot Features: Back Yard, Cleared, Front Yard, Landscaped, Level, Sprinklers In Front, Sprinklers In Rear
- Lot Size Dimensions: 55x85
- Additional Parcel: No
- Site Features: Back Yard, Cleared, Front Yard, Landscaped, Level, Sprinklers In Front, Sprinklers In Rear
- Building Area Units: Square Feet
- Parking Features: Carport, Driveway, Private
- Parking Total: 2.00
- Garage: No
- Carport: Yes
- Carport Spaces: 2.0
- Cooling: Central Air
- Heating: Hot Air, Kerosene
- Heat Fuel Type: Hot Air, Kerosene
- Number Of Heating Zones: 1
- Sewer: Cesspool
- Water Source: Public
- Utilities: Cable Available, Electricity Connected, Phone Available, Propane, Trash Collection Private, Water Connected
- Green Features: Dishwasher, Dryer, Electric Water Heater, Gas Range, Microwave, Refrigerator, Washer, Storm Door(s), Hot Air, Kerosene, Awning(s), Lighting, Mailbox, Rain Gutters, Community
- Down Payment Resource: Yes
Property History for 1661 Old Country Road, Unit 233
| Date | Event & Source | Price | Appreciation |
|---|---|---|---|
| Jul 10, 2026 | Listed (Active) ONEKEY #1024299 | $239,999 | — |
| Date | Event & Source | Price |
|---|---|---|
| 07/10/2026 | Listed (Active) ONEKEY #1024299 | $239,999 |
For completeness, we often displays two records for one sale: the MLS record and the public record.
Public Records for 1661 Old Country Road, Unit 233
Schools near 1661 Old Country Road, Unit 233
Rating | School | Type | Grades | Distance |
|---|---|---|---|---|
| Public - | 5 to 6 | |||
| Public - | 6 to 8 | |||
| Public - | 9 to 12 | |||
| Public - | PK to 4 |
Rating | School | Distance |
|---|---|---|
Pulaski Street Elementary School Public5 to 6 | ||
Riverhead Middle School Public6 to 8 | ||
Riverhead Senior High School Public9 to 12 | ||
Roanoke Avenue School PublicPK to 4 |
School ratings and boundaries are provided by GreatSchools.org and Pitney Bowes. This information should only be used as a reference. Proximity or boundaries shown here are not a guarantee of enrollment. Please reach out to schools directly to verify all information and enrollment eligibility.
Similar Homes
Explore Nearby Homes
- Aquebogue Homes for Sale
- The Hamptons Homes for Sale
- Sweyze Homes for Sale
- Southold Town Homes for Sale
- Southampton Town Homes for Sale
- Riverside Homes for Sale
- Riverhead Town Homes for Sale
- Northville Homes for Sale
- North Fork Homes for Sale
- Northampton Homes for Sale
- Long Island Homes for Sale
- Glenwood Village Homes for Sale
- Flanders Homes for Sale
- Downtown Riverhead Homes for Sale
- Remsenburg-Speonk Homes for Sale
- Westhampton Homes for Sale
- Speonk Homes for Sale
- South Jamesport Homes for Sale
- Riverhead Homes for Sale
- Mattituck Homes for Sale
- Laurel Homes for Sale
- Jamesport Homes for Sale
- Hampton Bays Homes for Sale
- East Quogue Homes for Sale
- Eastport Homes for Sale
- Calverton Homes for Sale
- Brookhaven Homes for Sale
- Baiting Hollow Homes for Sale
- Manorville Homes for Sale
- East Moriches Homes for Sale
- 11972 Homes for Sale
- 11970 Homes for Sale
- 11952 Homes for Sale
- 11948 Homes for Sale
- 11947 Homes for Sale
- 11946 Homes for Sale
- 11942 Homes for Sale
- 11941 Homes for Sale
- 11933 Homes for Sale
- 11978 Homes for Sale
- 11977 Homes for Sale
- 11949 Homes for Sale
- 11940 Homes for Sale
- 11960 Homes for Sale
- 11959 Homes for Sale
No guarantee, warranty or representation of any kind is made regarding the completeness or accuracy of any information, descriptions or measurements (including square footage measurements and property condition), such should be independently verified through appropriate means, including, but not limited to, in person inspection and public records, and Compass International Holdings, its subsidiaries, affiliates and independently owned and operated franchisees, and their affiliated agents and associated third parties expressly disclaim any liability in connection therewith. Photos may be virtually staged or digitally enhanced and may not reflect actual property conditions. Offers of compensation are subject to change at the seller's discretion. No financial or legal advice provided. Equal Housing Opportunity.
Listing Courtesy of Signature Premier Properties, Noreen Gudmundsen
Based on information submitted to the MLS GRID as of 07/11/2026 07:08 PM. All data is obtained from various sources and may not have been verified by broker or MLS GRID. Supplied Open House Information is subject to change without notice. All information should be independently reviewed and verified for accuracy. Properties may or may not be listed by the office/agent presenting the information. Properties displayed may be listed or sold by various participants in the MLS. IDX information is provided exclusively for consumers’ personal, non-commercial use and may not be used for any purpose other than to identify prospective properties consumers may be interested in purchasing. The data is deemed reliable but is not guaranteed by MLS GRID. Use of the MLS GRID data may be subject to an end user license agreement prescribed by the applicable MLS of the Member Participant, if any, and as amended from time to time.
