16657 Sandstone Cir
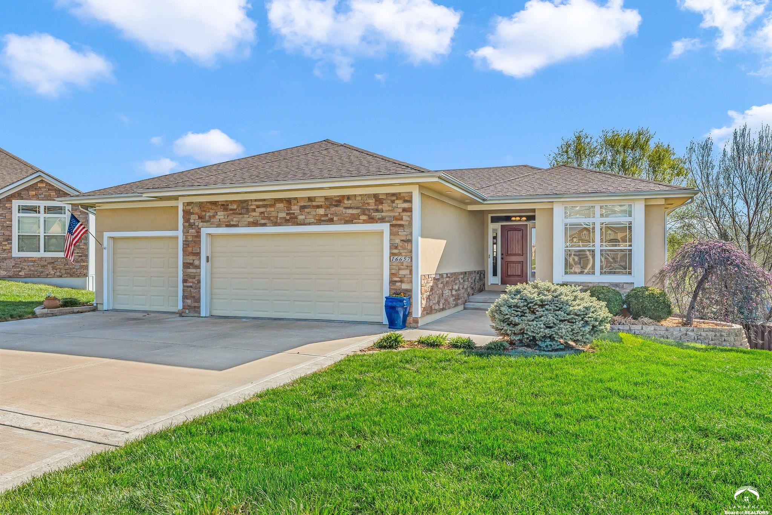


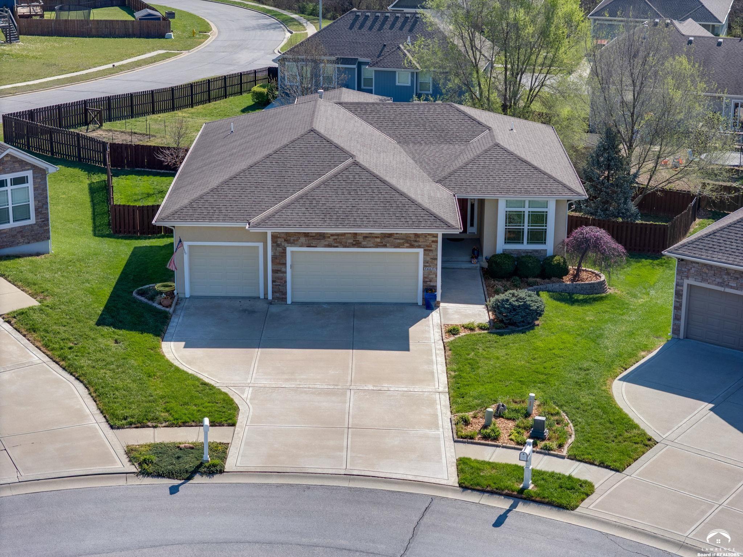




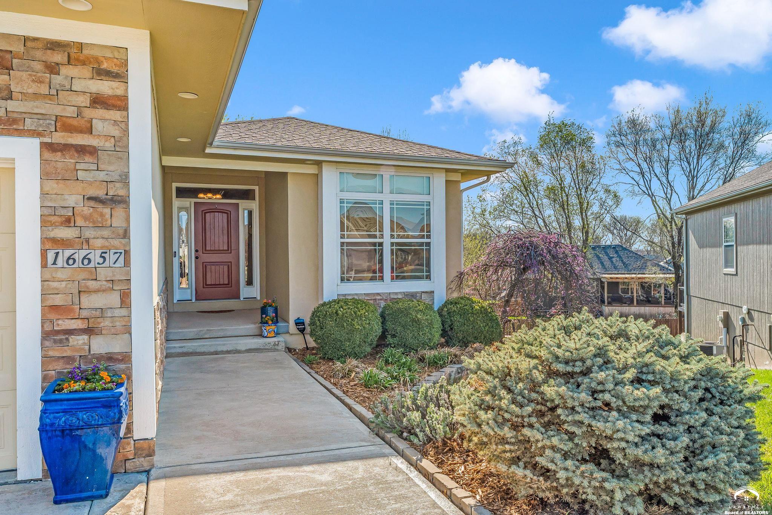
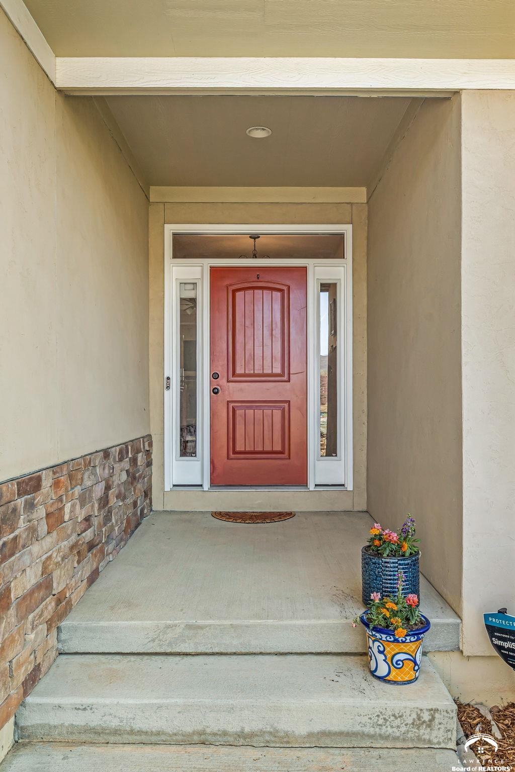











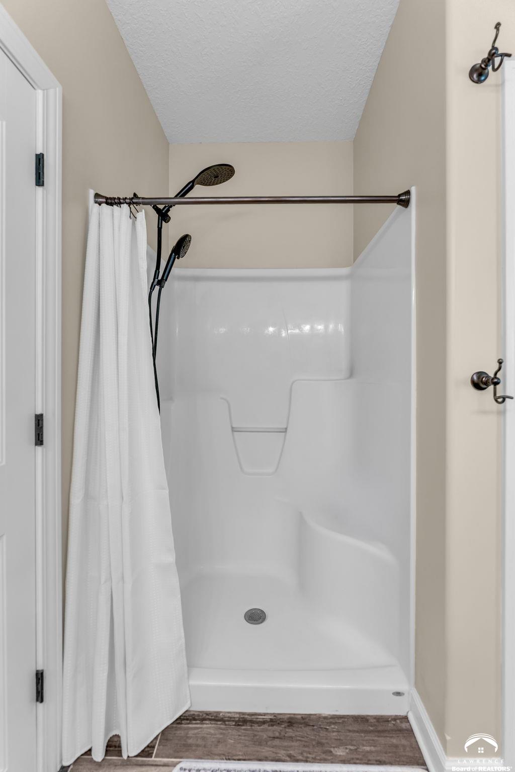

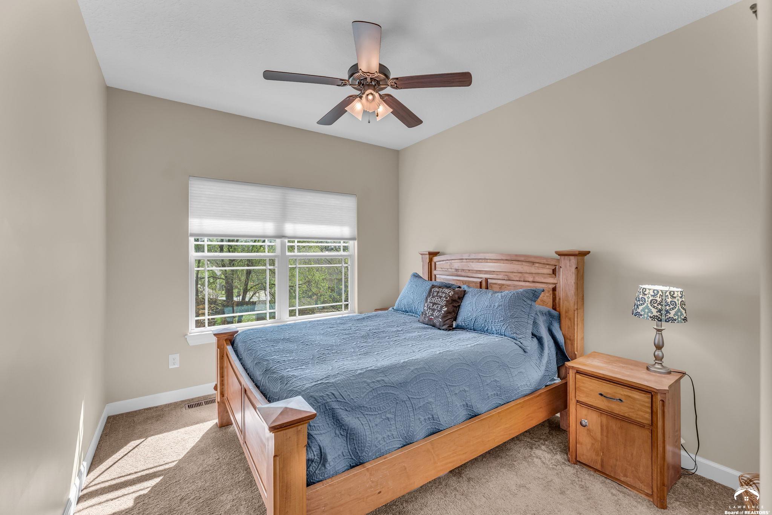
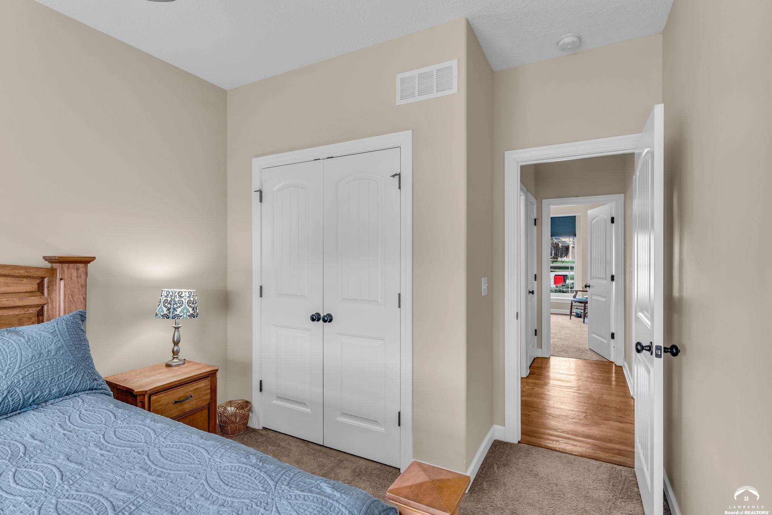
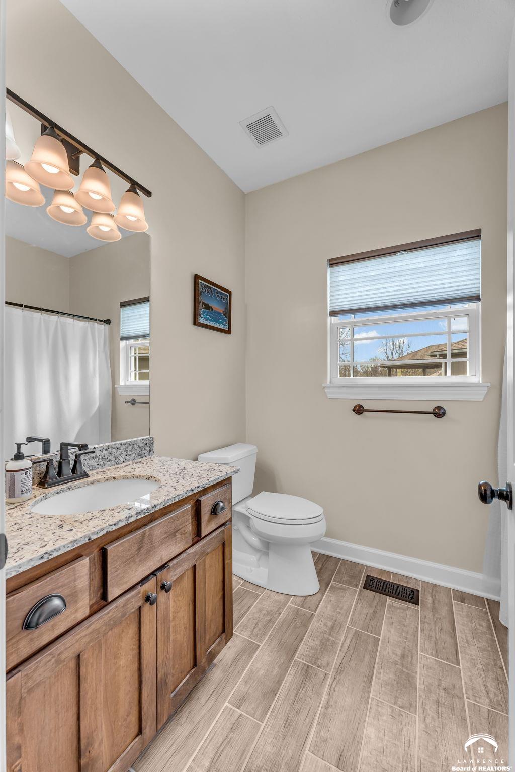







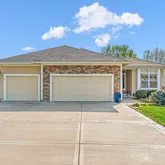
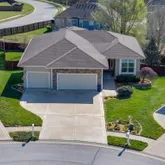

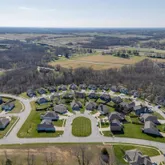
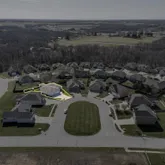






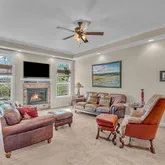
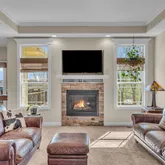
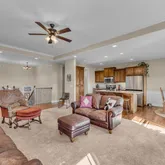
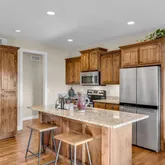





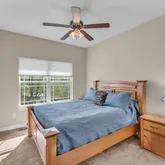

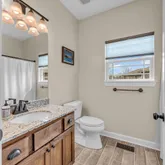
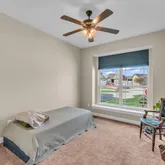
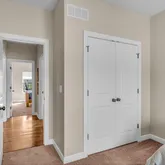

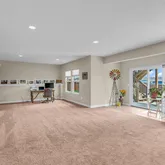
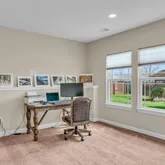
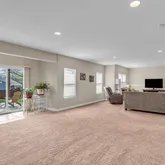


Description
- Listed by JAN MILLER • STEPHENS REAL ESTATE, INCP: (785)-841-4500 C: (785)-331-6412 JanMiller@StephensRE.com
Property Details for 16657 Sandstone Circle
Property Details for 16657 Sandstone Circle
| Status | Active |
|---|---|
| MLS # | 165382 |
| Days on Market | 48 |
| Taxes | - |
| HOA Fees | - |
| Condo/Co-op Fees | - |
| Property Type | Single Family |
| MLS Type | Residential / Single Family Residence |
| Year Built | 2013 |
| Lot Size | - |
| County | Leavenworth County |
Location
Building Information for 16657 Sandstone Circle
Payment Calculator
$3,006 per month
30 year fixed, 6.36% Interest
$2,342
$664
$0
Know your buying power with a preapproval and custom rate in minutes
 1
1Property Information for 16657 Sandstone Circle
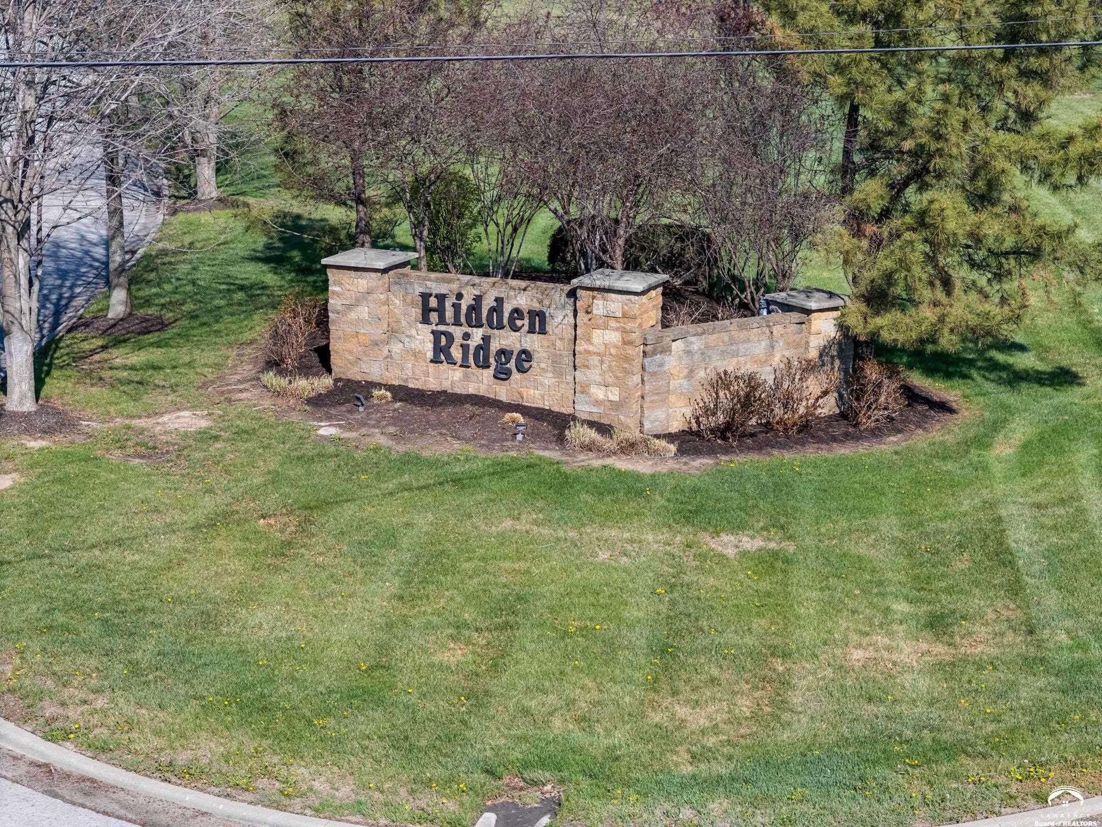
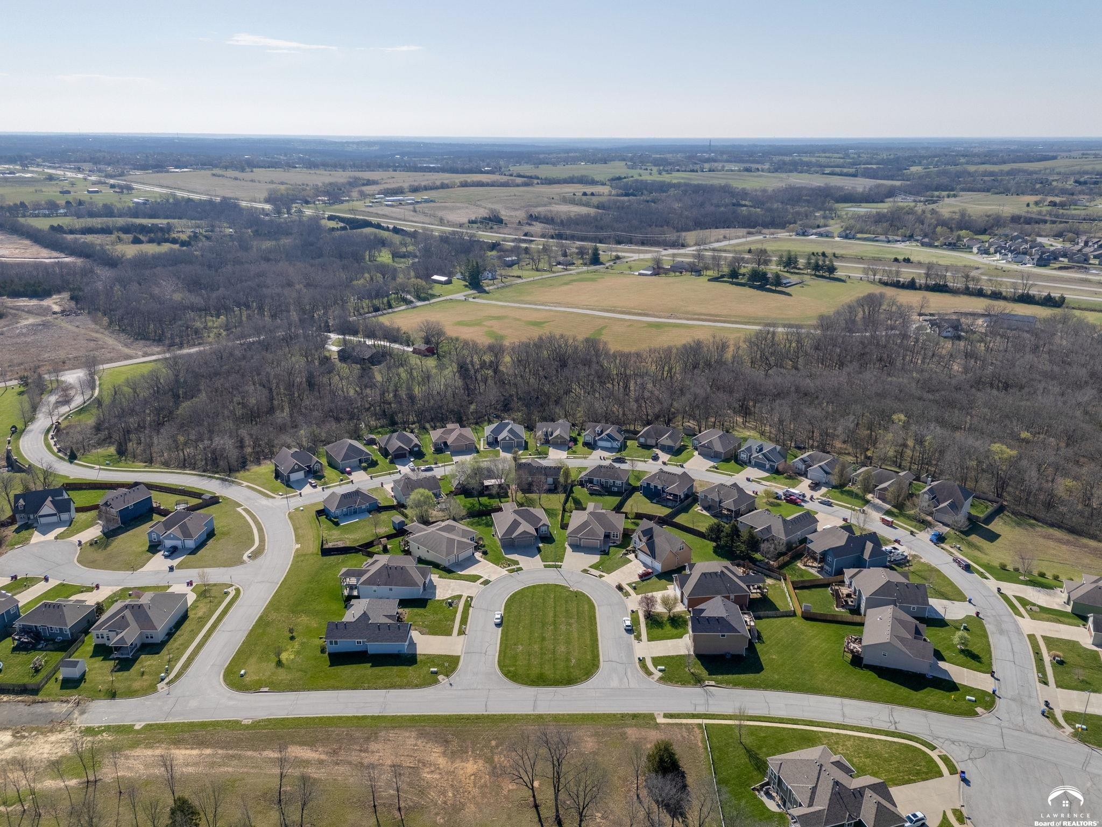
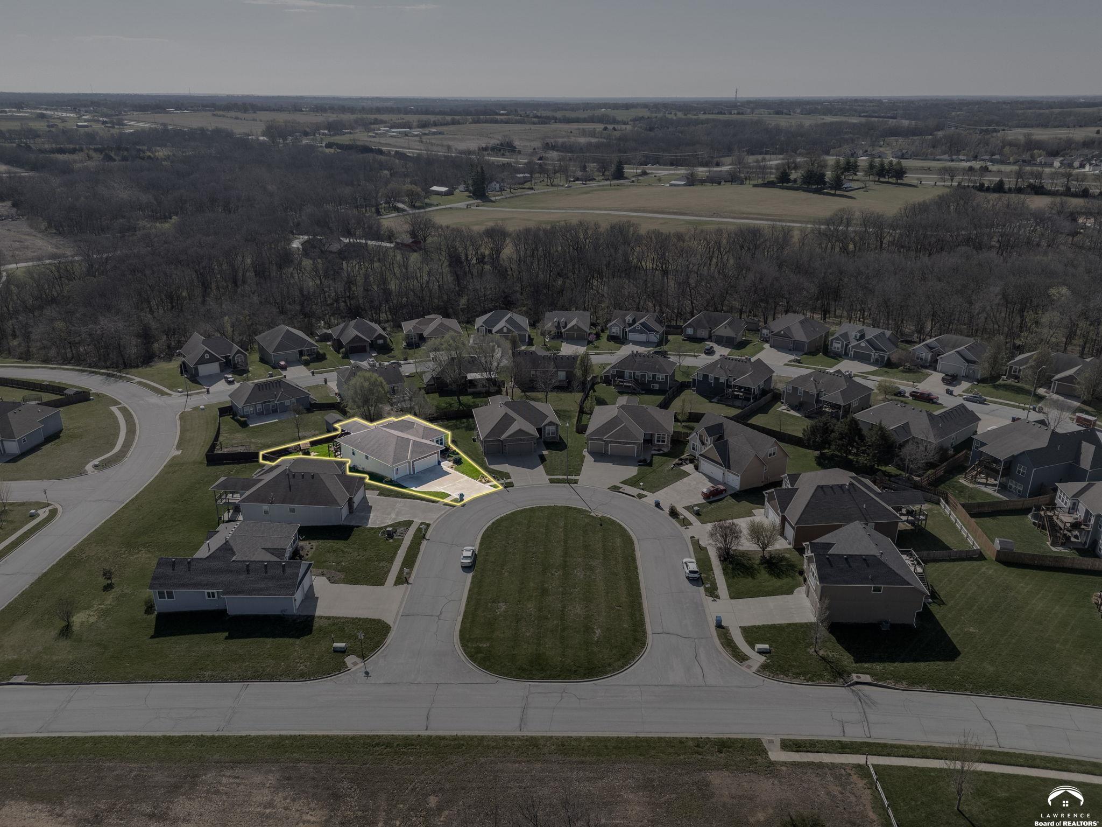
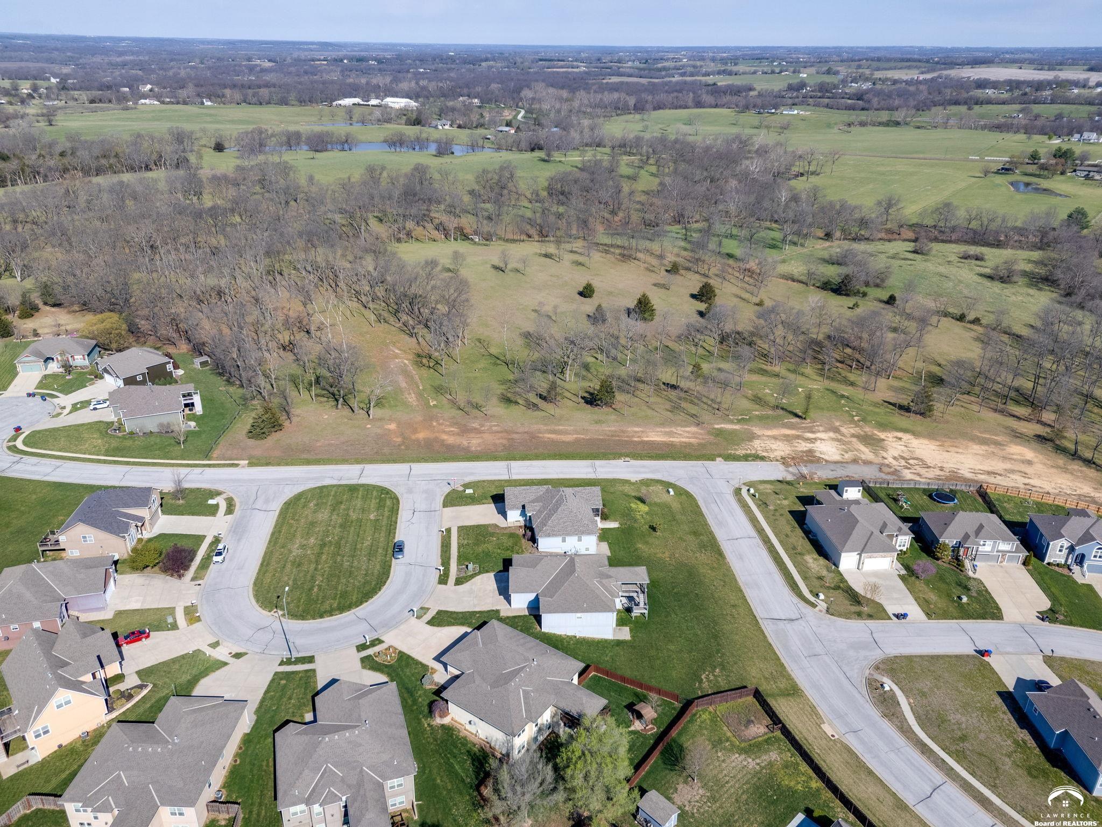
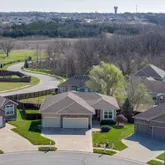
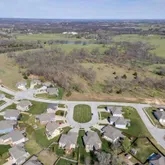
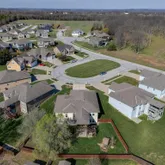
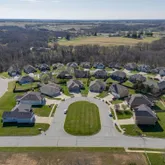
- Directions: Highway 24/40 to 166th Road. Turn North on 166th, go North until you see Hidden Ridge subdivision, Turn West onto Coralberry Crossing and proceed to Hidden Ridge Parkway to Sandstone Cir. House is third home in, 16657 Sandstone Cir.
- Listing Area: BASEHOR
- Year Built: 2013
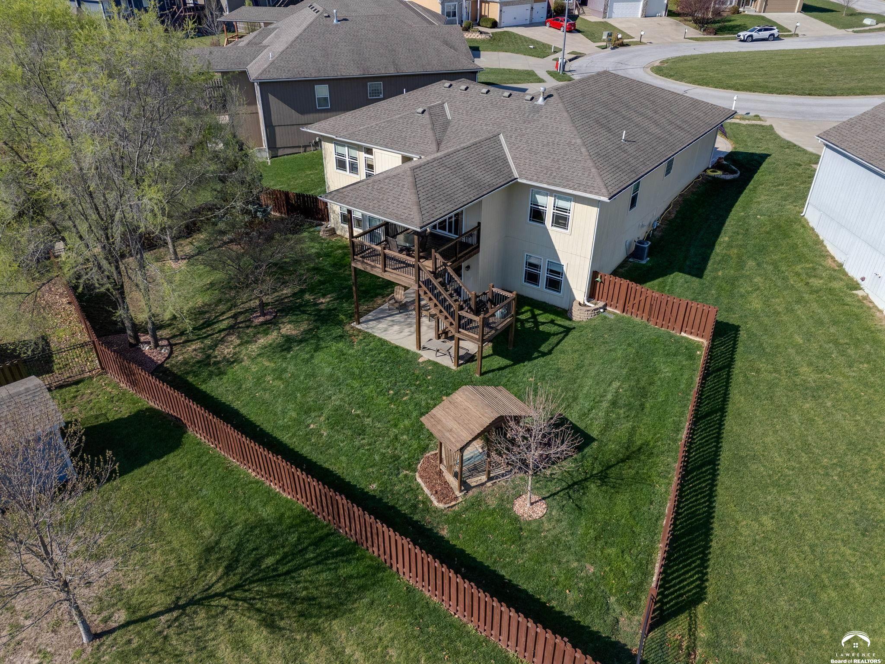
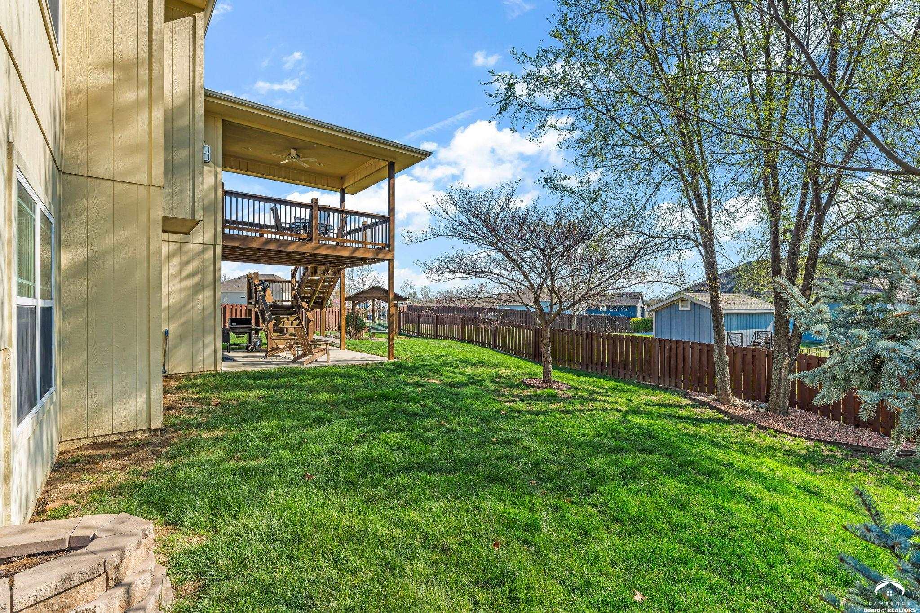
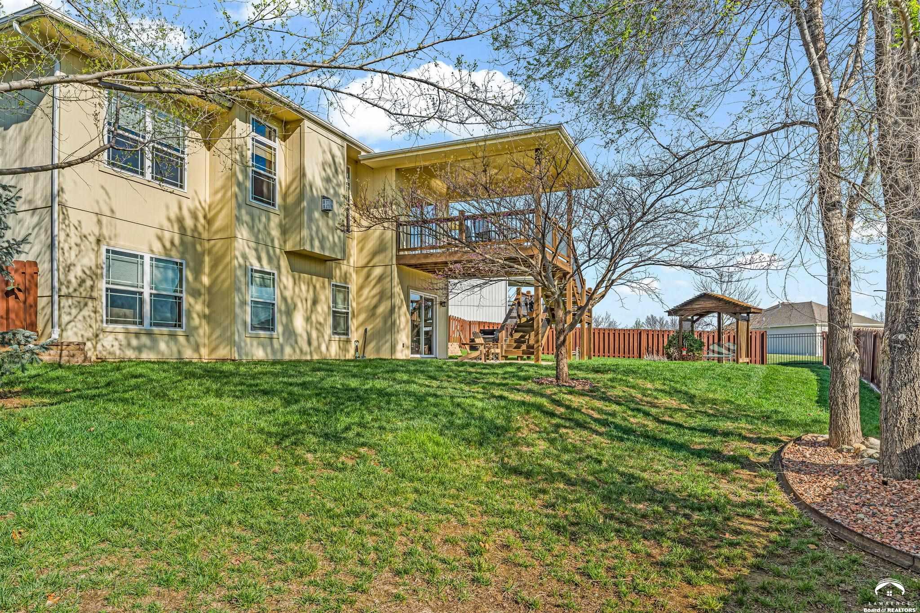
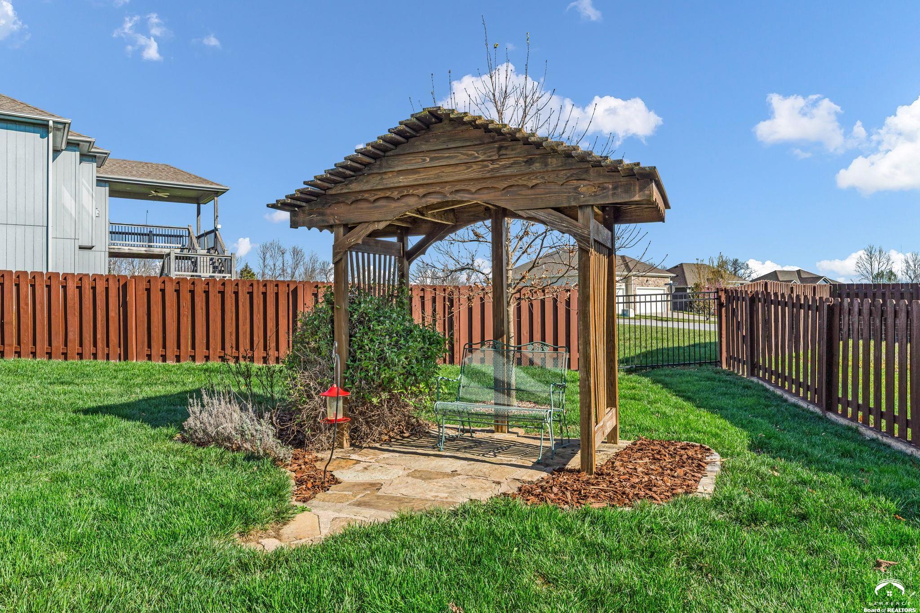
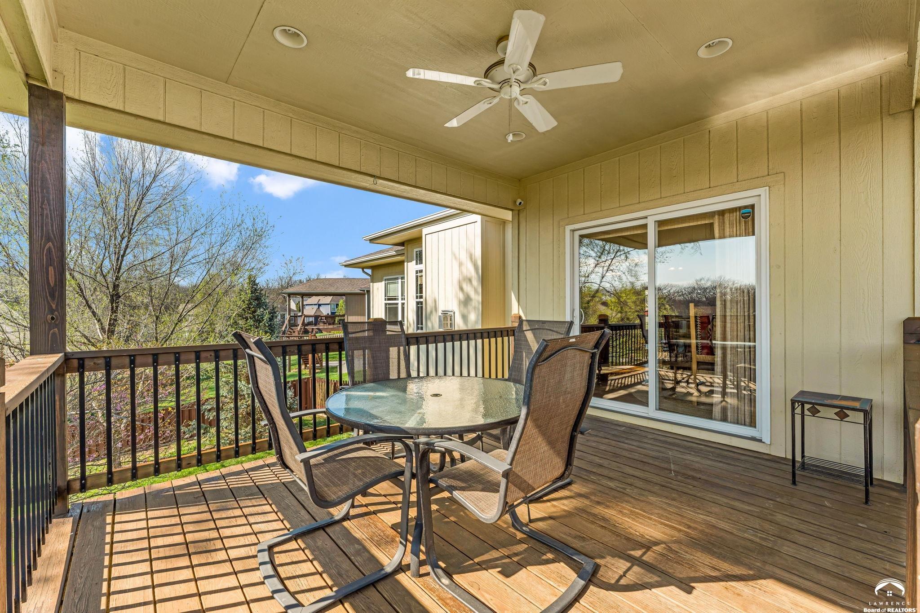
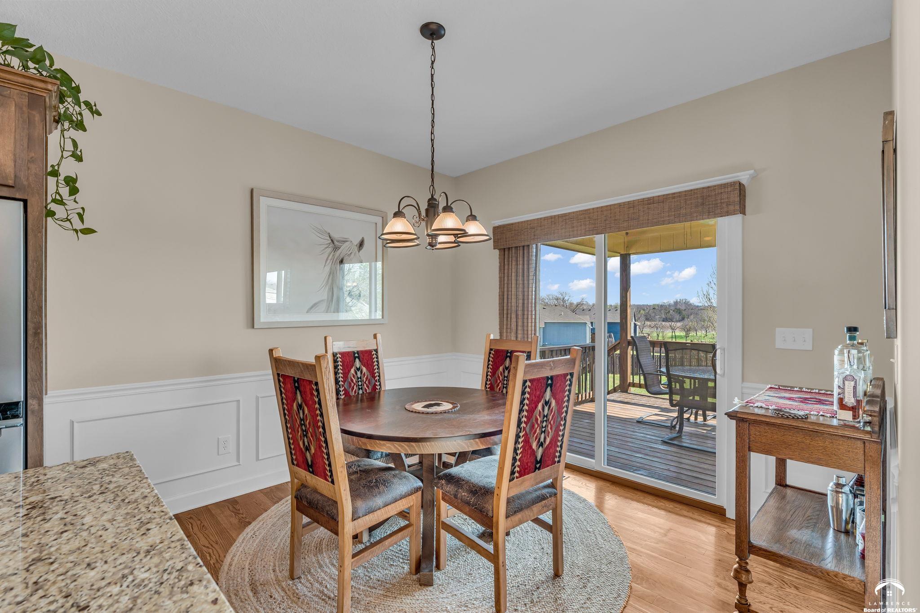
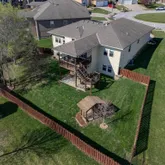
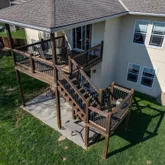
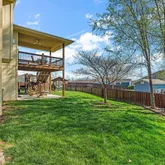
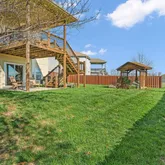
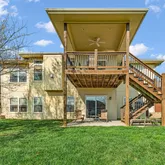
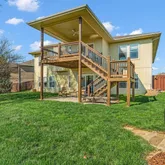
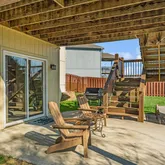
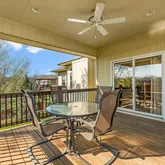
- Patio And Porch Features: Deck, Covered
- Association: Yes
- Tax Legal Description: Please see Offer Instructions
- Tax Year: 2025
- Elementary School: Basehor
- Middle Or Junior School: Basehor/Linwood
- High School: Basehor/Linwood
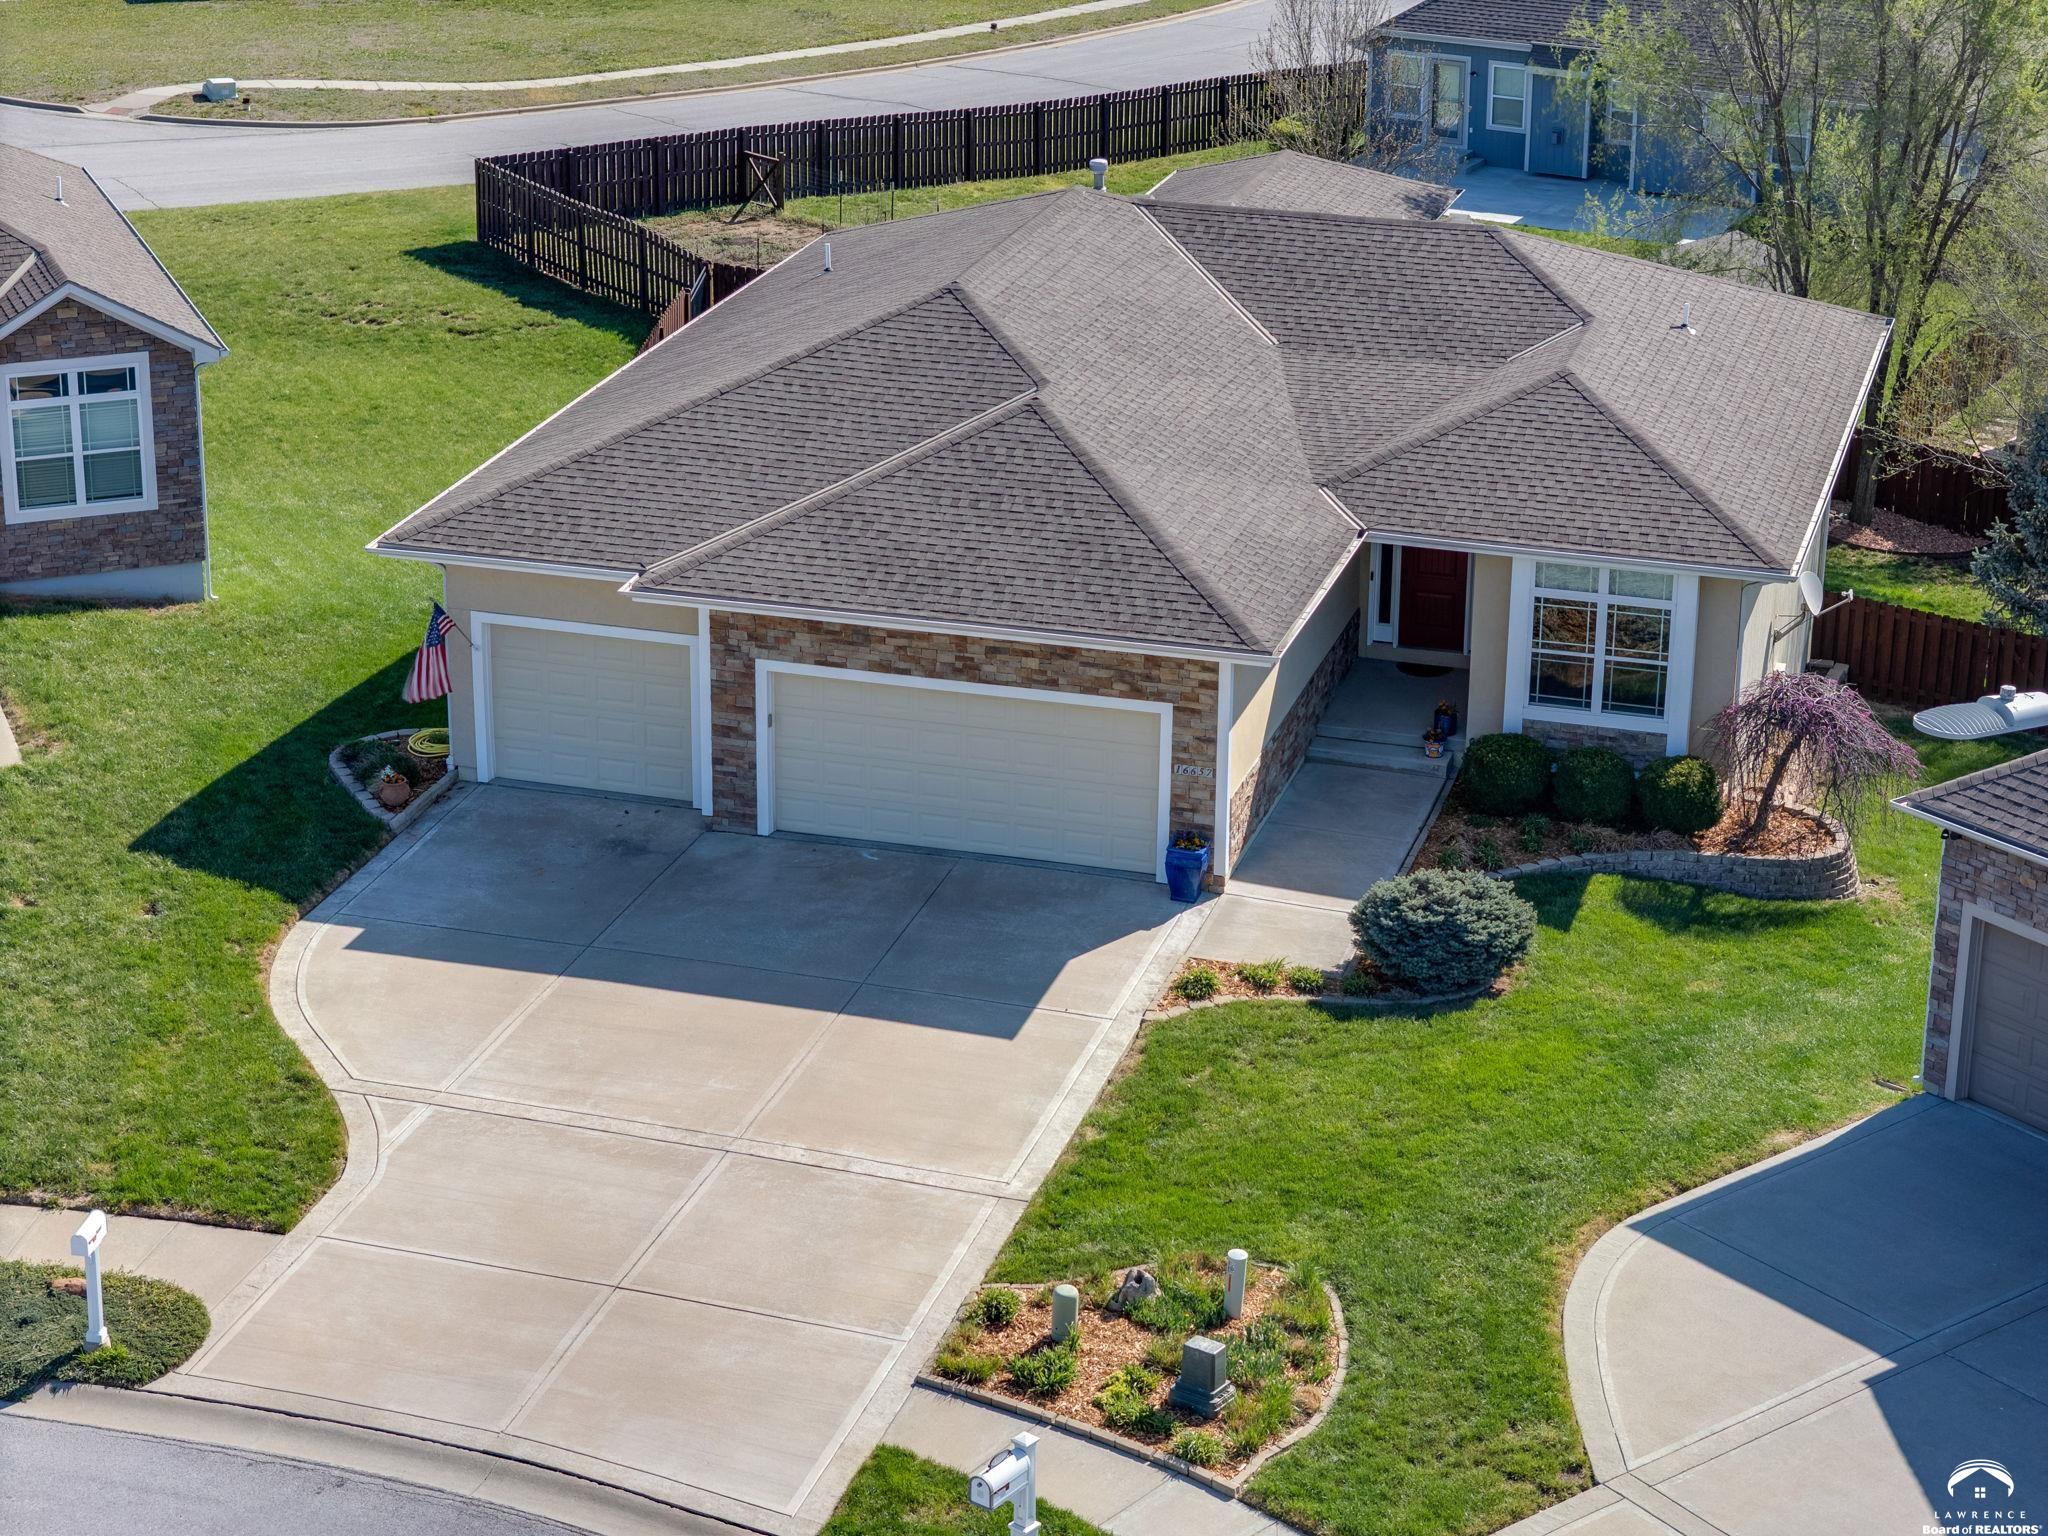
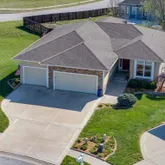
- Garage Spaces: 3.0
- Garage Type: Attached
- Approx Finished Square Footage: 2701 - 3200
- Total Square Footage: 2742.0
- First Floor Total Square Footage: 1200.0
- Road Frontage Type: Hard Surface Road
- Road Surface Type: Hard Surface
- Historical Restrictions: No
- Home Warranty: no
- Ownership Type: Estate/Trust
- Age: 11 - 20 Years
- Utilities Available: Water-City,Sewer-City,Natural Gas,Electricity,Internet
- Utilities: Electricity Available, Internet, Natural Gas Connected
- Water Source: Public
- Construction Materials: Frame
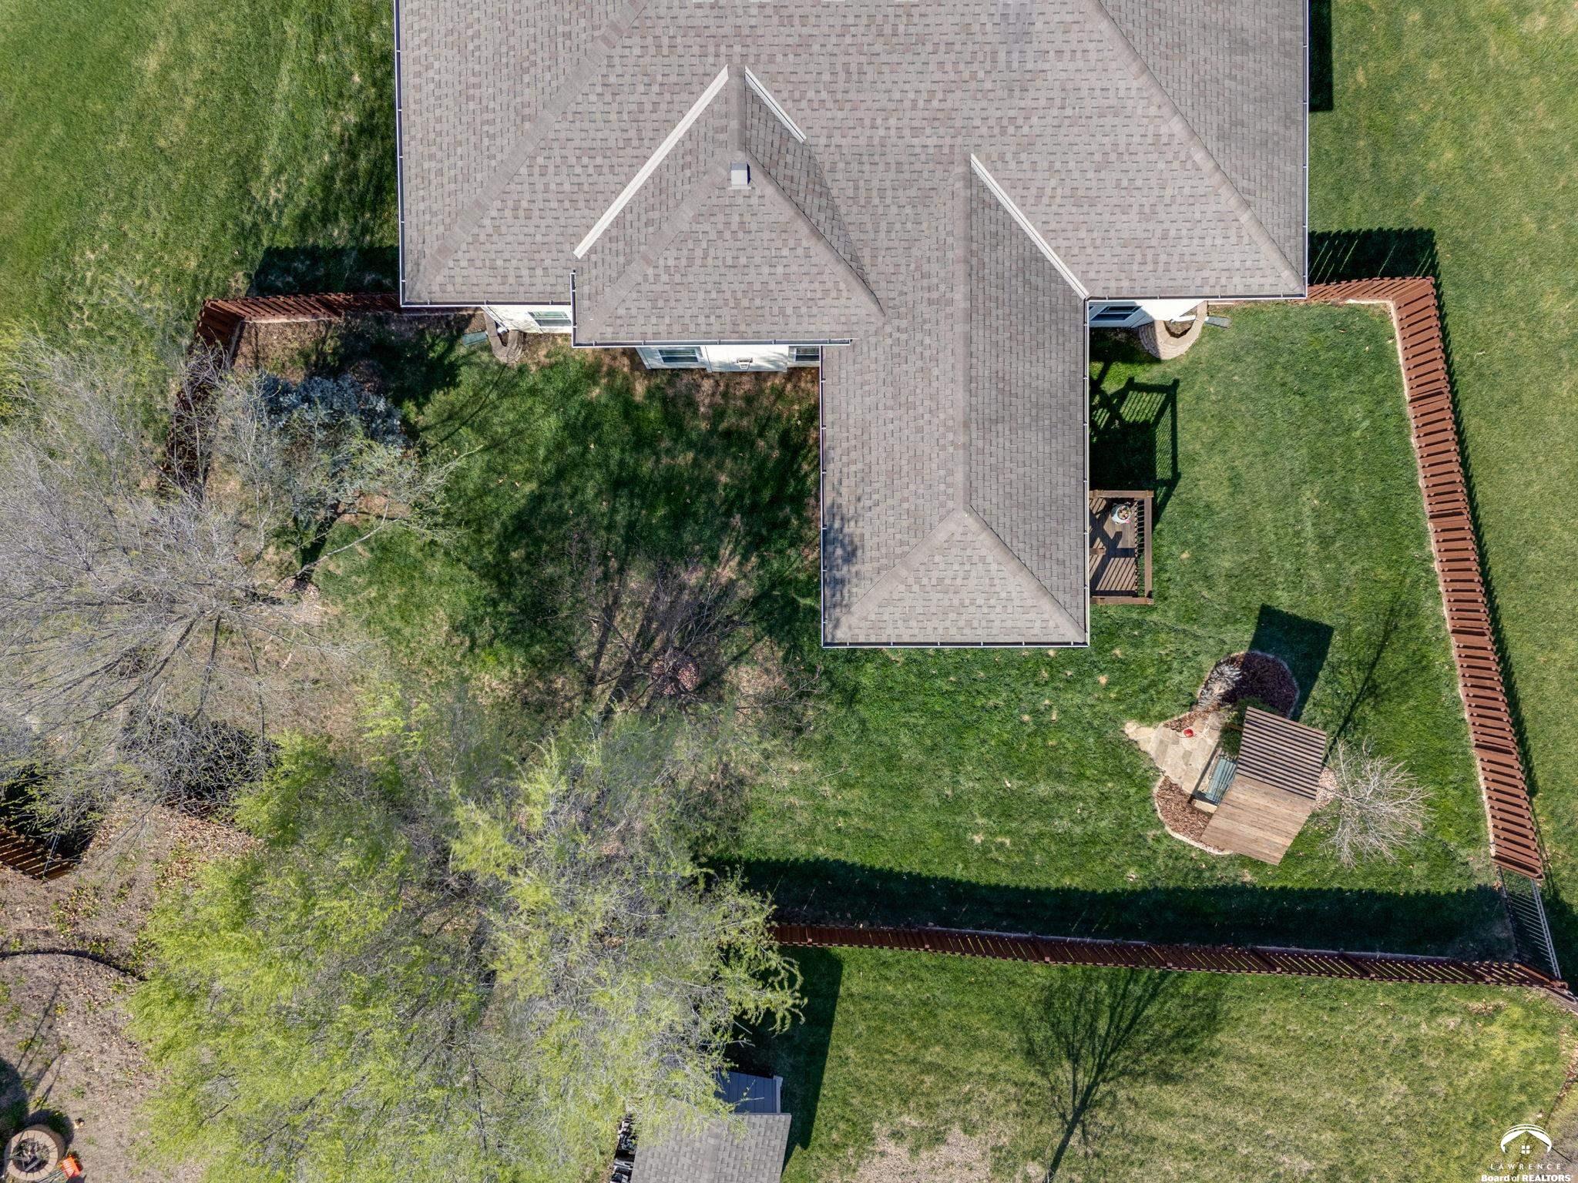
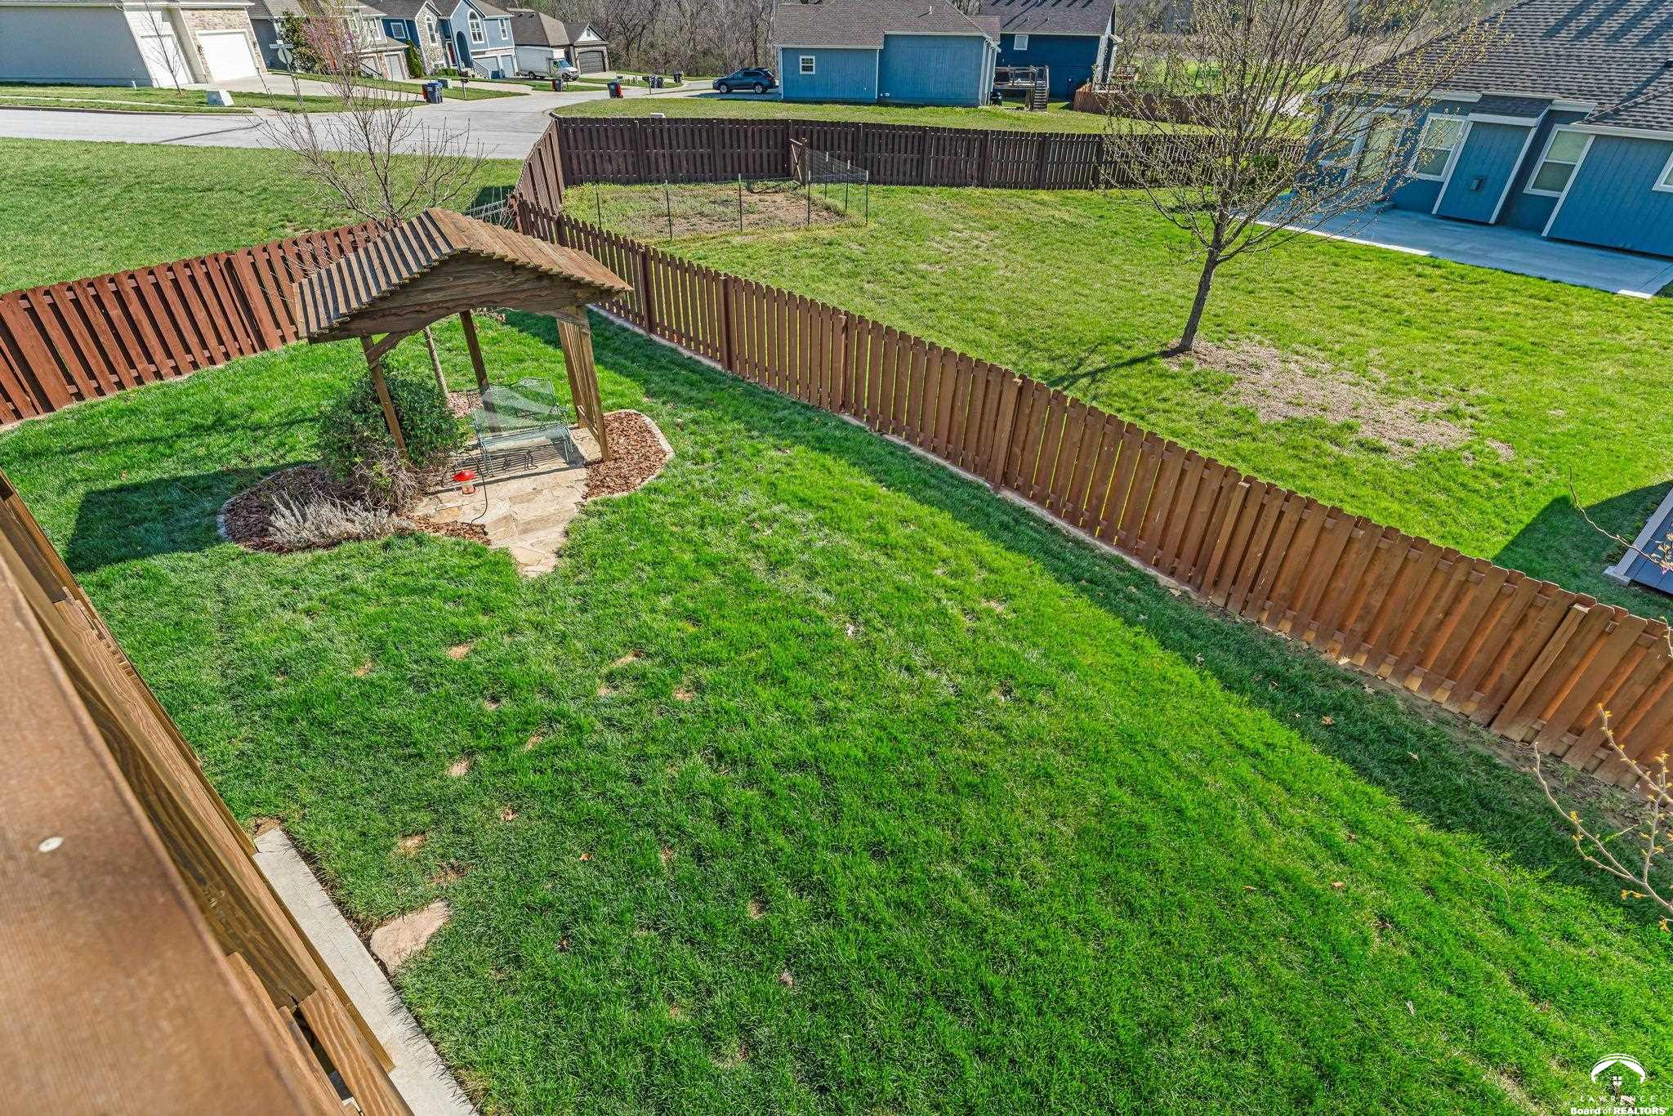
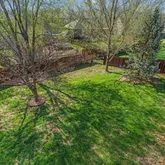
- Fencing: Fenced, Perimeter
- Other Structures: None
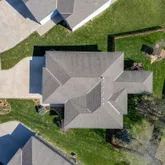
- Roof: 3D Composition
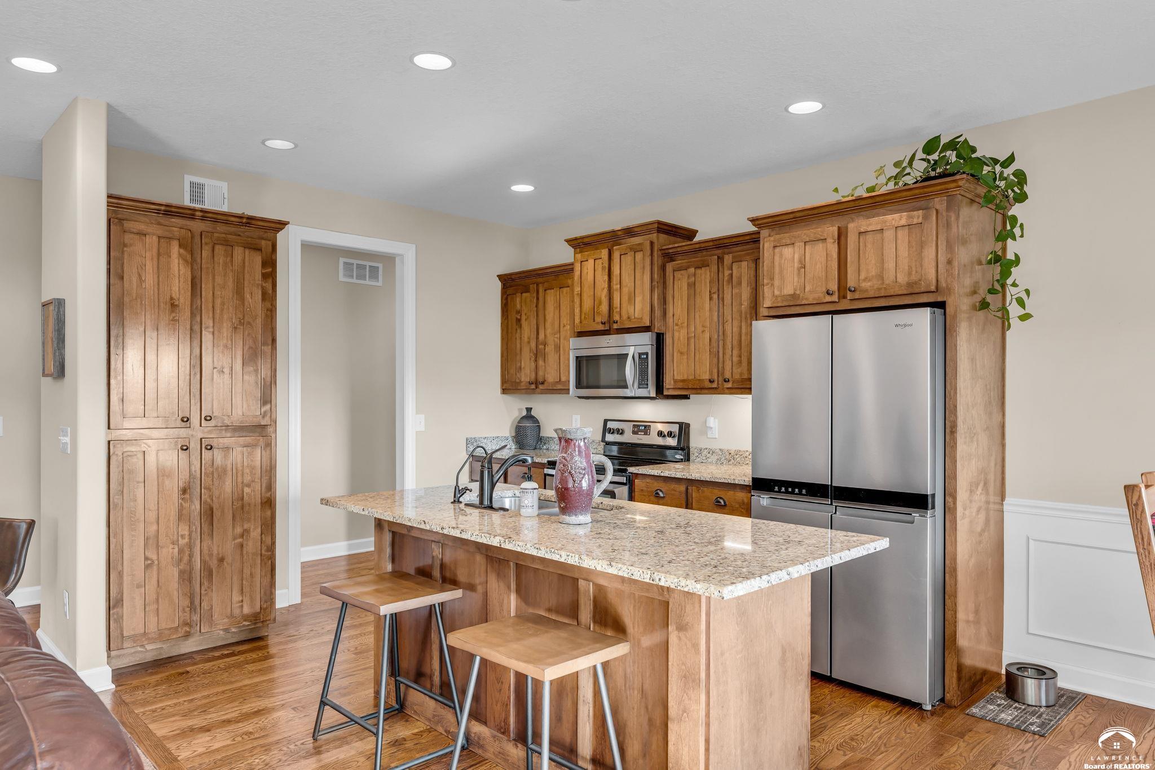
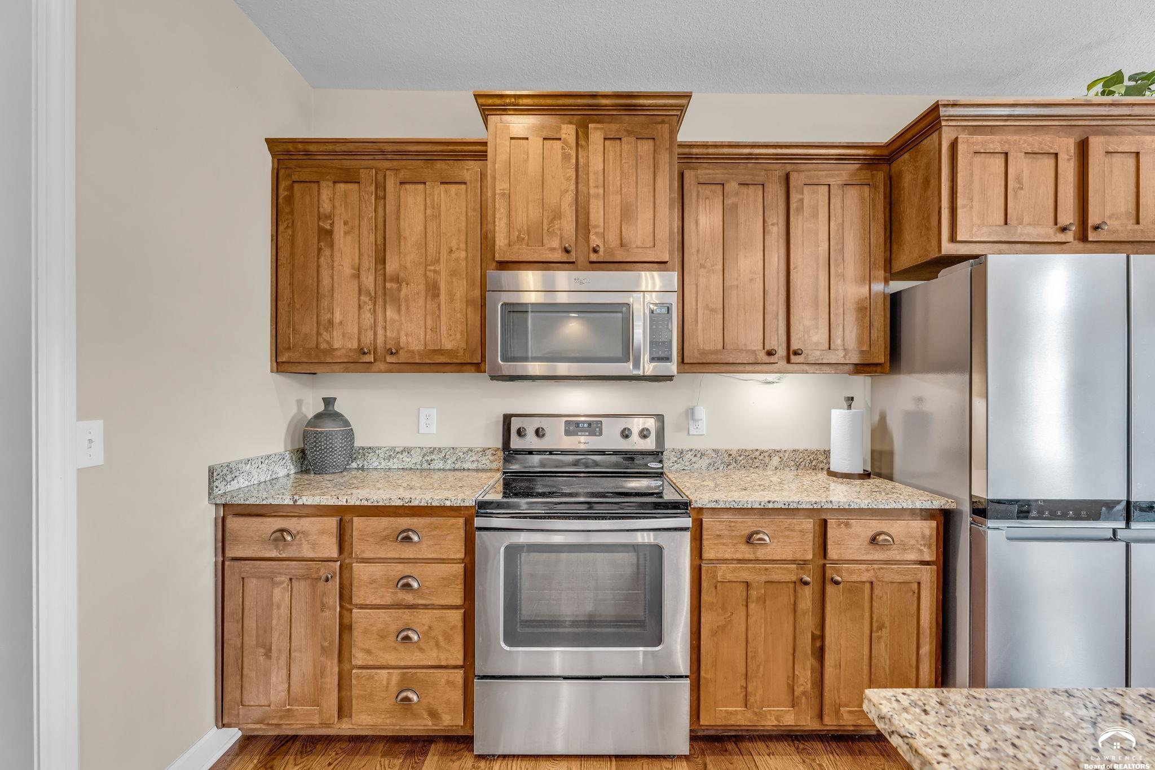
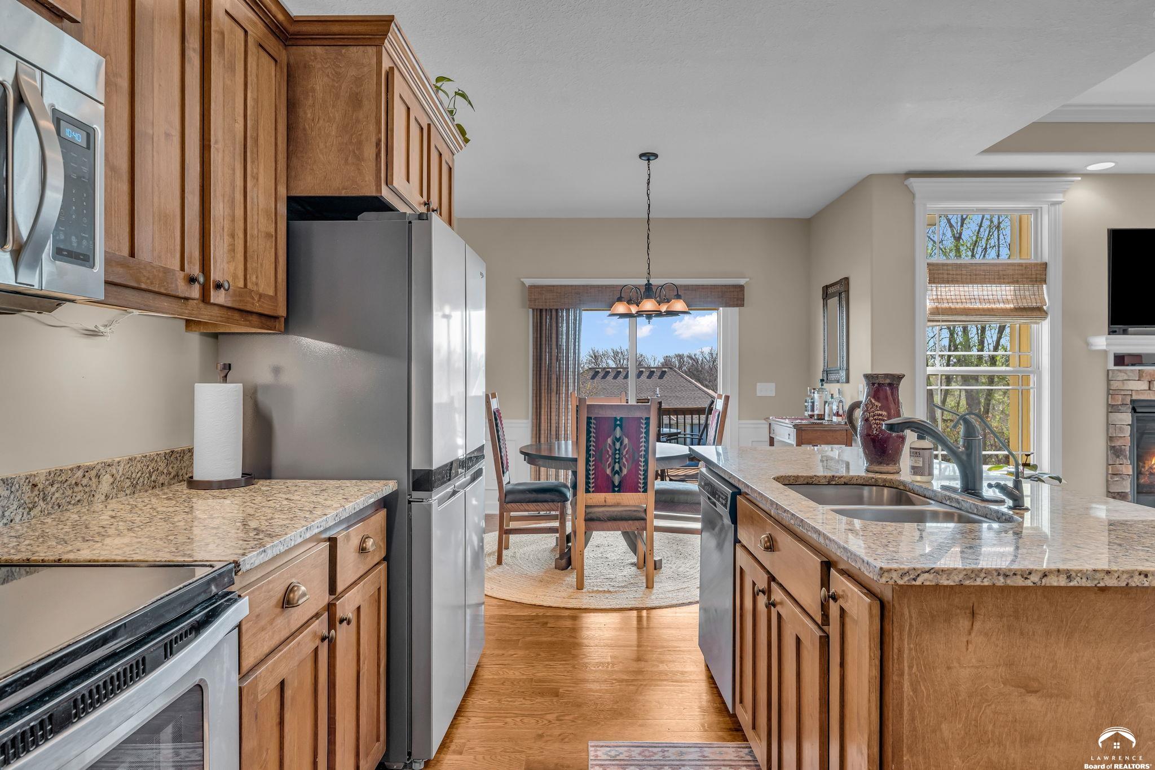
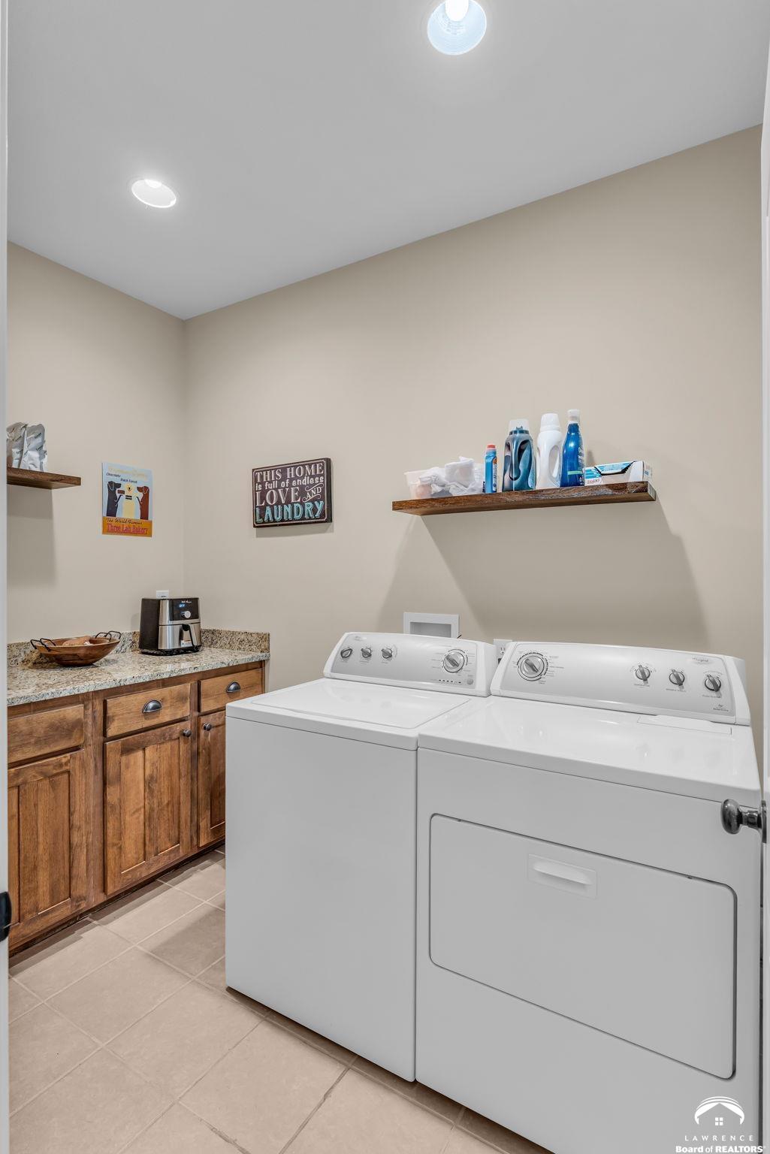
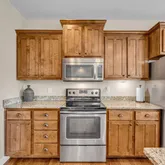
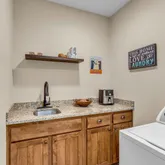
- Appliances: Electric Range, Dishwasher, Disposal, Refrigerator, Microwave, Washer, Dryer
- Cooling: Central Air
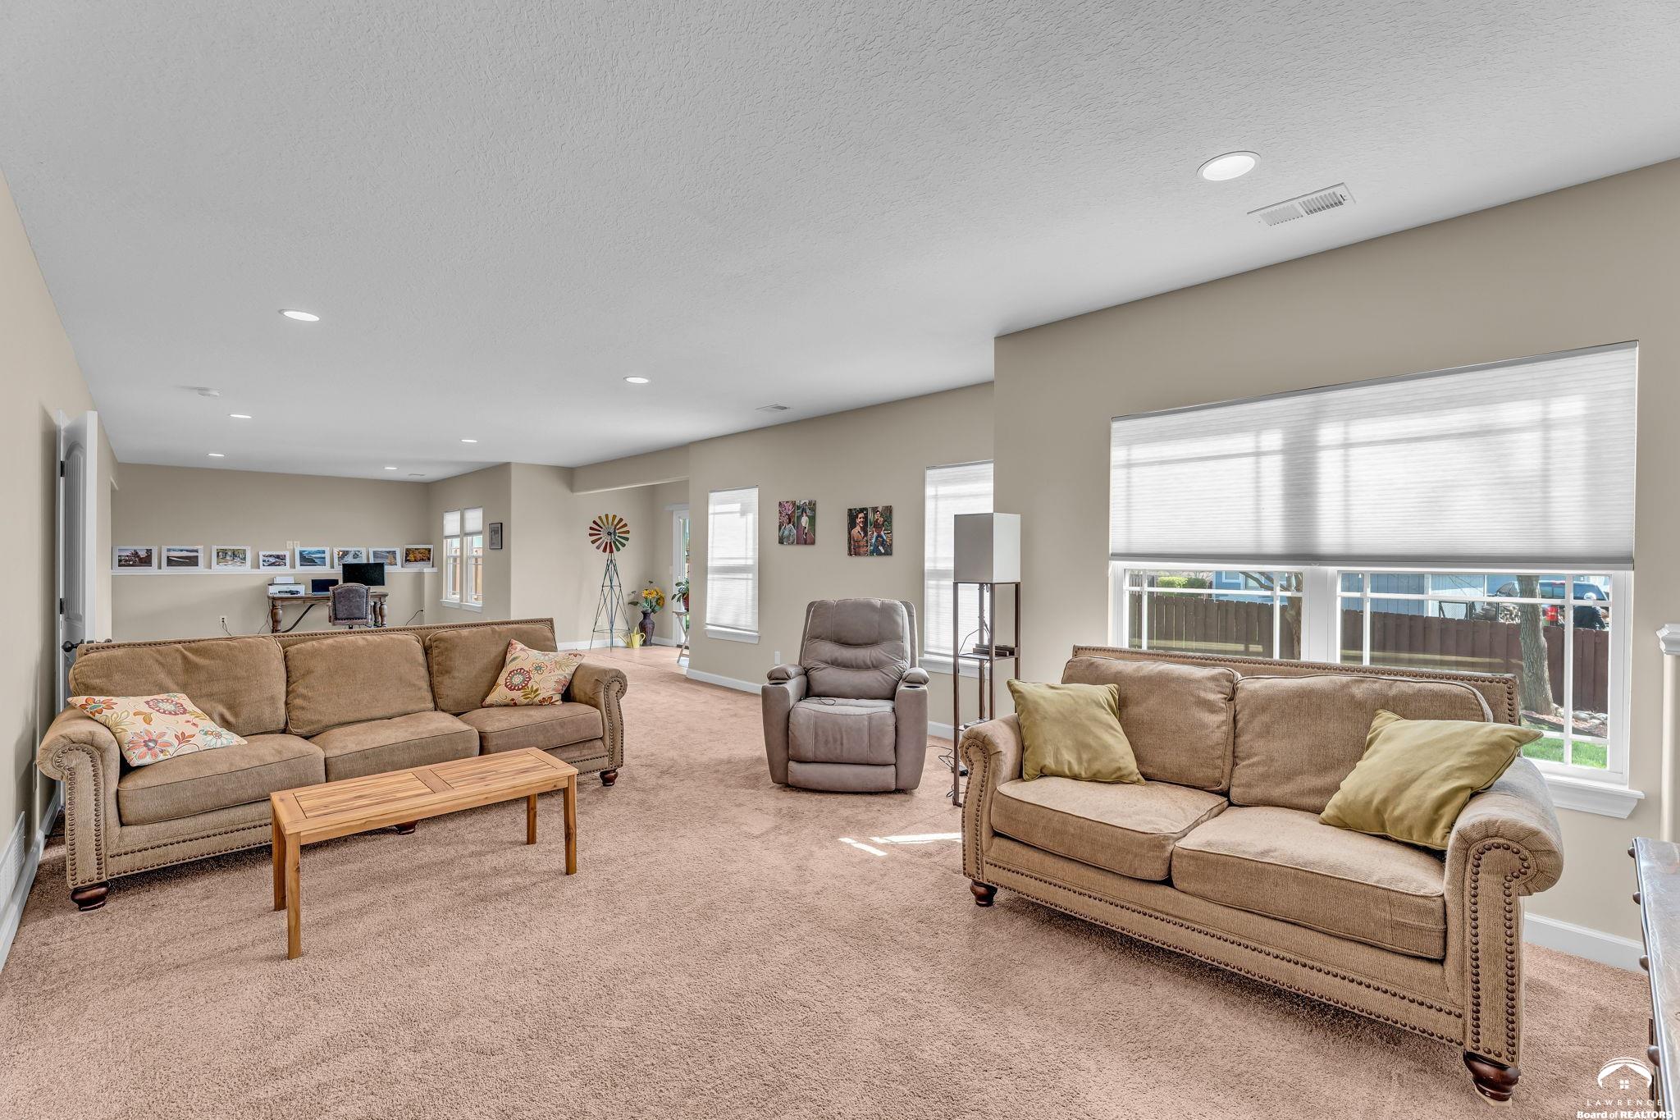
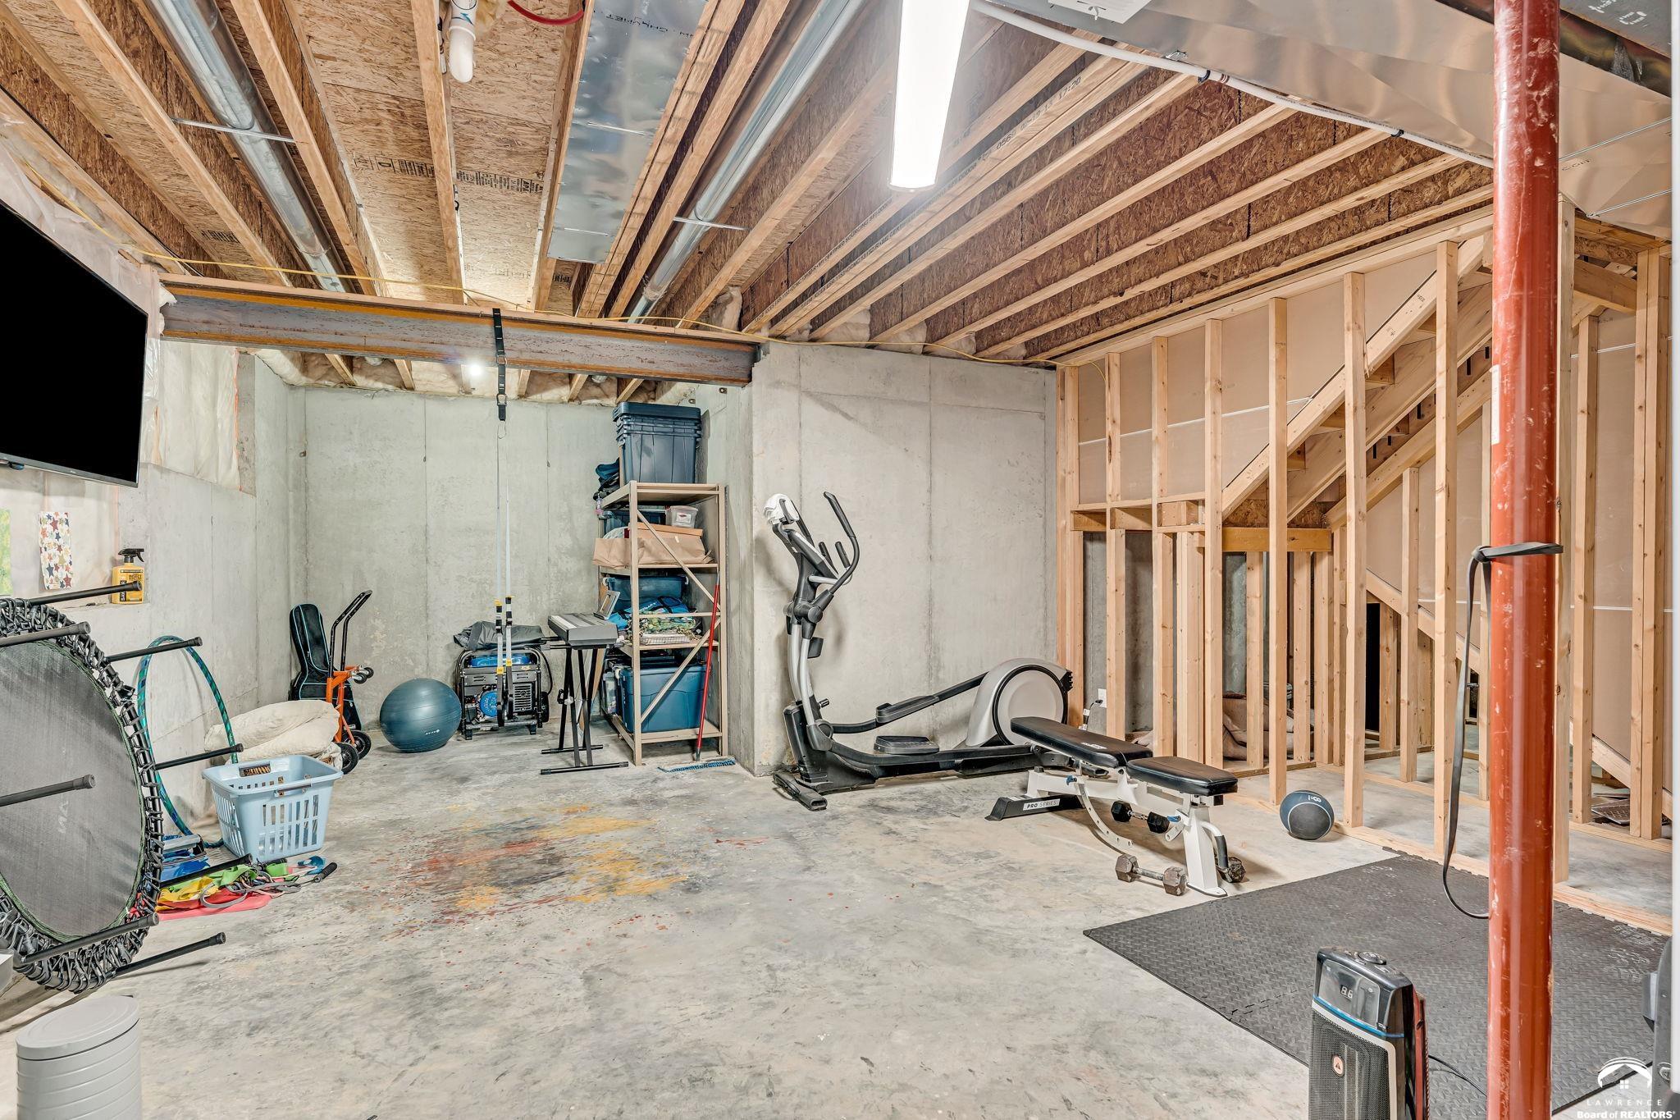
- Basement: Walk-Out Access
- Basement: Yes
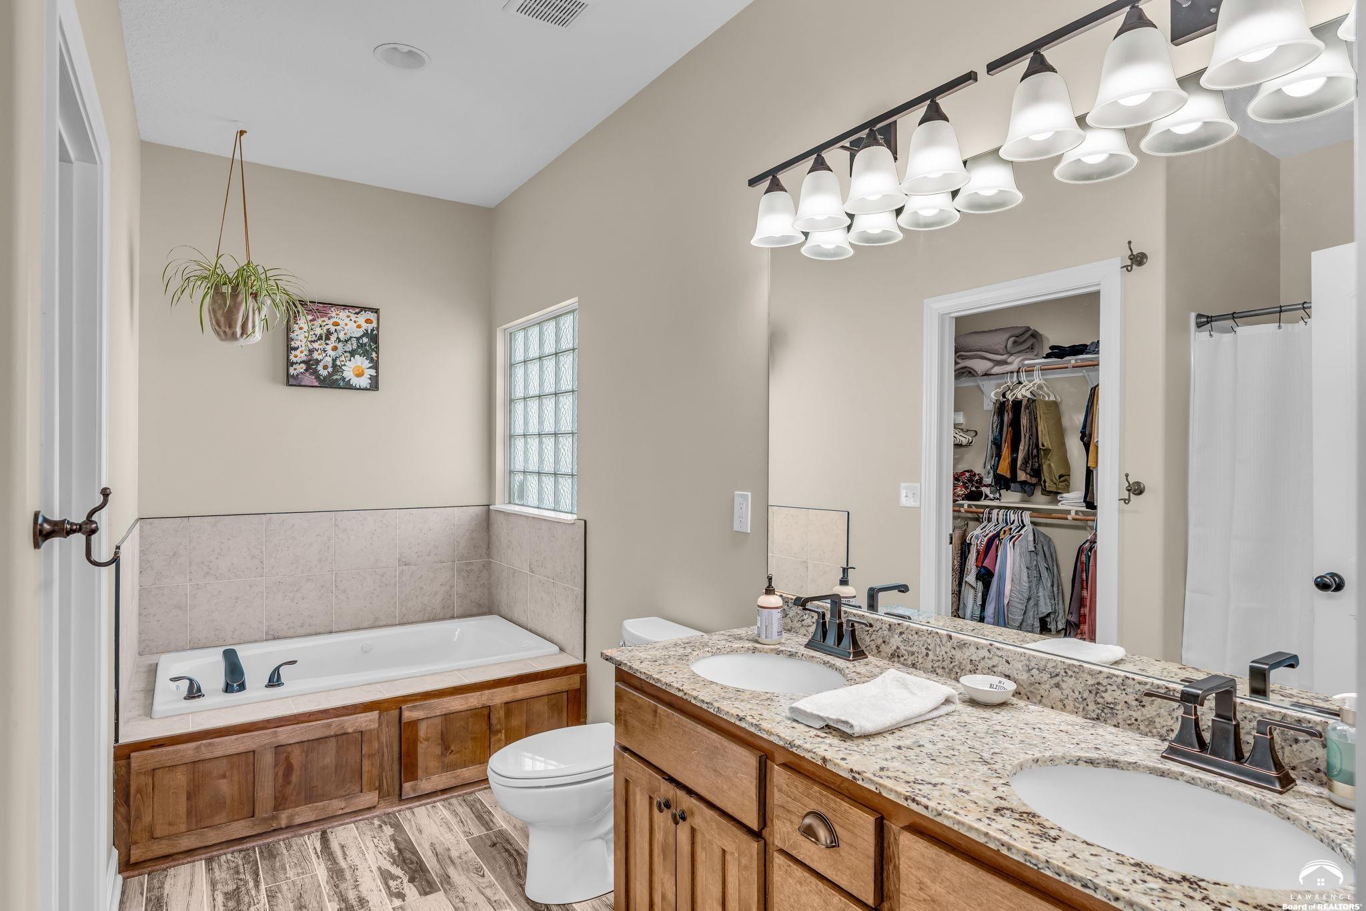
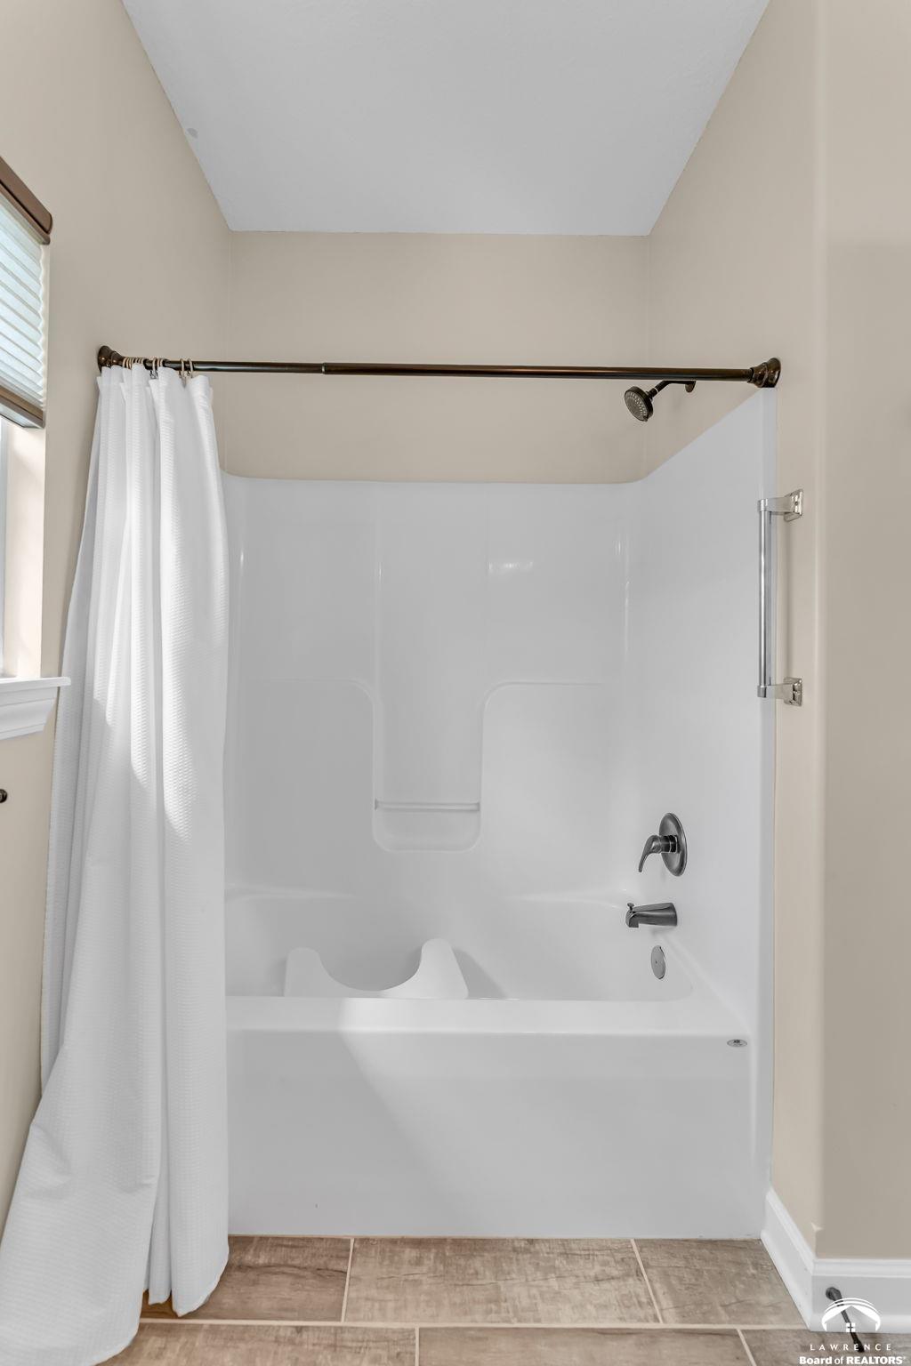
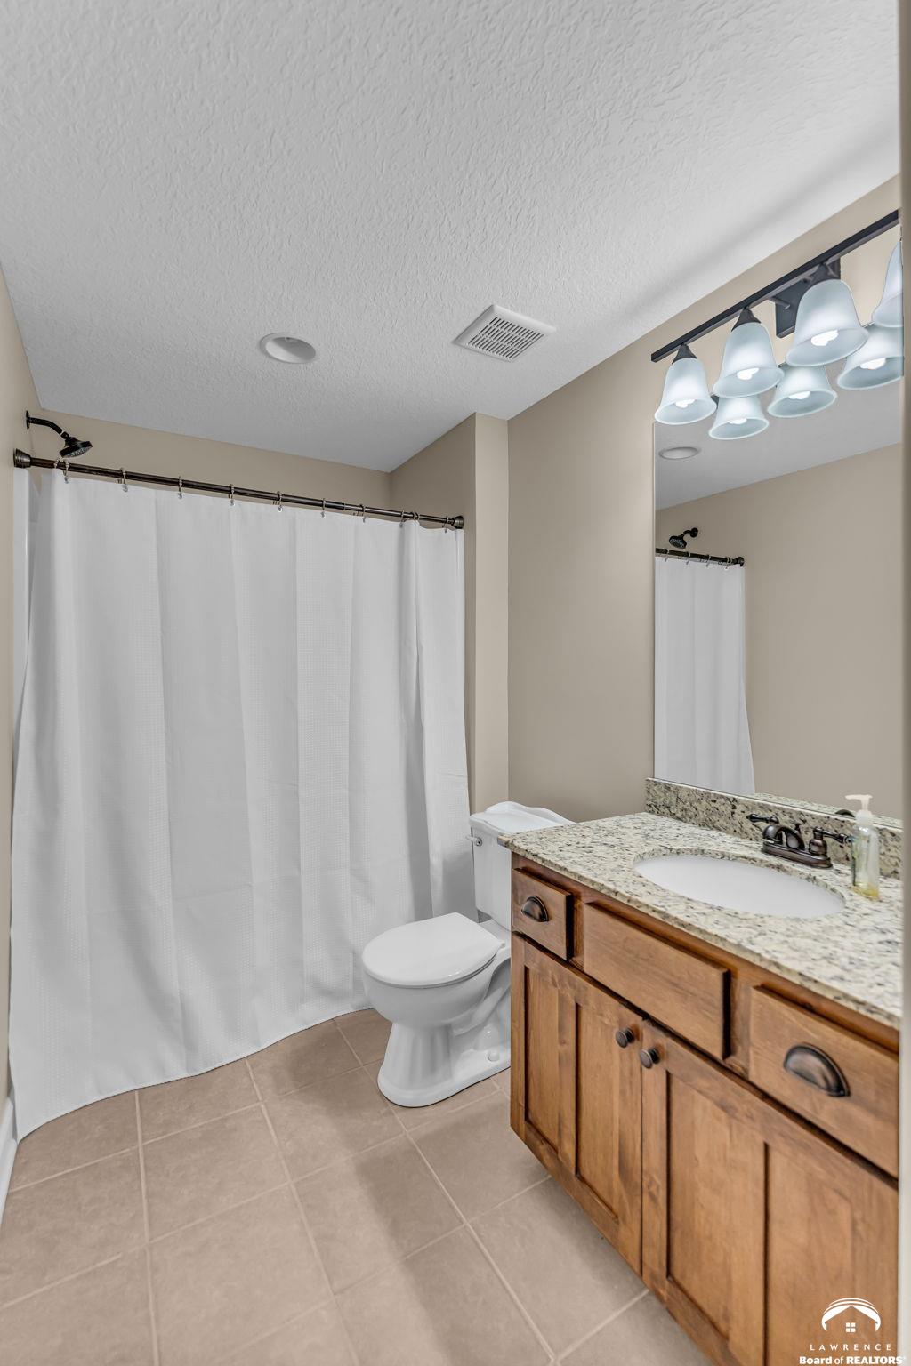
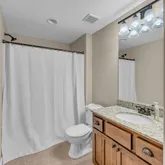
- Bathrooms Full: 3
- Bathrooms Half: 0
- Bathrooms Three Quarter: 0
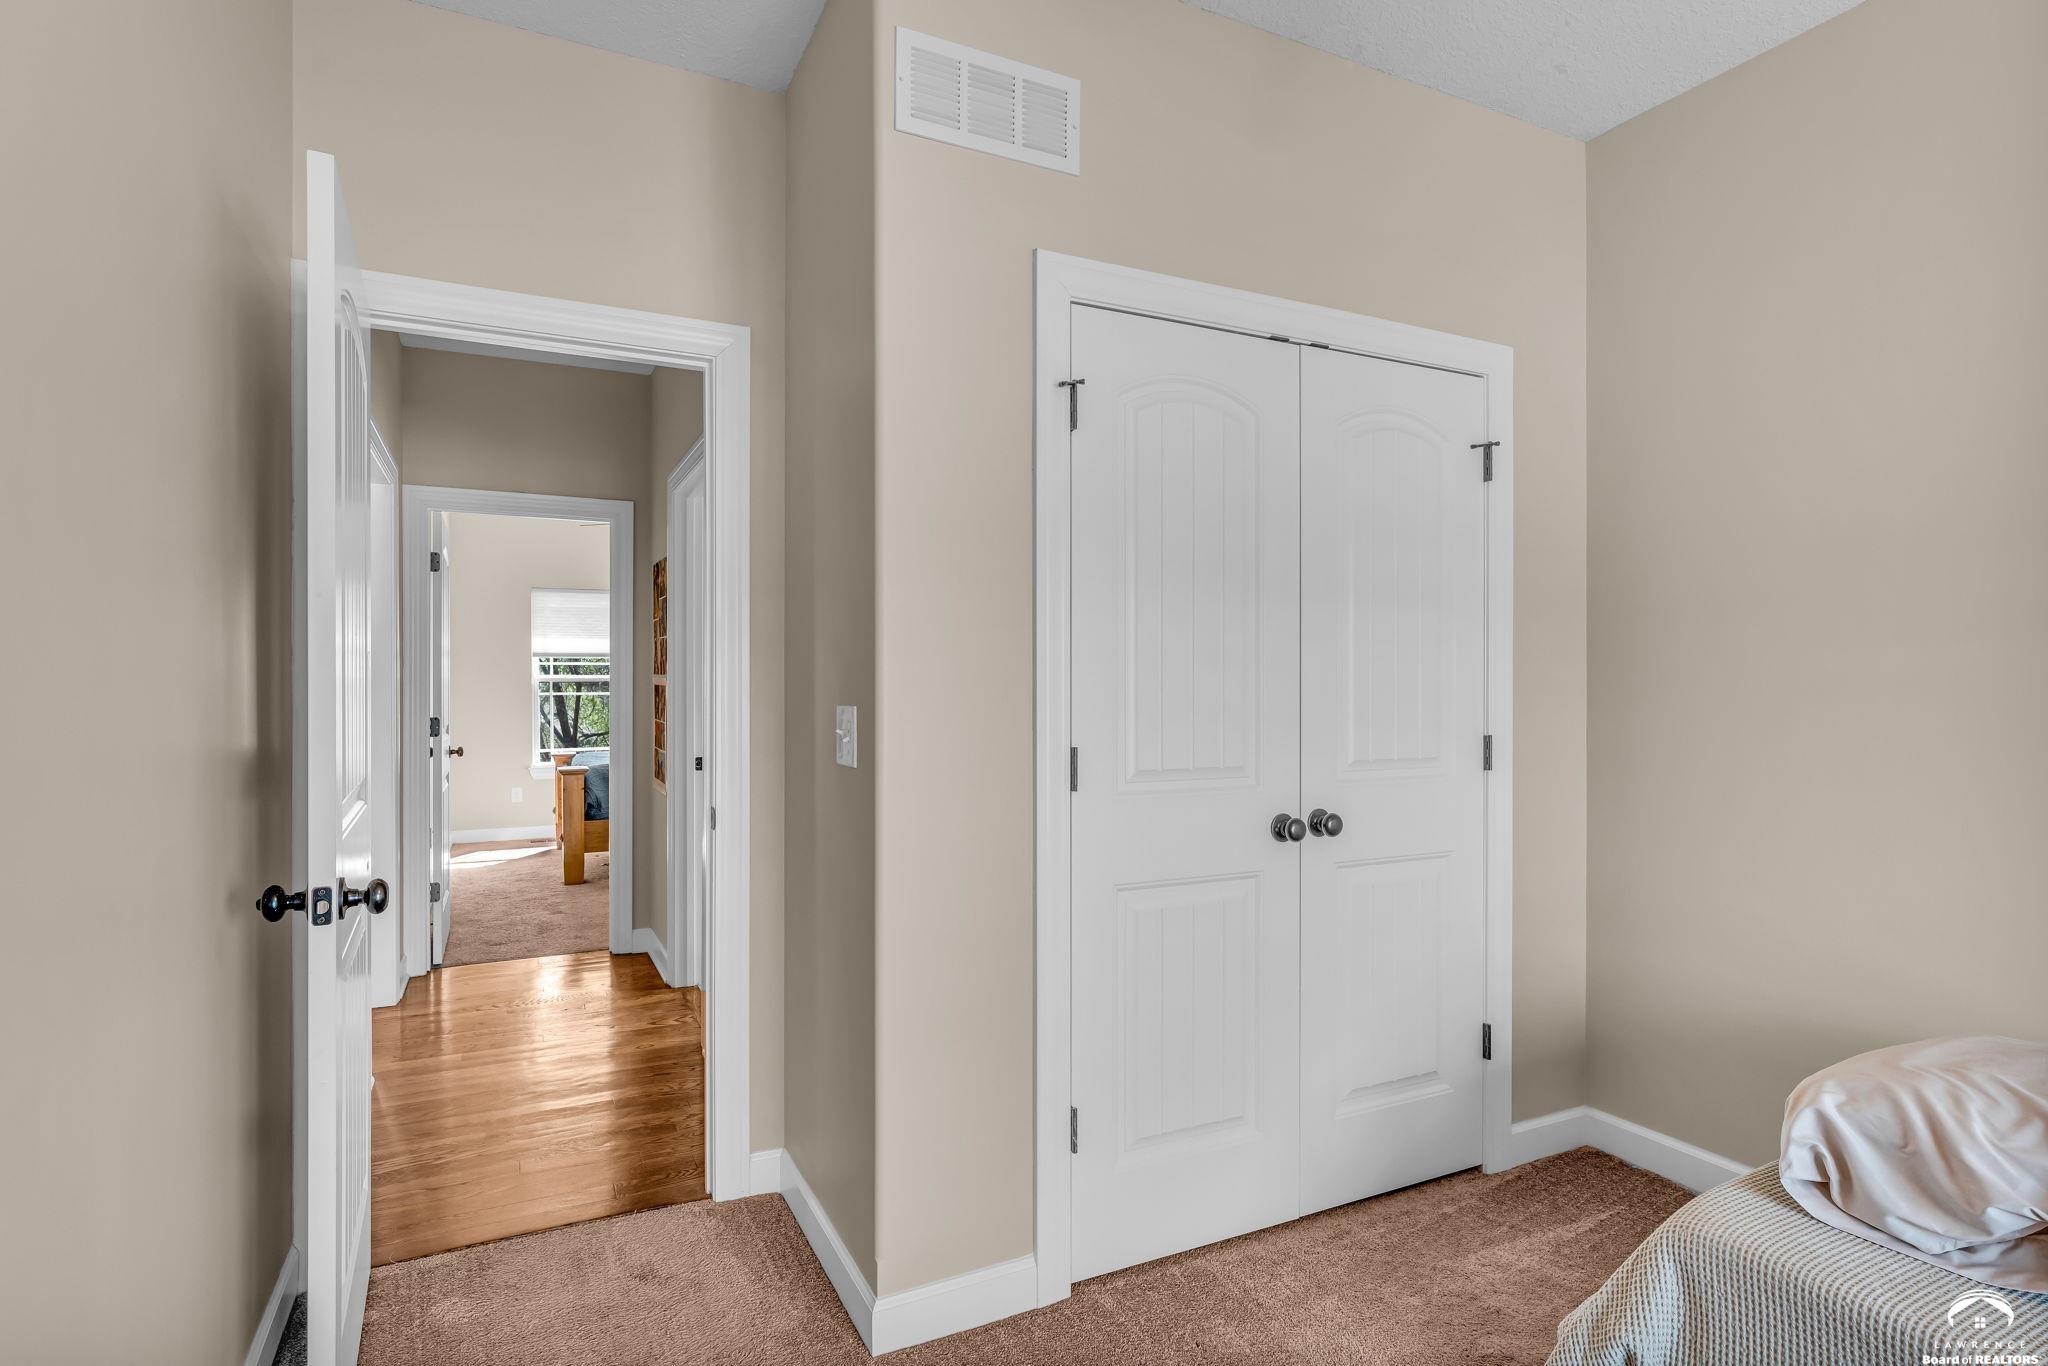
- Beds Total: 3
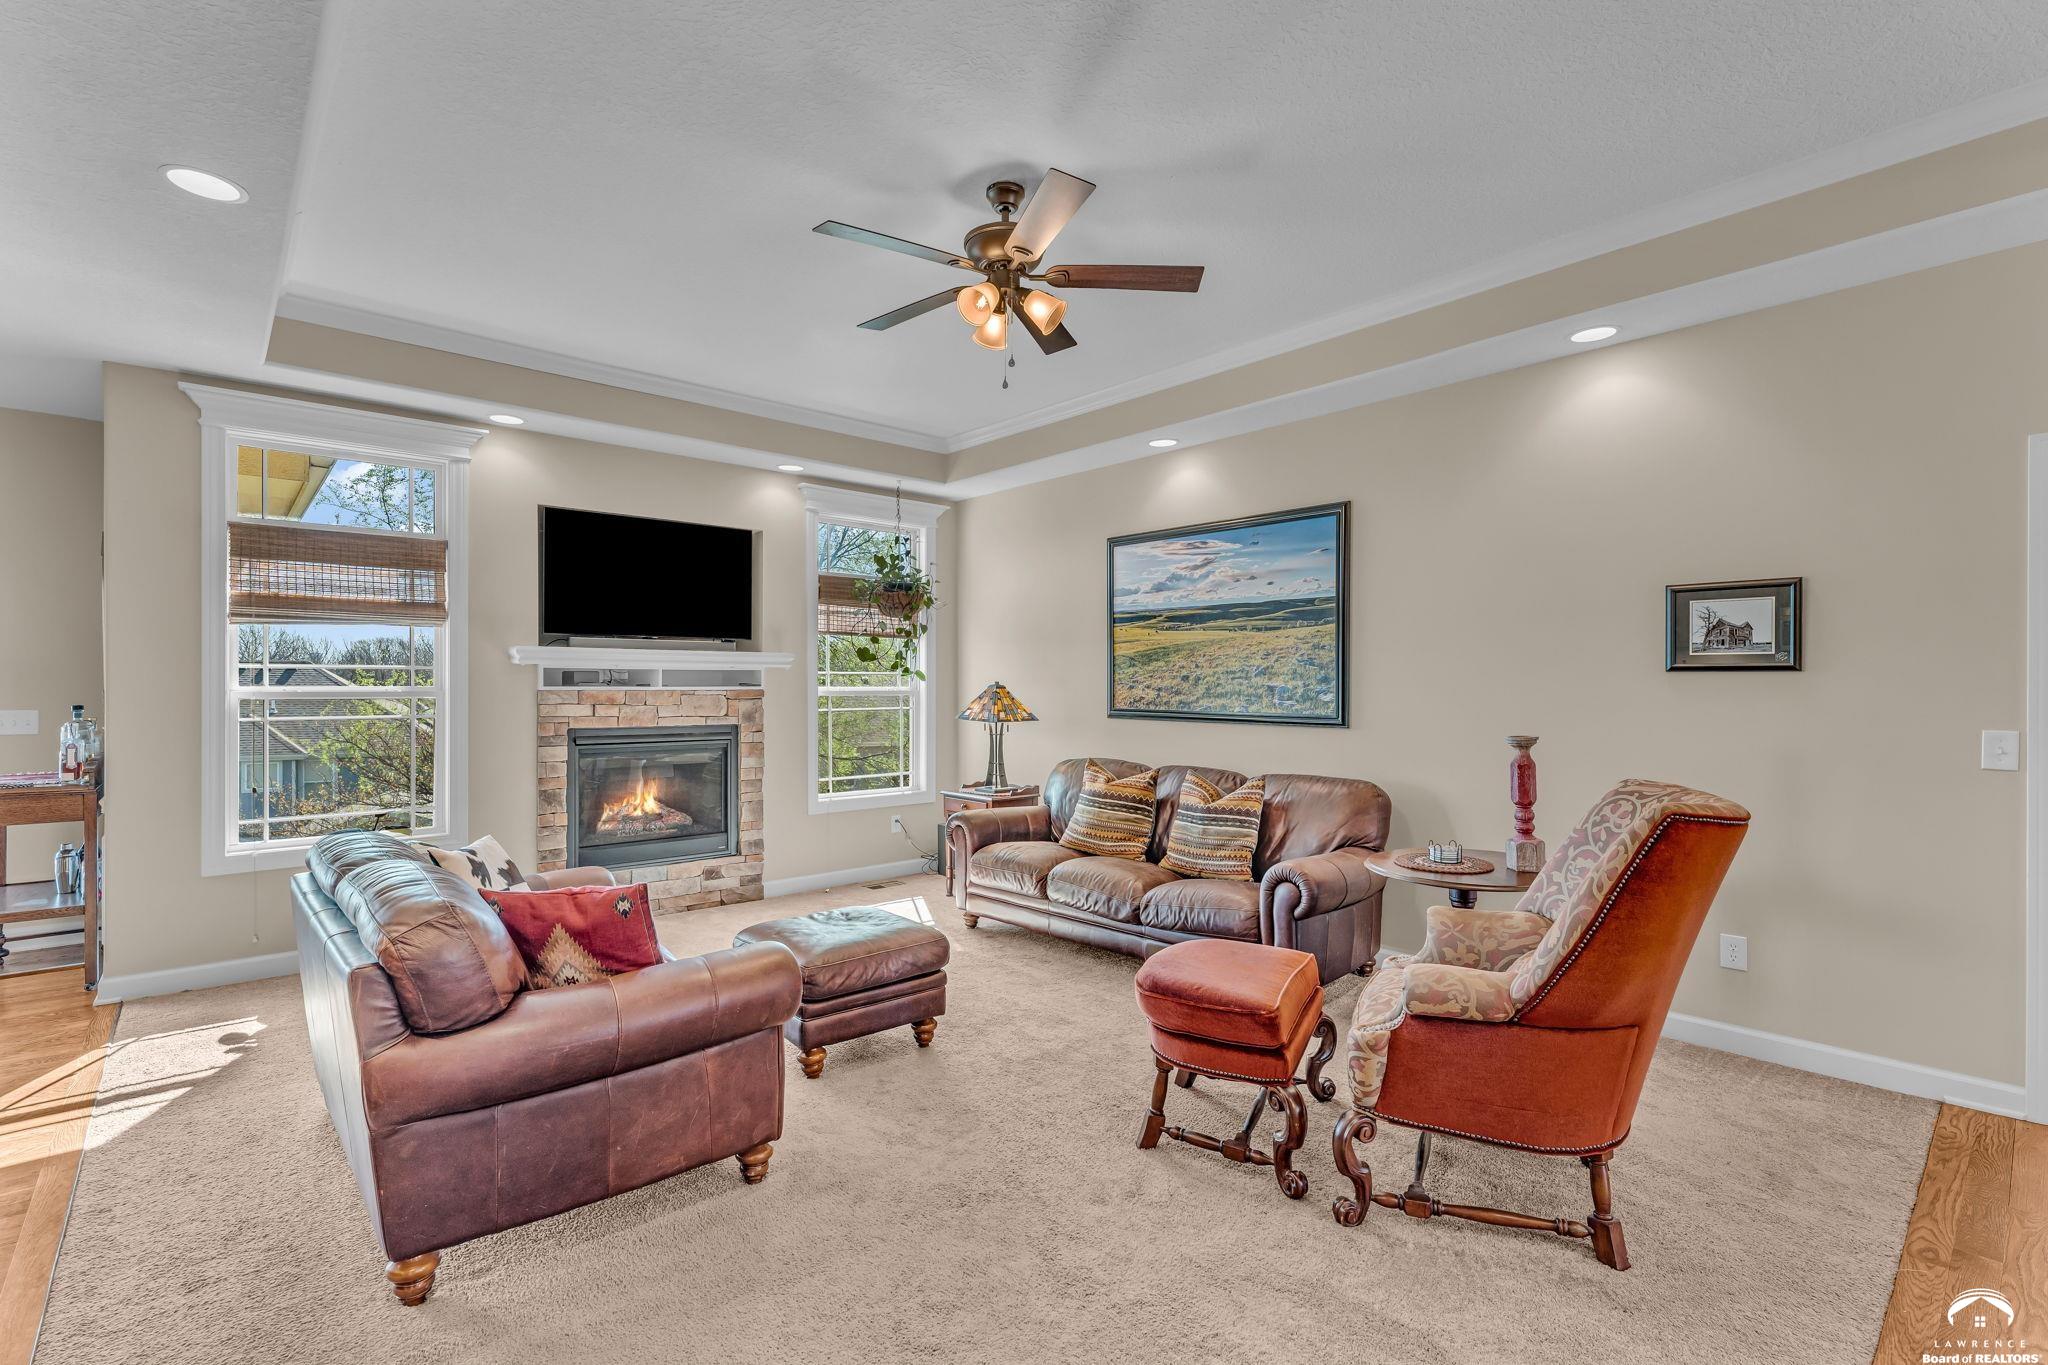
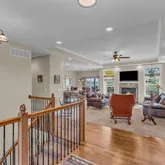
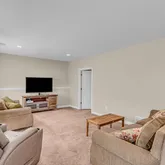
- Fireplace Features: One, Direct Vent Gas, Living Room
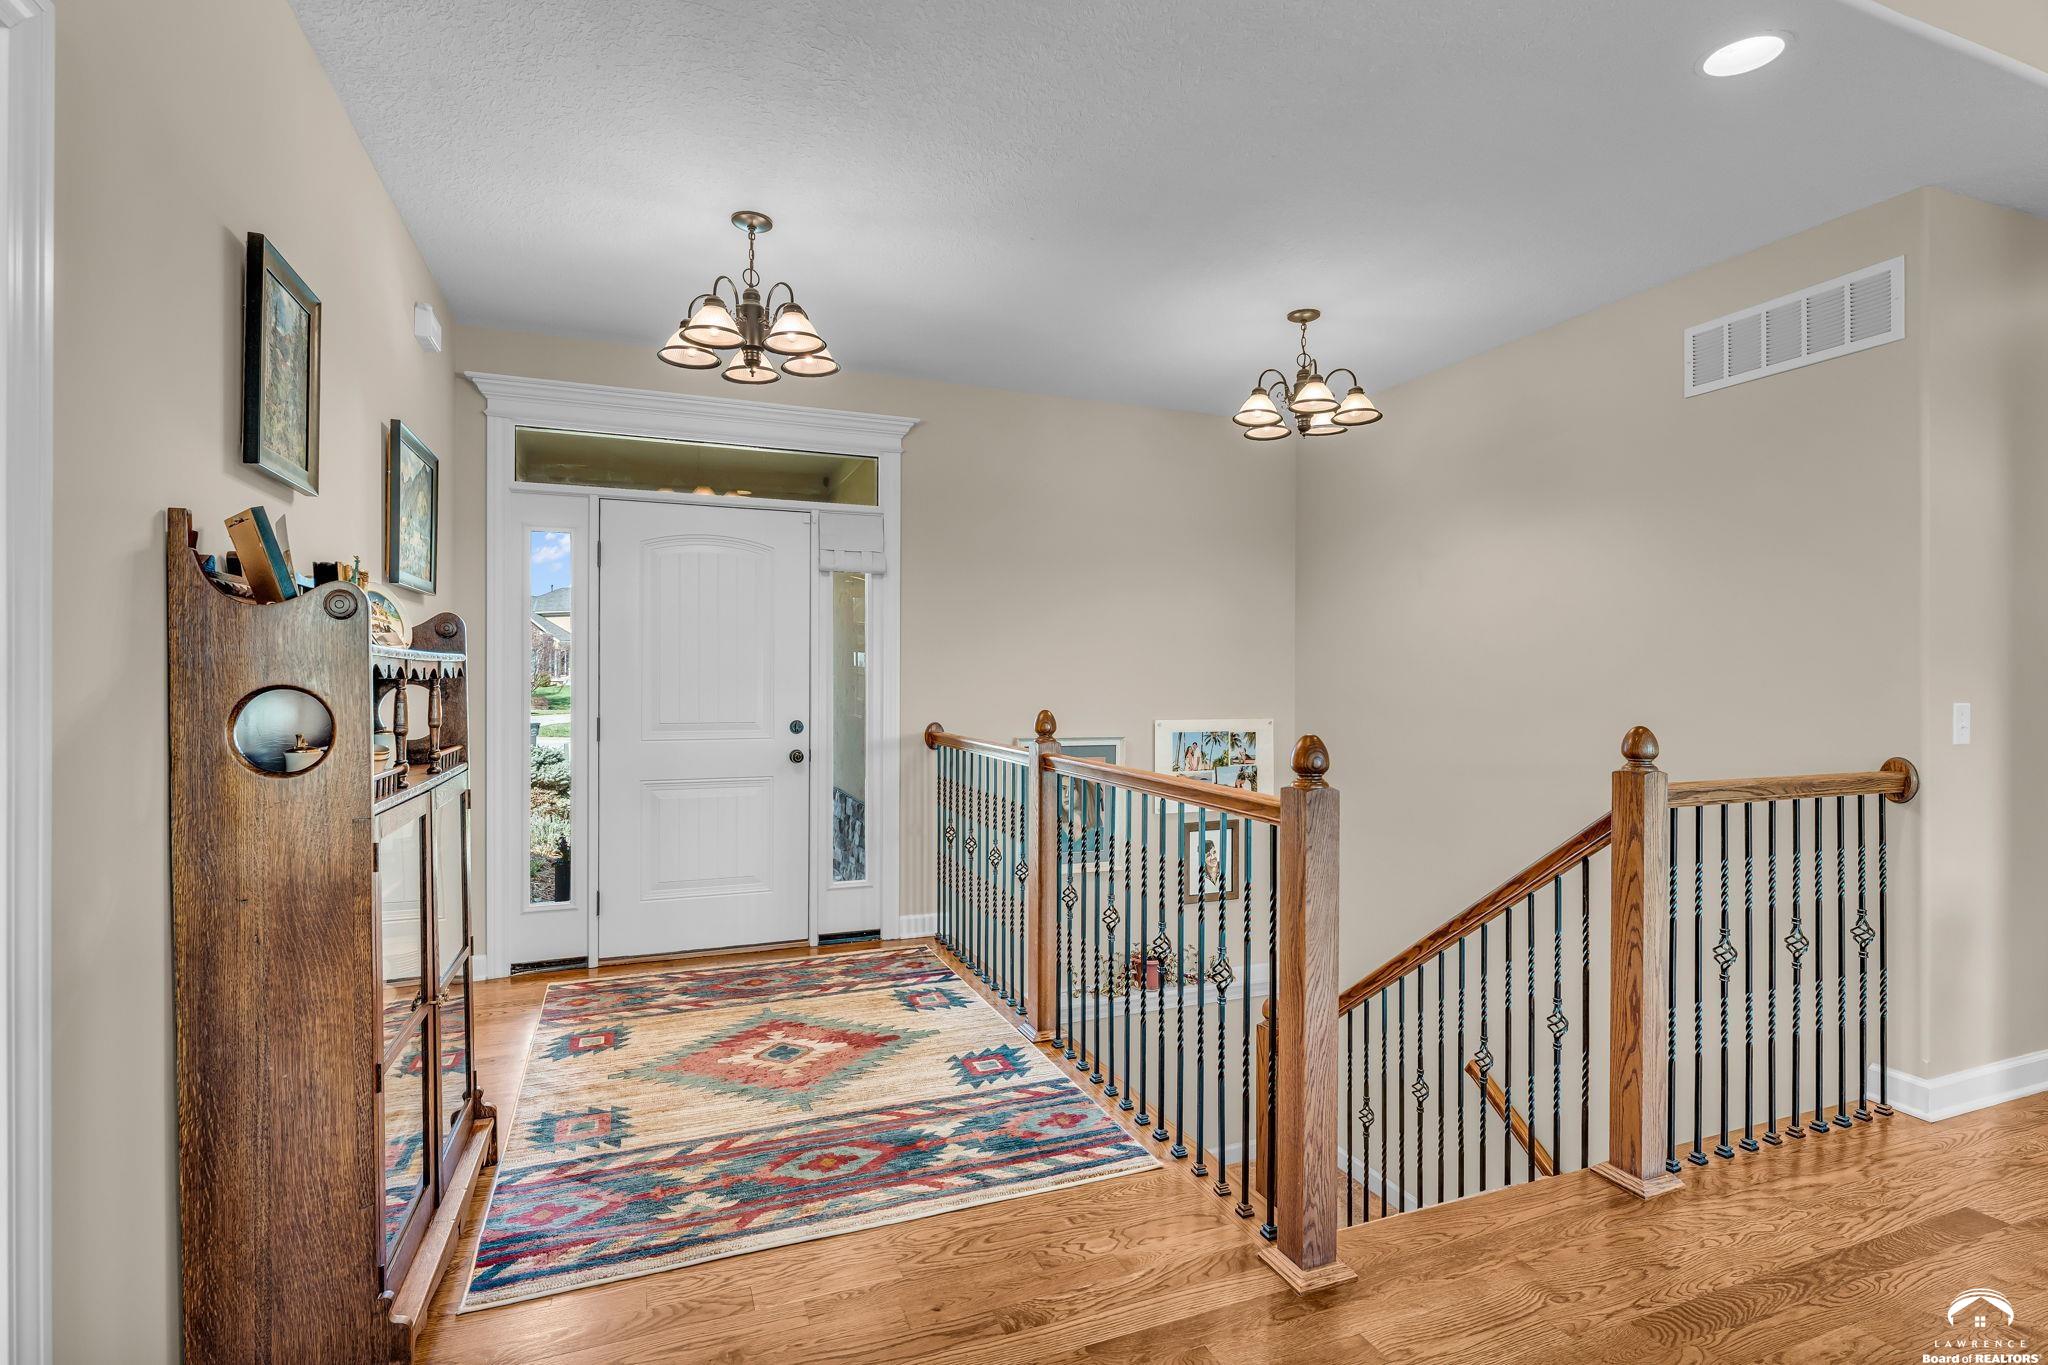
- Flooring Type: Concrete, Hardwood, Tile
- Heating: Natural Gas
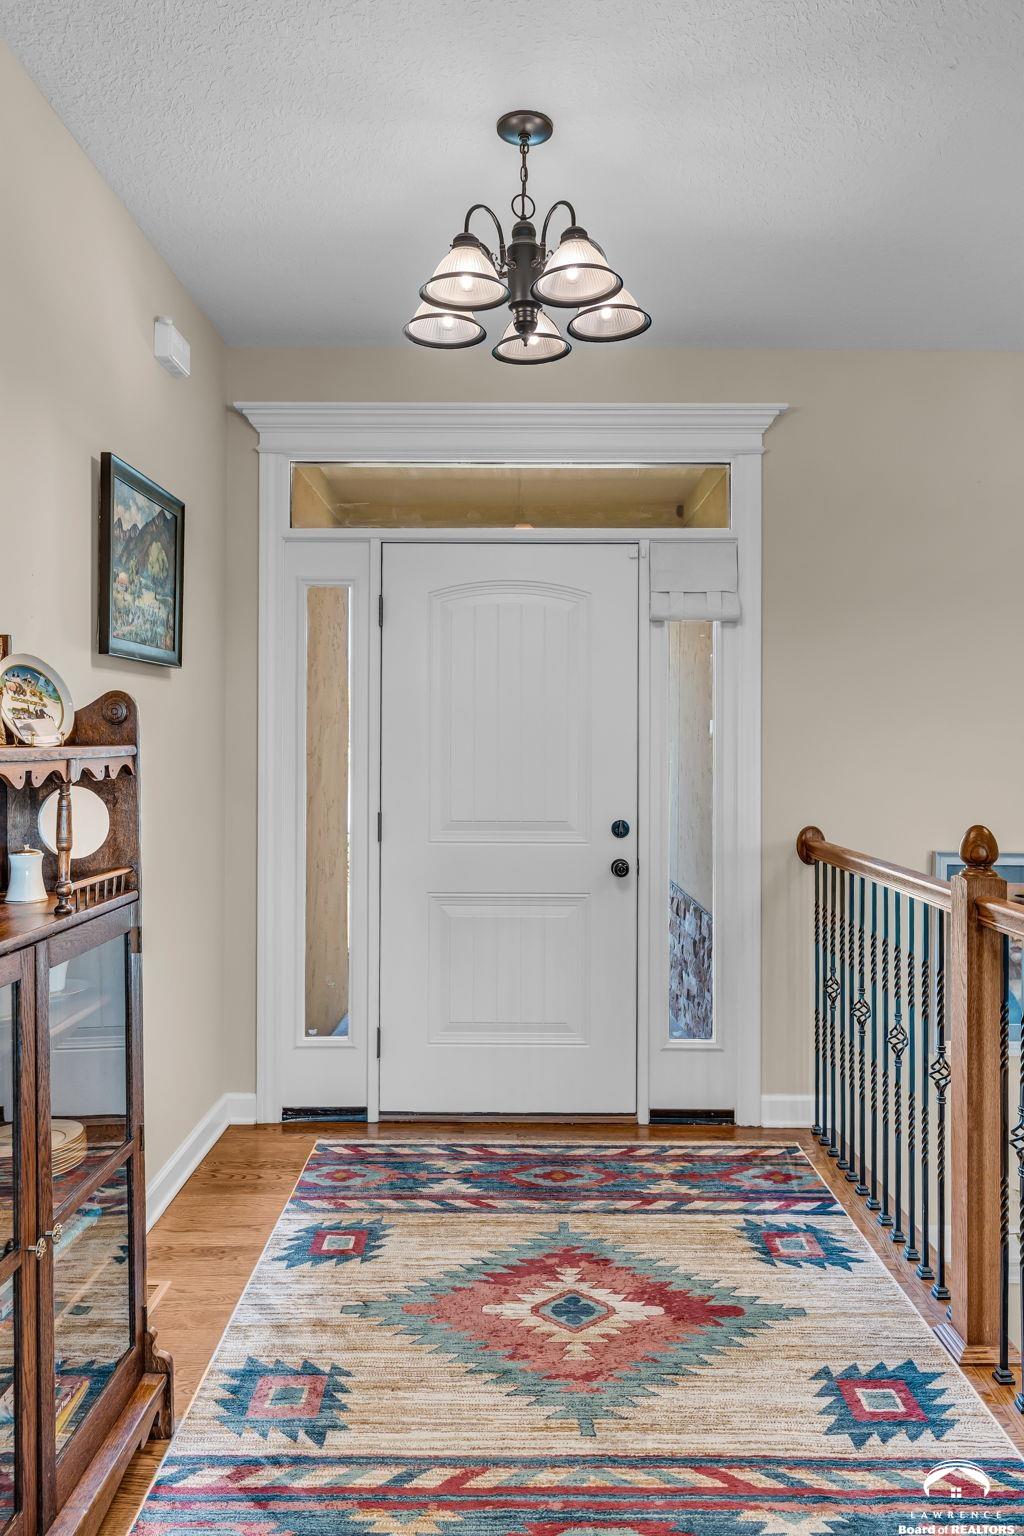
- Interior Features: Vaulted Ceiling(s)
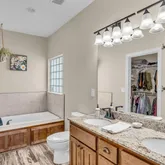
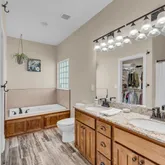
- Bath Areas: 3
- Conforming Bedrooms: 3
- Room Level: First
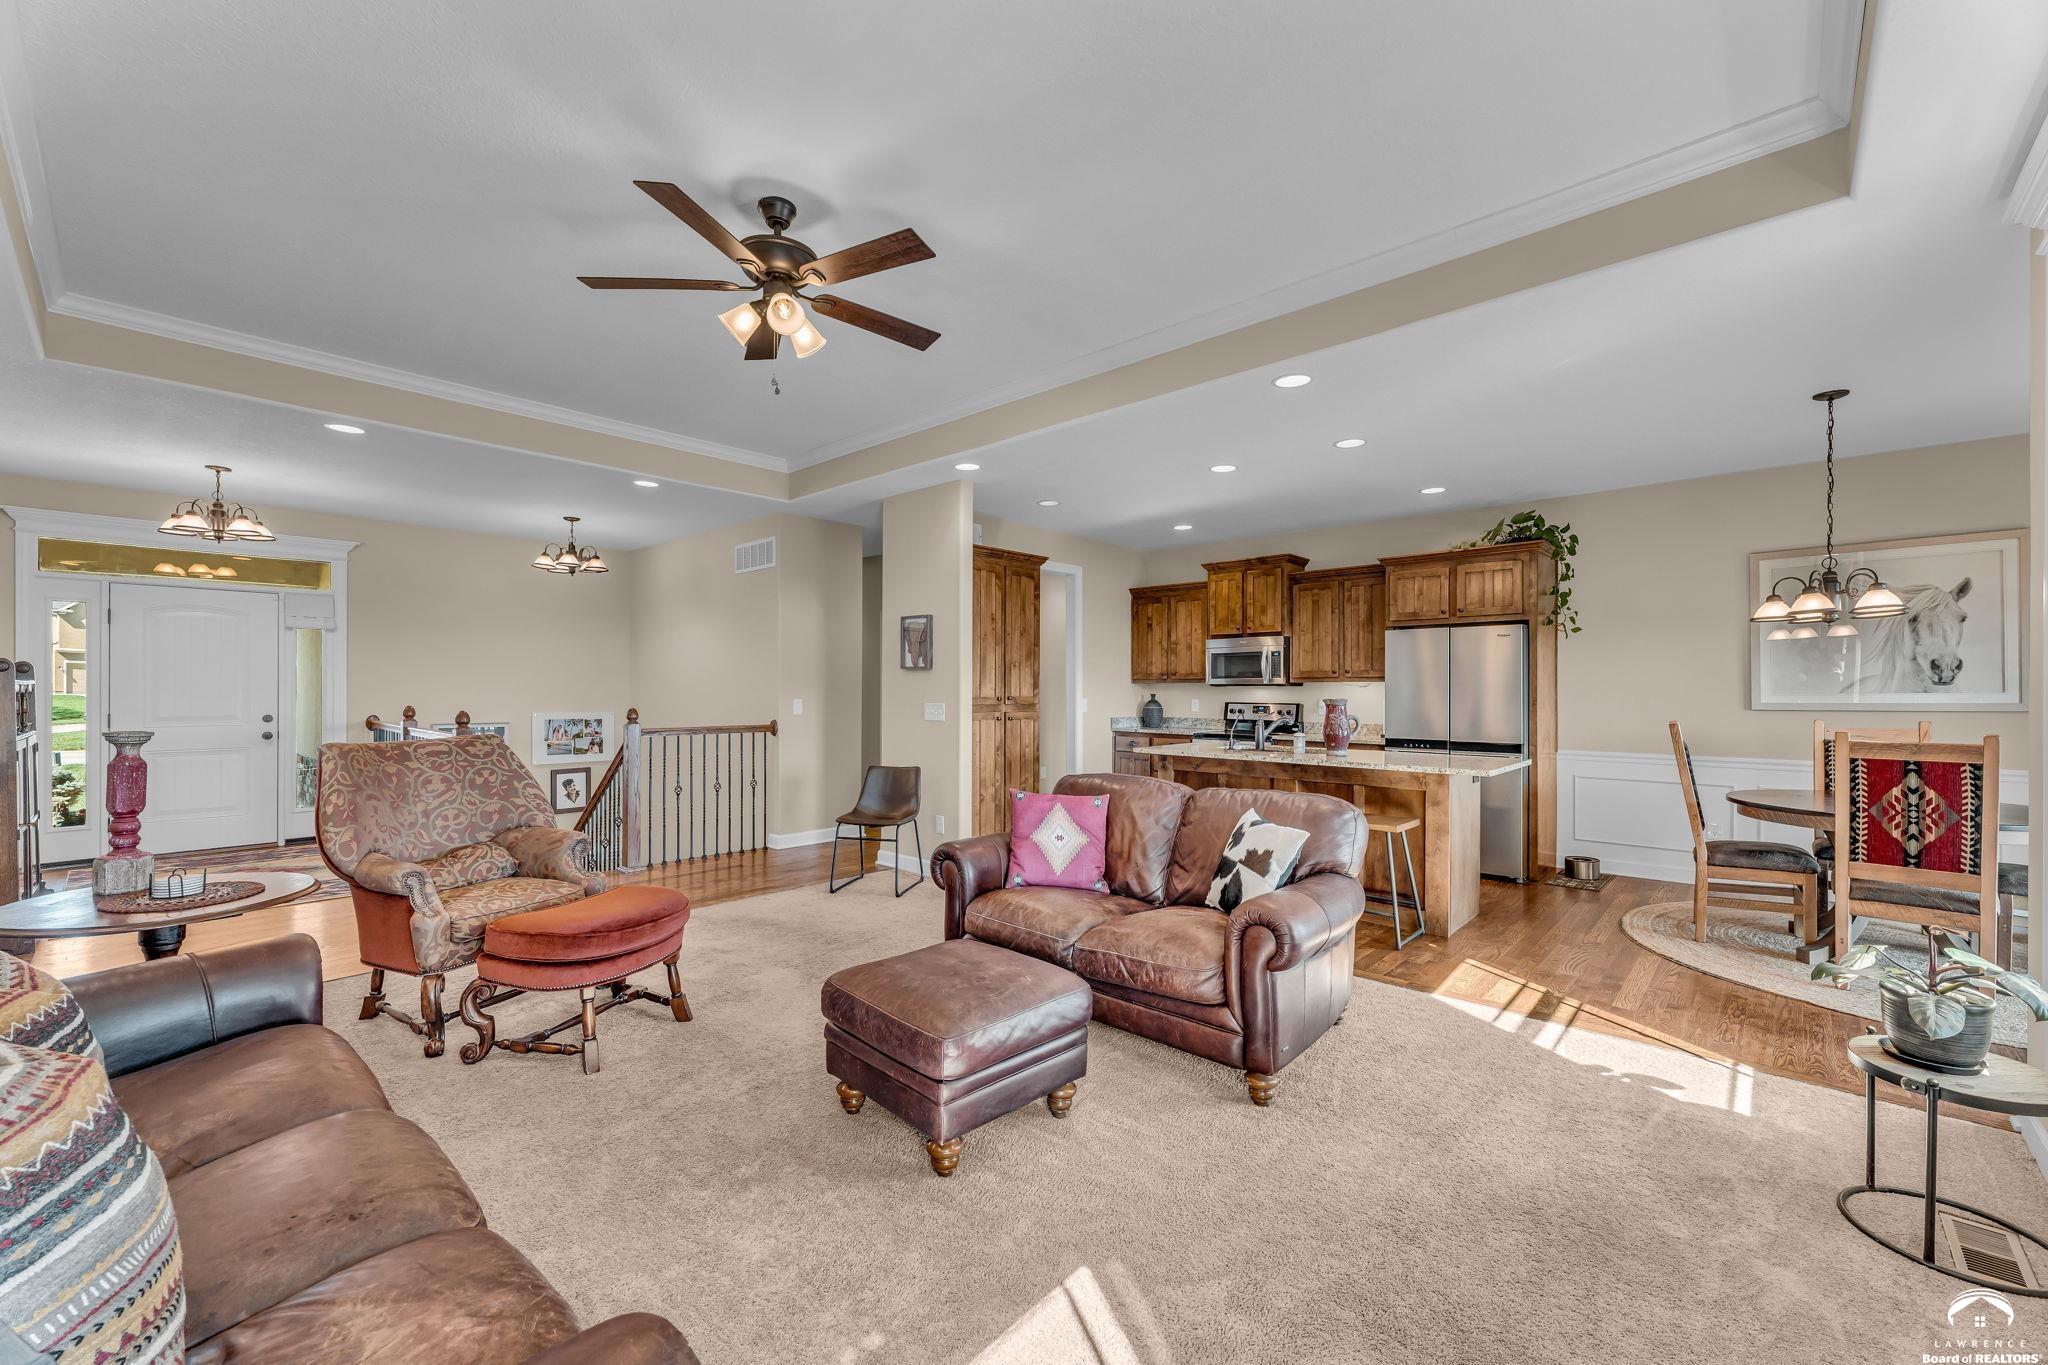
- Room Type: Living Room
- Room Level: First
- Room Type: Dining Room
- Room Level: First
- Room Type: Kitchen
- Room Level: First
- Room Type: Family Room
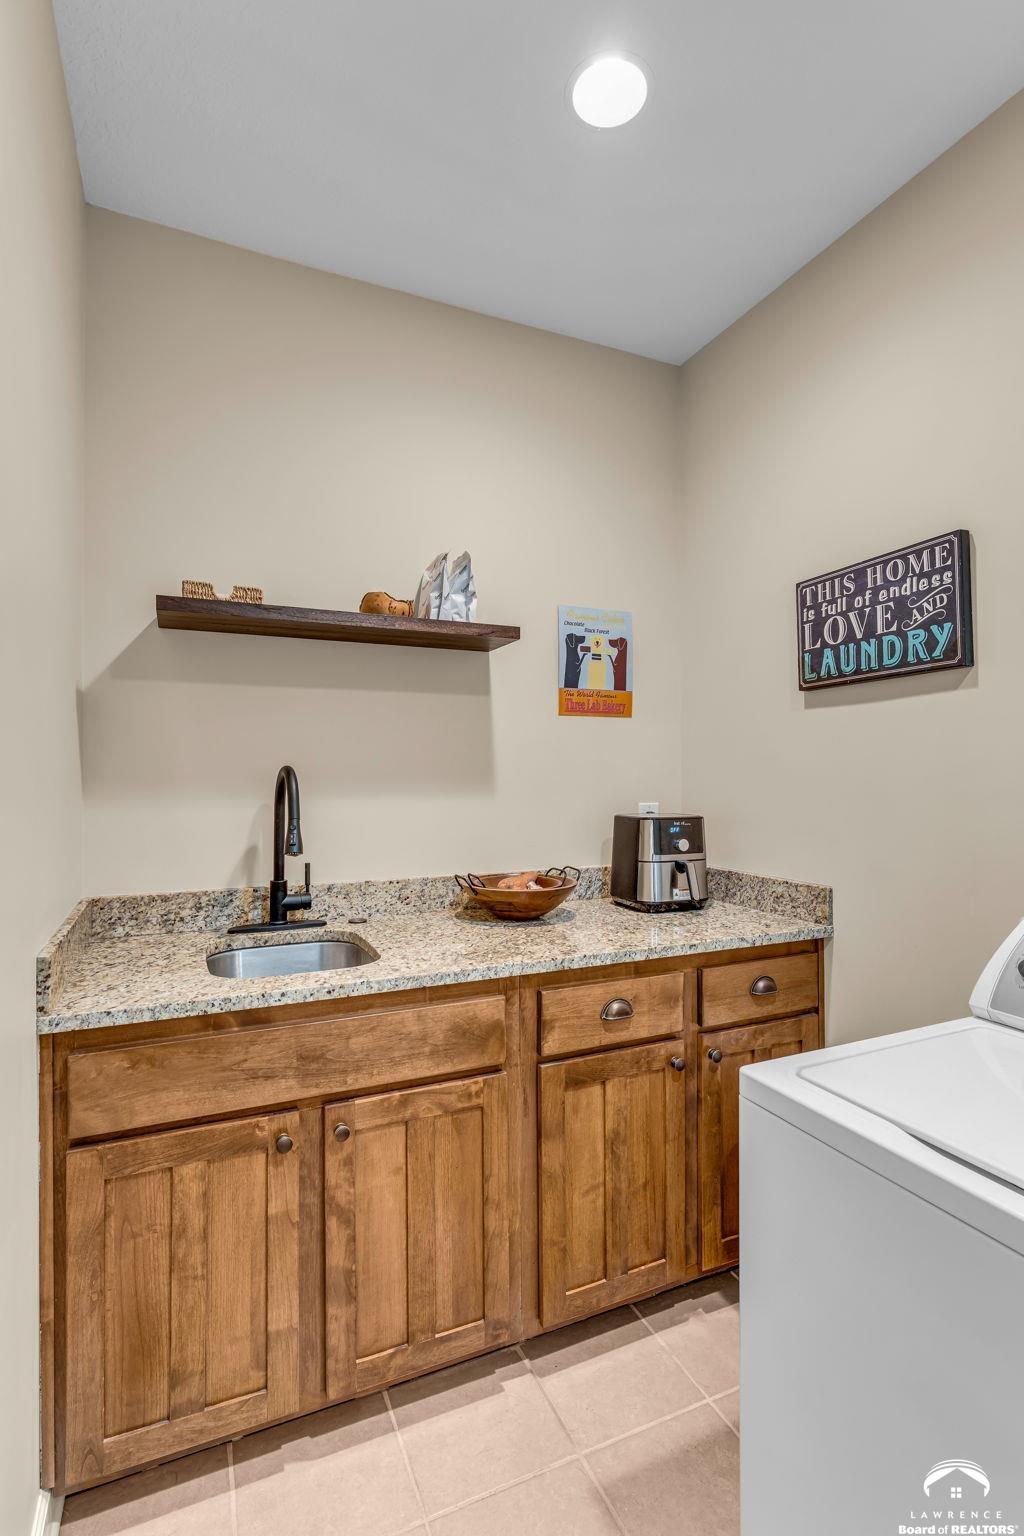
- Room Level: First
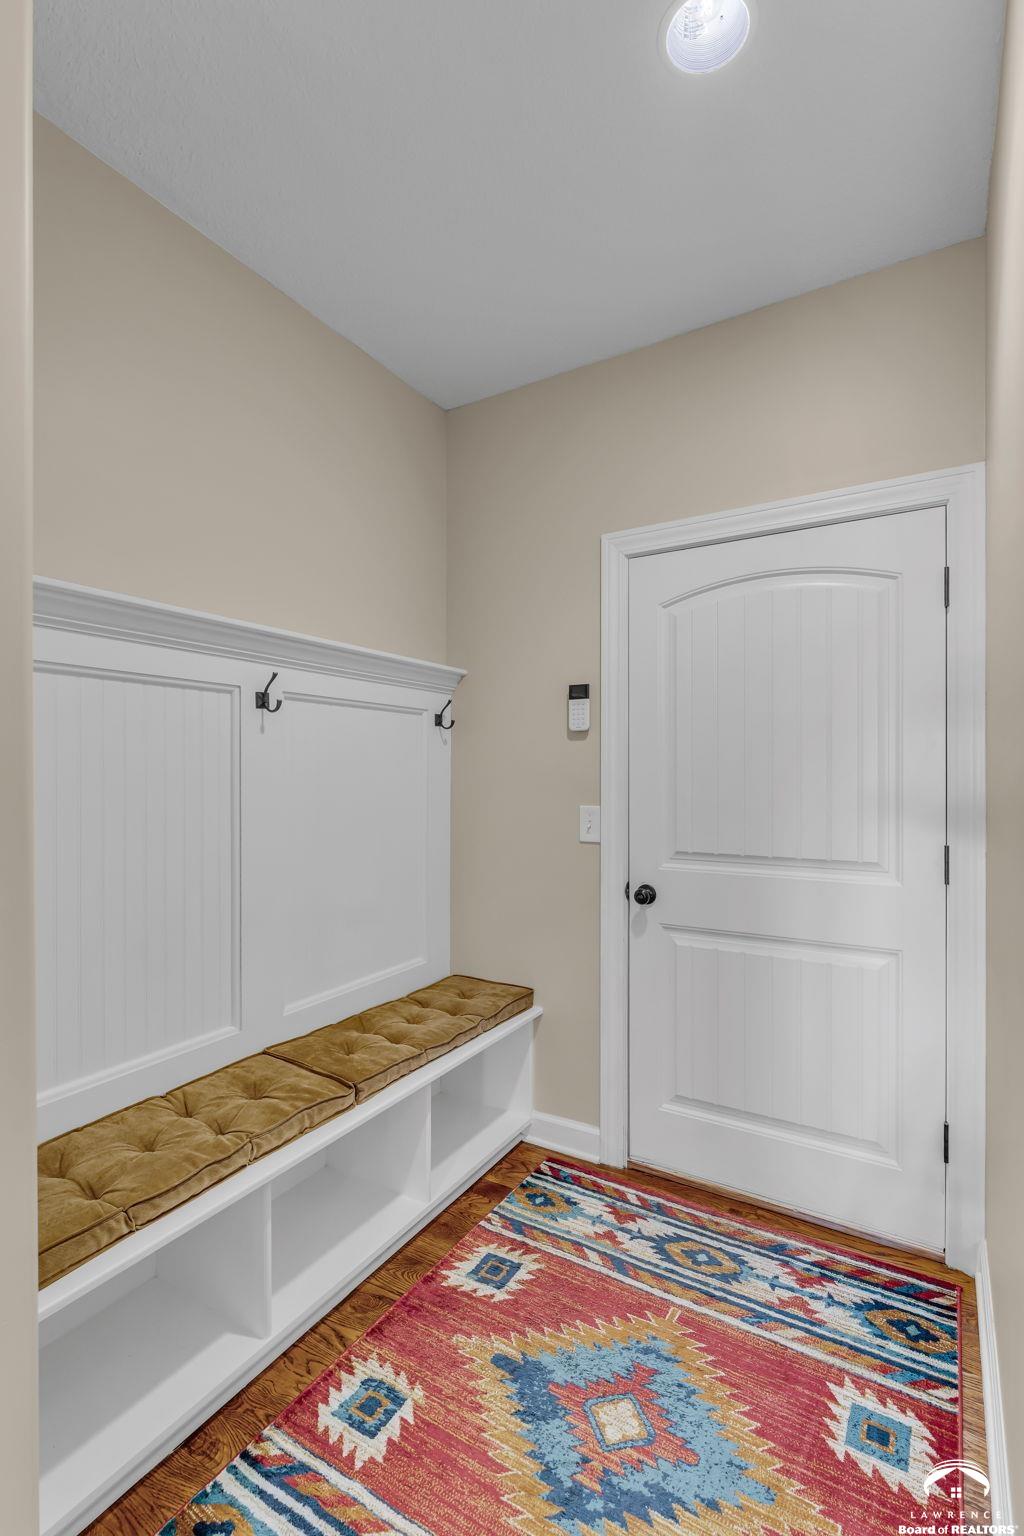
- Room Type: Utility Room
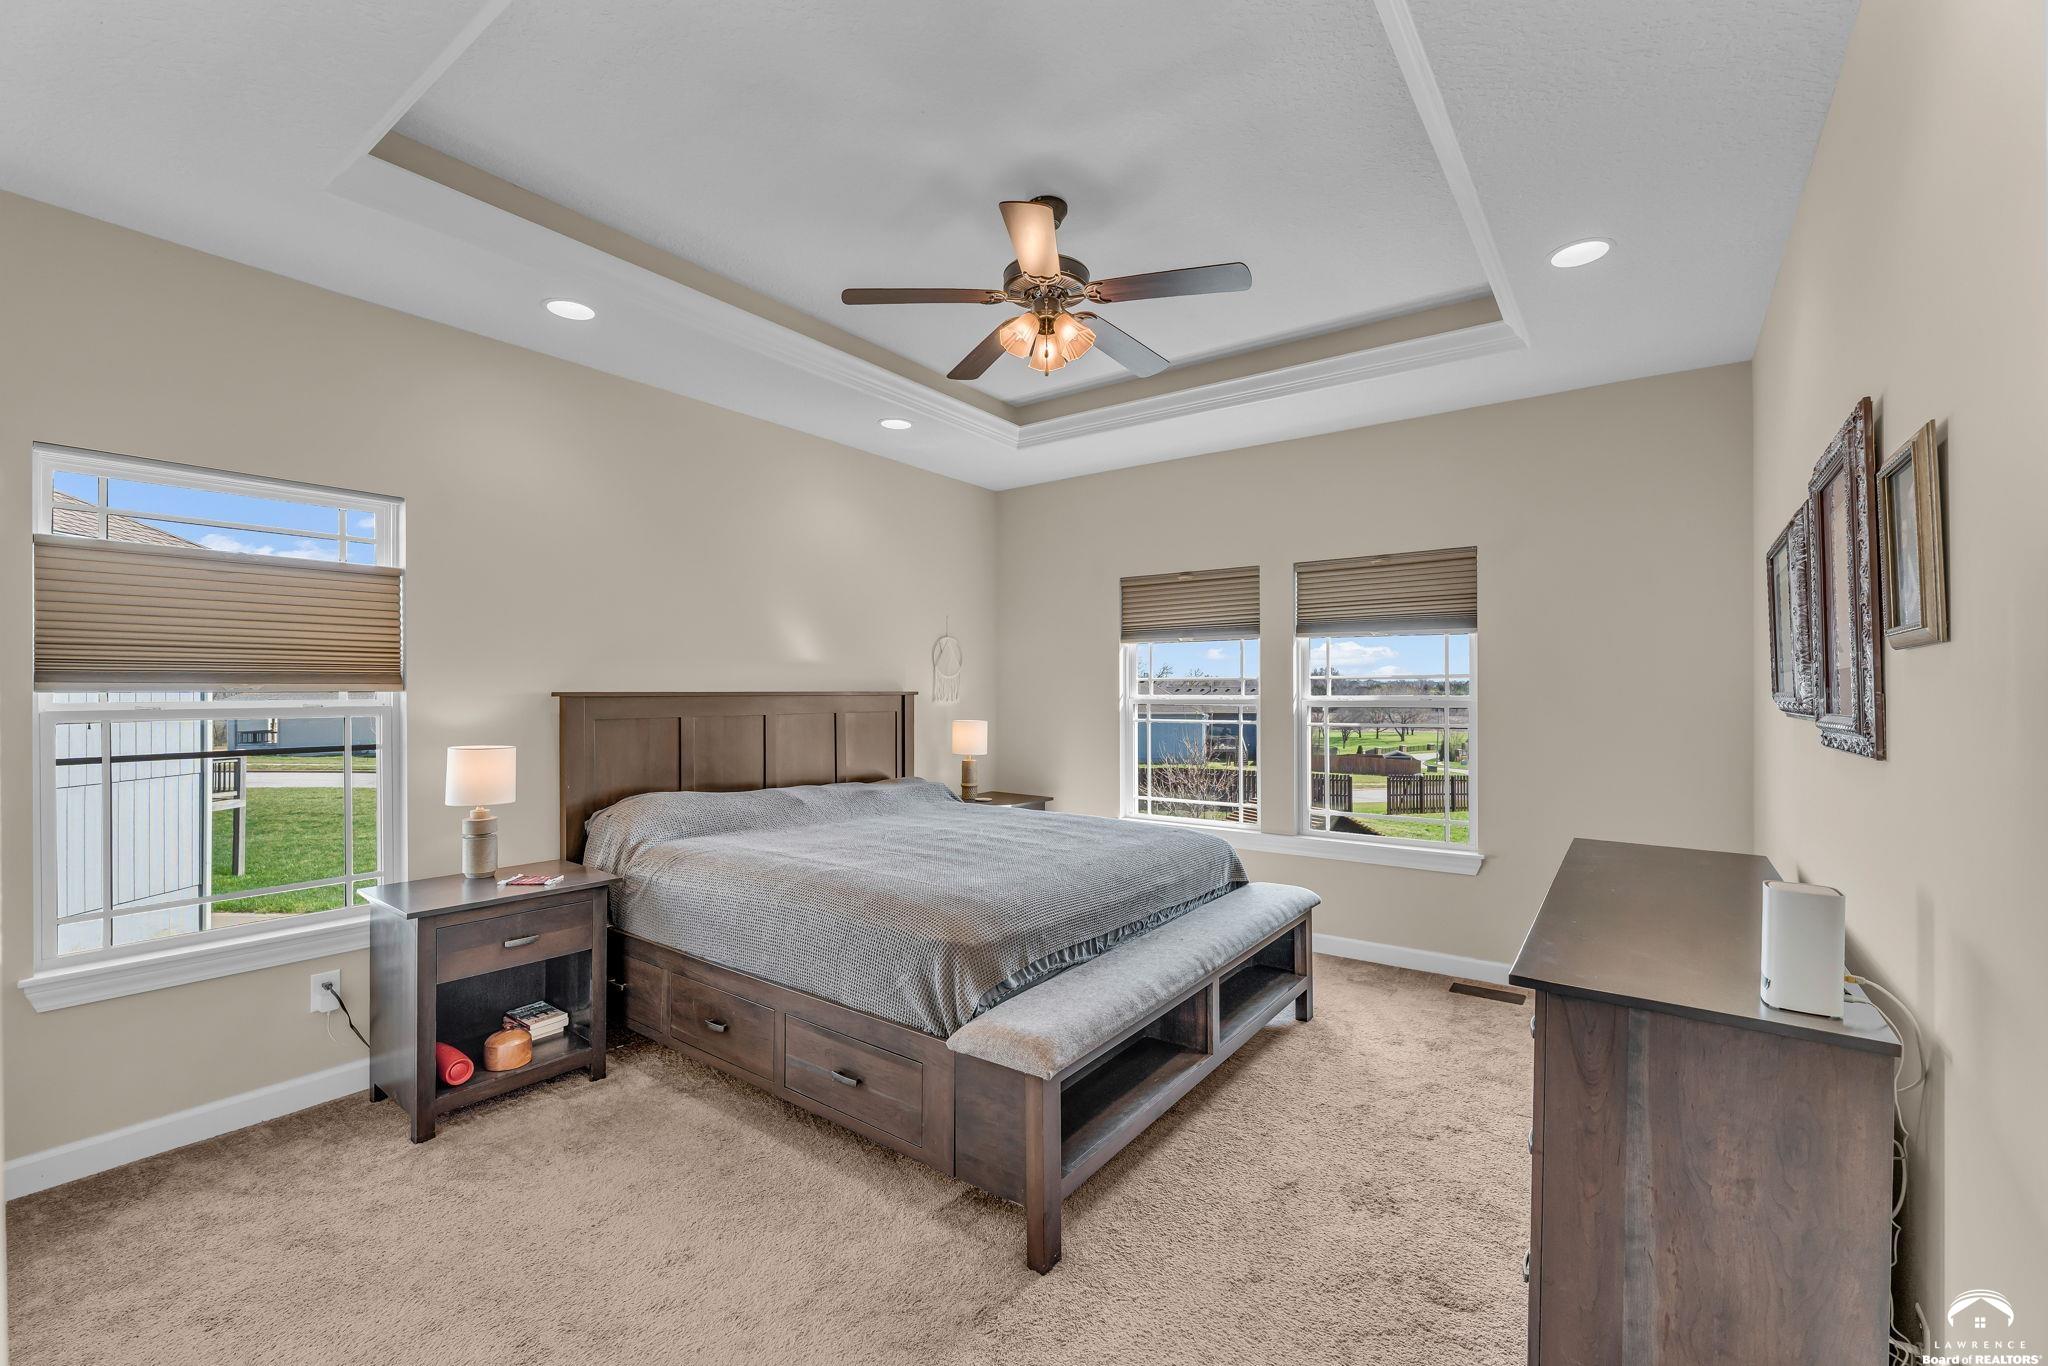
- Room Level: First
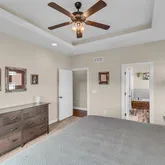
- Room Type: Primary Bedroom
- Room Level: First
- Room Type: Bedroom 2
- Room Level: First
- Room Type: Bedroom 3
- Room Description: Office
- Room Level: Basement
- Room Type: Additional Room
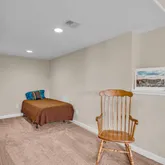
- Room Description: Great room
- Room Level: Basement
- Room Type: Additional Room 2
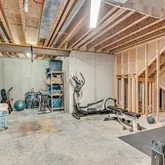
- Room Description: storage
- Room Level: Basement
- Room Type: Additional Room 3
Property History for 16657 Sandstone Circle
| Date | Event & Source | Price | Appreciation |
|---|---|---|---|
| May 3, 2026 | Price Change Lawrence Board of Realtors #165382 | $470,000 | — |
| Apr 22, 2026 | Price Change Lawrence Board of Realtors #165382 | $484,900 | — |
| Apr 9, 2026 | Listed (Active) Lawrence Board of Realtors #165382 | $494,900 | — |
| May 28, 2021 | Sold HEARTLANDMLS #2316295 | — | |
| May 28, 2021 | Sold Lawrence Board of Realtors #154176 | — | |
| Apr 22, 2021 | Pending HEARTLANDMLS #2316295 | — | |
| Apr 22, 2021 | Pending Lawrence Board of Realtors #154176 | — | |
| Apr 21, 2021 | In Contract HEARTLANDMLS #2316295 | — | |
| Apr 19, 2021 | Listed (Active) HEARTLANDMLS #2316295 | $370,000 | — |
| Apr 9, 2021 | Listed (Active) Lawrence Board of Realtors #154176 | $370,000 | — |
| Aug 22, 2013 | Sold HEARTLANDMLS #1815851 | — | |
| Jun 25, 2013 | Pending HEARTLANDMLS #1815851 | — | |
| Feb 13, 2013 | Listed (Active) HEARTLANDMLS #1815851 | $249,950 | — |
| Date | Event & Source | Price |
|---|---|---|
| 05/03/2026 | Price Change Lawrence Board of Realtors #165382 | $470,000 |
| 04/22/2026 | Price Change Lawrence Board of Realtors #165382 | $484,900 |
| 04/09/2026 | Listed (Active) Lawrence Board of Realtors #165382 | $494,900 |
| 05/28/2021 | Sold HEARTLANDMLS #2316295 | — |
| 05/28/2021 | Sold Lawrence Board of Realtors #154176 | — |
| 04/22/2021 | Pending HEARTLANDMLS #2316295 | — |
| 04/22/2021 | Pending Lawrence Board of Realtors #154176 | — |
| 04/21/2021 | In Contract HEARTLANDMLS #2316295 | — |
| 04/19/2021 | Listed (Active) HEARTLANDMLS #2316295 | $370,000 |
| 04/09/2021 | Listed (Active) Lawrence Board of Realtors #154176 | $370,000 |
| 08/22/2013 | Sold HEARTLANDMLS #1815851 | — |
| 06/25/2013 | Pending HEARTLANDMLS #1815851 | — |
| 02/13/2013 | Listed (Active) HEARTLANDMLS #1815851 | $249,950 |
For completeness, we often displays two records for one sale: the MLS record and the public record.
Public Records for 16657 Sandstone Circle
Schools near 16657 Sandstone Circle
Rating | School | Type | Grades | Distance |
|---|---|---|---|---|
| Public - | PK to 5 | |||
| Public - | 6 to 8 | |||
| Public - | 9 to 12 | |||
| Public - | PK to 5 |
Rating | School | Distance |
|---|---|---|
Basehor Elementary School PublicPK to 5 | ||
Basehor-Linwood Middle School Public6 to 8 | ||
Basehor-Linwood High School Public9 to 12 | ||
Gray Hawk Elementary School PublicPK to 5 |
School ratings and boundaries are provided by GreatSchools.org and Pitney Bowes. This information should only be used as a reference. Proximity or boundaries shown here are not a guarantee of enrollment. Please reach out to schools directly to verify all information and enrollment eligibility.
Similar Homes
Explore Nearby Homes
- Delaware Township - Leavenworth County Homes for Sale
- Fairmount Township - Leavenworth County Homes for Sale
- Falcon Lakes Homes for Sale
- Gray Hawk at Prairie Gardens Homes for Sale
- Piper Homes for Sale
- Stranger Township - Leavenworth County Homes for Sale
- Tomahawk Valley Homes for Sale
- Bonner-Loring Homes for Sale
- High Prairie Township - Leavenworth County Homes for Sale
- Delaware Ridge Homes for Sale
- Sherman Homes for Sale
- I-435 West Kansas City Homes for Sale
- Piper Estates Homes for Sale
- Delaware Township - Wyandotte County Homes for Sale
- Whispering Ridge Homes for Sale
- Basehor Homes for Sale
- Kansas City Homes for Sale
- Bonner Springs Homes for Sale
- Lansing Homes for Sale
- Edwardsville Homes for Sale
- Shawnee Homes for Sale
- Waldron Homes for Sale
- Tonganoxie Homes for Sale
- Leavenworth Homes for Sale
- Linwood Homes for Sale
- De Soto Homes for Sale
- Farley Homes for Sale
- Olathe Homes for Sale
- Lenexa Homes for Sale
- Parkville Homes for Sale
- 66012 Homes for Sale
- 66048 Homes for Sale
- 66086 Homes for Sale
- 66109 Homes for Sale
- 66043 Homes for Sale
- 66052 Homes for Sale
- 66111 Homes for Sale
- 66226 Homes for Sale
- 64092 Homes for Sale
- 66113 Homes for Sale
- 66218 Homes for Sale
- 66112 Homes for Sale
- 64153 Homes for Sale
- 66018 Homes for Sale
- 64079 Homes for Sale
No guarantee, warranty or representation of any kind is made regarding the completeness or accuracy of descriptions or measurements (including square footage measurements and property condition), such should be independently verified, and Compass, Inc., its subsidiaries, affiliates and their agents and associated third parties expressly disclaims any liability in connection therewith. Photos may be virtually staged or digitally enhanced and may not reflect actual property conditions. Offers of compensation are subject to change at the discretion of the seller. No financial or legal advice provided. Equal Housing Opportunity.
Listing Courtesy of STEPHENS REAL ESTATE, INC
Based on information submitted to the MLS GRID as of 05/08/2026 02:32 PM. All data is obtained from various sources and may not have been verified by broker or MLS GRID. Supplied Open House Information is subject to change without notice. All information should be independently reviewed and verified for accuracy. Properties may or may not be listed by the office/agent presenting the information. Properties displayed may be listed or sold by various participants in the MLS. IDX information is provided exclusively for consumers’ personal, non-commercial use and may not be used for any purpose other than to identify prospective properties consumers may be interested in purchasing. The data is deemed reliable but is not guaranteed by MLS GRID. Use of the MLS GRID data may be subject to an end user license agreement prescribed by the applicable MLS of the Member Participant, if any, and as amended from time to time.
