1676 Enclave Road














Description
- Listed by: STACI CHAVEZ 904.601.2085 stacichavezrealtor@gmail.com • NAVY TO NAVY HOMES LLC
- Listed by: KATHLEEN JORDAN 904.401.0476 Kathy@navytonavy.com • NAVY TO NAVY HOMES LLC
Location
Property Information for 1676 Enclave Road
- Property Type: Rental
- MLS Type: Residential Lease / Single Family Residence
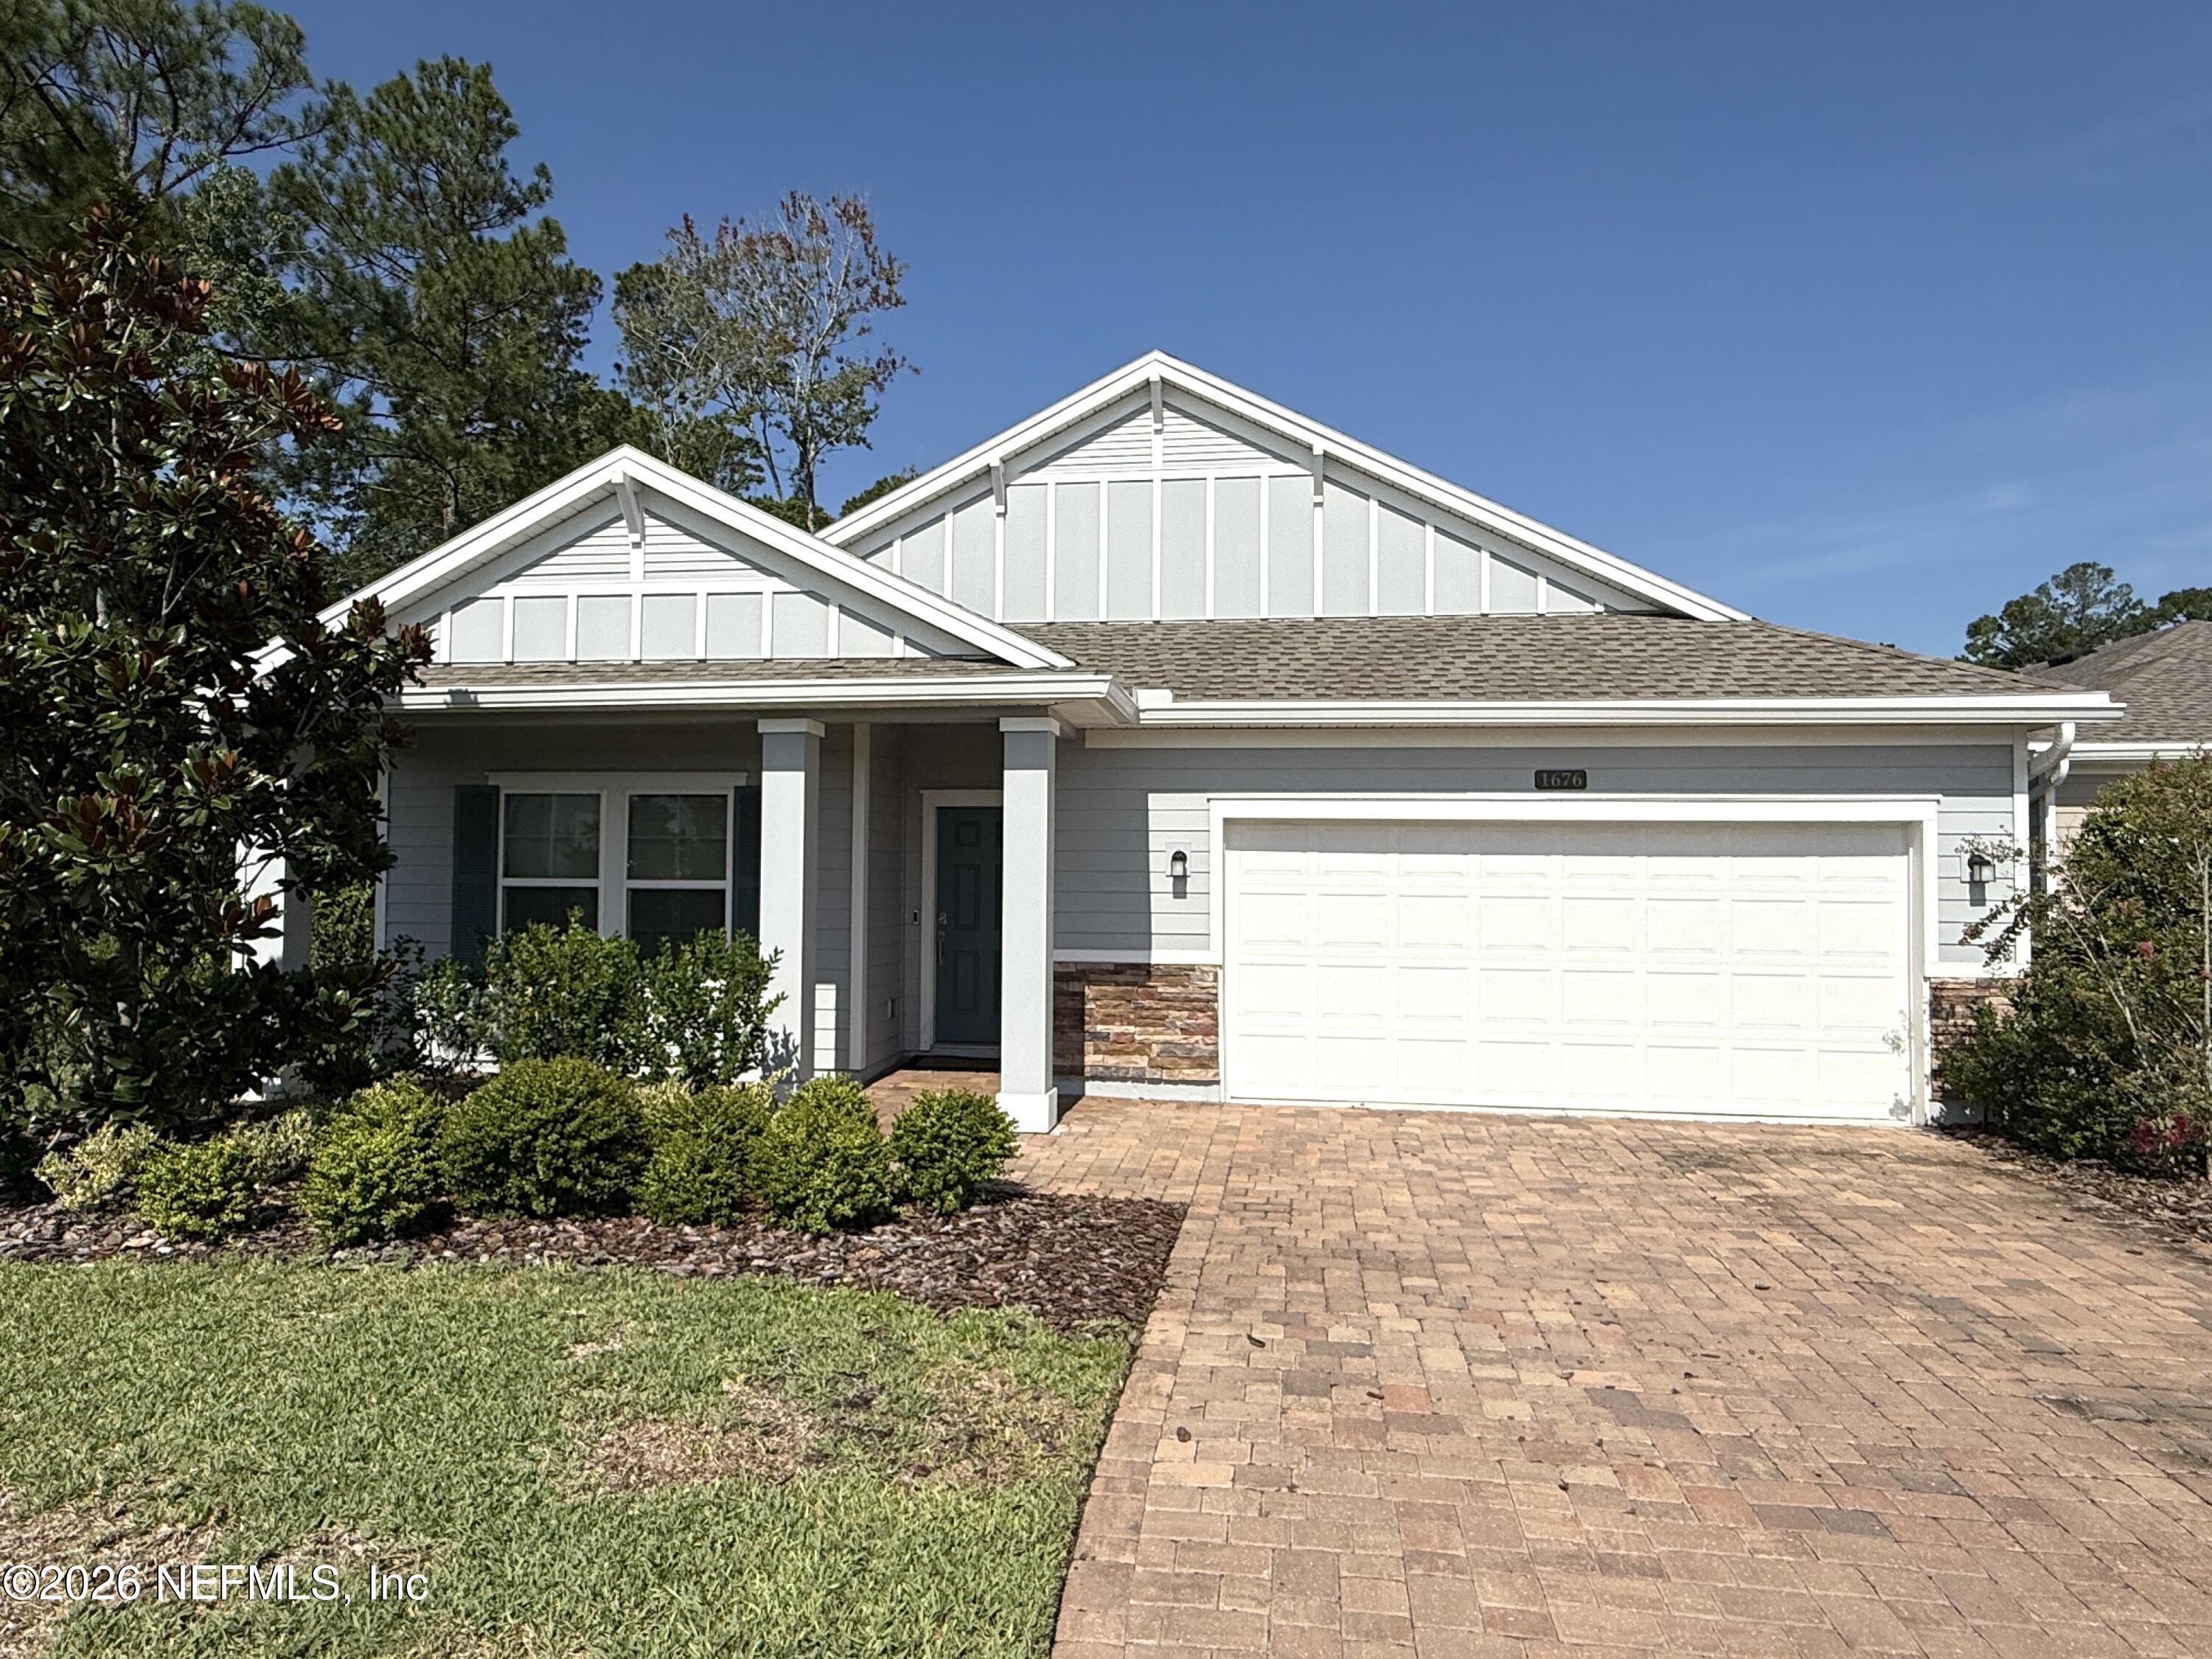
- Year Built: 2021
- Lot Size: 0.39 AC / 16,988 SF
- County: Duval County
- Senior Community YN: No
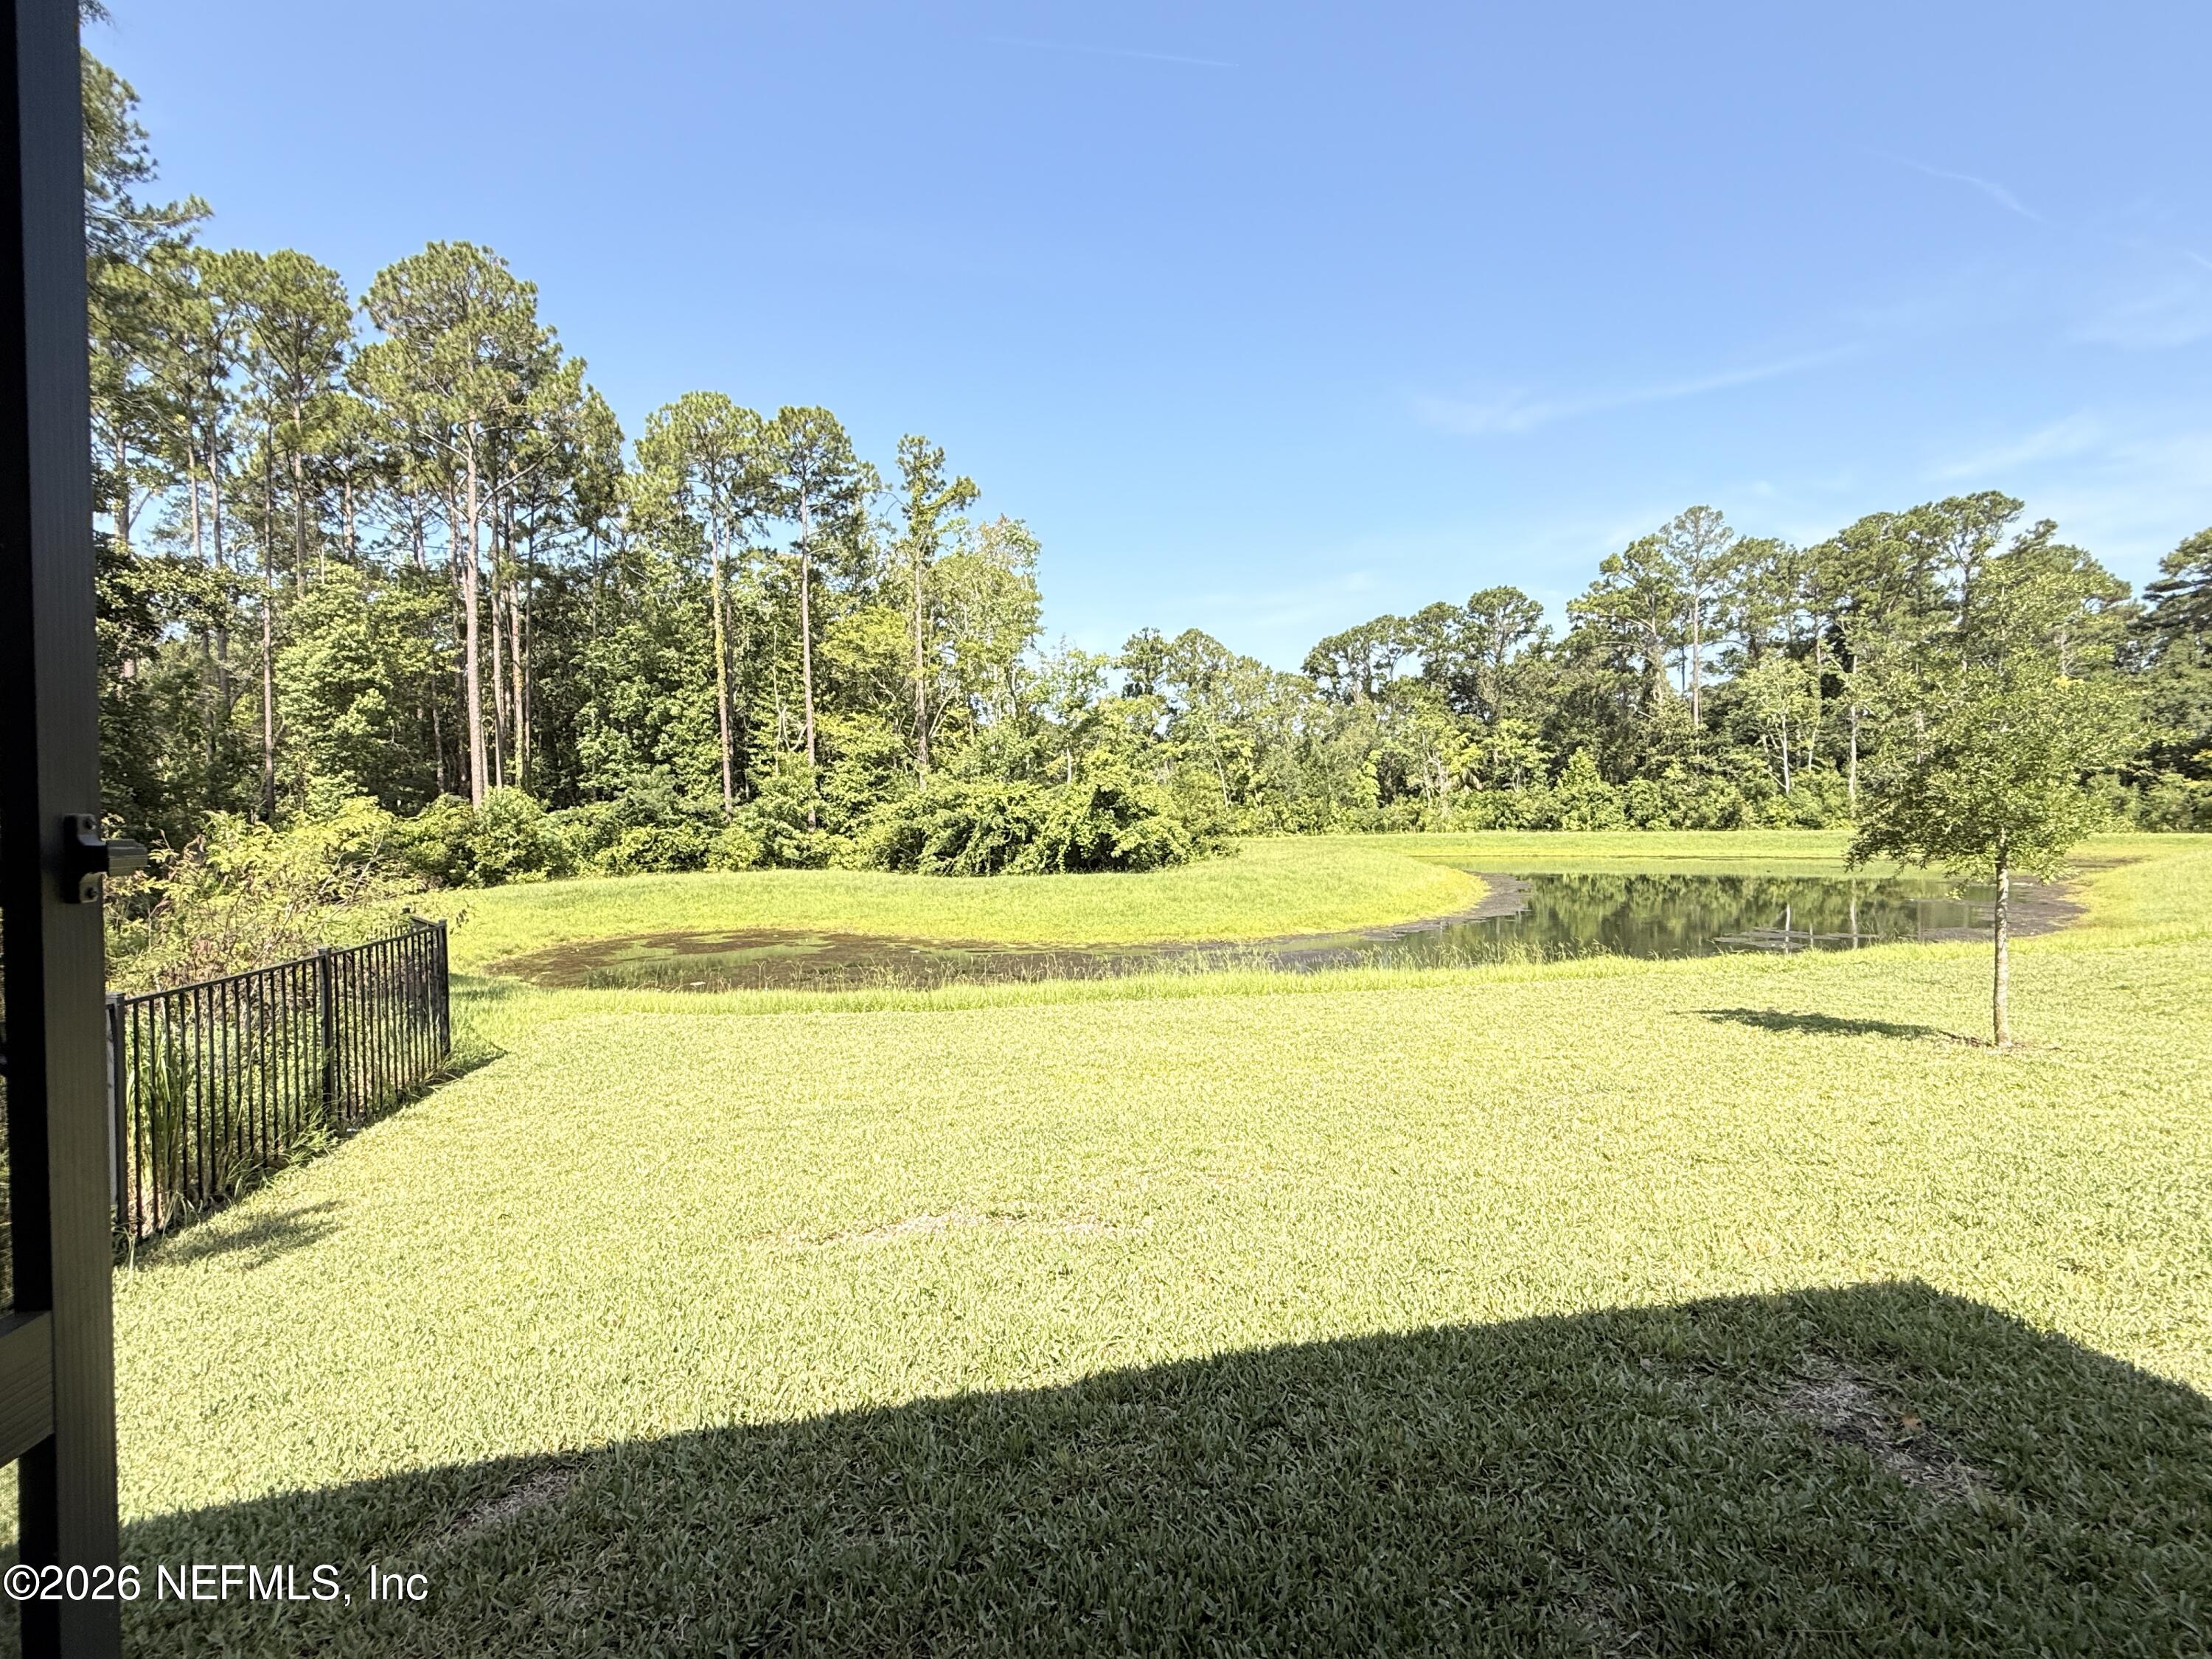
- View: Pond, Trees/Woods
- Waterfront Features: Pond
- Waterfront YN: No
- Subdivision Name: Mill Creek North
- Building/Complex: 1676 Enclave Rd
- Pet Policy: Allowed
- Pet Policy Details: Yes
- Year Built: 2021
- Lot Size: 0.39 AC / 16,988 SF
- Country: US
- Directions: From Atlantic Blvd turn on Mill Creek Rd, then right on Lone Star Rd, Left on Enclave Rd. House in on the right near the end of the street
- MLS Area Major: 041-Arlington
- City: Jacksonville
- State: FL
- Postal Code: 32211
- County: Duval
- Latitude: 30.340348
- Longitude: -81.559081
- MLS Area Minor: 041-Arlington
- General Property Information: Waterfront YN: No
- General Property Information: Senior Community YN: No
- General Property Information: Accessibility Features YN: Yes
- View: Pond: Yes
- View: Trees/Woods: Yes
- Waterfront Features: Pond: Yes
- Parcel Number: 1207100105
- Tax Legal Description: 76-90 12-2S-27E ENCLAVE AT MILL CREEK LOT 205
- Association Fee: $.00
- Association YN: Yes
- General Property Information: Association YN: Yes
- Carport YN: false
- Garage Spaces: 2
- Garage YN: Yes
- Parking Features: Garage, Garage Door Opener
- Attached Garage: No
- General Property Information: Garage YN: Yes
- General Property Information: Garage Spaces: 2.0
- General Property Information: Carport YN: No
- Parking Features: Garage: Yes
- Parking Features: Garage Door Opener: Yes
- Living Area Source: Public Records
- Lot Size Acres: 0.39
- Living Area: 2126.0
- Lot Size Area: 0.39
- Lot Size Units: Acres
- Lot Size Square Feet: 16988.4
- Year Built: 2021
- MLS Approval Status: Yes
- Buyer Office User Type: Office
- Room Total: 0.0
- Property Classification: Rental
- General Property Information: Lot Size Acres: 0.39
- General Property Information: Bathrooms Half: 0.0
- General Property Information: Living Area: 2126.0
- General Property Information: Living Area Source: Public Records
- General Property Information: List Price/SqFt: 1.13
- Sewer: Public Sewer: Yes
- Utilities: Cable Available: Yes
- Utilities: Electricity Available: Yes
- Utilities: Water Available: Yes
- Water Source: Public: Yes
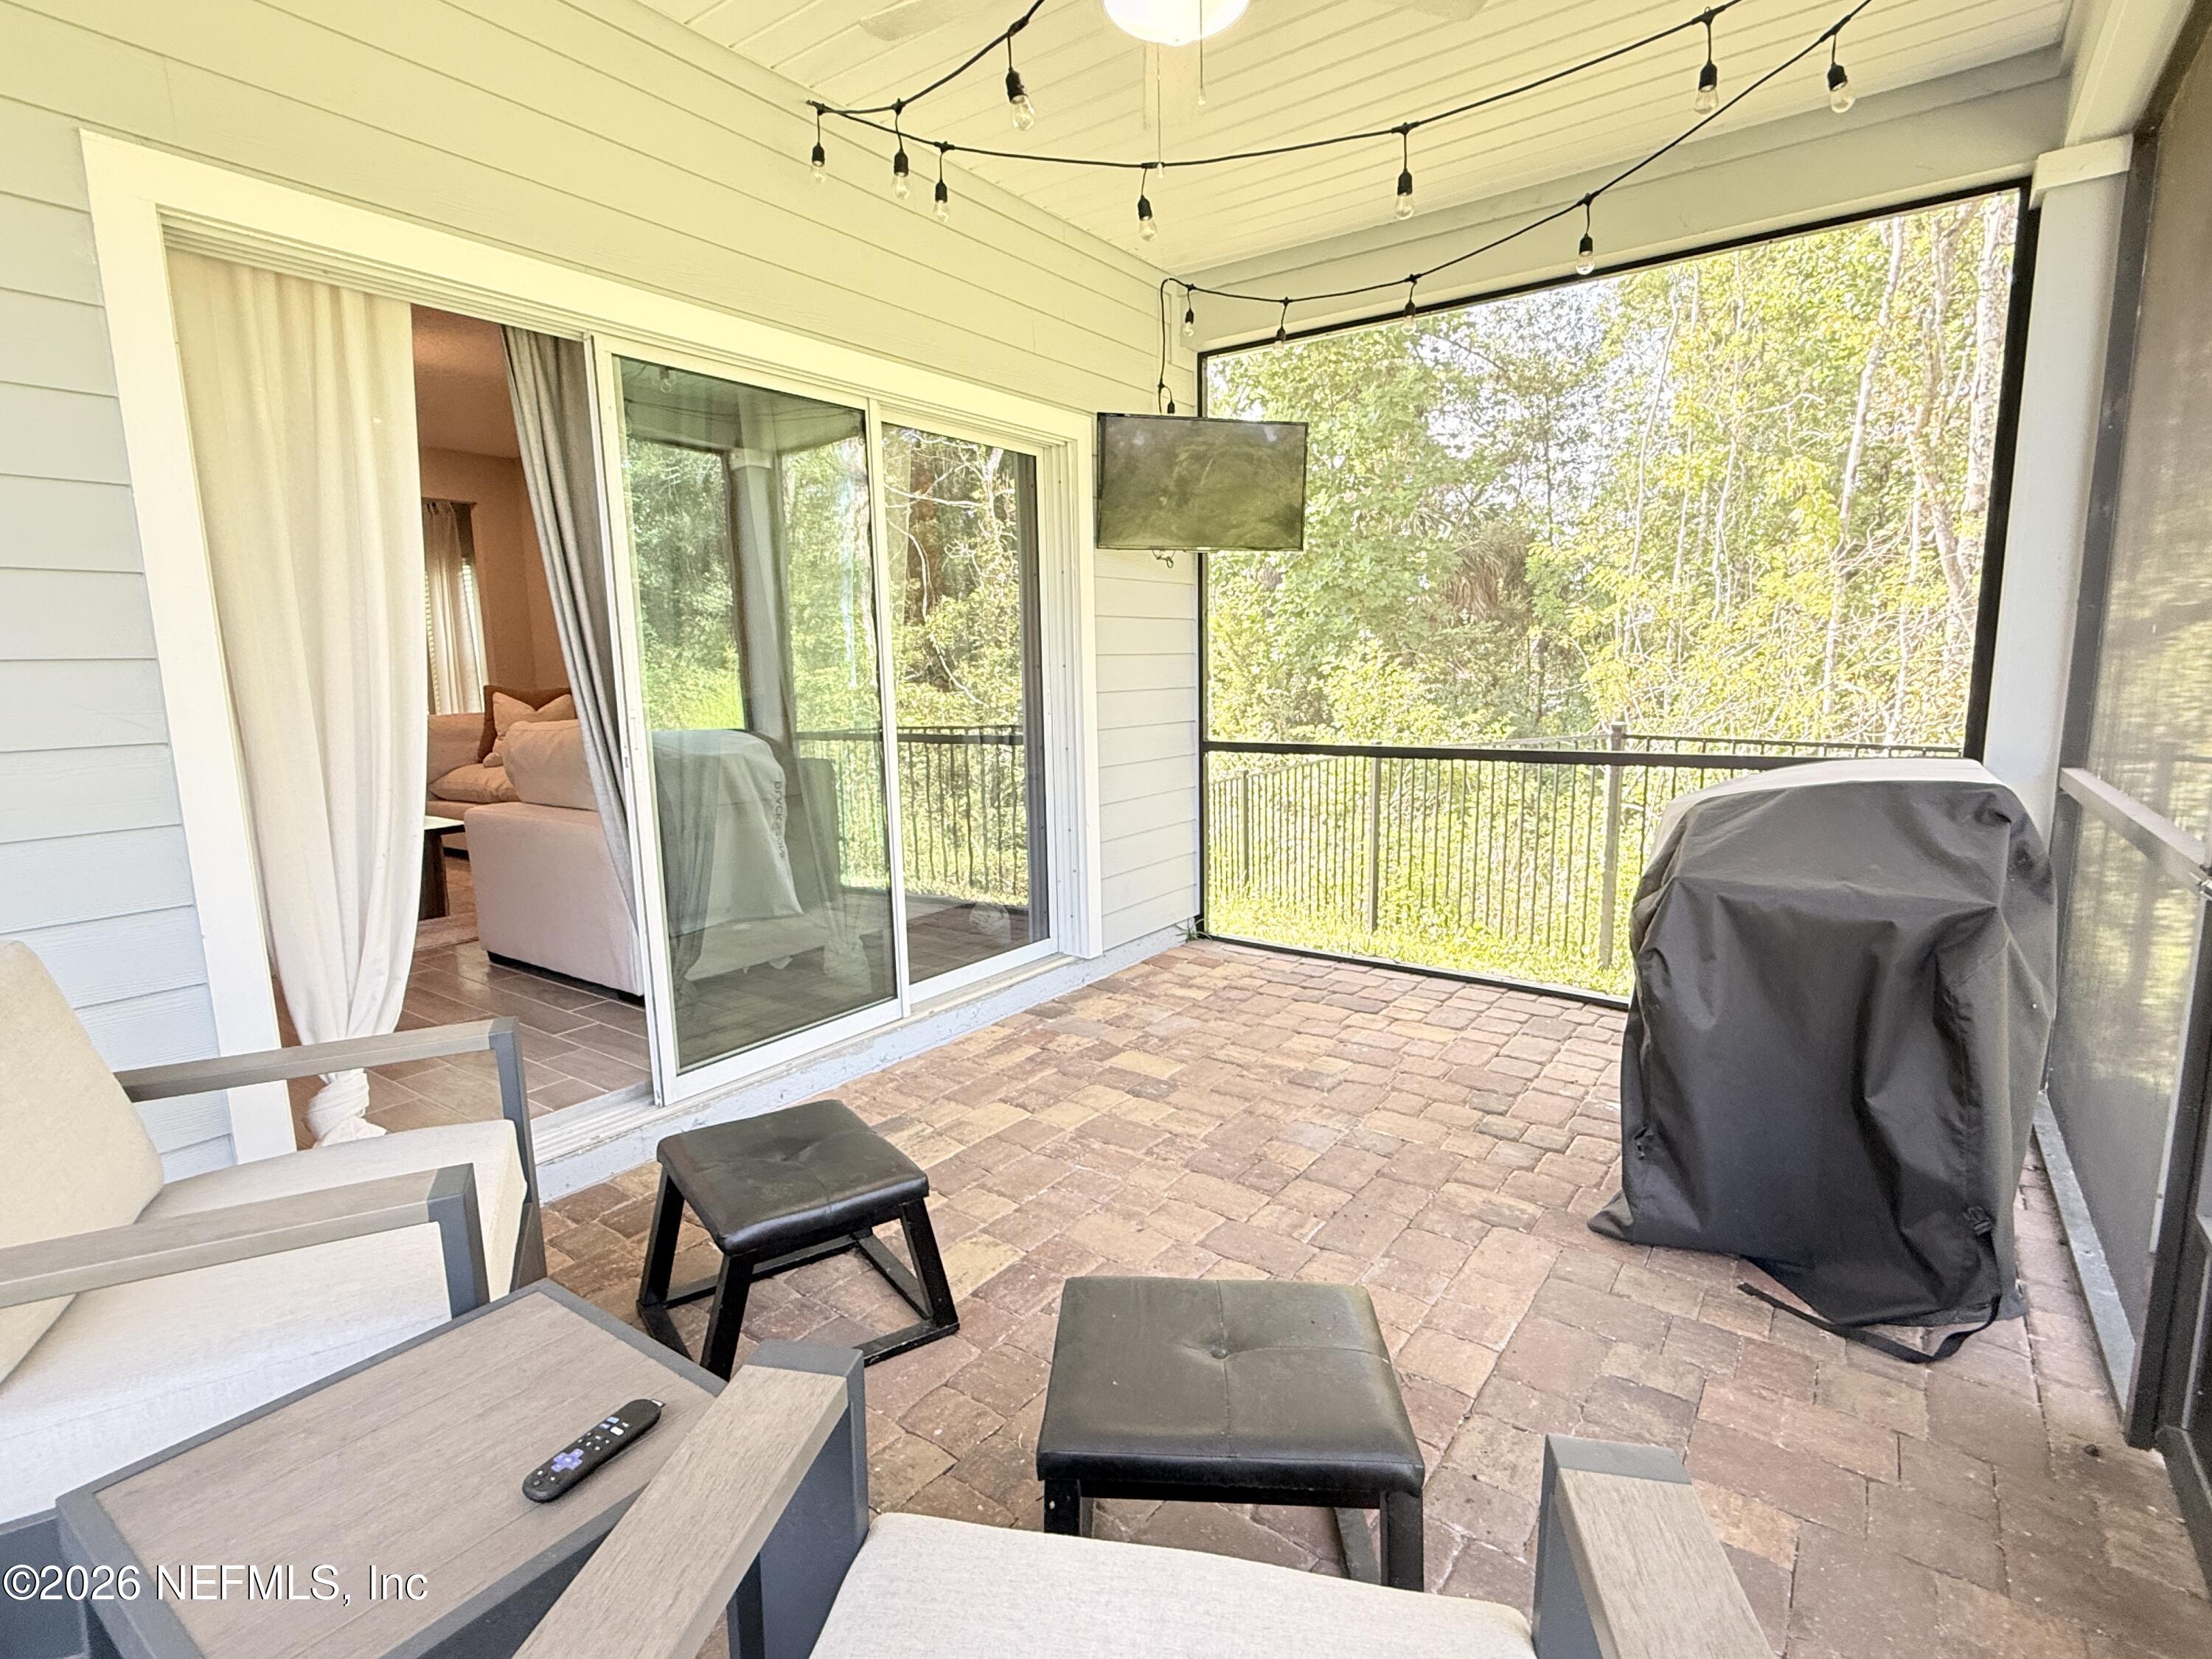
- Patio And Porch Features: Rear Porch, Screened
- Patio And Porch Features: Rear Porch: Yes
- Patio And Porch Features: Screened: Yes
- Stories Total: 1
- Bathrooms Half: 0
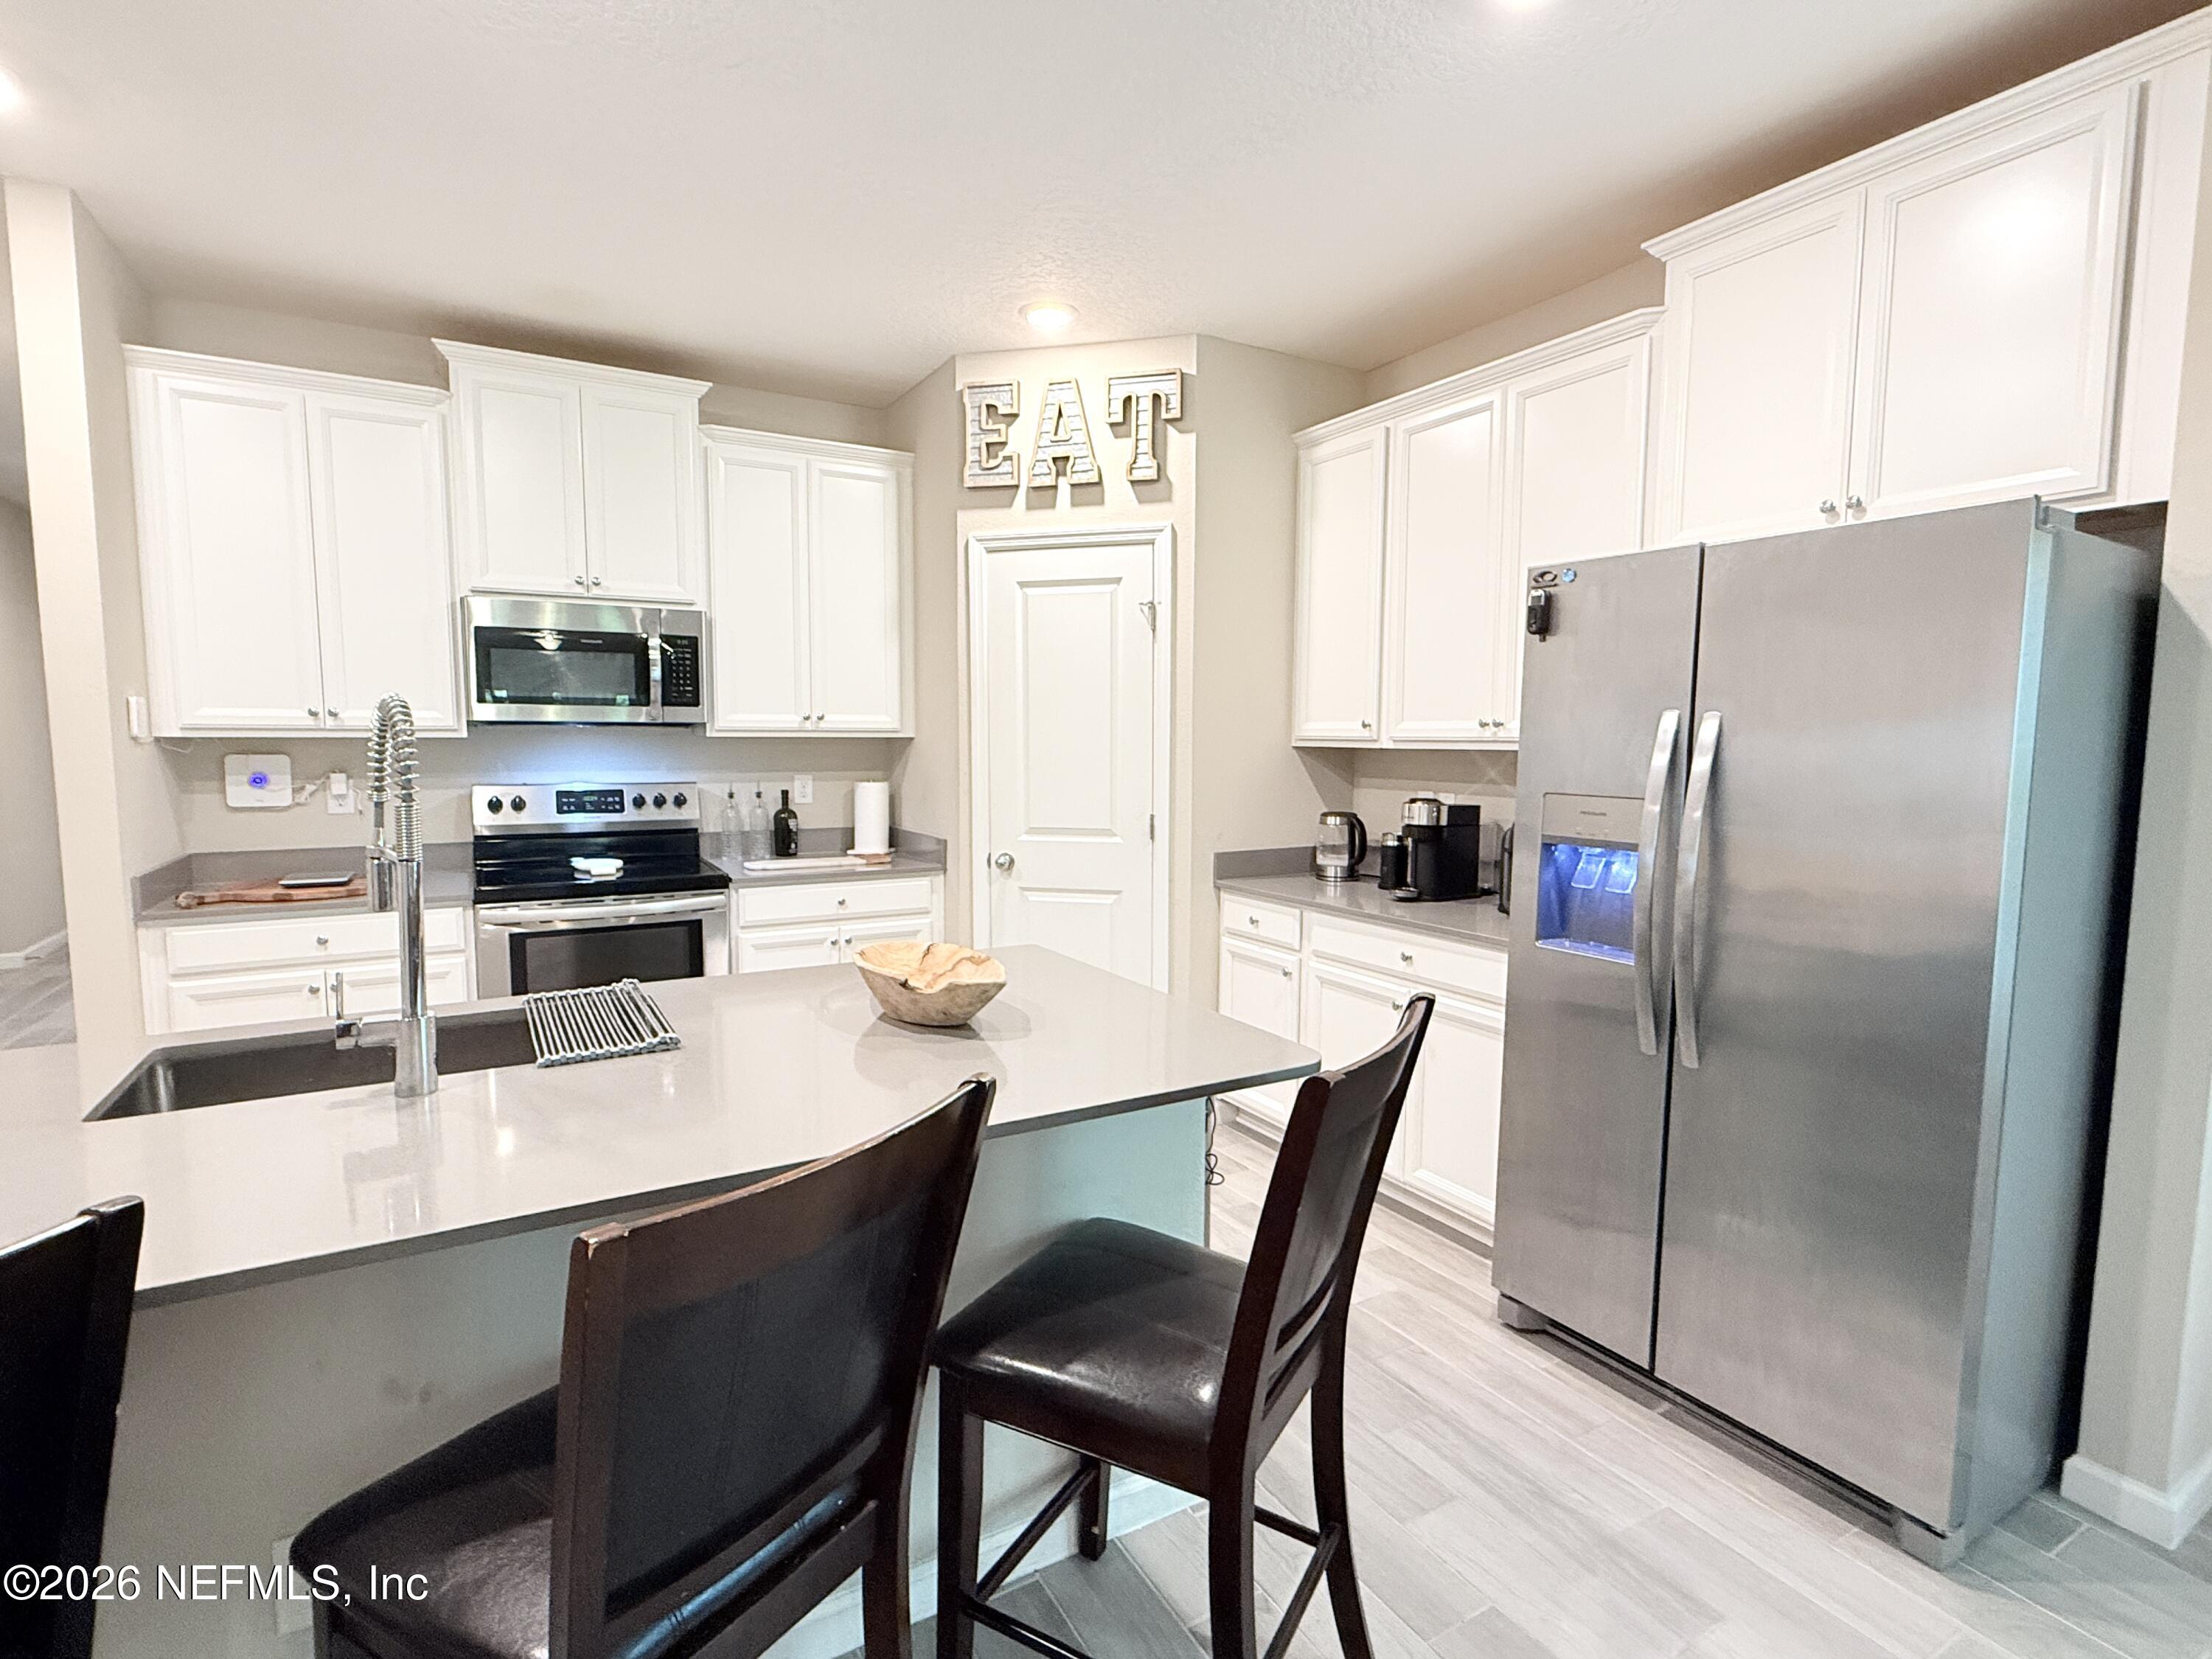
- Kitchen Appliances: Dishwasher, Disposal, Electric Cooktop, Electric Range, Microwave, Refrigerator
- Cooling: Central Air
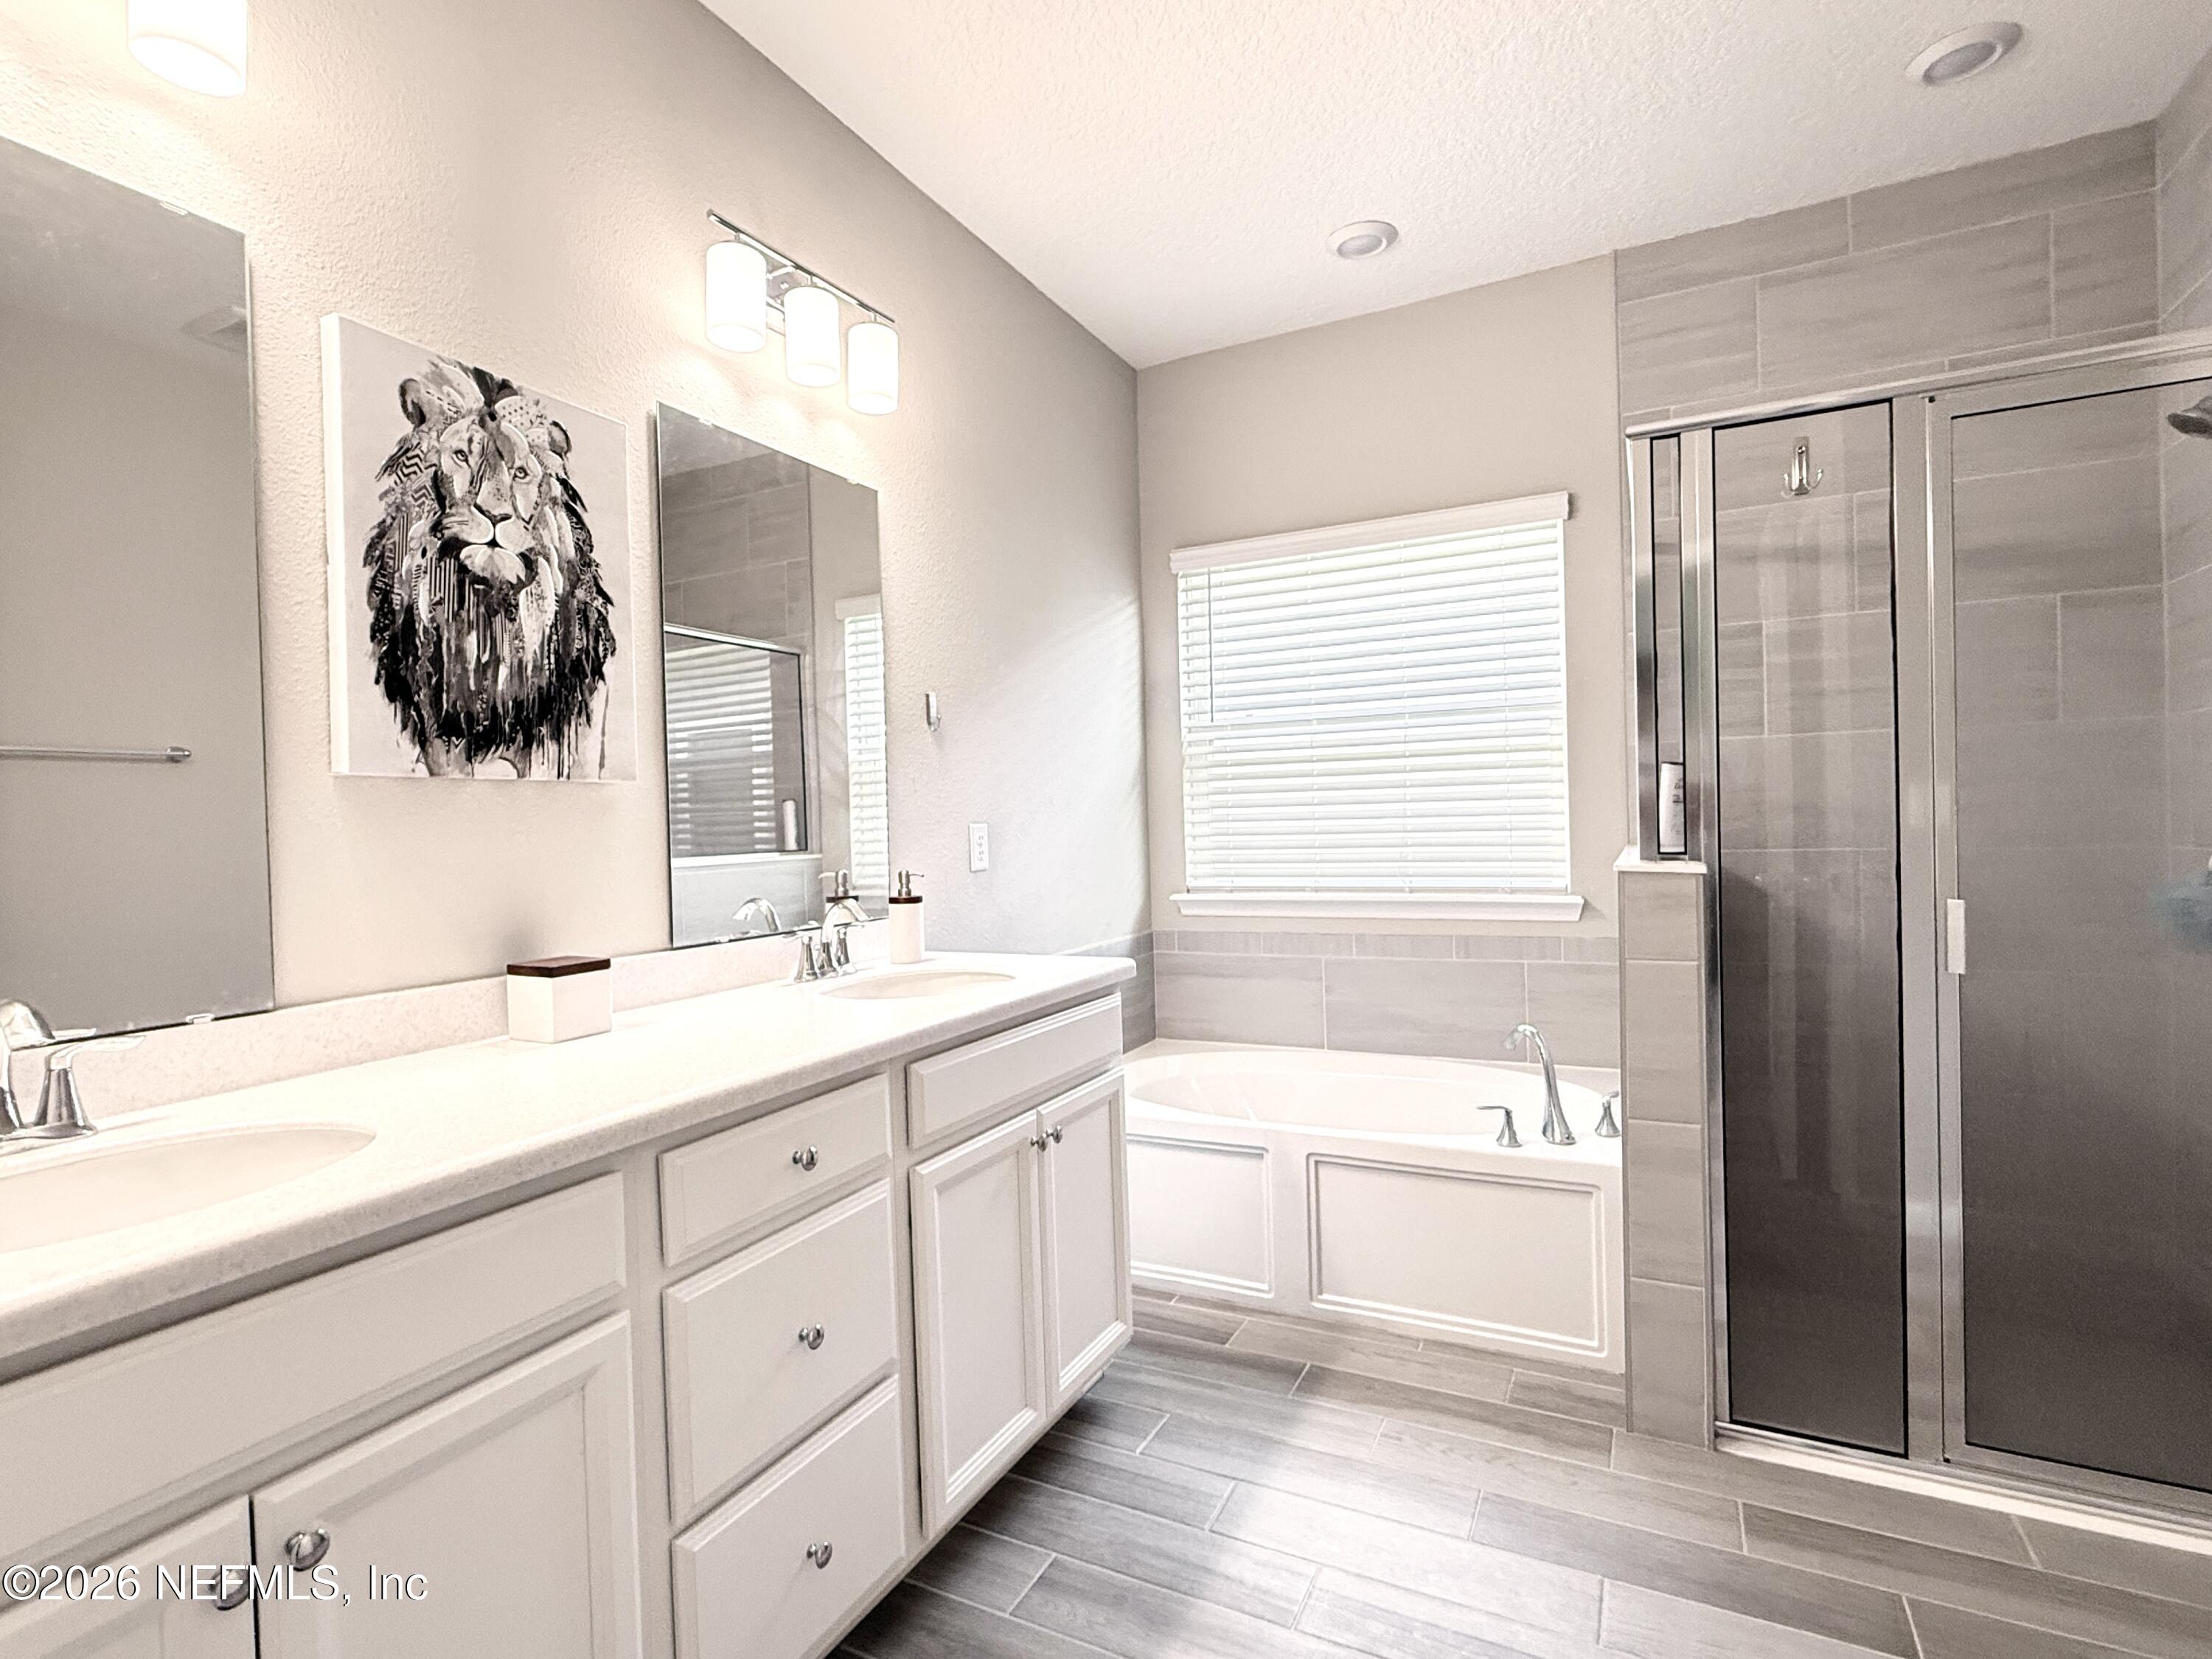
- Interior Features: Entrance Foyer, Kitchen Island, Open Floorplan, Pantry, Primary Bathroom -Tub with Separate Shower
- Heating: Central
- Total Bathrooms Source: MLS
- Bedrooms Total: 3
- Bathrooms Total: 2.0
- Bathrooms Full: 2
- Bathrooms Total (Integer): 2
- Bathrooms Total (Decimal): 2.0
- Bathrooms Total (Notational): 2.0
- Cooling: Yes
- Heating: Yes
- General Property Information: Stories Total: 1.0
- Appliances: Dishwasher: Yes
- Appliances: Disposal: Yes
- Appliances: Electric Cooktop: Yes
- Appliances: Electric Range: Yes
- Appliances: Microwave: Yes
- Appliances: Refrigerator: Yes
- Cooling: Central Air: Yes
- Heating: Central: Yes
- Interior Features: Entrance Foyer: Yes
- Interior Features: Kitchen Island: Yes
- Interior Features: Open Floorplan: Yes
- Interior Features: Pantry: Yes
- Interior Features: Primary Bathroom -Tub with Separate Shower: Yes
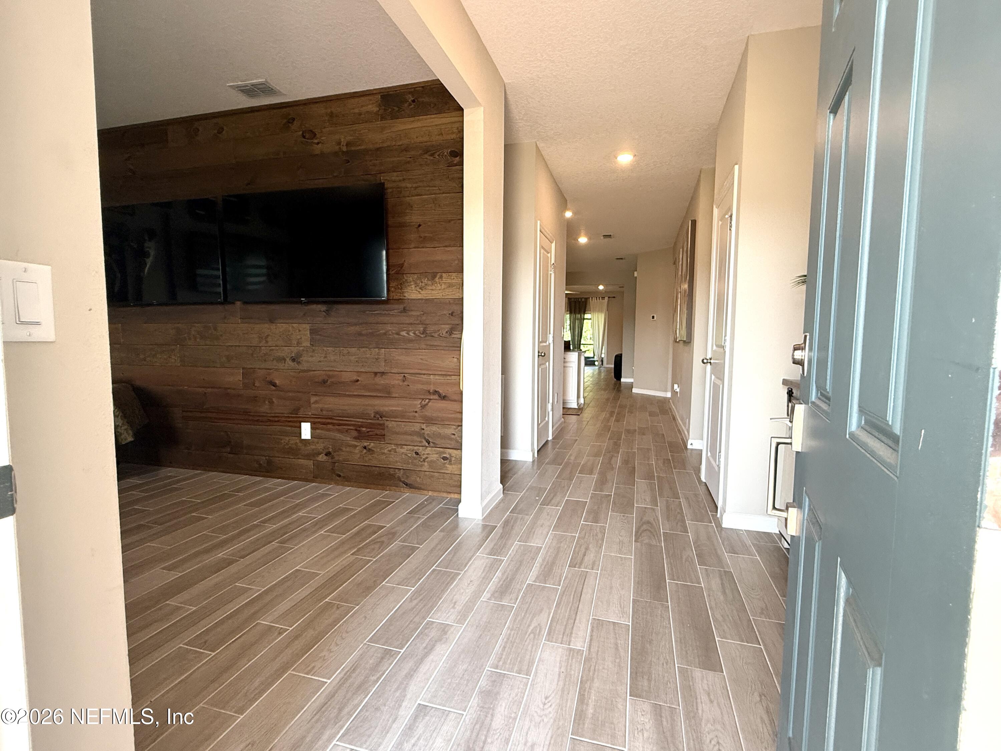
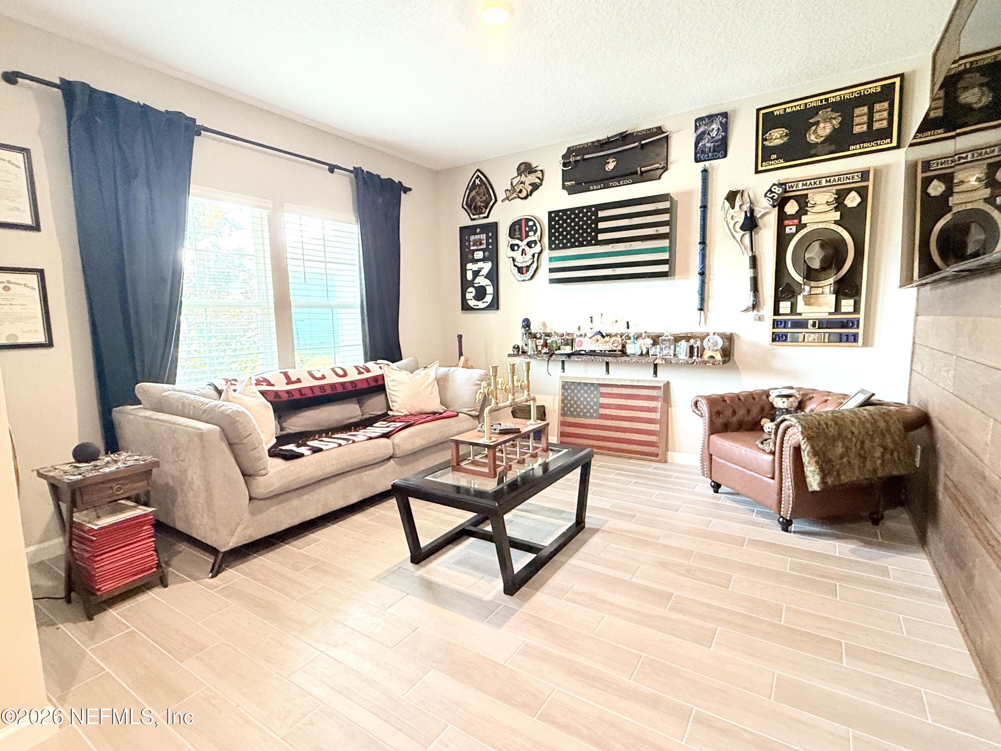
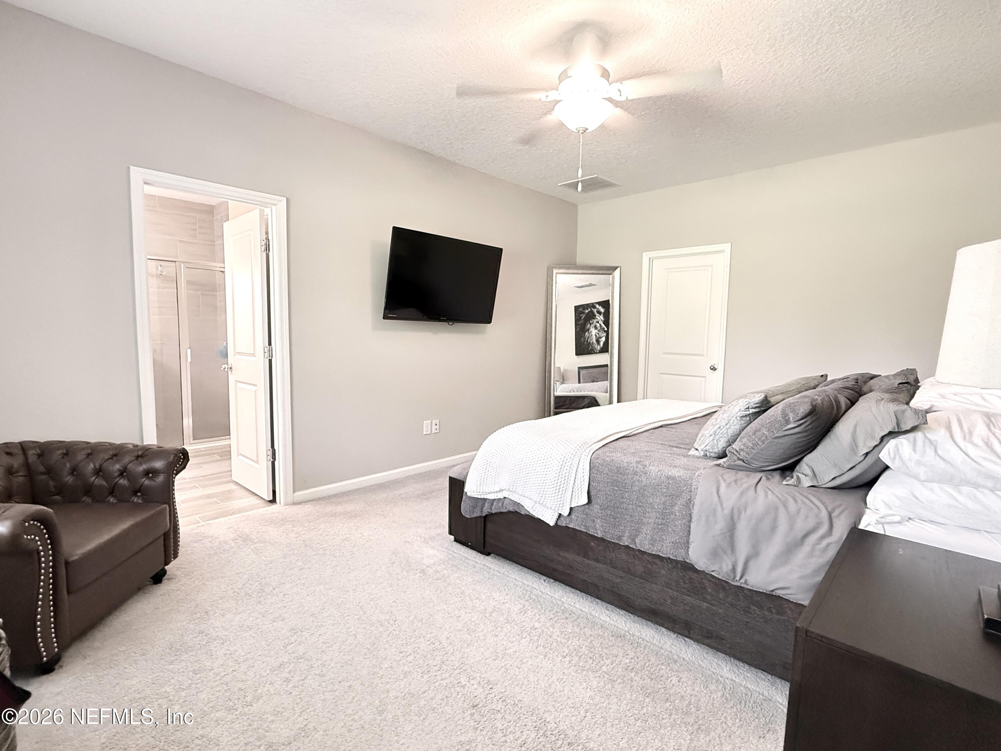
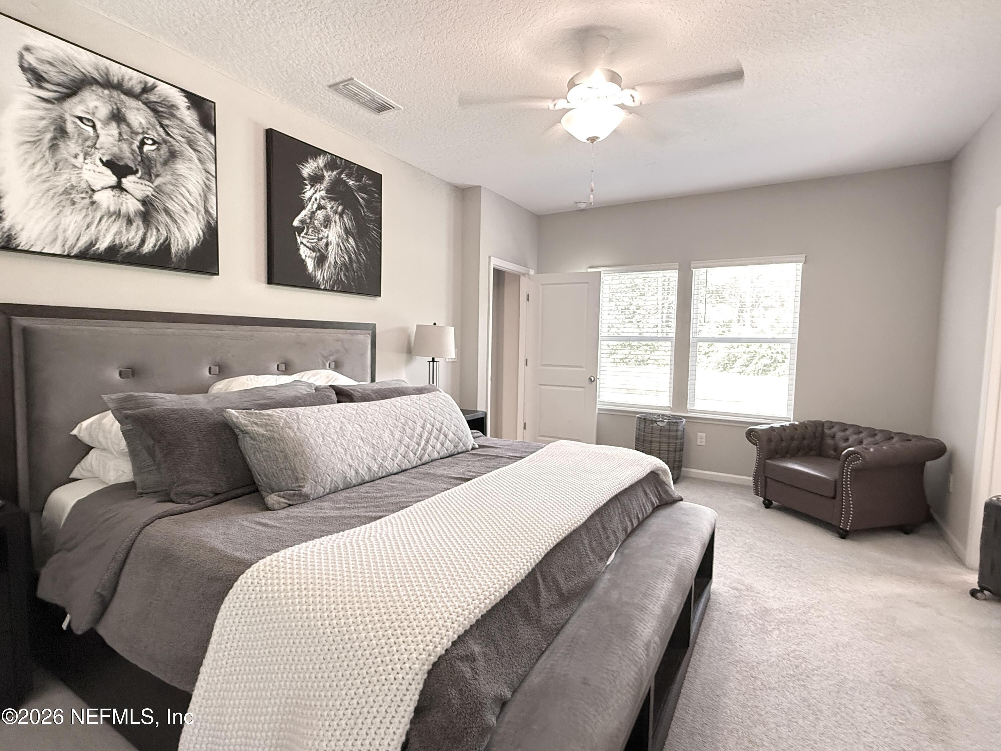
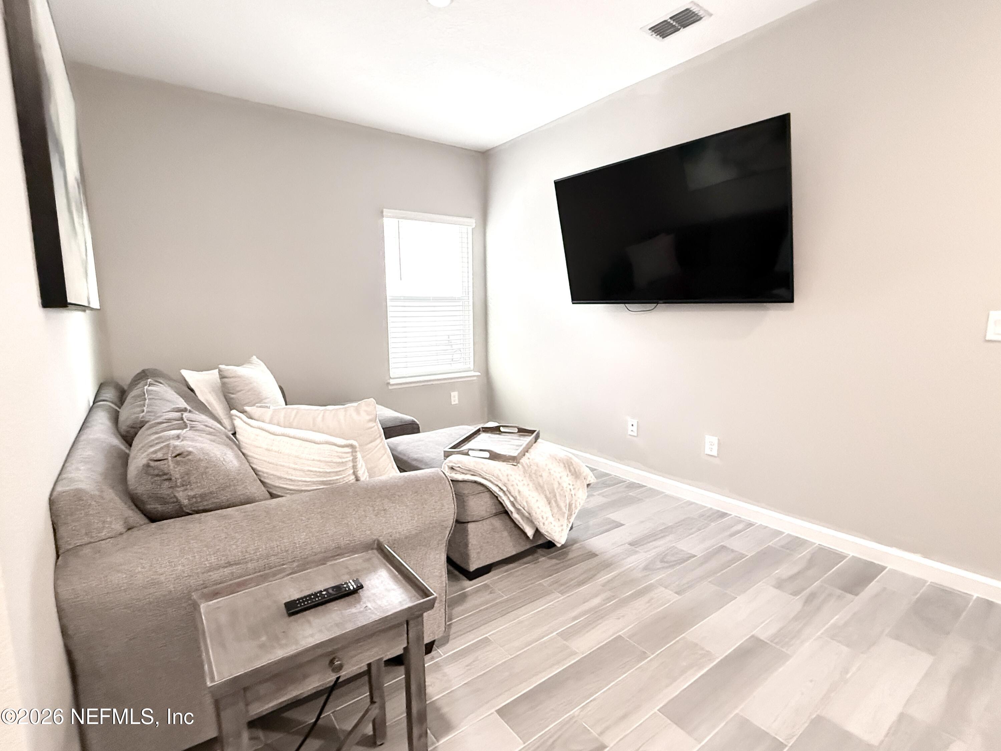
- Public Remarks: Nestled on a peaceful dead-end street, this beautifully maintained home blends thoughtful design with a prime natural setting. Featuring Lennar's sought-after Charle floor plan, it offers a spacious open-concept living area and a versatile teen retreat -- perfect for a playroom, home office, or second living space. The bright kitchen shines with white cabinetry, quartz countertops, stainless appliances, and a large island for gathering. Wood-look tile flooring and neutral finishes flow throughout, creating a clean, inviting feel. Step onto the screened-in patio and enjoy private views of the pond and lush preserve beyond -- a perfect backdrop for morning coffee or evening relaxation. With its functional layout, designer touches, and peaceful setting, this home delivers a rare combination of style, flexibility, and tranquility in a convenient Jacksonville location.
- General Property Information: Directions: From Atlantic Blvd turn on Mill Creek Rd, then right on Lone Star Rd, Left on Enclave Rd. House in on the right near the end of the street
- General Property Information: Public Remarks: Nestled on a peaceful dead-end street, this beautifully maintained home blends thoughtful design with a prime natural setting. Featuring Lennar's sought-after Charle floor plan, it offers a spacious open-concept living area and a versatile teen retreat -- perfect for a playroom, home office, or second living space. The bright kitchen shines with white cabinetry, quartz countertops, stainless appliances, and a large island for gathering. Wood-look tile flooring and neutral finishes flow throughout, creating a clean, inviting feel. Step onto the screened-in patio and enjoy private views of the pond and lush preserve beyond -- a perfect backdrop for morning coffee or evening relaxation. With its functional layout, designer touches, and peaceful setting, this home delivers a rare combination of style, flexibility, and tranquility in a convenient Jacksonville location.
- Utilities: Cable Available, Electricity Available, Water Available
- Availability Date: 09-04-2026
- Tenant Pays: All Utilities
- Pets Allowed: Yes
- Tenant Pays: All Utilities: Yes
- Deposits and Fees: Additional Fee: 150.0
- Deposits and Fees: Application Fee: 75.0
- Deposits and Fees: Pet Fee/Deposit: 300.0
- Deposits and Fees: Security Deposit: 2400.0
- Additional Fee Includes: Lease Prep: Yes
- Pets Allowed: Yes: Yes
Property History for 1676 Enclave Road
| Date | Event & Source | Price | Appreciation |
|---|---|---|---|
| Aug 28, 2026 | Pending NEFMLS #2161397 | — | |
| Aug 22, 2026 | Listed (Active) NEFMLS #2161397 | $2,400 | — |
| Aug 31, 2025 | Rented NEFMLS #2099994 | $2,400 | — |
| Aug 19, 2025 | Pending NEFMLS #2099994 | — | |
| Jul 22, 2025 | Listed (Active) NEFMLS #2099994 | $2,400 | — |
| Date | Event & Source | Price |
|---|---|---|
| 08/28/2026 | Pending NEFMLS #2161397 | — |
| 08/22/2026 | Listed (Active) NEFMLS #2161397 | $2,400 |
| 08/31/2025 | Rented NEFMLS #2099994 | $2,400 |
| 08/19/2025 | Pending NEFMLS #2099994 | — |
| 07/22/2025 | Listed (Active) NEFMLS #2099994 | $2,400 |
For completeness, we often displays two records for one sale: the MLS record and the public record.
Schools near 1676 Enclave Road
Rating | School | Type | Grades | Distance |
|---|---|---|---|---|
| Public - | 3 to 5 | |||
| Public - | 6 to 8 | |||
| Public - | 9 to 12 | |||
| Charter - | K to 8 |
Rating | School | Distance |
|---|---|---|
Don Brewer Elementary School Public3 to 5 | ||
Landmark Middle School Public6 to 8 | ||
Terry Parker High School Public9 to 12 | ||
Global Leadership Academy - Discovery Campus CharterK to 8 |
School ratings and boundaries are provided by GreatSchools.org and Pitney Bowes. This information should only be used as a reference. Proximity or boundaries shown here are not a guarantee of enrollment. Please reach out to schools directly to verify all information and enrollment eligibility.
No guarantee, warranty or representation of any kind is made regarding the completeness or accuracy of any information, descriptions or measurements (including square footage measurements and property condition), such should be independently verified through appropriate means, including, but not limited to, in person inspection and public records, and Compass International Holdings, its subsidiaries, affiliates and independently owned and operated franchisees, and their affiliated agents and associated third parties expressly disclaim any liability in connection therewith. Photos may be virtually staged or digitally enhanced and may not reflect actual property conditions. Offers of compensation are subject to change at the owner's discretion. No financial or legal advice provided. Equal Housing Opportunity. Subject to change at any time. Compass, Inc., its subsidiaries, affiliates and their agents and associated third parties make no guarantee, warranty or representation regarding the accuracy of any waterfront feature, water view or waterfront view.
Listing Courtesy of NAVY TO NAVY HOMES LLC
Based on information from one of the following Multiple Listing Services: Pensacola Association of REALTORS®, Amelia Island Nassau County Association of REALTORS and NEFMLS. Information being provided is for the visitor’s personal, noncommercial use and may not be used for any purpose other than to identify prospective properties visitor may be interested in purchasing. The data contained herein is copyrighted by Pensacola Association of REALTORS®, Amelia Island Nassau County Association of REALTORS and NEFMLS is protected by all applicable copyright laws. Any dissemination of this information is in violation of copyright laws and is strictly prohibited. Property information referenced on this web site comes from the Internet Data Exchange (IDX) program of the MLS. This web site may reference real estate listing(s) held by a brokerage firm other than the broker and/or agent who owns this web site. For the avoidance of doubt, the accuracy of all information, regardless of source, is deemed reliable but not guaranteed and should be personally verified through personal inspection by and/or with the appropriate professionals.
