16777 Washington Road























Description
- Listed by: Michelle Bennett 309.922.1040 michellebennett1@remax.net • RE/MAX Traders Unlimited

Location
Sold By Keller Williams Premier Realty
Payment Calculator
$3,311 per month
30 year fixed, 7.03% Interest
$2,643
$669
$0
Know your buying power with a preapproval and custom rate in minutes
 1
1Property Information for 16777 Washington Road
- Taxes: $8,022 / year
- MLS Type: Residential / Single Family Residence
- County: Tazewell County
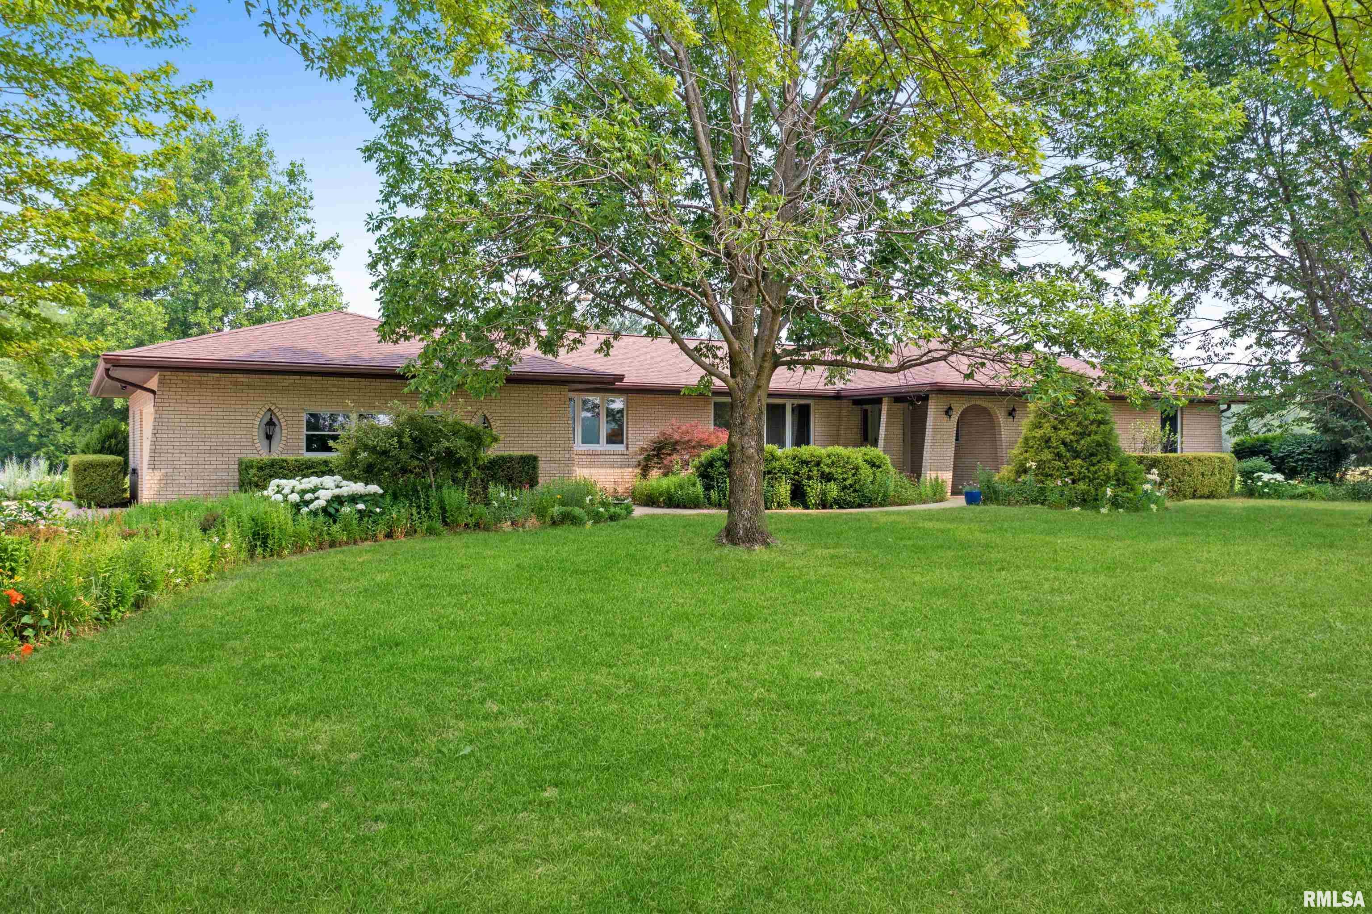
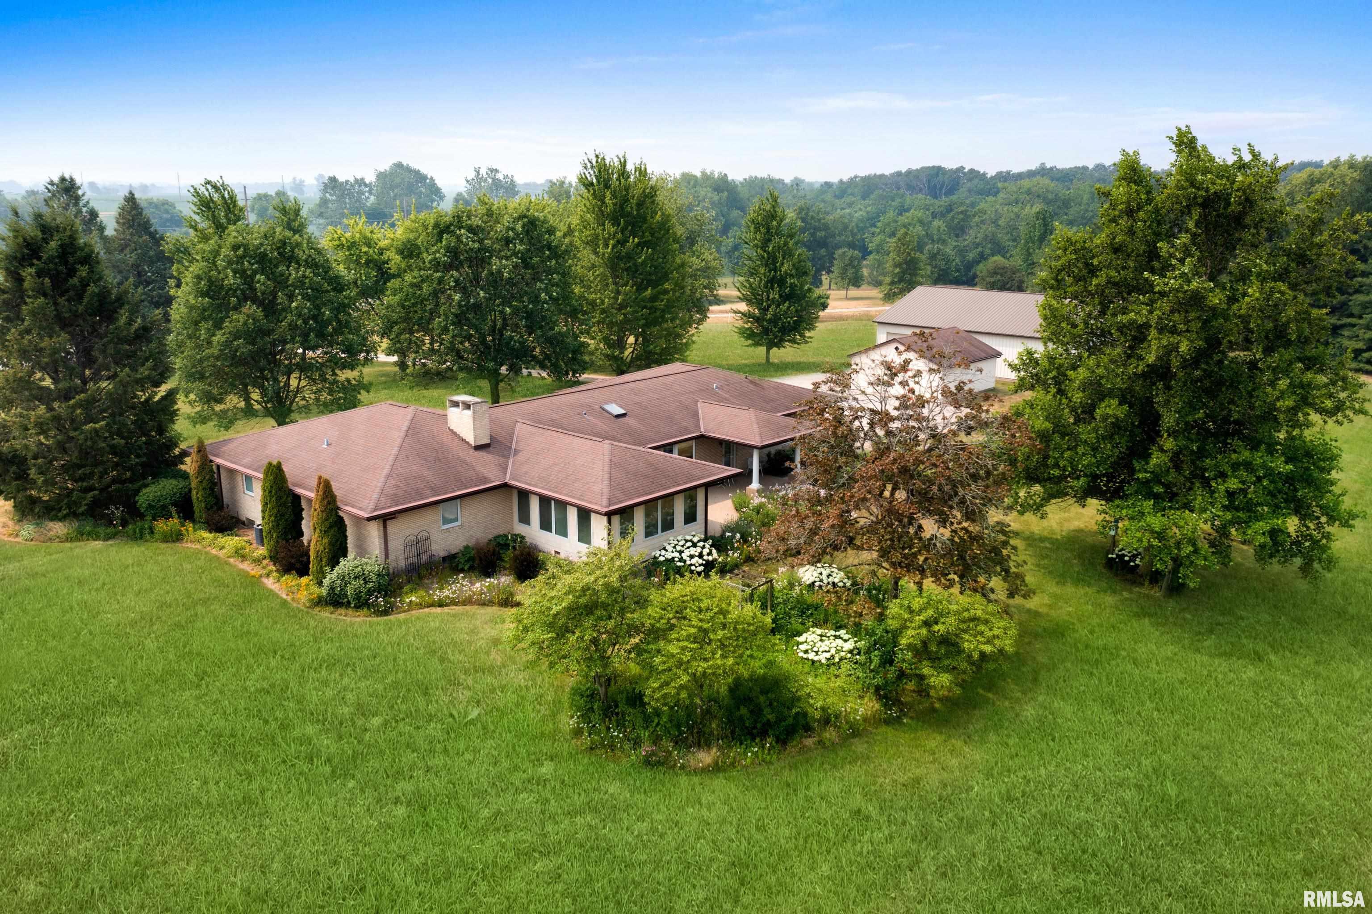
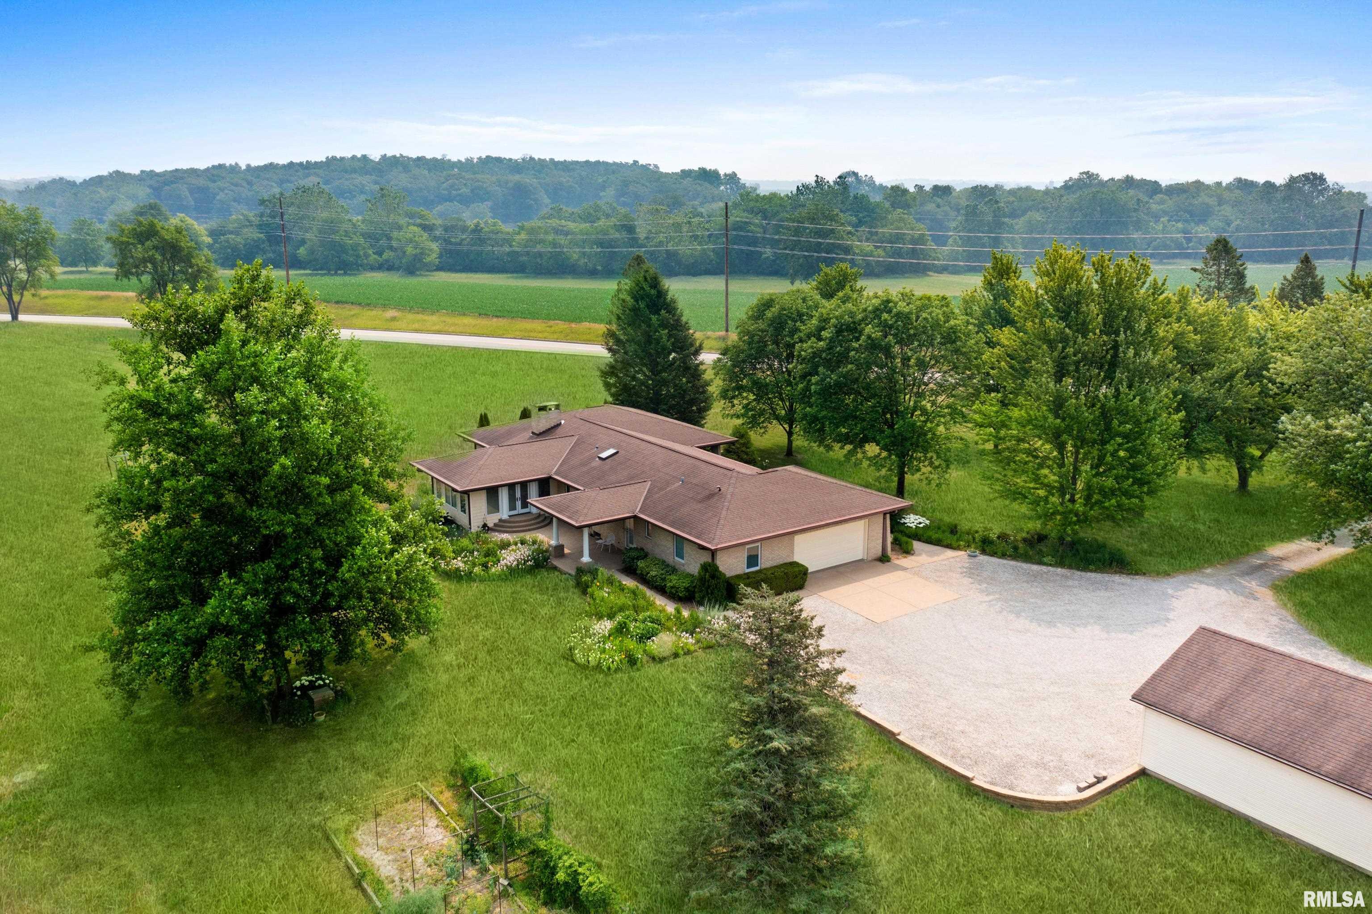
- Architectural Style: Ranch
- Subdivision Name: None
- Year Built: 1974
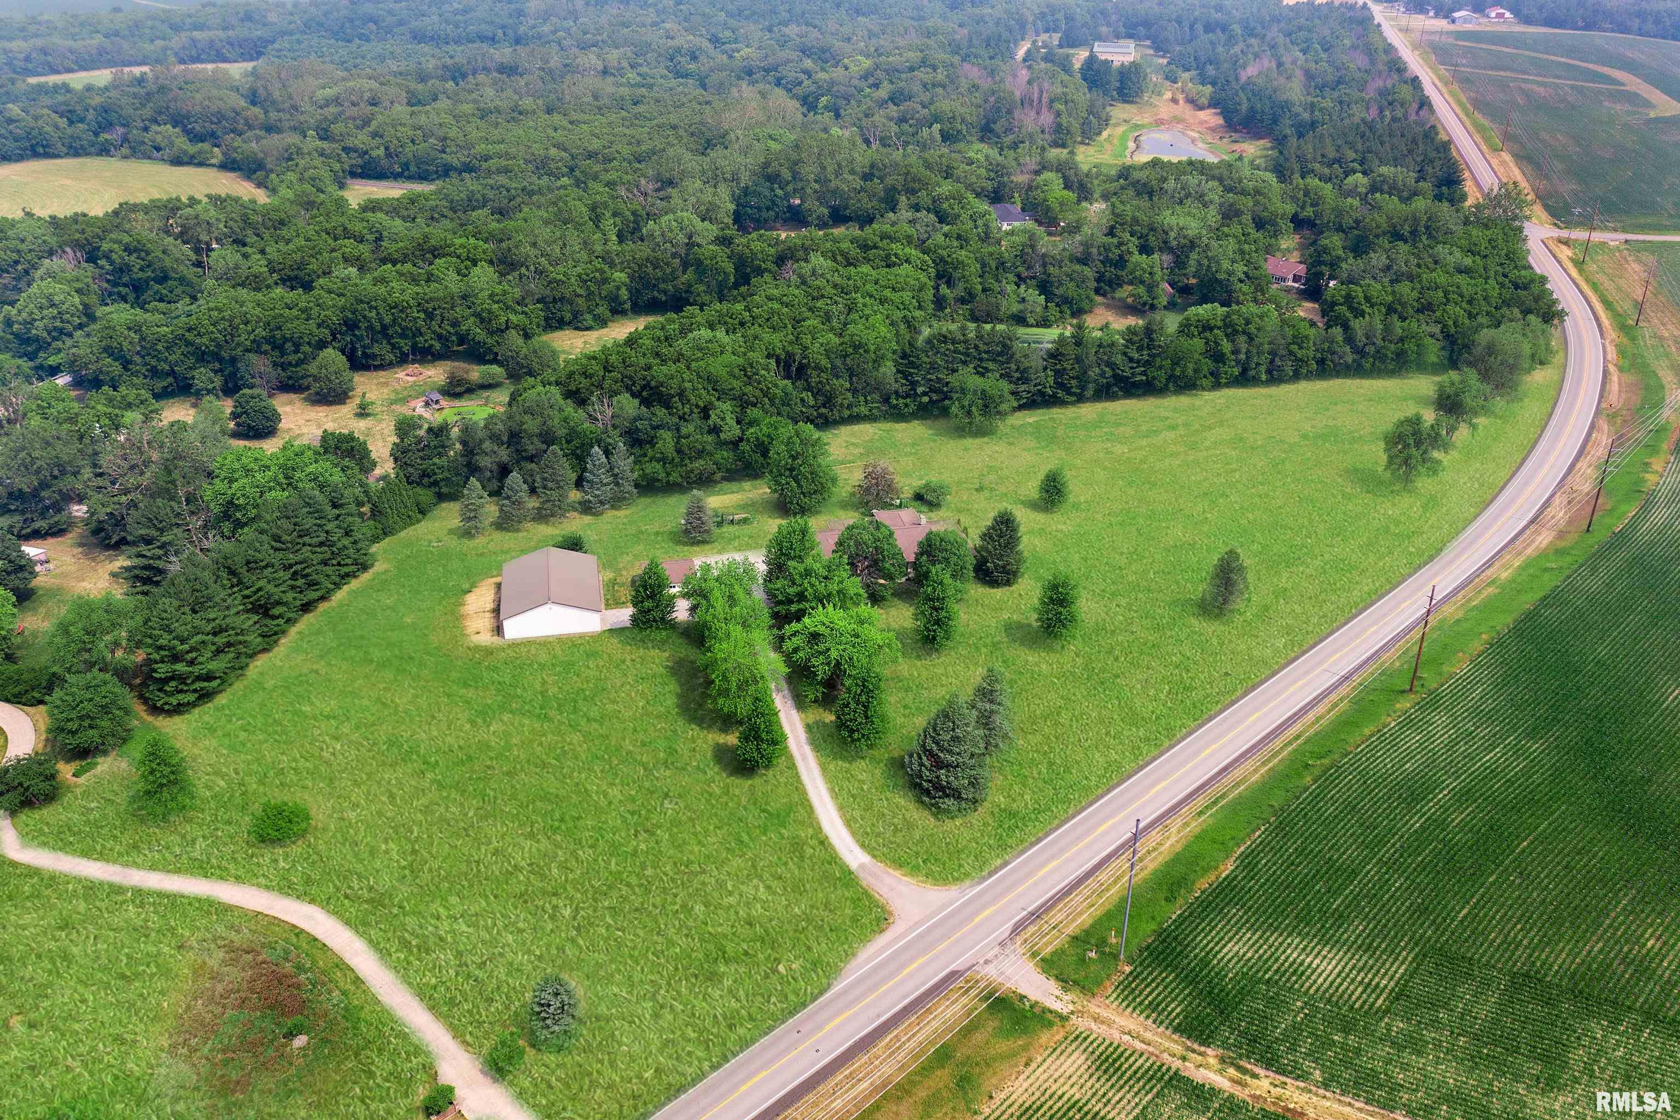
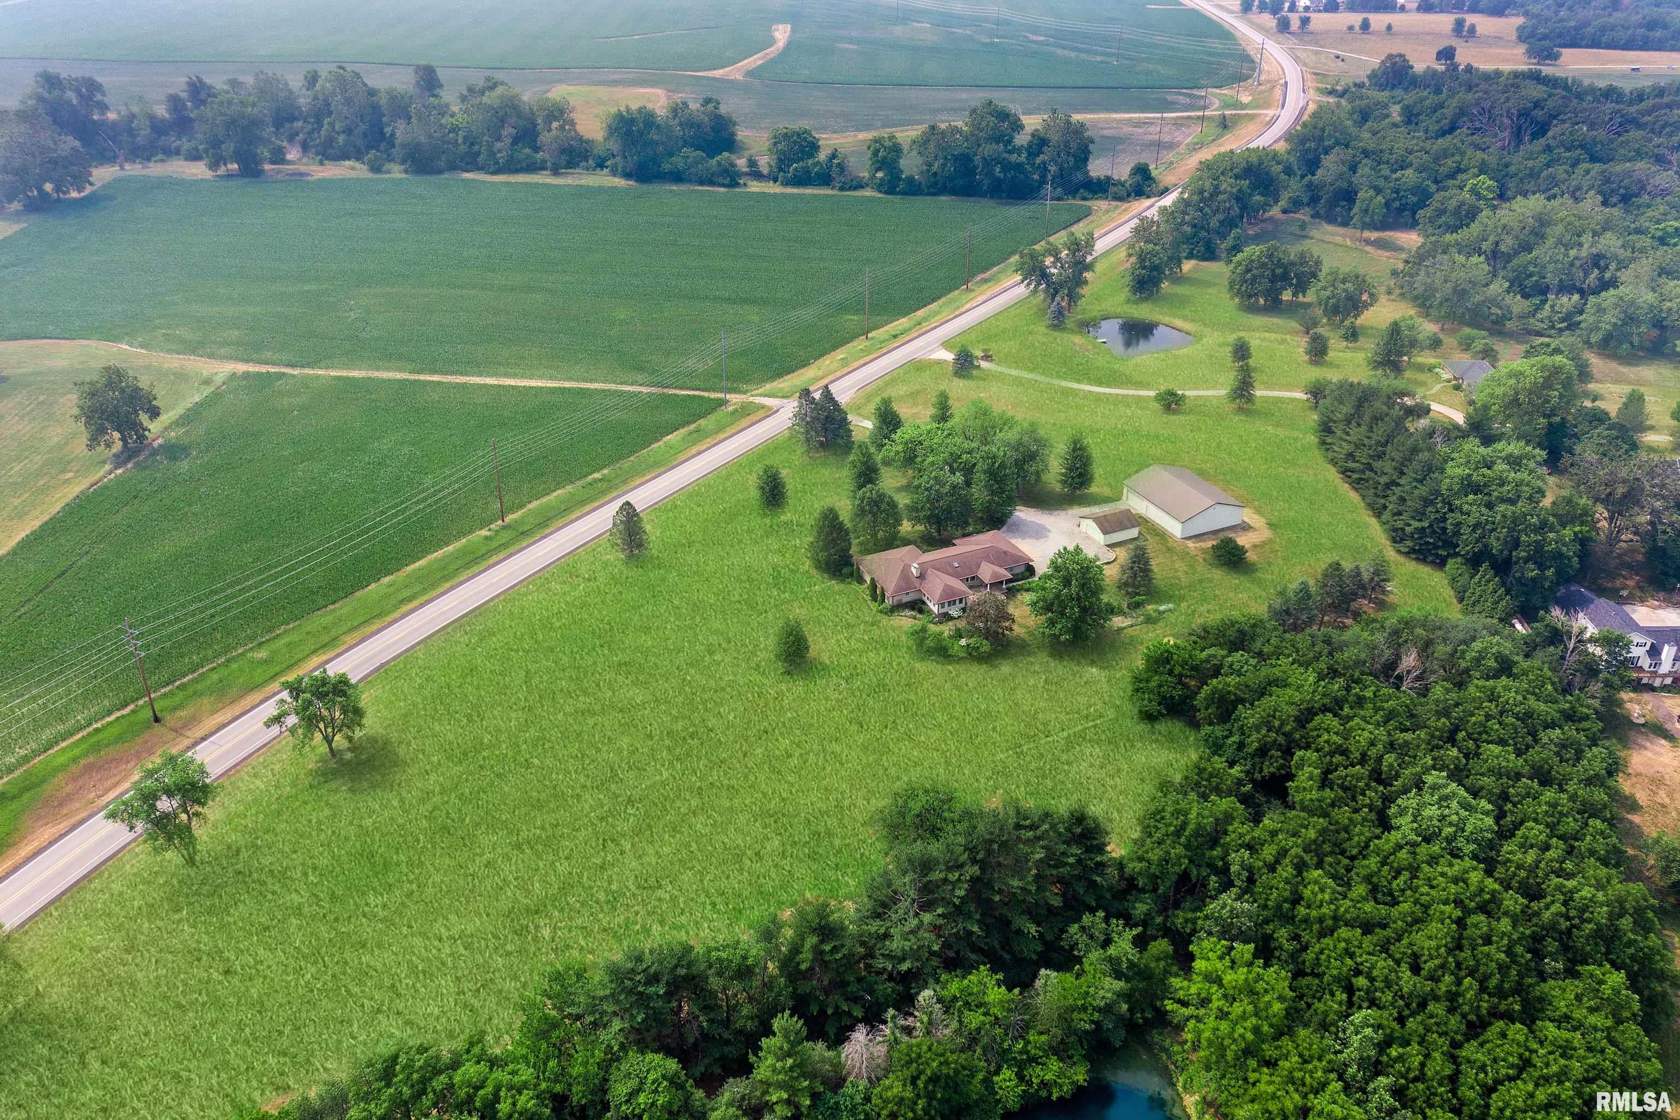
- Lot Size: 6.91 AC / 300,999 SF
- City: Morton
- County Or Parish: Tazewell
- Directions: Queenwood to Washington Rd
- Latitude: 40.56793
- Longitude: -89.40409
- MLSArea Minor: PAAR Area
- Postal Code: 61550
- State Or Province: IL
- Zoning: AG-1
- Parcel Number: 12-12-02-200-012
- Mandatory Annual Fee: No
- Mandatory Monthly Fee: No
- Tax Annual Amount: $8,022
- Tax Legal Description: SEC 2 T24N R3W Tract 4 NE 1/4 6.91 AC
- Tax Year: 2022
- High School: Deer Creek Mackinaw
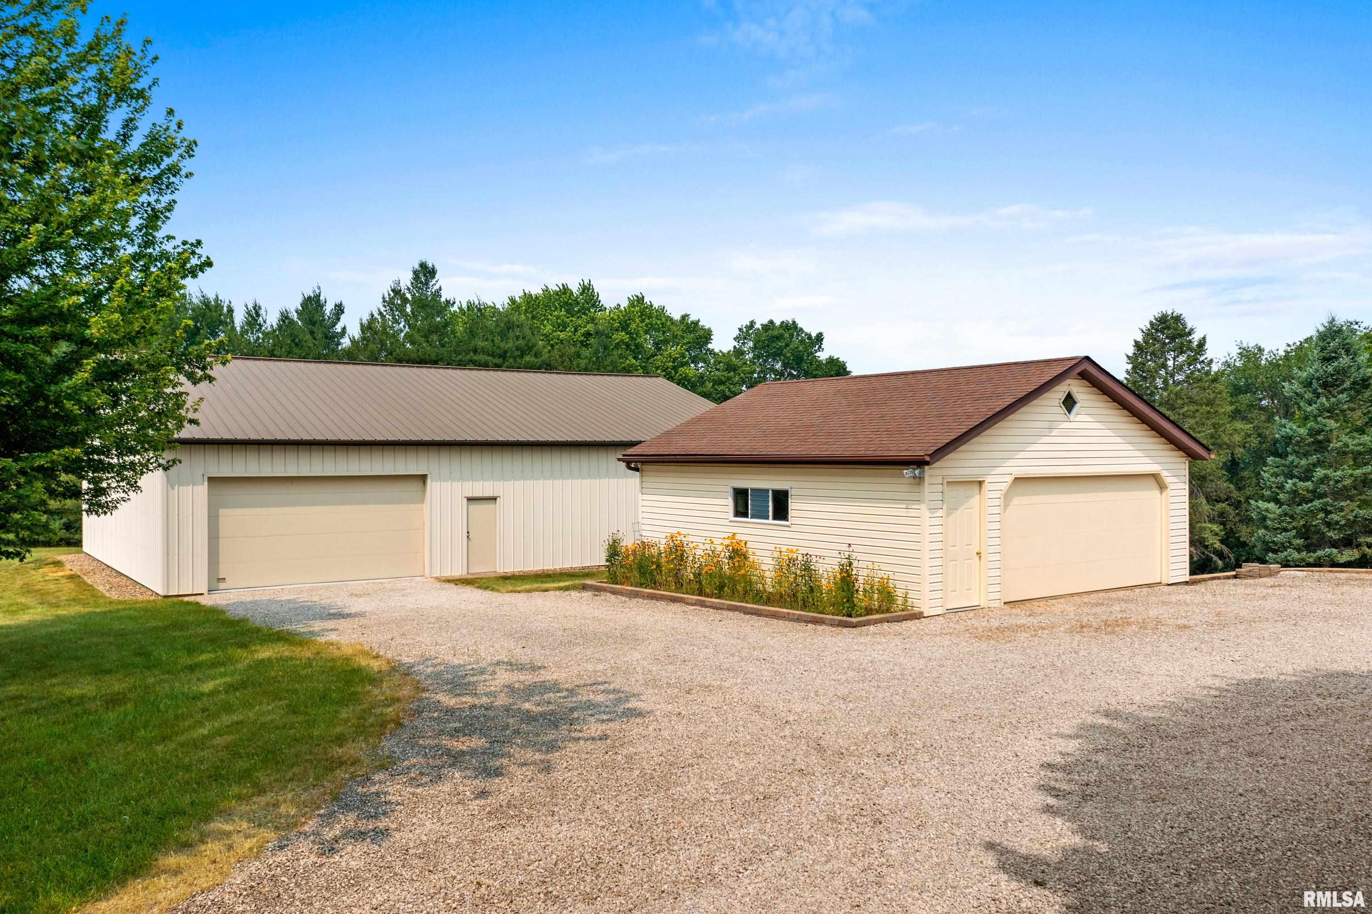
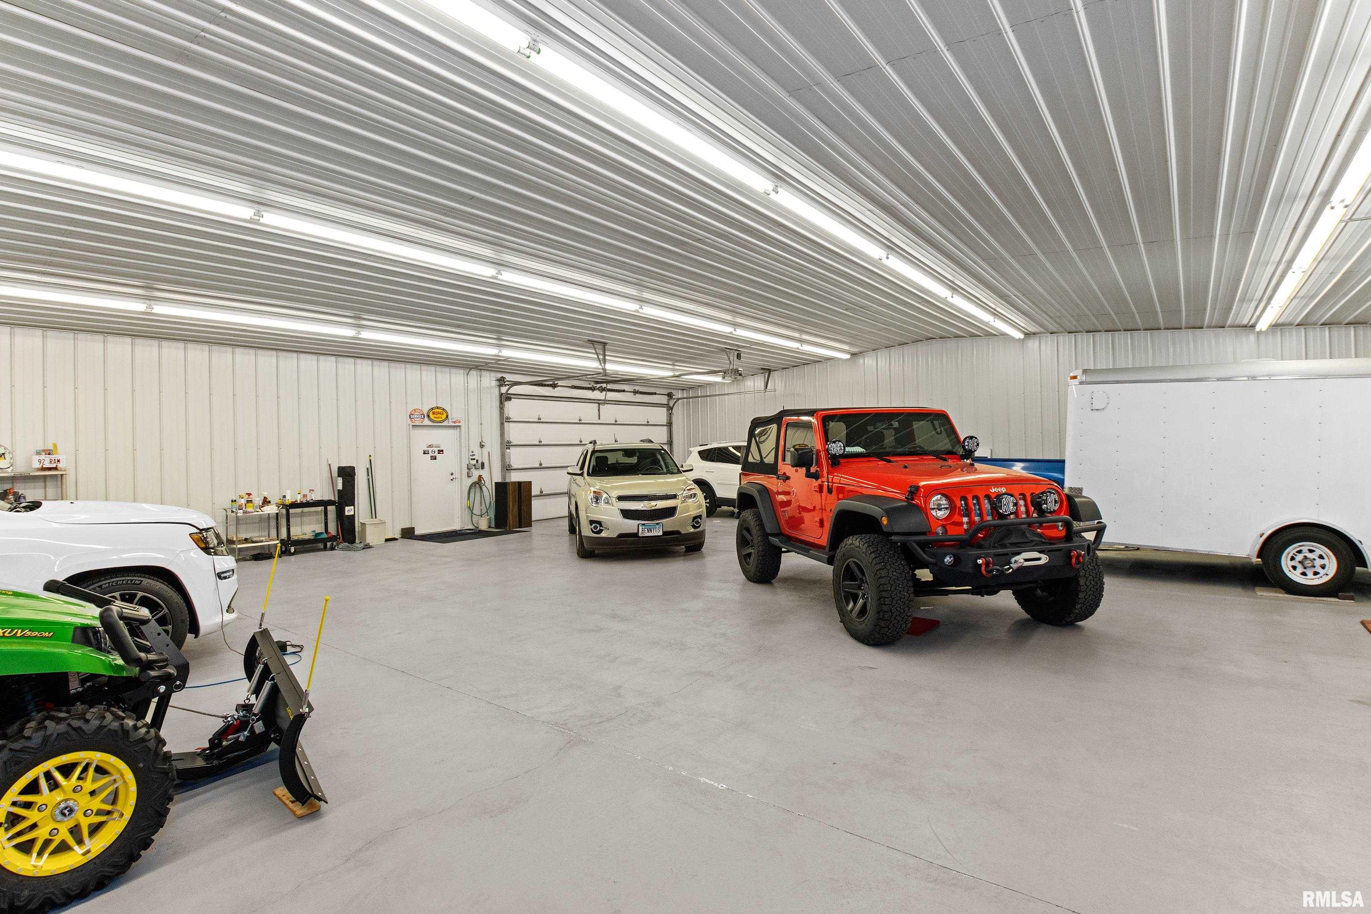
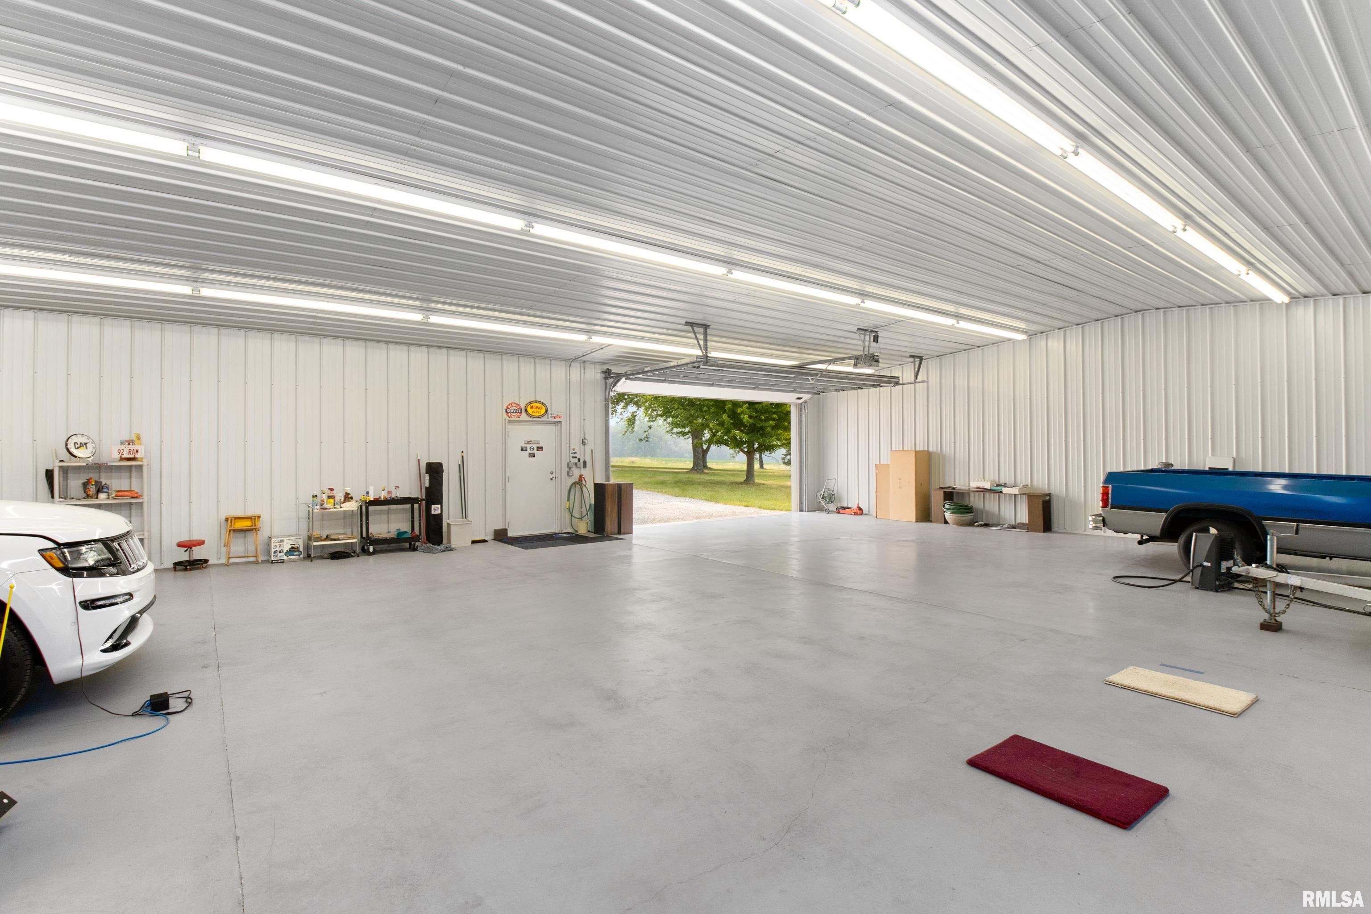
- Parking Features: Attached, Detached, Gravel, Guest Parking, Heated, Other, Oversized, Paved
- Number Of Garage Remotes: 3
- Garage: true
- Building Area Total: 2779.0
- Living Area: 2779.0
- Lot Features: Level, Wooded
- Lot Size Acres: 6.91
- Lot Size Dimensions: 6.91 AC
- 100 Year Plain: No
- Road Surface Type: Gravel, Paved
- Documents Available: None Available
- Foundation Details: Block
- New Construction: No
- Year Built: 1974
- Year Built Source: Public Records
- Water Source: Private Well, Septic System
- Exterior Features: Outbuilding(s), Patio
- Roof: Shingle
- Construction Materials: Frame, Brick, Vinyl Siding
- Appliances: Dishwasher, Dryer, Hood/Fan, Microwave, Other, Range/Oven, Refrigerator, Washer, Water Softener Owned
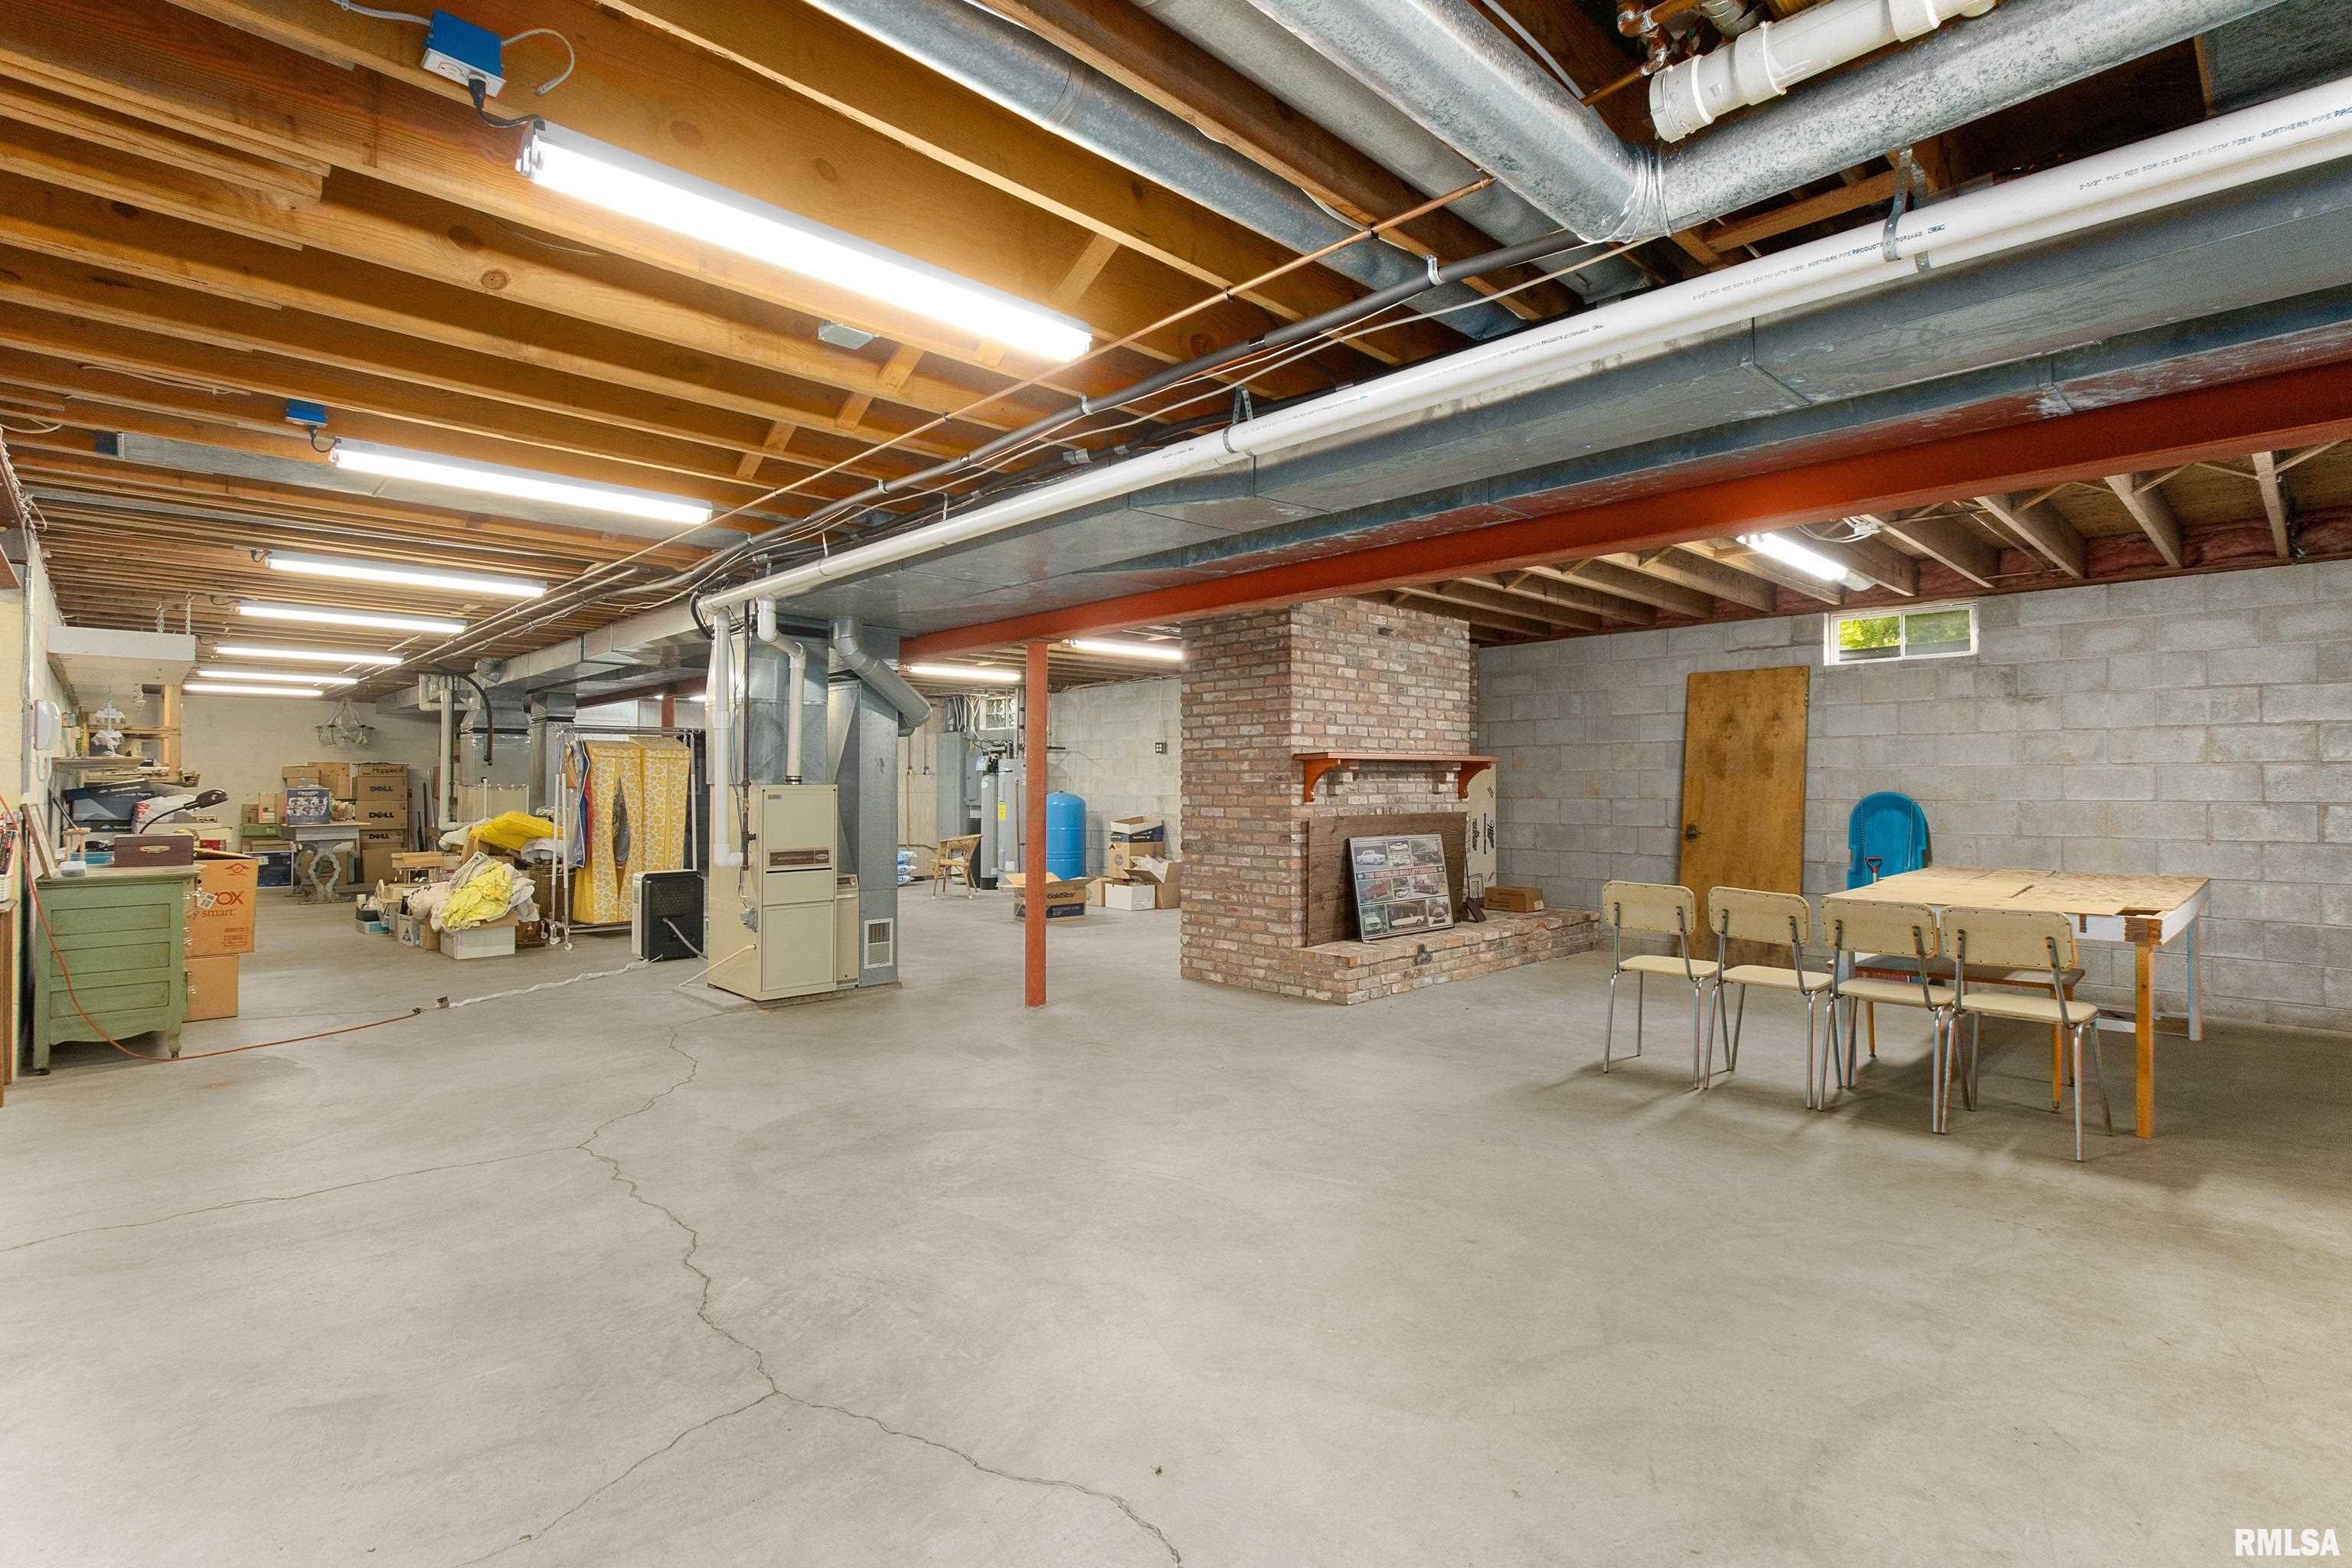
- Basement: Crawl Space, Partial, Unfinished
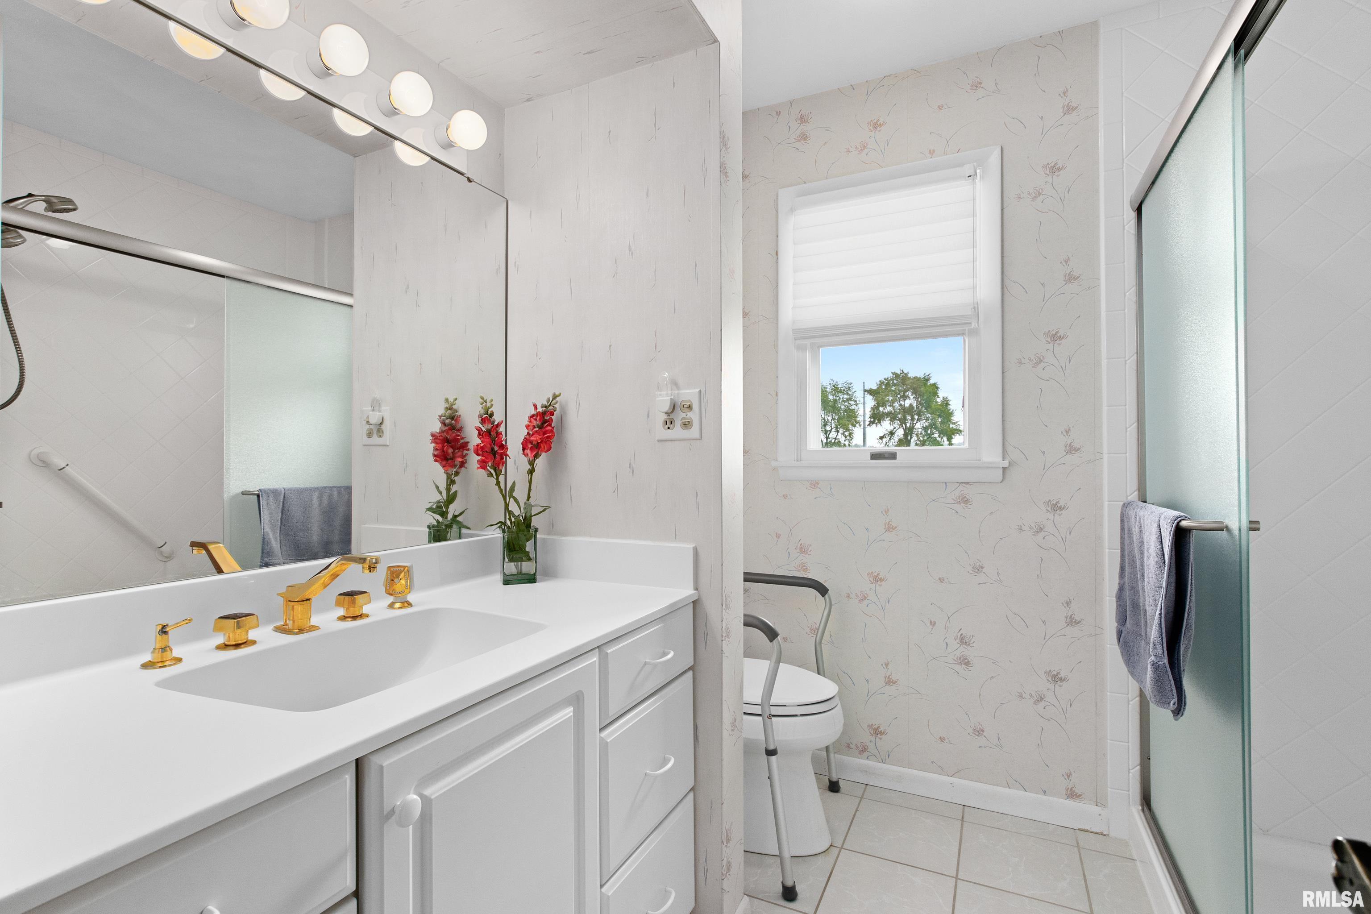
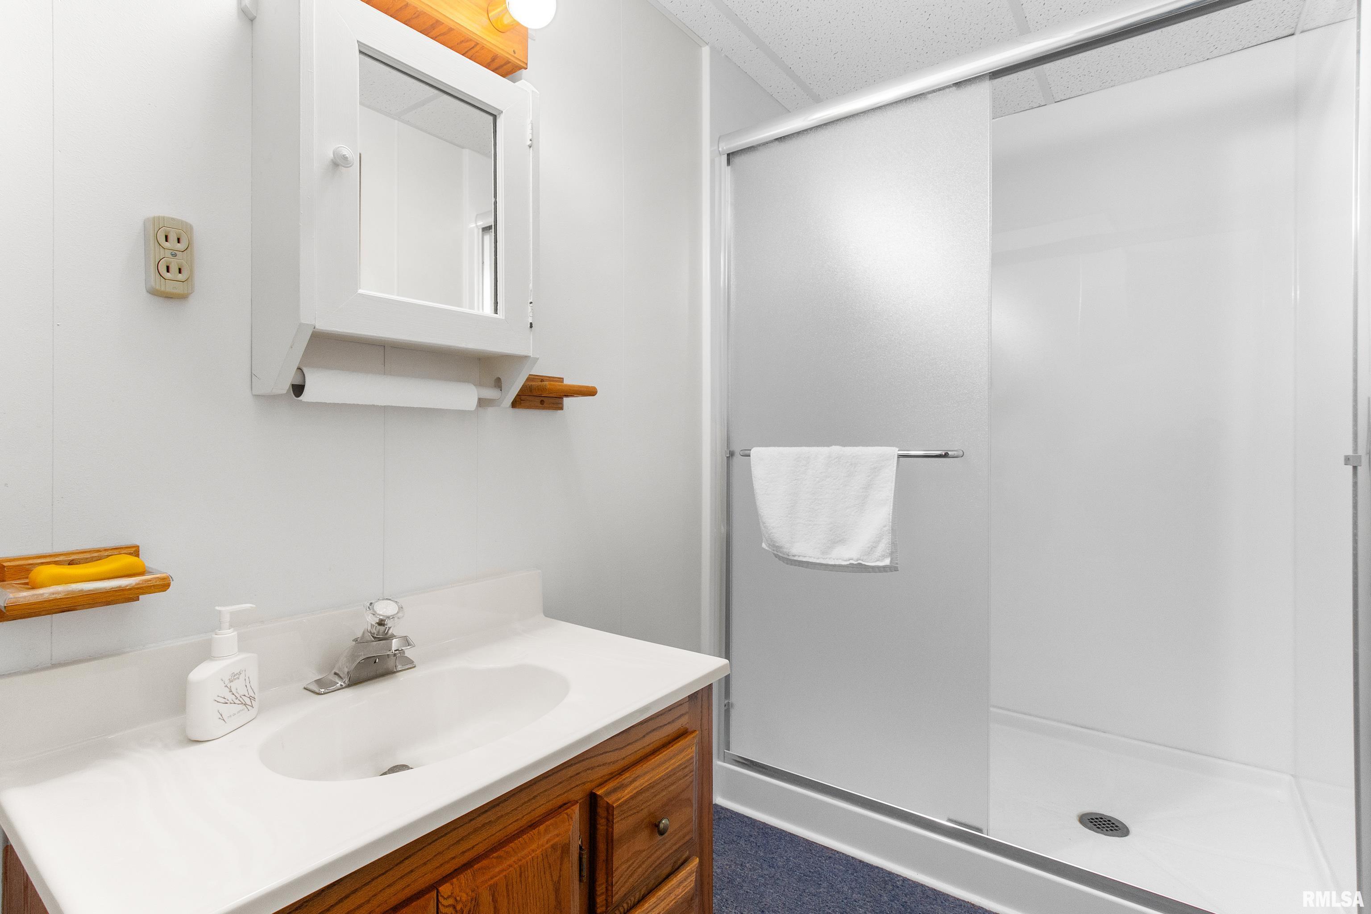
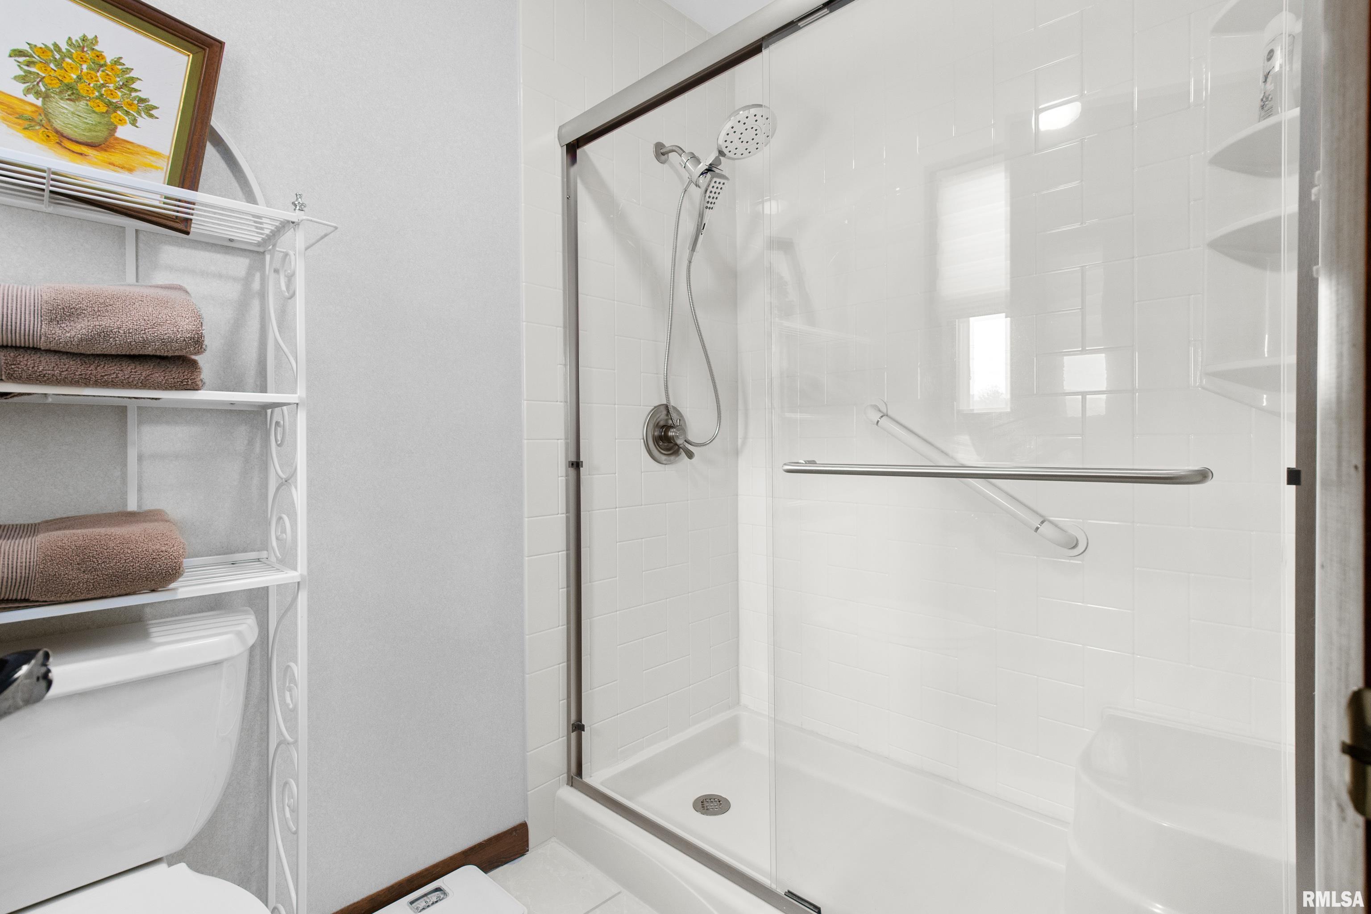
- Bathrooms Full: 3
- Bathrooms Half: 1
- Bathrooms Total Integer: 4
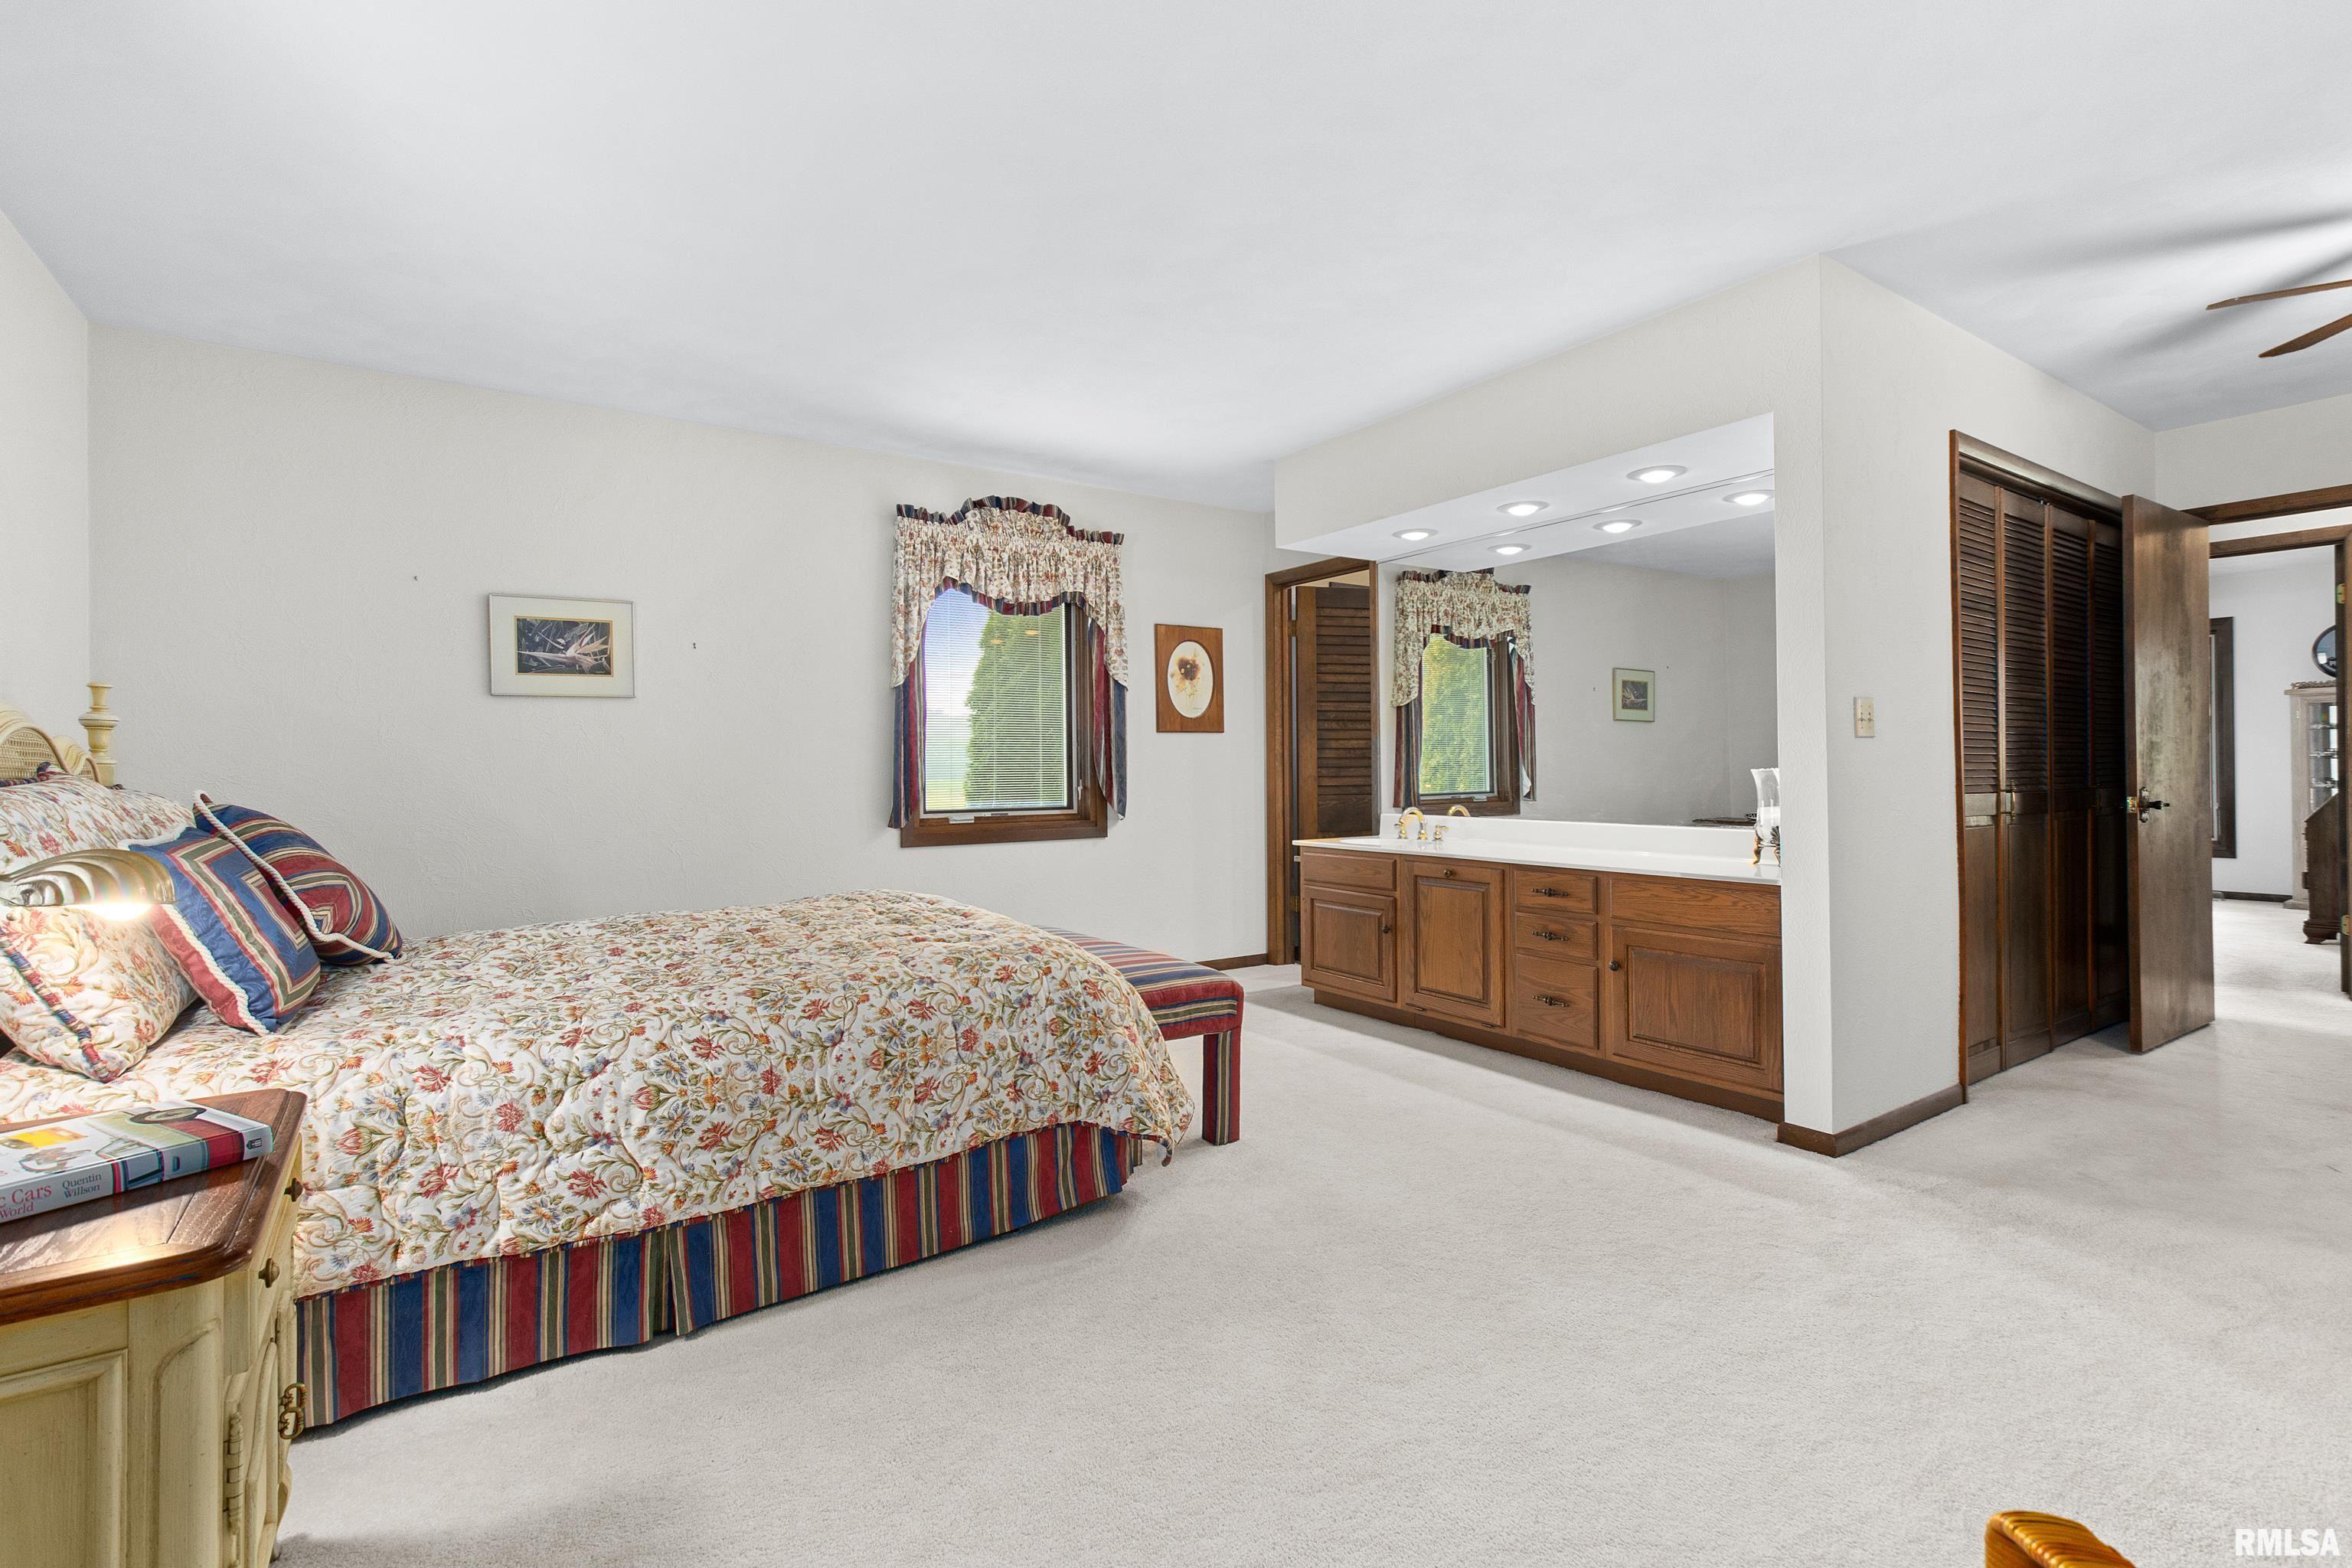
- Bedrooms Total: 4
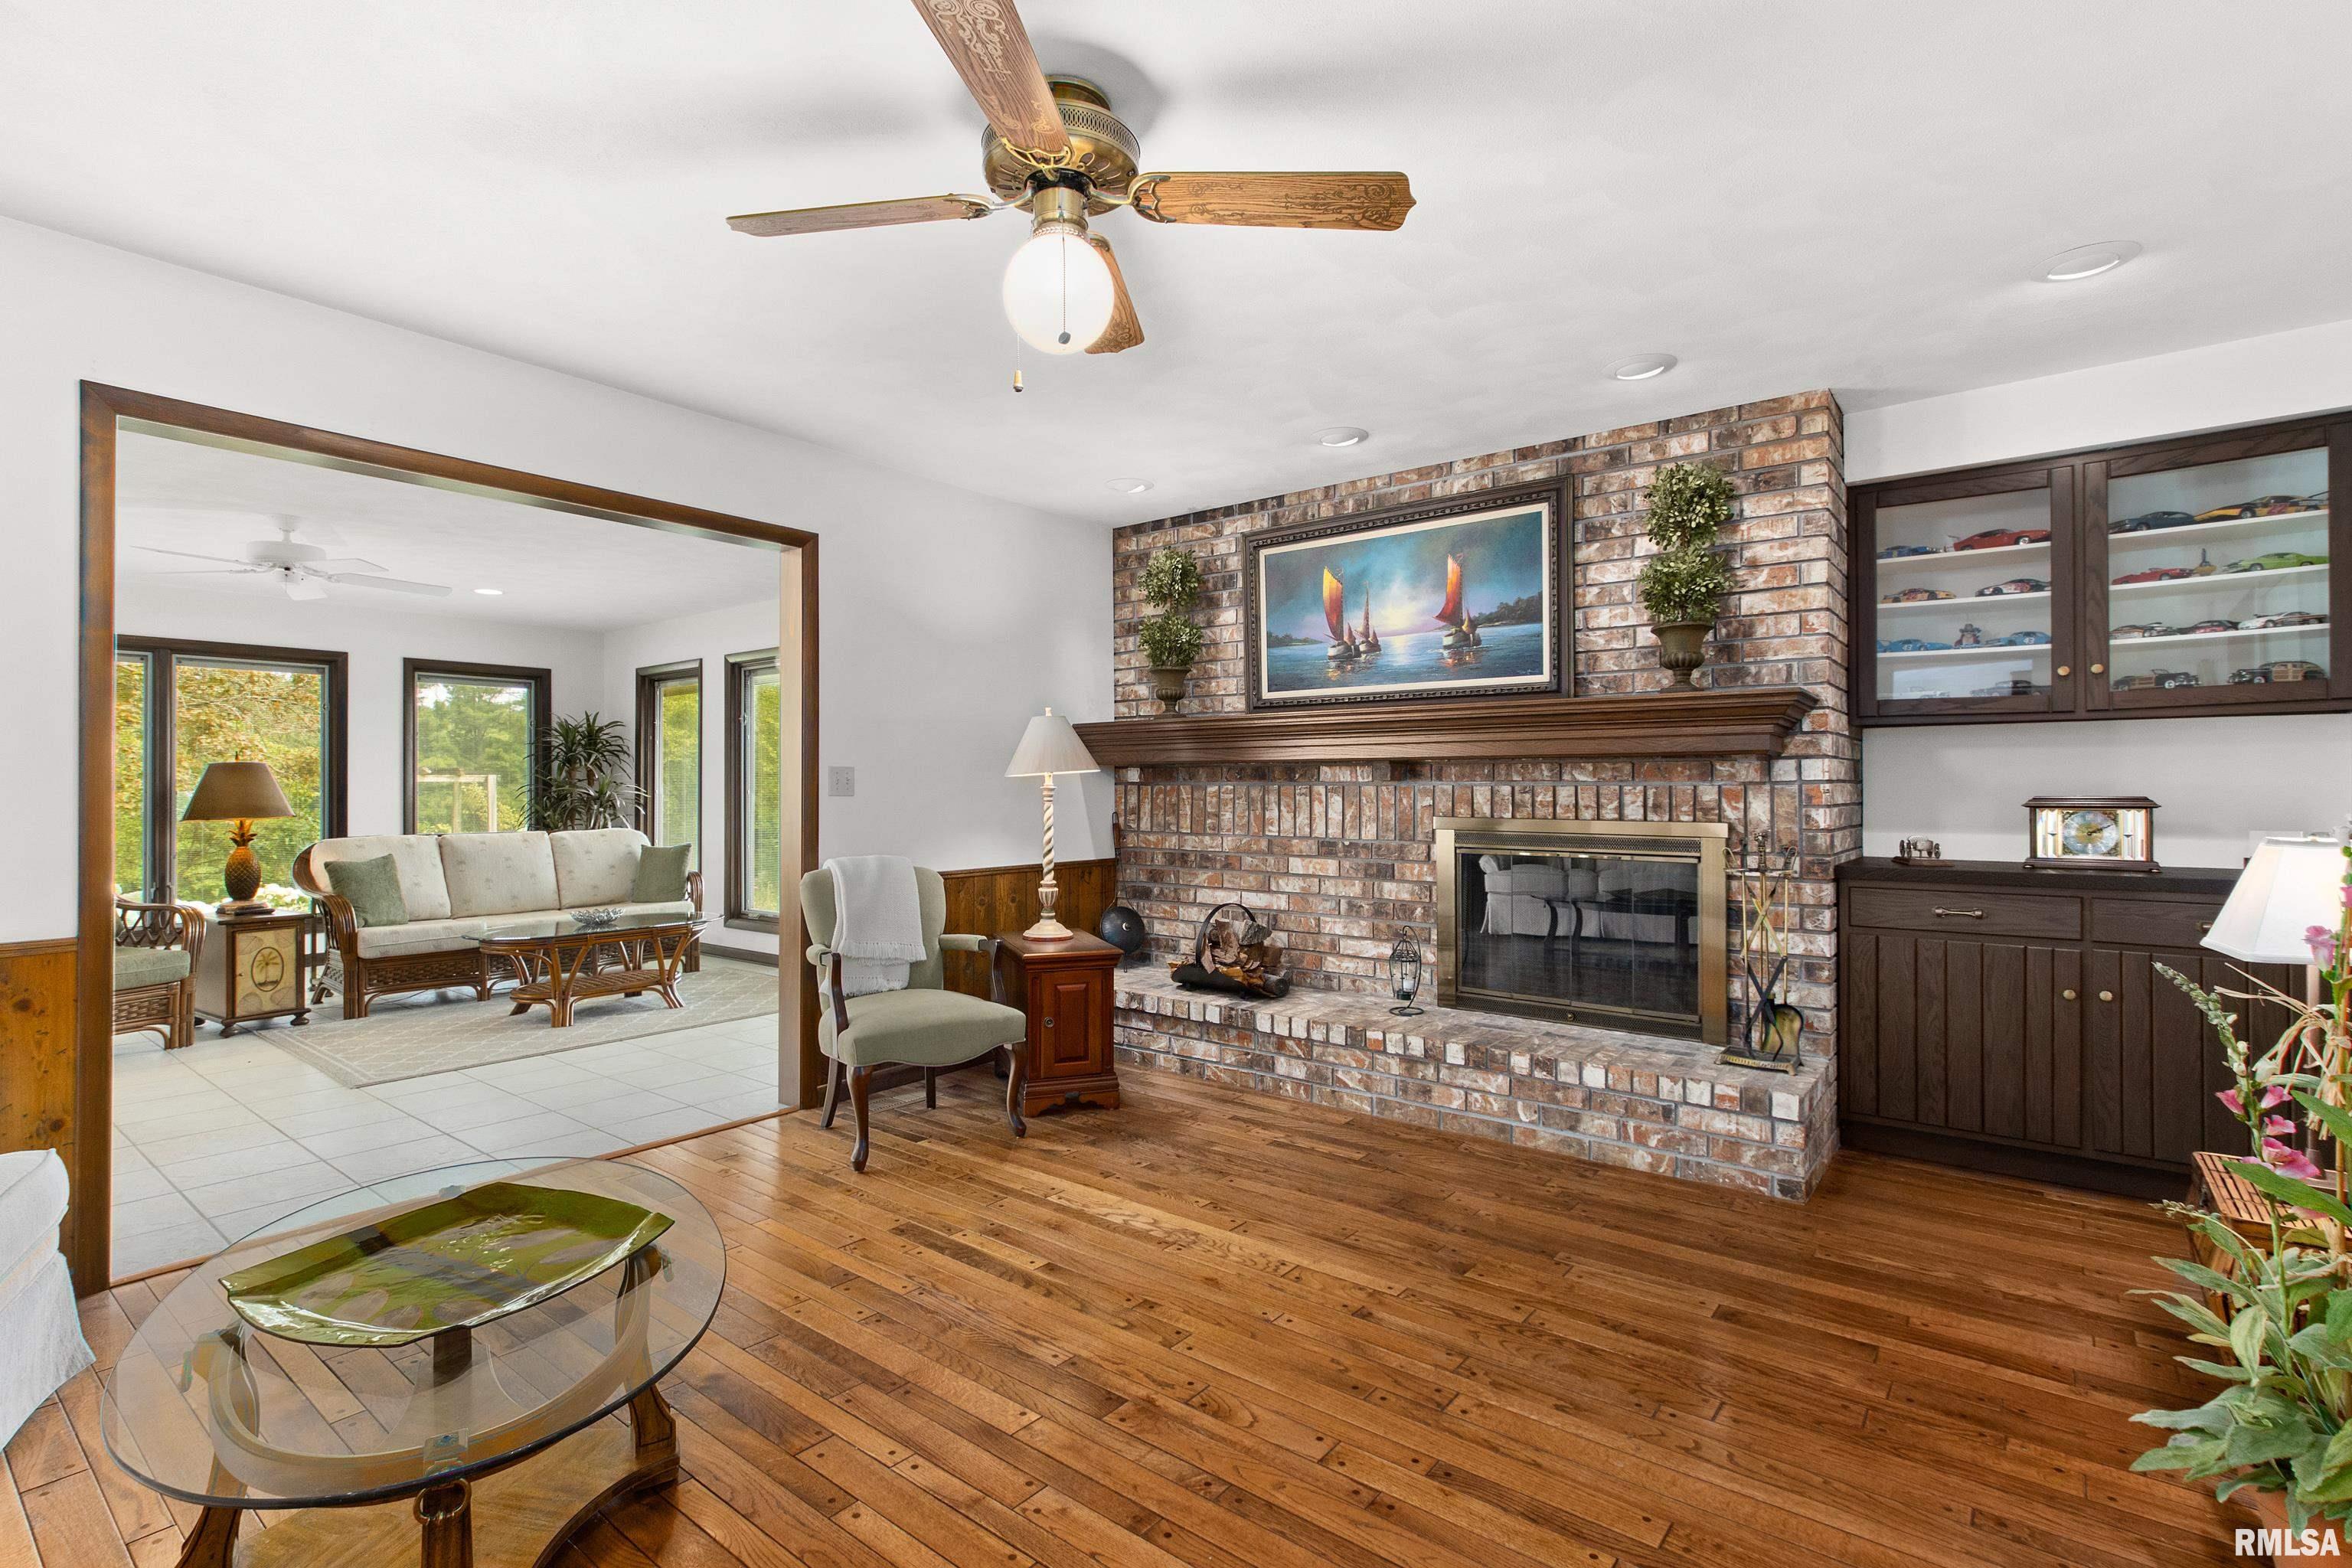
- Fireplace Features: Family Room, Recreation Room, Wood Burning
- Fireplaces Total: 2
- Heating: Electric, Propane, Heating Systems - 2+, Forced Air, Propane Rented, Electric Water Heater, Cooling Systems - 2+, Central Air
- Interior Features: Blinds, Cable Available, Ceiling Fan(s), Garage Door Opener(s), Radon Mitigation System, Skylight(s), Solid Surface Counter, Window Treatments
- Operating Recording Device: None
- Number Full Baths: 2
- Number Half Baths: 1
- Room Area: 2779.0
- Room Area Units: Feet.Inches
- Room Type: Main Level
- Number Full Baths: 0
- Number Half Baths: 0
- Room Type: Upper Level
- Number Full Baths: 0
- Number Half Baths: 0
- Room Area Units: Feet.Inches
- Room Type: Lower Level
- Number Full Baths: 1
- Number Half Baths: 0
- Room Area: 0.0
- Room Area Units: Feet.Inches
- Room Type: Basement Level
- Number Full Baths: 0
- Number Half Baths: 0
- Room Area Units: Feet.Inches
- Room Type: Additional Level
- Egress Window: Yes
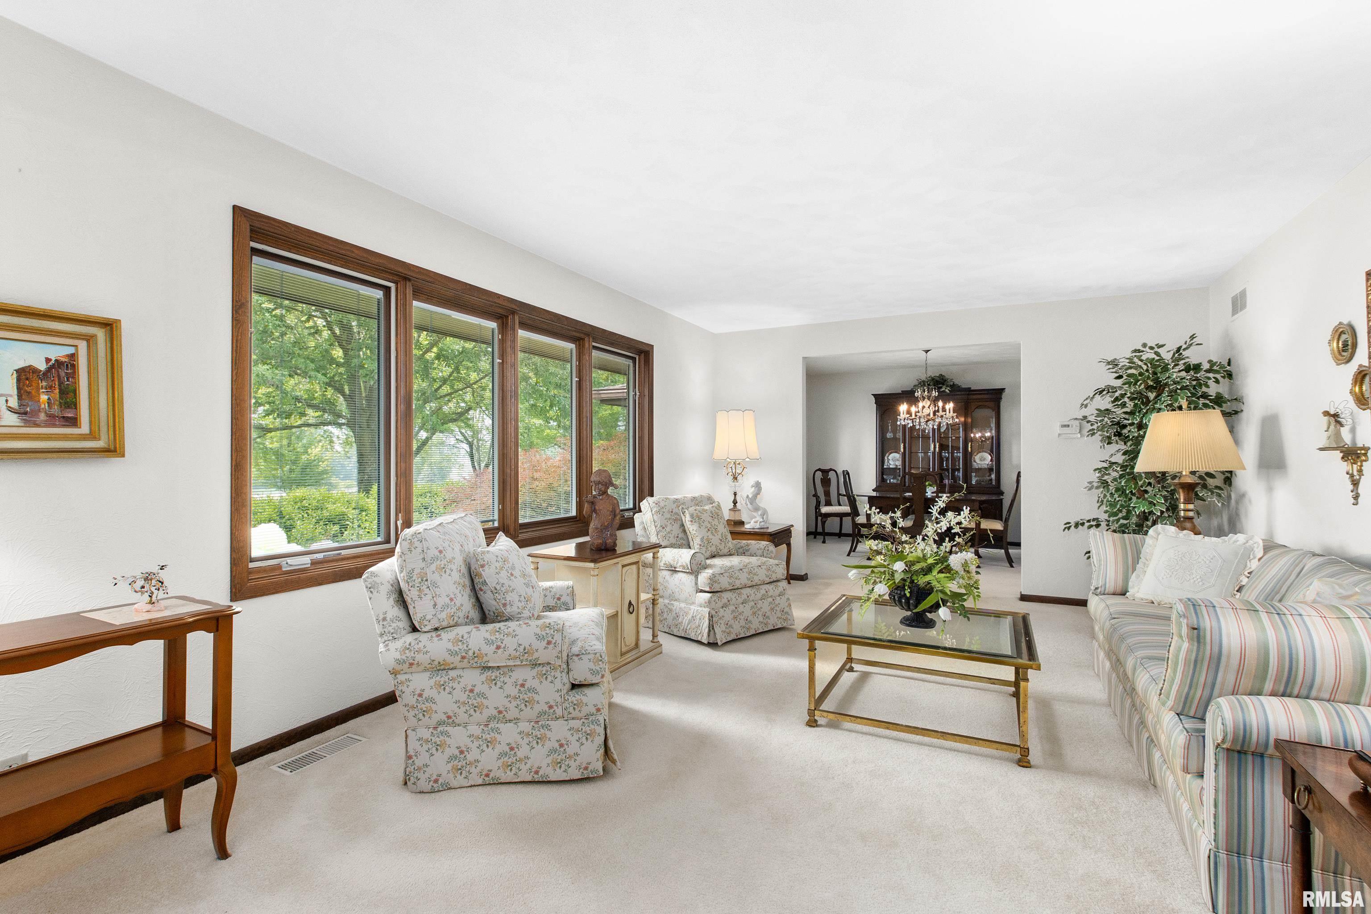
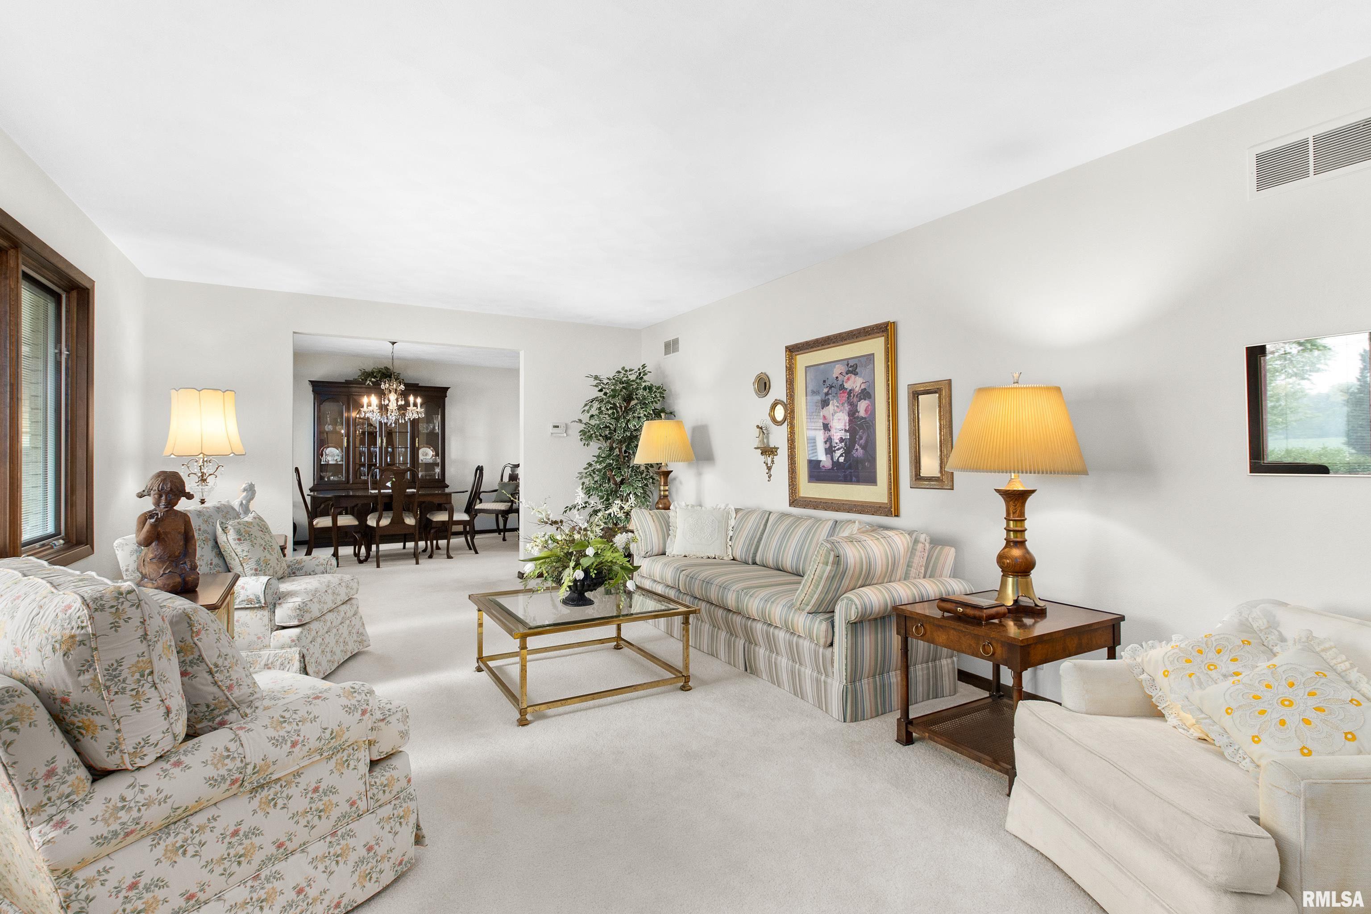
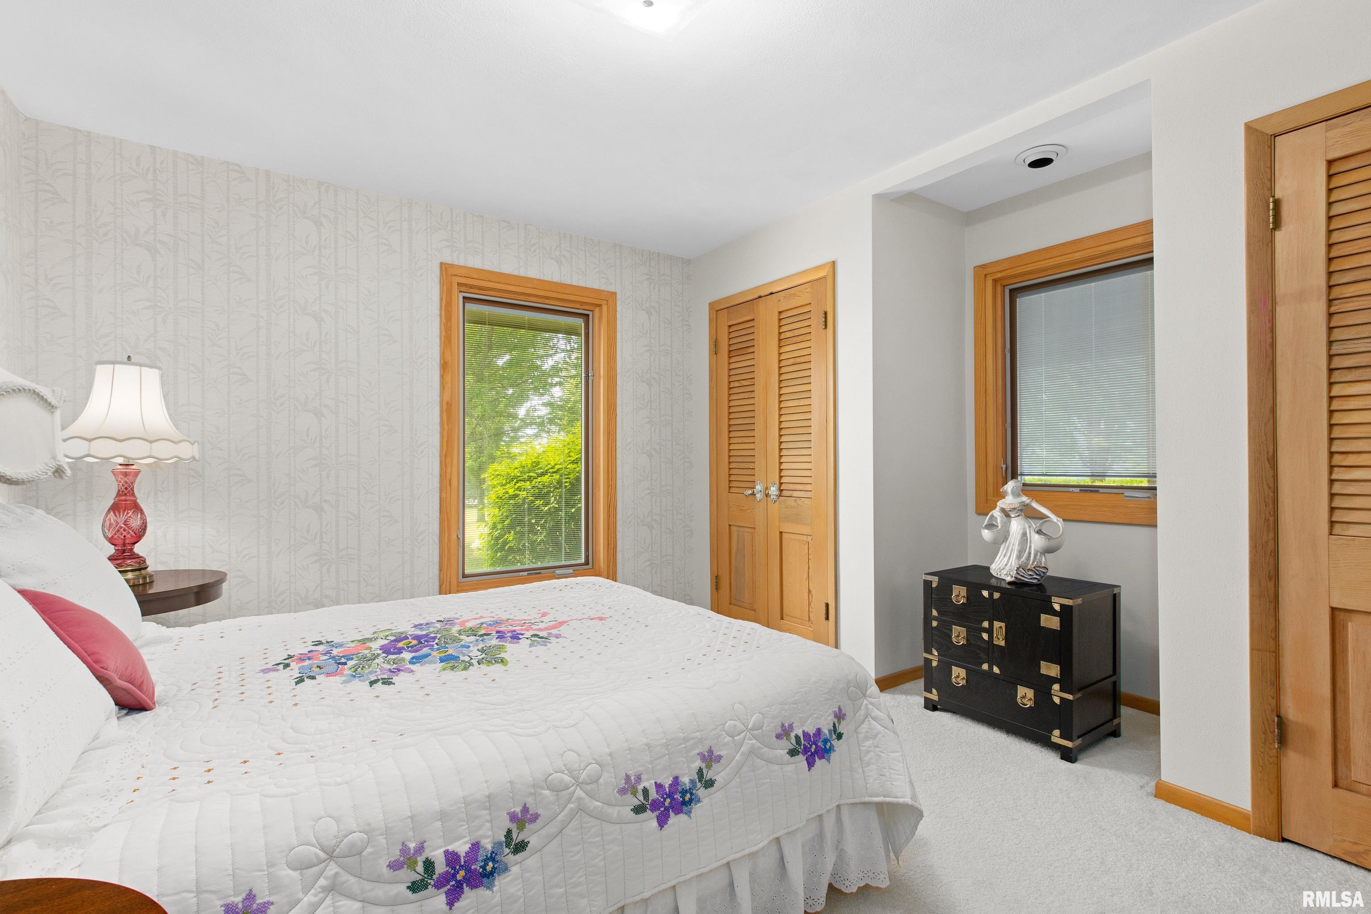
- Flooring: Carpet
- Room Length: 15.0
- Room Level: Main
- Room Type: Bedroom 1
- Room Width: 17.0
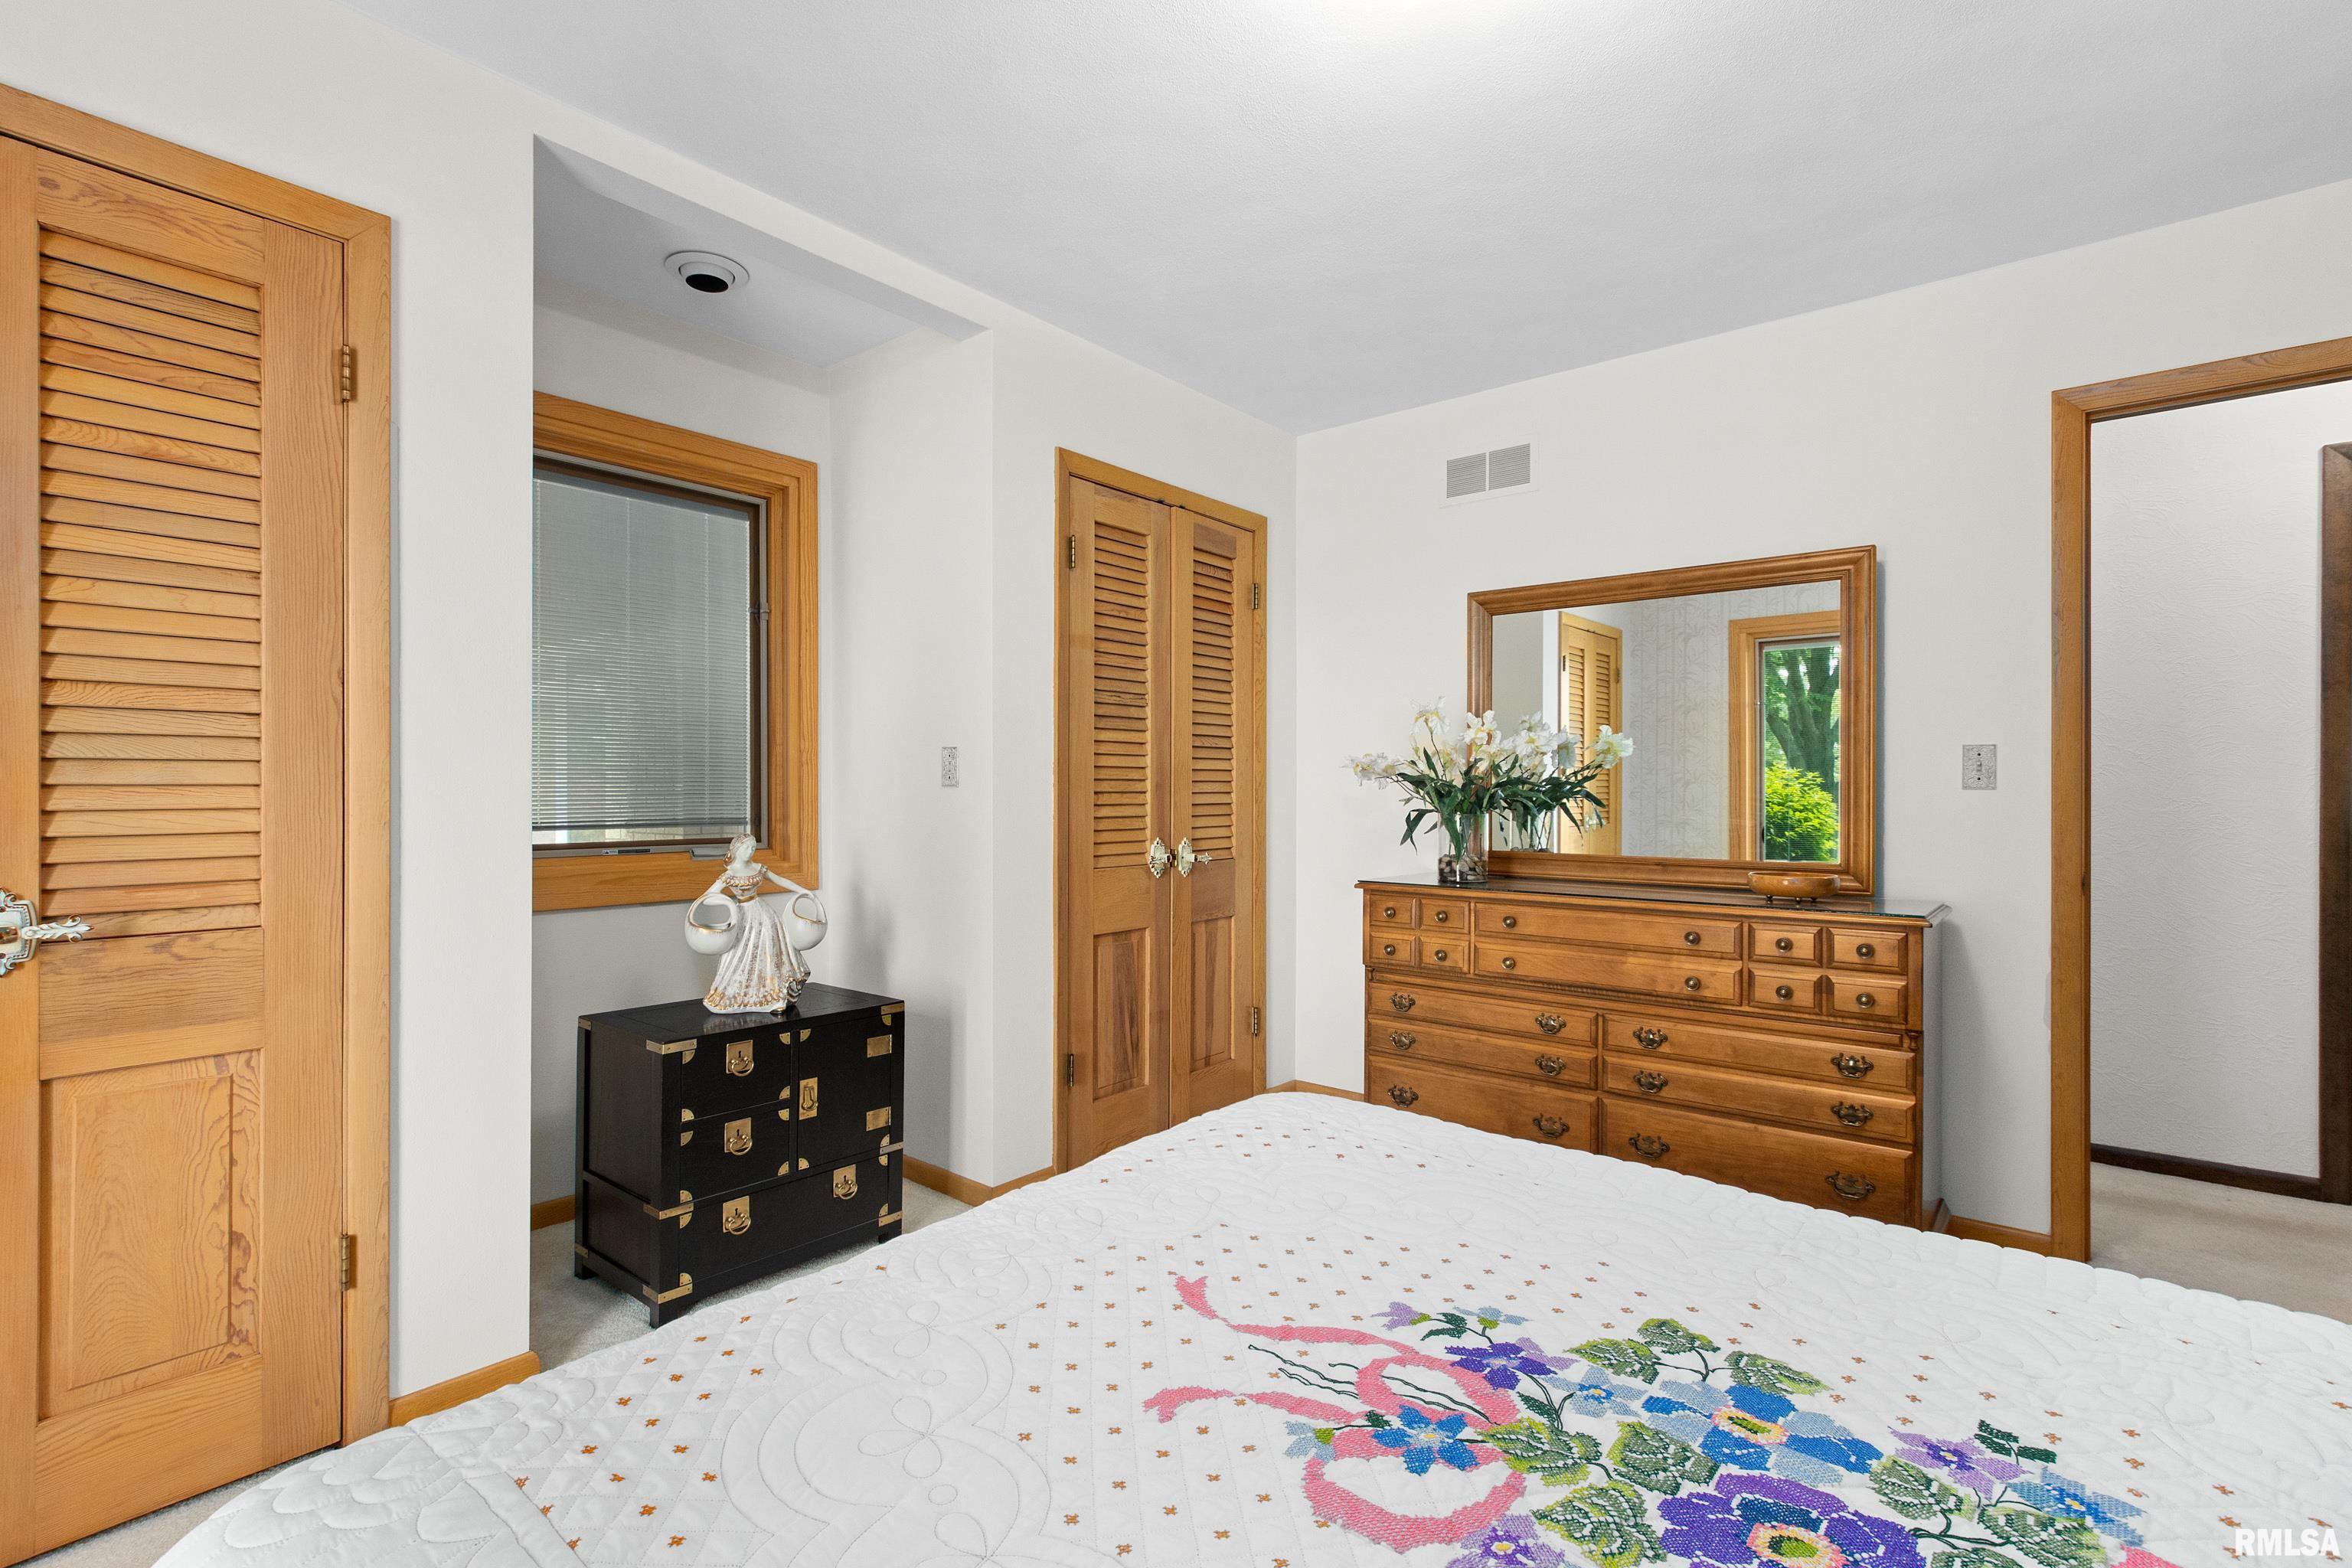
- Egress Window: Yes
- Flooring: Carpet
- Room Length: 14.0
- Room Level: Main
- Room Type: Bedroom 2
- Room Width: 11.0
- Egress Window: Yes
- Flooring: Carpet
- Room Length: 12.0
- Room Level: Main
- Room Type: Bedroom 3
- Room Width: 11.0
- Egress Window: Yes
- Flooring: Vinyl
- Room Length: 14.0
- Room Level: Main
- Room Type: Bedroom 4
- Room Width: 10.0
- Flooring: Carpet
- Room Length: 20.0
- Room Level: Main
- Room Type: Living Room
- Room Width: 13.0
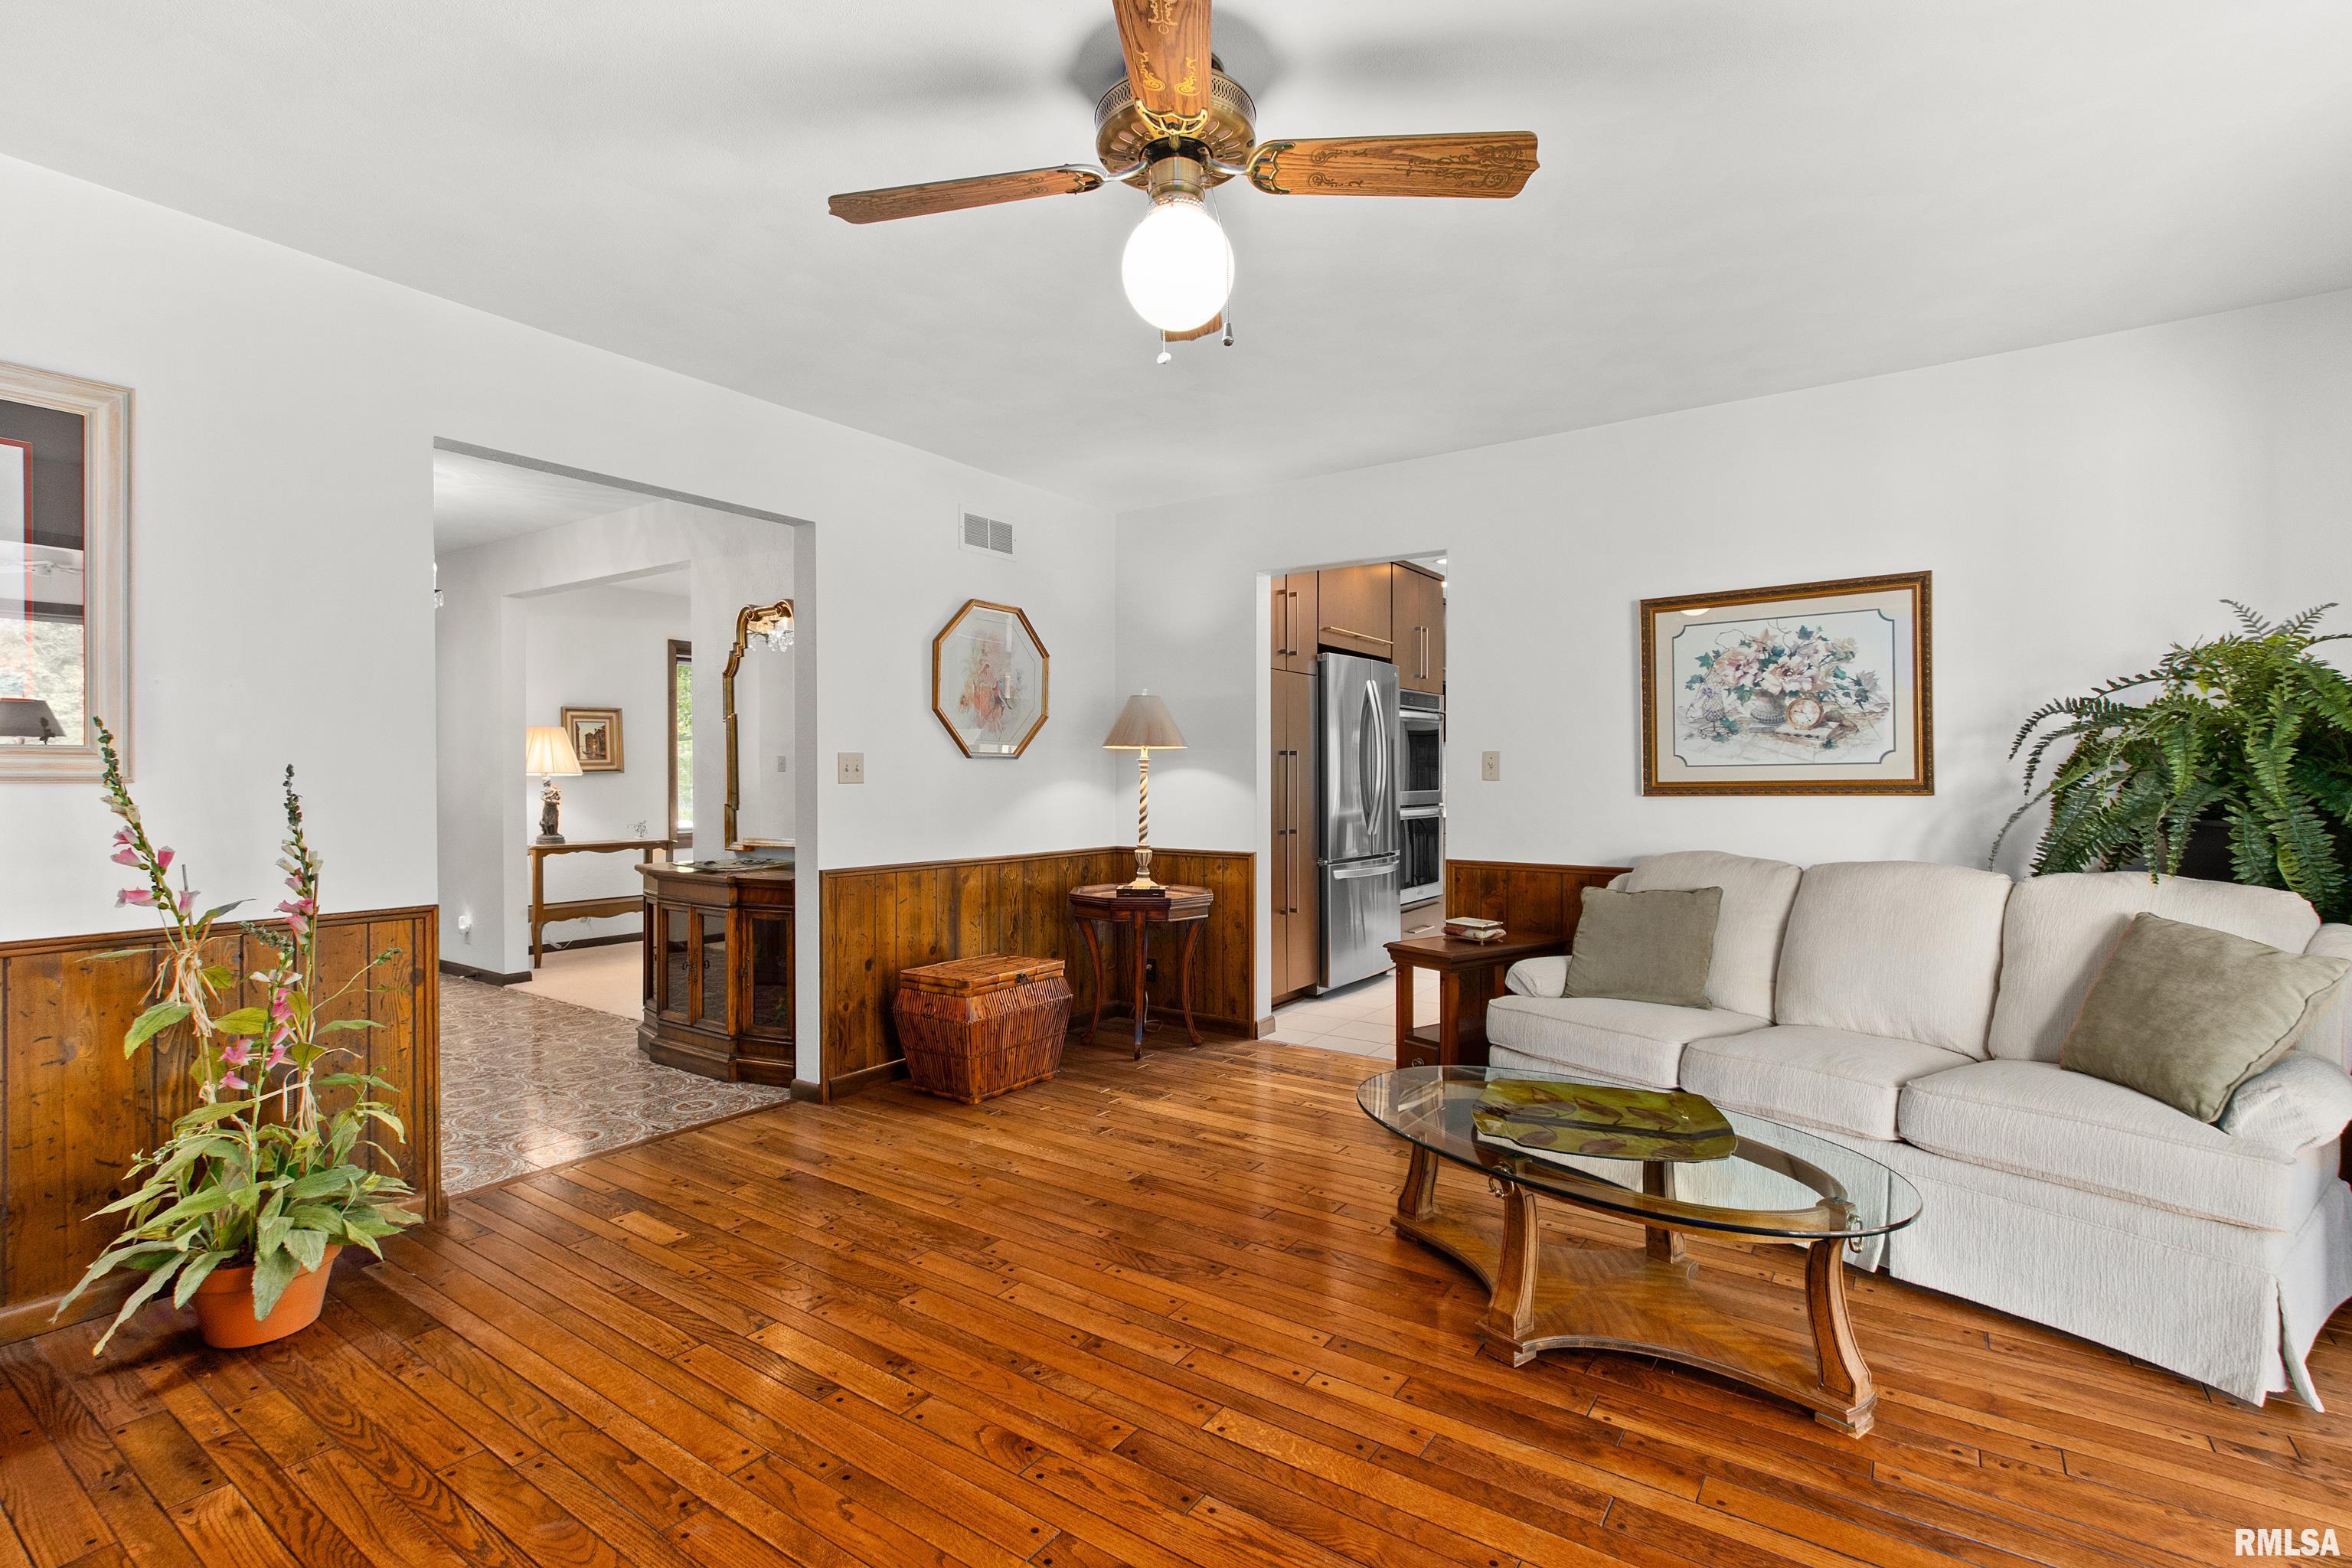
- Flooring: Hardwood
- Room Length: 14.0
- Room Level: Main
- Room Type: Family Room
- Room Width: 18.0
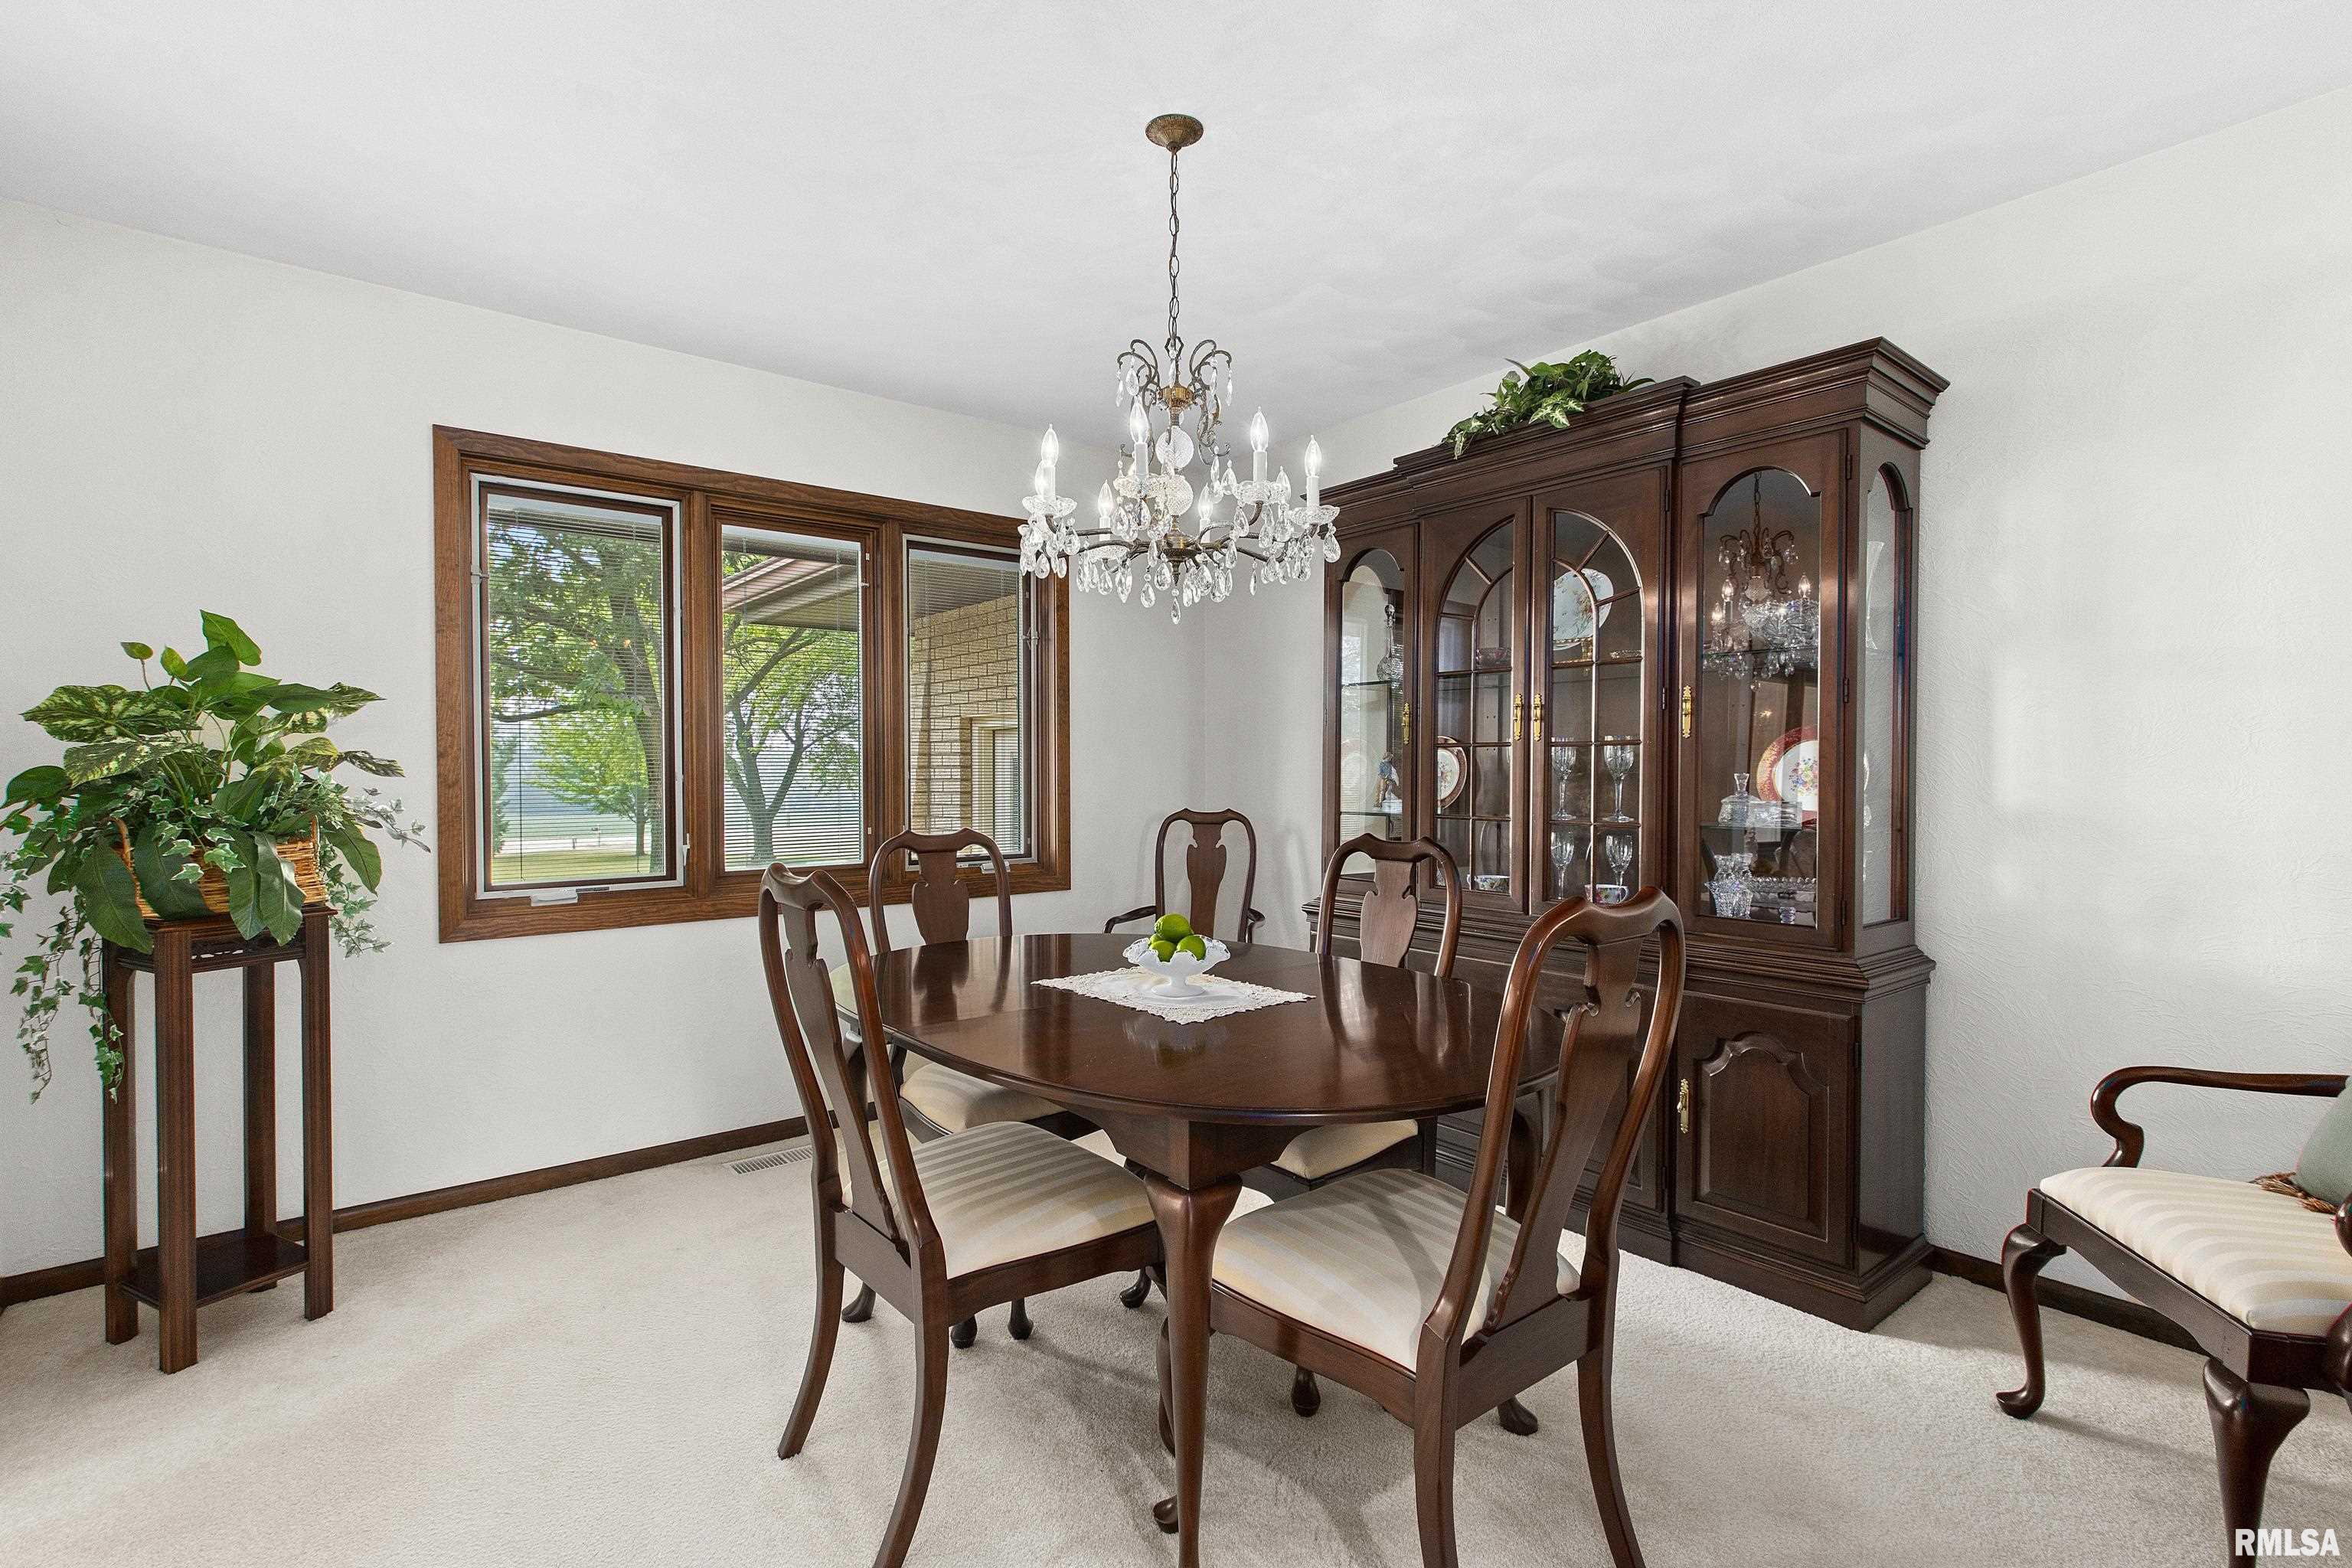
- Flooring: Carpet
- Room Length: 13.0
- Room Level: Main
- Room Type: Formal Dining Room
- Room Width: 12.0
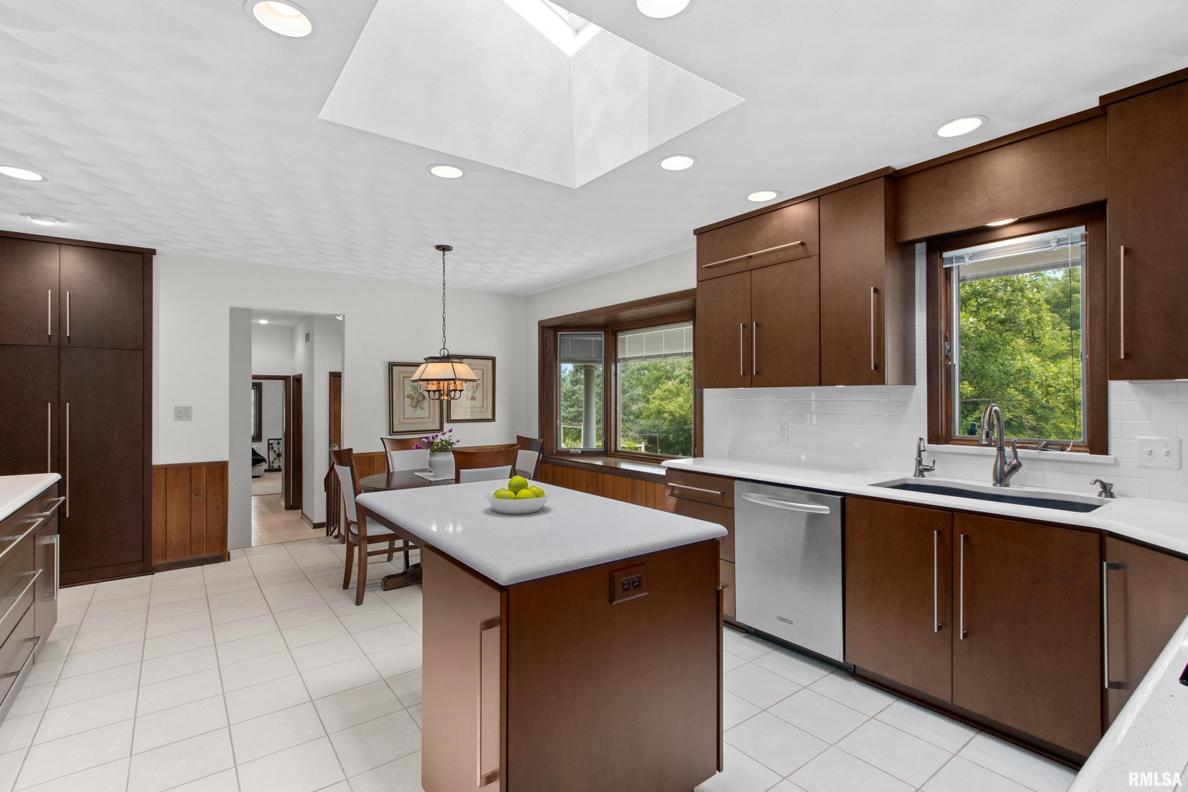
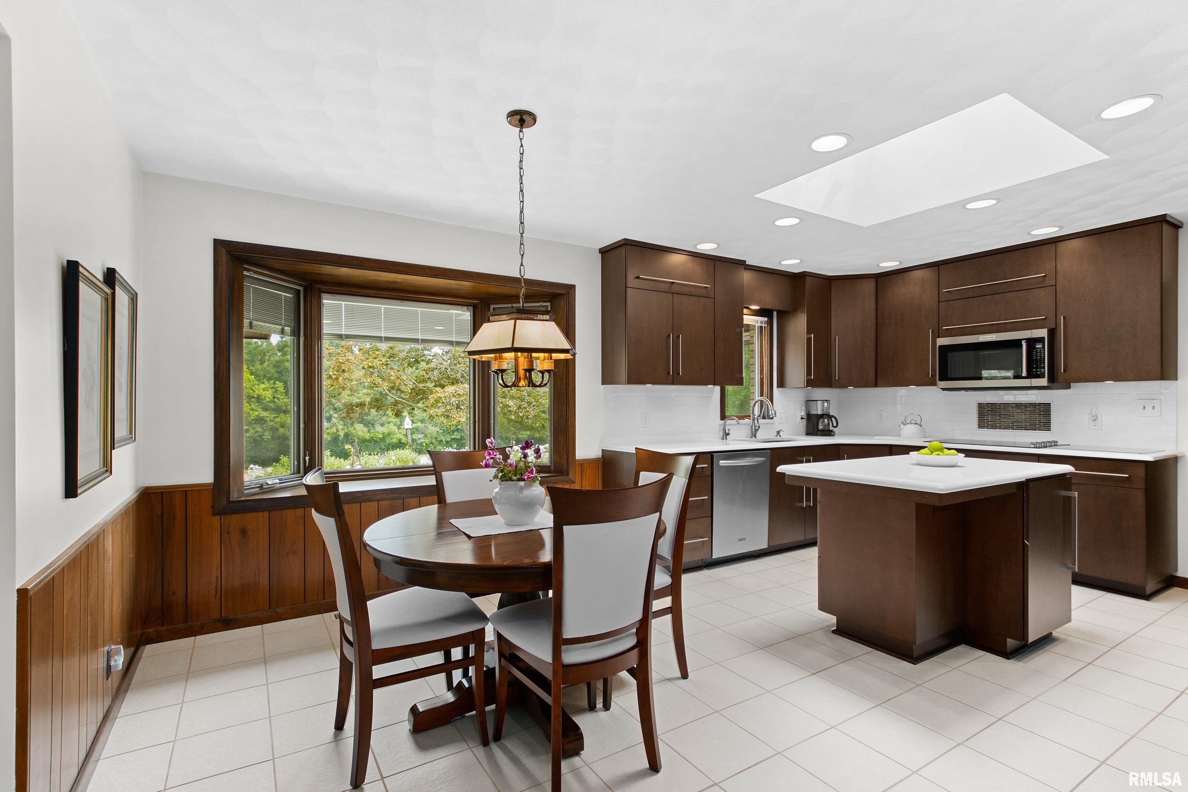
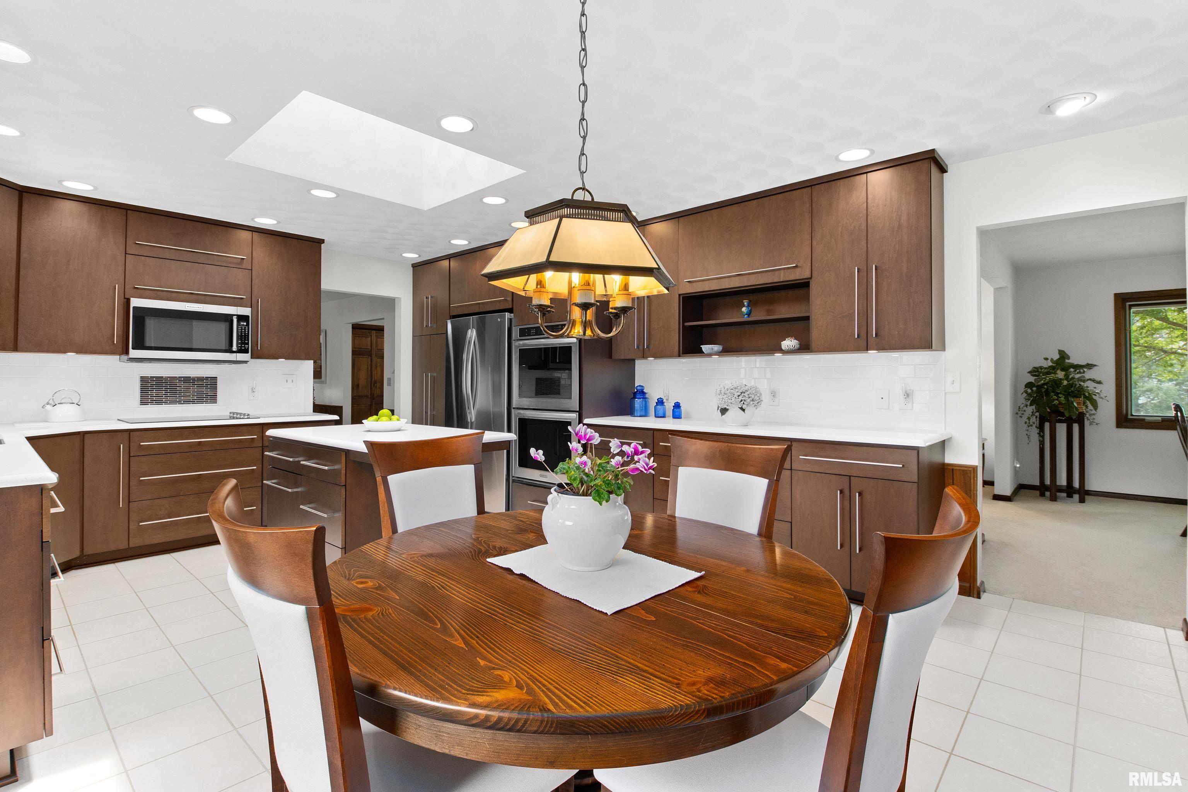
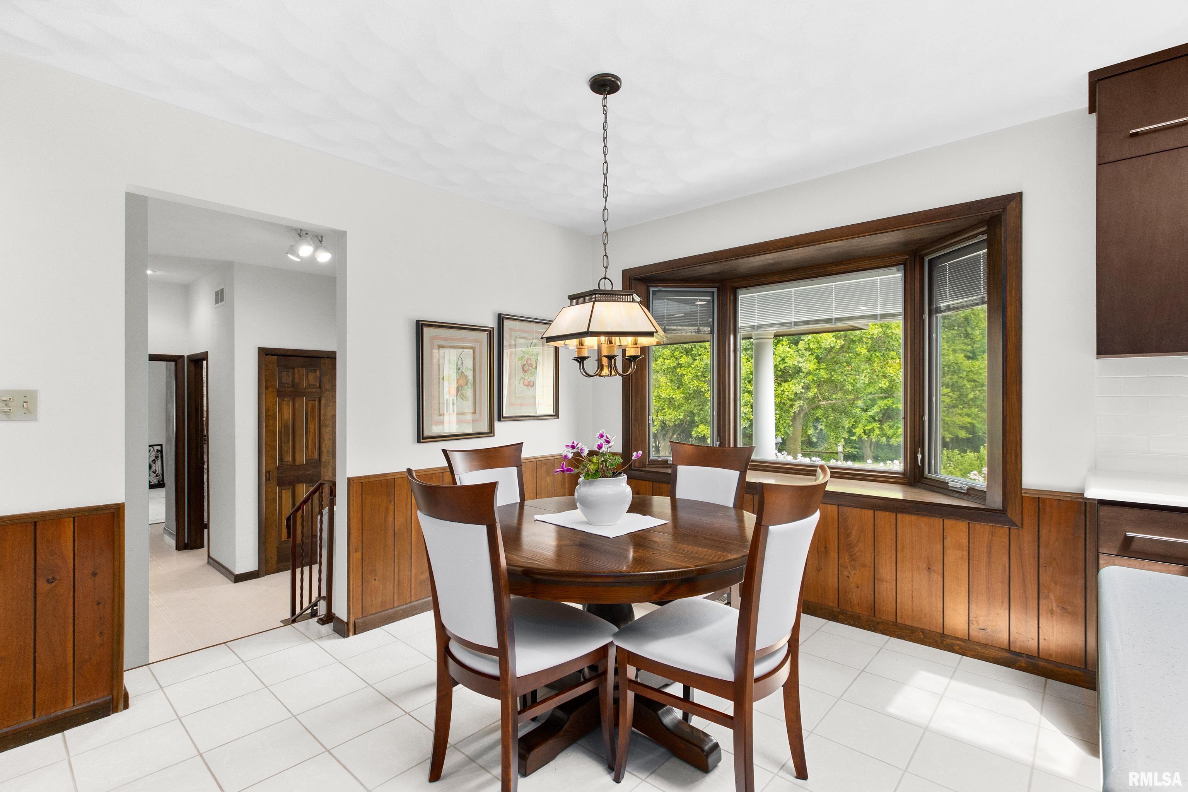
- Flooring: Tile
- Room Level: Main
- Room Type: Informal Dining Room
- Flooring: Tile
- Room Length: 19.0
- Room Level: Main
- Room Type: Kitchen
- Room Width: 14.0
- Room Level: Basement
- Room Type: Recreation Room
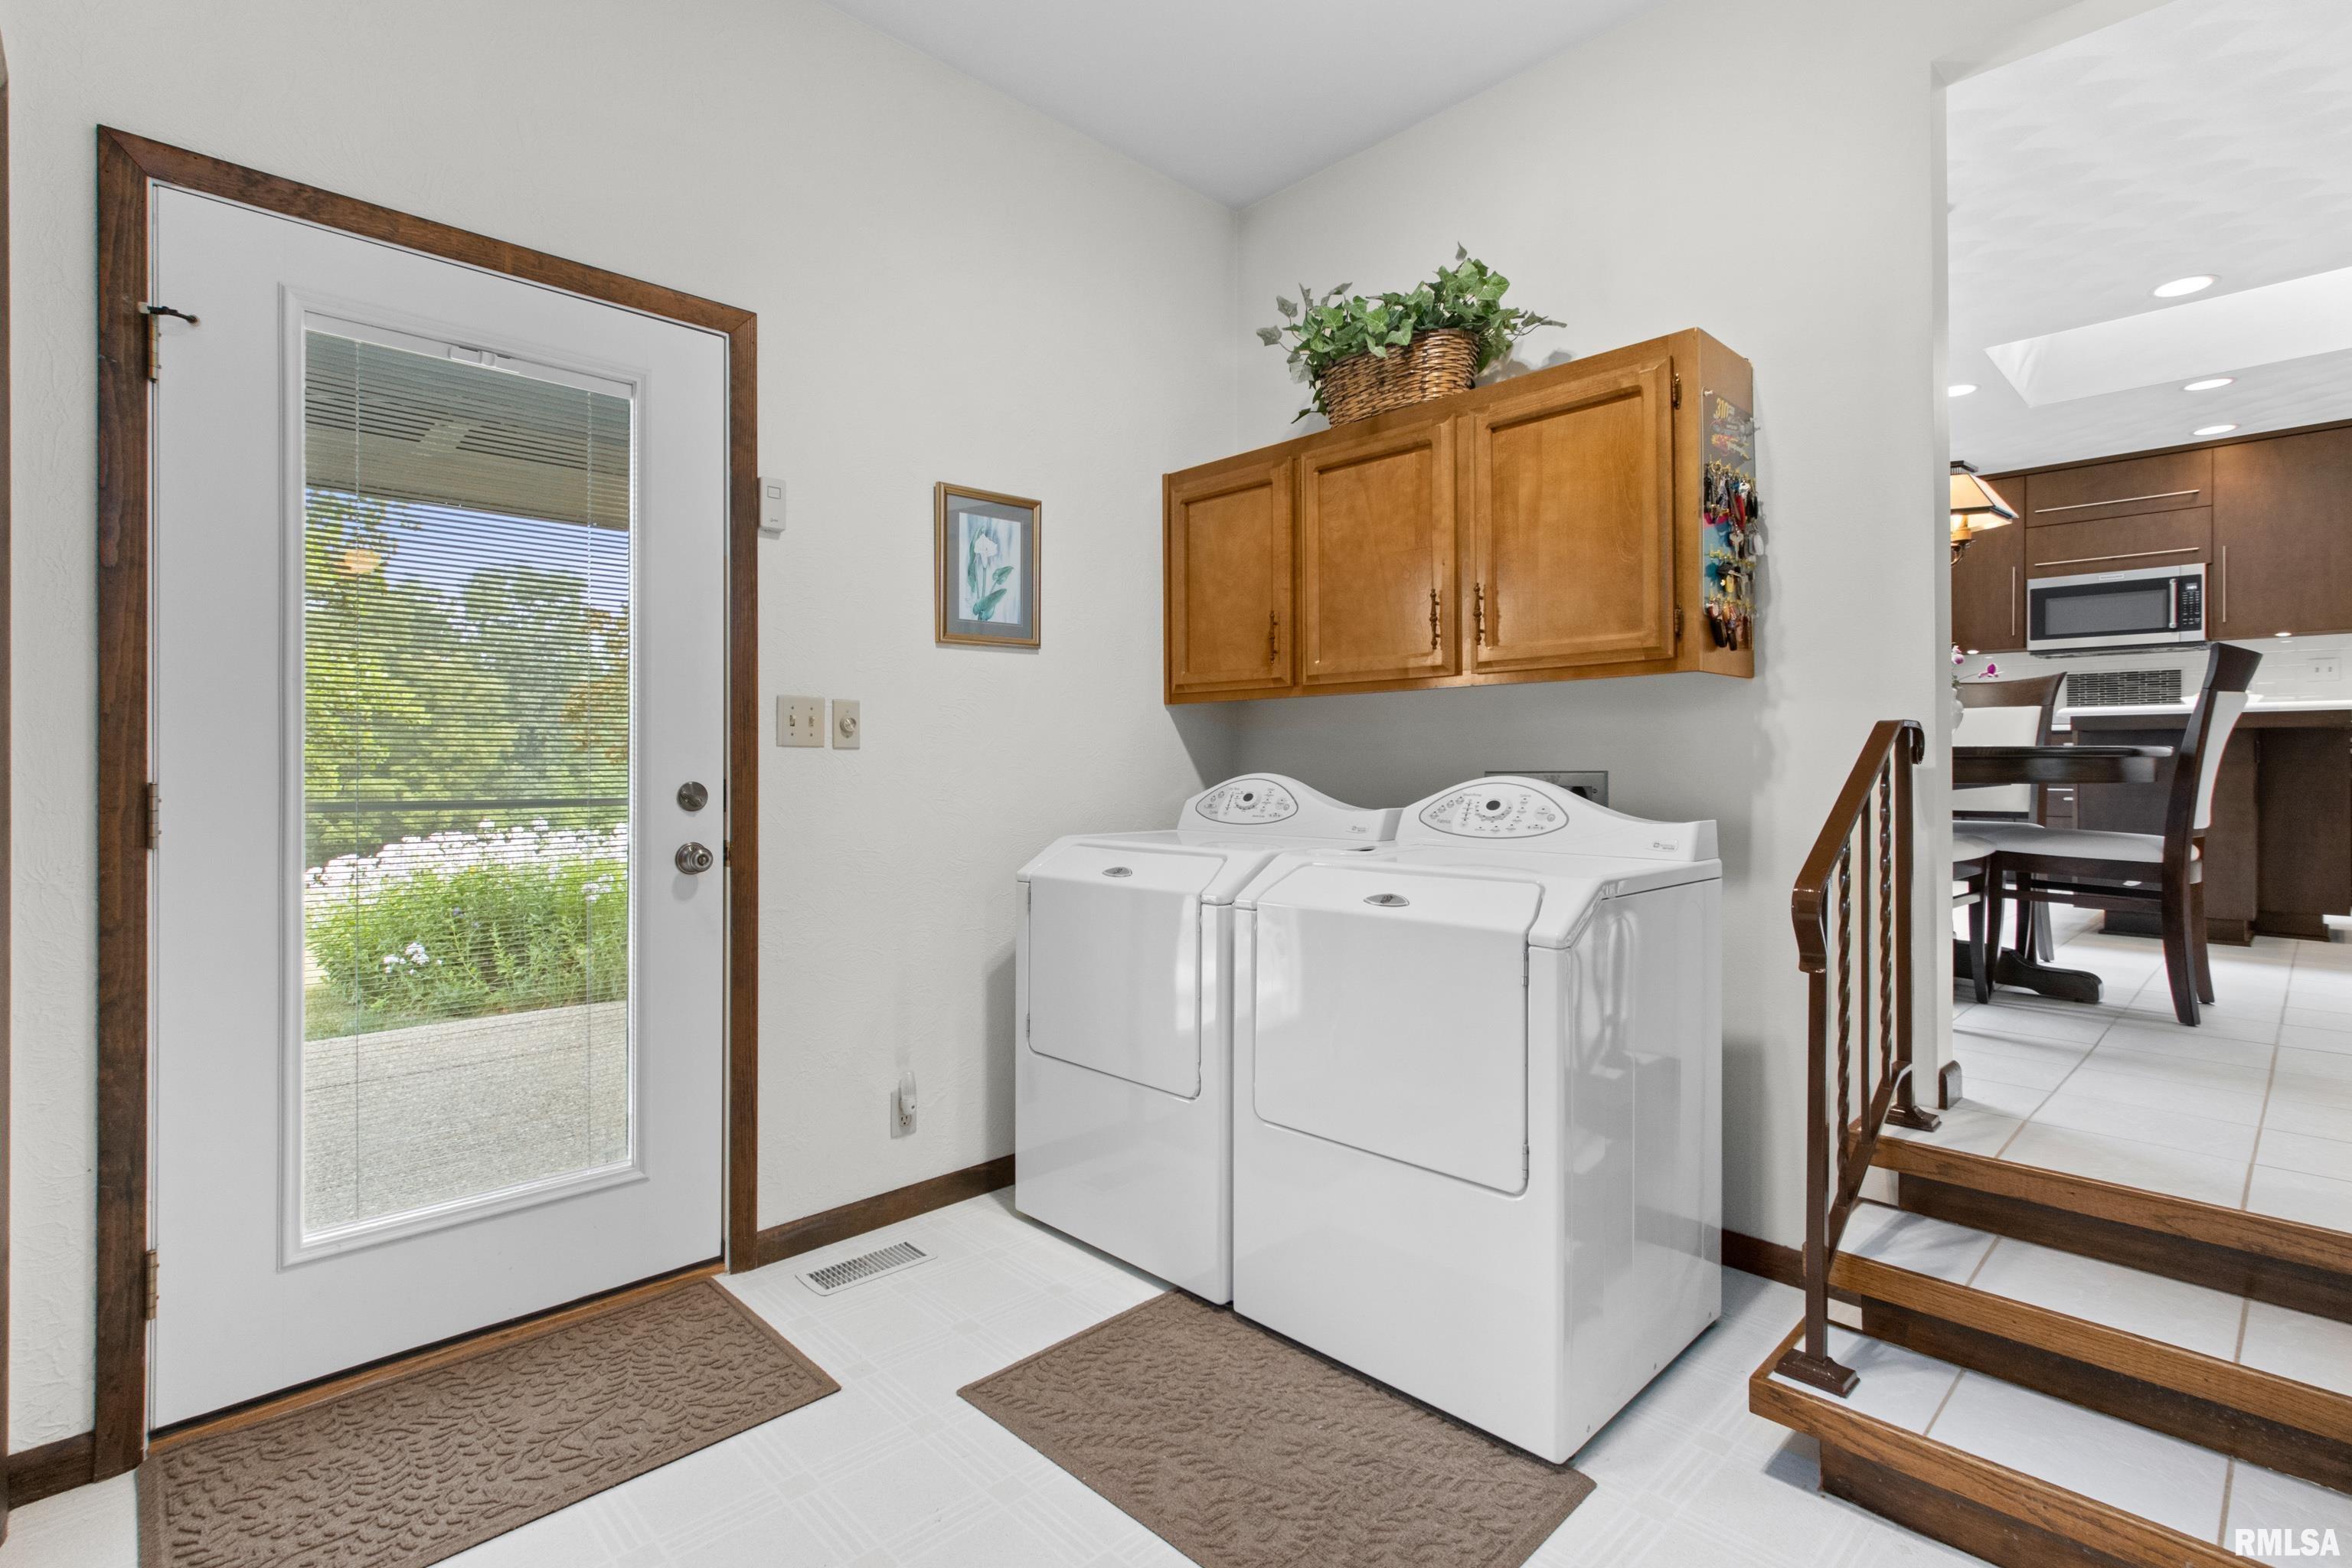
- Flooring: Vinyl
- Room Length: 9.0
- Room Level: Main
- Room Type: Laundry
- Room Width: 8.0
- Flooring: Tile
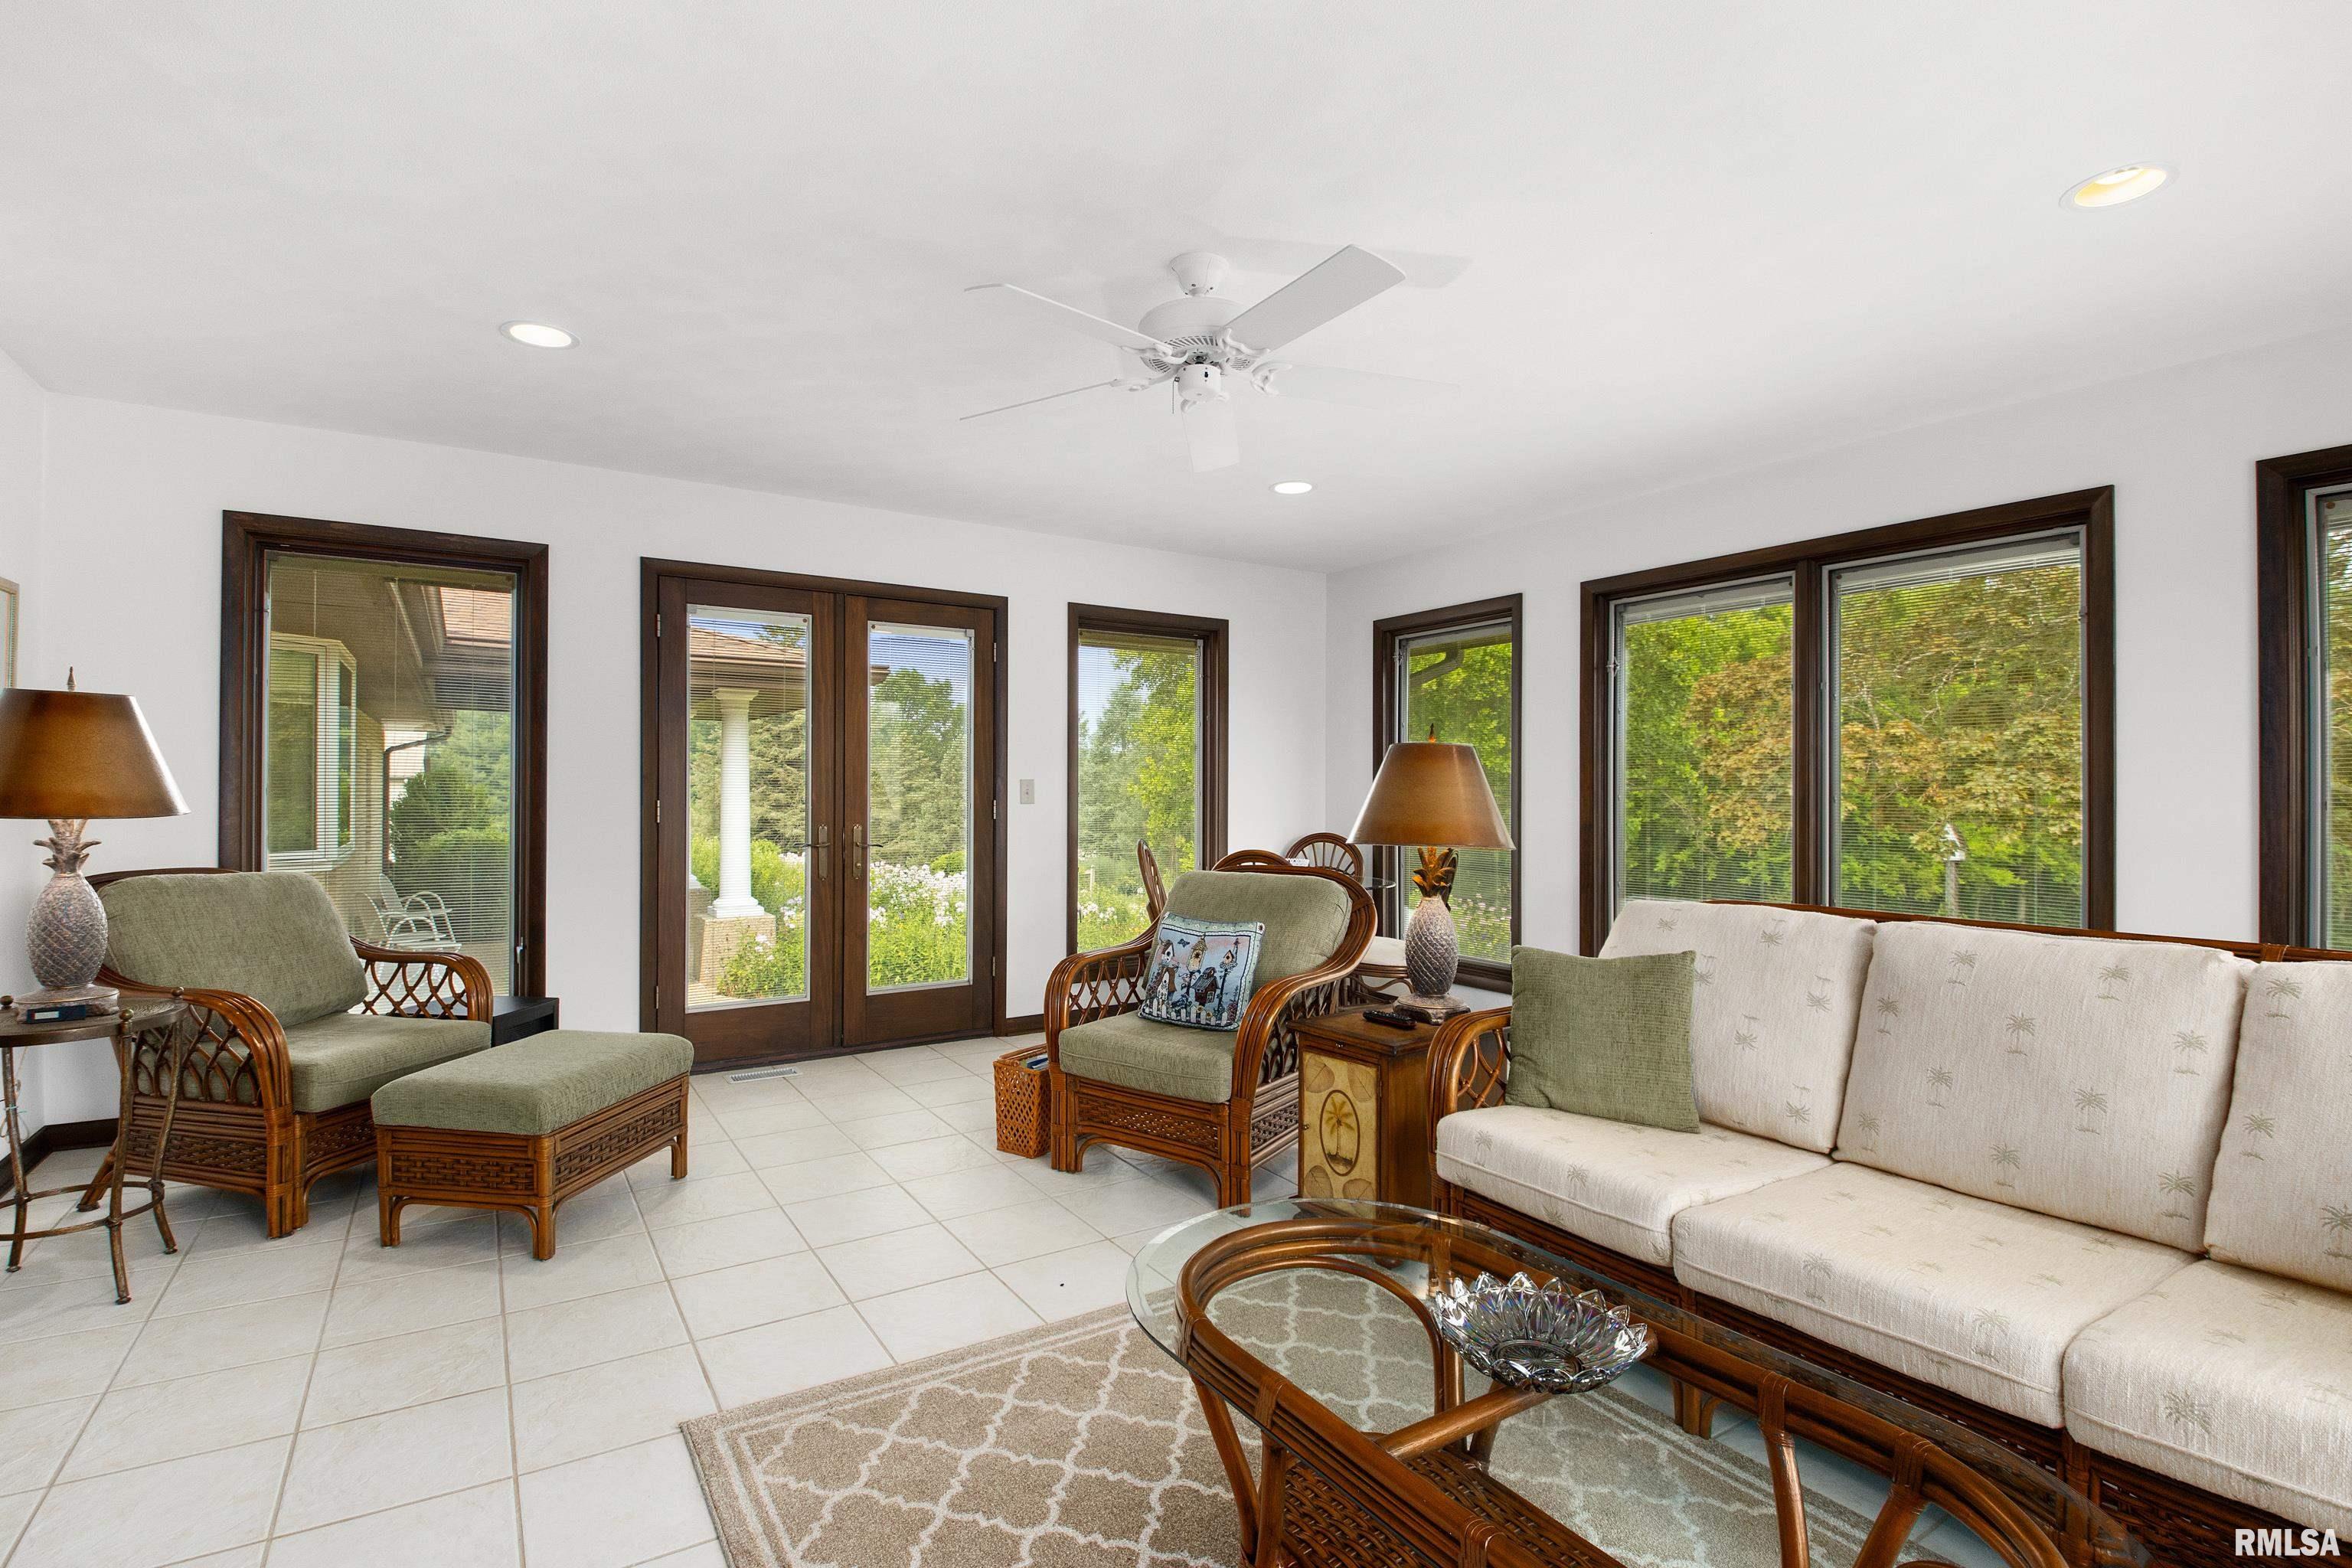
- Room Description: 4 Season Rm
- Room Length: 17.0
- Room Level: Main
- Room Type: Additional Room
- Room Width: 18.0
- Flooring: Tile
- Room Description: Foyer
- Room Length: 13.0
- Room Level: Main
- Room Type: Additional Room 2
- Room Width: 6.0
- Number Full Baths: 0
- Number Half Baths: 0
- Room Type: Third Floor
- Property Is Mobile Home: No
Property History for 16777 Washington Road
| Date | Event & Source | Price | Appreciation |
|---|---|---|---|
| Aug 14, 2023 | Sold (Public Record) Public Record #1516849020 | $495,000 | — |
| Aug 14, 2023 | Sold RMLS ALLIANCE #PA1243623 | $495,000 | — |
| Jul 1, 2023 | Pending RMLS ALLIANCE #PA1243623 | — | |
| Jun 29, 2023 | Listed (Active) RMLS ALLIANCE #PA1243623 | $495,000 | — |
| Date | Event & Source | Price |
|---|---|---|
| 08/14/2023 | Sold (Public Record) Public Record #1516849020 | $495,000 |
| 08/14/2023 | Sold RMLS ALLIANCE #PA1243623 | $495,000 |
| 07/01/2023 | Pending RMLS ALLIANCE #PA1243623 | — |
| 06/29/2023 | Listed (Active) RMLS ALLIANCE #PA1243623 | $495,000 |
For completeness, we often displays two records for one sale: the MLS record and the public record.
Public Records for 16777 Washington Road
Schools near 16777 Washington Road
Rating | School | Type | Grades | Distance |
|---|---|---|---|---|
| Public - | PK to 8 | |||
| Public - | 4 to 6 | |||
| Public - | 9 to 12 |
Rating | School | Distance |
|---|---|---|
Dee-Mack Primary/Jr High School PublicPK to 8 | ||
Dee-Mack Intermediate School Public4 to 6 | ||
Dee-Mack High School Public9 to 12 |
School ratings and boundaries are provided by GreatSchools.org and Pitney Bowes. This information should only be used as a reference. Proximity or boundaries shown here are not a guarantee of enrollment. Please reach out to schools directly to verify all information and enrollment eligibility.
Similar Homes
Explore Nearby Homes
- Deer Creek Township - Tazewell County Homes for Sale
- Elm Grove Township - Tazewell County Homes for Sale
- Groveland Township - Tazewell County Homes for Sale
- Mackinaw Township - Tazewell County Homes for Sale
- Morton Township - Tazewell County Homes for Sale
- Tremont Township - Tazewell County Homes for Sale
- Washington Township - Tazewell County Homes for Sale
- Fondulac Township - Tazewell County Homes for Sale
- Montgomery Township - Woodford County Homes for Sale
- Robein Homes for Sale
- Sunnyland Homes for Sale
- Fondulac Heights Homes for Sale
- Heritage Lake Homes for Sale
- The Heritage Lake Homes for Sale
- Hillcrest Homes for Sale
- Morton Homes for Sale
- Groveland Homes for Sale
- East Peoria Homes for Sale
- Deer Creek Homes for Sale
- Washington Homes for Sale
- Mackinaw Homes for Sale
- Tremont Homes for Sale
- Creve Coeur Homes for Sale
- Goodfield Homes for Sale
- Pekin Homes for Sale
- Peoria Homes for Sale
- Bartonville Homes for Sale
- Peoria Heights Homes for Sale
- Eureka Homes for Sale
- Congerville Homes for Sale
- 61571 Homes for Sale
- 61535 Homes for Sale
- 61554 Homes for Sale
- 61755 Homes for Sale
- 61733 Homes for Sale
- 61611 Homes for Sale
- 61568 Homes for Sale
- 61530 Homes for Sale
- 61742 Homes for Sale
- 61610 Homes for Sale
- 61635 Homes for Sale
- 61732 Homes for Sale
- 61729 Homes for Sale
- 61603 Homes for Sale
- 61639 Homes for Sale
No guarantee, warranty or representation of any kind is made regarding the completeness or accuracy of any information, descriptions or measurements (including square footage measurements and property condition), such should be independently verified through appropriate means, including, but not limited to, in person inspection and public records, and Compass International Holdings, its subsidiaries, affiliates and independently owned and operated franchisees, and their affiliated agents and associated third parties expressly disclaim any liability in connection therewith. Photos may be virtually staged or digitally enhanced and may not reflect actual property conditions. Offers of compensation are subject to change at the seller's discretion. No financial or legal advice provided. Equal Housing Opportunity.
Listing Courtesy of RE/MAX Traders Unlimited
Based on information submitted to the MLS GRID as of 08/18/2023 03:01 PM. All data is obtained from various sources and may not have been verified by broker or MLS GRID. Supplied Open House Information is subject to change without notice. All information should be independently reviewed and verified for accuracy. Properties may or may not be listed by the office/agent presenting the information. Properties displayed may be listed or sold by various participants in the MLS. IDX information is provided exclusively for consumers’ personal, non-commercial use and may not be used for any purpose other than to identify prospective properties consumers may be interested in purchasing. The data is deemed reliable but is not guaranteed by MLS GRID. Use of the MLS GRID data may be subject to an end user license agreement prescribed by the applicable MLS of the Member Participant, if any, and as amended from time to time.