16990 Cook Road
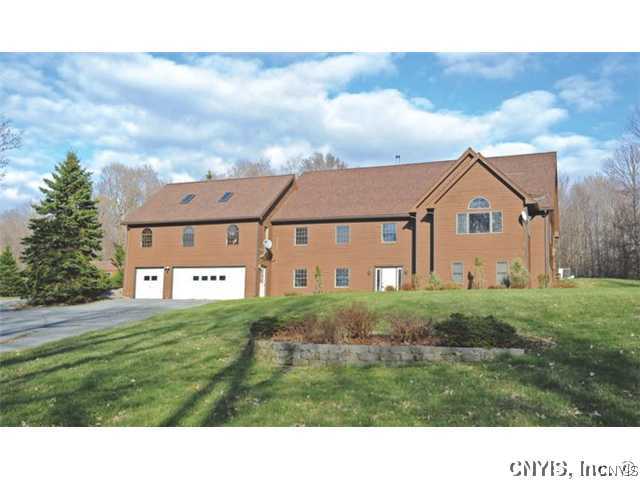
Description

Recent comparable sales
Median sold price
$220,000
Avg days on market
100
Sale-to-list ratio
87.5%
Rutland, NY
9 comparable properties found

$650,000
Sold 06/03/26
- 4
- Bedrooms
- 3
- Bathrooms
- 4,622
- Square Feet
- 21.99
- Acres

$190,000
Sold 01/23/26
- 4
- Bedrooms
- 2
- Bathrooms
- 1,382
- Square Feet
- 1.32
- Acres

$211,000
Sold 02/12/26
- 4
- Bedrooms
- 3
- Bathrooms
- 2,364
- Square Feet
- 1.51
- Acres

$372,000
Sold 06/11/25
- 4
- Bedrooms
- 3
- Bathrooms
- 2,982
- Square Feet
- 6.71
- Acres

$284,000
Sold 05/05/25
- 3
- Bedrooms
- 3
- Bathrooms
- 2,464
- Square Feet
- 5.66
- Acres

$305,000
Sold 05/16/25
- 4
- Bedrooms
- 2
- Bathrooms
- 2,692
- Square Feet
- 3.41
- Acres

$160,000
Sold 05/08/25
- 4
- Bedrooms
- 3
- Bathrooms
- 3,100
- Square Feet
- 0.25
- Acres

$212,500
Sold 10/22/25
- 4
- Bedrooms
- 2
- Bathrooms
- 1,656
- Square Feet
- 0.79
- Acres

$220,000
Sold 04/04/25
- 4
- Bedrooms
- 2
- Bathrooms
- 2,145
- Square Feet
- 0.35
- Acres
Location
$1,941 per month
$1,089
$852
Property information
16990 Cook Road
Property Details
- Taxes: $10,227 / year
- MLS Type: Residential / Single Family Residence
- County: Jefferson County
- Styles Of Residence: Contemporary, Split Level
- Waterfront Description: Other, See Remarks
- On Waterfront: No
- Parking Description: Attached, Detached, Garage, Garage Door Opener
- Nearest Cross Street: State Rt 12
Building Information
- Stories: 2
- Year Built: 1989
- Lot Size: 5.10 AC / 222,156 SF
Summary
Location and General Information
- Elementary School Name: Copenhagen Elementary
- Elementary School District: Copenhagen
- High School Name: Copenhagen Hs
- High School District: Copenhagen
- Middle School Name: Copenhagen Middle
- Middle Or Junior School District: Copenhagen
- Village: Not Applicable
- Human YN: No
Parking
- Attached Garage YN: Yes
- Garage Spaces per Apt: 4.00
- Garage YN: Yes
Taxes and HOA Information
- Area NYSWIS Code: Rutland-225489
- Tax Annual Amount: $10,227.00
Property
Lot Information
- Building Area Total: 4862.0
- Land Features: Other, See Remarks
- Num Of Acres: 5.1
- Lot Size Area: 5.1
- Lot Size Units: Acres
- Parcel Number: 225489-092-014-0001-013-000
Property and Assessments
- Property Condition: Resale
- Senior Community YN: No
- Assessed Value: $374,900
- Year Built: 1989
- Year Built Description: Existing
Utilities
- Electric Service: Circuit Breakers
- Sewer Description: Septic Tank
- Water Supply: Well
Interior and Exterior Features
Exterior Features
- Construction Materials: Cedar, Copper Plumbing
- Exterior Features: Blacktop Driveway, Barbecue, Deck, Pool, Patio
- Foundation Description: Block
- Other Structures: Barns, Outbuilding, Sheds, Storage
- Patio And Porch Features: Deck, Patio
- Pool Features: Indoor, In Ground
Interior Features
- Appliances: Electric Oven, Electric Range, Electric Water Heater
- Basement Description: Full, Finished, Walk Out Access
- Basement YN: Yes
- Num Of Possible Bedrooms: 4
- HVAC Type: Central Air
- Cooling YN: Yes
- Num Fireplaces Total Calculated: 1
- Fireplace YN: Yes
- Floor Description: Carpet, Ceramic Tile, Hardwood, Varies
- Heating: Oil
- Heating YN: Yes
- Interior Features: Breakfast Bar, Ceiling Fans, Cathedral Ceilings, Den, Separate Formal Dining Room, Entrance Foyer, Separate Formal Living Room, Home Office, Kitchen Island, Kitchen Family Room Combo, Living Dining Room, Skylights, Natural Woodwork, Bedroom On Main Level, Bath In Primary Bedroom, Workshop
- Laundry Features: Main Level
- Levels: Two
- Sq Ft Total: 4862.0
- Main Level Bathrooms: 2
- Num Bedrooms 1 St Floor: 1
- Num Of Rooms: 12
- Window Features: Skylights, Storm Windows, Thermal Windows, Wood Frames
Room 1
- Room Dimensions: 10.00 x 10.00
- Room Length: 10.0
- Room Level: Basement
- Room Type: Other
- Room Width: 10.0
Room 2
- Room Dimensions: 12.00 x 16.00
- Room Length: 12.0
- Room Level: Basement
- Room Type: Other
- Room Width: 16.0
Room 3
- Room Dimensions: 30.00 x 20.00
- Room Length: 30.0
- Room Level: First
- Room Type: Family Room
- Room Width: 20.0
Room 4
- Room Dimensions: 16.00 x 12.00
- Room Length: 16.0
- Room Level: Basement
- Room Type: Other
- Room Width: 12.0
Room 5
- Room Dimensions: 12.00 x 12.00
- Room Length: 12.0
- Room Level: Second
- Room Type: Bedroom3
- Room Width: 12.0
Multi Family
Multi-Family Information
- Number Of Units Total: 0
- Stories: 2
- Stories Total: 2
Property History
16990 Cook Road
| Date | Event | Price |
|---|---|---|
| Sep 10, 2012 | Sold New York State Alliance of MLSs (Buffalo) #S263985 | $204,000 |
| Sep 10, 2012 | Sold WNYREIS #S263985 | $204,000 |
| Aug 24, 2012 | Sold (Public Record) Public Record #426921546 | $204,000 |
| Jun 10, 2012 | Pending WNYREIS #S263985 | — |
| Jun 9, 2012 | Pending New York State Alliance of MLSs (Buffalo) #S263985 | — |
| Dec 1, 2011 | Listed (Active) New York State Alliance of MLSs (Buffalo) #S263985 | $330,000 |
| Dec 1, 2011 | Listed (Active) WNYREIS #S263985 | $330,000 |
| Date | Event | Price |
|---|---|---|
| 09/10/2012 | Sold New York State Alliance of MLSs (Buffalo) #S263985 | $204,000 |
| 09/10/2012 | Sold WNYREIS #S263985 | $204,000 |
| 08/24/2012 | Sold (Public Record) Public Record #426921546 | $204,000 |
| 06/10/2012 | Pending WNYREIS #S263985 | — |
| 06/09/2012 | Pending New York State Alliance of MLSs (Buffalo) #S263985 | — |
| 12/01/2011 | Listed (Active) New York State Alliance of MLSs (Buffalo) #S263985 | $330,000 |
| 12/01/2011 | Listed (Active) WNYREIS #S263985 | $330,000 |
For completeness, we often displays two records for one sale: the MLS record and the public record.
Public records
16990 Cook Road
Beds
3Baths
2.5Total Finished SqFt
4,052 SqFtAbove Grade Finished SqFt
3,152 SqFtFinished Basement SqFt
900 SqFtStories
1Schools
Near 16990 Cook Road
This home is within Copenhagen Central School District.
- Rated 7 out of 107/10Copenhagen Central SchoolPublic · PK-12 · 6.7 mi · Serves this home
School ratings and boundaries are provided by GreatSchools.org and Pitney Bowes. This information should only be used as a reference. Proximity or boundaries shown here are not a guarantee of enrollment. Please reach out to schools directly to verify all information and enrollment eligibility.
 1
Similar Homes
New listings in 13601

$220,000
- Unavailable
- Bedrooms
- Unavailable
- Bathrooms
- Unavailable
- Square Feet
- 61
- Acres

North Star Real Estate & Property Management • MLS #S1730040


Berkshire Hathaway HomeServices CNY Realty Watn • MLS #S1729097
Nearby home values
| Address | Sold price | Beds | Baths | Sqft | Lot (Sqft) |
|---|---|---|---|---|---|
This home: 16990 Cook Road, Rutland, NY 13601 | $204,000 | 4 | 3 | 4,862 | 222,156 |
– | 3 | 2 | 1,512 | 384,635 | |
– | 3 | 1.5 | 2,032 | 118,483 | |
– | 3 | 1 | 2,321 | 3,229,538 | |
– | – | – | 784 | 5,073,433 | |
– | 3 | 1.5 | 1,482 | 225,205 | |
$282,000 | 5 | 3 | 3,264 | 296,208 | |
– | 3 | 2.5 | 2,952 | 312,761 | |
$344,000 | 4 | 3 | 3,240 | 215,622 | |
$90,000 | 3 | 2 | 1,568 | 224,334 | |
– | 2 | 1 | 1,232 | 104,544 | |
$50,278 | 3 | 1 | 1,008 | – | |
$7,500 | 8 | 1 | 2,432 | 5,651,039 | |
– | 3 | 2 | 1,666 | 435,600 | |
– | 3 | 2 | 1,456 | 224,334 | |
– | 5 | 1 | 1,386 | 4,083,750 |
Explore Nearby Homes
- Brownville Village Homes for Sale
- Watertown Town Homes for Sale
- Rutland Homes for Sale
- Pinckney Homes for Sale
- Pamelia Center Homes for Sale
- Pamelia Homes for Sale
- Orleans Homes for Sale
- Le Ray Homes for Sale
- Hounsfield Homes for Sale
- Glen Park Homes for Sale
- Champion Homes for Sale
- Denmark Homes for Sale
- Harrisburg Homes for Sale
- Lyme Homes for Sale
- Rodman Hamlet Homes for Sale
- Watertown Homes for Sale
- Rodman Homes for Sale
- Clayton Homes for Sale
- Calcium Homes for Sale
- Brownville Homes for Sale
- Black River Homes for Sale
- Adams Homes for Sale
- Fort Drum Homes for Sale
- Sackets Harbor Homes for Sale
- Depauville Homes for Sale
- Adams Center Homes for Sale
- Henderson Homes for Sale
- Felts Mills Homes for Sale
- Dexter Homes for Sale
- Theresa Homes for Sale
- 13685 Homes for Sale
- 13682 Homes for Sale
- 13656 Homes for Sale
- 13637 Homes for Sale
- 13634 Homes for Sale
- 13626 Homes for Sale
- 13622 Homes for Sale
- 13619 Homes for Sale
- 13616 Homes for Sale
- 13615 Homes for Sale
- 13612 Homes for Sale
- 13606 Homes for Sale
- 13603 Homes for Sale
- 13602 Homes for Sale
- 13691 Homes for Sale
No guarantee, warranty or representation of any kind is made regarding the completeness or accuracy of any information, descriptions or measurements (including square footage measurements and property condition), such should be independently verified through appropriate means, including, but not limited to, in person inspection and public records, and Compass International Holdings, its subsidiaries, affiliates and independently owned and operated franchisees, and their affiliated agents and associated third parties expressly disclaim any liability in connection therewith. Photos may be virtually staged or digitally enhanced and may not reflect actual property conditions. Offers of compensation are subject to change at the seller's discretion. No financial or legal advice provided. Equal Housing Opportunity. Subject to change at any time. Compass, Inc., its subsidiaries, affiliates and their agents and associated third parties make no guarantee, warranty or representation regarding the accuracy of any waterfront feature, water view or waterfront view.
Listing Courtesy of CENTURY 21 Millennium Realty
Based on information from one of the following Multiple Listing Services: WNYREIS and Greater Binghamton Association of REALTORS. Information being provided is for the visitor's personal, noncommercial use and may not be used for any purpose other than to identify prospective properties visitor may be interested in purchasing. The data contained herein is copyrighted by WNYREIS and Greater Binghamton Association of REALTORS is protected by all applicable copyright laws. Any dissemination of this information is in violation of copyright laws and is strictly prohibited. Property information referenced on this web site comes from the Internet Data Exchange (IDX) program of the MLS. This web site may reference real estate listing(s) held by a brokerage firm other than the broker and/or agent who owns this web site. For the avoidance of doubt, the accuracy of all information, regardless of source, is deemed reliable but not guaranteed and should be personally verified through personal inspection by and/or with the appropriate professionals.