1701 Simond Ave, Unit 301












Description
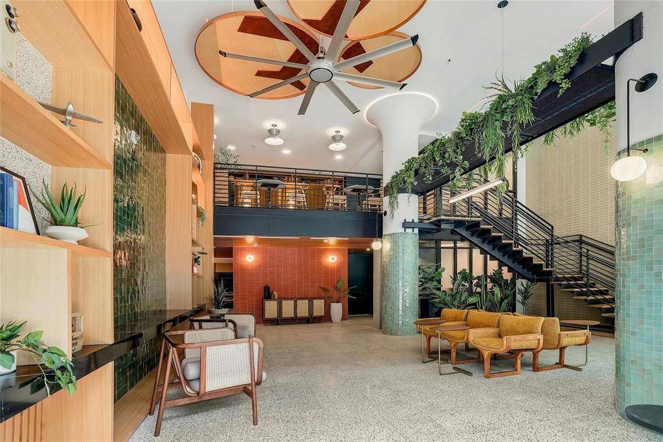
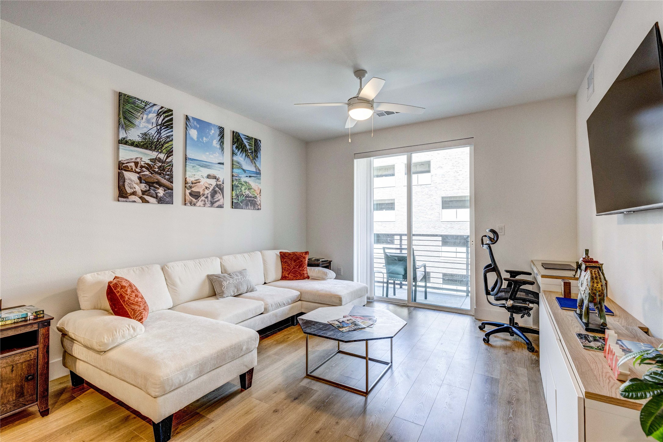
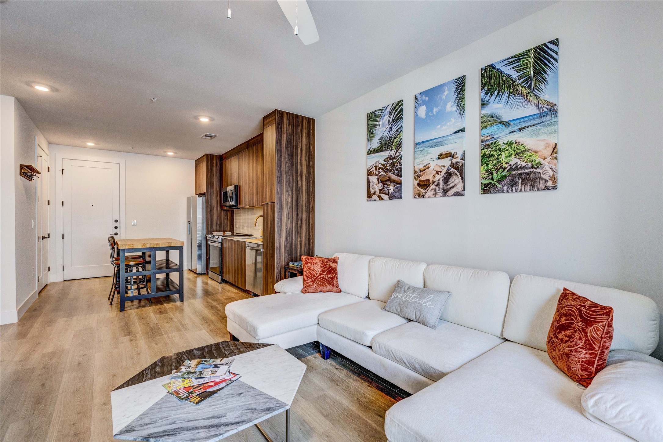
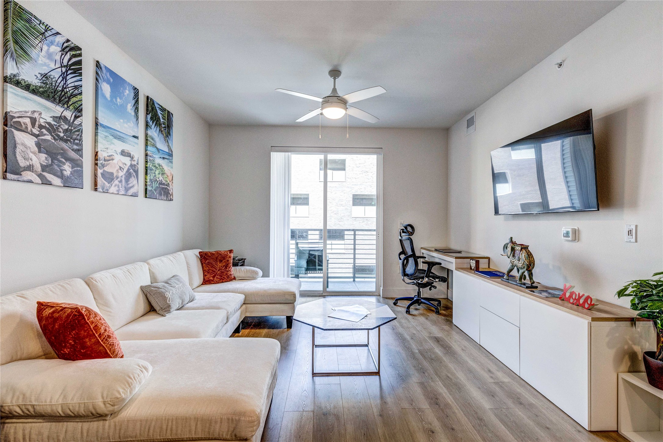
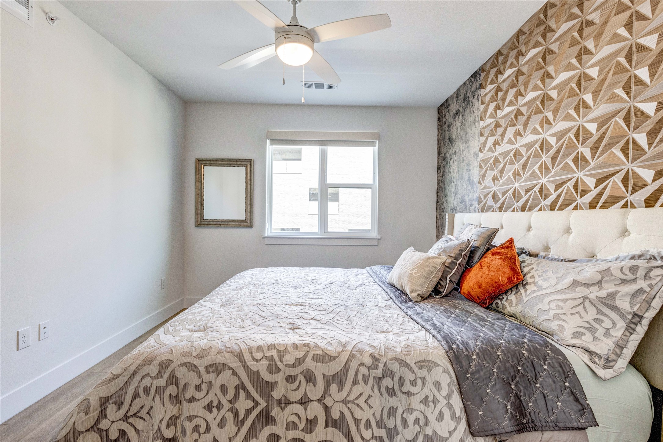
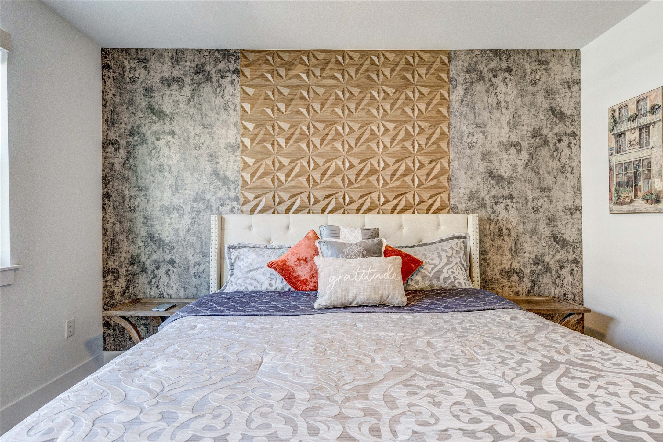
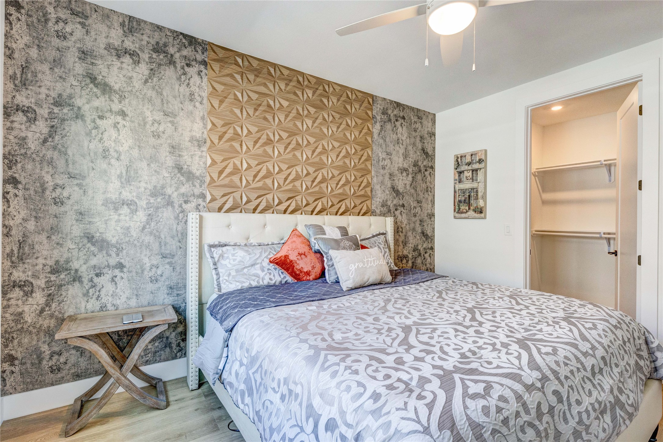
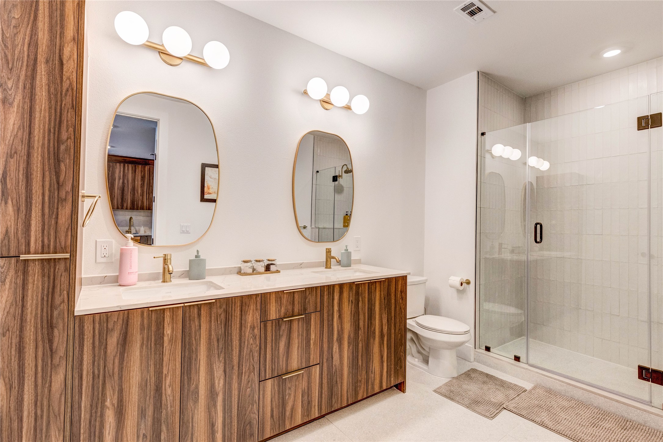
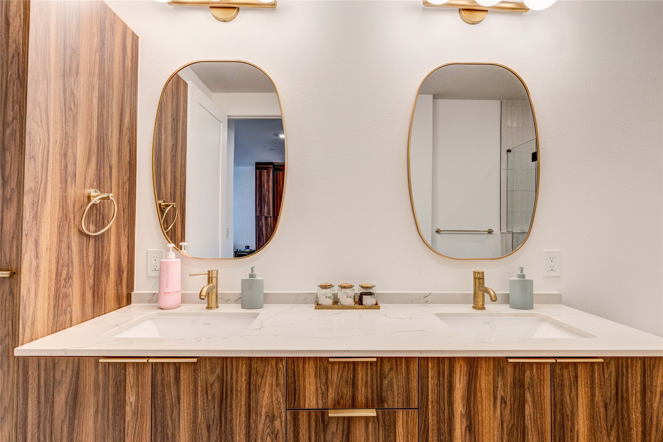
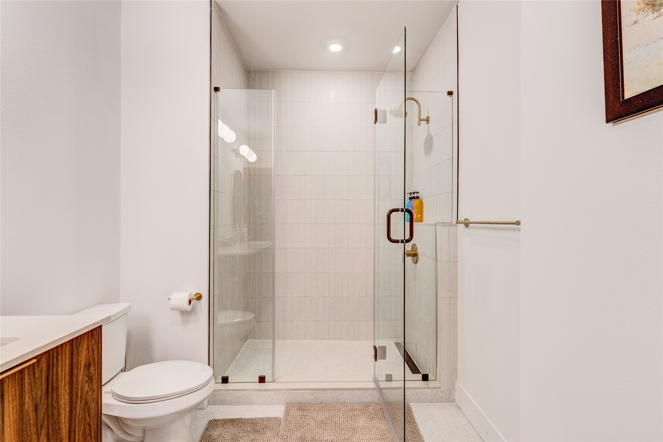
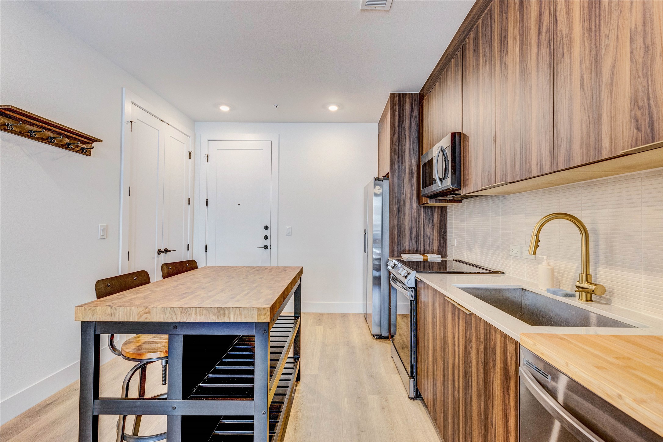
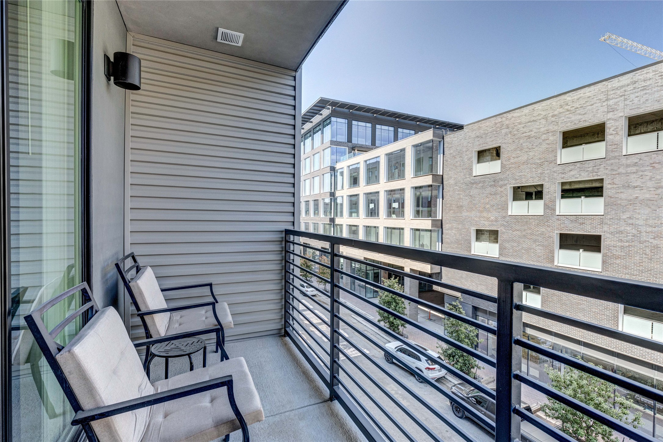
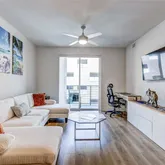
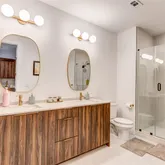
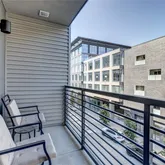
Spacious King Bedroom: Features an en-suite bathroom for privacy and convenience. Private Balcony: Unwind...Move-in Ready Luxury Condo! Located in the heart of Austin's vibrant Mueller District. Recently Built and Fully Furnished. Close to UT Austin, Dell Children's Medical campus and Downtown Austin. This 1-bedroom, 1-bath condo offers a perfect blend of comfort, convenience, and contemporary design, ideal for professionals, couples, or anyone seeking a sophisticated urban lifestyle. Property Features:
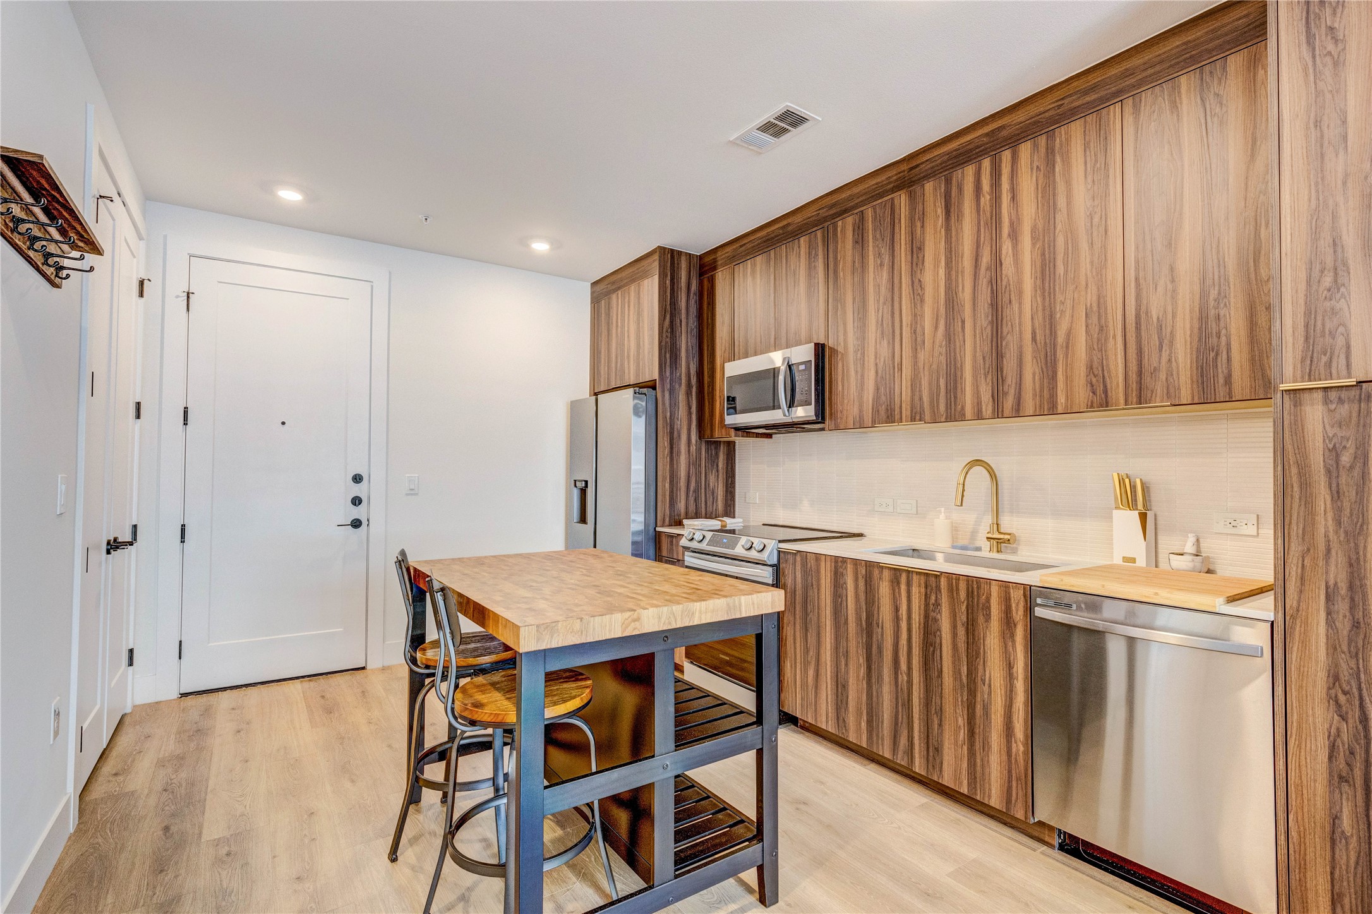
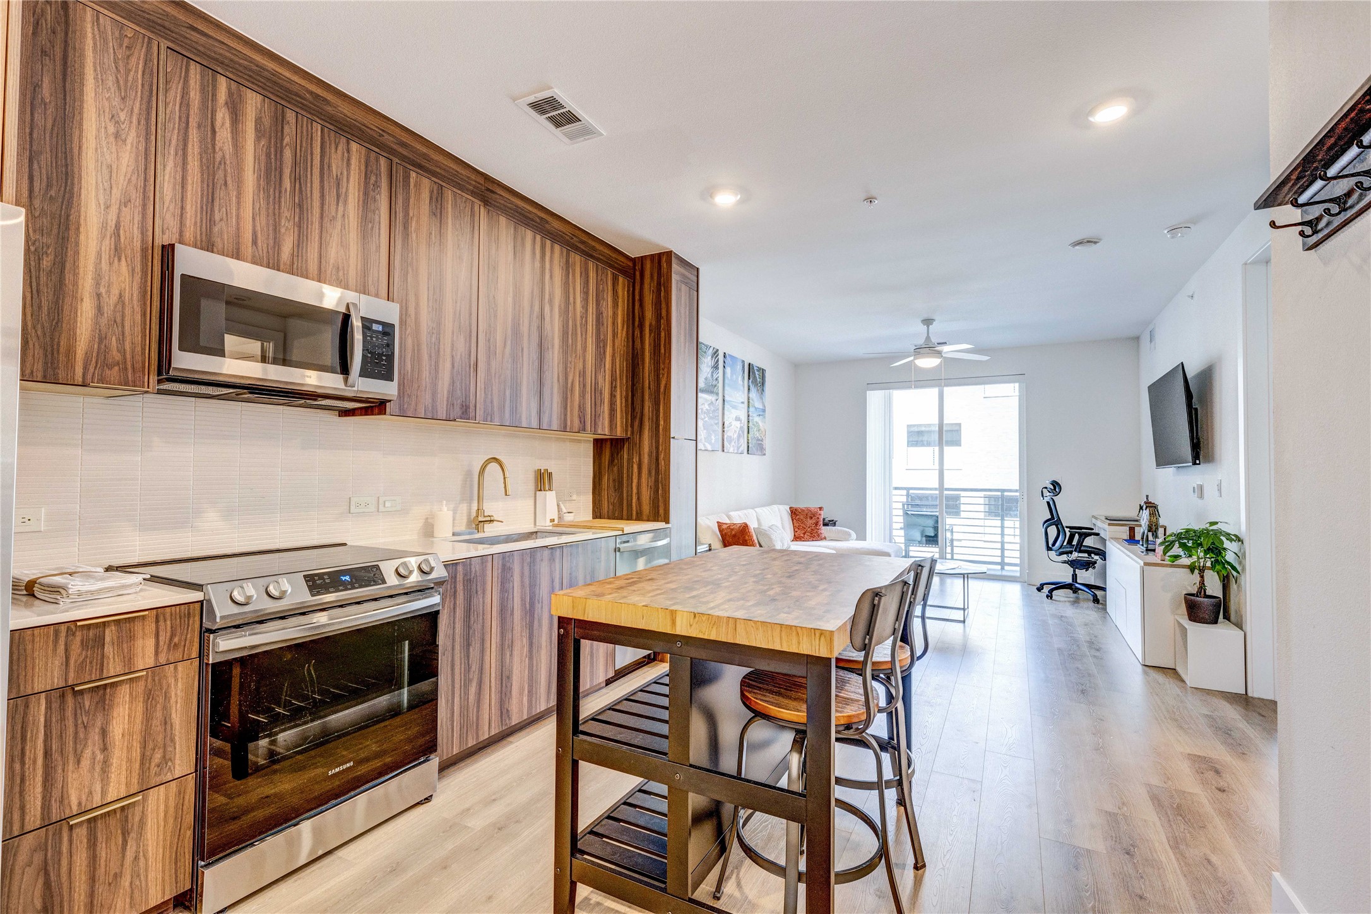
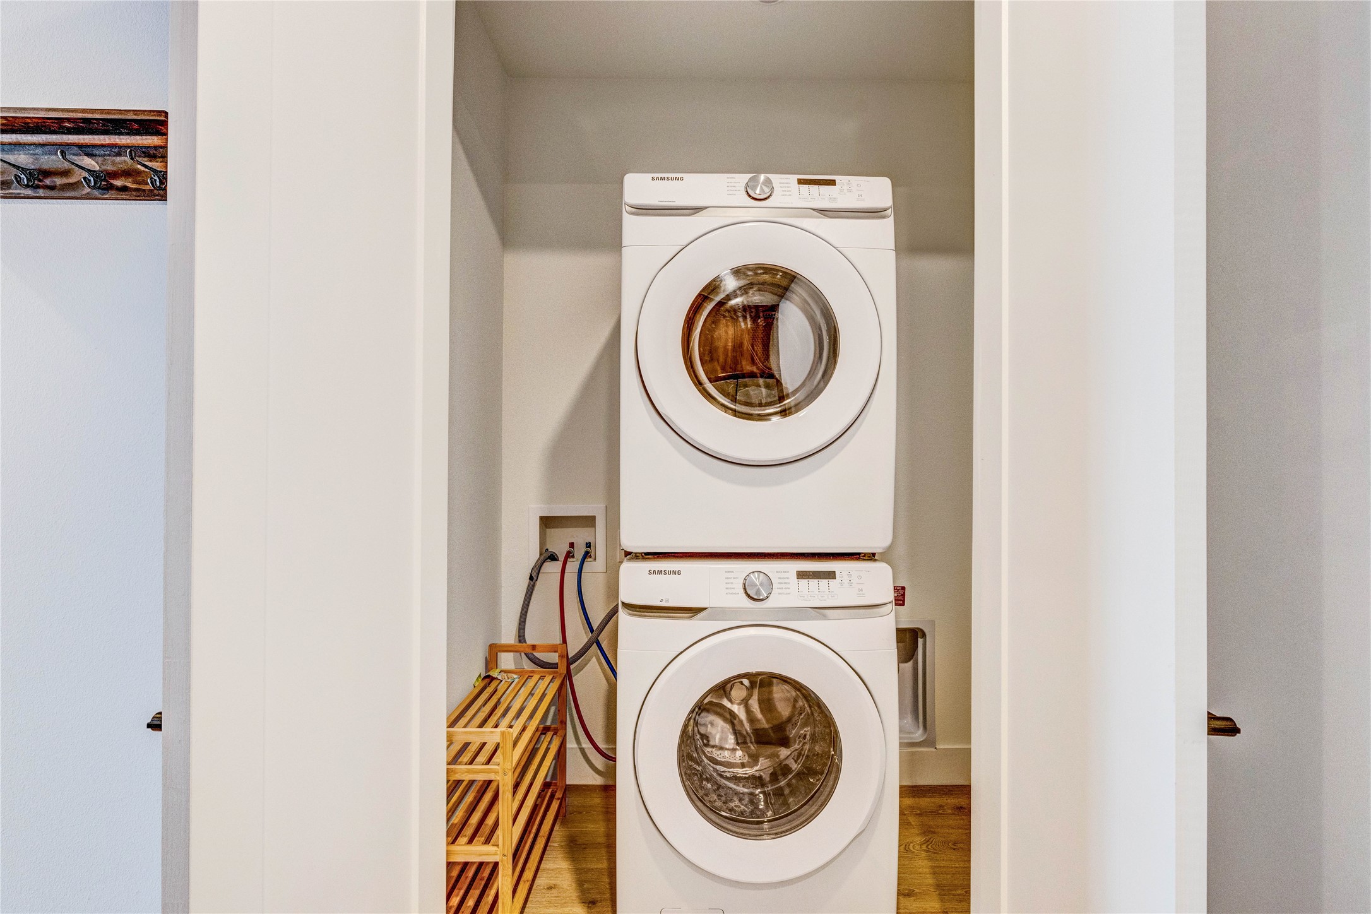
Spacious King Bedroom: Features an en-suite bathroom for privacy and convenience. Private Balcony: Unwind and take in fresh air with your own outdoor space. Fully-Equipped Kitchen: Modern appliances and ample cabinetry. In-Unit Washer & Dryer: Enjoy the ease of laundry at home. Smart TV: Stay entertained with your favorite shows and movies. Luxury Finishes: Modern design, upscale furnishings, and thoughtful details throughout. Building Amenities:
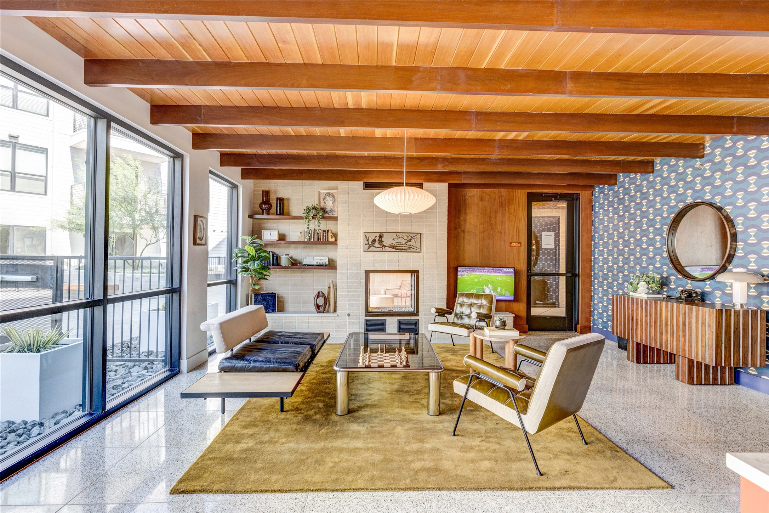
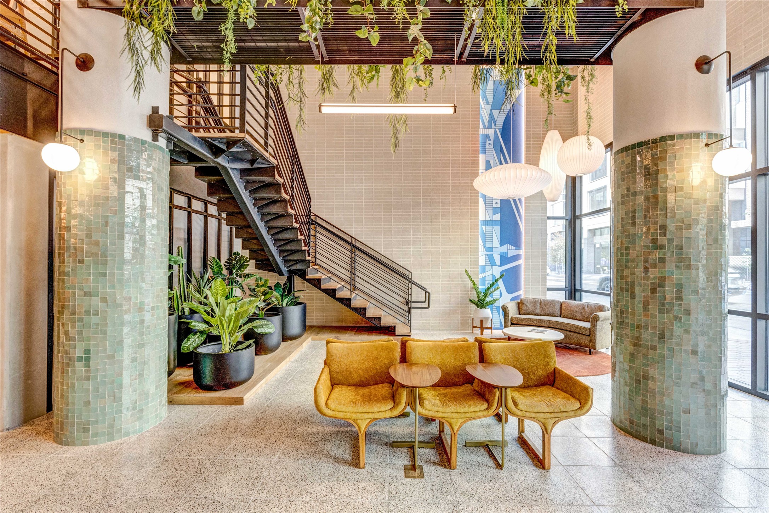
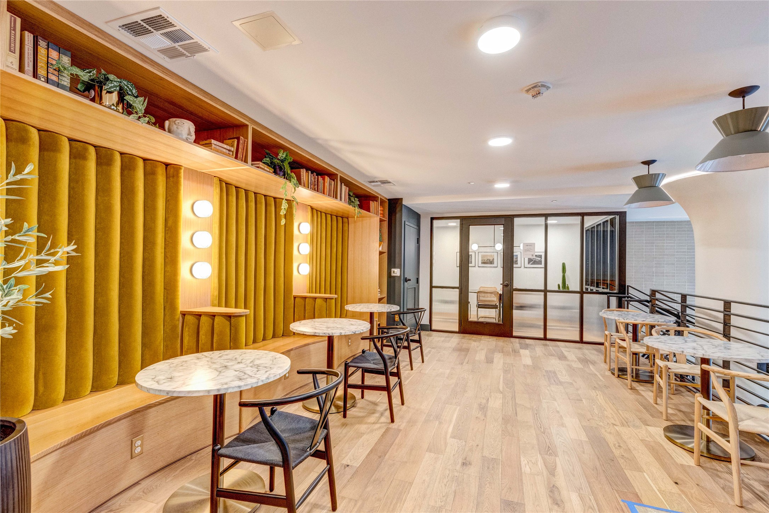
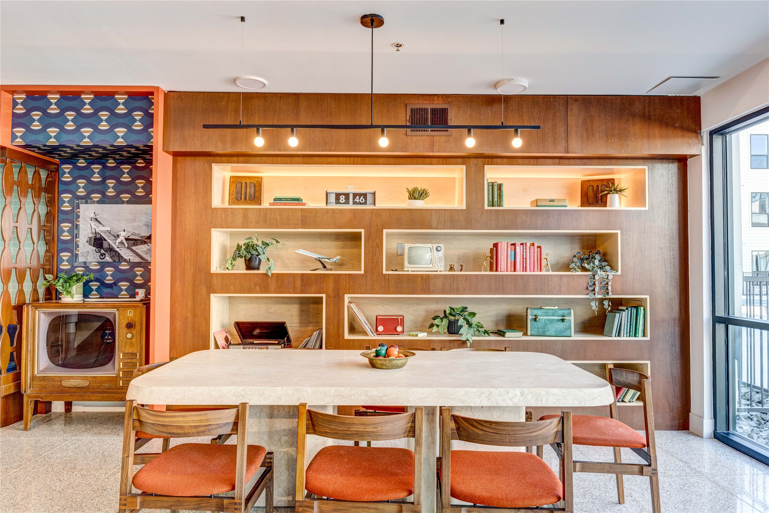
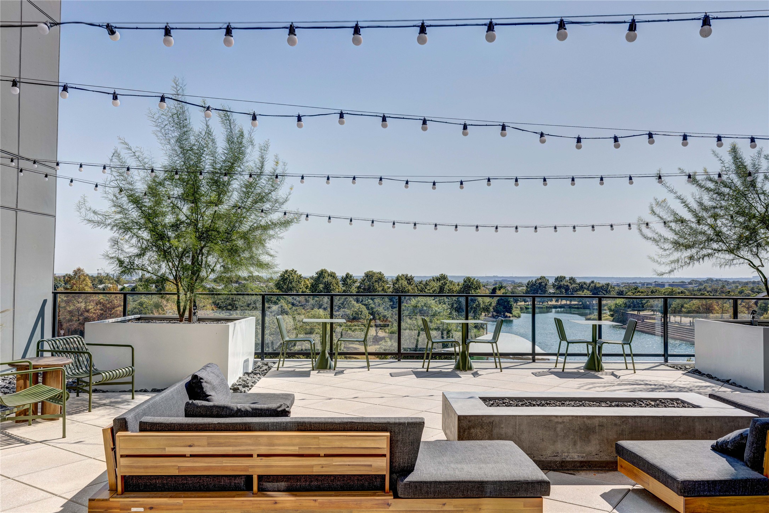
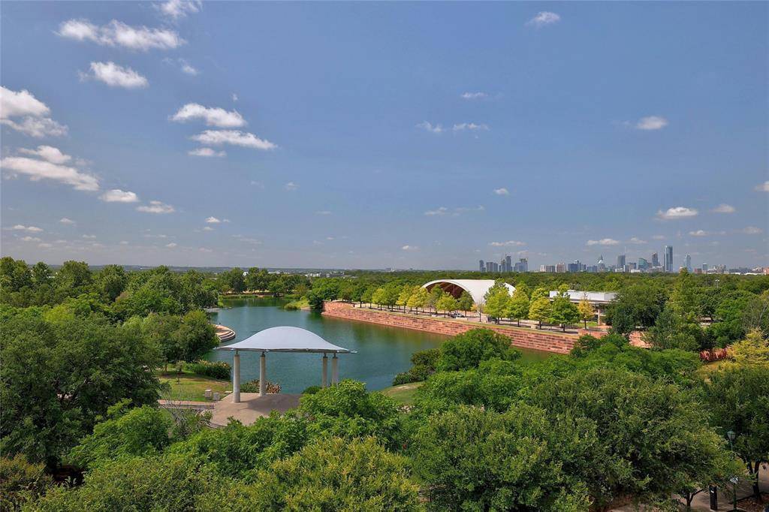
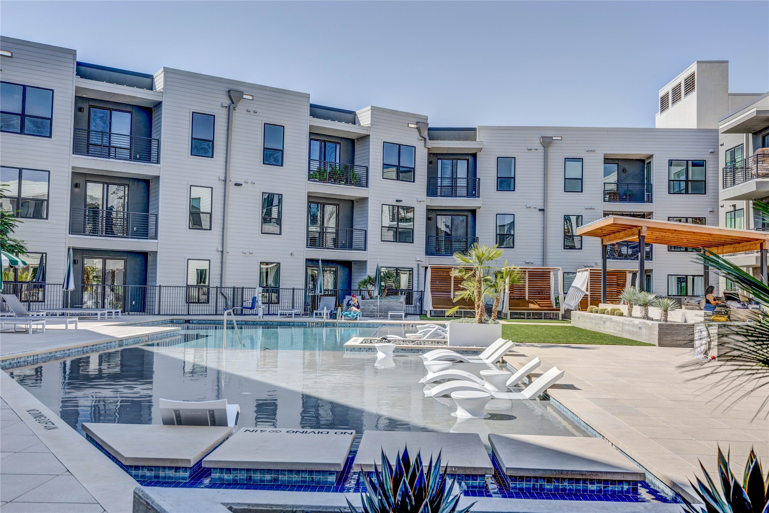
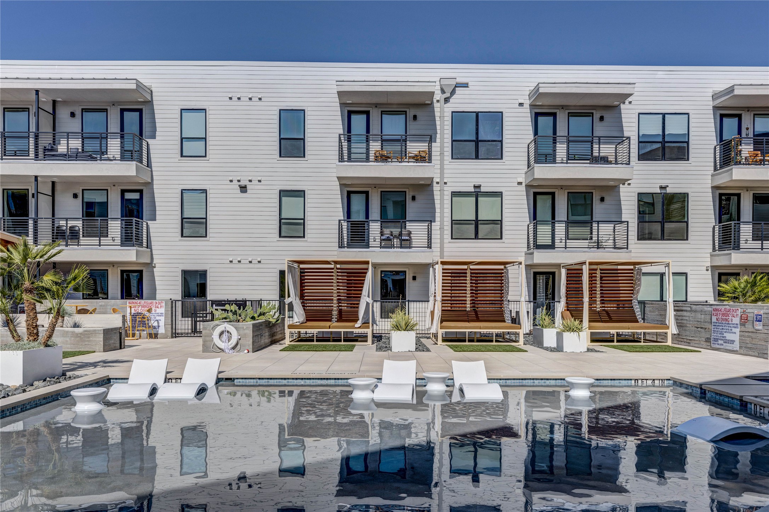
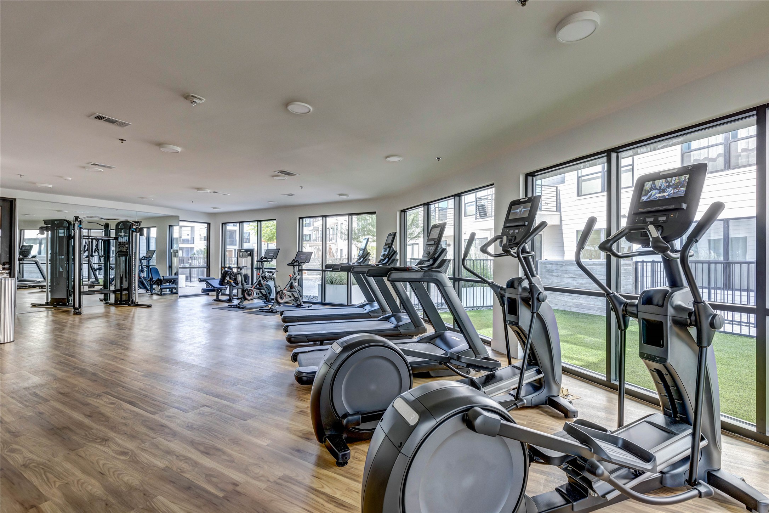
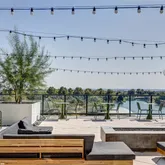
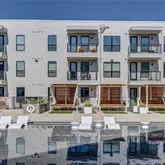
Resort-Style Pool: Relax or exercise in the building's beautiful swimming pool. State-of-the-Art Fitness Center: Fully equipped for all your workout needs. Including Peloton bikes. Event Room: Perfect for hosting private gatherings. Shared Workspaces: Enjoy spacious, modern work areas with stunning views of downtown Austin. Secure Parking: Private, secured and dedicated parking included. Unbeatable Views: Spectacular downtown views right from your doorstep. Prime Location:
Nestled in the bustling Mueller District, you'll have easy access to top dining, shopping, and entertainment options. Nearby attractions:
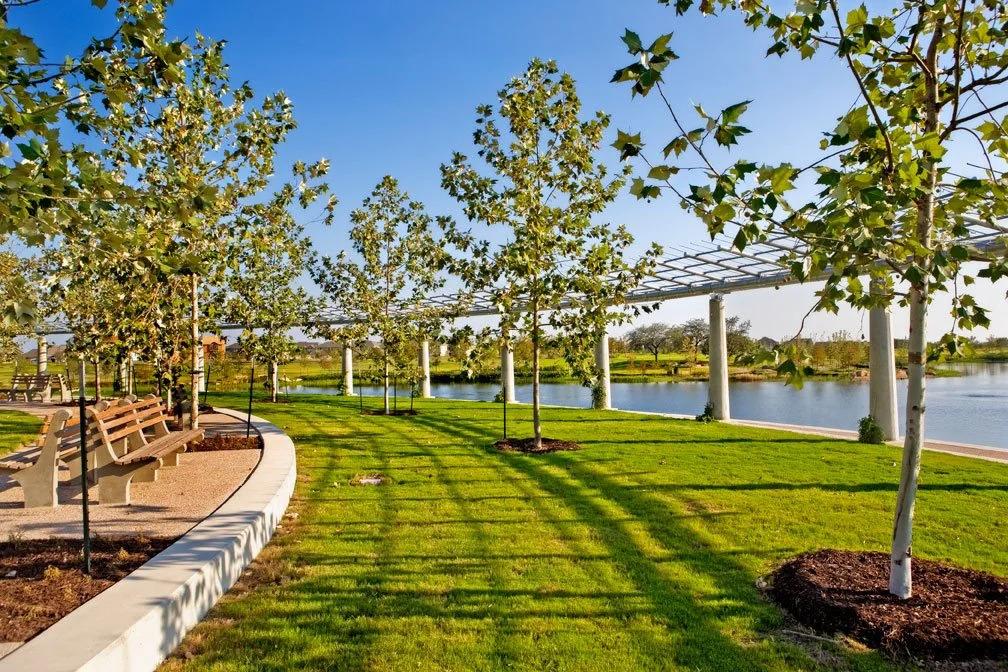
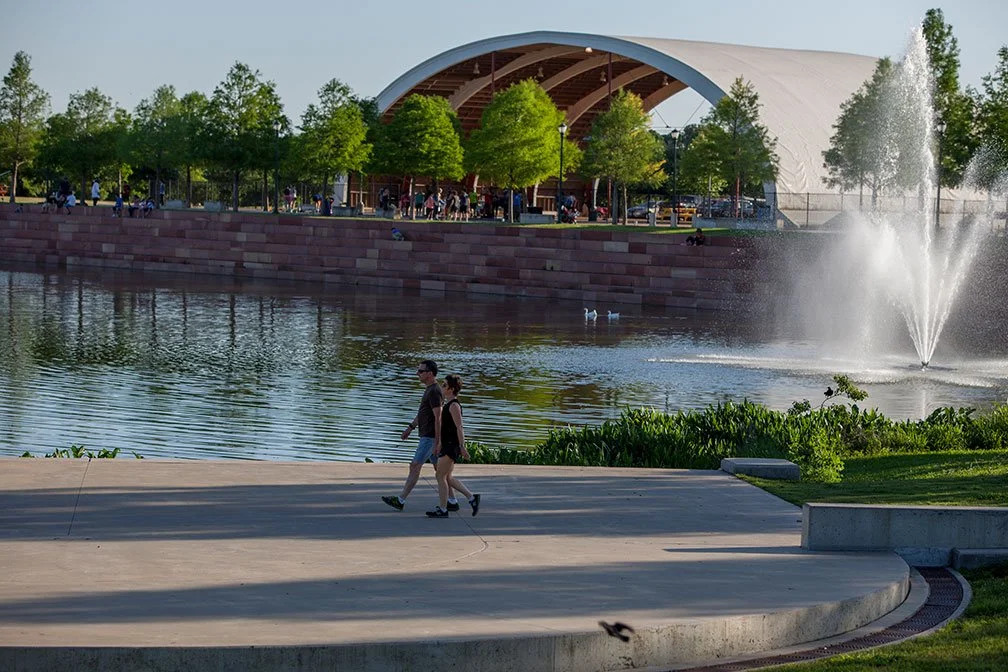
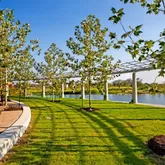
Mueller Lake Park: Ideal for walking, jogging, or relaxing. The Thinkery: A fun and educational children's museum. Alamo Drafthouse Cinema: A popular dine-in theater for movie lovers. Texas Farmers' Market: A vibrant market offering fresh produce and local goods. UT-Austin. Downton Austin. Zilker Park. Auditorium shores. Don't miss the opportunity to experience the best of Austin living!
- Listed by Neesh Arepalli • TREC #0738454 • REKonnection, LLCP: (512)-814-6943 C: (512)-814-6943 arepallinishanth@gmail.com
Property Details for 1701 Simond Avenue, Unit 301
Property Details for 1701 Simond Avenue, Unit 301
| Status | Active |
|---|---|
| MLS # | 1003975 |
| Days on Market | 38 |
| Pet Policy | - |
| Taxes | $6,950 / year |
| HOA Fees | $525 / month |
| Condo/Co-op Fees | - |
| Property Type | Condo |
| MLS Type | Residential / Condominium |
| Year Built | 2024 |
| County | Travis County |
Location
Building Information for 1701 Simond Avenue, Unit 301
Payment Calculator
$3,043 per month
30 year fixed, 6.36% Interest
$1,938
$579
$525
Know your buying power with a preapproval and custom rate in minutes
 1
1Property Information for 1701 Simond Avenue, Unit 301
- Garage Spaces: 1
- Parking Total: 4
- Parking Features: Additional Parking, Garage, Garage Door Opener, See Remarks, Covered, Electric Vehicle Charging Stations, Guest
- Garage: Yes
- Covered Spaces: 1
- Interior Features: Main Level Master, Open Floorplan, Pantry, Quartz Counters, Recessed Lighting, See Remarks, Smart Home, High Speed Internet, Programmable Thermostat
- Flooring: Carpet Free, Vinyl, Wood
- Appliances: Dryer, Refrigerator, SeeRemarks, Washer
- Fireplace: No
- Fireplaces Total: 0
- Laundry Features: InUnit, WasherHookup, ElectricDryerHookup
- Restrictions: NoRestrictions
- Exterior Features: Balcony, Dog Run, Garden, Gas Grill, Outdoor Grill, Playground
- Construction Materials: See Remarks
- Foundation Details: See Remarks
- Patio And Porch Features: Rear Porch, Screened, Balcony
- Roof: See Remarks
- Fencing: None
- Direction Faces: Northeast
- Window Features: EnergyStarQualifiedWindows
- Accessibility Features: Accessible Washer Dryer, Accessible Elevator Installed, See Remarks
- Community Features: Barbecue, Business Center, Bicycle Storage, Concierge, Clubhouse, Conference/Meeting Room, Car Share Available, Dog Park, Internet Access, Maintenance On-Site, See Remarks
- FEMA Flood Plain: No
- Lot Features: Close To Clubhouse, Garden, Backs to Greenbelt/Park, See Remarks
- Horse: No
- Horse Amenities: None
- Builder Name: Pearlstone Partners
- Cooling YN: Yes
- Cooling: Central Air, Energy Star Qualified Equipment
- Heating YN: Yes
- Heating: Central
- Sewer: See Remarks
- Utilities: Electricity Connected, Fiber Optic Available, See Remarks, Water Connected
- Green Energy Efficient: SeeRemarks
- Permission: IDX
- Association: Yes
- Association Name: Parkside Mueller Home Owners Association
- Association Fee Includes: SeeRemarks
- Association Amenities: Concierge
- Tax Assessed Value: $405,957
- Tax Year: 2025
- Tax Rate: 2.02%
- Security Features: Secured Garage/Parking, 24 Hour Security, Controlled Access
- Directions: See Map
Property History for 1701 Simond Avenue, Unit 301
| Date | Event & Source | Price | Appreciation |
|---|---|---|---|
| Apr 22, 2026 | Listed (Active) ACTRIS #1003975 | $389,000 | — |
| Date | Event & Source | Price |
|---|---|---|
| 04/22/2026 | Listed (Active) ACTRIS #1003975 | $389,000 |
For completeness, we often displays two records for one sale: the MLS record and the public record.
Public Records for 1701 Simond Avenue, Unit 301
Schools near 1701 Simond Avenue, Unit 301
Rating | School | Type | Grades | Distance |
|---|---|---|---|---|
| Public - | PK to 5 | |||
| Public - | 6 to 8 | |||
| Public - | 9 to 12 | |||
| Public - | 6 to 7 |
Rating | School | Distance |
|---|---|---|
Maplewood Elementary School PublicPK to 5 | ||
Kealing Middle School Public6 to 8 | ||
McCallum High School Public9 to 12 | ||
General Marshall Middle Public6 to 7 |
School ratings and boundaries are provided by GreatSchools.org and Pitney Bowes. This information should only be used as a reference. Proximity or boundaries shown here are not a guarantee of enrollment. Please reach out to schools directly to verify all information and enrollment eligibility.

Similar Homes
Explore Nearby Homes
- 51 East Homes for Sale
- Cherrywood Homes for Sale
- Coronado Hills Homes for Sale
- Davenport West Homes for Sale
- Delwood Homes for Sale
- Delwood II Homes for Sale
- Ed Bluestein Homes for Sale
- J.J. Seabrook Homes for Sale
- Manor Hills Homes for Sale
- MLK Homes for Sale
- MLK-183 Homes for Sale
- Pecan Springs Springdale Homes for Sale
- Rosewood Homes for Sale
- Springdale Hills Homes for Sale
- St. Johns Homes for Sale
- Austin Homes for Sale
- Del Valle Homes for Sale
- West Lake Hills Homes for Sale
- Manor Homes for Sale
- Pflugerville Homes for Sale
- Round Rock Homes for Sale
- Cedar Creek Homes for Sale
- Cedar Park Homes for Sale
- Bee Cave Homes for Sale
- Manchaca Homes for Sale
- Hutto Homes for Sale
- Elgin Homes for Sale
- Buda Homes for Sale
- Lakeway Homes for Sale
- Jonestown Homes for Sale
- 78702 Homes for Sale
- 78721 Homes for Sale
- 78722 Homes for Sale
- 78724 Homes for Sale
- 78751 Homes for Sale
- 78752 Homes for Sale
- 78754 Homes for Sale
- 78705 Homes for Sale
- 78753 Homes for Sale
- 78725 Homes for Sale
- 78712 Homes for Sale
- 78757 Homes for Sale
- 78756 Homes for Sale
- 78742 Homes for Sale
- 78701 Homes for Sale
No guarantee, warranty or representation of any kind is made regarding the completeness or accuracy of descriptions or measurements (including square footage measurements and property condition), such should be independently verified, and Compass, Inc., its subsidiaries, affiliates and their agents and associated third parties expressly disclaims any liability in connection therewith. Photos may be virtually staged or digitally enhanced and may not reflect actual property conditions. Offers of compensation are subject to change at the discretion of the seller. No financial or legal advice provided. Equal Housing Opportunity. Subject to change at any time. Compass, Inc., its subsidiaries, affiliates and their agents and associated third parties make no guarantee, warranty or representation regarding the accuracy of any waterfront feature, water view or waterfront view.
Listing Courtesy of REKonnection, LLC, Neesh Arepalli, TREC #0738454
Based on information from the Austin Board of REALTORS® (alternatively, from ACTRIS), Central Hill Country Board of Realtors, Central Texas MLS, Highland Lakes Association of Realtors, Bryan-College Station Association of REALTORS, and Waco Association of REALTORS. All information provided is deemed reliable but is not guaranteed and should be independently verified. The Austin Board of REALTORS®, ACTRIS, Central Hill Country Board of Realtors, Central Texas MLS, Highland Lakes Association of Realtors, Bryan-College Station Association of REALTORS, Waco Association of REALTORS, and their affiliates provide the MLS and all content therein “AS IS” and without any warranty, express or implied. IDX information is provided exclusively for consumers’ personal, non-commercial use, that it may not be used for any purpose other than to identify prospective properties consumers may be interested in purchasing, and that the data is deemed reliable but is not guaranteed accurate by the MLS. Copyright© 2026 Austin Board of REALTORS® (alternatively, from ACTRIS), Central Hill Country Board of Realtors, Central Texas MLS, Highland Lakes Association of Realtors, Bryan-College Station Association of REALTORS, and Waco Association of REALTORS. All rights reserved. We do not attempt to independently verify the currency, completeness, accuracy or authenticity of the data contained herein. All area measurements and calculations are approximate and should be independently verified. Data may be subject to transcription and transmission errors. Accordingly, the data is provided on an “as is” “as available” basis only and may not reflect all real estate activity in the market”. © [2026] REsides, Inc. All rights reserved. Certain information contained herein is derived from information, which is the licensed property of, and copyrighted by, REsides, Inc.