1709 Ragged Edge Road




























Description
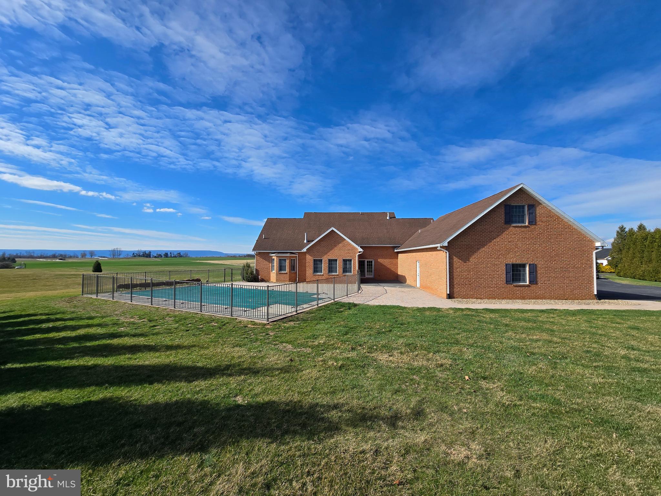
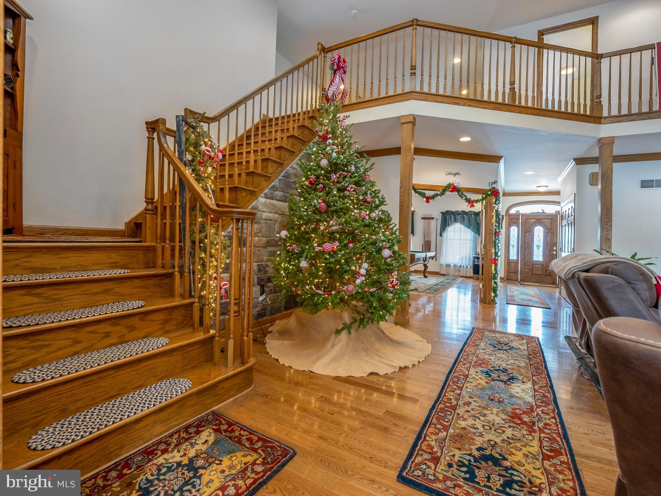
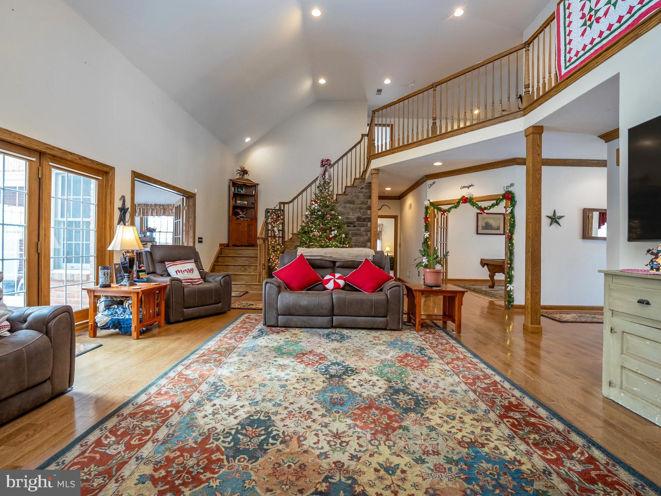
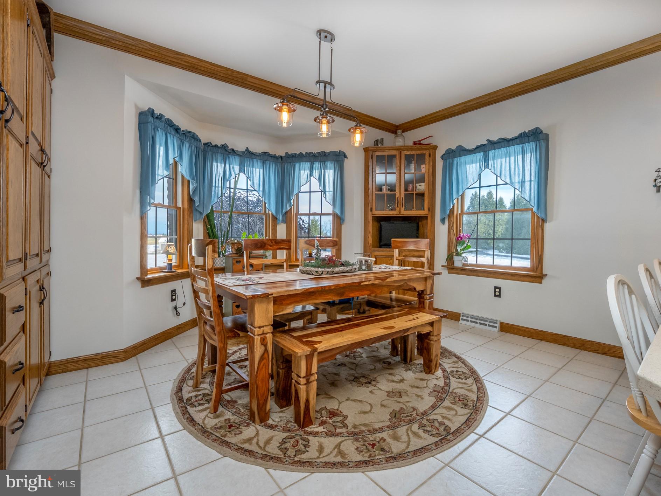
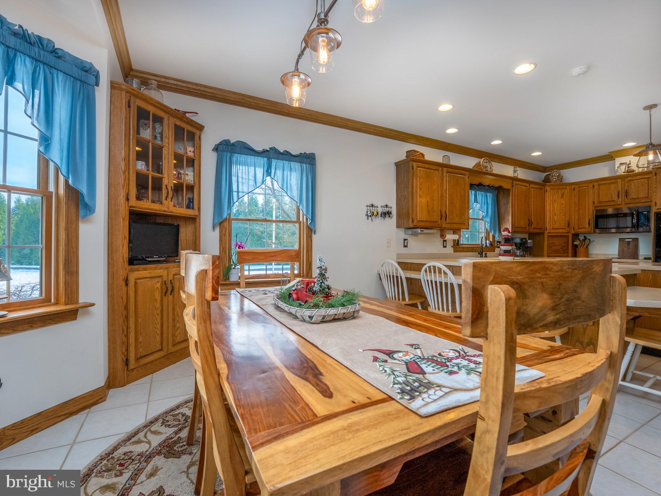
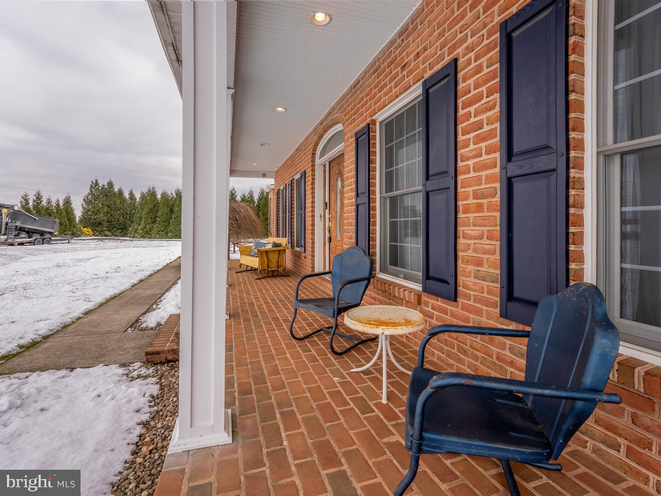
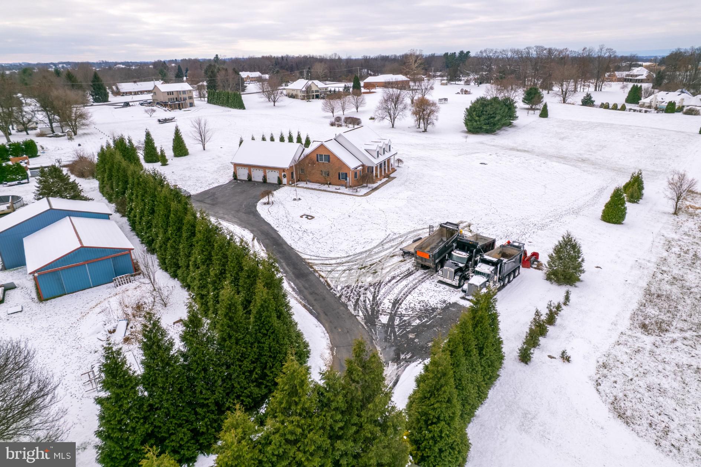
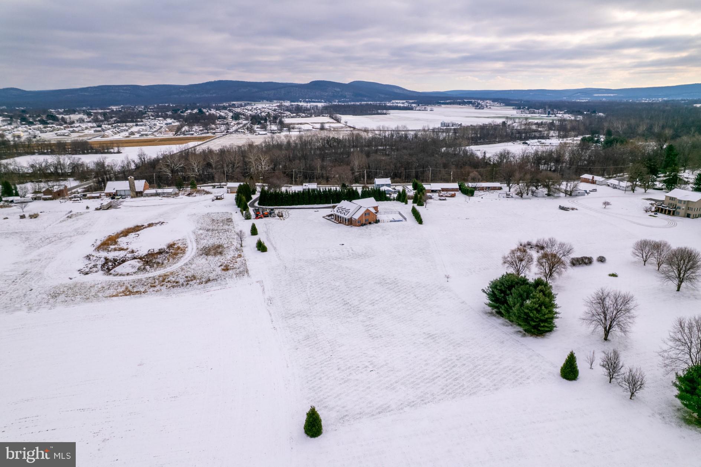
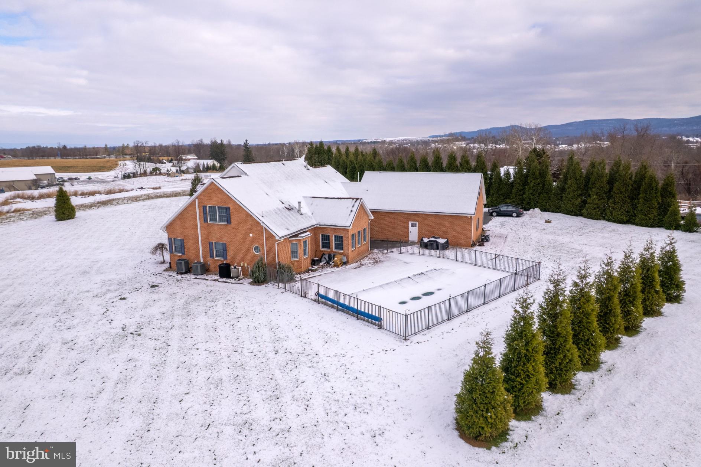
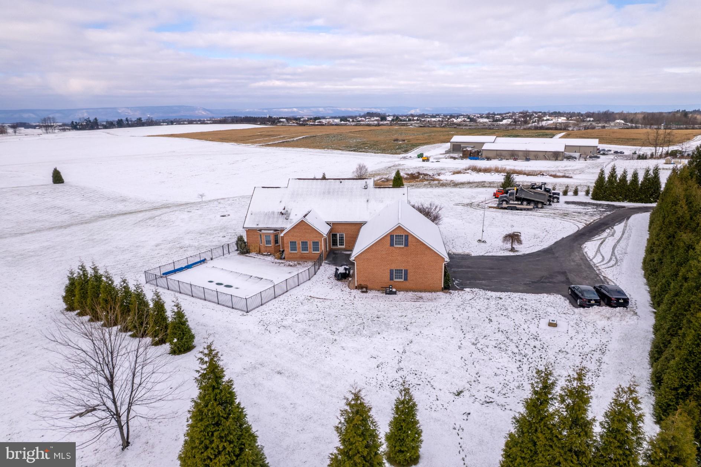
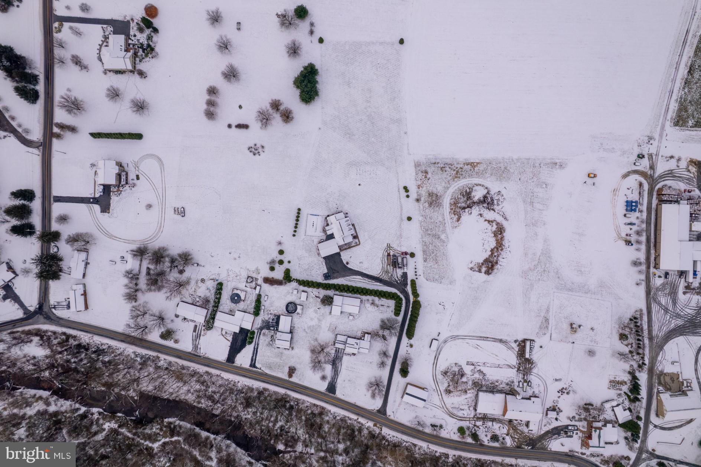
area is the heart of the home. Combine that with a generously sized kitchen complimented by Corian countertops and a double wall oven. From the living room, retreat to the main-level primary suite, your private sanctuary featuring...Welcome to 1709 Ragged Edge, a one-of-a-kind custom-built masterpiece offering 4,000 square feet of refined living space on 3.5 usable acres with beautiful rolling countryside views. Step through the grand entry into a light-filled living room highlighted by 19ft ceilings. This
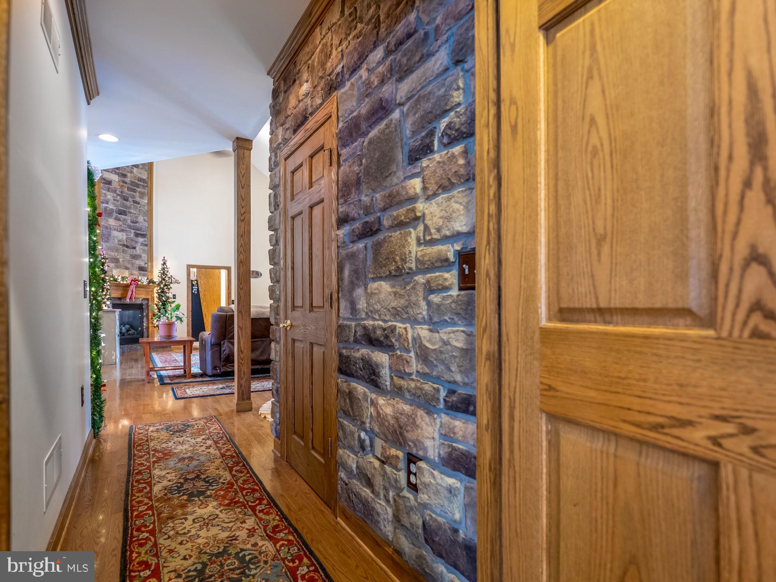
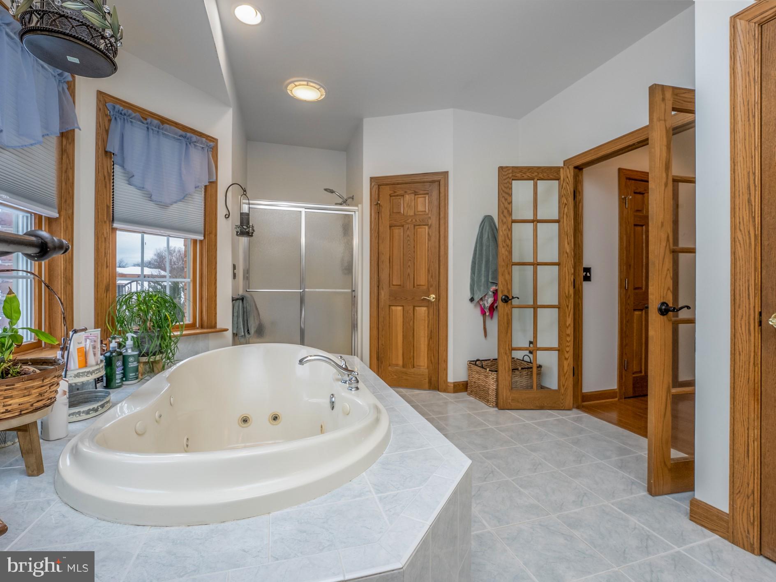
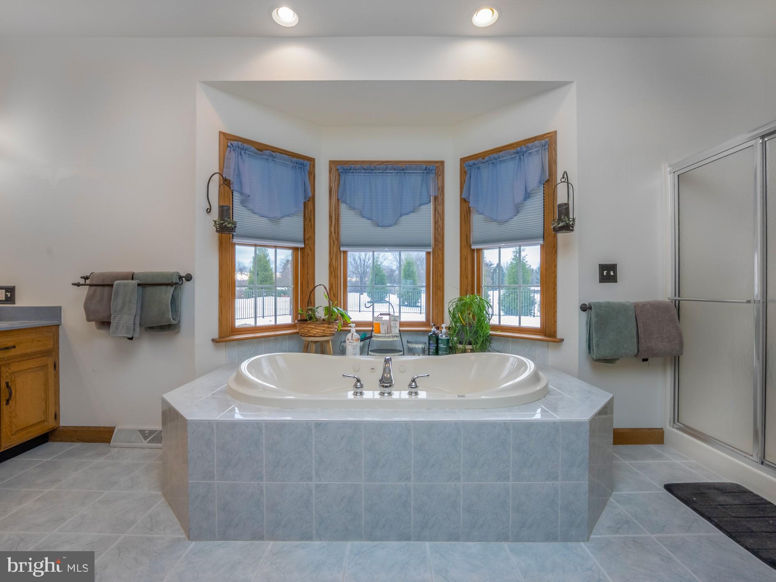
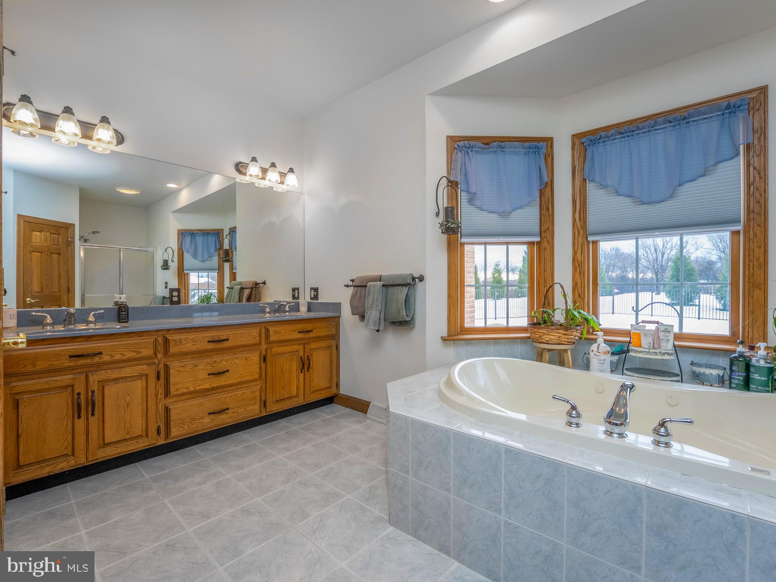
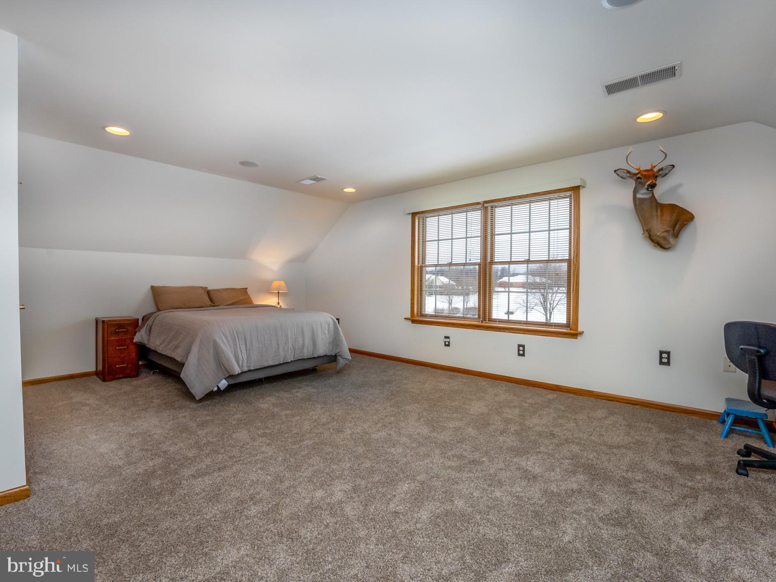
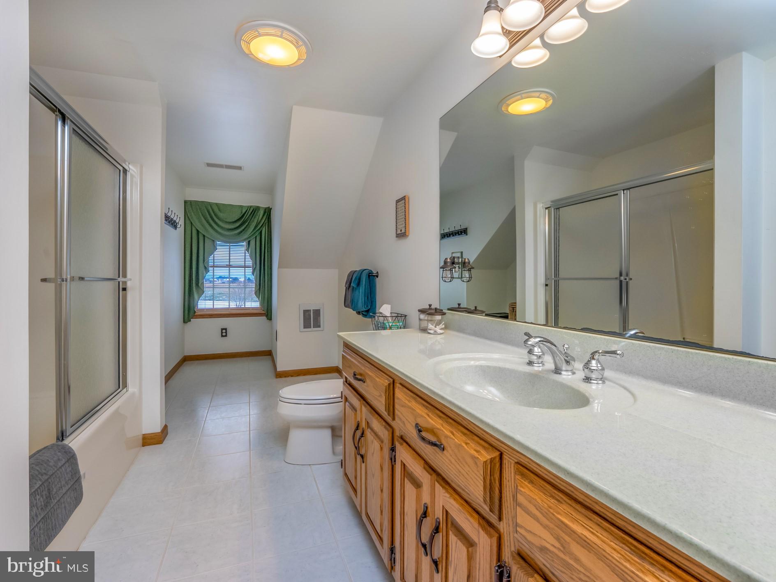
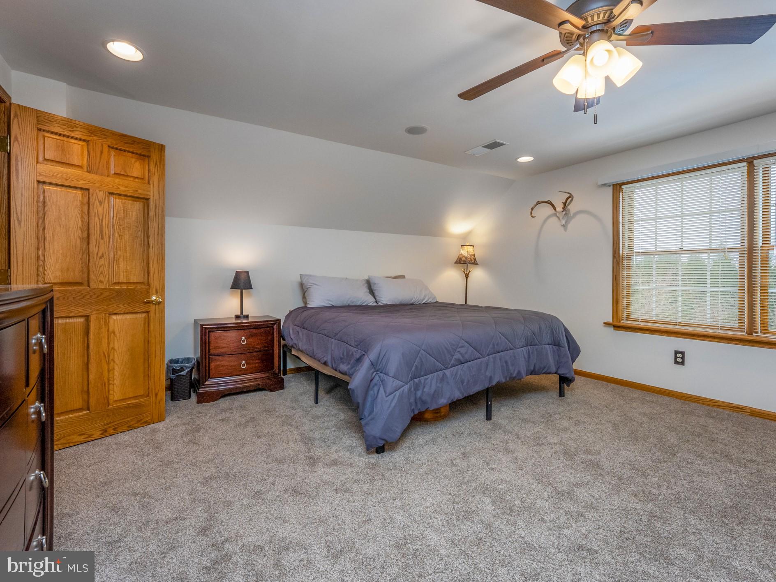
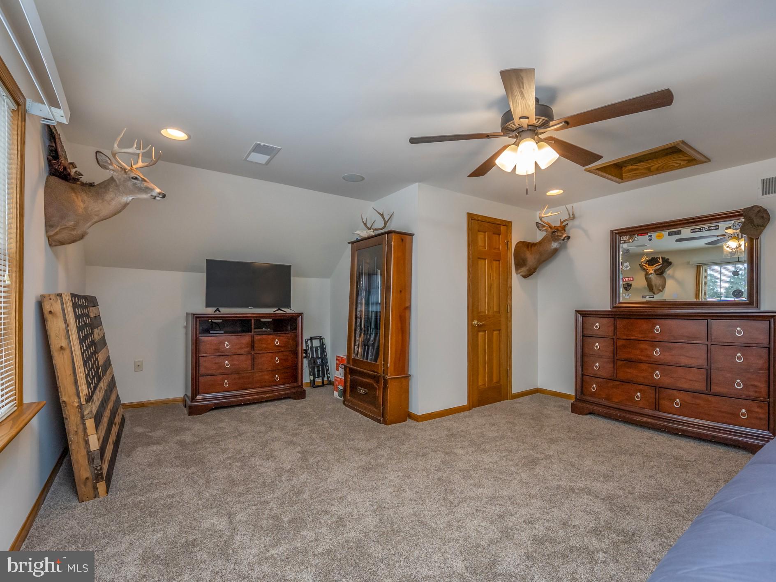
area is the heart of the home. Combine that with a generously sized kitchen complimented by Corian countertops and a double wall oven. From the living room, retreat to the main-level primary suite, your private sanctuary featuring a spa-inspired bathroom with heated floors, a luxurious soaking tub, oversized glass shower, and 2 massive walk-in closets. Also, off the main living room you will find a formal dining room which can also be used as an extra lounge or sitting room. It is currently being used as a billiard room, perfect for entertaining. Upstairs, three generously sized bedrooms (all with newer carpeting) share two beautifully appointed full baths. You will be delighted at the size of the bedroom closets. This home has 2 climate zones with the upstairs being served by a new Trane heat pump and the
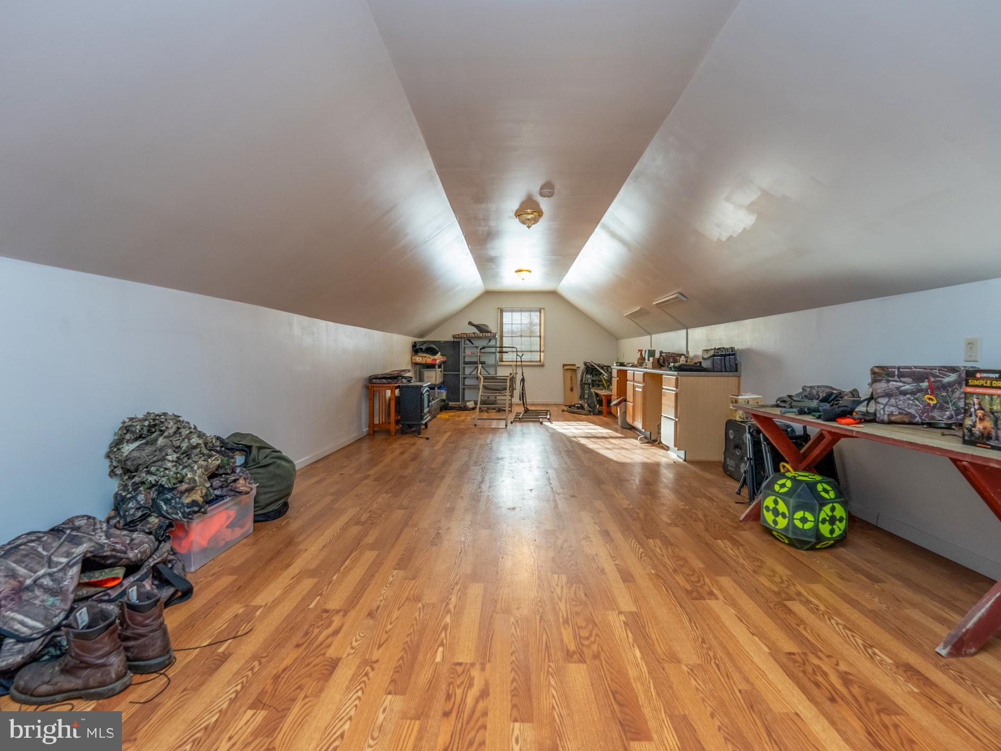
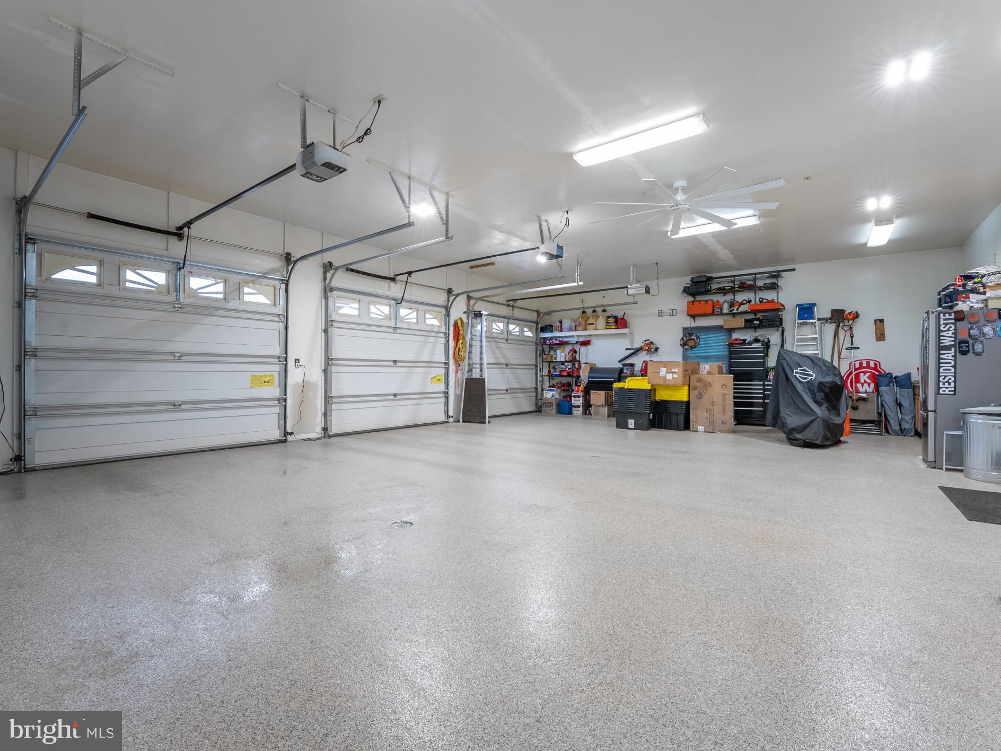
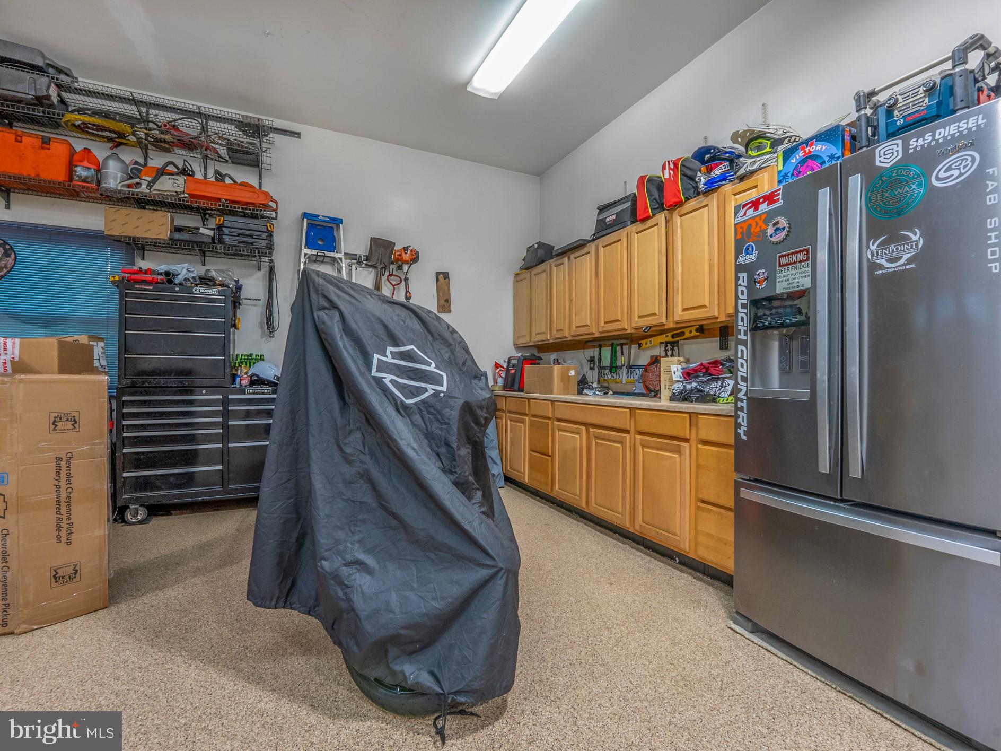
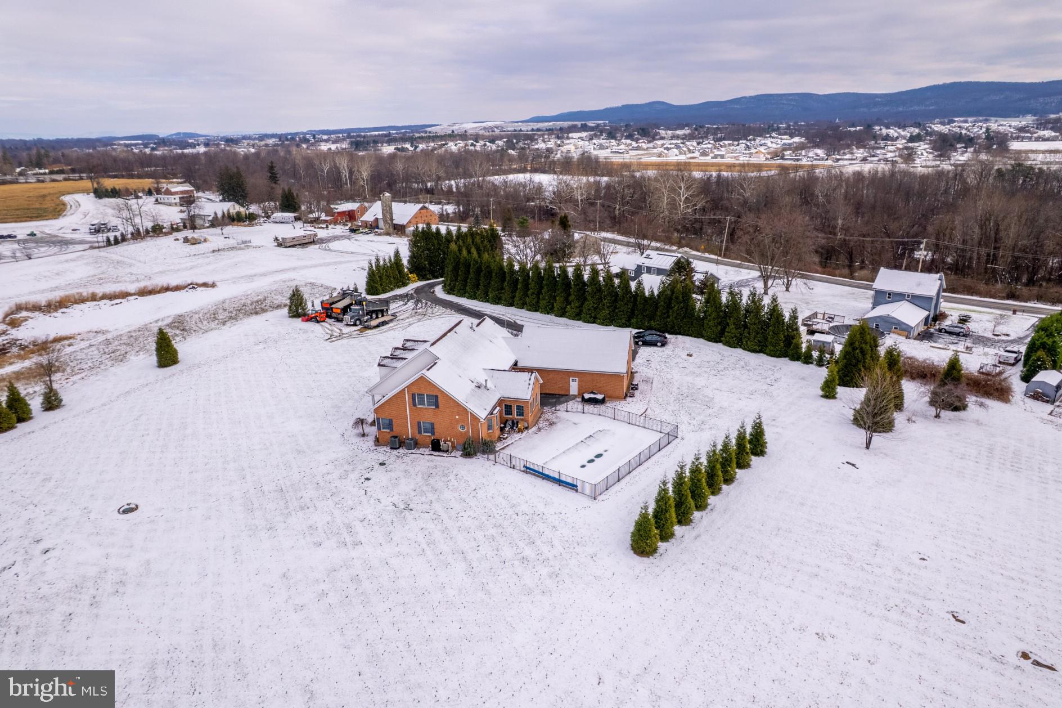
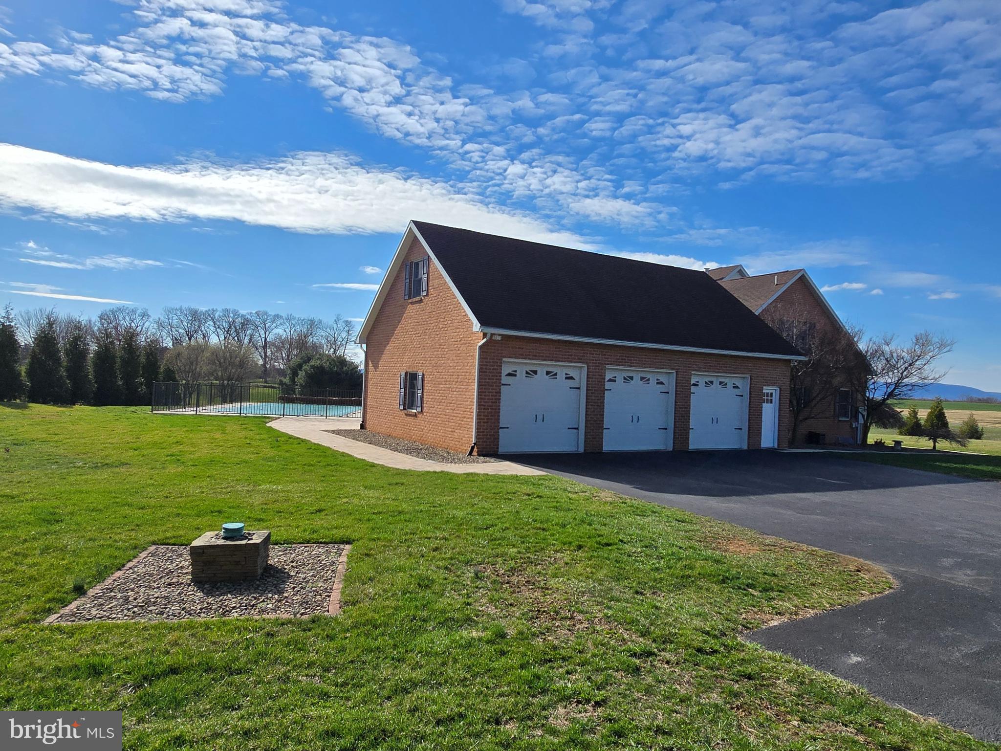
downstairs has a highly efficient propane furnace & Trane unit along with 2 propane fireplaces fueled by an owned 1,000-gallon propane tank to ensure worry-free, cost-effective heating for the entire home. The full basement, with a radon mitigation system already installed awaits your finishing touches –gym, game room, extra bedrooms, or even an in-law suite. Another bonus regarding the basement is the poured walls/foundation. You will have peace of mind knowing you won’t have to worry about a block wall settling, cracking, deteriorating, and allowing water intrusion as a lot of them do. The possibilities are endless. Car enthusiasts and hobbyists will love the oversized 3-car attached garage complete with a loft above, ideal for storage, a workshop, or future bonus room. Summer days are spent in your private backyard: an in-ground saltwater pool with new liner(also heated for the fall months), perfect for lounging and taking in the views. With 3.5 acres, there’s plenty of room for gardens, play, and pets. All of this, yet only minutes from shopping, restaurants, and everyday conveniences – the perfect blend of country living with modern accessibility. So let’s recap: Custom built, 4 bedrooms, over 4000sqft, 3.5acres, heated in ground pool, LOCATION. I don’t think a box has been left unchecked.
- Listed by TRINITY GARCIA • Iron Valley Real Estate of ChambersburgP: (717) 372-0823 tringarcia.realtor@gmail.com
Property Details for 1709 Ragged Edge Road
Location
Building Information for 1709 Ragged Edge Road
Payment Calculator
$4,553 per month
30 year fixed, 6.55% Interest
$3,761
$792
$0
Know your buying power with a preapproval and custom rate in minutes
 1
1Property Information for 1709 Ragged Edge Road
- School District Name: CHAMBERSBURG AREA
- School District County ID: 300200396543
- SchoolDistrictSource: Listing Agent
- County: FRANKLIN
- MLS Area: 1-1 (1-1)
- Water View: No
- Water Access: No
- Water Oriented: No
- Navigable Water: No
- Tidal Water: No
- Riparian Rights Y/N: No
- Senior Community: No
- Tax Year: 2025
- Tax Assessed Value: $56,960
- Zoning: R
- Automatically Update Tax Values Y/N: No
- # Bedrooms Count Main Level: 1
- # Bathrooms Count Main Level: 2
- # Bathrooms Full Main Level: 2
- # Bathrooms Half Main Level: 0
- # Bedrooms Count All Upper Levels: 3
- # Bathrooms Count All Upper Levels: 1
- # Bathrooms Full All Upper Levels: 1
- # Bathrooms Half All Upper Levels: 0
- # Bedrooms Count Upper Level: 3
- # Bathrooms Count Upper Level: 1
- # Bathrooms Full Upper Level: 1
- # Bathrooms Half Upper Level: 0
- Room List: Primary Bedroom, Bedroom 2, Bedroom 3, Bedroom 1, Bathroom 1, Bathroom 2
- Stories: Main, Upper 1
- Room Type: Bathroom 2
- Room Level: Main
- Room Exists: Yes
- Room Type: Primary Bedroom
- Room Level: Main
- Room Exists: Yes
- Room Type: Bedroom 1
- Room Level: Upper 1
- Room Exists: Yes
- Room Type: Bedroom 2
- Room Level: Upper 1
- Room Exists: Yes
- Room Type: Bathroom 1
- Room Level: Main
- Room Exists: Yes
- Room Type: Bedroom 3
- Room Level: Upper 1
- Room Exists: Yes
- Room Type: Bathroom 1
- Room Level: Upper 1
- Room Exists: Yes
- Total Finished SQFT: 4,078.00
- Total Finished SQFT Source: Estimated
- Total SQFT: 4,078.00
- Total SQFT Source: Estimated
- Construction Materials: Brick, Vinyl Siding
- Roof: Shingle
- Basement Type: Poured Concrete
- Foundation Details: Permanent, Crawl Space, Concrete Perimeter
- Room and Floor: Bedrooms-Main Level-1, Bathrooms Full-Main Level-1, Bathrooms Full-Main Level-2, Bedrooms-Upper Level 1-1, Bedrooms-Upper Level 1-2, Bedrooms-Upper Level 1-3, Bathrooms Full-Upper Level 1-1
- # Bathrooms Full: 3
- # Bathrooms Half: 0
- Other Structure: Above Grade
- Lot Size Source: Estimated
- Parcel ID: 10764950
- Ground Rent Exists: No
- Type Of Parking: Attached Garage
- Num of Attached Garage Spaces: 3
- Total Garage Spaces: 3
- Garage Features: Garage - Side Entry
- Accessibility Features: 2+ Access Exits
- Exterior Features: Exterior Lighting, Sidewalks
- Pool: Yes - Personal
- Personal Pool Features: In Ground, Heated, Saltwater
- Heating: Yes
- Cooling Type: Central A/C
- Cooling Fuel: Electric
- Heating Type: Heat Pump(s)
- Heating Fuel: Propane - Owned
- Hot Water: Propane
- Water Source: Well
- Sewer Septic: On Site Septic
- List Agent AOR: Pen-Mar REALTORS
Property History for 1709 Ragged Edge Road
| Date | Event & Source | Price | Appreciation |
|---|---|---|---|
| Jul 2, 2026 | Price Change BRIGHT #PAFL2031544 | $745,000 | — |
| Jun 30, 2026 | Closed BRIGHT #PAFL2031544 | $740,000 | — |
| Jun 1, 2026 | Active Under Contract BRIGHT #PAFL2031544 | — | |
| May 4, 2026 | Pending BRIGHT #PAFL2031544 | — | |
| May 4, 2026 | Active Under Contract BRIGHT #PAFL2031544 | — | |
| May 1, 2026 | Listed (Active) BRIGHT #PAFL2031544 | — | |
| Apr 30, 2026 | Expired BRIGHT #PAFL2031544 | — | |
| Mar 14, 2026 | Price Change BRIGHT #PAFL2031544 | $754,900 | — |
| Feb 18, 2026 | Price Change BRIGHT #PAFL2031544 | $764,900 | — |
| Dec 4, 2025 | Listed (Active) BRIGHT #PAFL2031544 | $775,900 | — |
| Oct 27, 2016 | Closed (Public Record) Public Record #584354530 | $410,000 | — |
| Date | Event & Source | Price |
|---|---|---|
| 07/02/2026 | Price Change BRIGHT #PAFL2031544 | $745,000 |
| 06/30/2026 | Closed BRIGHT #PAFL2031544 | $740,000 |
| 06/01/2026 | Active Under Contract BRIGHT #PAFL2031544 | — |
| 05/04/2026 | Pending BRIGHT #PAFL2031544 | — |
| 05/04/2026 | Active Under Contract BRIGHT #PAFL2031544 | — |
| 05/01/2026 | Listed (Active) BRIGHT #PAFL2031544 | — |
| 04/30/2026 | Expired BRIGHT #PAFL2031544 | — |
| 03/14/2026 | Price Change BRIGHT #PAFL2031544 | $754,900 |
| 02/18/2026 | Price Change BRIGHT #PAFL2031544 | $764,900 |
| 12/04/2025 | Listed (Active) BRIGHT #PAFL2031544 | $775,900 |
| 10/27/2016 | Closed (Public Record) Public Record #584354530 | $410,000 |
For completeness, we often displays two records for one sale: the MLS record and the public record.
Public Records for 1709 Ragged Edge Road
Schools near 1709 Ragged Edge Road
Rating | School | Type | Grades | Distance |
|---|---|---|---|---|
| Public - | K to 5 | |||
| Public - | 6 to 8 | |||
| Public - | 9 to 12 | |||
| Public - | K to 5 |
Rating | School | Distance |
|---|---|---|
Scotland El School PublicK to 5 | ||
Chambersburg Area Ms - North Public6 to 8 | ||
Chambersburg Area Senior High School Public9 to 12 | ||
Guilford Hills El School PublicK to 5 |
School ratings and boundaries are provided by GreatSchools.org and Pitney Bowes. This information should only be used as a reference. Proximity or boundaries shown here are not a guarantee of enrollment. Please reach out to schools directly to verify all information and enrollment eligibility.
Similar Homes
Explore Nearby Homes
- Antrim Township - Franklin County Homes for Sale
- St. Thomas Township - Franklin County Homes for Sale
- Southampton Township - Franklin County Homes for Sale
- Quincy Township - Franklin County Homes for Sale
- Nicholson Square Village Homes for Sale
- Letterkenny Township - Franklin County Homes for Sale
- Hamilton Township - Franklin County Homes for Sale
- Guilford Township - Franklin County Homes for Sale
- Guilford Homes for Sale
- Greene Township - Franklin County Homes for Sale
- Chambersburg Historic District Homes for Sale
- Lurgan Township - Franklin County Homes for Sale
- Downtown Chambersburg Homes for Sale
- Metal Township - Franklin County Homes for Sale
- Washington Township - Franklin County Homes for Sale
- St. Thomas Homes for Sale
- Scotland Homes for Sale
- Marion Homes for Sale
- Fayetteville Homes for Sale
- Chambersburg Homes for Sale
- Orrstown Homes for Sale
- Mont Alto Homes for Sale
- Greencastle Homes for Sale
- Pleasant Hall Homes for Sale
- Shippensburg Homes for Sale
- Upperstrasburg Homes for Sale
- Fannettsburg Homes for Sale
- Fort Loudon Homes for Sale
- Waynesboro Homes for Sale
- Lurgan Homes for Sale
- 17268 Homes for Sale
- 17265 Homes for Sale
- 17257 Homes for Sale
- 17254 Homes for Sale
- 17252 Homes for Sale
- 17246 Homes for Sale
- 17244 Homes for Sale
- 17235 Homes for Sale
- 17225 Homes for Sale
- 17222 Homes for Sale
- 17201 Homes for Sale
- 17237 Homes for Sale
- 17224 Homes for Sale
- 17240 Homes for Sale
- 17221 Homes for Sale
No guarantee, warranty or representation of any kind is made regarding the completeness or accuracy of any information, descriptions or measurements (including square footage measurements and property condition), such should be independently verified through appropriate means, including, but not limited to, in person inspection and public records, and Compass International Holdings, its subsidiaries, affiliates and independently owned and operated franchisees, and their affiliated agents and associated third parties expressly disclaim any liability in connection therewith. Photos may be virtually staged or digitally enhanced and may not reflect actual property conditions. Offers of compensation are subject to change at the seller's discretion. No financial or legal advice provided. Equal Housing Opportunity.
Listing Courtesy of Iron Valley Real Estate of Chambersburg
Based on information from one of the following Multiple Listing Services: BRIGHT, Greater LeHigh Valley Regional MLS, Greator Scranton Board of REALTORS® and Pocono Mountains Association of REALTORS®. Information being provided is for the visitor’s personal, noncommercial use and may not be used for any purpose other than to identify prospective properties visitor may be interested in purchasing. The data contained herein is copyrighted by BRIGHT, Greater LeHigh Valley Regional MLS, Greator Scranton Board of REALTORS® and Pocono Mountains Association of REALTORS® is protected by all applicable copyright laws. Any dissemination of this information is in violation of copyright laws and is strictly prohibited. Property information referenced on this web site comes from the Internet Data Exchange (IDX) program of the MLS. This web site may reference real estate listing(s) held by a brokerage firm other than the broker and/or agent who owns this web site. For the avoidance of doubt, the accuracy of all information, regardless of source, is deemed reliable but not guaranteed and should be personally verified through personal inspection by and/or with the appropriate professionals.