171 Waterfall Road






Description
- Listed by: Robert J Trevino DRE #01909012 • Royal Realty robert@calstaterealtor.com

Location
Sold By Keller Williams Realty- North, Charles Kelmis, DRE #5903
Payment Calculator
$2,804 per month
30 year fixed, 7.03% Interest
$2,280
$498
$26
Know your buying power with a preapproval and custom rate in minutes
 1
1Property Information for 171 Waterfall Road
- MLS Type: Residential / Single Family Residence
- County: San Luis Obispo County
- Zoning: PUD
- Stories: 1
- Year Built: 2002
- Lot Size: 0.10 AC / 4,500 SF
- Postal Code Plus4: 5130
- Zoning Description: Pin Unit Dvl
- Cross Street: Creekside Ranch Rd
- Directions: Cross Streets: Creekside Ranch Rd
- MLSArea Major: 24 - Templeton
- Latitude: 35.55892
- Longitude: -120.69886
- MLSArea Minor: 24 - Templeton
- Zone Description: Pin Unit Dvl
- Association Fee: $26
- Association Fee Frequency: Monthly
- Parcel Number: 040-214-020
- Association YN: Yes
- Association Fee Incl: Prop Management, Other
- Attached Garage YN: Yes
- Garage Spaces: 2.0
- Covered Parking: Attached Garage
- Lot Features: Level
- Lot Size Source: Tax Records
- Lot Size Square Feet: 4500.0
- Lot Size Acres: 0.1
- Building Area Total: 1483.0
- Lot Size Area: 0.1
- Lot Size Units: Acres
- Lot Characteristics: Level
- Site Improvements: Cable Available, Curbs/Gutter, Paved Streets, Sidewalks, Street Lights, Telephone, Other
- Reports Available: CC&R, Home Inspection, Pest Inspection
- Owner Phone: 805-503-8988
- Possession: Negotiate
- Floor Plans Count: 0
- Property Type: A
- Year Built: 2002
- Property Sub Type: Single Family Residence
- Green Energy Efficient: None
- Green Certification Type: None
- Green Features: None
- Green Ratings: None
- Renewable Energy: None
- Utilities: Sewer Available, Cable Available
- Water Source: Private
- Sewer: Sewer Available
- Water: Private
- Gross Scheduled Income: $0
- Mobile Length: 0.0
- Mobile Width: 0.0
- Construction Materials: Wood Siding, Stucco
- Stories: 1
- Roof: Concrete
- Foundation Details: Slab, None
- Concessions: No
- Patio And Porch Features: Patio
- Community Features: Curbs, Sidewalks, Street Lighting
- Exterior: Stucco, Wood Siding
- Exterior Features: Fenced, Patio, Yard Sprinklers
- Roof Description: Concrete, Tile
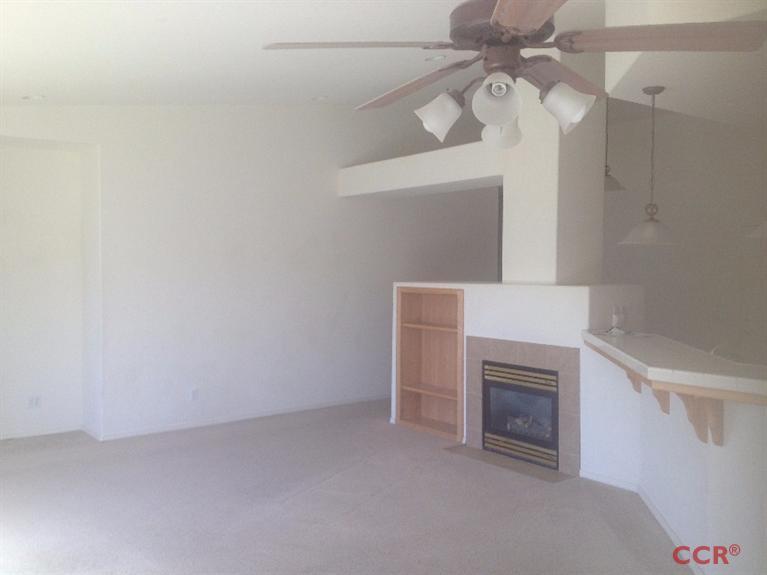
- Fireplace Features: Living Room
- Laundry Features: Laundry in Garage, Electric Dryer Hookup
- Interior Features: Pantry, Breakfast Bar
- Flooring: Linoleum, Vinyl, Carpet, Tile
- Levels: One
- Bathrooms One Quarter: 0
- Cooling: Central
- Heating: Forced Air, Natural Gas
- Fireplace YN: Yes
- Fireplaces Total: 1
- Baths One Quarter: 0
- Room Type: Primary Bedroom, Bedroom 2, Bedroom 3, Kitchen, Living Room, Dining Room, Library
- Rooms Total: 7
- Bathrooms Total Integer: 2
- Bathrooms Total Decimal: 2.0
- Bathrooms Total Notational: 2.0
- Cooling YN: Yes
- Heating YN: Yes
- Bedrooms Total: 3
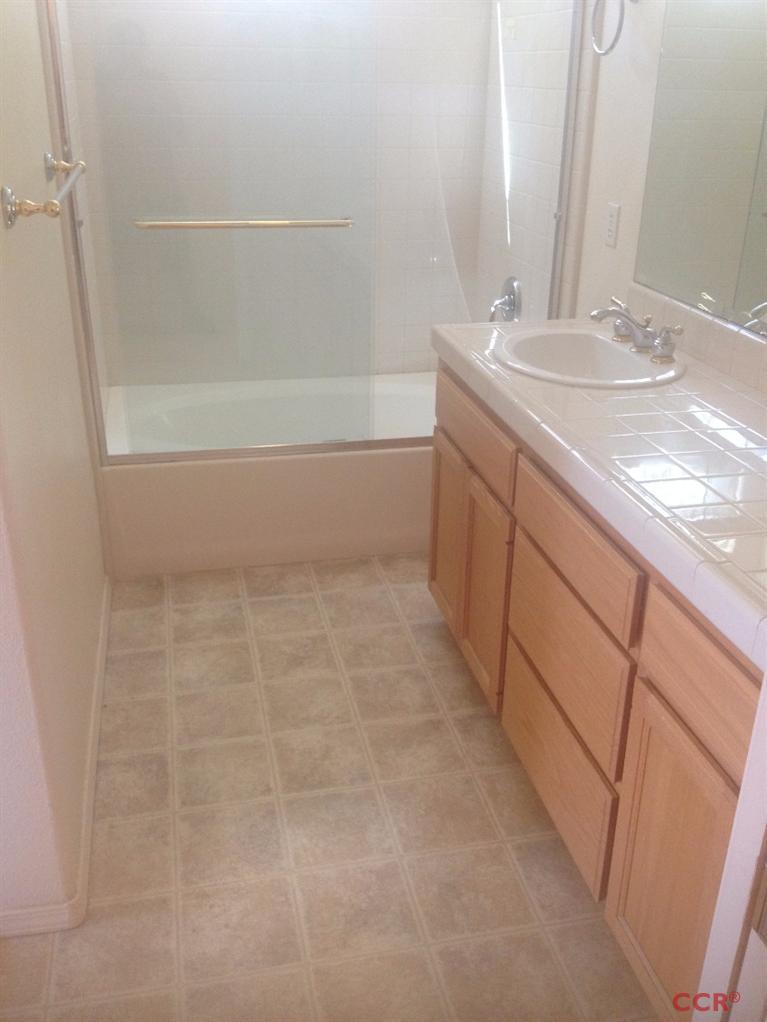
- Bathrooms Full: 2
- Bathrooms Half: 0
- Bathrooms Three Quarter: 0
- Foundation: Slab
- Rooms: Primary Bedroom, Bedroom 2, Bedroom 3, Kitchen, Living Room, Dining Room, Library, Study
- Laundry: Electric Hookup, Gas Hookup, Laundry in Garage
- Interior Features: Dual Pn Windows, Pantry
- Additional Flooring: Carpet, Linoleum, Tile, Vinyl
- Dining Room Desc: Breakfast Area, Breakfast Bar, Dining Area, Nook
- Additional Heating: Forced Air, Natural Gas
- Air Conditioning: Ceiling Fans, Central Air
- Room Type: Primary Bedroom
- Room Level: First
- Room Length: 14.0
- Room Width: 13.0
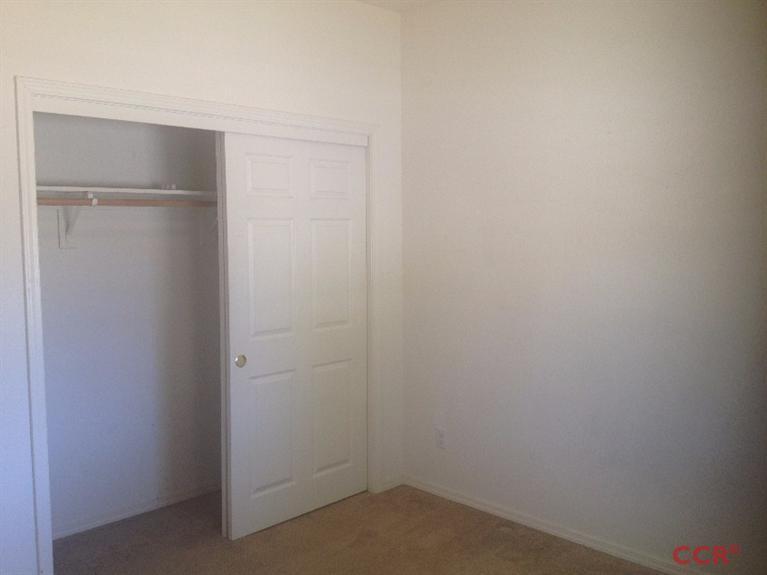
- Room Type: Bedroom 2
- Room Level: First
- Room Length: 11.0
- Room Width: 12.0
- Room Type: Bedroom 3
- Room Level: First
- Room Length: 12.0
- Room Width: 11.0
- Room Type: Kitchen
- Room Level: First
- Room Length: 11.0
- Room Width: 9.0
- Room Type: Living Room
- Room Level: First
- Room Length: 16.0
- Room Width: 15.0
- Room Type: Dining Room
- Room Level: First
- Room Length: 10.0
- Room Width: 13.0
- Room Type: Library
- Room Level: First
- Occupant Name: None
- Occupant Type: Vacant
- Land Lease Amount: $0
Property History for 171 Waterfall Road
| Date | Event & Source | Price | Appreciation |
|---|---|---|---|
| Sep 28, 2015 | Sold CLAW #SJ1058658MR | $427,000 | — |
| Sep 28, 2015 | Sold NSBCMLS #1058658 | $427,000 | — |
| Sep 2, 2015 | Sold (Public Record) Public Record #556526359 | $427,000 | +1.9% / yr |
| Aug 29, 2015 | Pending NSBCMLS #1058658 | — | |
| Aug 29, 2015 | Pending CLAW #SJ1058658MR | — | |
| Aug 25, 2015 | Listed (Active) NSBCMLS #1058658 | $427,000 | — |
| Aug 23, 2015 | Listed (Active) CLAW #SJ1058658MR | $427,000 | — |
| Jul 13, 2015 | Expired NSBCMLS #1053903 | $450,000 | — |
| Apr 16, 2015 | Listed (Active) NSBCMLS #1053903 | $460,000 | — |
| Jan 27, 2012 | Expired CRMLS #PR1016024 | $335,000 | — |
| Nov 26, 2003 | Permanently Off Market NSBCMLS #1022732 | $345,000 | — |
| Nov 21, 2003 | Sold CRMLS #PR1022732 | $343,500 | — |
| Nov 21, 2003 | Sold NSBCMLS #1022732 | $343,500 | — |
| Nov 21, 2003 | Sold CLAW #PR1022732MR | $343,500 | — |
| Nov 20, 2003 | Sold (Public Record) Public Record #124731731 | $343,500 | +34.9% / yr |
| Sep 22, 2003 | Pending CLAW #PR1022732MR | — | |
| Sep 22, 2003 | Pending CRMLS #PR1022732 | — | |
| Aug 6, 2003 | Listed (Active) CLAW #PR1022732MR | $345,000 | — |
| Aug 6, 2003 | Listed (Active) CRMLS #PR1022732 | $345,000 | — |
| Aug 6, 2003 | Listed (Active) NSBCMLS #1022732 | $345,000 | — |
| Feb 1, 2003 | Permanently Off Market NSBCMLS #1016024 | $335,000 | — |
| Nov 26, 2002 | Listed (Active) NSBCMLS #1016024 | $335,000 | — |
| Nov 26, 2002 | Listed (Active) CLAW #PR1016024MR | $335,000 | — |
| Nov 26, 2002 | Listed (Active) CRMLS #PR1016024 | $335,000 | — |
| Nov 19, 2002 | Sold (Public Record) Public Record #103709586 | $254,500 | — |
| Date | Event & Source | Price |
|---|---|---|
| 09/28/2015 | Sold CLAW #SJ1058658MR | $427,000 |
| 09/28/2015 | Sold NSBCMLS #1058658 | $427,000 |
| 09/02/2015 | Sold (Public Record) Public Record #556526359 | $427,000 +1.9% / yr |
| 08/29/2015 | Pending NSBCMLS #1058658 | — |
| 08/29/2015 | Pending CLAW #SJ1058658MR | — |
| 08/25/2015 | Listed (Active) NSBCMLS #1058658 | $427,000 |
| 08/23/2015 | Listed (Active) CLAW #SJ1058658MR | $427,000 |
| 07/13/2015 | Expired NSBCMLS #1053903 | $450,000 |
| 04/16/2015 | Listed (Active) NSBCMLS #1053903 | $460,000 |
| 01/27/2012 | Expired CRMLS #PR1016024 | $335,000 |
| 11/26/2003 | Permanently Off Market NSBCMLS #1022732 | $345,000 |
| 11/21/2003 | Sold CRMLS #PR1022732 | $343,500 |
| 11/21/2003 | Sold NSBCMLS #1022732 | $343,500 |
| 11/21/2003 | Sold CLAW #PR1022732MR | $343,500 |
| 11/20/2003 | Sold (Public Record) Public Record #124731731 | $343,500 +34.9% / yr |
| 09/22/2003 | Pending CLAW #PR1022732MR | — |
| 09/22/2003 | Pending CRMLS #PR1022732 | — |
| 08/06/2003 | Listed (Active) CLAW #PR1022732MR | $345,000 |
| 08/06/2003 | Listed (Active) CRMLS #PR1022732 | $345,000 |
| 08/06/2003 | Listed (Active) NSBCMLS #1022732 | $345,000 |
| 02/01/2003 | Permanently Off Market NSBCMLS #1016024 | $335,000 |
| 11/26/2002 | Listed (Active) NSBCMLS #1016024 | $335,000 |
| 11/26/2002 | Listed (Active) CLAW #PR1016024MR | $335,000 |
| 11/26/2002 | Listed (Active) CRMLS #PR1016024 | $335,000 |
| 11/19/2002 | Sold (Public Record) Public Record #103709586 | $254,500 |
For completeness, we often displays two records for one sale: the MLS record and the public record.
Public Records for 171 Waterfall Road
Schools near 171 Waterfall Road
Rating | School | Type | Grades | Distance |
|---|---|---|---|---|
| Public - | K to 2 | |||
| Public - | 3 to 5 | |||
| Public - | 6 to 8 | |||
| Public - | 9 to 12 |
Rating | School | Distance |
|---|---|---|
Templeton Elementary School PublicK to 2 | ||
Vineyard Elementary School Public3 to 5 | ||
Templeton Middle School Public6 to 8 | ||
Templeton High School Public9 to 12 |
School ratings and boundaries are provided by GreatSchools.org and Pitney Bowes. This information should only be used as a reference. Proximity or boundaries shown here are not a guarantee of enrollment. Please reach out to schools directly to verify all information and enrollment eligibility.
Similar Homes
Explore Nearby Homes
- Garden Farms Homes for Sale
- Whitley Gardens Homes for Sale
- Lake Nacimiento Homes for Sale
- Morro Heights Homes for Sale
- Oak Shores Homes for Sale
- California Polytechnic State University Homes for Sale
- Cuesta by the Sea Homes for Sale
- Highland Homes for Sale
- Monte Vista Homes for Sale
- Cuesta Park Homes for Sale
- Alta Vista Homes for Sale
- Upper Monterey Homes for Sale
- Santa Rosa Homes for Sale
- San Luis Drive Homes for Sale
- Foothill Homes for Sale
- Templeton Homes for Sale
- Atascadero Homes for Sale
- Paso Robles Homes for Sale
- Creston Homes for Sale
- Cayucos Homes for Sale
- Harmony Homes for Sale
- Santa Margarita Homes for Sale
- Morro Bay Homes for Sale
- Cambria Homes for Sale
- San Miguel Homes for Sale
- Los Osos Homes for Sale
- Shandon Homes for Sale
- San Simeon Homes for Sale
- San Luis Obispo Homes for Sale
- Avila Beach Homes for Sale
- 93432 Homes for Sale
- 93446 Homes for Sale
- 93422 Homes for Sale
- 93428 Homes for Sale
- 93430 Homes for Sale
- 93453 Homes for Sale
- 93442 Homes for Sale
- 93435 Homes for Sale
- 93461 Homes for Sale
- 93451 Homes for Sale
- 93405 Homes for Sale
- 93401 Homes for Sale
- 93402 Homes for Sale
- 93452 Homes for Sale
- 93426 Homes for Sale
No guarantee, warranty or representation of any kind is made regarding the completeness or accuracy of any information, descriptions or measurements (including square footage measurements and property condition), such should be independently verified through appropriate means, including, but not limited to, in person inspection and public records, and Compass International Holdings, its subsidiaries, affiliates and independently owned and operated franchisees, and their affiliated agents and associated third parties expressly disclaim any liability in connection therewith. Photos may be virtually staged or digitally enhanced and may not reflect actual property conditions. Offers of compensation are subject to change at the seller's discretion. No financial or legal advice provided. Equal Housing Opportunity.
Listing Courtesy of Royal Realty, Robert J Trevino, DRE #01909012
Based on information from one of the following Multiple Listing Services: Santa Barbara MLS and North Santa Barbara County Regional MLS. Information being provided is for the visitor’s personal, noncommercial use and may not be used for any purpose other than to identify prospective properties visitor may be interested in purchasing. The data contained herein is copyrighted by Santa Barbara MLS and North Santa Barbara County Regional MLS is protected by all applicable copyright laws. Any dissemination of this information is in violation of copyright laws and is strictly prohibited. Property information referenced on this web site comes from the Internet Data Exchange (IDX) program of the MLS. This web site may reference real estate listing(s) held by a brokerage firm other than the broker and/or agent who owns this web site. For the avoidance of doubt, the accuracy of all information, regardless of source, is deemed reliable but not guaranteed and should be personally verified through personal inspection by and/or with the appropriate professionals.