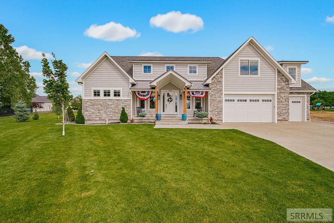
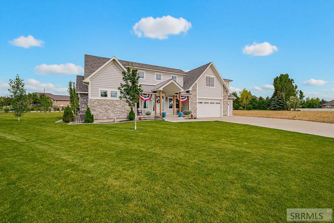

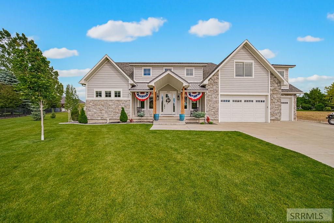

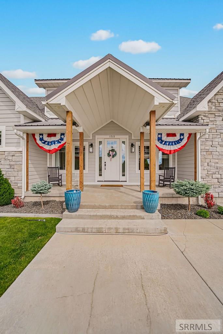
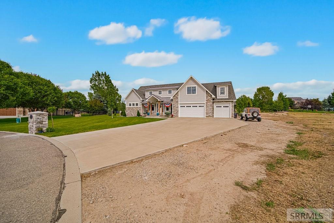
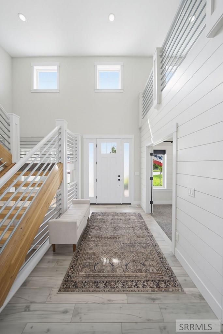
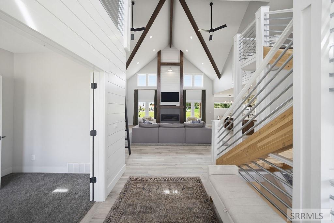
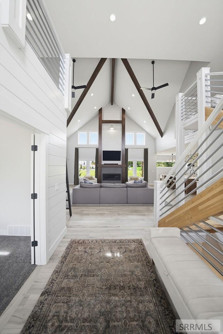

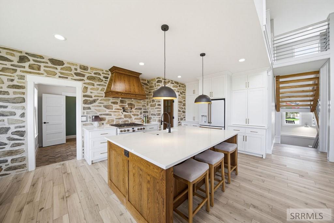
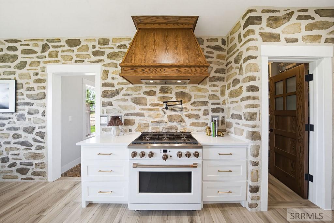

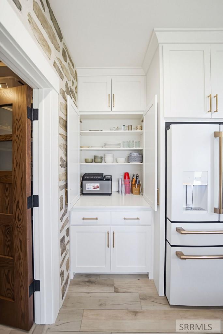
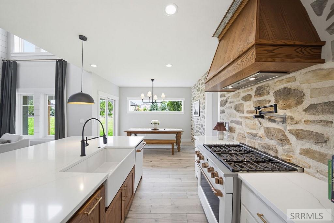
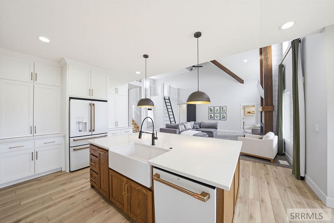
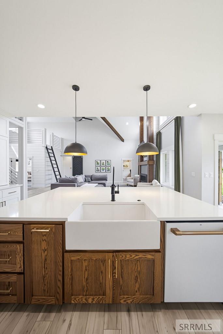
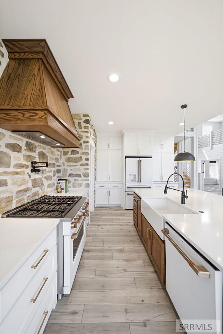
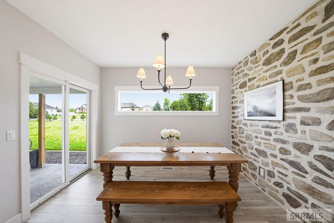
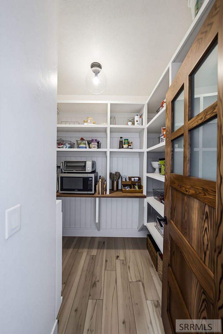
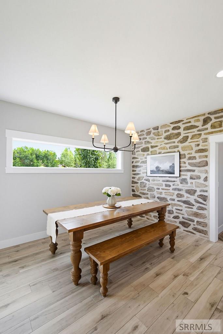
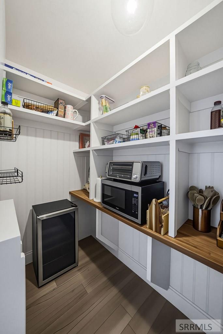
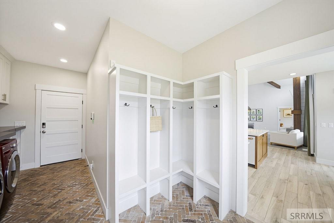

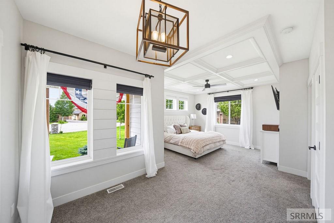
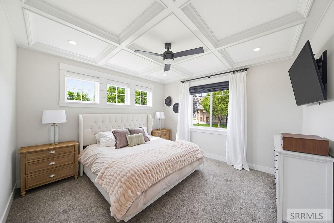
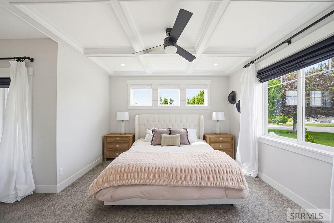
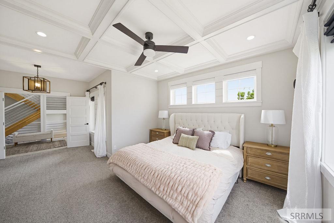
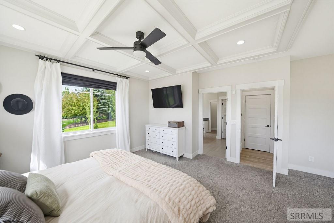
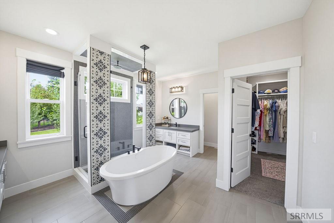
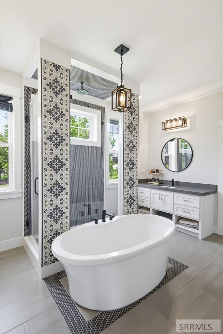
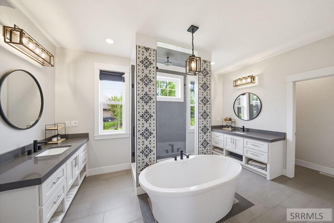



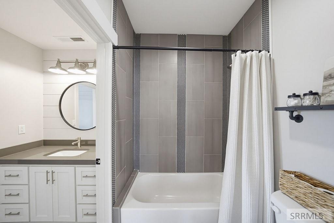
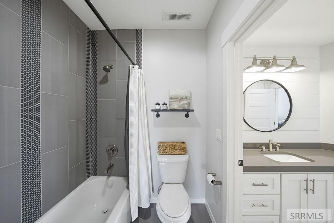
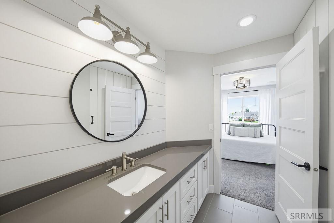
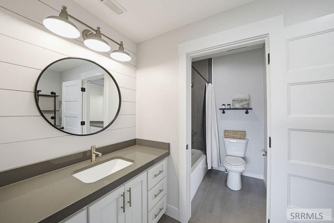



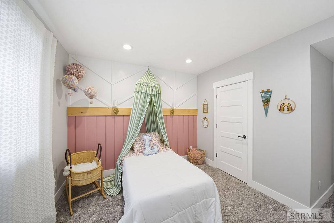
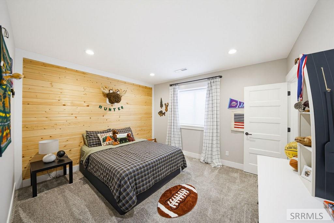
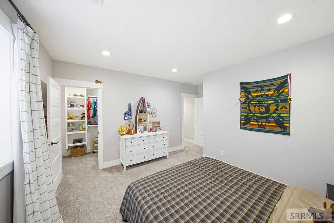
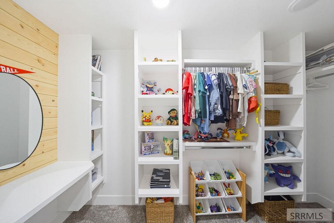
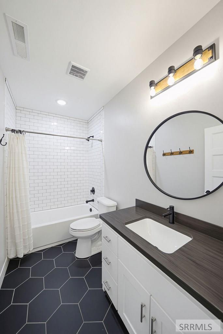
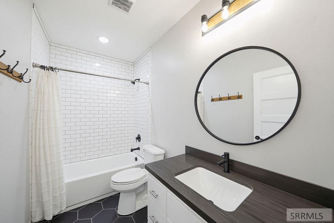
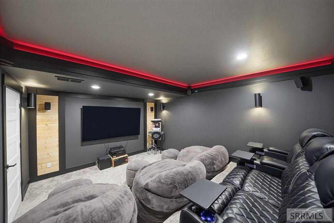
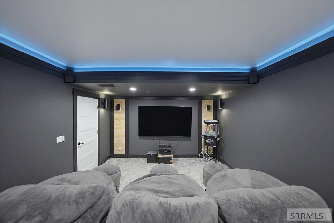
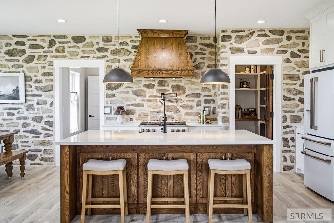
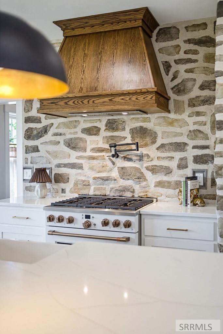

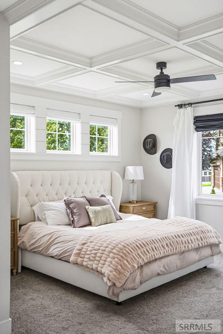
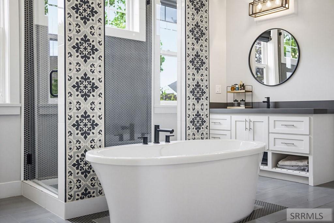




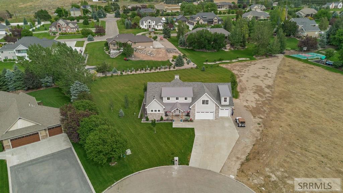

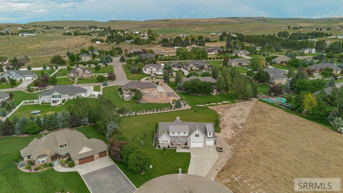
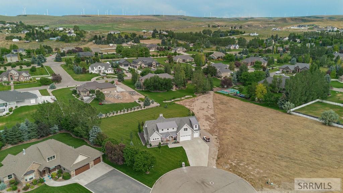
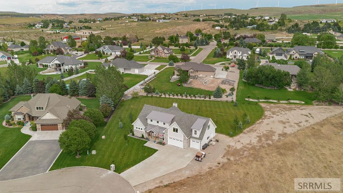
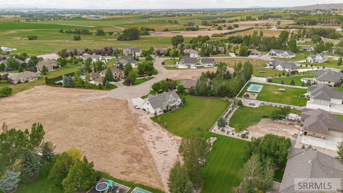
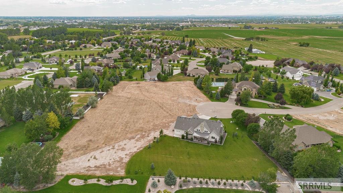
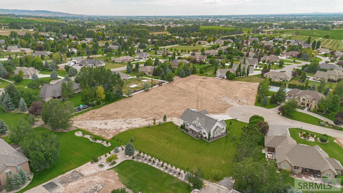
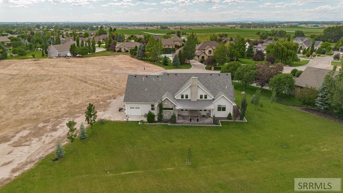
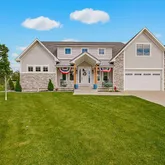


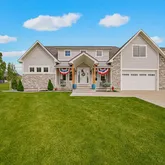


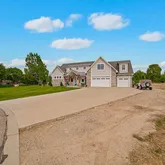
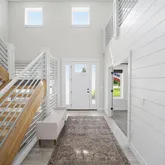


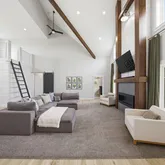
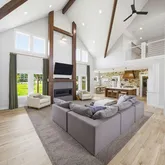
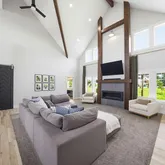


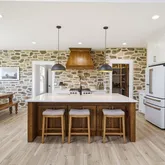

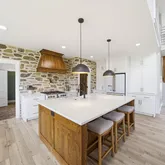


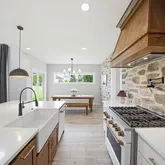
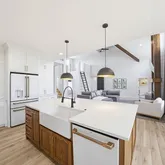
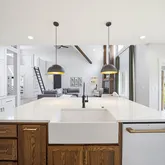


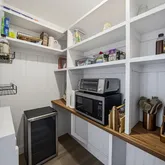
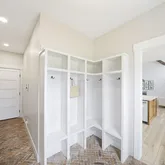


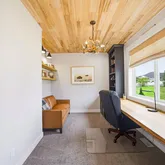
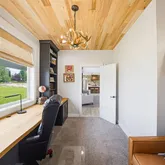

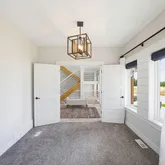

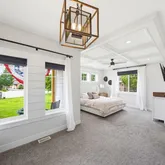
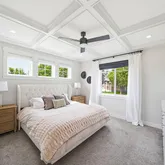
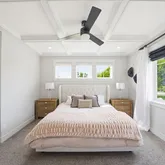
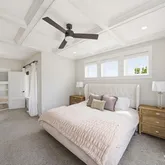
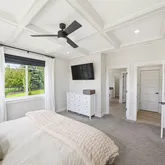






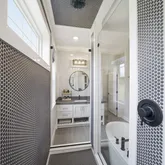
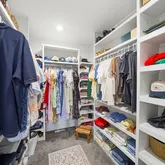

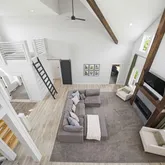
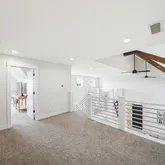


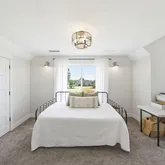
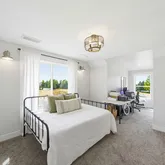

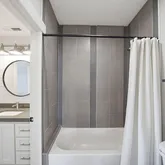

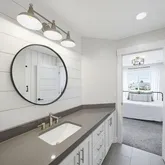


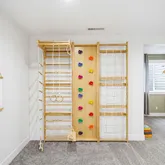


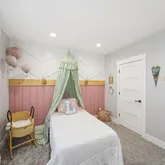

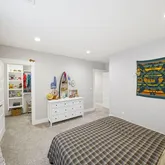

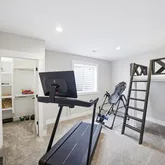
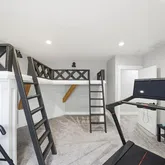






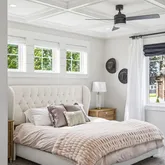


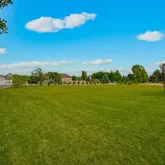
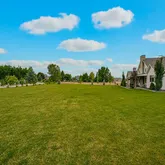


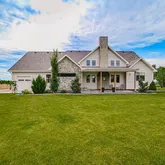

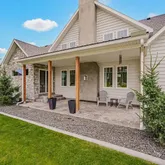

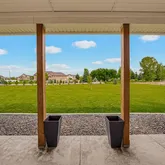

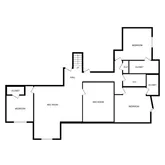
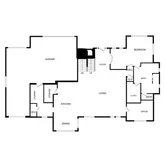





Description
- Listed by Gary Bake • Assist 2 Sell The Realty TeamP: (208)-431-6995 C: (208)-431-6995 gary@therealtyteam.com
Property Details for 1713 Sage Hen Court
Property Details for 1713 Sage Hen Court
| Status | Active |
|---|---|
| MLS # | 2187771 |
| Days on Market | 4 |
| Taxes | $4,802 / year |
| HOA Fees | $180 / year |
| Condo/Co-op Fees | - |
| Property Type | Single Family |
| MLS Type | Residential / Single Family |
| Year Built | 2017 |
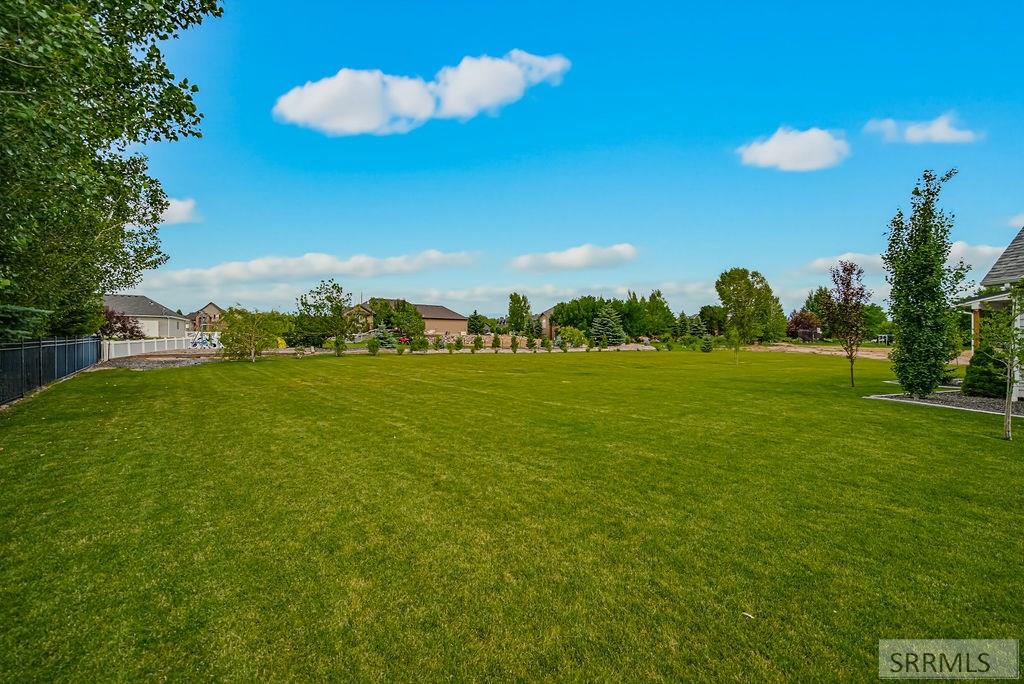
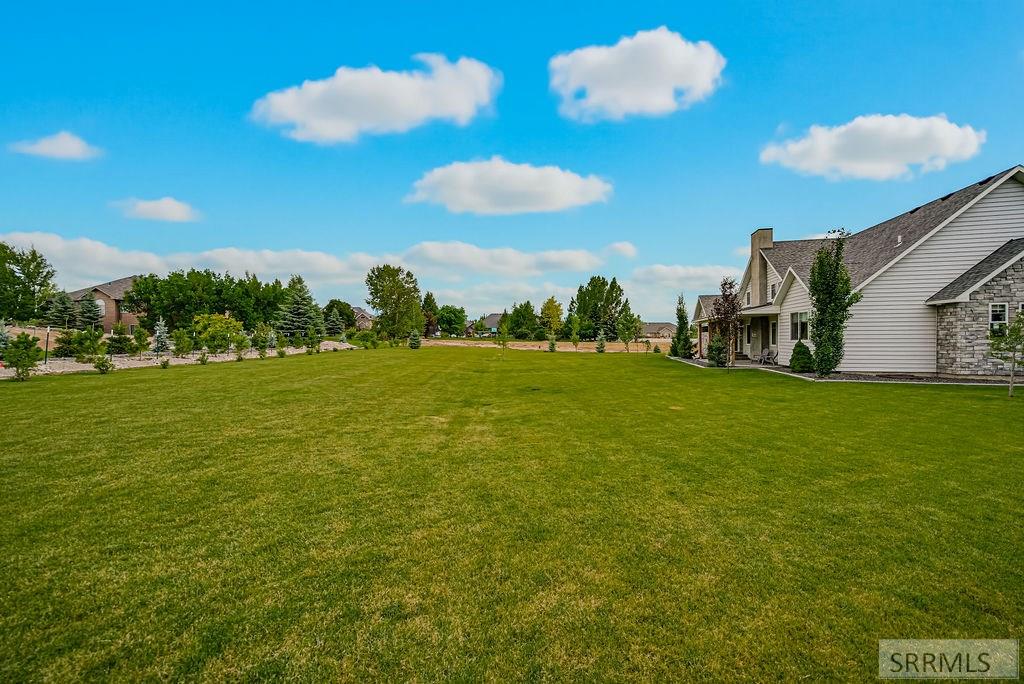
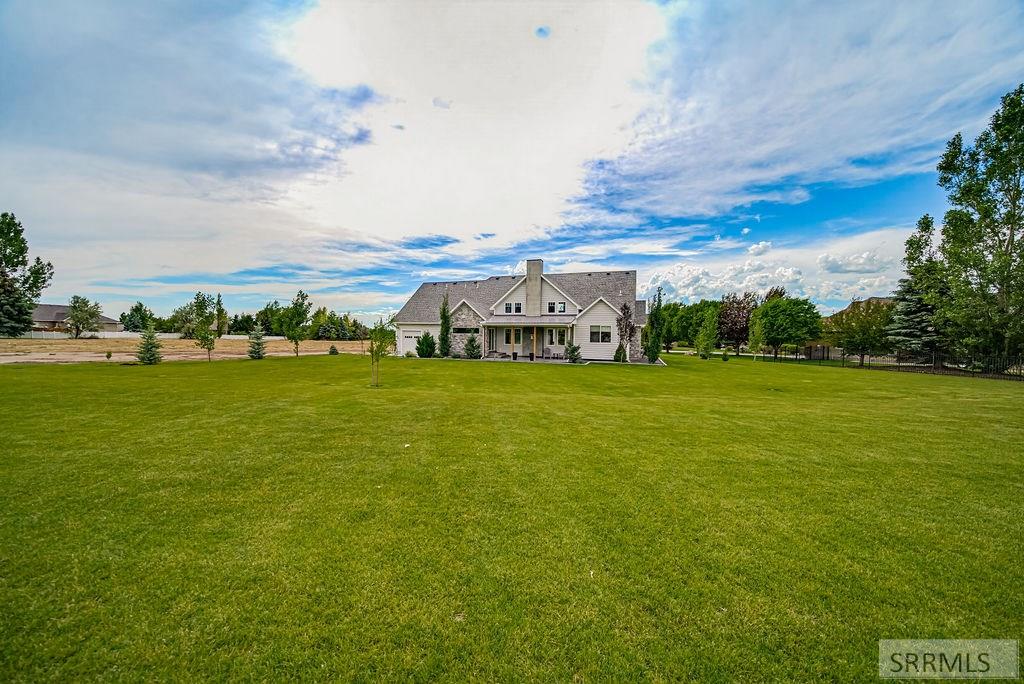
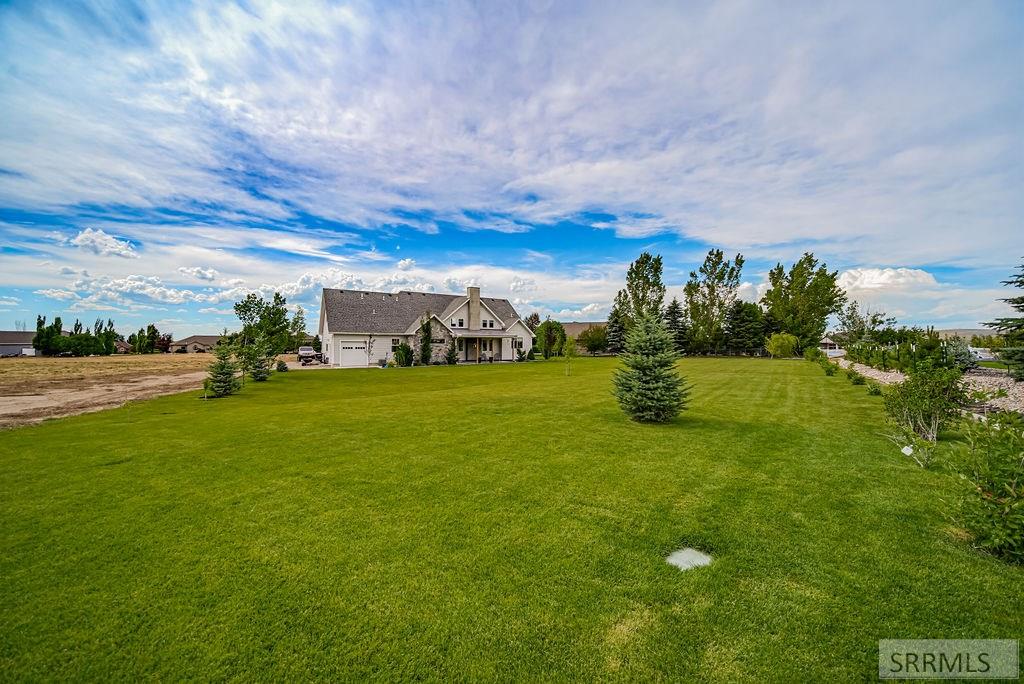
| Lot Size | 0.93 AC / 40,510 SF |
| County | Bonneville County |
Location
Building Information for 1713 Sage Hen Court
Payment Calculator
$5,274 per month
30 year fixed, 6.36% Interest
$4,859
$400
$15
Know your buying power with a preapproval and custom rate in minutes
 1
1Property Information for 1713 Sage Hen Court
- County: Bonneville
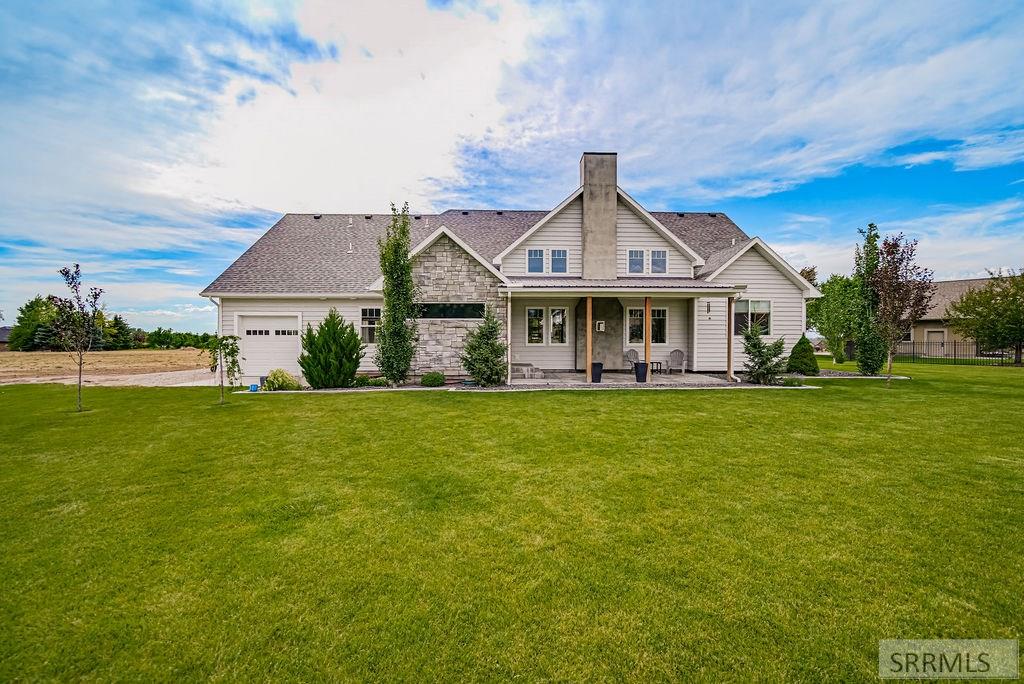
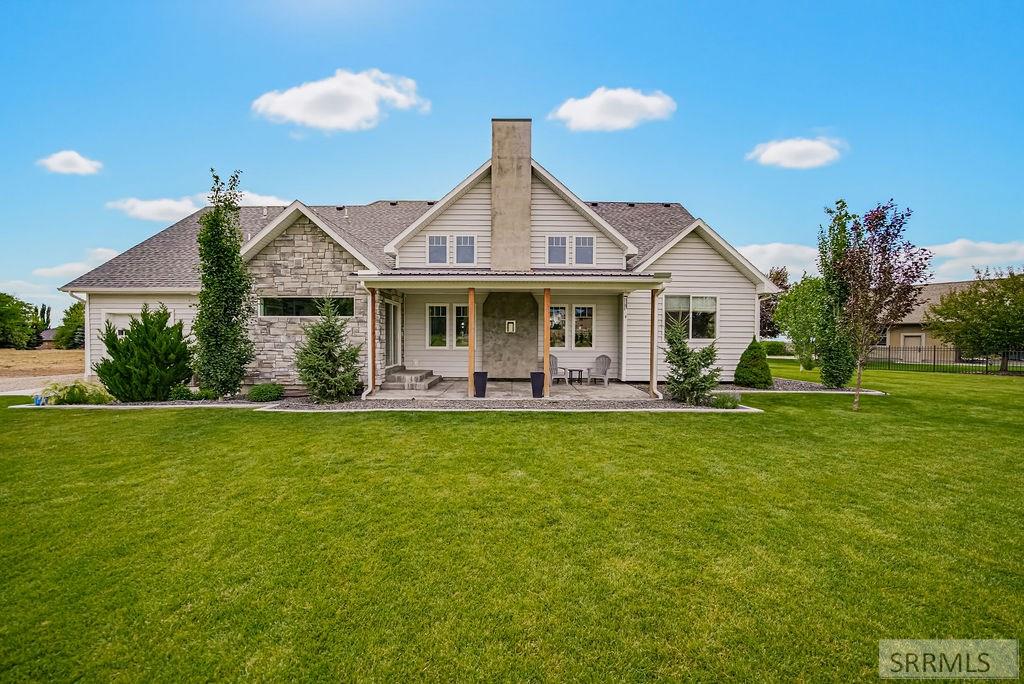
- Lot Features: Established Lawn, Many Trees, Flower Beds, Sprinkler-Auto, Cul-De-Sac, Low Traffic, Near Park, Near Schools
- Number Of Parcel: RPB47570100130
- Taxes: $4,802.00
- Tax Year: 2025
- HO Exempt: HO Exempt
- HOA YN: Yes
- Association Amenities: Common Area, Trail(s)
- Association Fee Amount: $180
- HOA Paid: Annually
- Attached Garage YN: Yes
- Carport YN: No
- Covered Spaces: 3
- Garage Spaces: 3
- Garage YN: Yes
- Open Parking YN: Yes
- Parking Features: 3 Stalls, Attached, Garage Door Opener, RV Access/Parking, Concrete
- Parking Total: 3.0
- Elementary School: Rimrock
- High School: Thunder Ridge-d93
- Middle School: Black Canyon M.s.
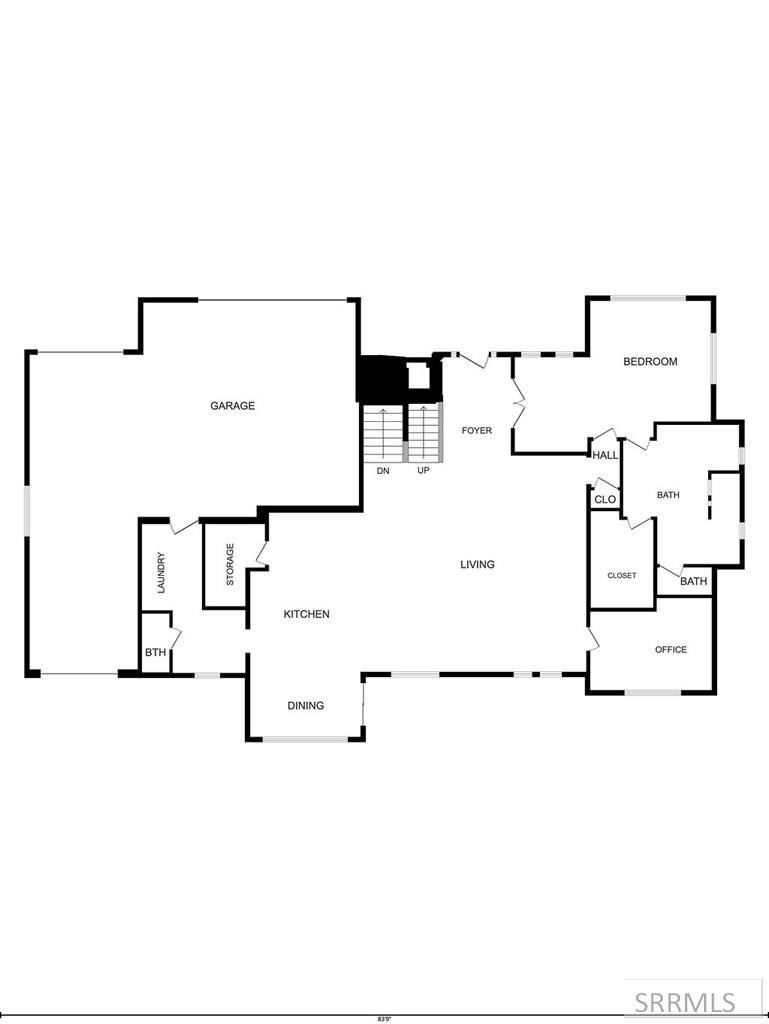
- Main Square Feet: 1978.0
- Approx Total Square Feet: 4781.0
- Above Grade Square Feet: 2803.0
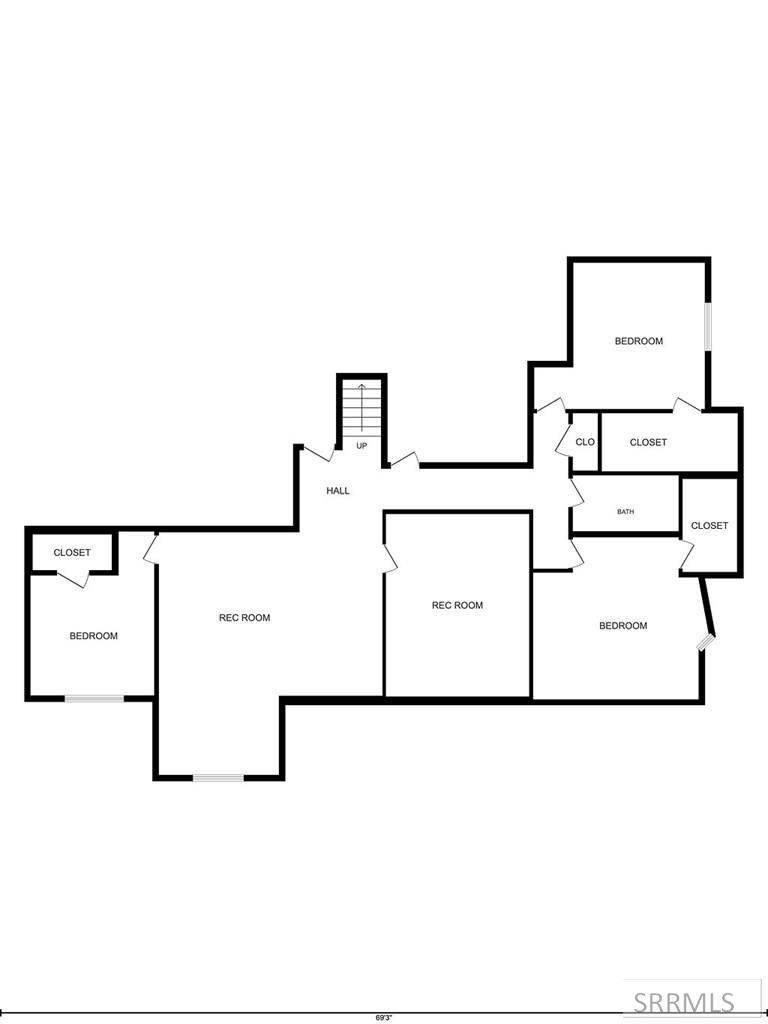
- Below Grade Square Feet: 1978.0
- Building Area Total: 4781.0
- Aproximate Acreage: 0.93
- Lot Size Area: 40510.8
- Lot Size Square Feet: 40510.8
- Lot Size Units: Square Feet
- Basement Square Feet: 1978
- Lower Square Feet: 0.0
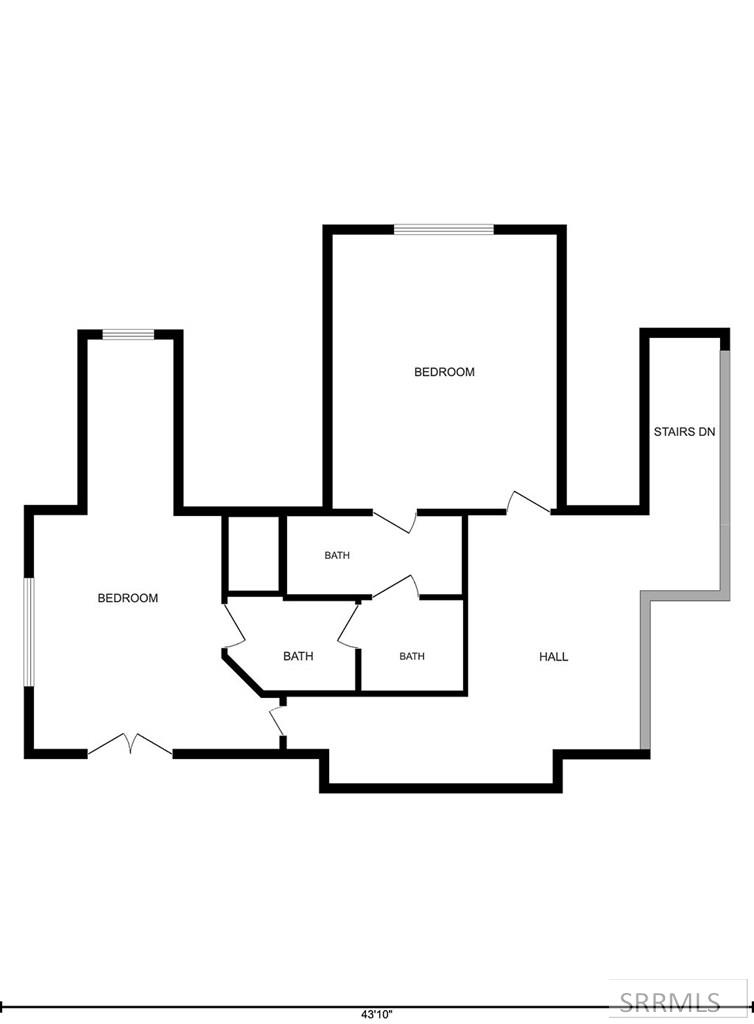
- Upper Square Feet: 825.0
- Irrigation: Sprinkler Irrigation
- Construction/Status: Frame, Stone, Vinyl Siding, Wood Siding
- Distressed Property: Standard
- Development Status: Existing
- Approx Year Built: 2017
- Flood Plain: N
- Winter Access: Yes
- Natural Gas: Natural Gas
- Sewer: Public Sewer
- Water: Public
- Fence Type/Info: None
- Foundation: Concrete Perimeter
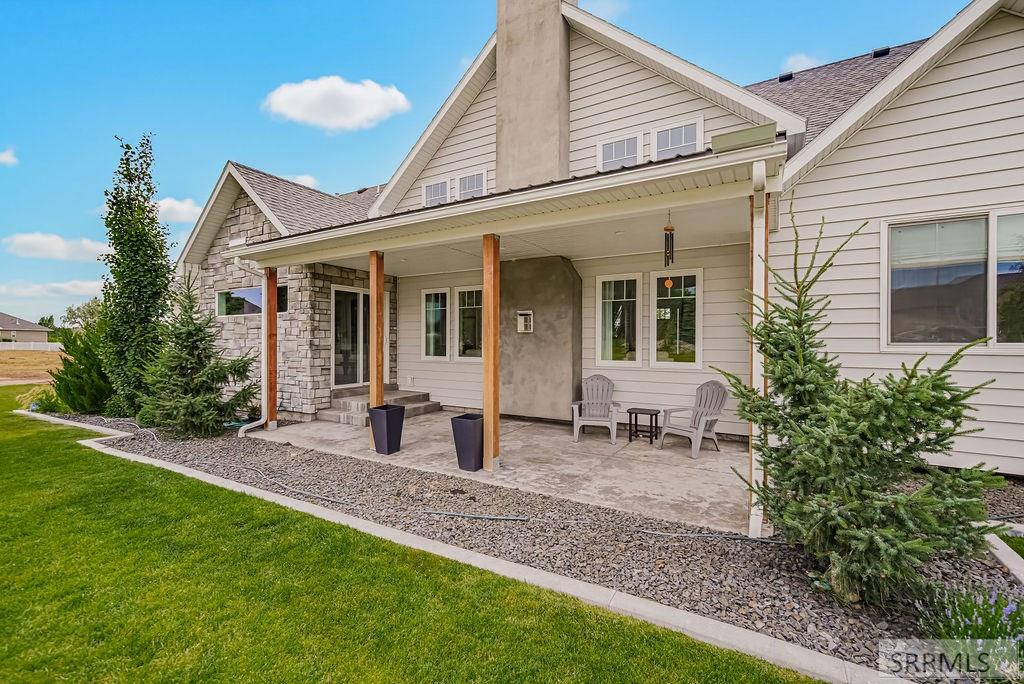
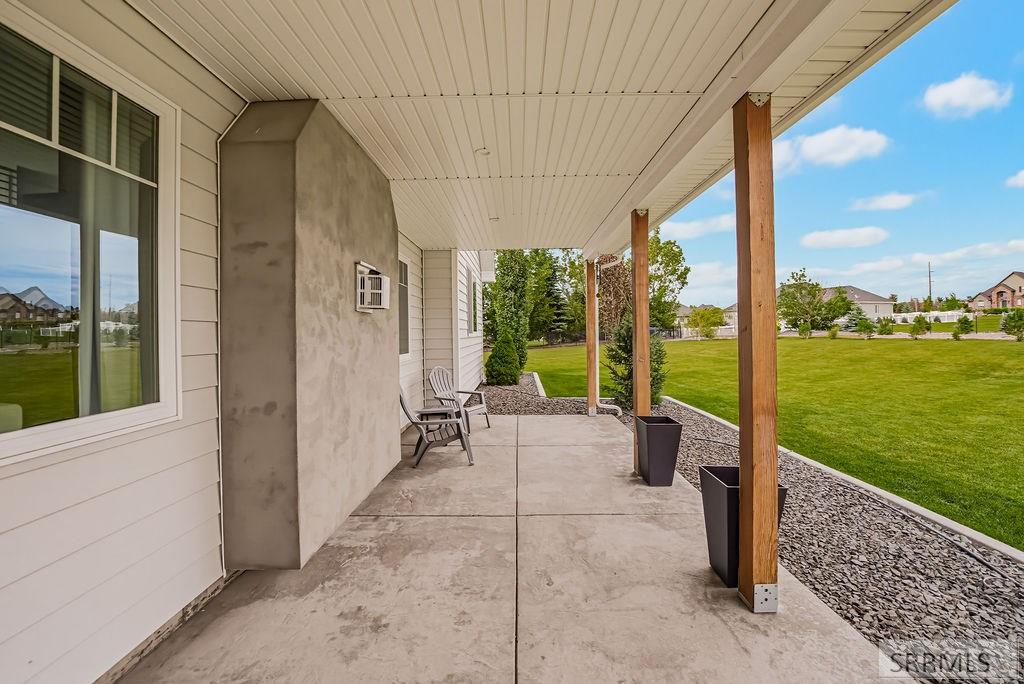
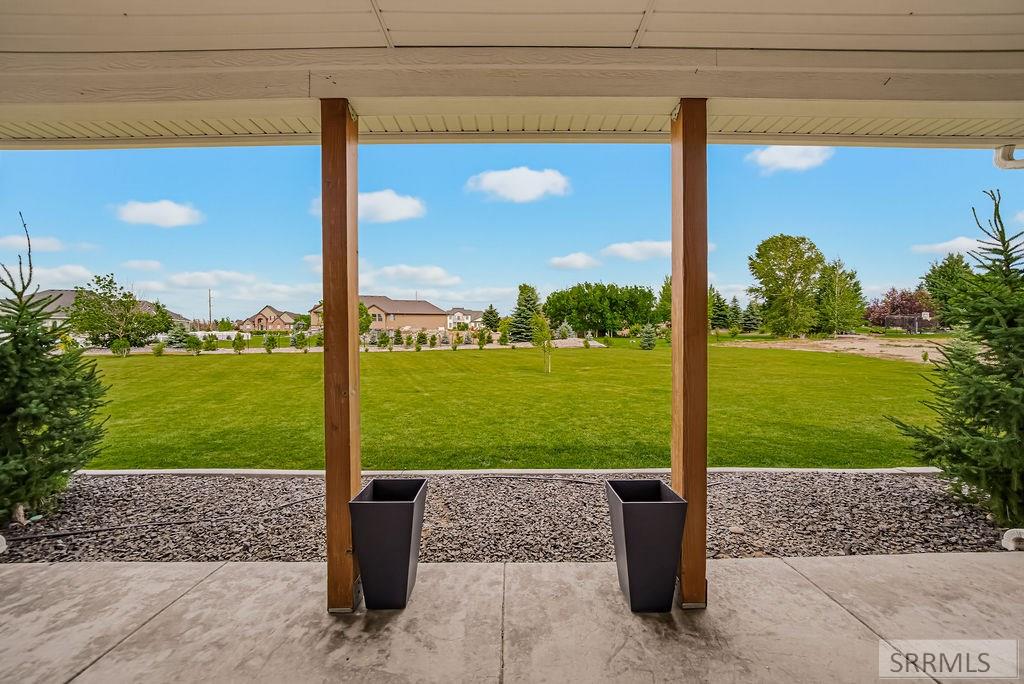
- Patio/Deck: 2, Porch
- Roof: Asphalt Shingle
- Heat Source/Type: Natural Gas, Forced Air
- Air Conditioning: Central Air
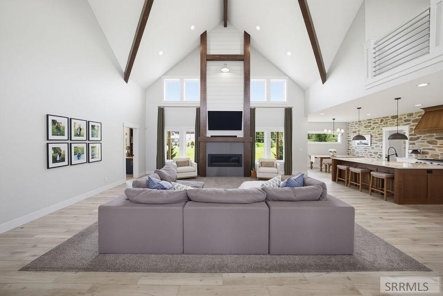
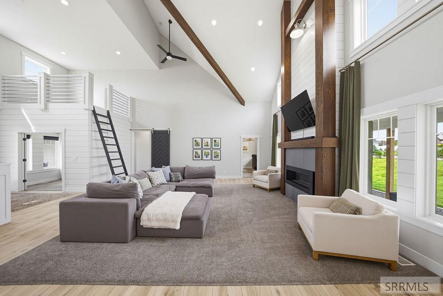
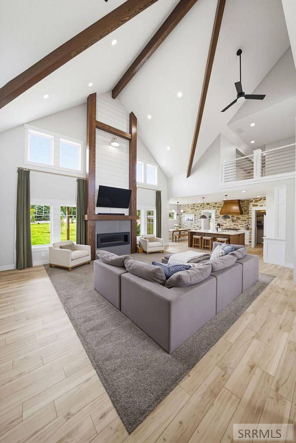
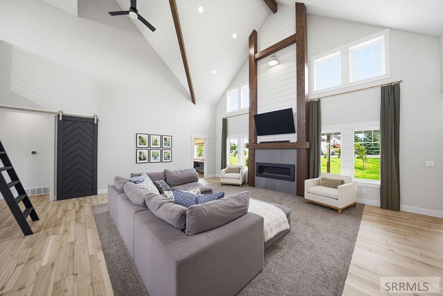
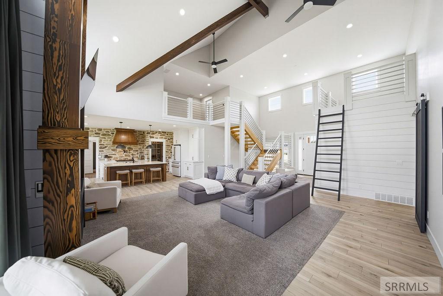
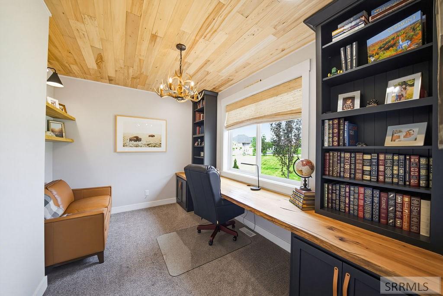
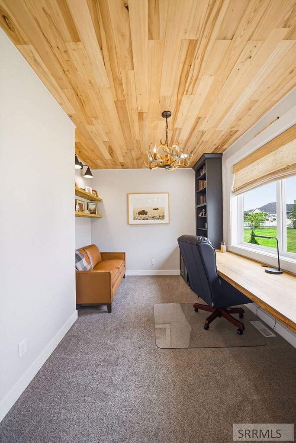
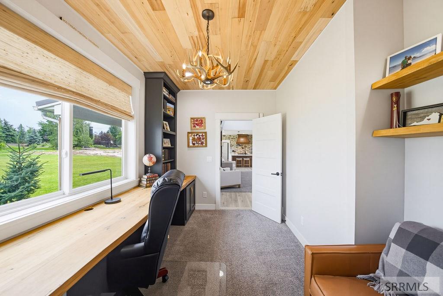
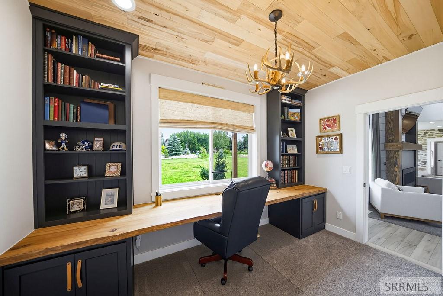
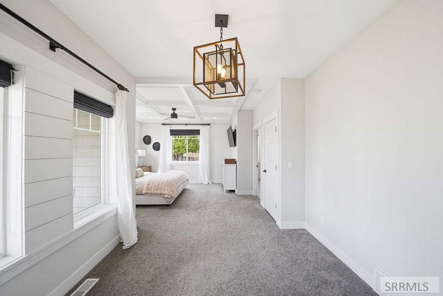
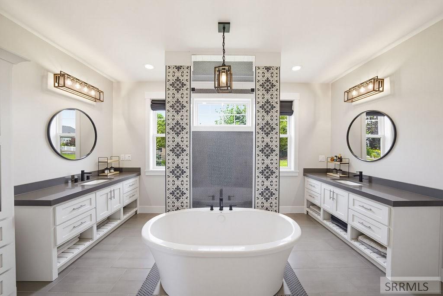
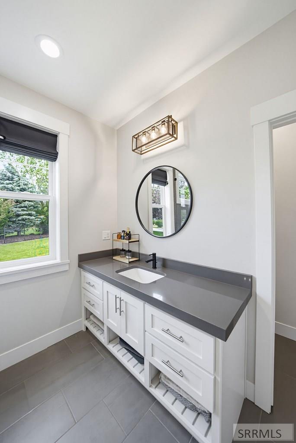
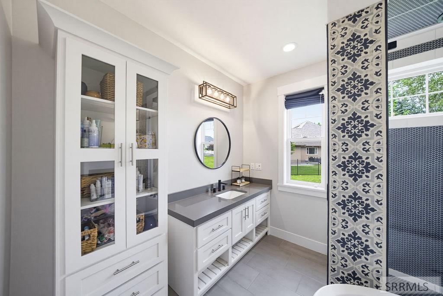
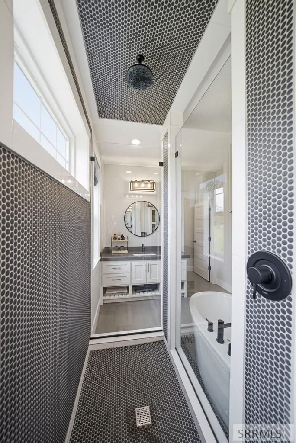
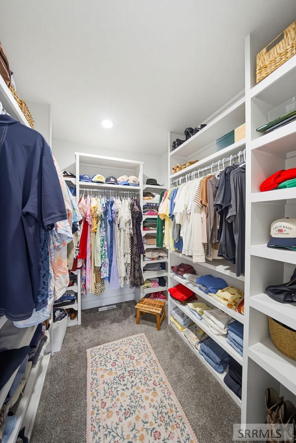
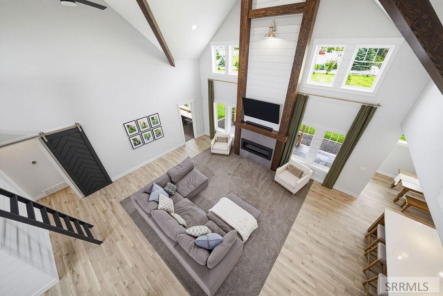
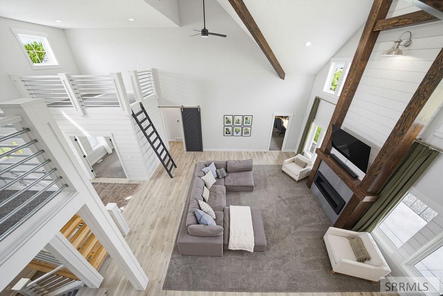
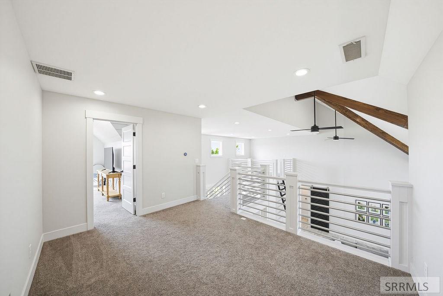
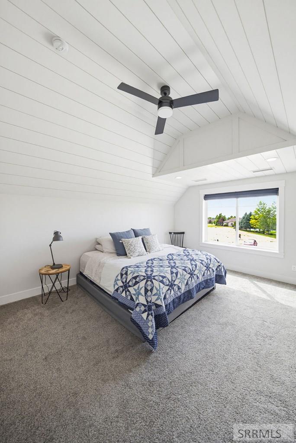
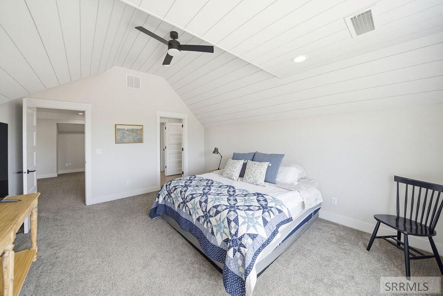
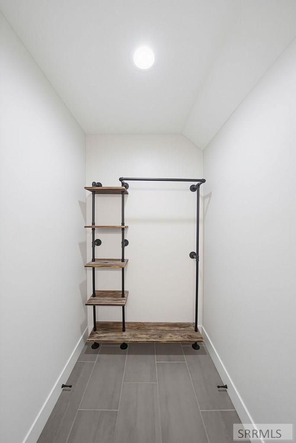
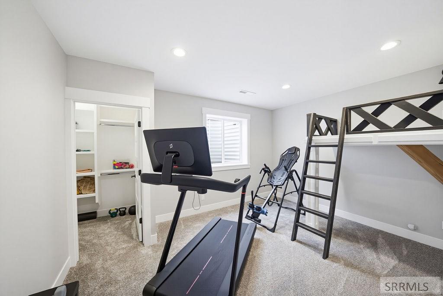
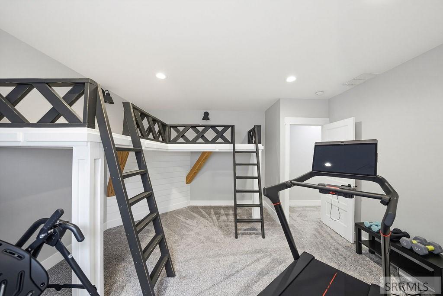
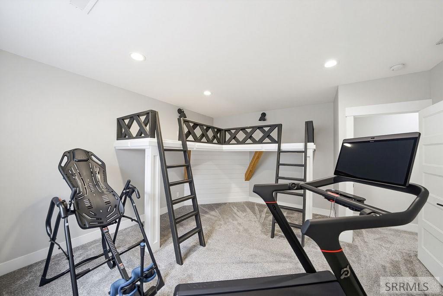
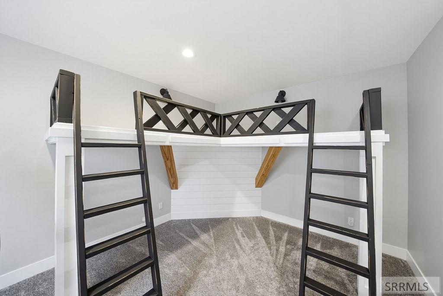
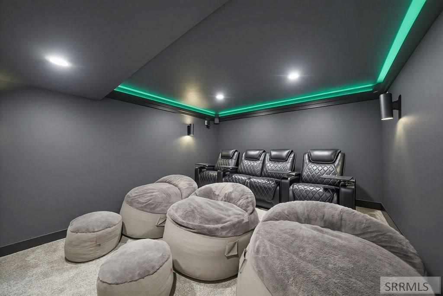
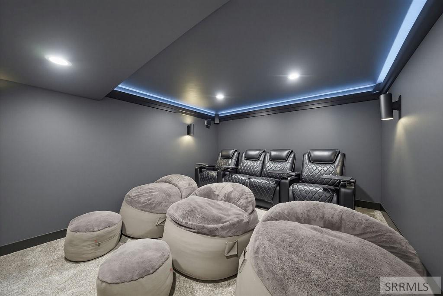
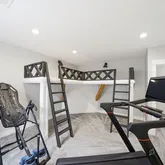
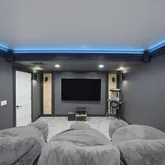
- Interior Features: Loft, Master Downstairs, Master Bath, Office, Theater Room, Ceiling Fan(s), Garage Door Opener, Vaulted Ceiling(s), Walk-In Closet(s)
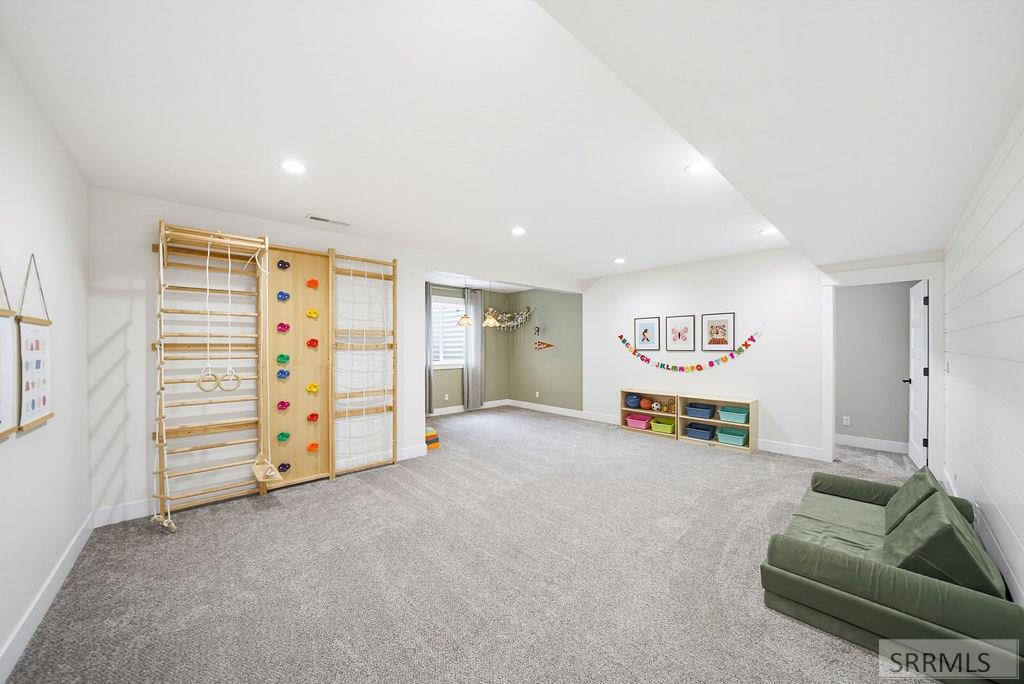
- Basement: Finished, Full
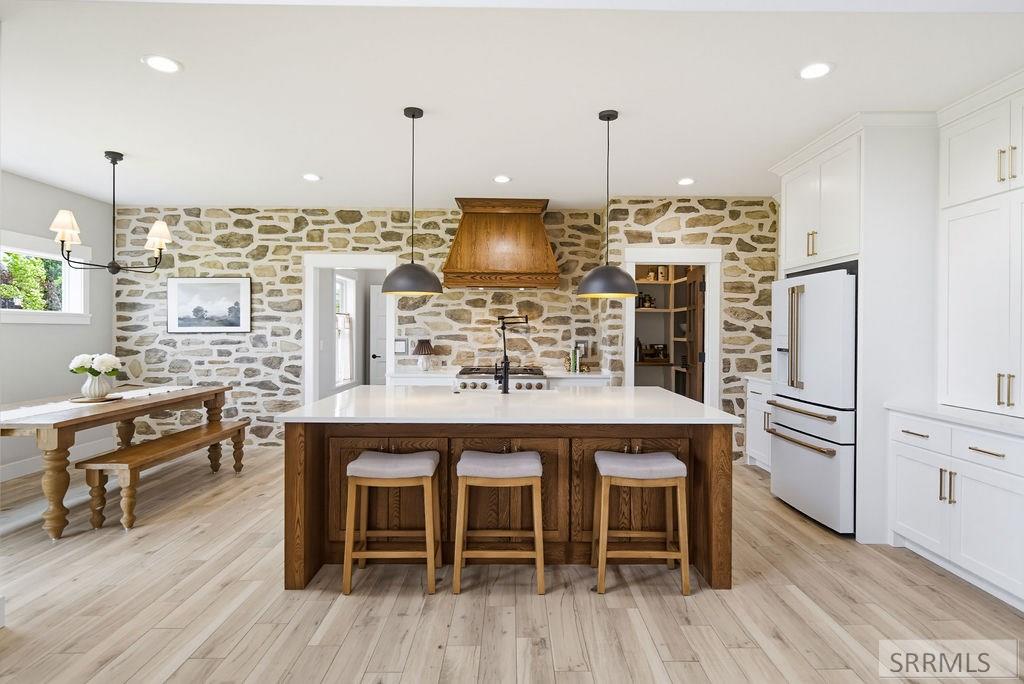
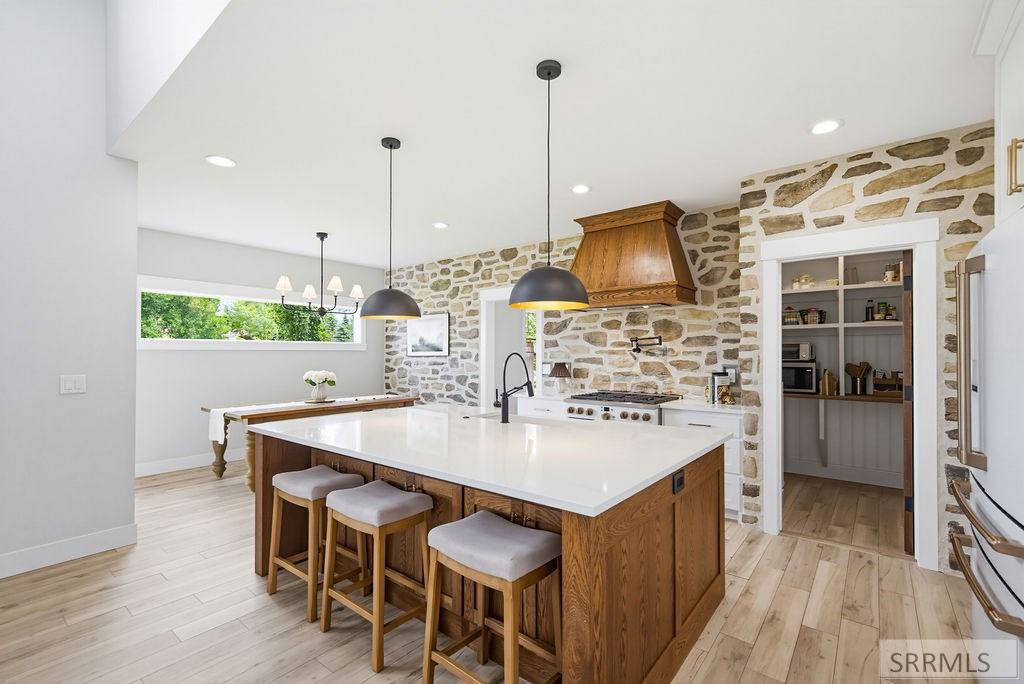
- Appliances Included: Dishwasher, Microwave, Gas Range, Refrigerator
- Cooling YN: Yes
- Flooring: Carpet, Tile
- HeatingYN: Yes
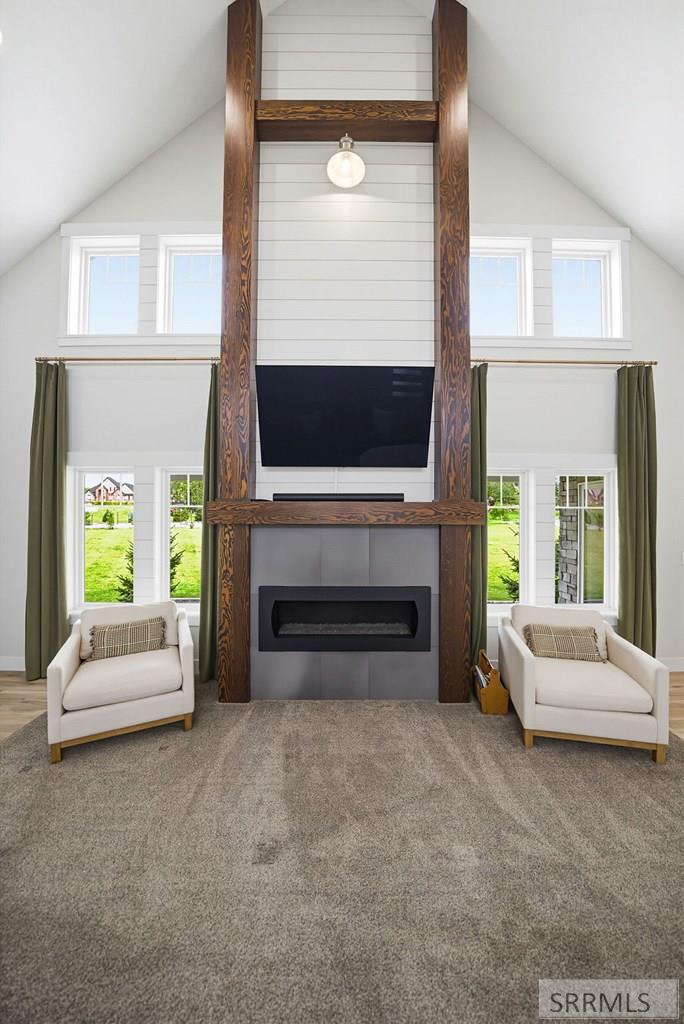
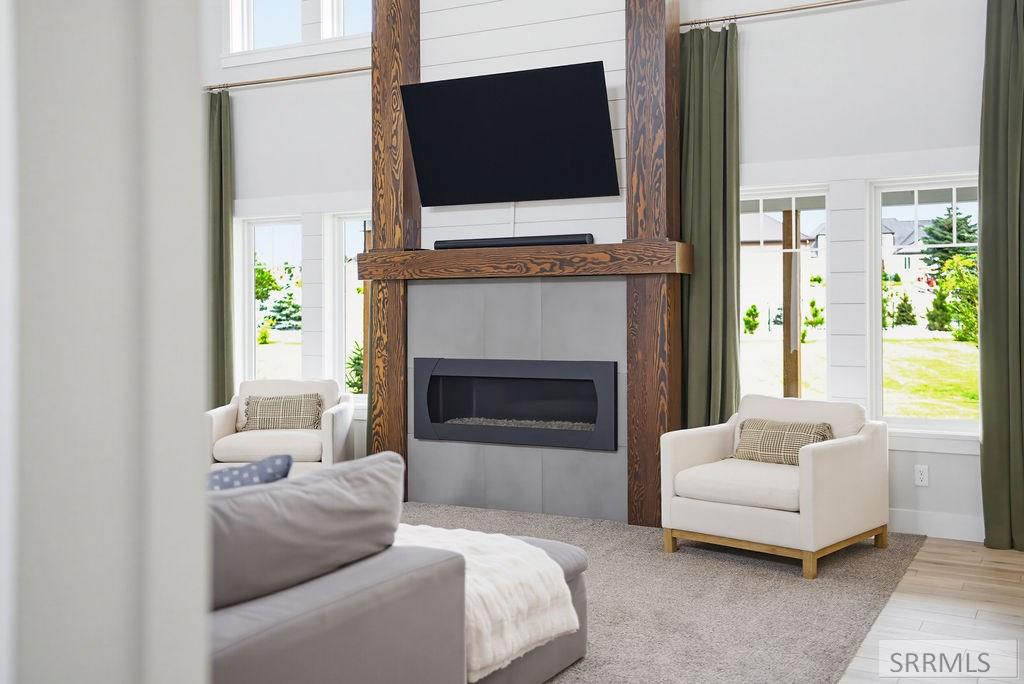
- Fireplace: 1
- Fireplace YN: Yes
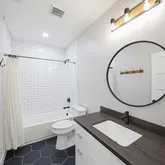
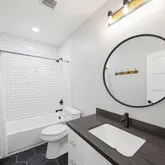
- Total Full Baths: 3
- Total Half Baths: 1
- Bathrooms Total Decimal: 3.5
- Total Baths: 4
- Basement Number of Full Baths: 1
- Basement Number of Half Baths: 0
- Number of Lower Full Baths: 0
- Number of Lower Half Baths: 0
- Number of Upper Full Baths: 1
- Number of Upper Half Baths: 0
- Total Bedrooms: 6
- Basement Number of Bedrooms: 3
- Number of Lower Bedrooms: 0
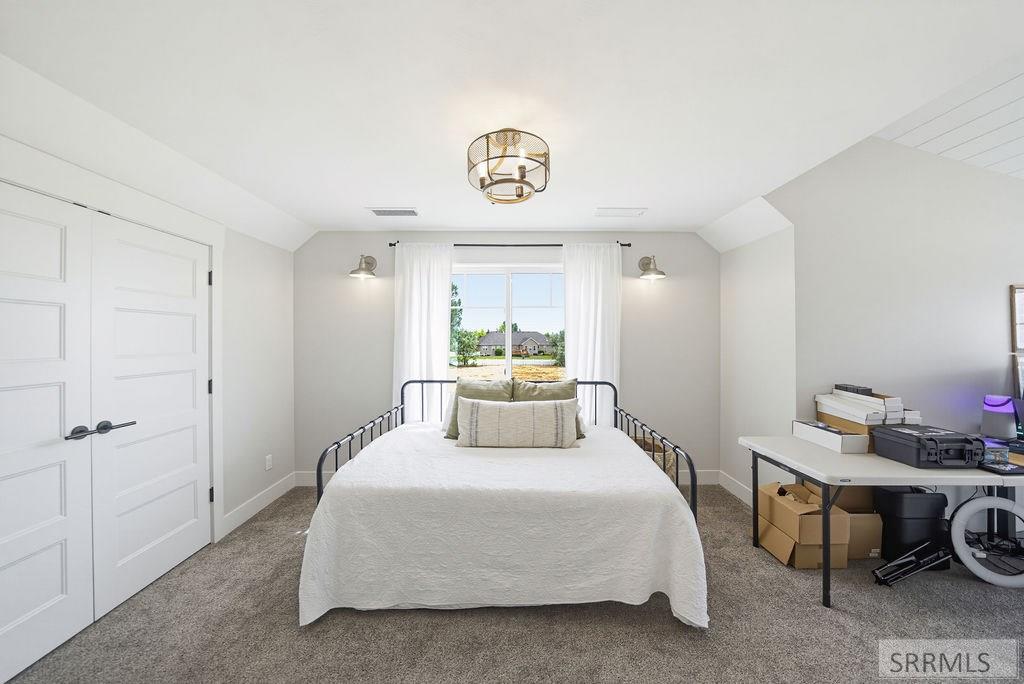
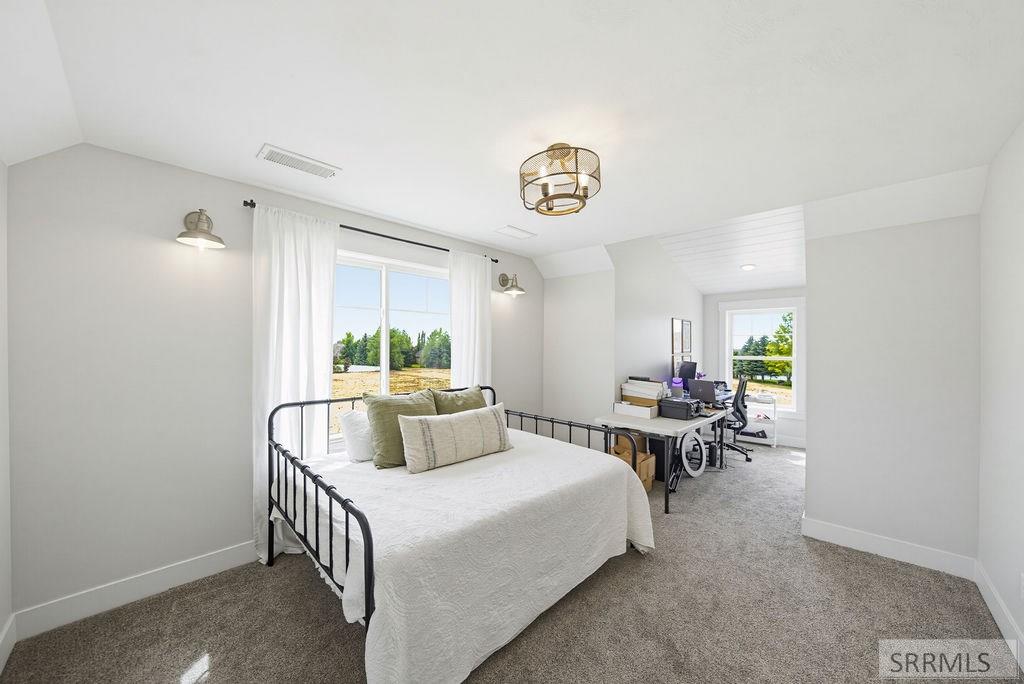
- Number of Upper Bedrooms: 2
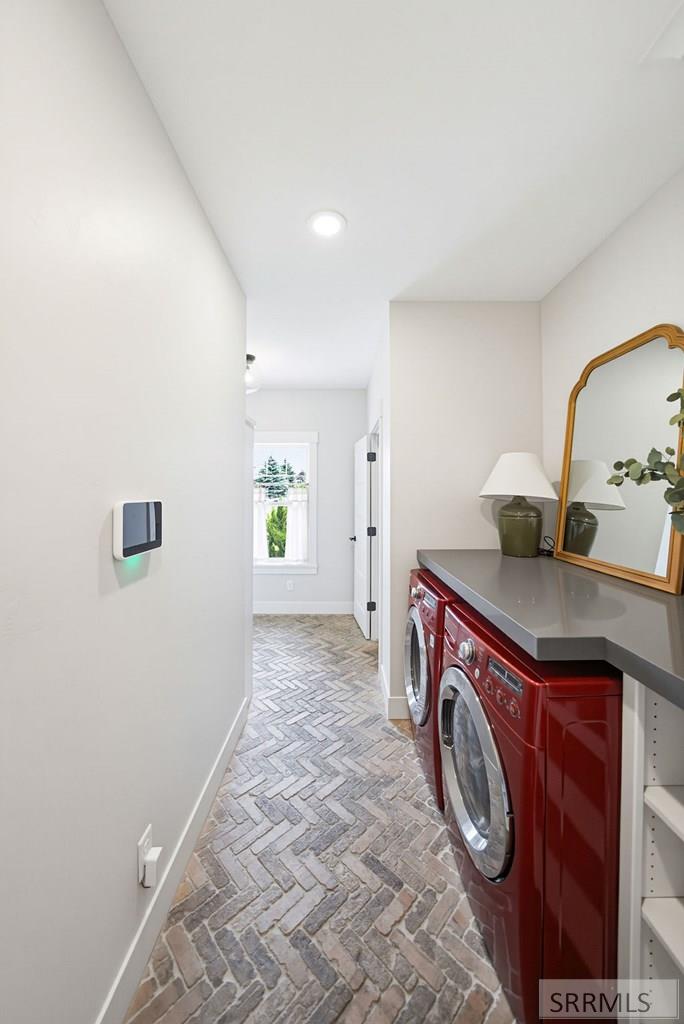
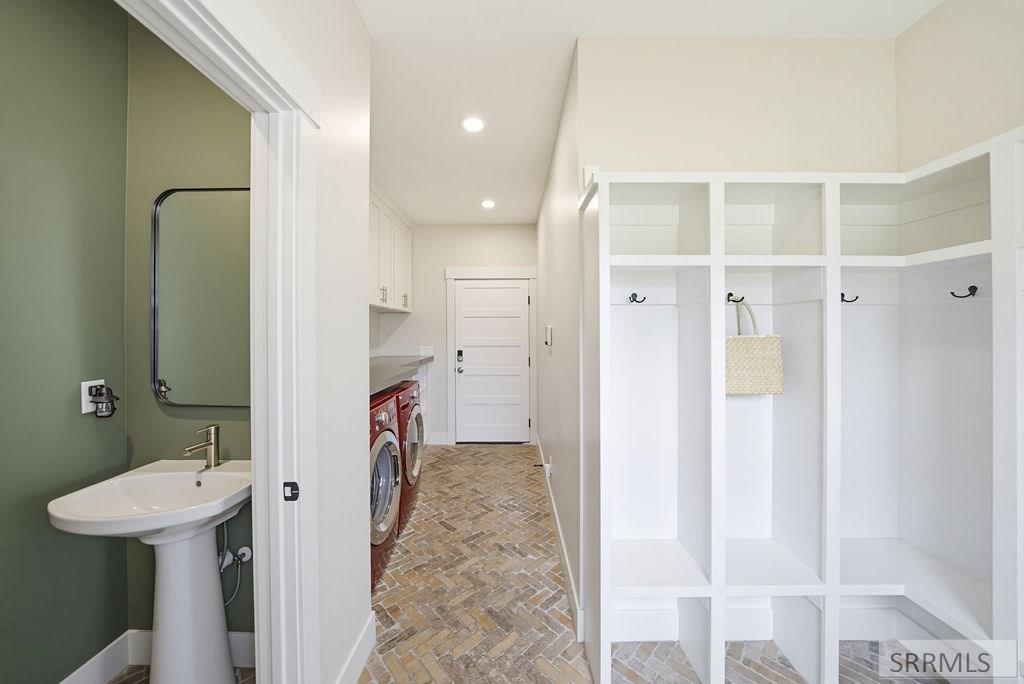
- LaundryFeatures: Main Level
- Basement Number of Laundry Rooms: 0
- Number of Lower Laundry Rooms: 0
- Number of Main Laundry Rooms: 1
- Number of Upper Laundry Rooms: 0
- Short Term Rental YN: Not Allowed
Property History for 1713 Sage Hen Court
| Date | Event & Source | Price | Appreciation |
|---|---|---|---|
| Jul 15, 2026 | Listed (Active) Snake River Regional MLS #2187771 | $975,000 | — |
| May 19, 2026 | Withdrawn Snake River Regional MLS #2182317 | $989,999 | — |
| Mar 12, 2026 | Pending Snake River Regional MLS #2182317 | — | |
| Mar 2, 2026 | Listed (Active) Snake River Regional MLS #2182317 | $999,999 | — |
| Jun 11, 2024 | Withdrawn Snake River Regional MLS #2165077 | $999,900 | — |
| Jun 11, 2024 | Temporarily Off Market Snake River Regional MLS #2165077 | $999,900 | — |
| May 13, 2024 | Listed (Active) Snake River Regional MLS #2165077 | $999,900 | — |
| Aug 31, 2021 | Sold Snake River Regional MLS #2137677 | — | |
| Jun 29, 2021 | Listed (Active) Snake River Regional MLS #2137677 | $900,000 | — |
| Date | Event & Source | Price |
|---|---|---|
| 07/15/2026 | Listed (Active) Snake River Regional MLS #2187771 | $975,000 |
| 05/19/2026 | Withdrawn Snake River Regional MLS #2182317 | $989,999 |
| 03/12/2026 | Pending Snake River Regional MLS #2182317 | — |
| 03/02/2026 | Listed (Active) Snake River Regional MLS #2182317 | $999,999 |
| 06/11/2024 | Withdrawn Snake River Regional MLS #2165077 | $999,900 |
| 06/11/2024 | Temporarily Off Market Snake River Regional MLS #2165077 | $999,900 |
| 05/13/2024 | Listed (Active) Snake River Regional MLS #2165077 | $999,900 |
| 08/31/2021 | Sold Snake River Regional MLS #2137677 | — |
| 06/29/2021 | Listed (Active) Snake River Regional MLS #2137677 | $900,000 |
For completeness, we often displays two records for one sale: the MLS record and the public record.
Public Records for 1713 Sage Hen Court
Schools near 1713 Sage Hen Court
Rating | School | Type | Grades | Distance |
|---|---|---|---|---|
| Public - | PK to 6 | |||
| Public - | 7 to 8 | |||
| Public - | 9 to 12 | |||
| Public - | PK to 6 |
Rating | School | Distance |
|---|---|---|
Rimrock Elementary School PublicPK to 6 | ||
BLACK CANYON MIDDLE SCHOOL Public7 to 8 | ||
THUNDER RIDGE HIGH SCHOOL Public9 to 12 | ||
Ammon Elementary School PublicPK to 6 |
School ratings and boundaries are provided by GreatSchools.org and Pitney Bowes. This information should only be used as a reference. Proximity or boundaries shown here are not a guarantee of enrollment. Please reach out to schools directly to verify all information and enrollment eligibility.
Similar Homes
Explore Nearby Homes
- Bel Aire Homes for Sale
- Bridge Water Homes for Sale
- Calico Sky Homes for Sale
- Capitol Hill Homes for Sale
- Clover Dale Estates Homes for Sale
- Community Homes for Sale
- Crimson Valley Homes for Sale
- Fairway Estates Homes for Sale
- Falls Valley Homes for Sale
- Freeman Homes for Sale
- Highland Park Homes for Sale
- Idaho Falls West Homes for Sale
- Lincoln Homes for Sale
- Linden Park Homes for Sale
- Pepperwood Crossing Homes for Sale
- Ucon Homes for Sale
- Ririe Homes for Sale
- Iona Homes for Sale
- Idaho Falls Homes for Sale
- Ammon Homes for Sale
- Rigby Homes for Sale
- Lewisville Homes for Sale
- Menan Homes for Sale
- Roberts Homes for Sale
- Shelley Homes for Sale
- Rexburg Homes for Sale
- Basalt Homes for Sale
- Swan Valley Homes for Sale
- Firth Homes for Sale
- Sugar City Homes for Sale
- 83442 Homes for Sale
- 83443 Homes for Sale
- 83427 Homes for Sale
- 83236 Homes for Sale
- 83402 Homes for Sale
- 83404 Homes for Sale
- 83406 Homes for Sale
- 83454 Homes for Sale
- 83444 Homes for Sale
- 83431 Homes for Sale
- 83434 Homes for Sale
- 83440 Homes for Sale
- 83274 Homes for Sale
- 83449 Homes for Sale
- 83448 Homes for Sale
No guarantee, warranty or representation of any kind is made regarding the completeness or accuracy of any information, descriptions or measurements (including square footage measurements and property condition), such should be independently verified through appropriate means, including, but not limited to, in person inspection and public records, and Compass International Holdings, its subsidiaries, affiliates and independently owned and operated franchisees, and their affiliated agents and associated third parties expressly disclaim any liability in connection therewith. Photos may be virtually staged or digitally enhanced and may not reflect actual property conditions. Offers of compensation are subject to change at the seller's discretion. No financial or legal advice provided. Equal Housing Opportunity.
Listing Courtesy of Assist 2 Sell The Realty Team
Based on information from one of the following Multiple Listing Services: Teton Board Of Realtors, Snake River Regional MLS, Sheridan County Board of REALTORS and Wyoming MLS. Information being provided is for the visitor’s personal, noncommercial use and may not be used for any purpose other than to identify prospective properties visitor may be interested in purchasing. The data contained herein is copyrighted by Teton Board Of Realtors, Snake River Regional MLS, Sheridan County Board of REALTORS and Wyoming MLS is protected by all applicable copyright laws. Any dissemination of this information is in violation of copyright laws and is strictly prohibited. Property information referenced on this web site comes from the Internet Data Exchange (IDX) program of the MLS. This web site may reference real estate listing(s) held by a brokerage firm other than the broker and/or agent who owns this web site. For the avoidance of doubt, the accuracy of all information, regardless of source, is deemed reliable but not guaranteed and should be personally verified through personal inspection by and/or with the appropriate professionals.