17138 River Bluff Drive, Unit 96
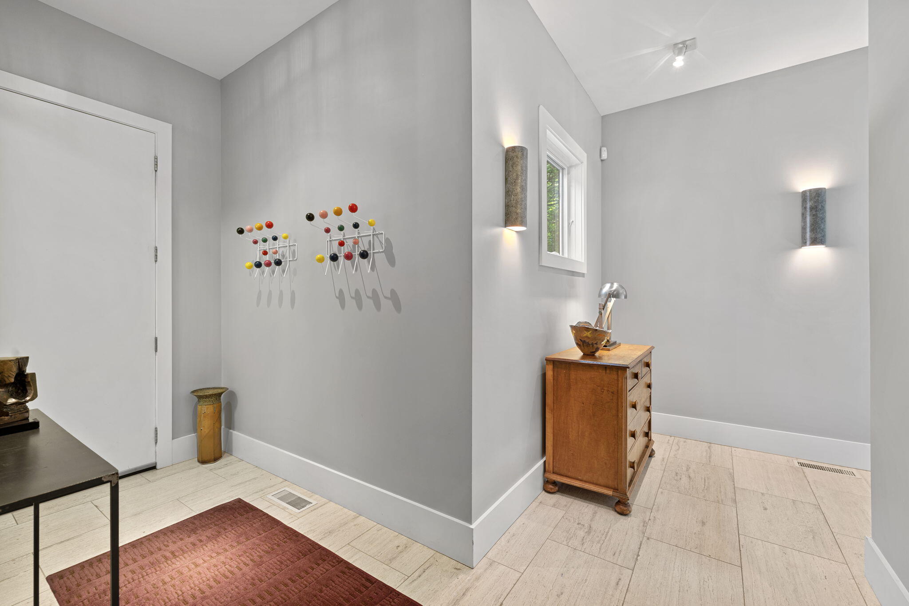
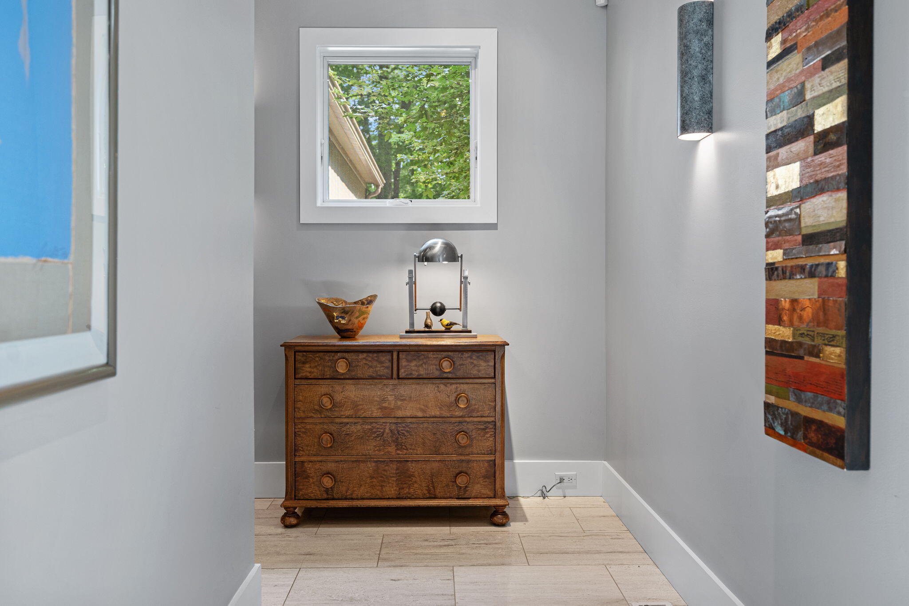
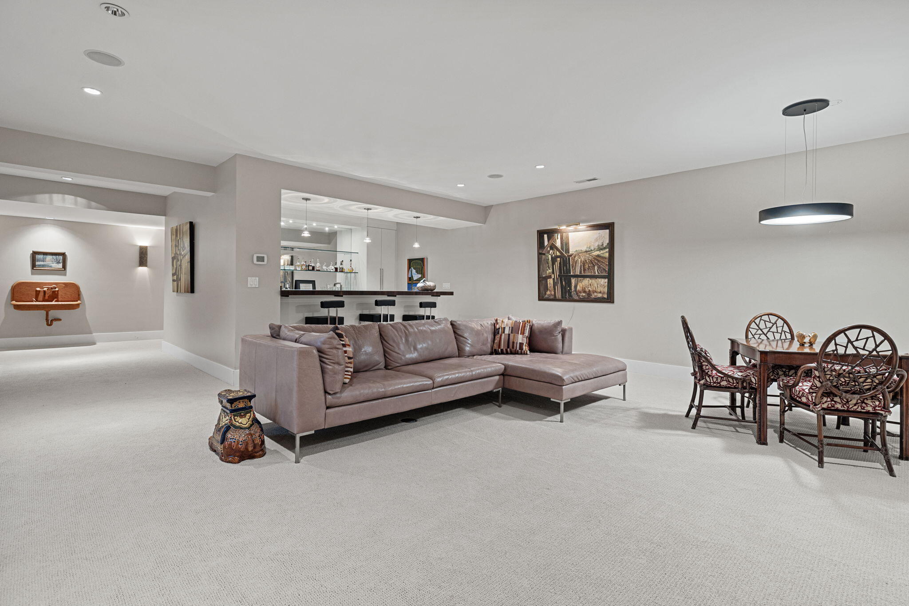
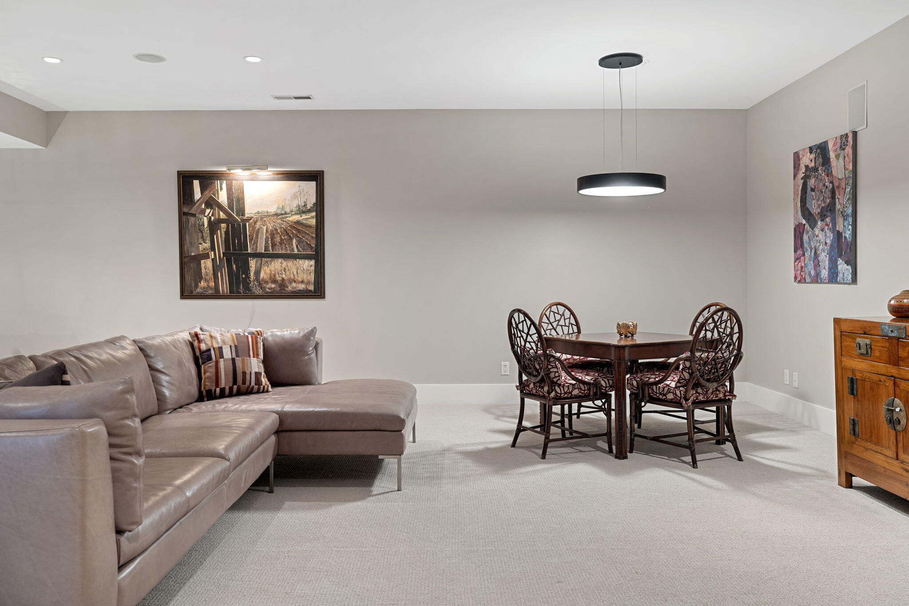

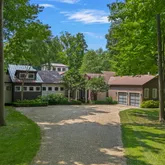
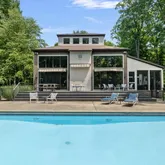
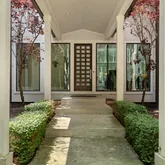
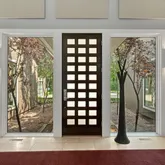
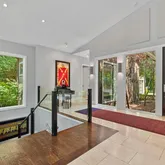
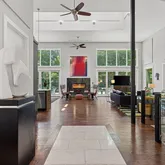
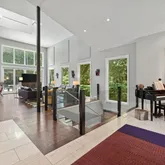
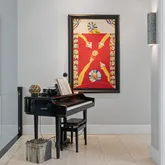
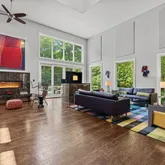
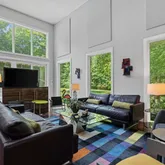

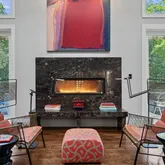
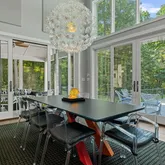
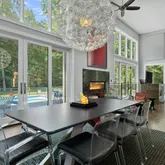
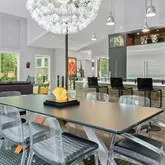
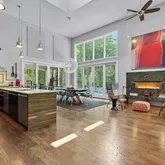
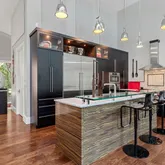
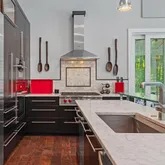
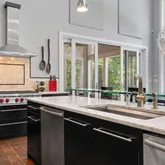
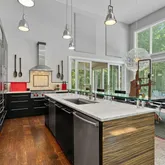
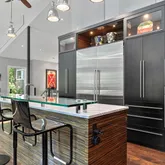
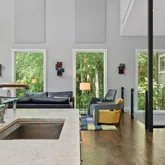
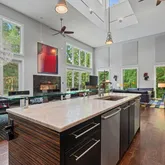
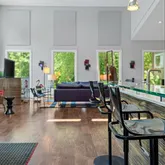
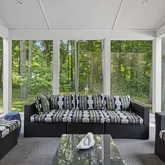
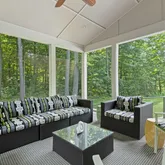
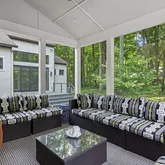
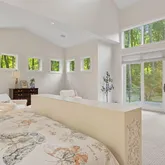
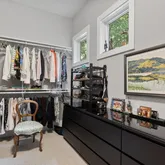
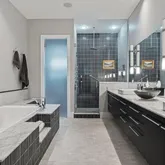
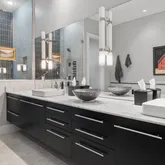
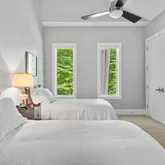
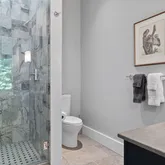
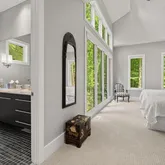
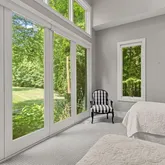
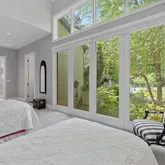
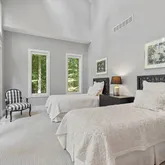
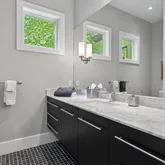
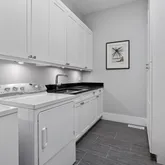
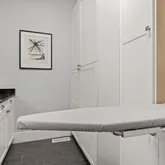
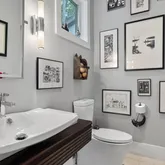
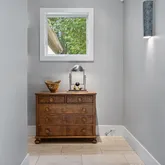
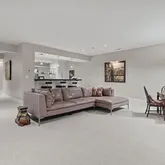
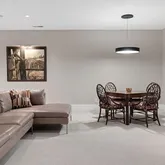
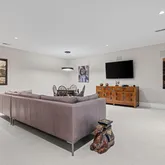
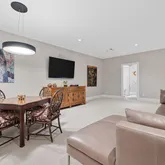
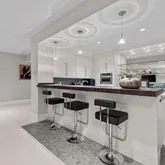
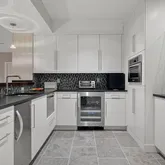
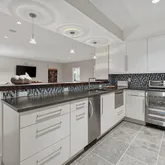
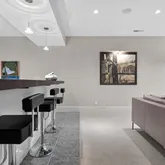
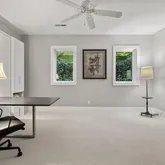
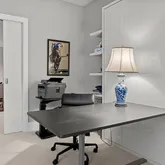

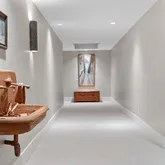


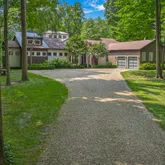
Description
- Listed by Carolyn Mills Kaufman • @properties/Christie's Intl REP: (312)-243-0716 C: (312)-243-0716 rennymills@atproperties.com
Property Details for 17138 River Bluff Drive, Unit 96
Property Details for 17138 River Bluff Drive, Unit 96
| Status | Closed |
|---|---|
| MLS # | 807010 |
| Days on Market | 2 |
| Taxes | $8,599 / year |
| HOA Fees | $1,500 / year |
| Condo/Co-op Fees | - |
| Property Type | Single Family |
| MLS Type | Residential / Single Family Residence |
| Year Built | 2010 |
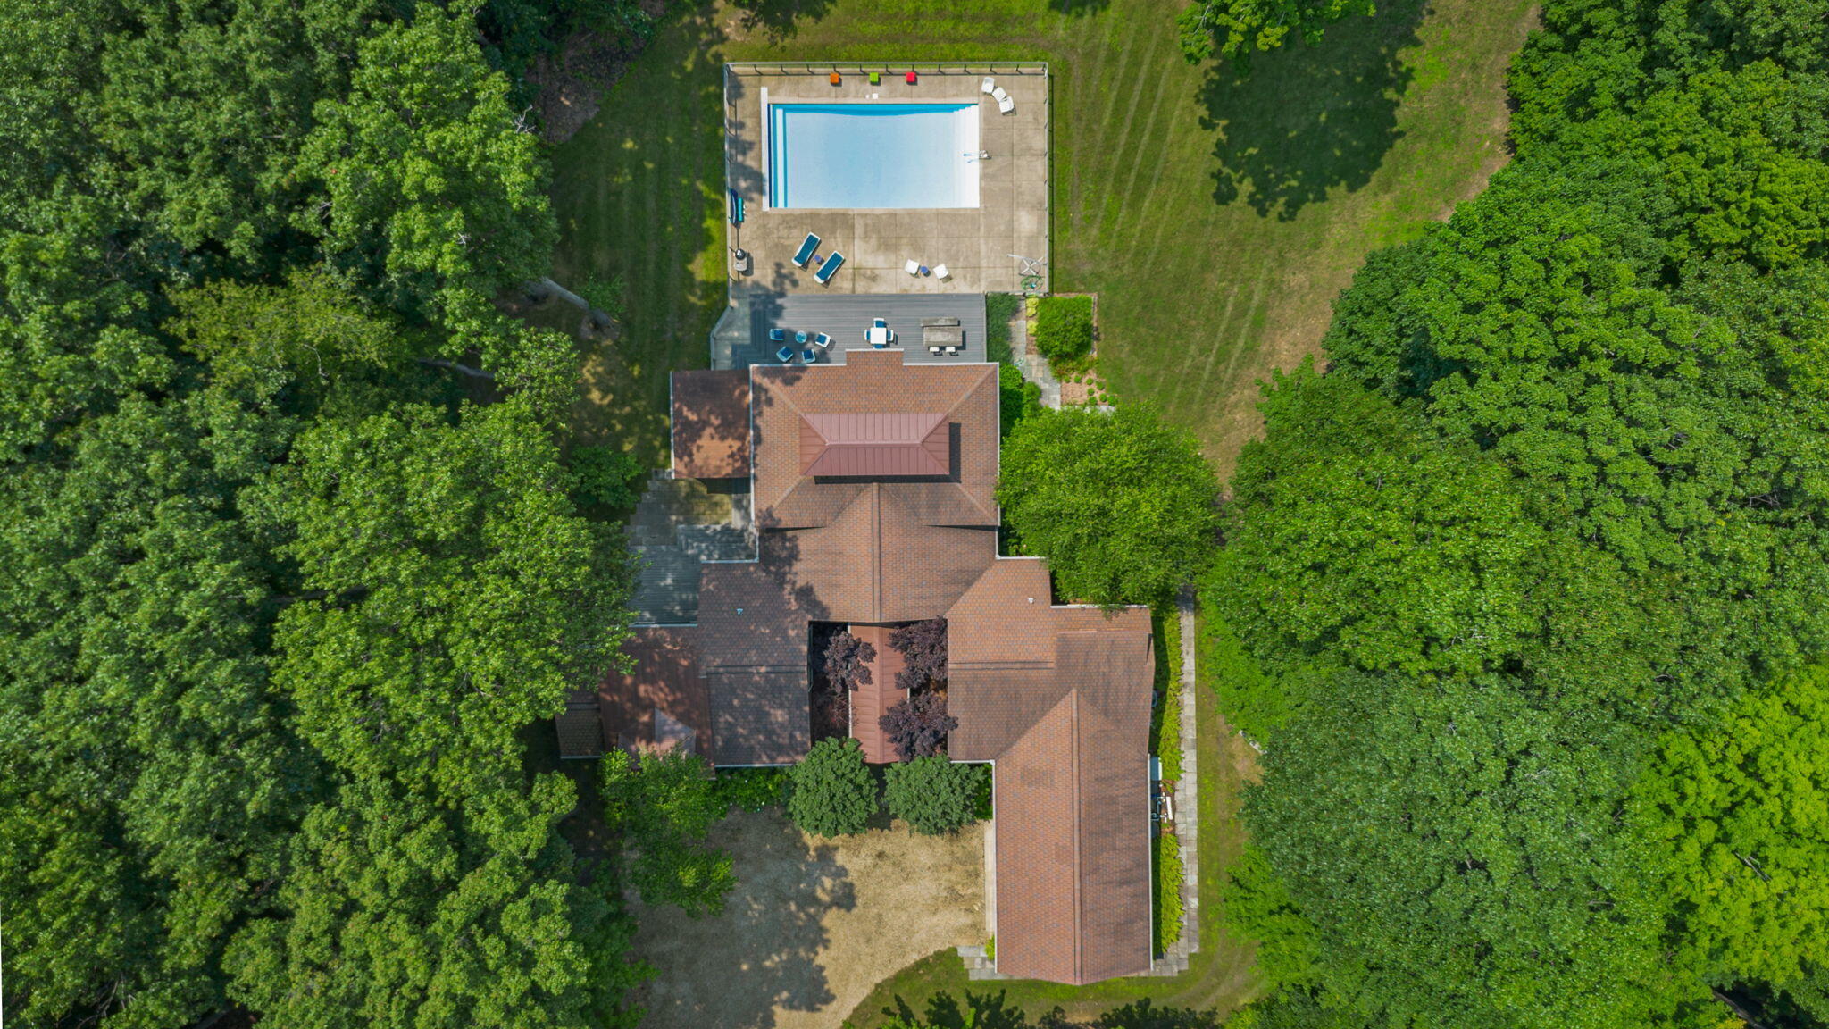
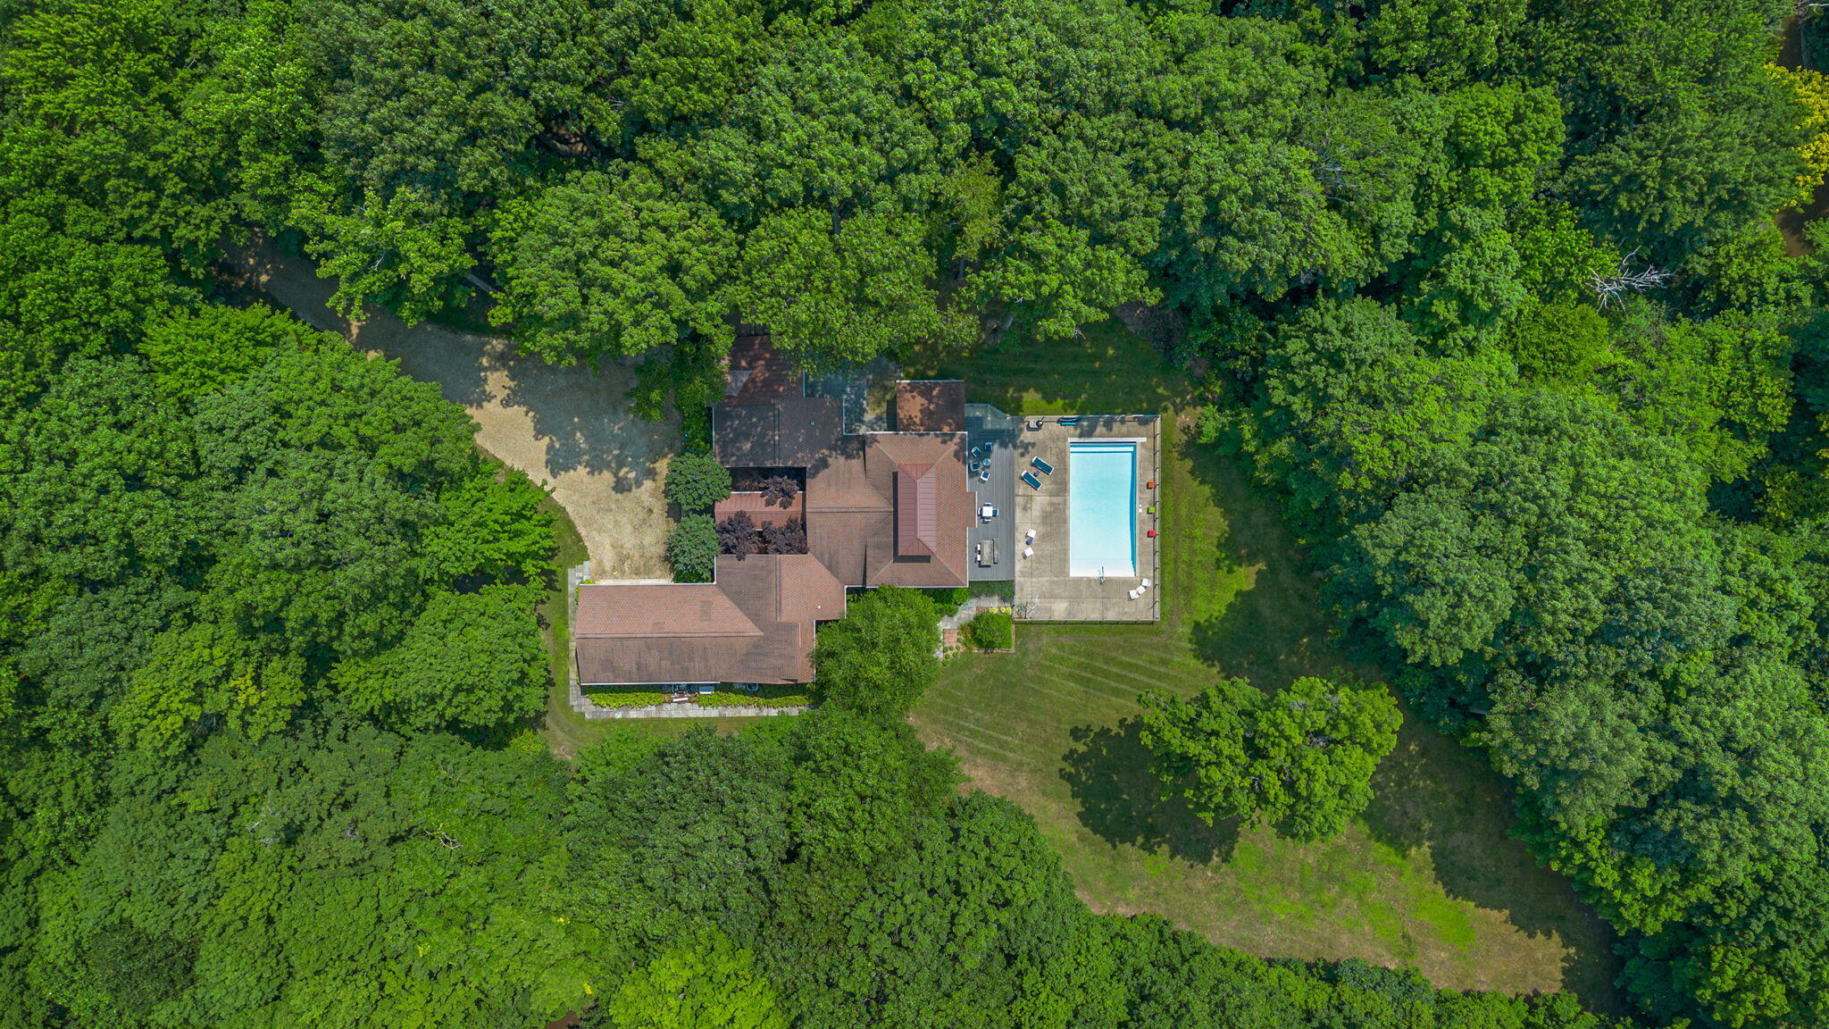
| Lot Size | 3.23 AC / 140,764 SF |
| County | Berrien County |
Location
Sold By Non-Member MLS Office
Building Information for 17138 River Bluff Drive, Unit 96
Payment Calculator
$10,060 per month
30 year fixed, 6.36% Interest
$9,219
$717
$125
Know your buying power with a preapproval and custom rate in minutes
 1
1Property Information for 17138 River Bluff Drive, Unit 96
- Directions: Take Kruger Rd to River Bluff house is on your right
- Cross Street Address: Kruger
- City/Town: New Buffalo
- State: MI
- Township: New Buffalo
- ZIP: 49117
- Latitude: 41.81
- Longitude: -86.69
- County: Berrien
- Annual Tax Amount: $8,599.00
- APN/Key #: 111368000008008
- Tax Year: 2023
- Association Fee: $1,500.00
- Association Fee Frequency: Annually
- Tax Legal Description: UNIT 8 RIVER BLUFF LIBER 231 PAGE 1
- Association Fee Includes: Snow Removal
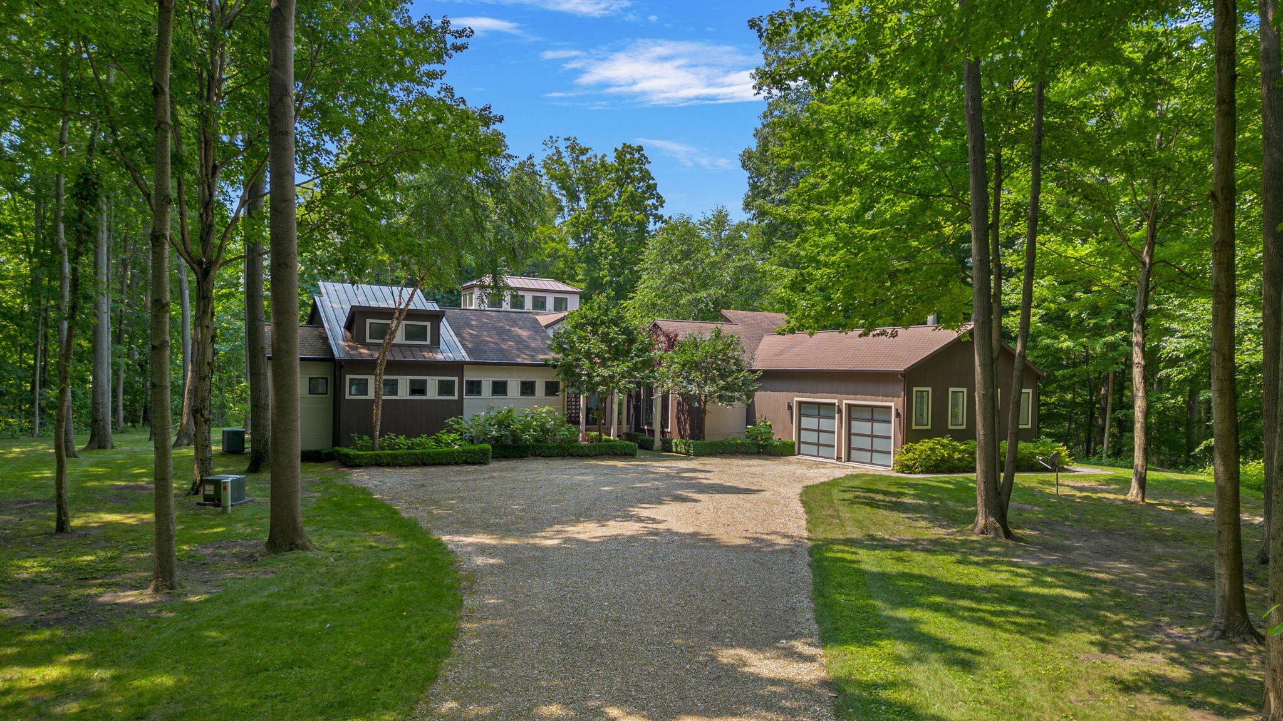
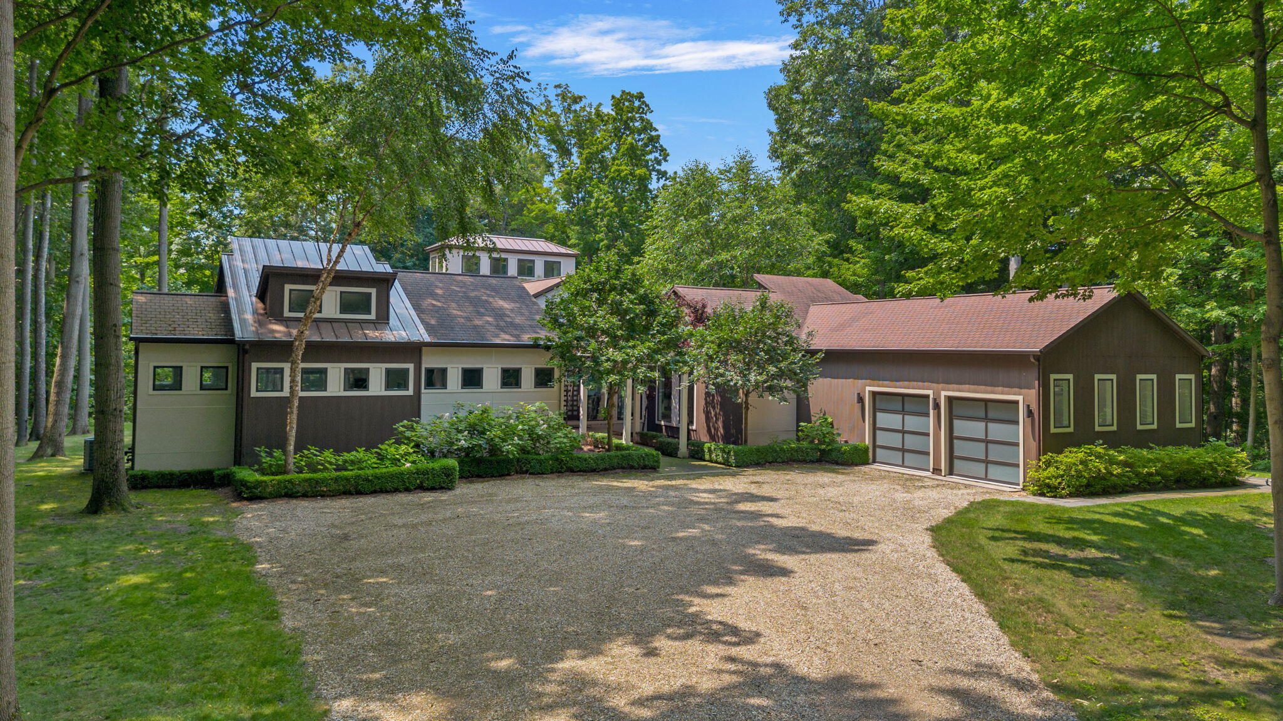
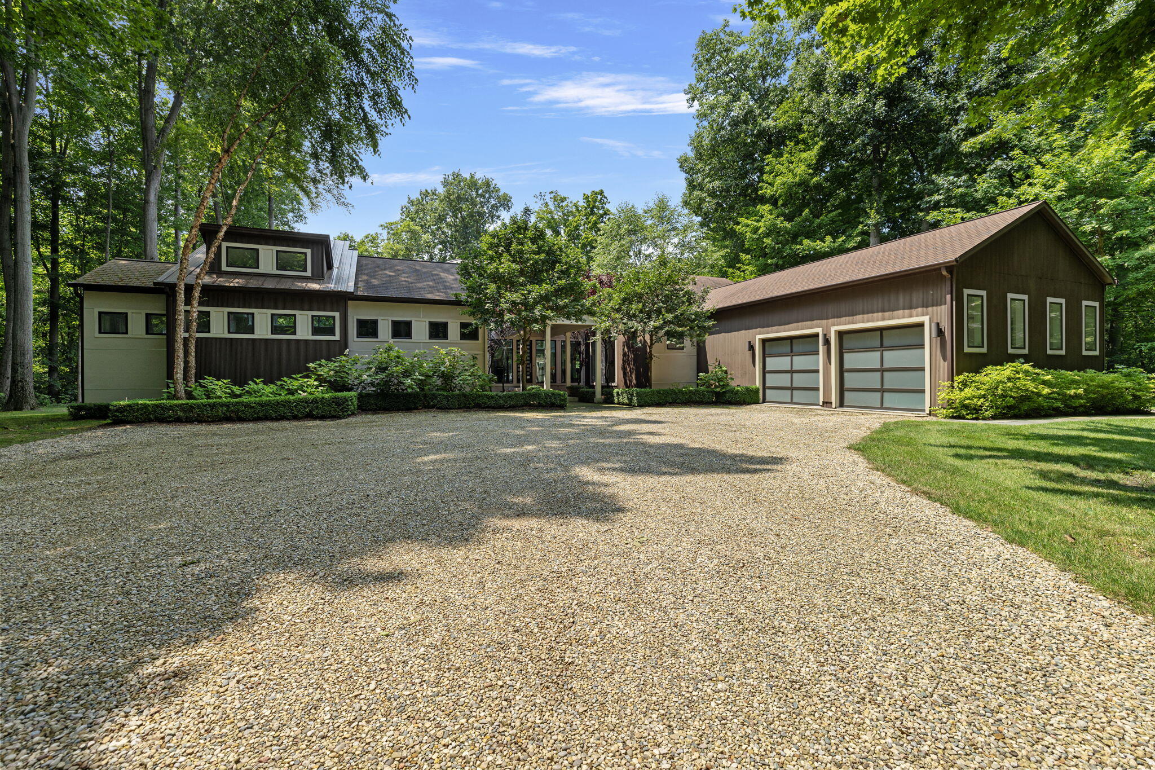
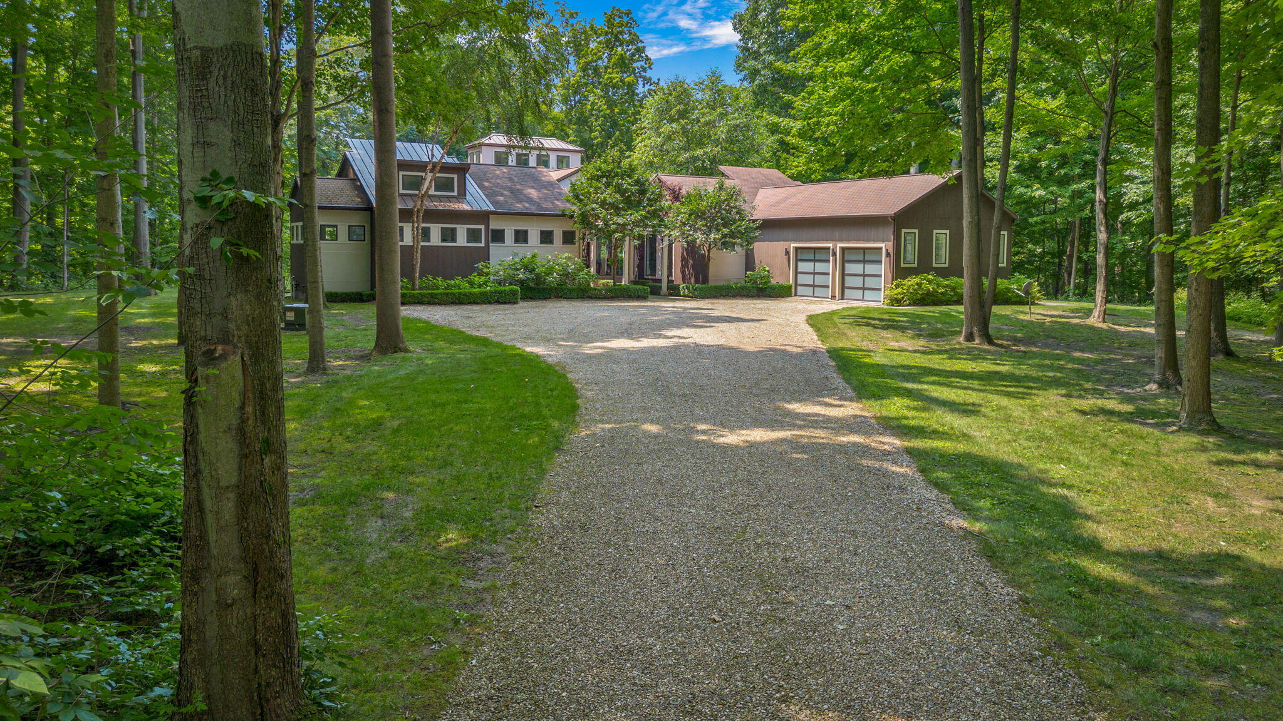
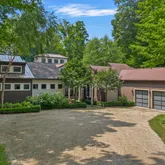
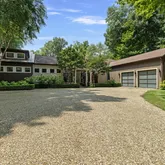
- Garage Description: Additional Parking, Garage Door Opener, Unpaved, Gravel, Attached
- Lot Square Footage: 140,764.00
- Lot Dimensions: Irregular
- Square Footage: 5324.0
- Square Footage Source: Other
- Acres: 3.23
- LotSizeSource: Public Records
- WaterfrontYN: No
- AboveGradeFinishedArea: 3419.0
- BelowGradeUnfinishedArea: 1295.0
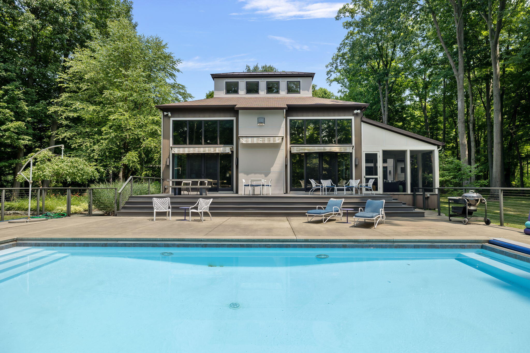
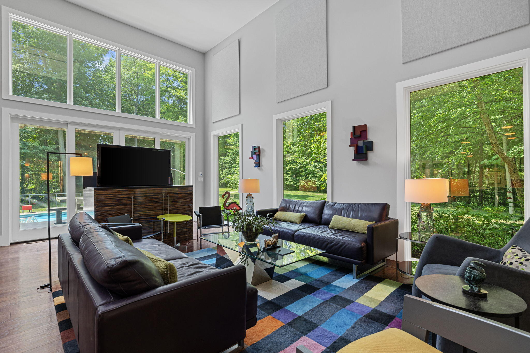
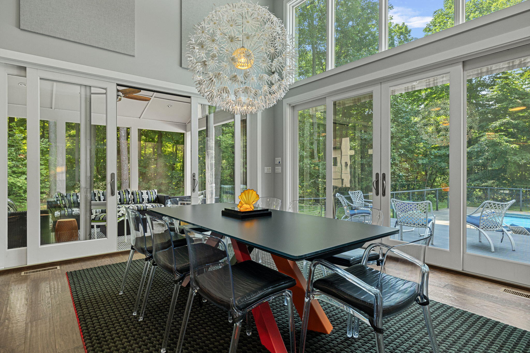
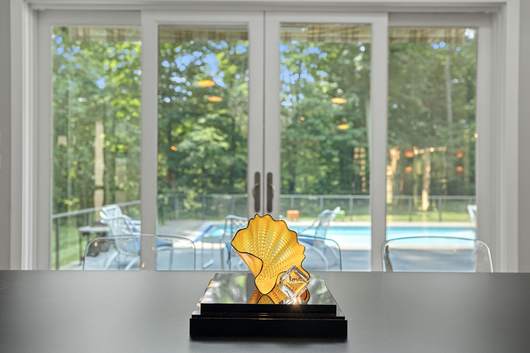
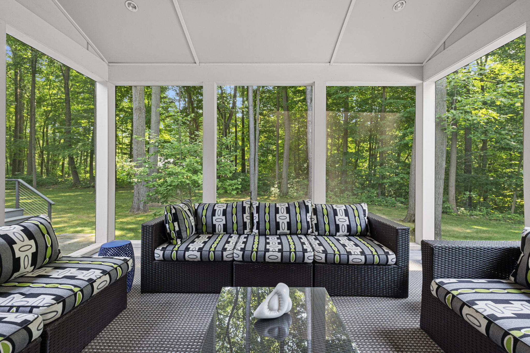
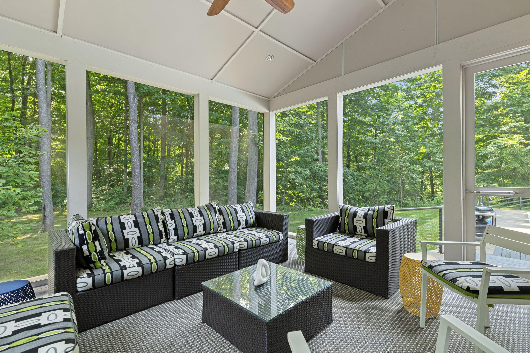
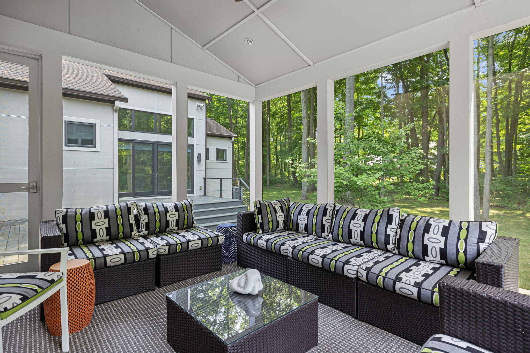
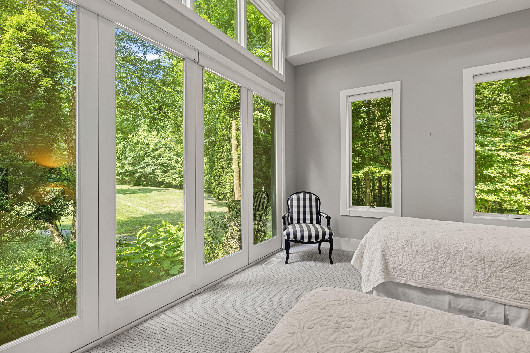
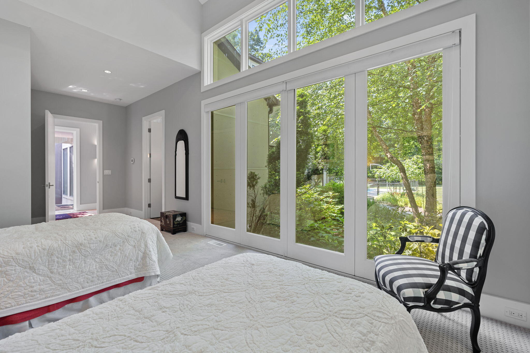
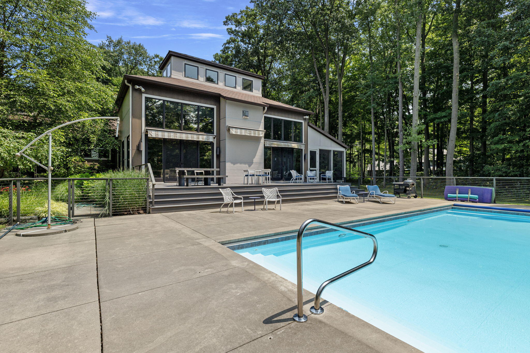
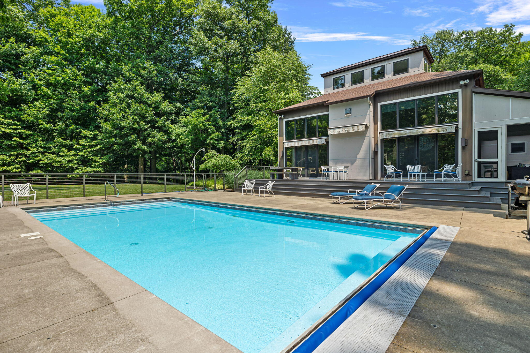
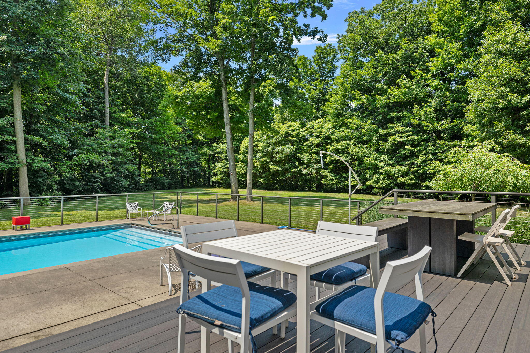
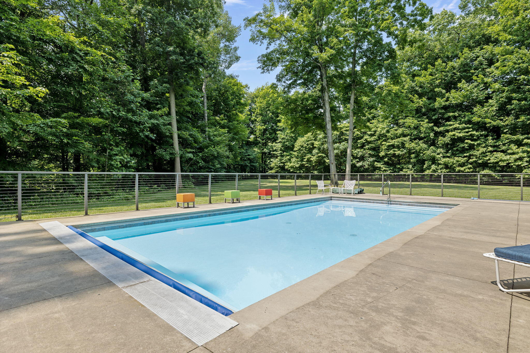
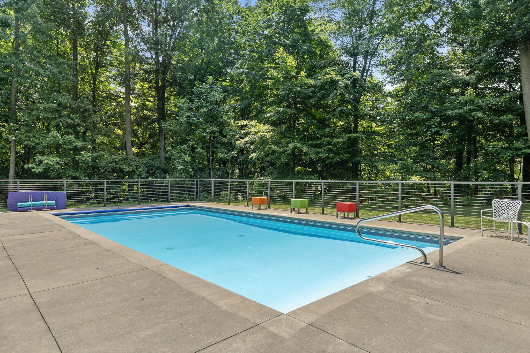
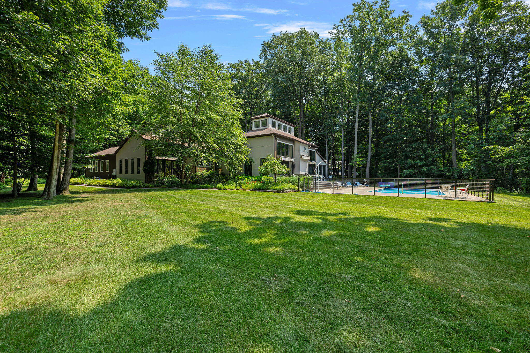
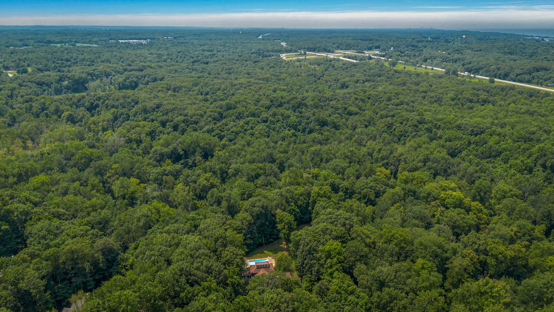
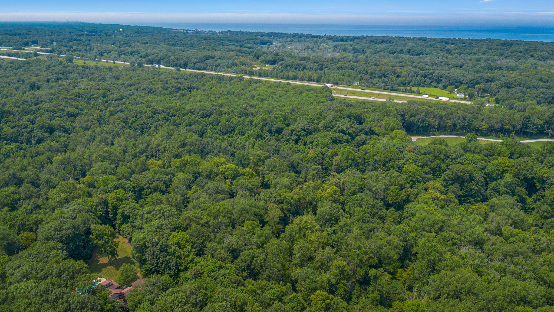
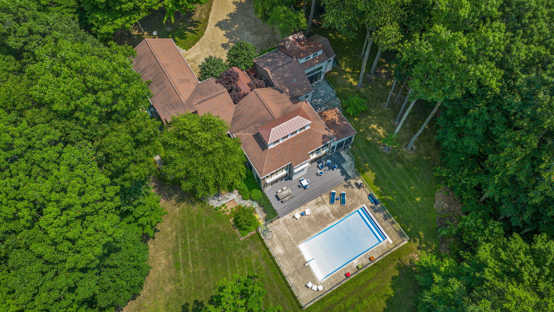
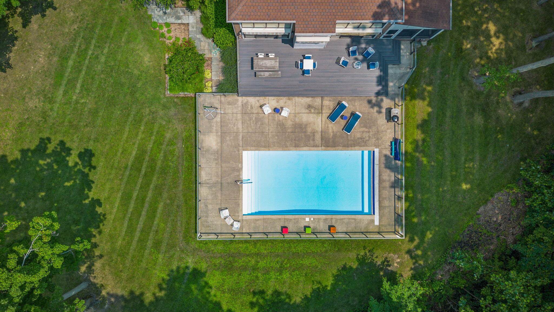
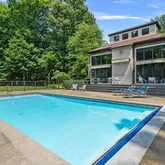
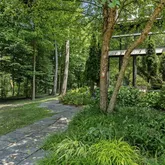
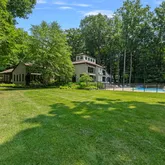
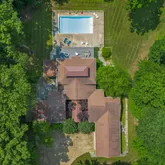
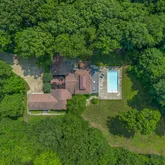
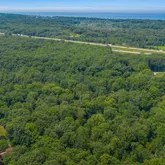
- View: Forest, Trees/Woods, Pool
- Property Type: Residential
- Property Subtype 1: Single Family Residence
- Year Built: 2010
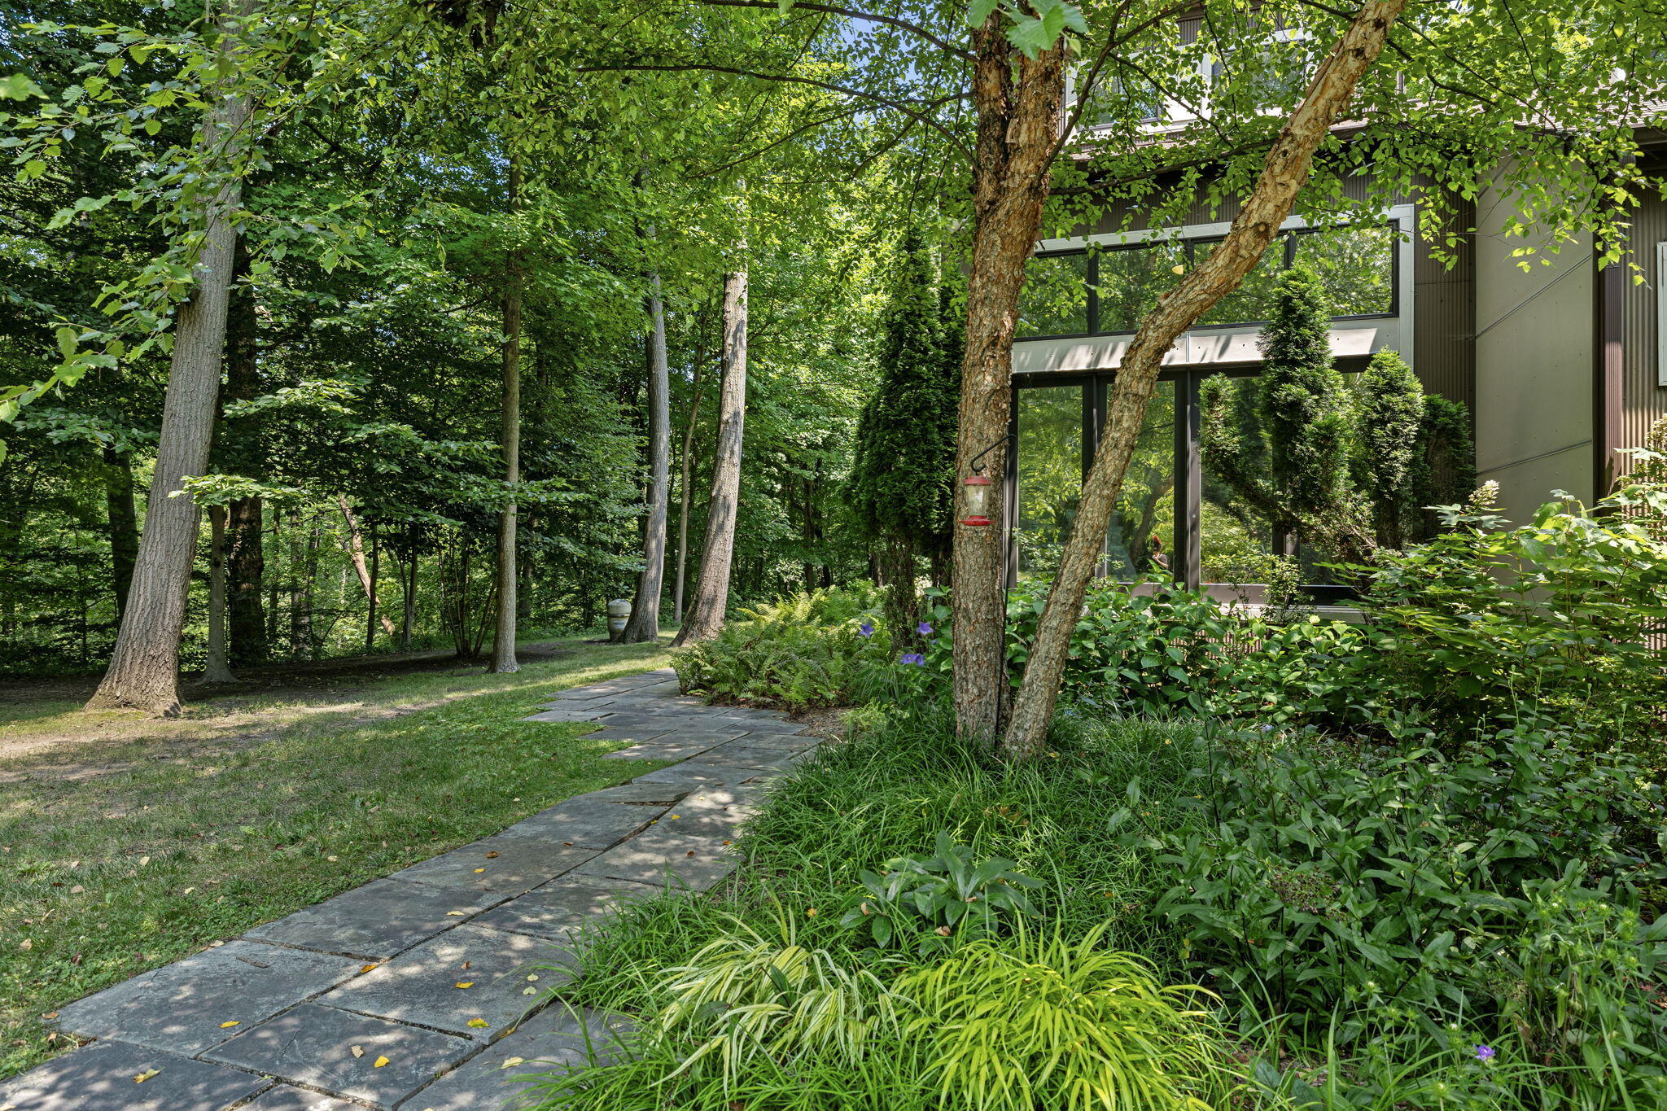
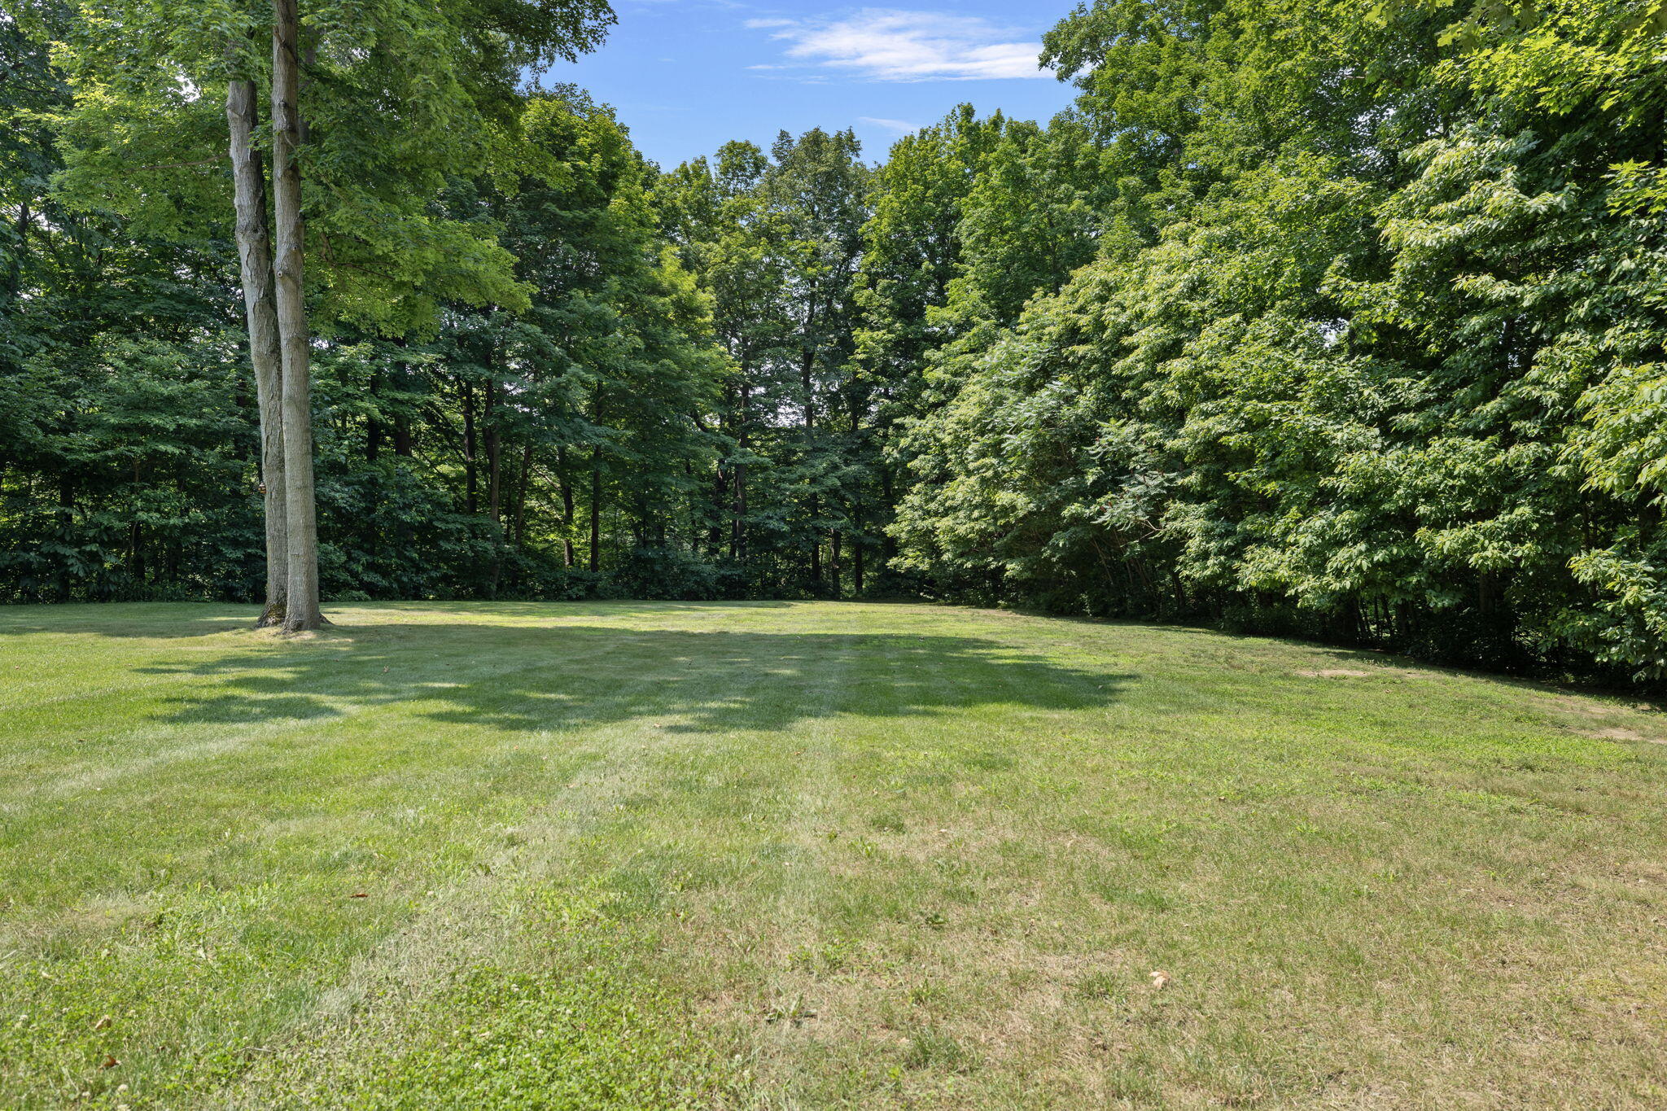
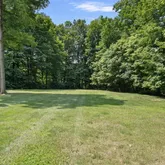
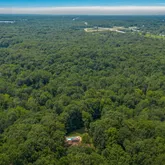
- Lot Description: Irregular Lot, Wooded
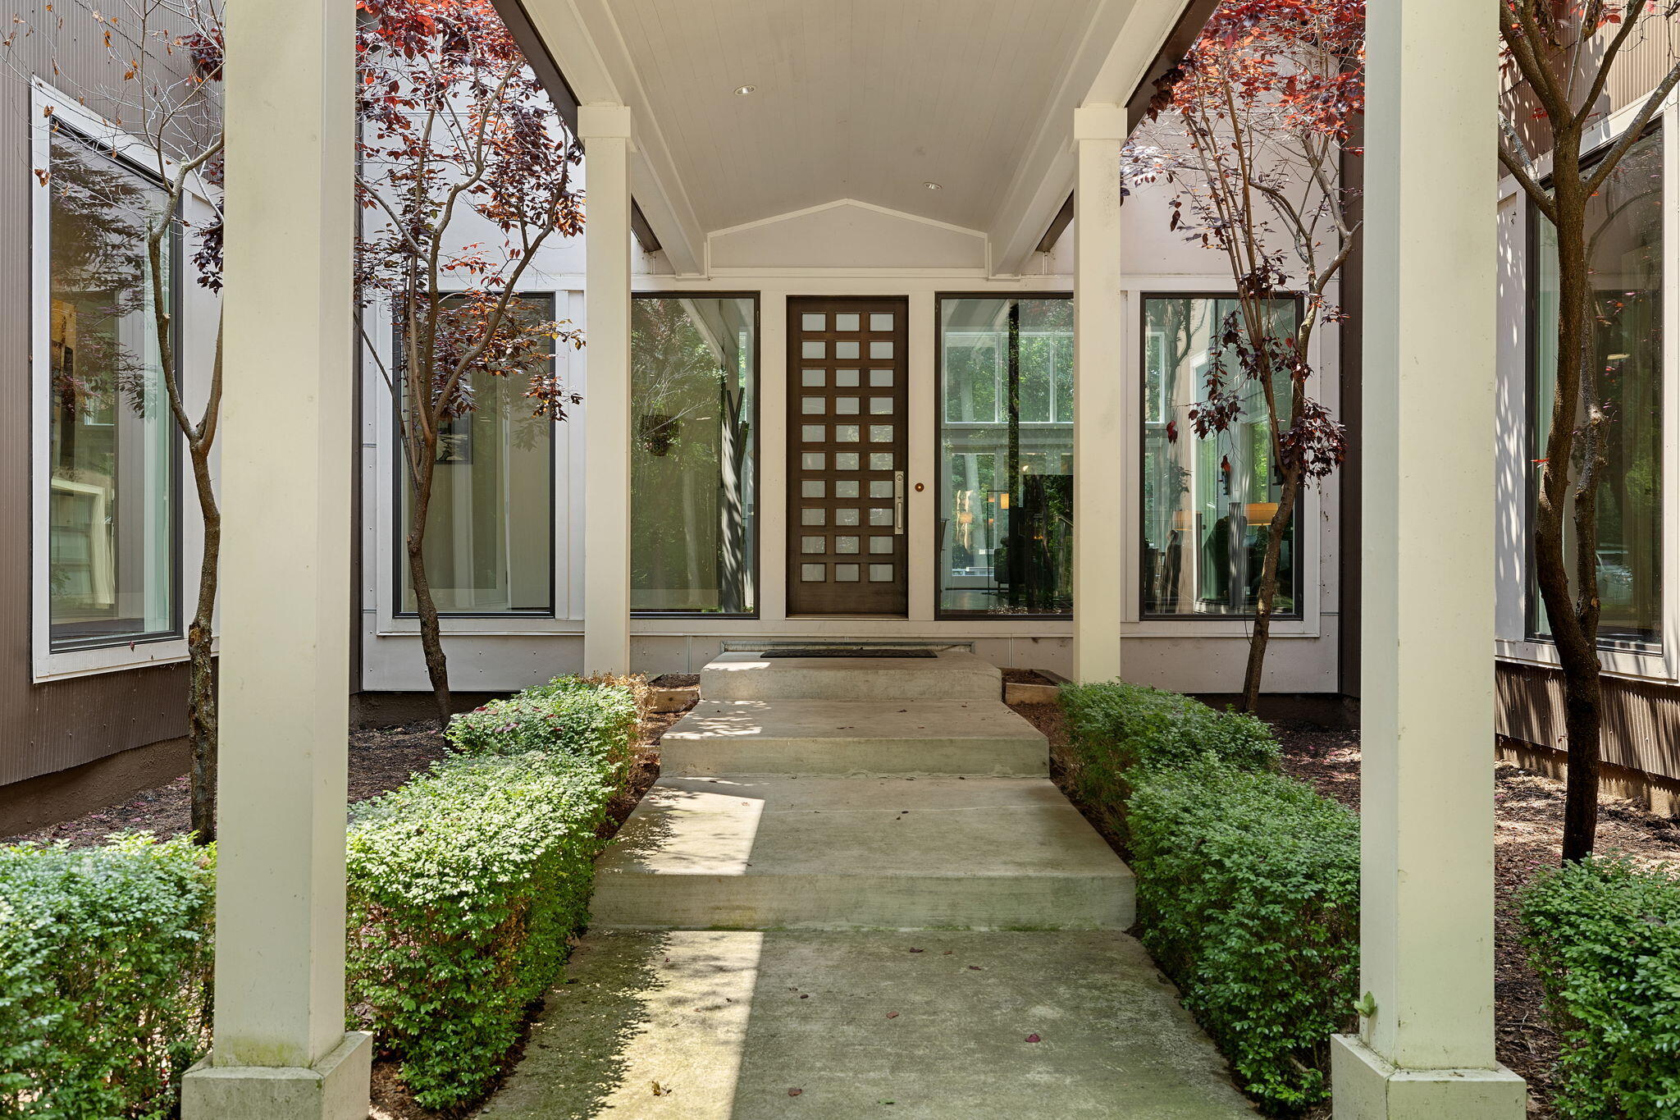
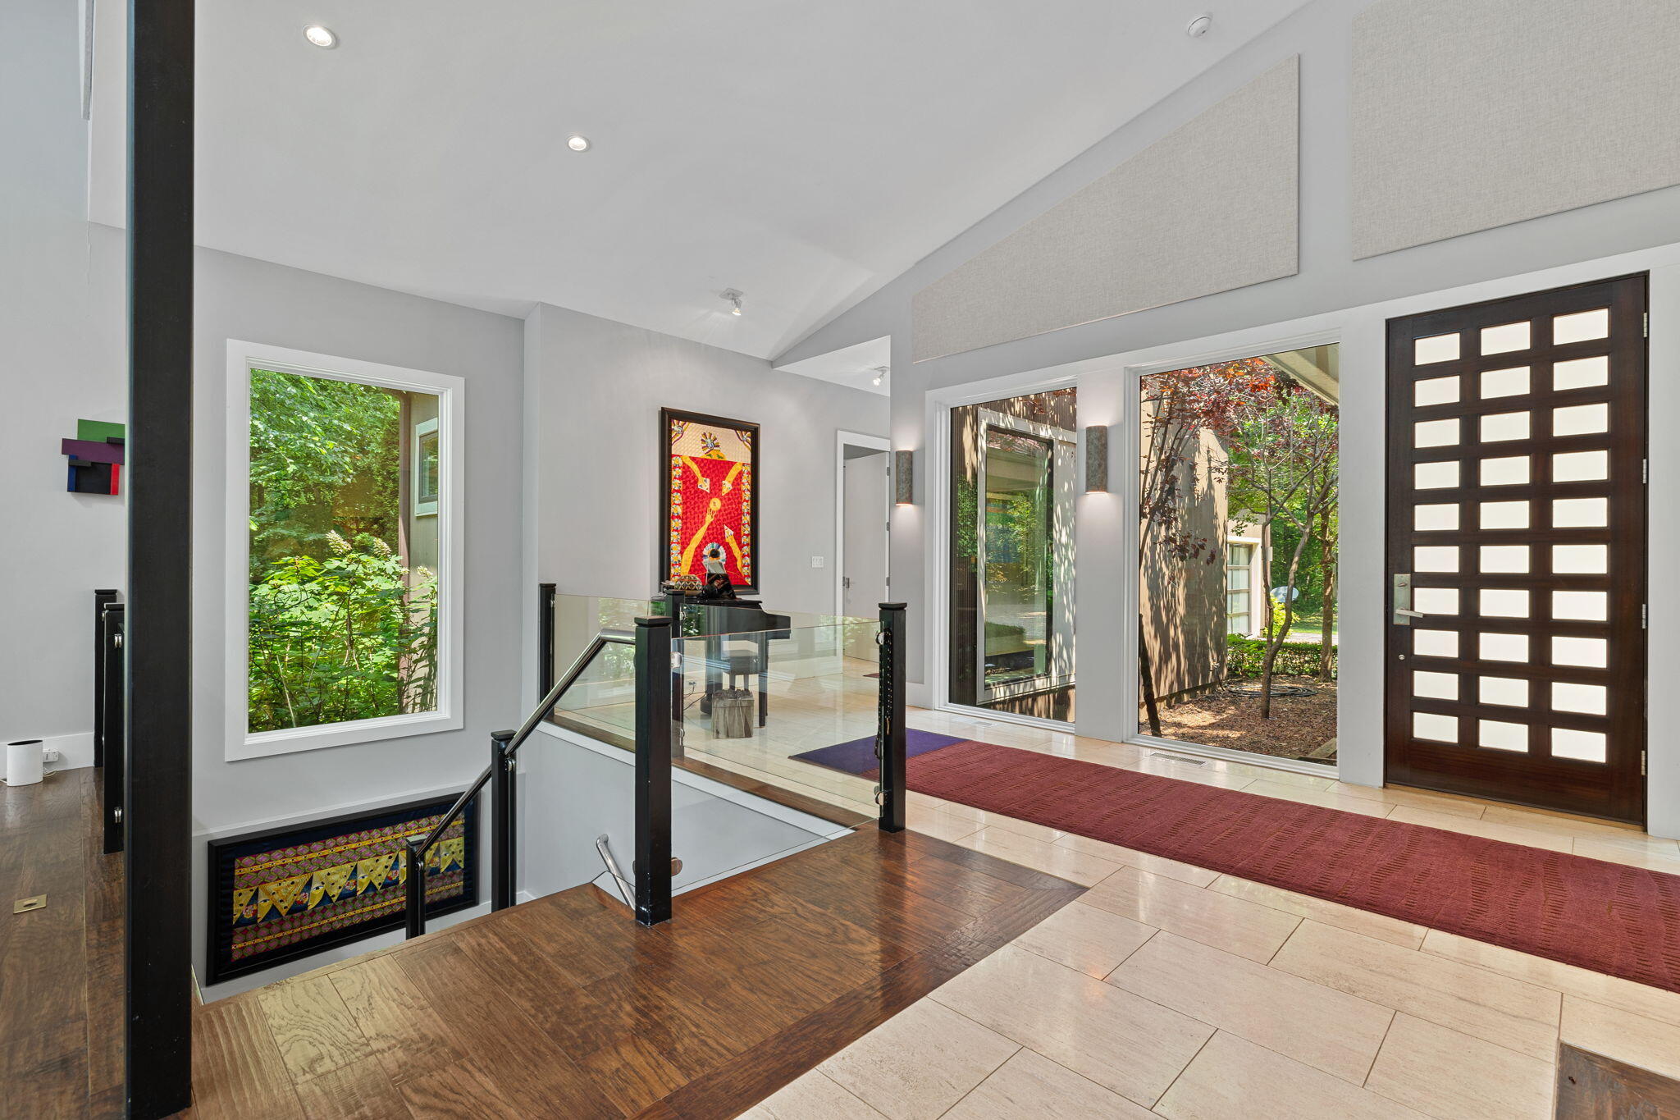
- Design: Contemporary
- Road Access: Private Road
- AdditionalParcelsYN: Yes
- NewConstructionYN: No
- GarageYN: Yes
- AssociationYN: Yes
- PropertyAttachedYN: No
- SeniorCommunityYN: No
- Utilities: Electricity Connected, Water Connected, Phone Connected, Natural Gas Connected
- Sewer: Septic Tank
- WaterSource: Public
- Amenities: Maintenance Grounds, Other
- Exterior Features: Awning(s), Private Yard
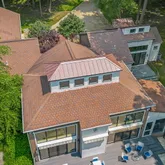
- Construction Materials: Metal Siding
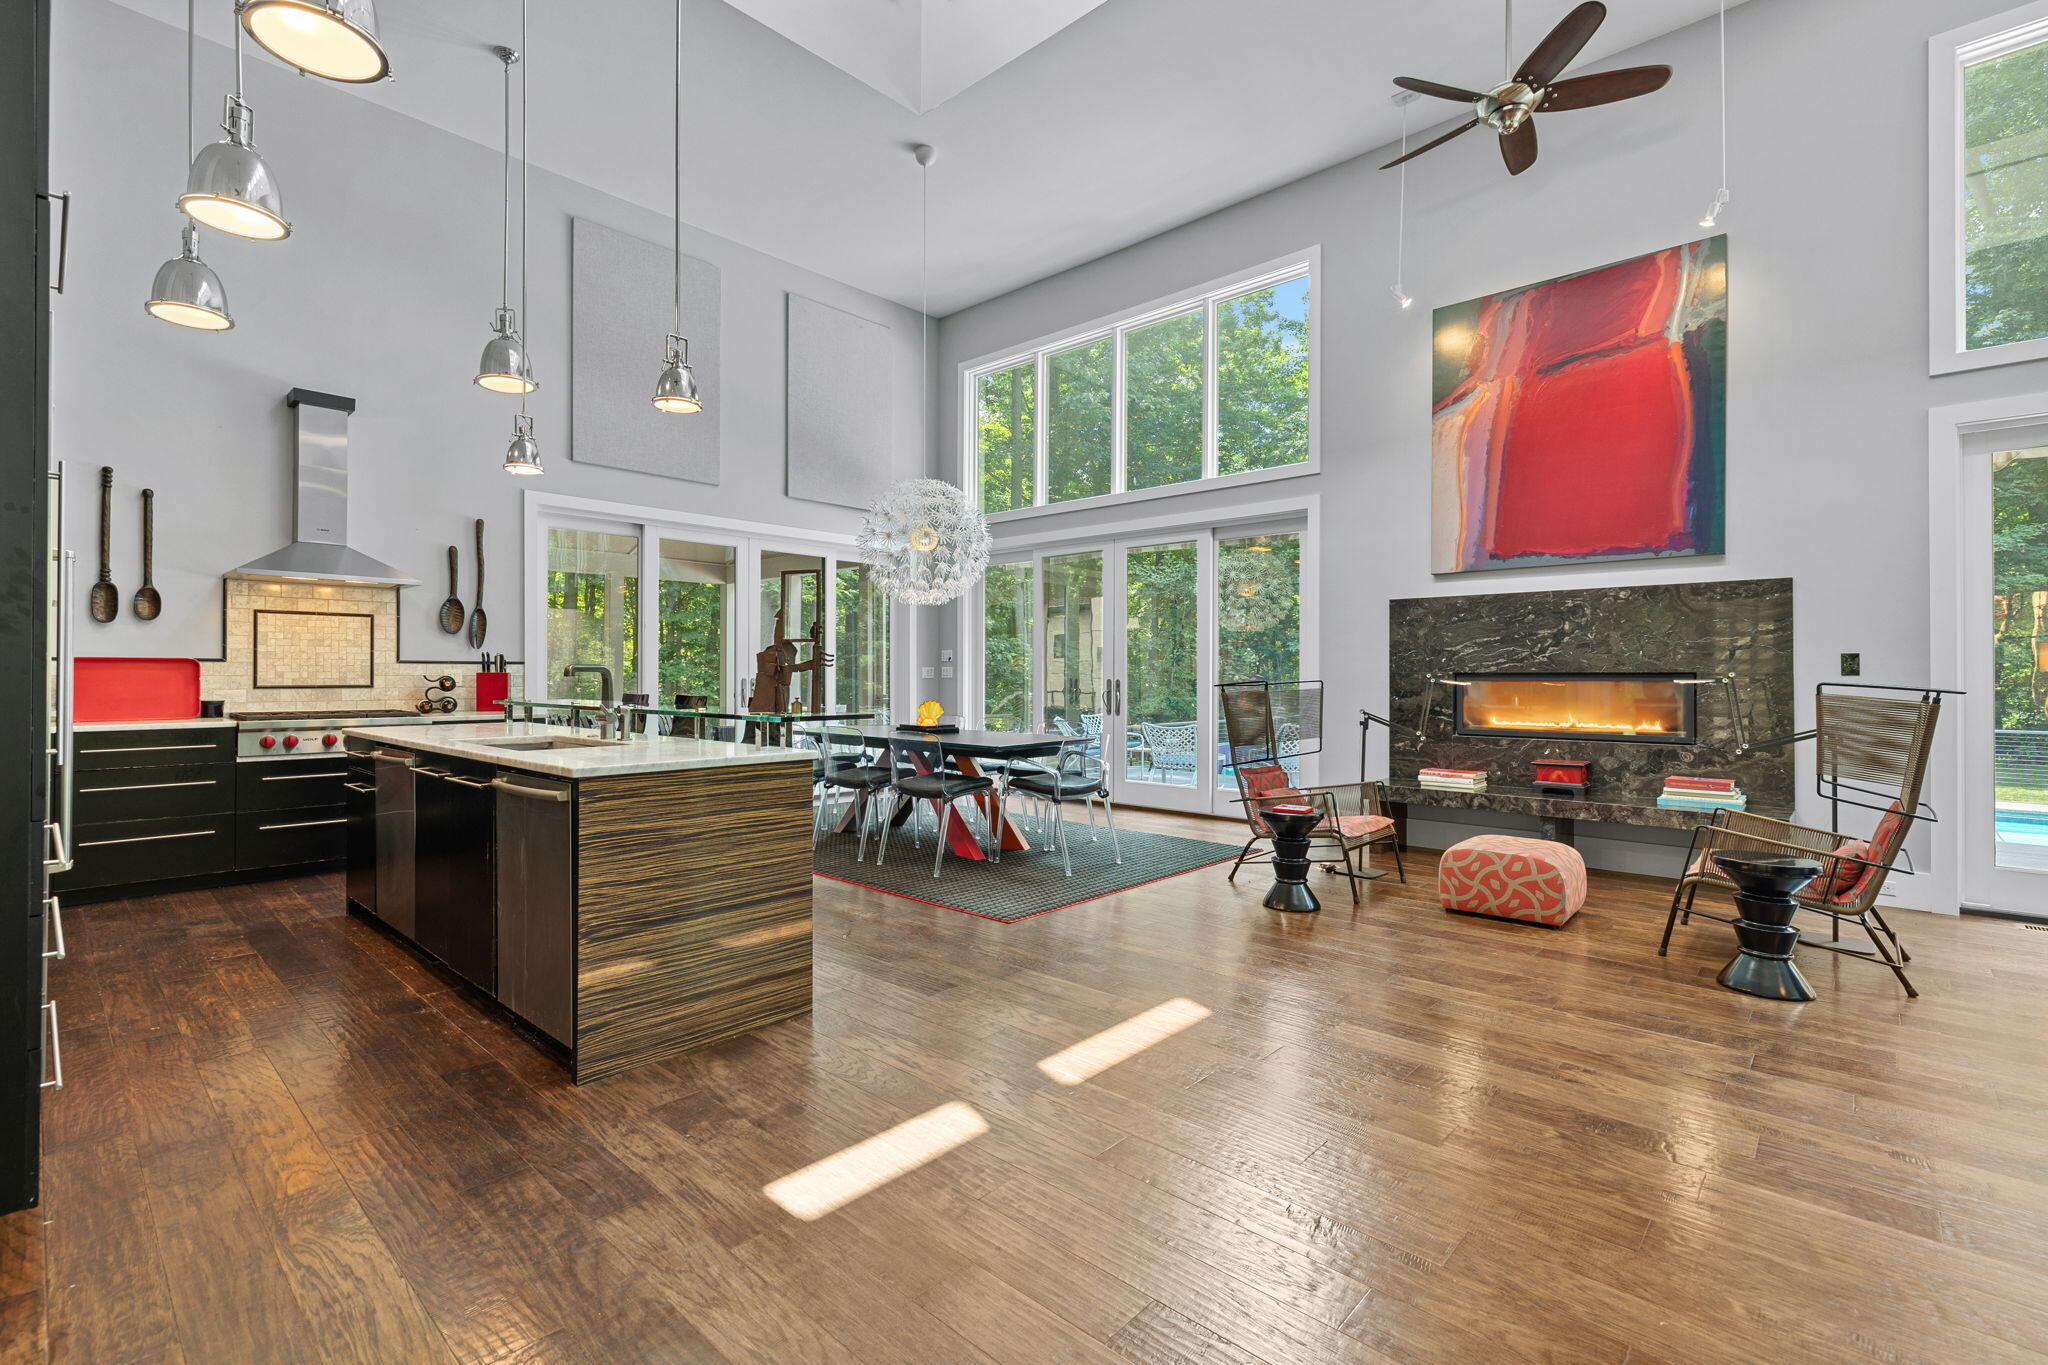
- Levels: One, Two
- NRA_AccessibilityFeaturesYN: No
- Fencing: Back Yard, Other
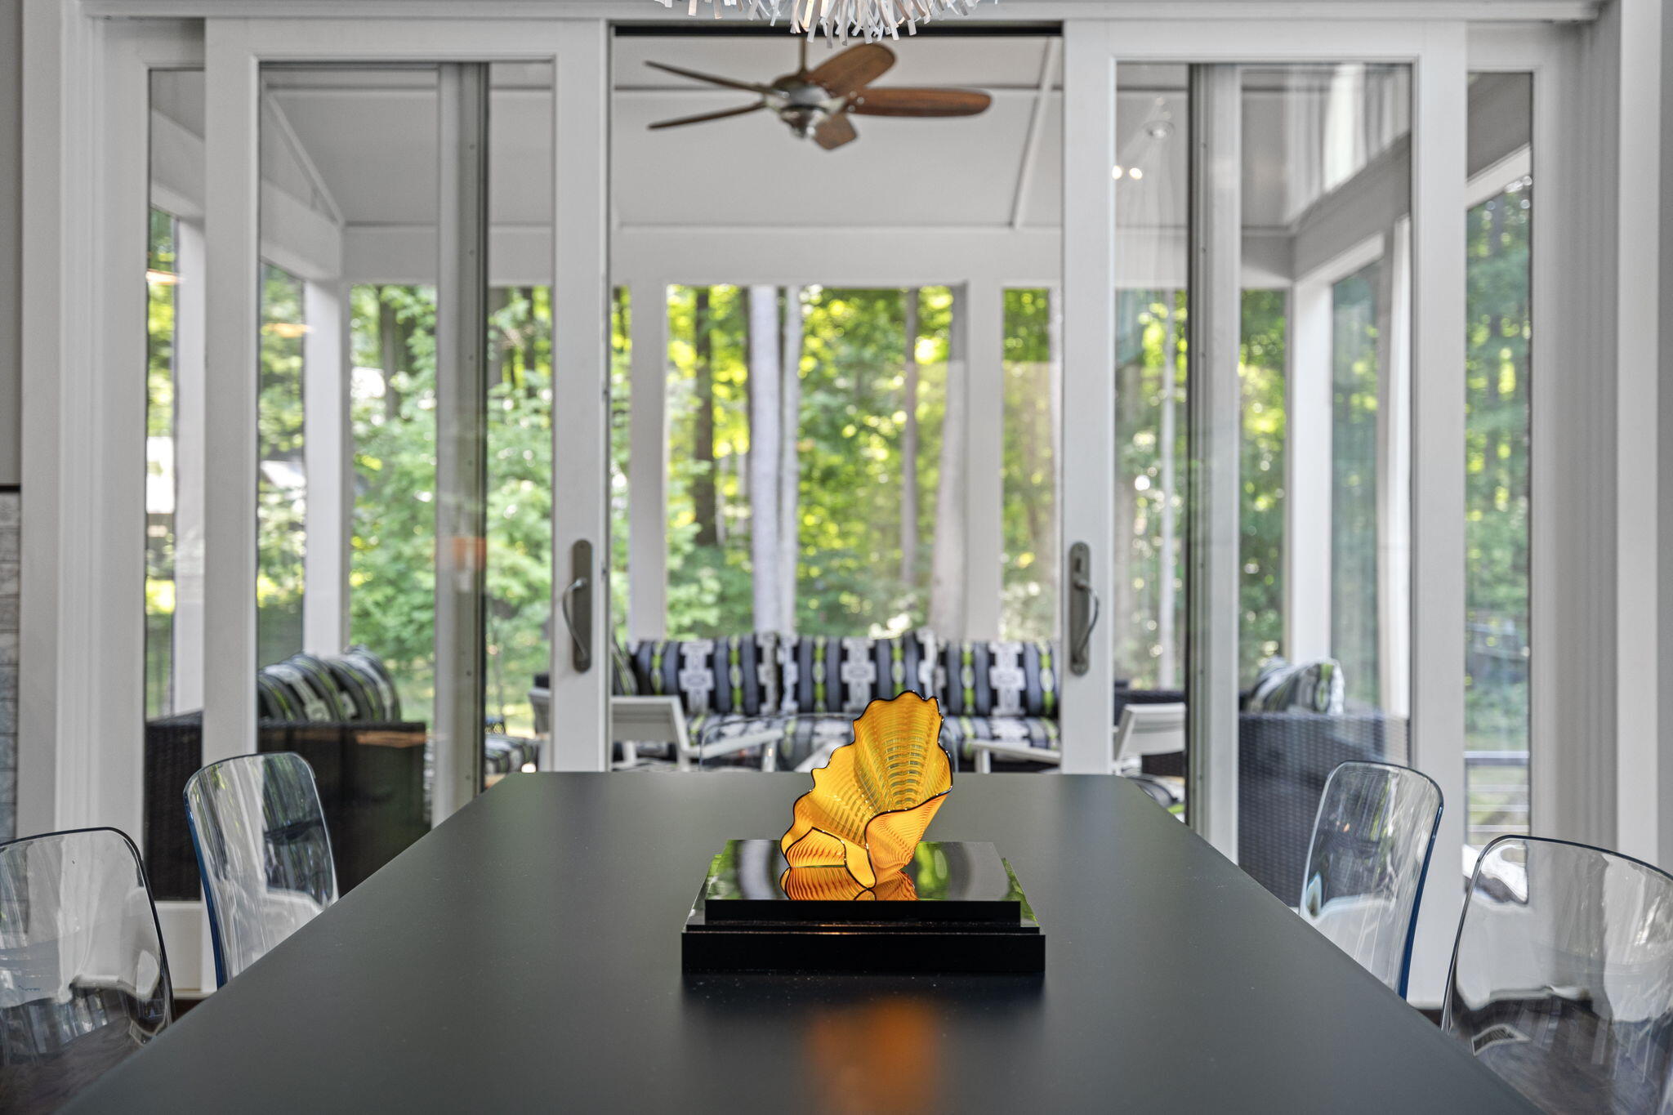
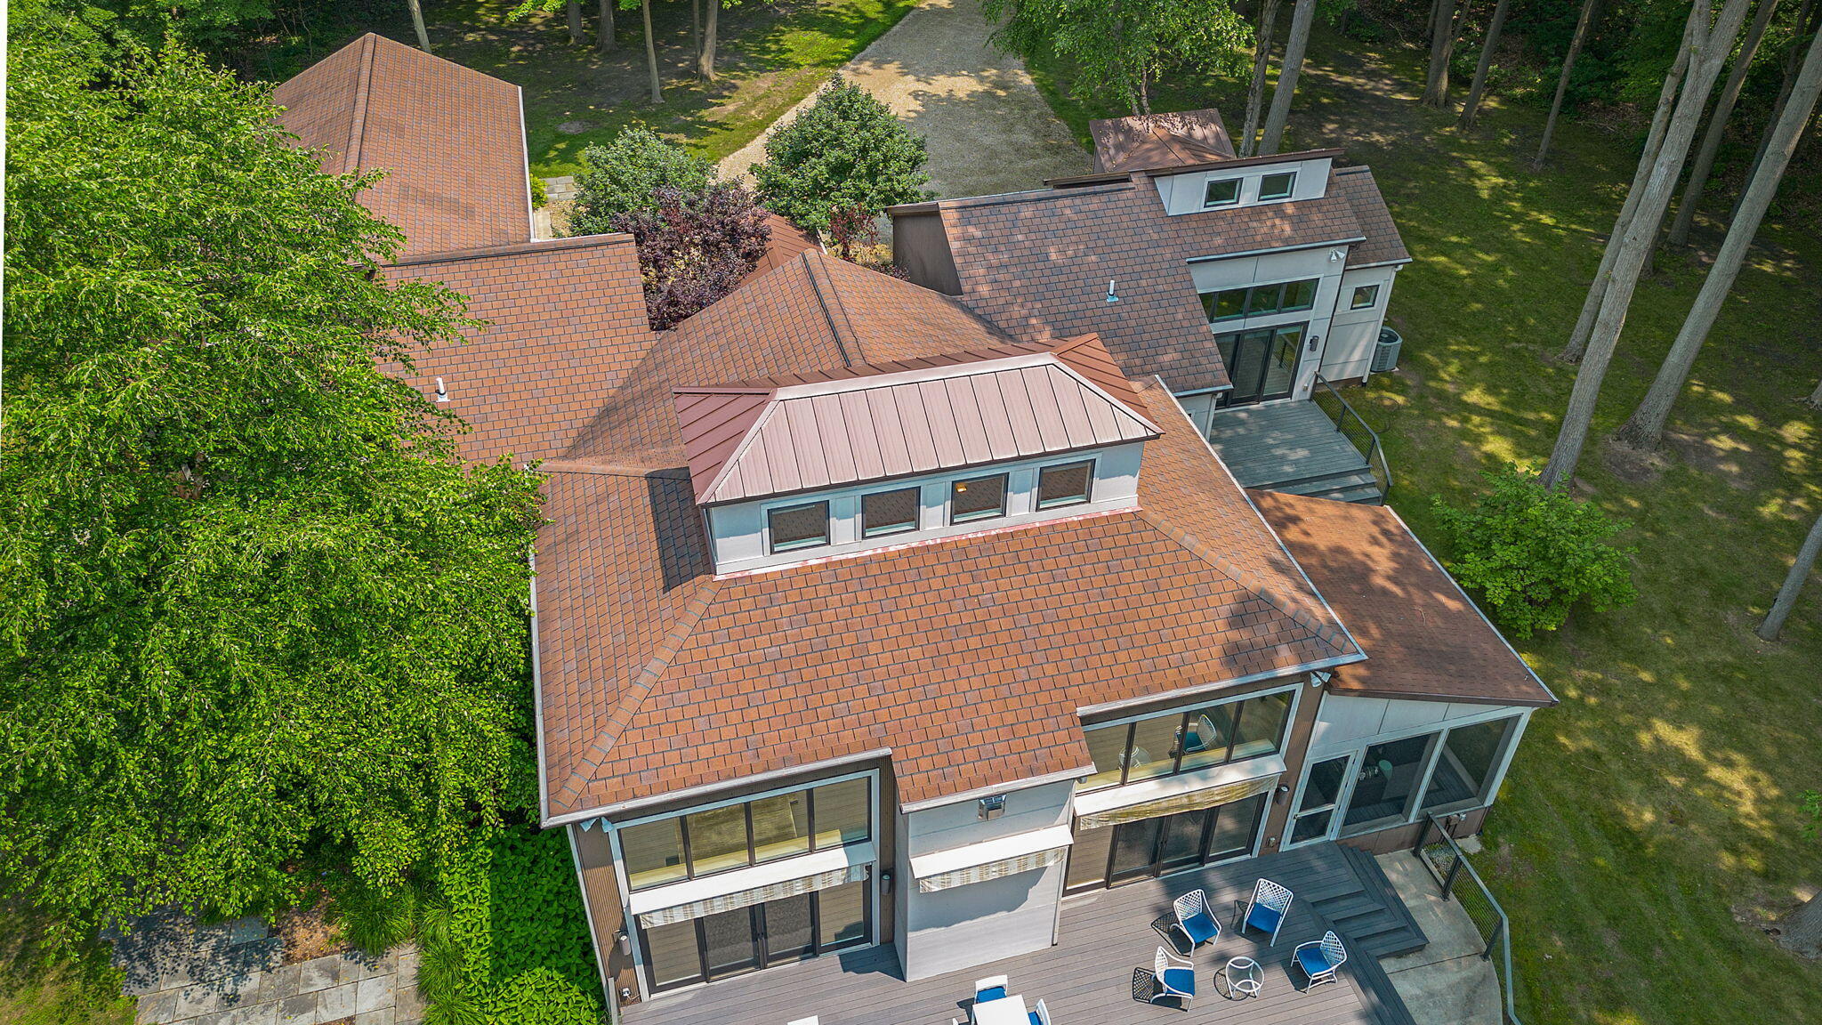
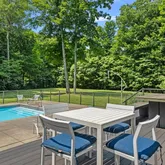
- PatioAndPorchFeatures: Awning(s), Screened, Deck
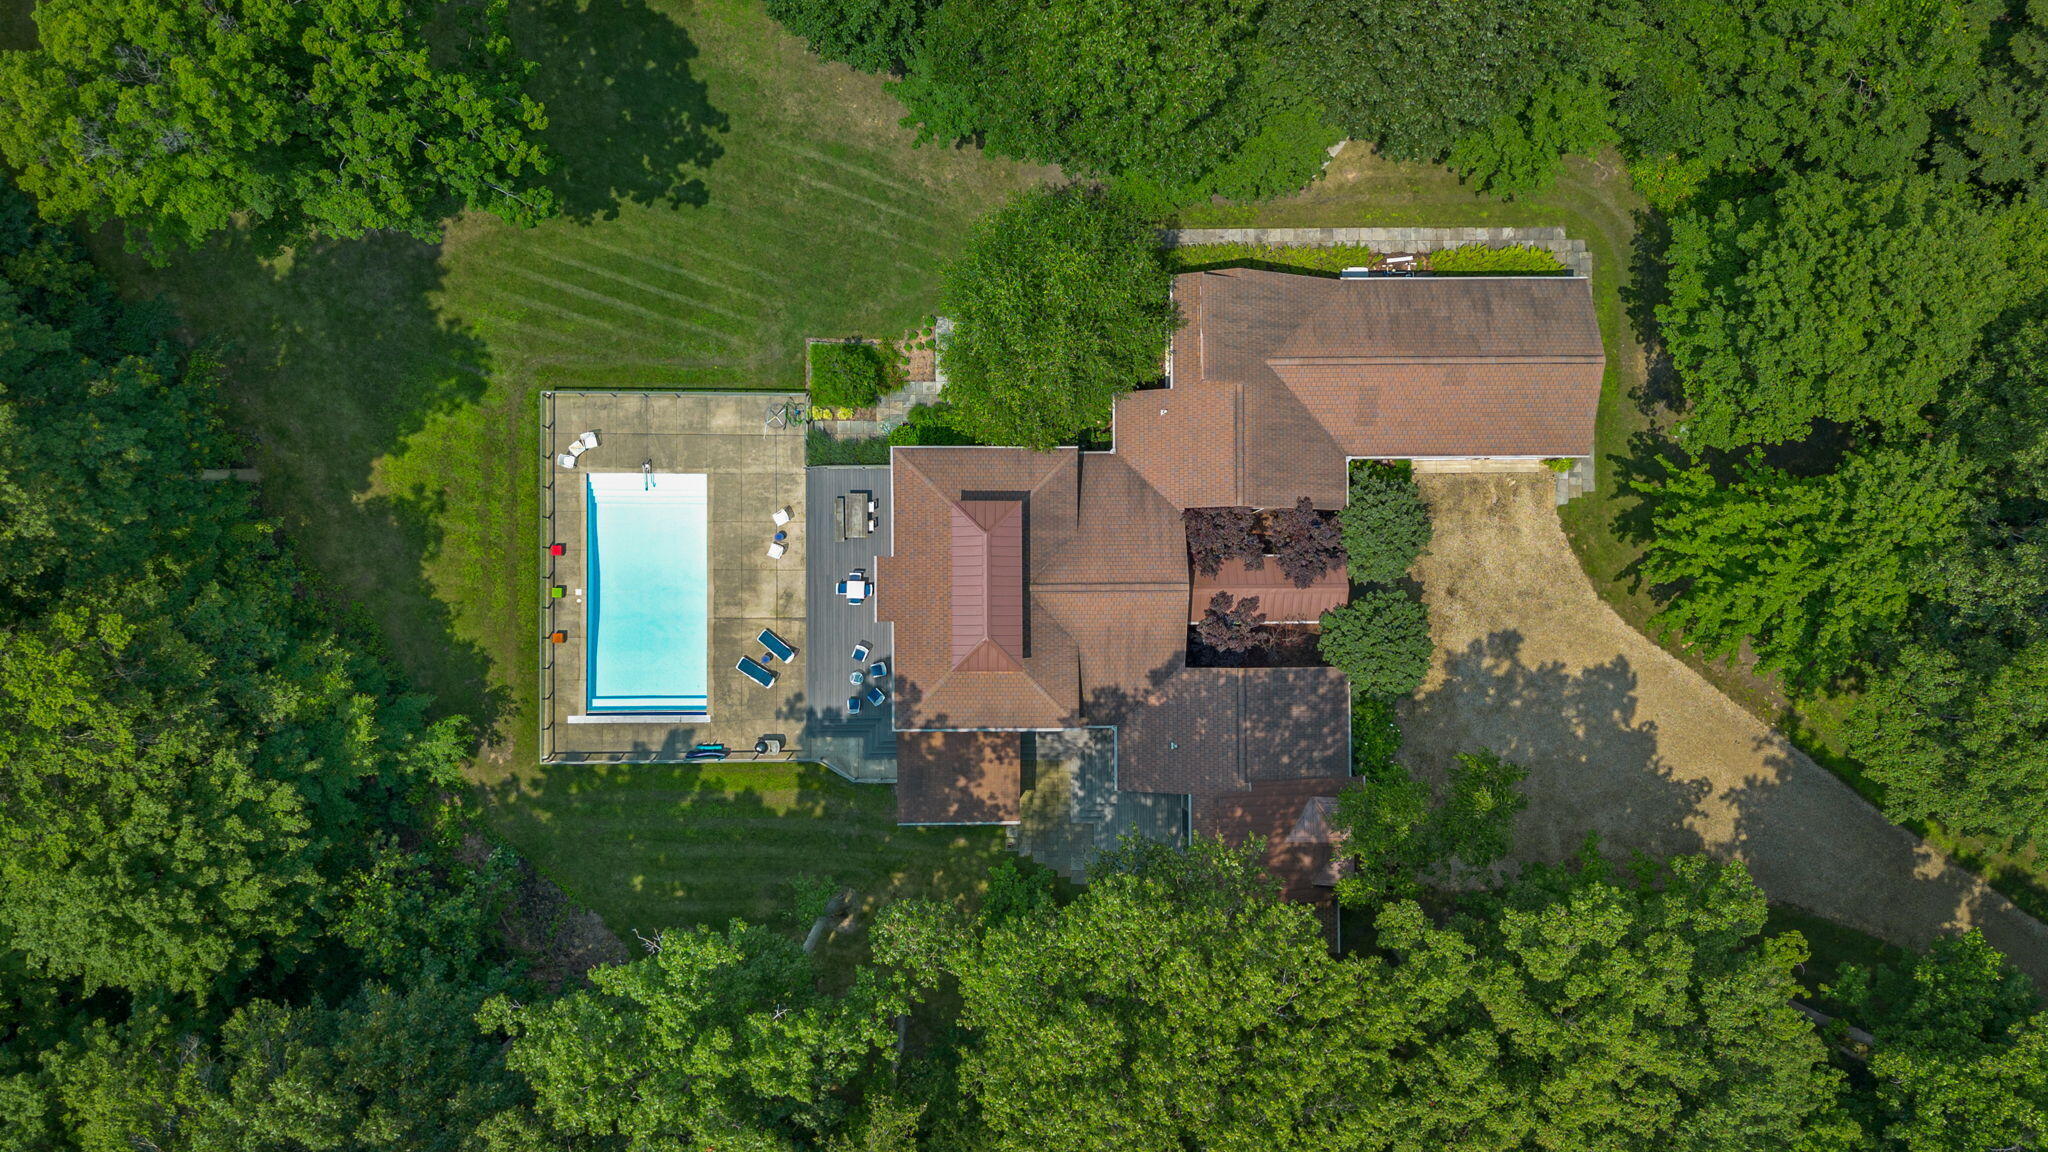
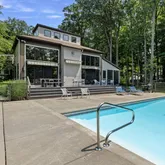
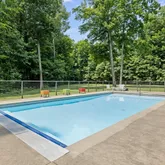
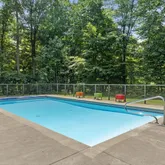
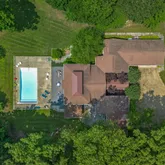
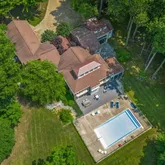
- PoolFeatures: Fenced, Pool Cover, Outdoor Pool, In Ground
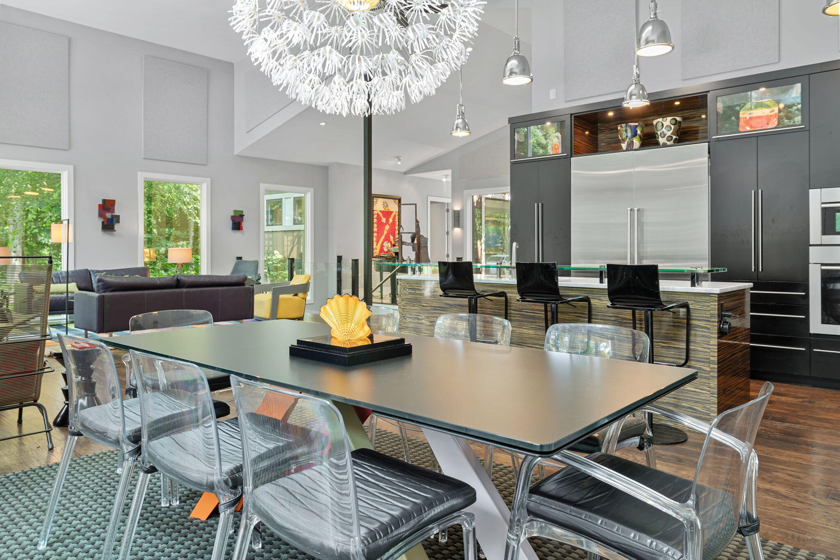
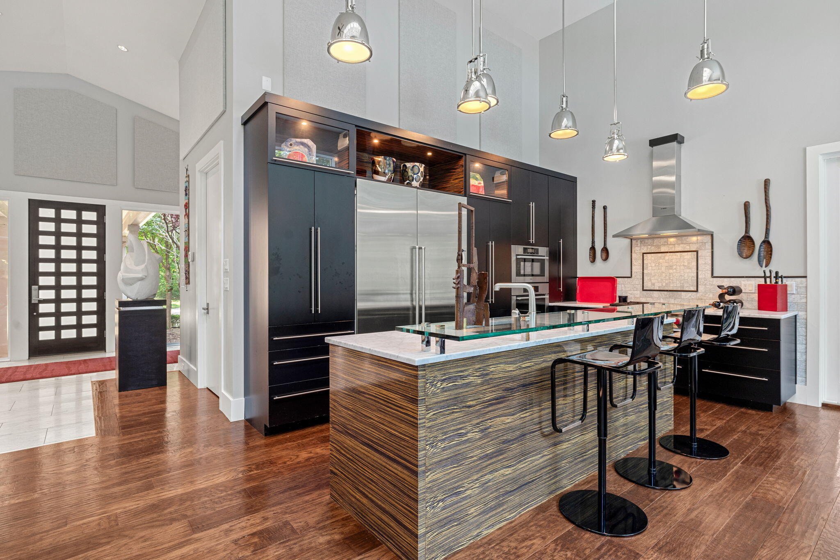
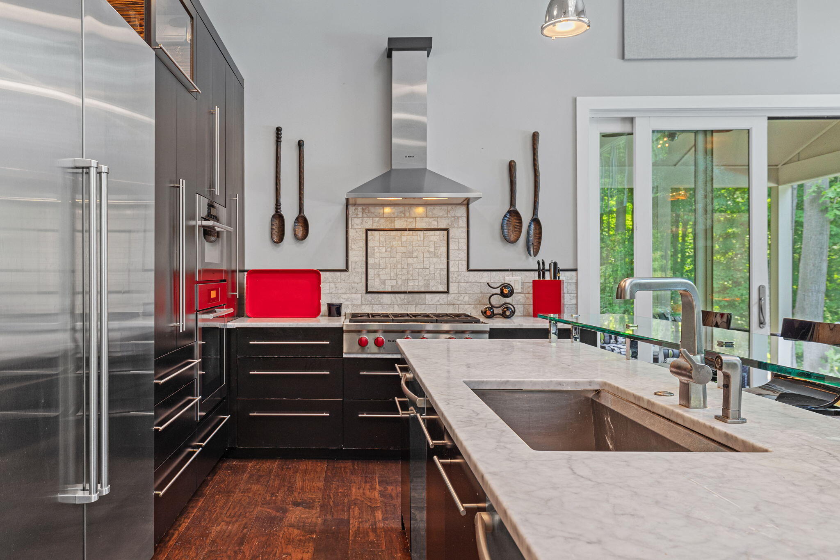
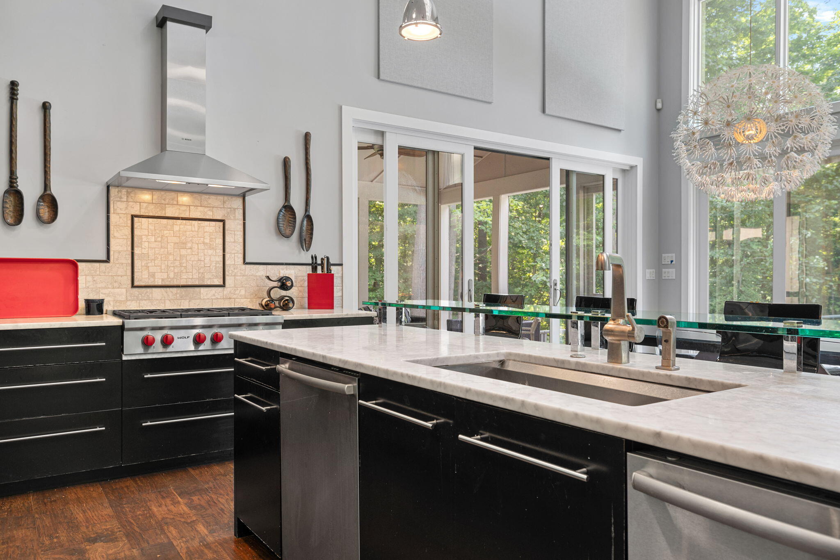
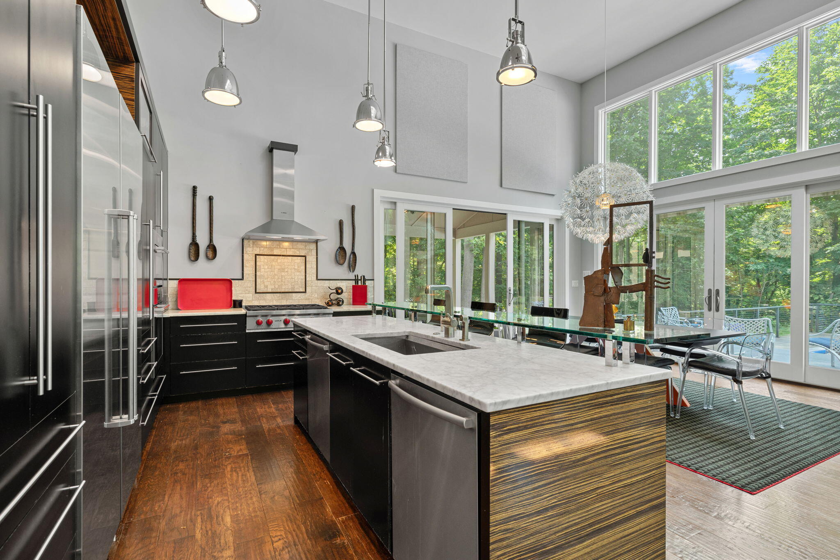
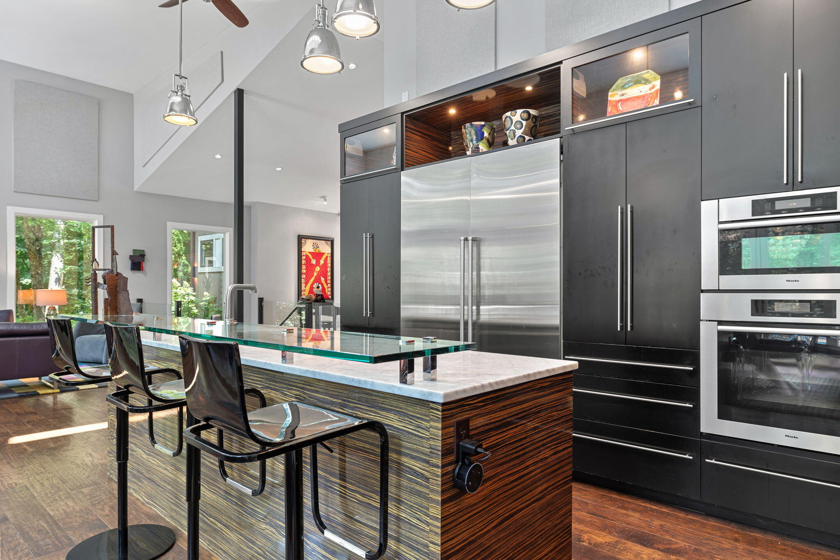
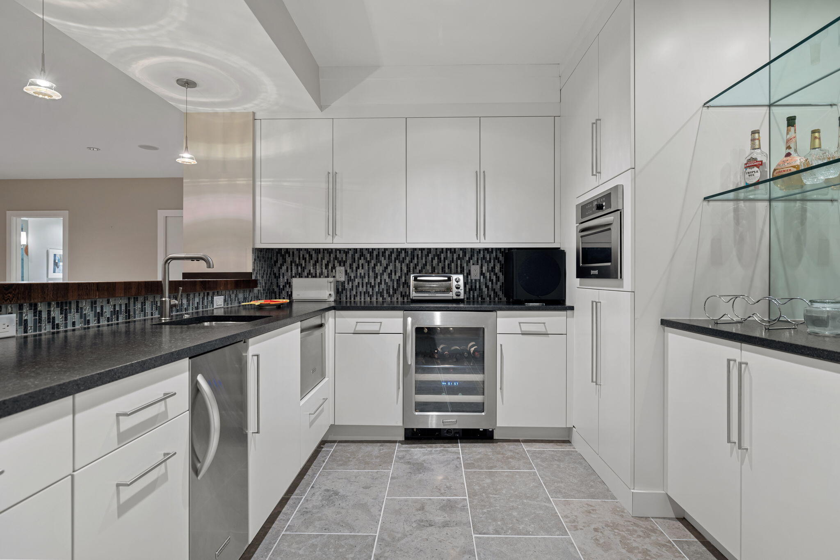
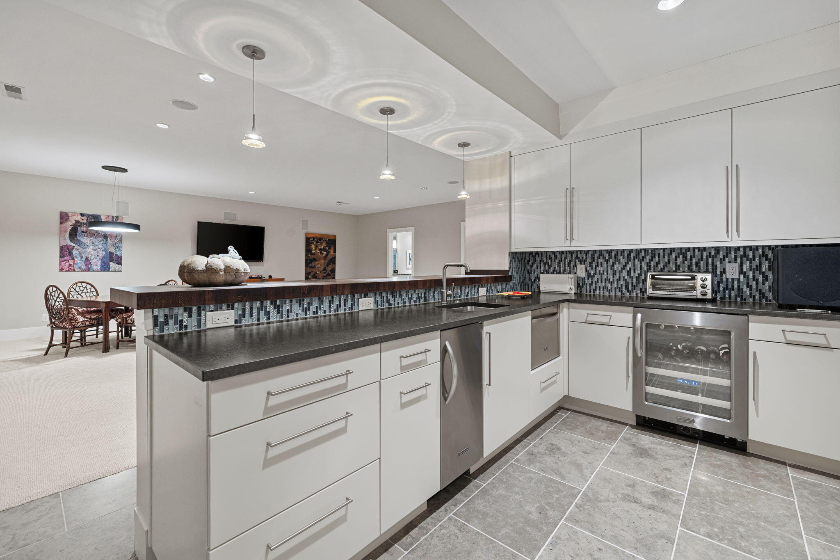
- Appliances: Dishwasher, Stainless Steel Appliance(s), Wine Refrigerator, Washer, Ice Maker, Oven, Microwave, Dryer
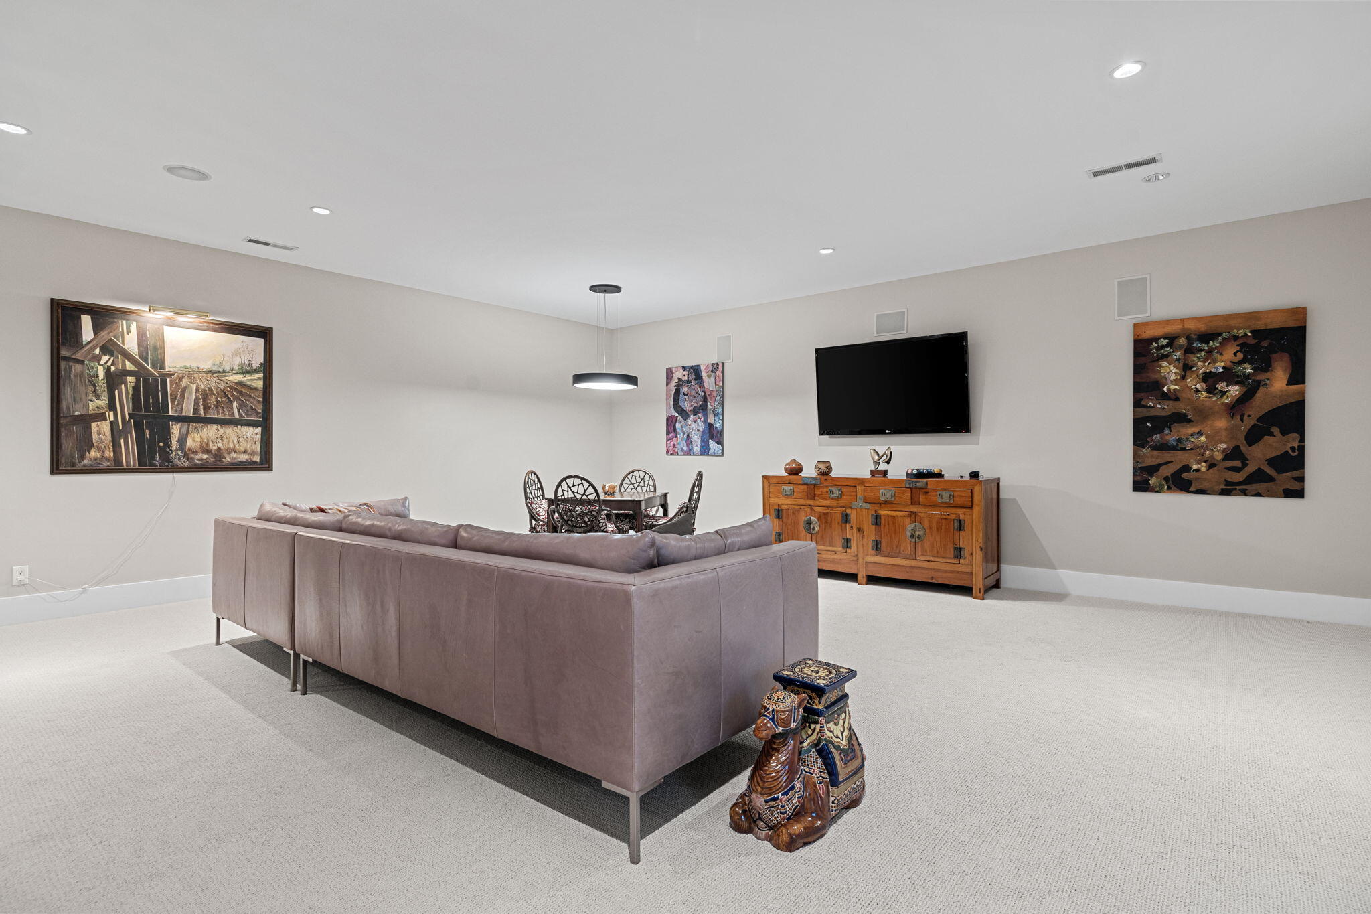
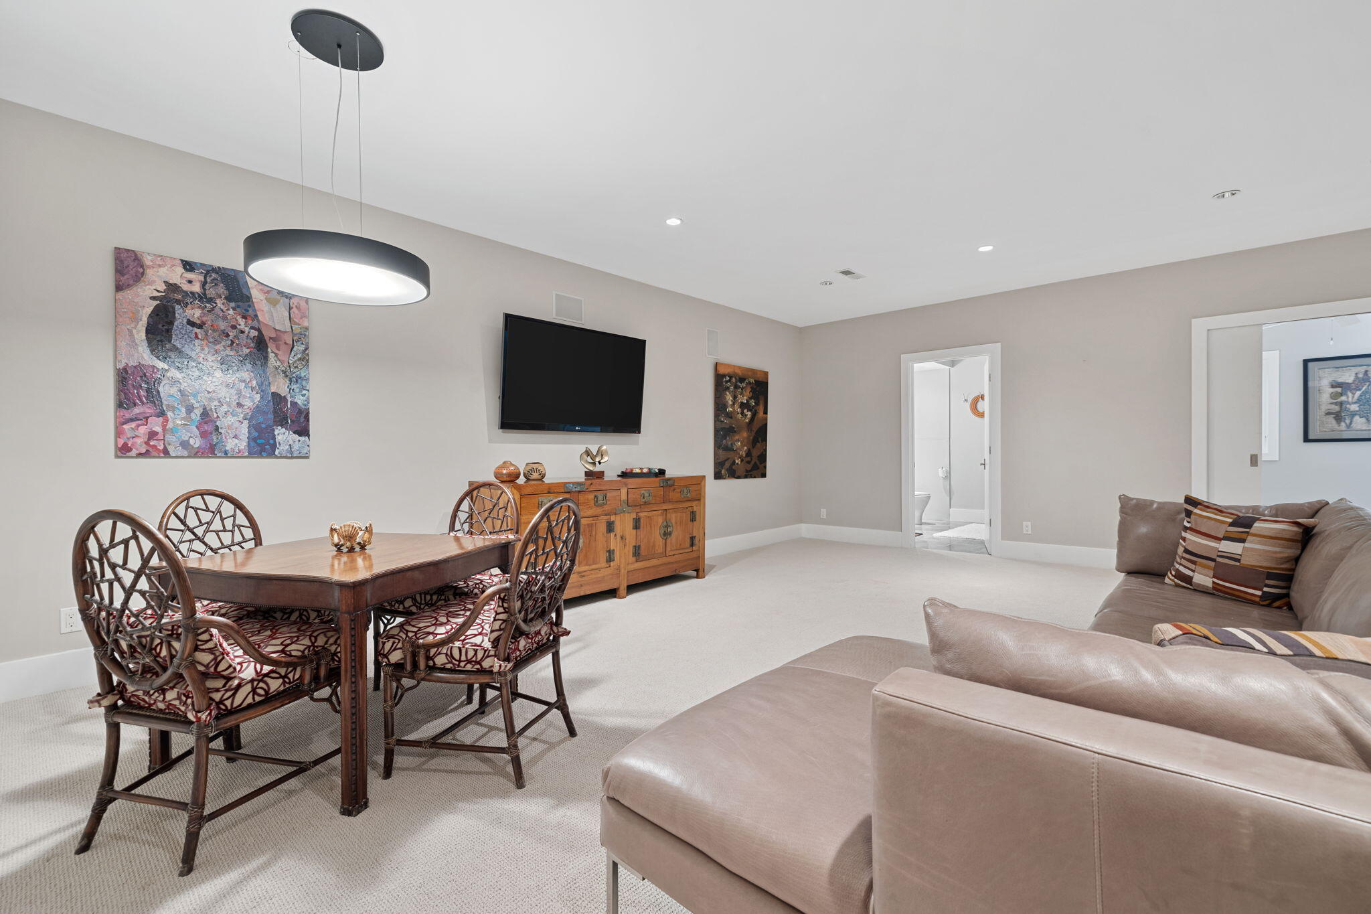
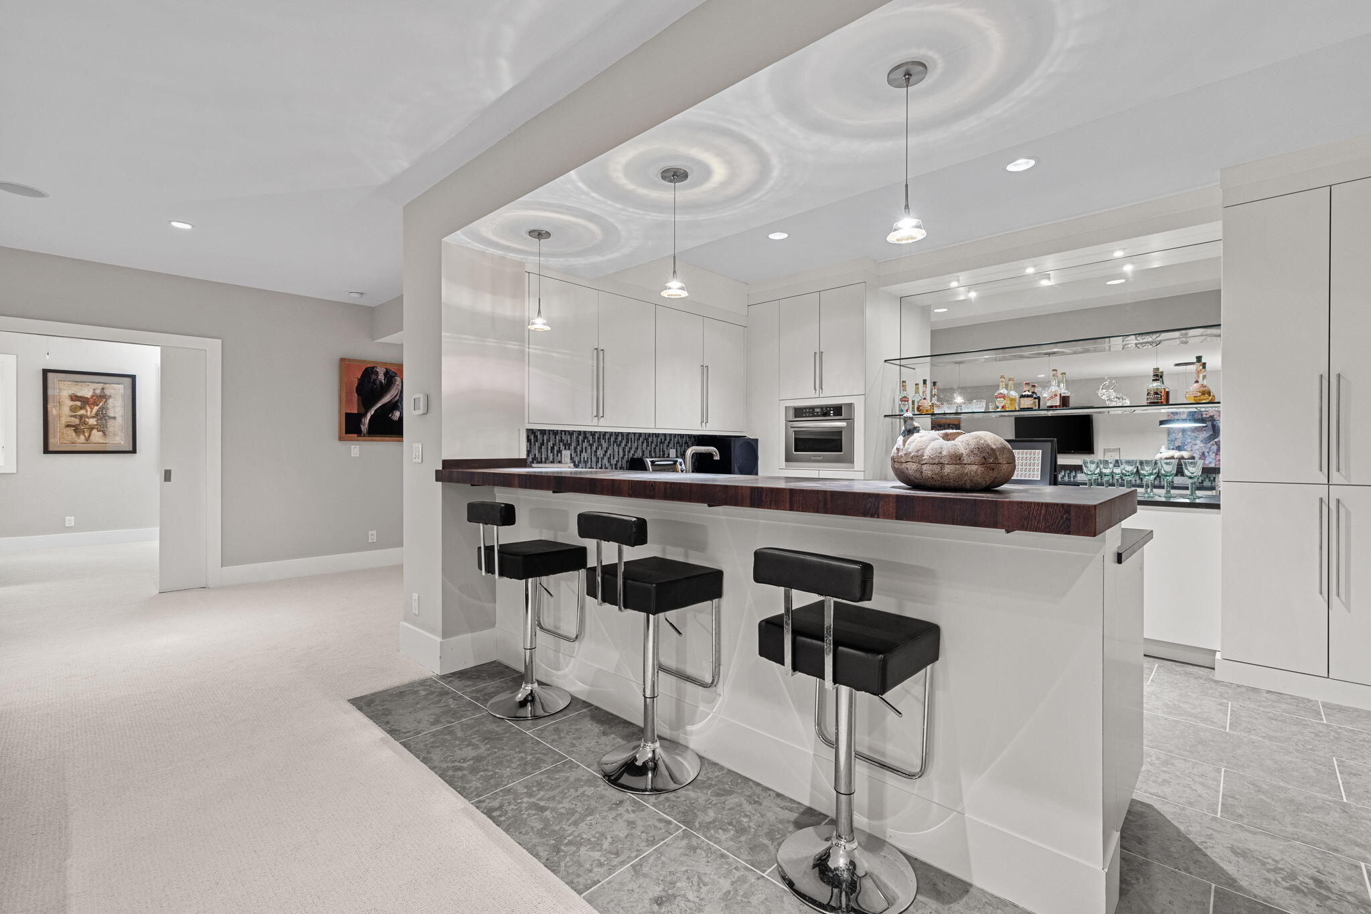
- Basement Type: Finished, Sump Pump, Full
- Basement: Yes
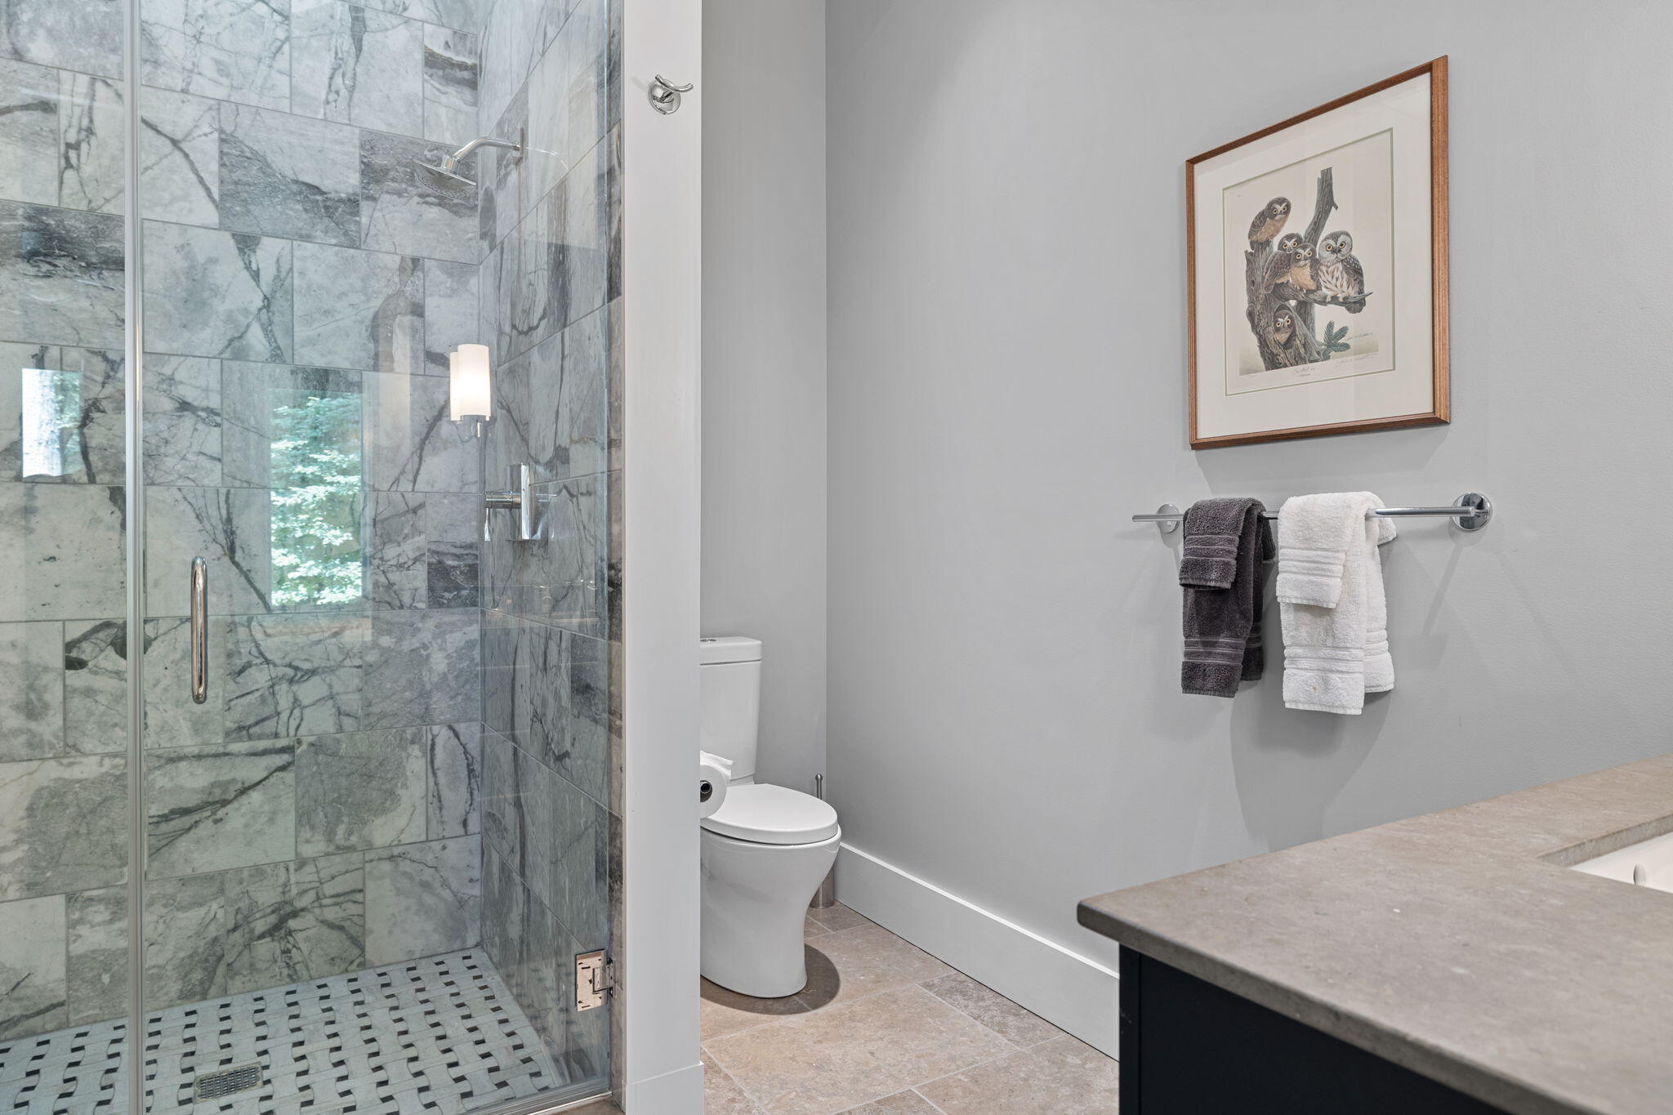
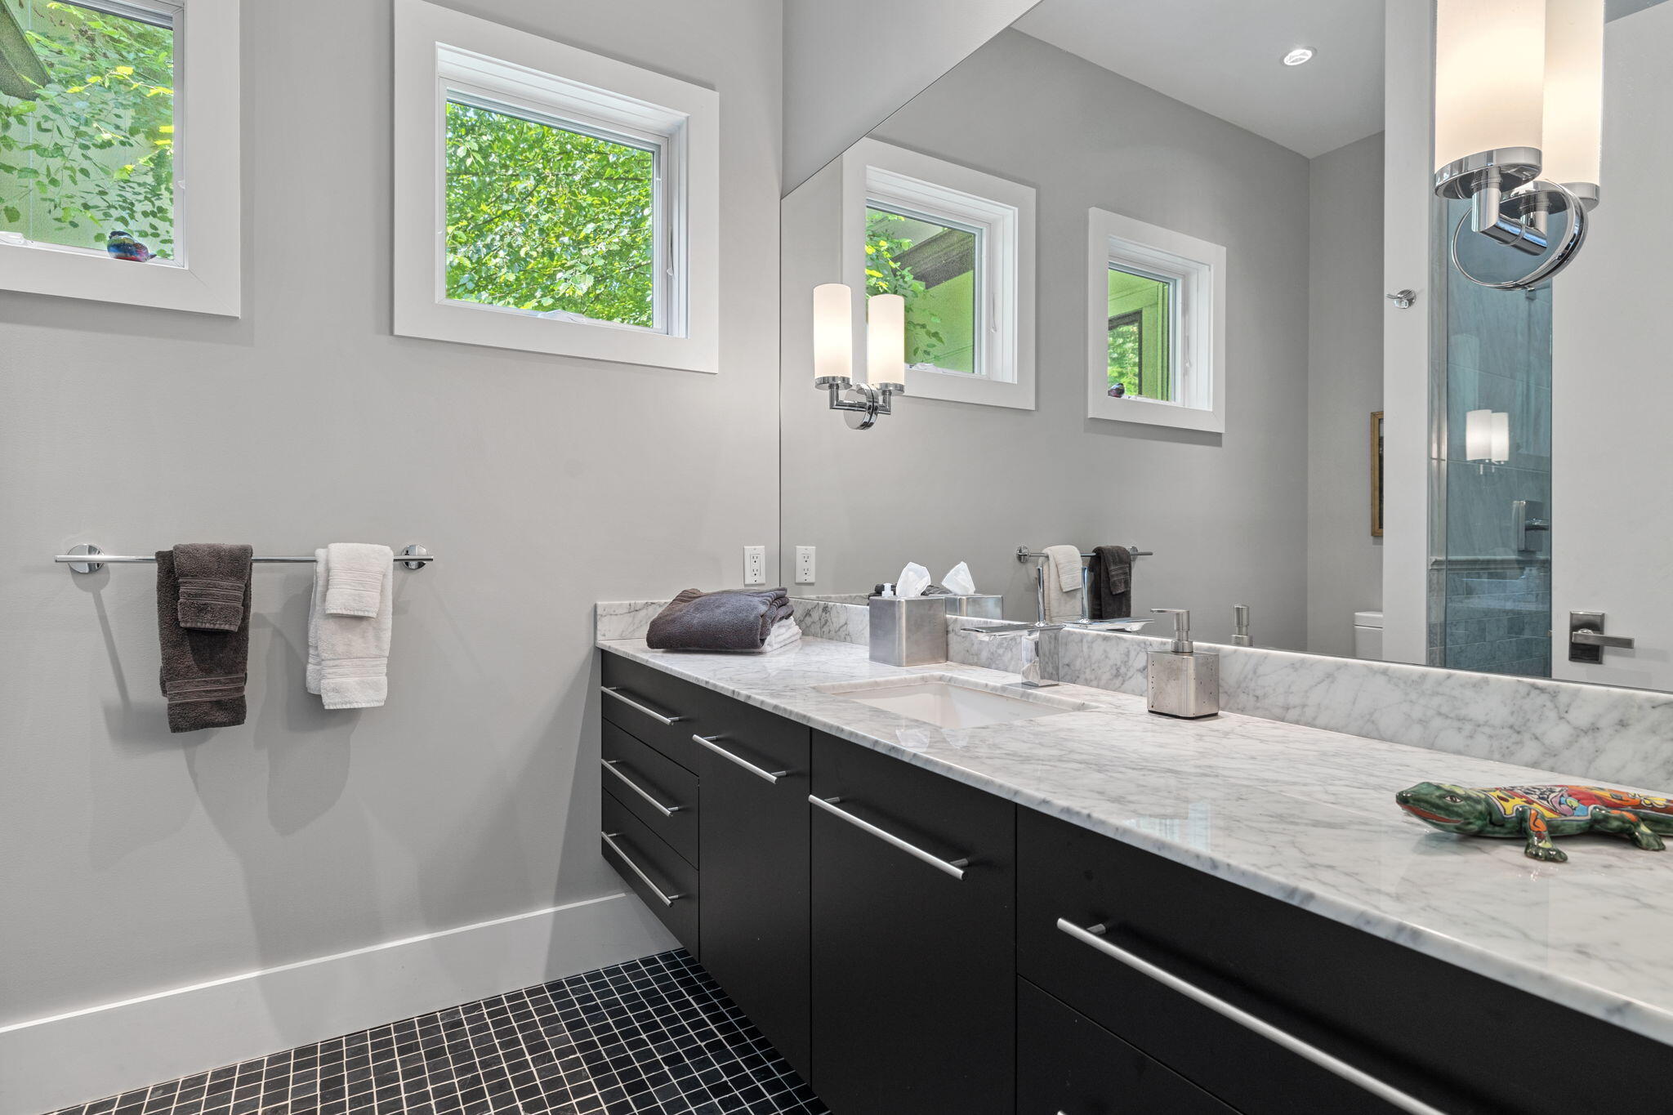
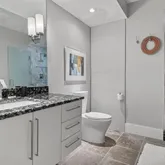
- Total Full Baths: 4
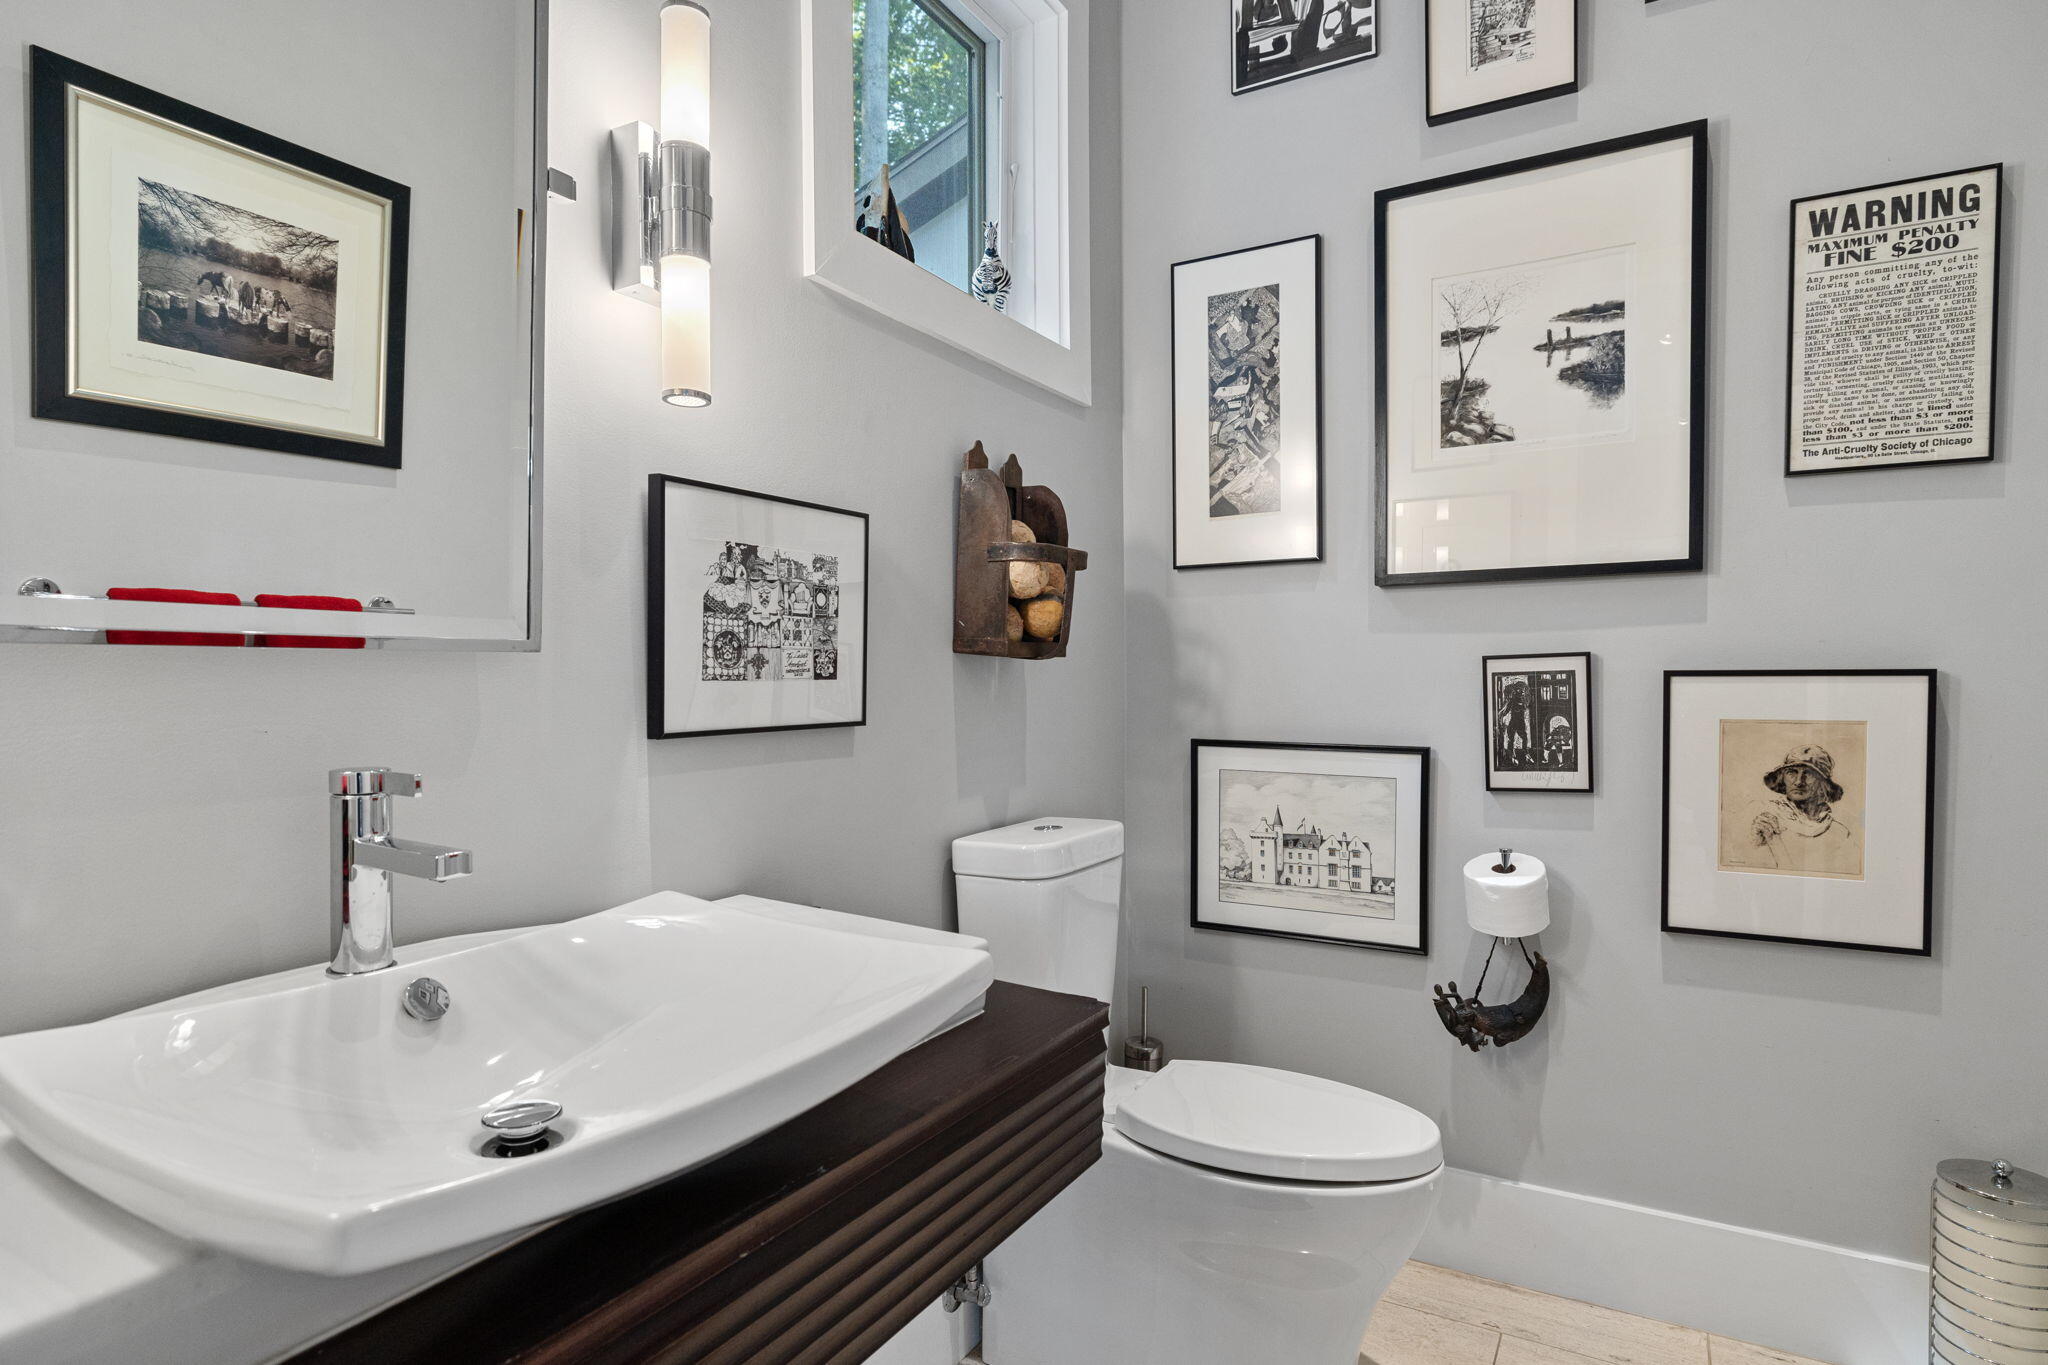
- Total 1/2 Baths: 1
- Total 3/4 Baths: 0
- Total Baths: 5
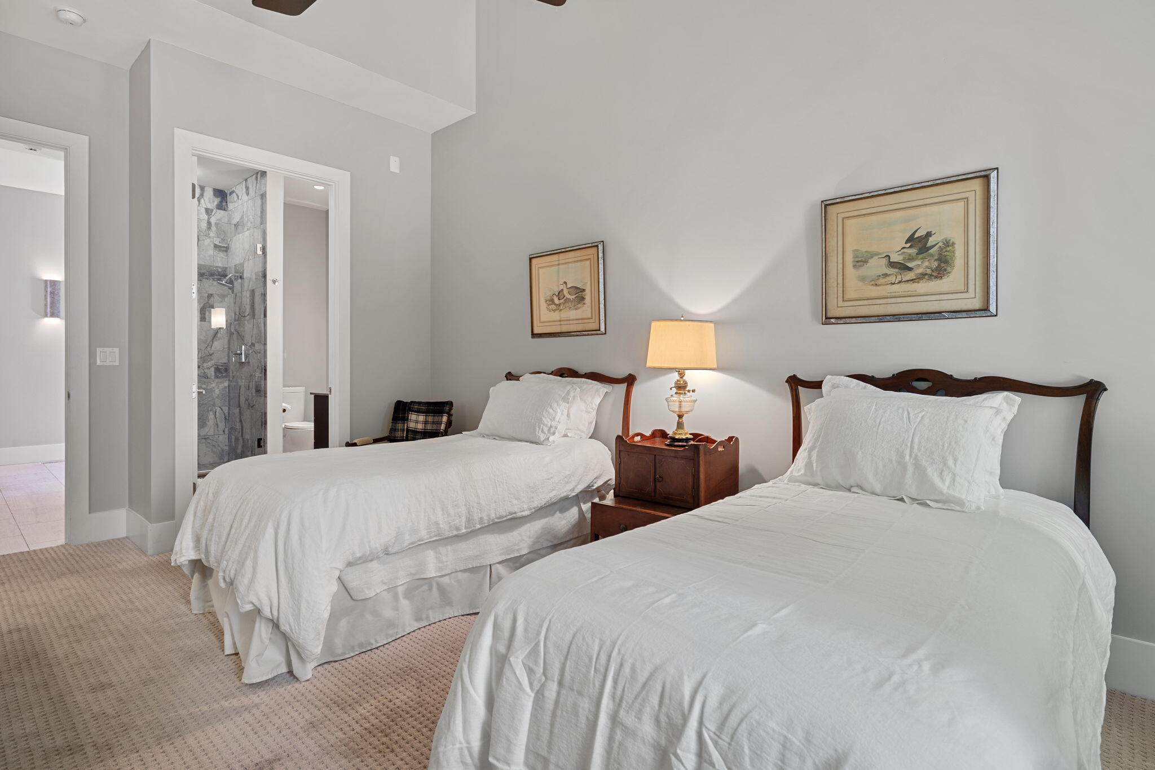
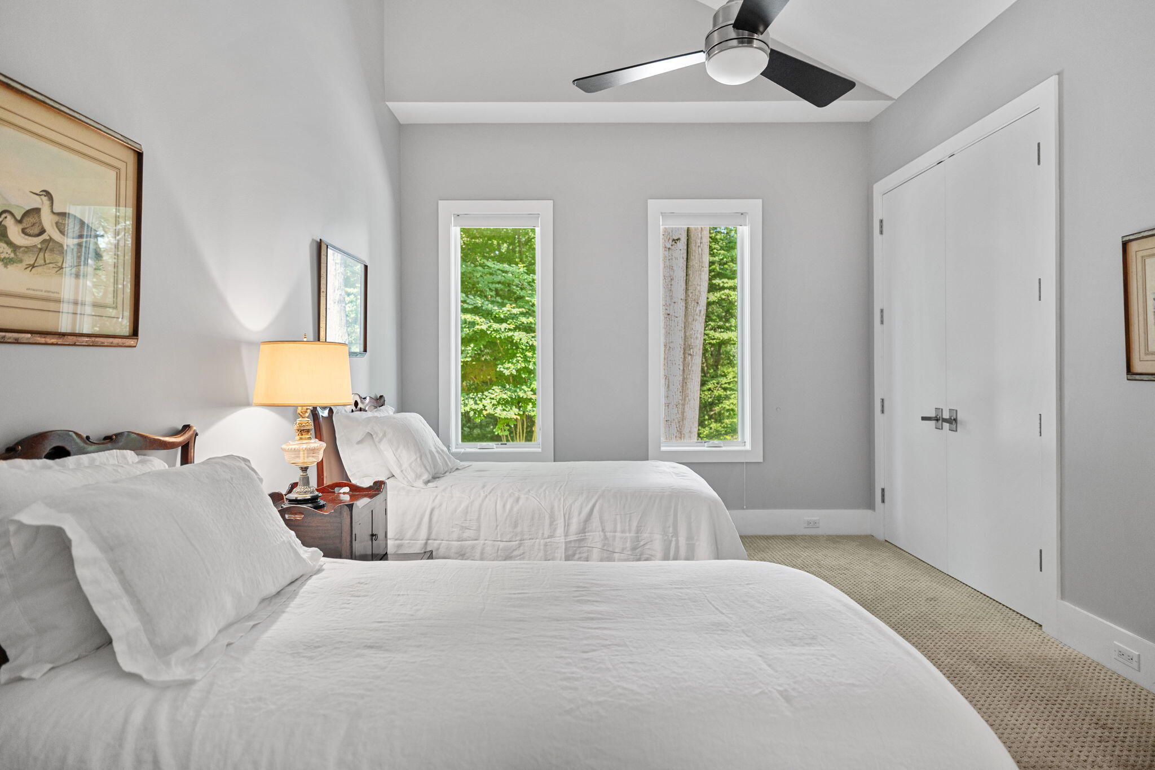
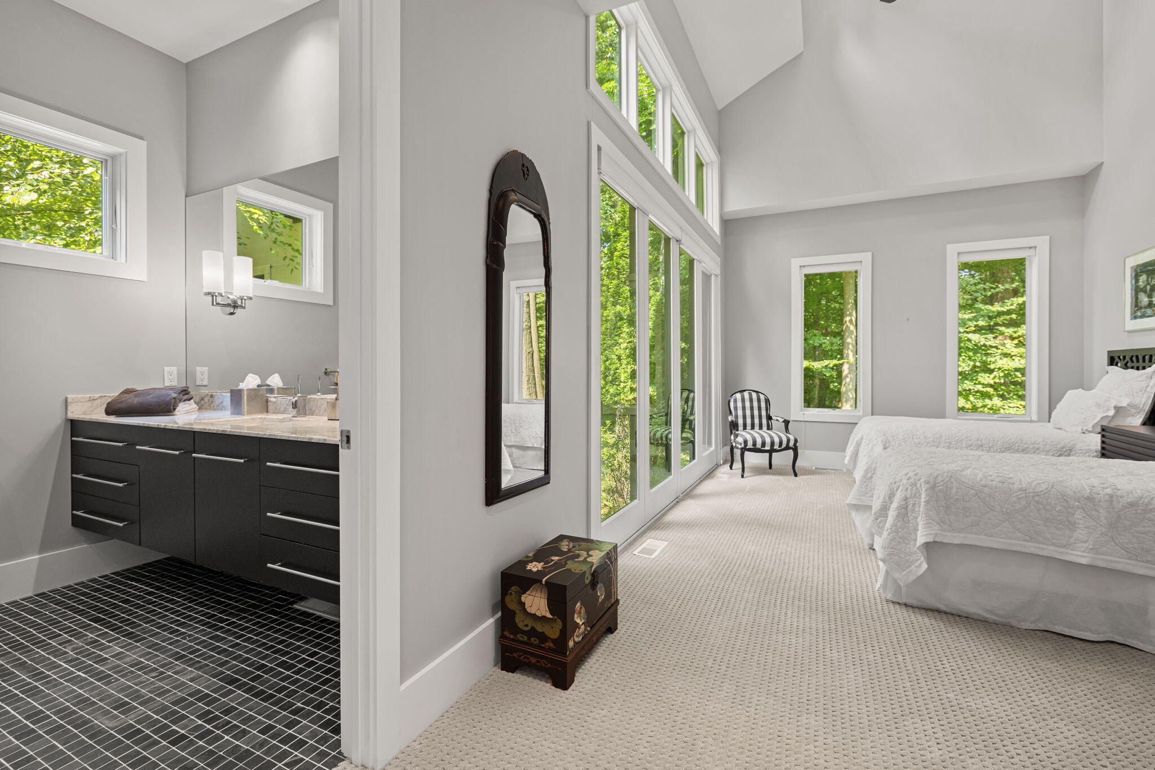
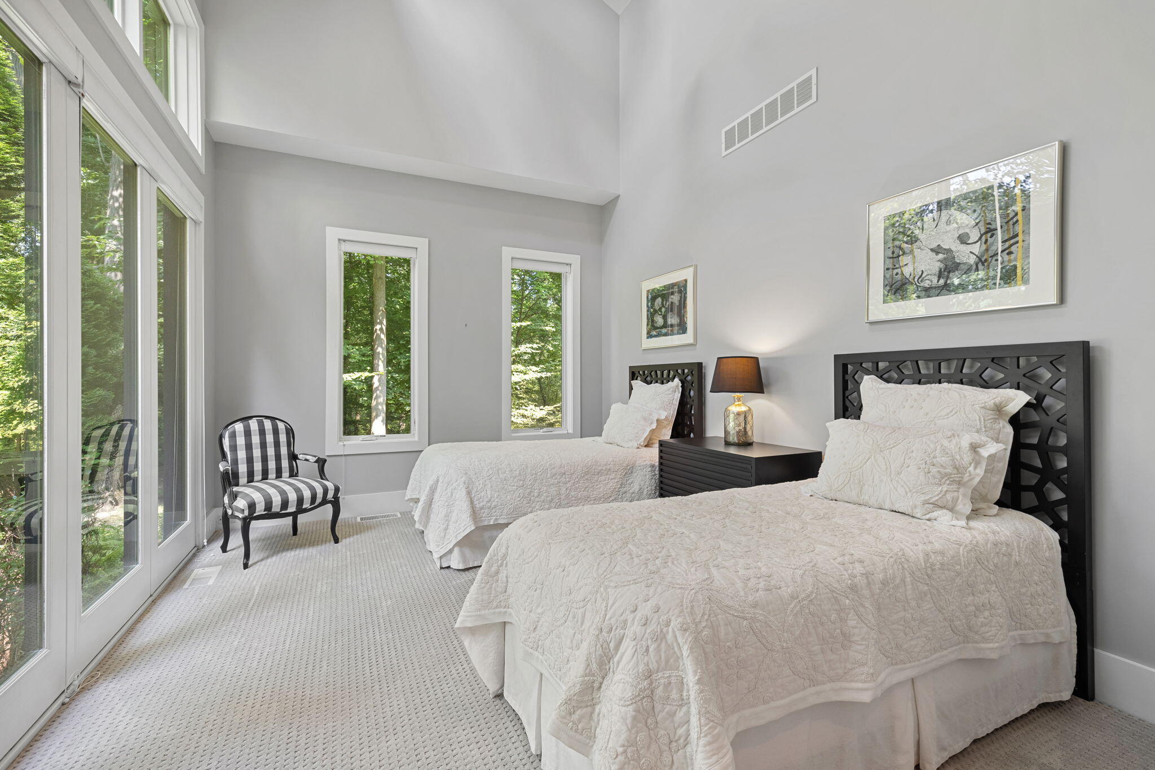
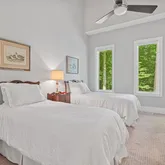
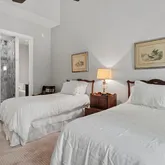
- Bedrooms: 4
- Basement Sq Ft: 1905.0
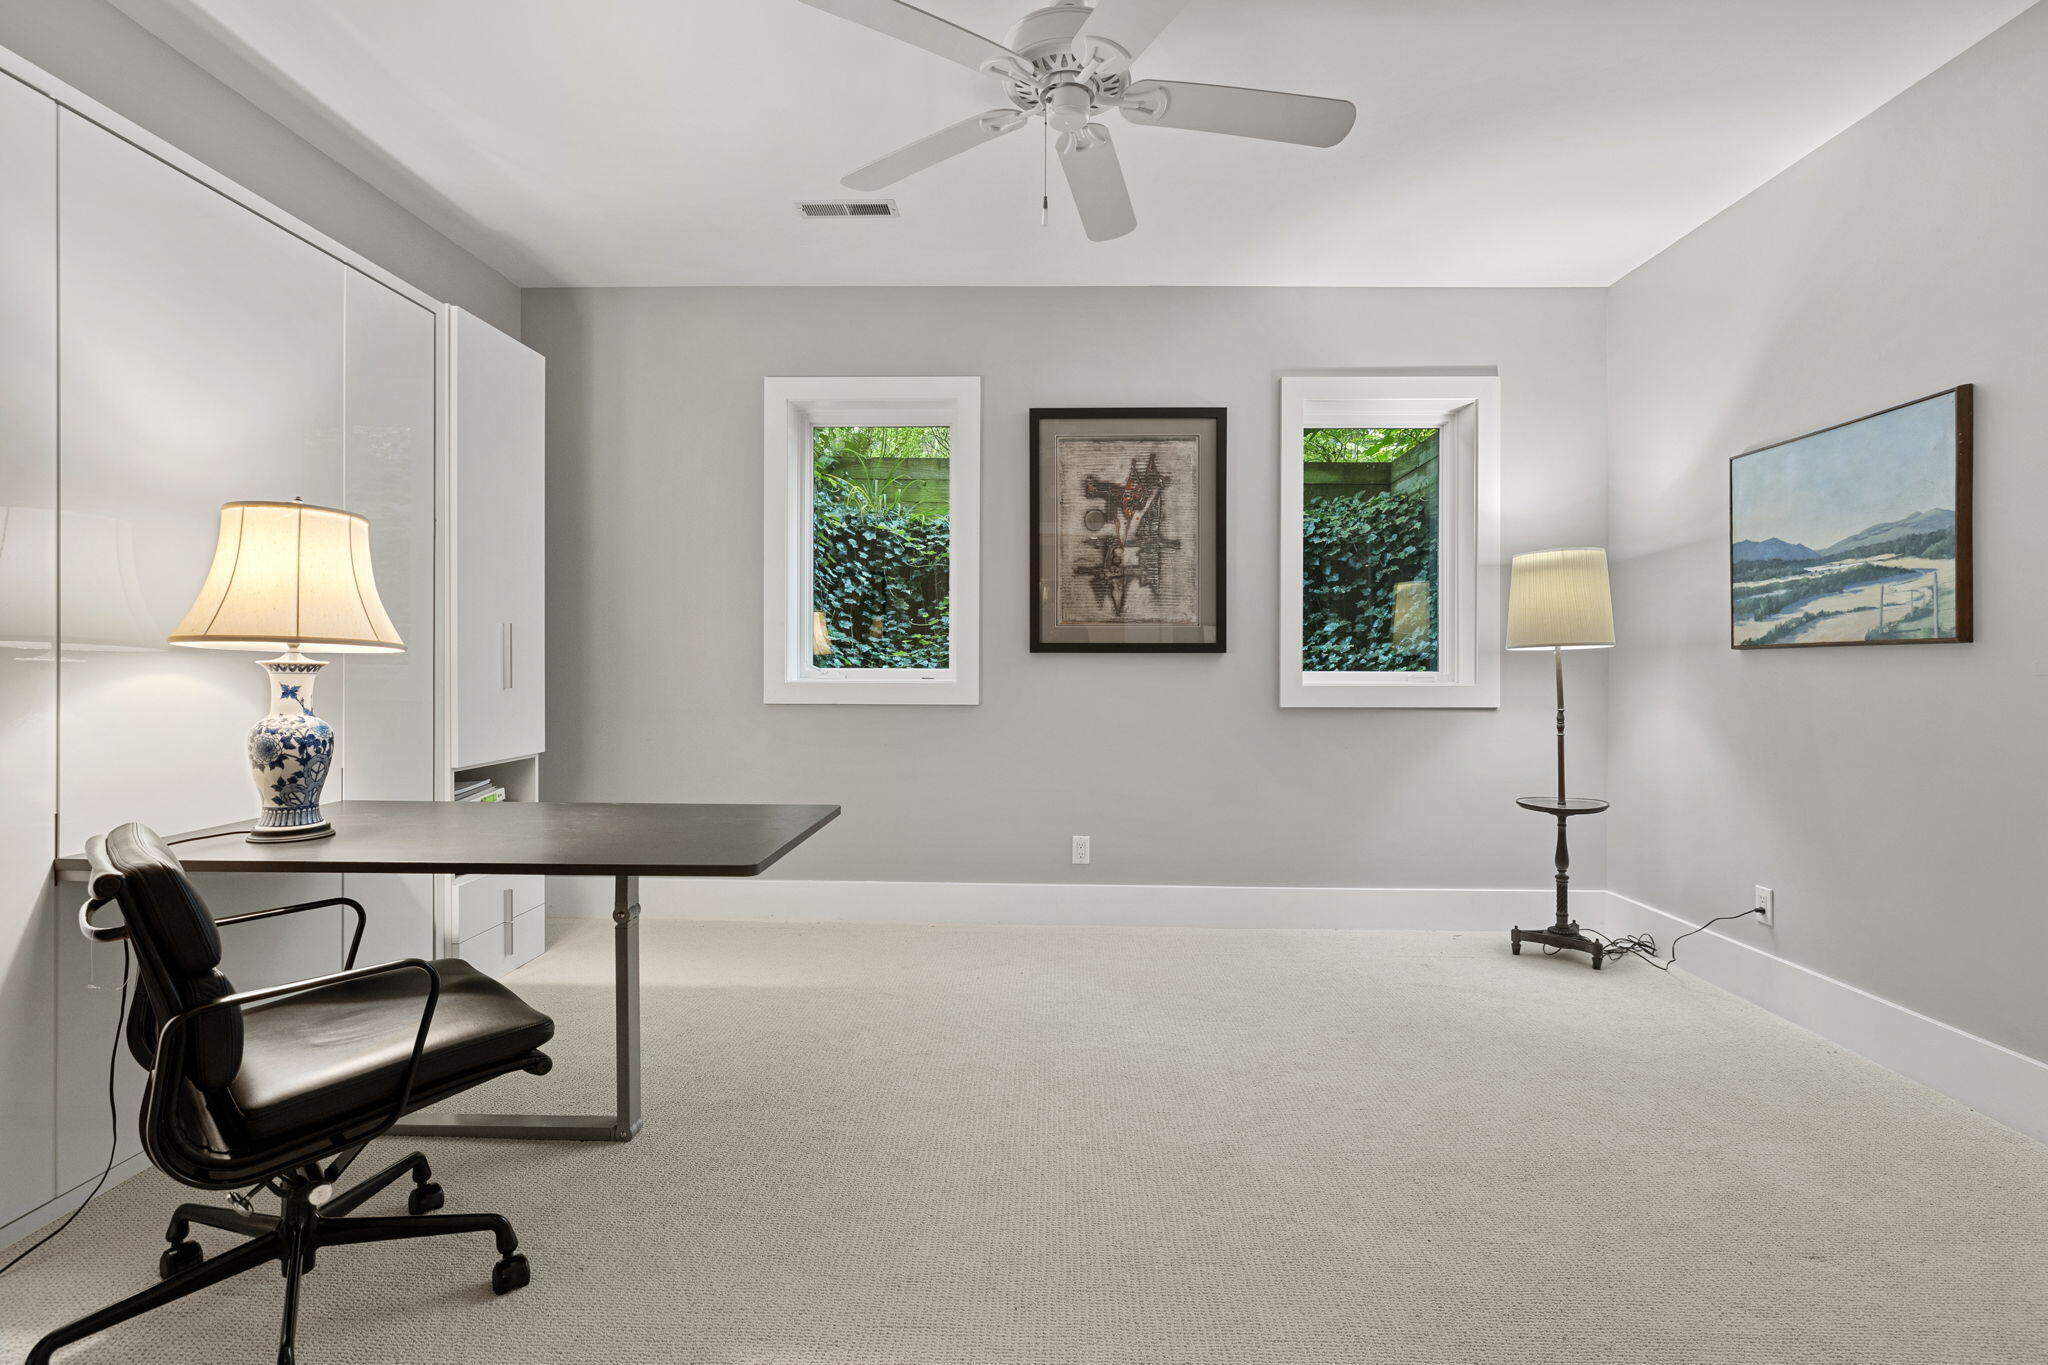
- Cooling: Ceiling Fan(s), Zoned, Central Air
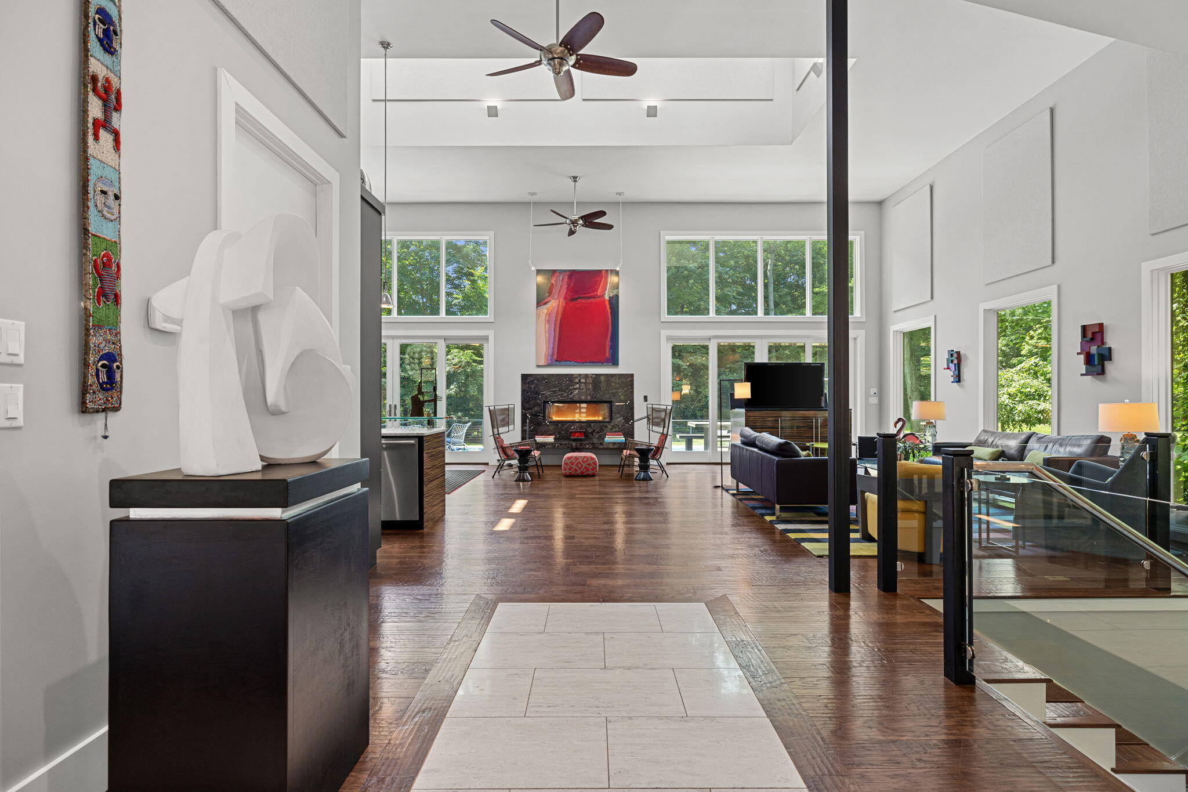
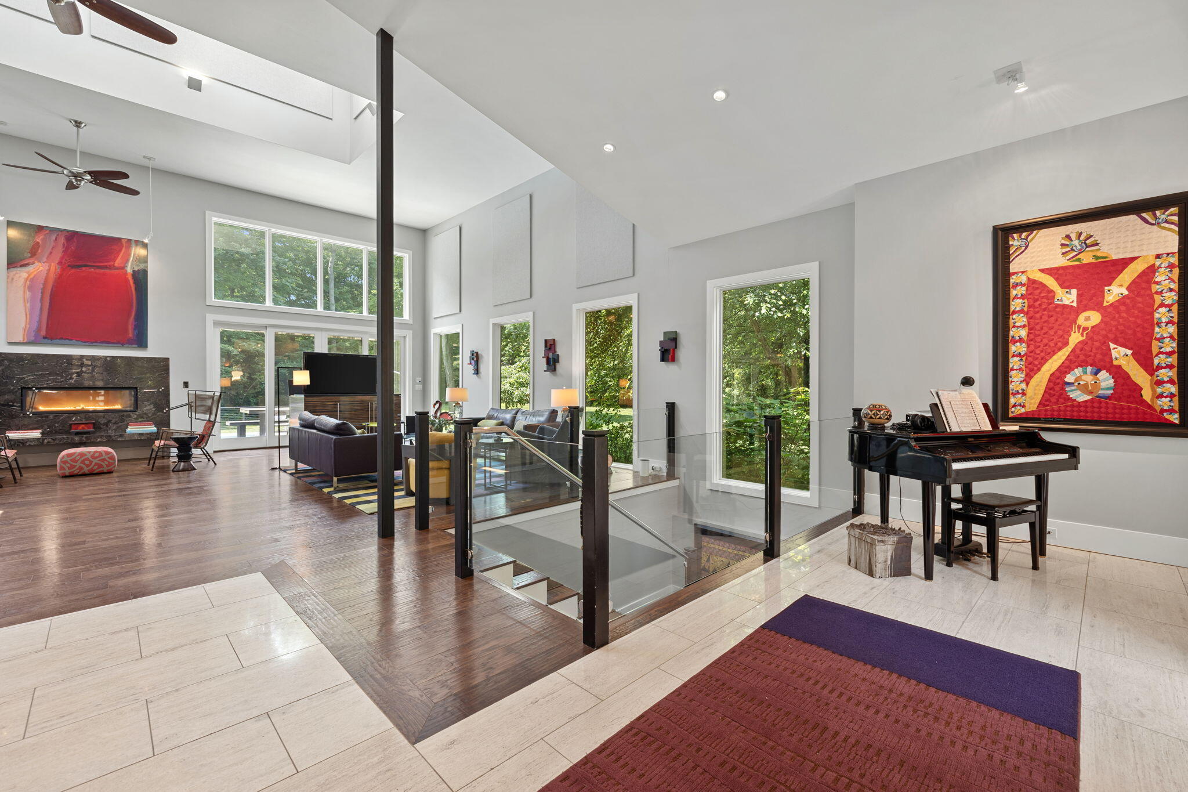
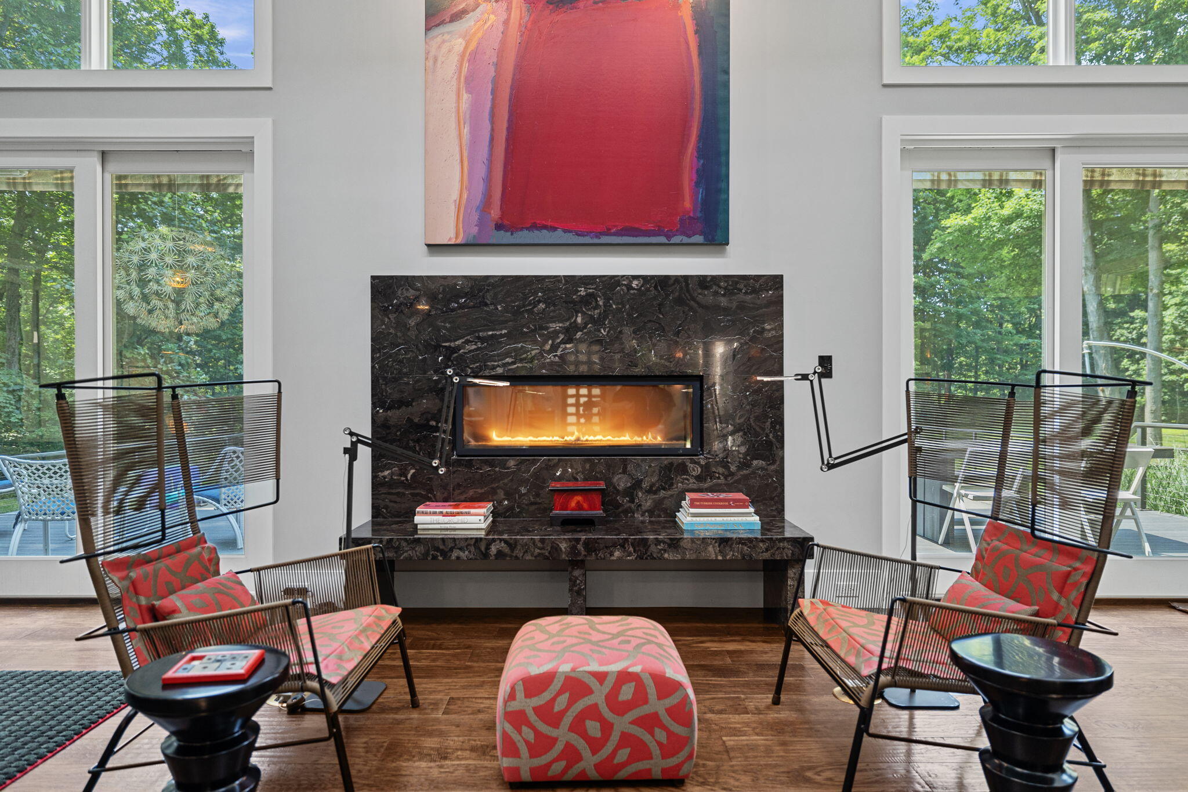
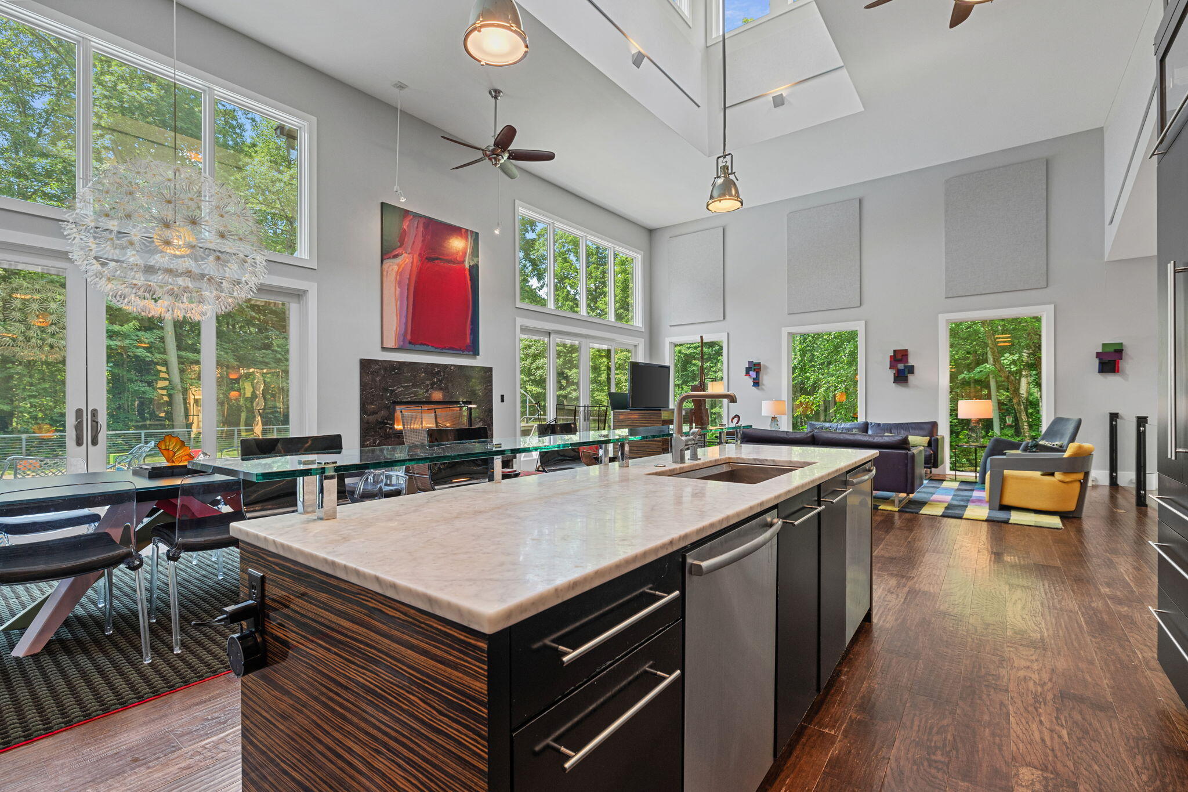
- Total # Fireplaces: 1
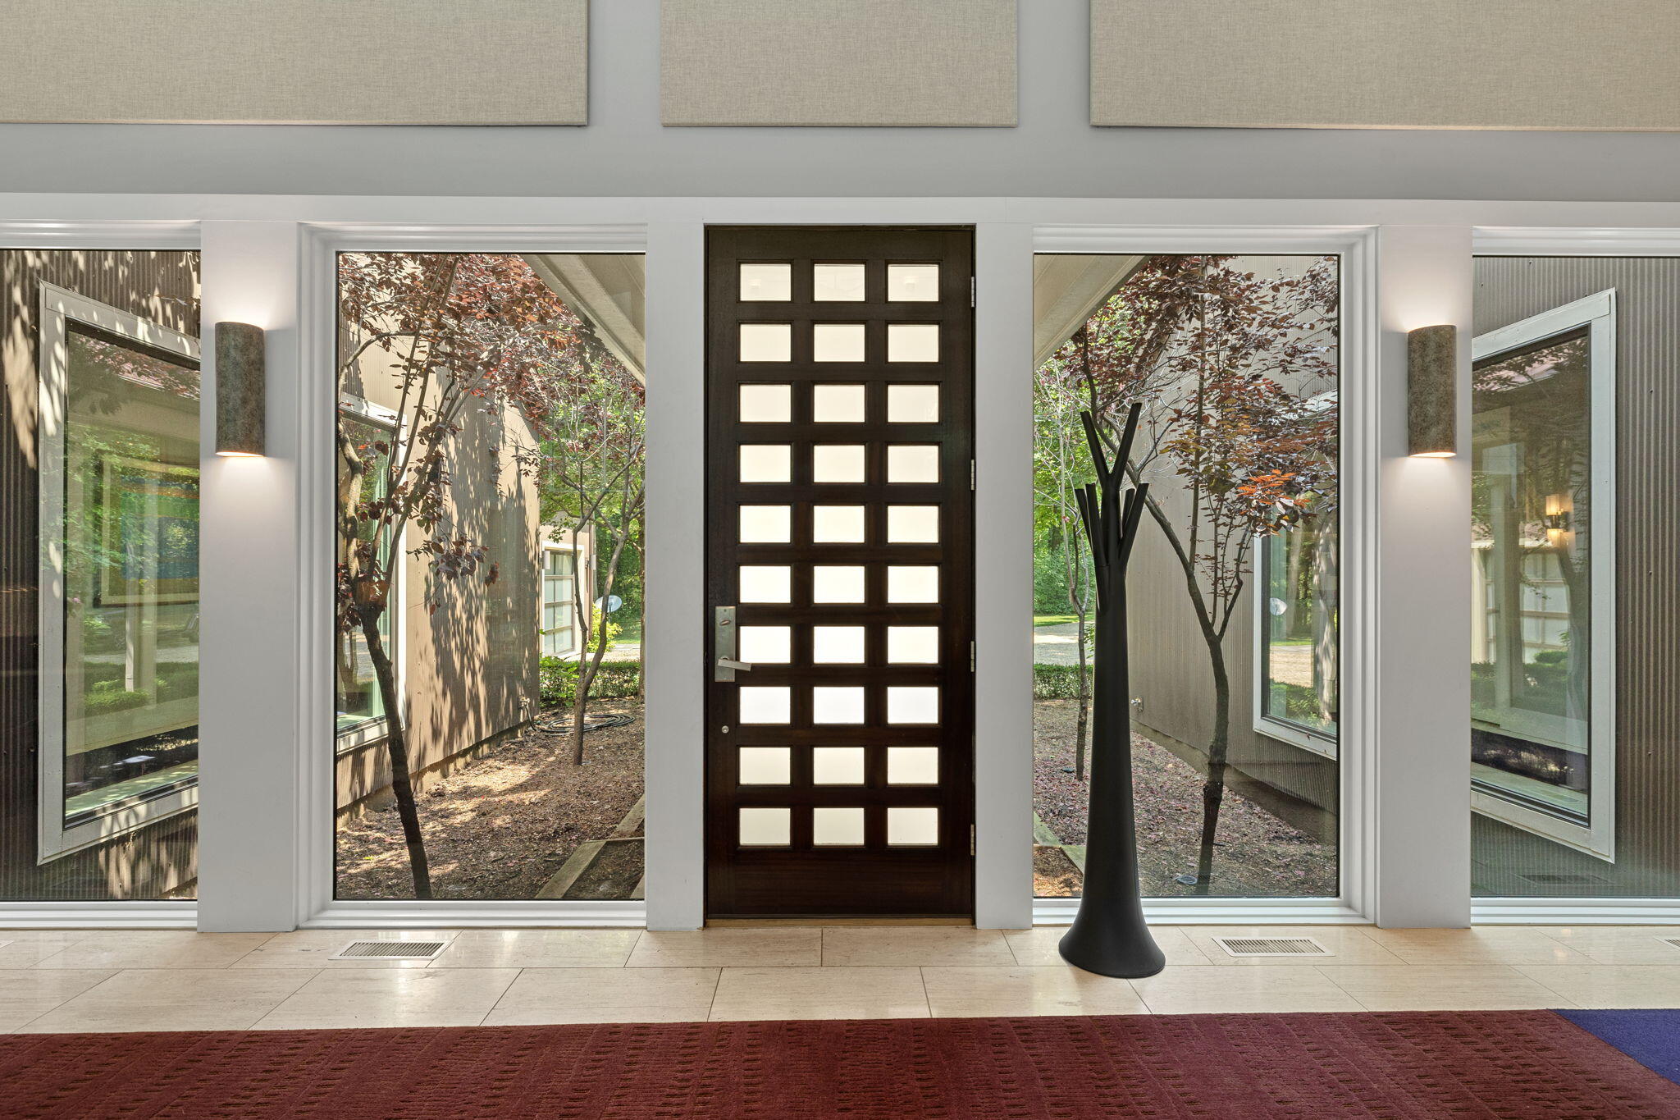
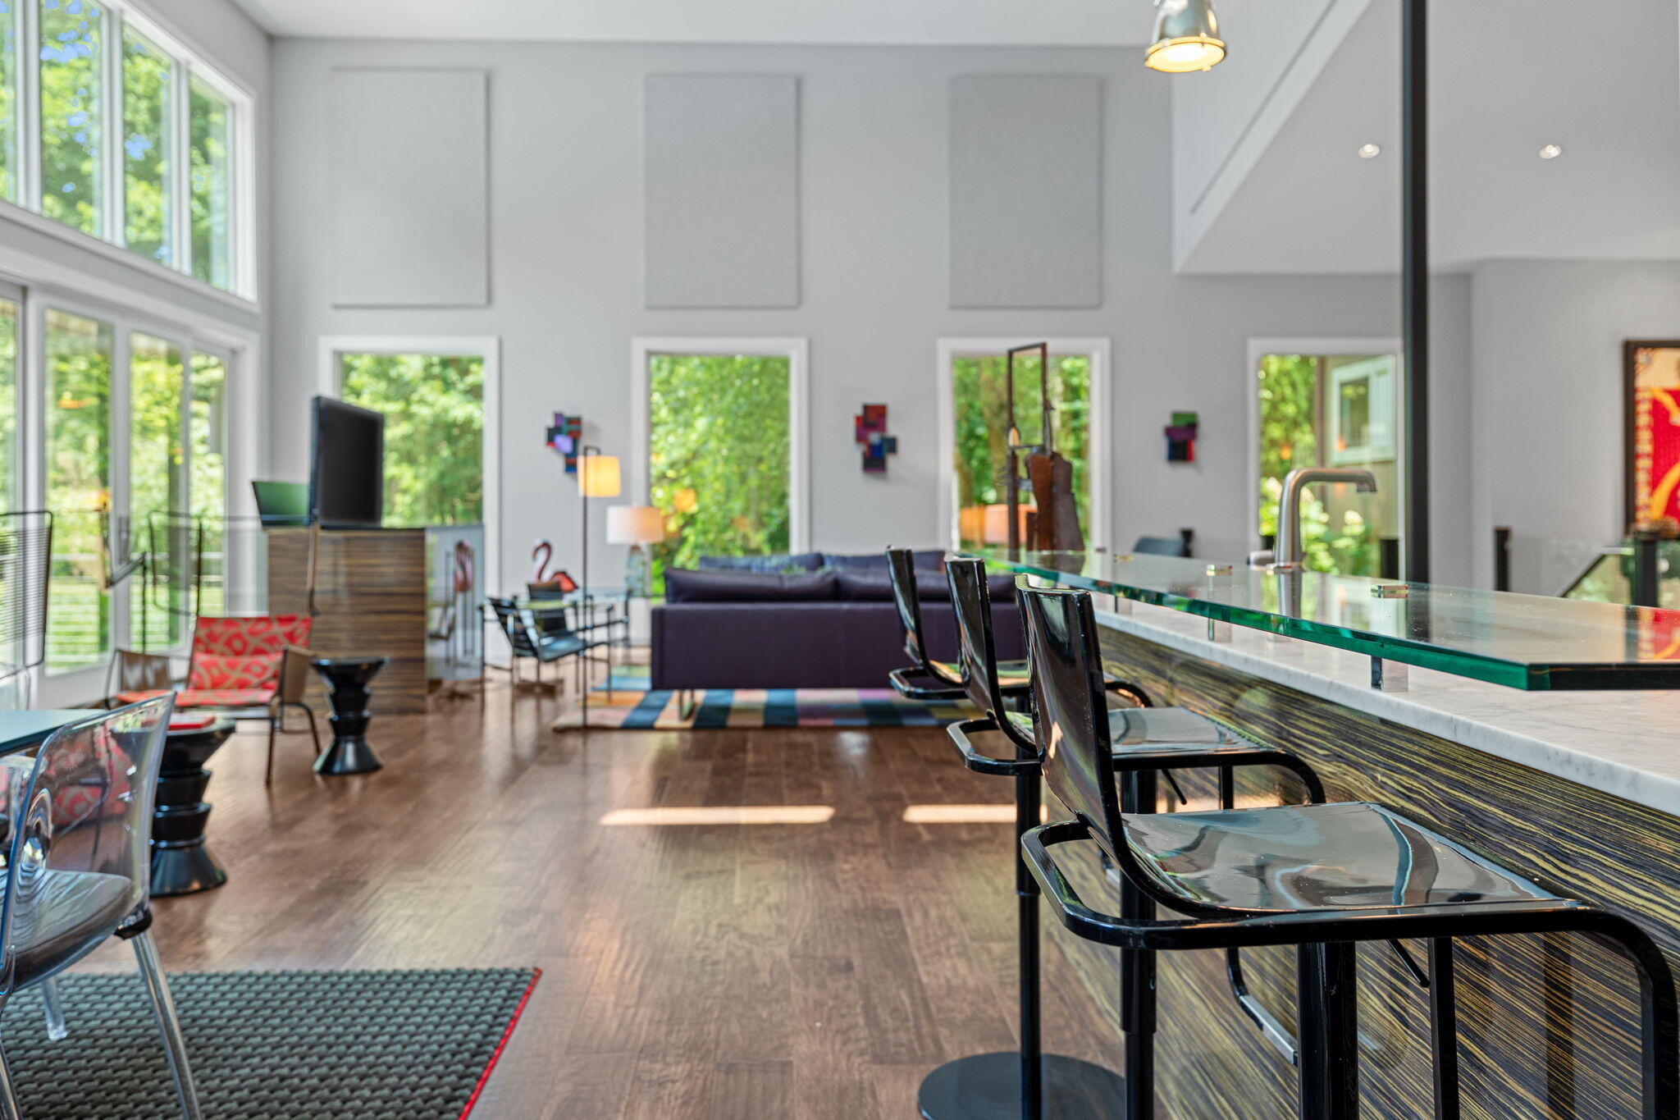
- Flooring: Carpet, Tile, Stone, Laminate
- Equipment: Satellite Dish
- Heat Type: Central, Forced Air, Fireplace(s)
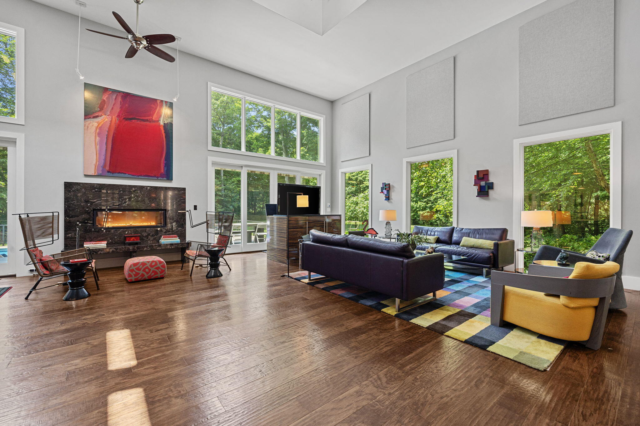
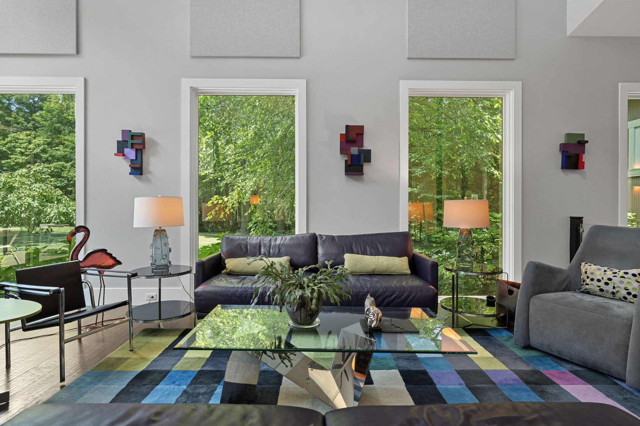
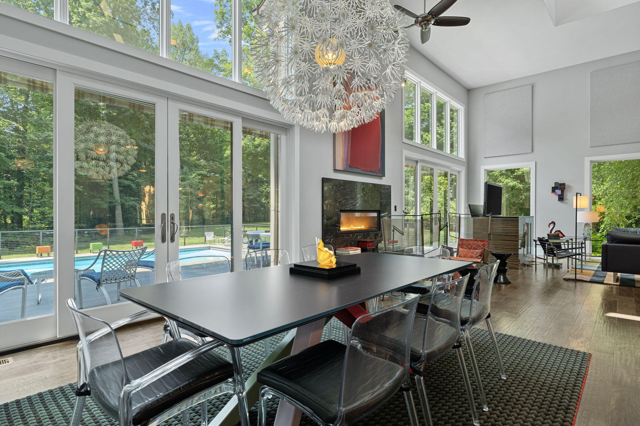
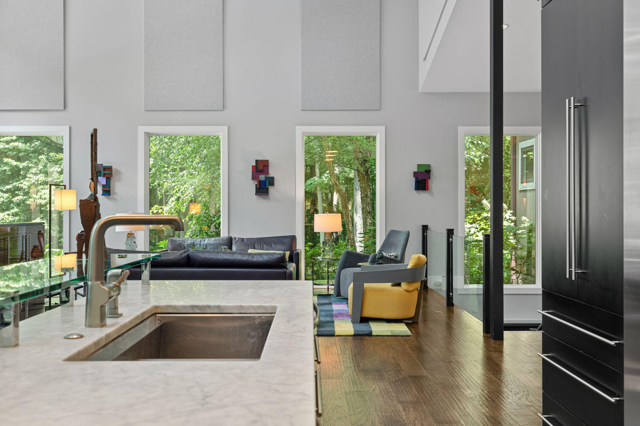
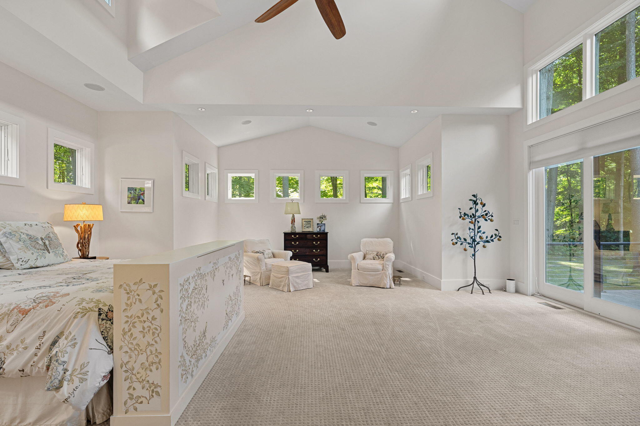
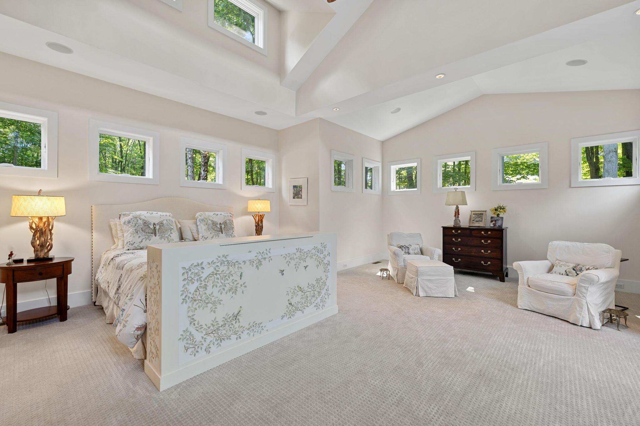
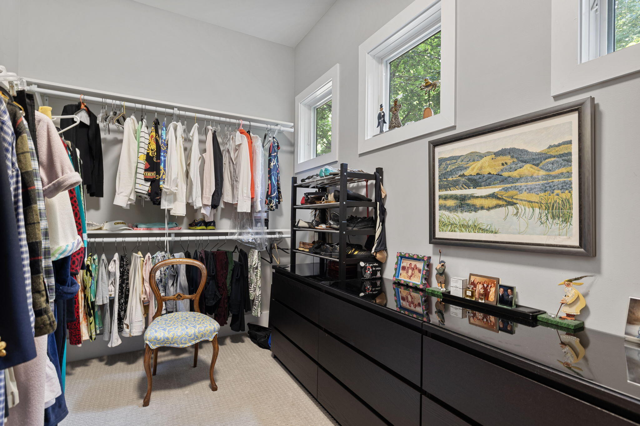
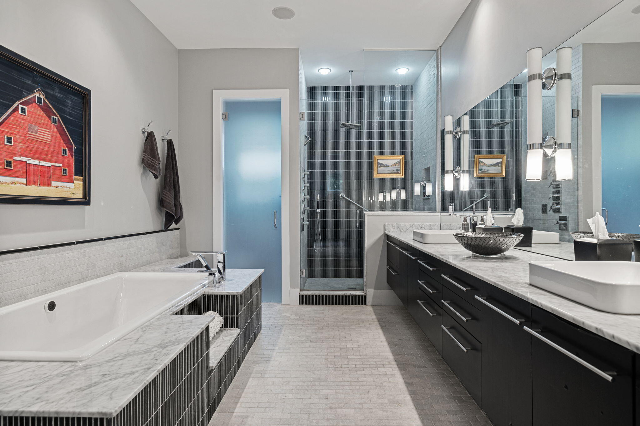
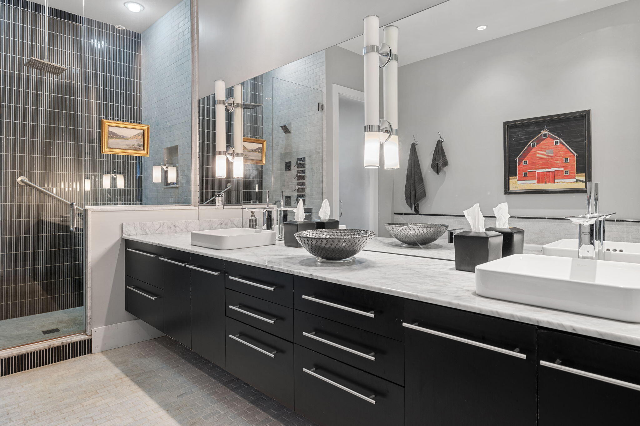
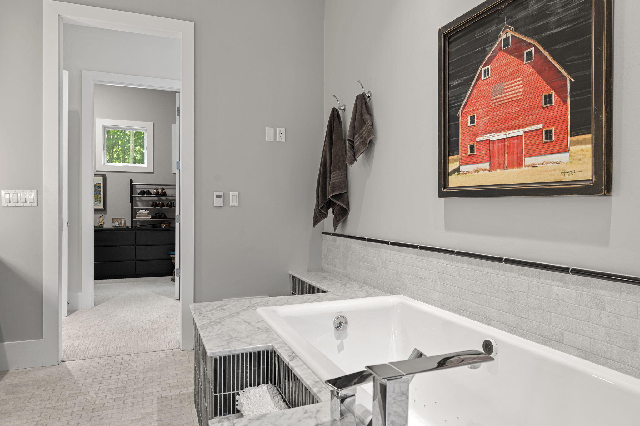
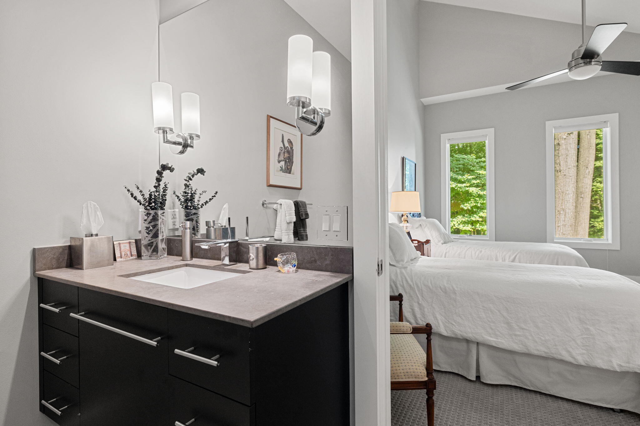
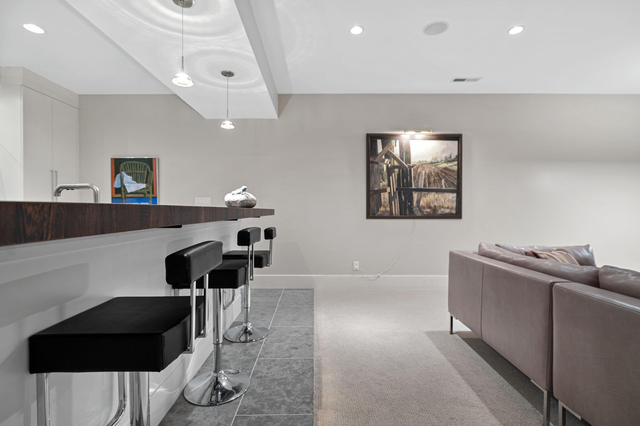
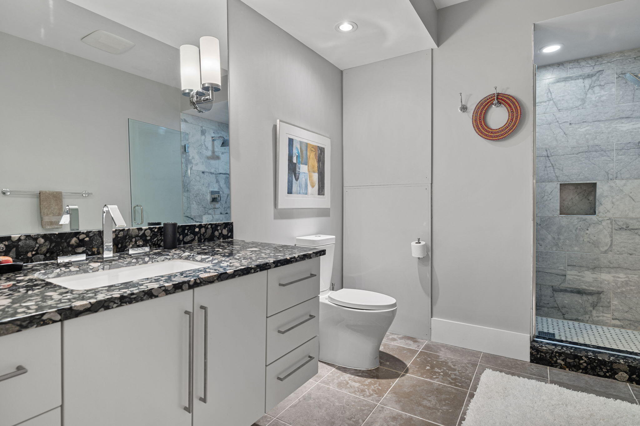
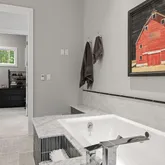
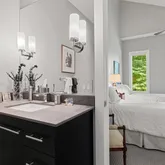
- Interior Features: Bar, Pantry, Wet Bar, Walk-In Closet(s), Storage, Stone Counters, Soaking Tub, Granite Counters, Double Vanity, Ceiling Fan(s), Cathedral Ceiling(s)
- Roof: Composition, Mixed, Metal
- Total # of Rooms: 8
- FireplaceYN: Yes
- FireplaceFeatures: Living Room
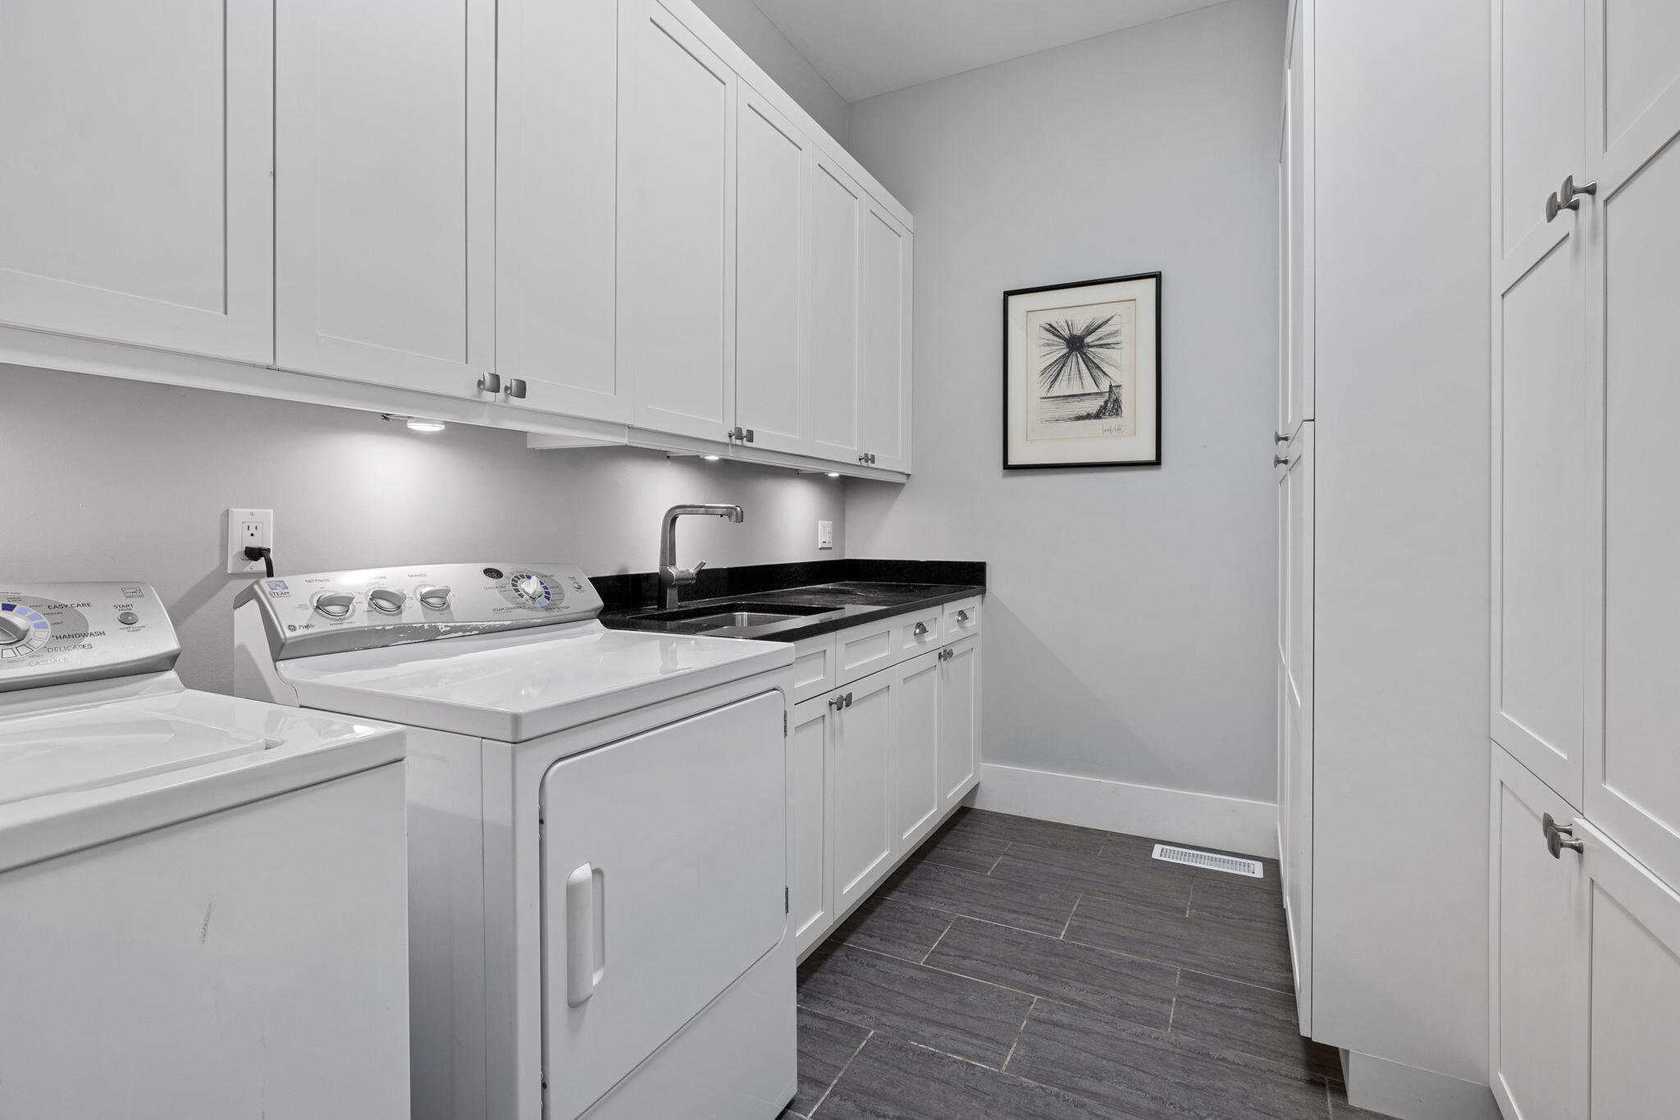
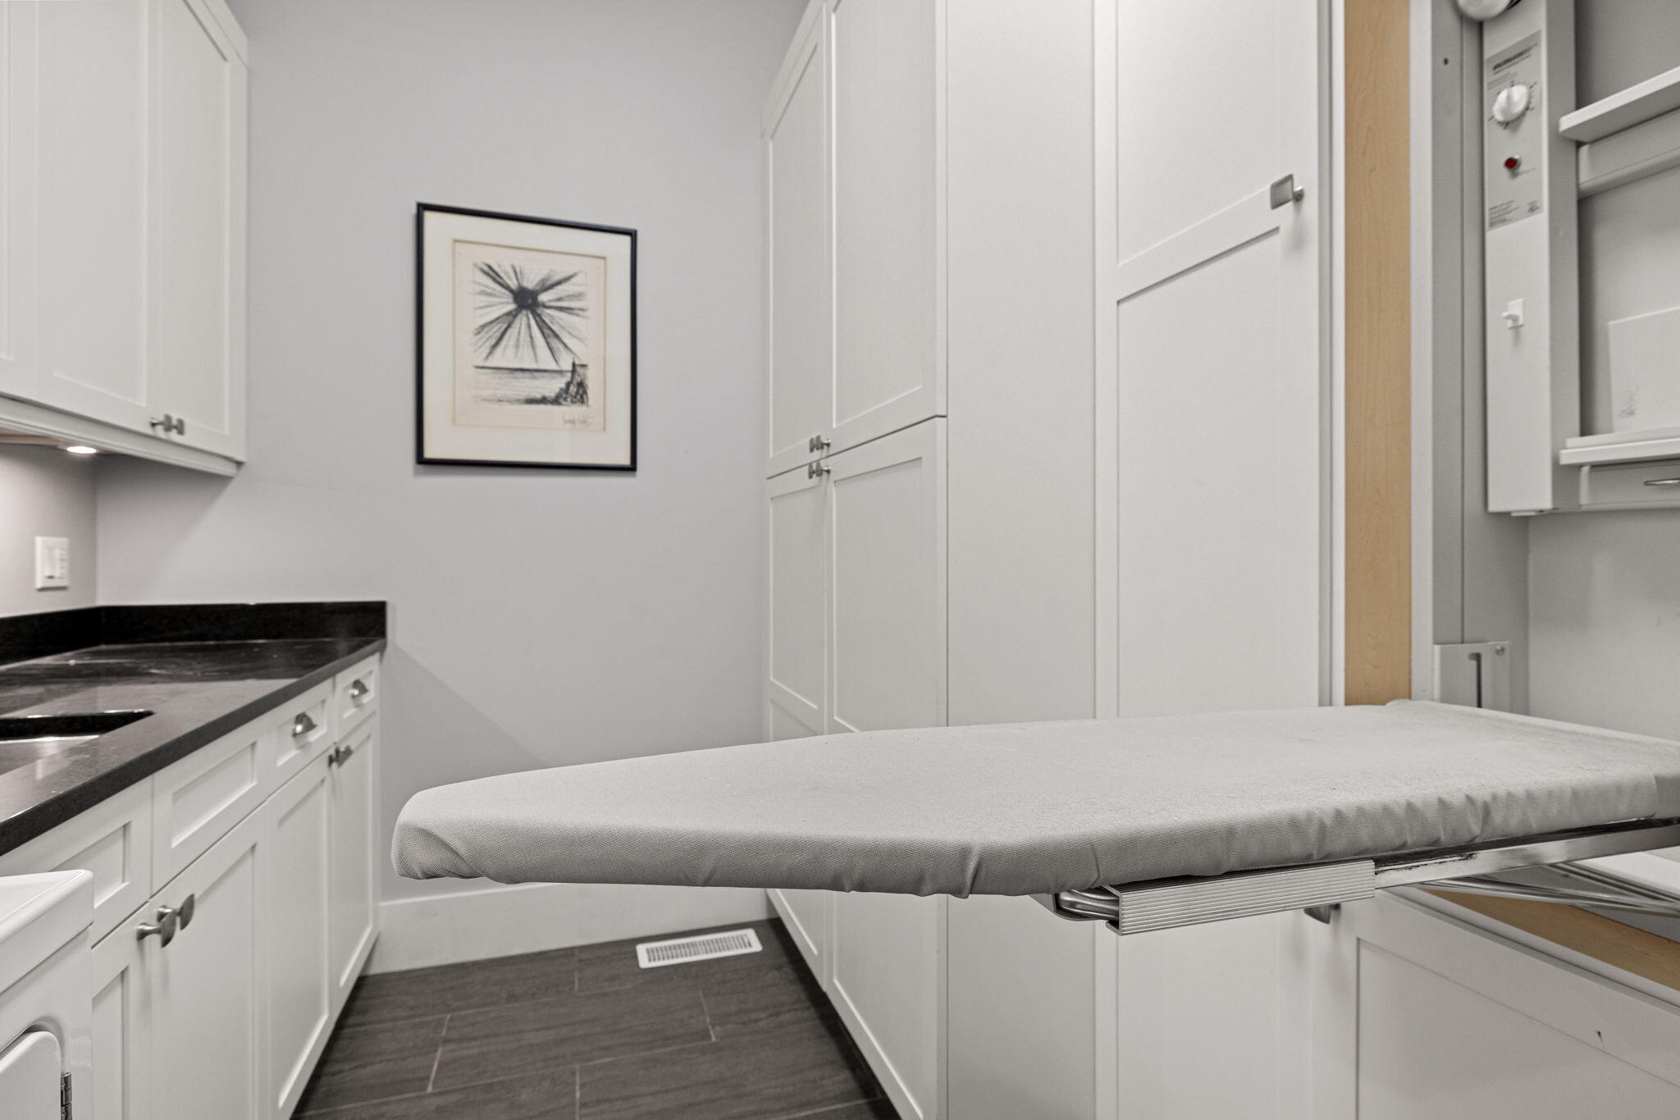
- LaundryFeatures: Laundry Room, Sink, Main Level
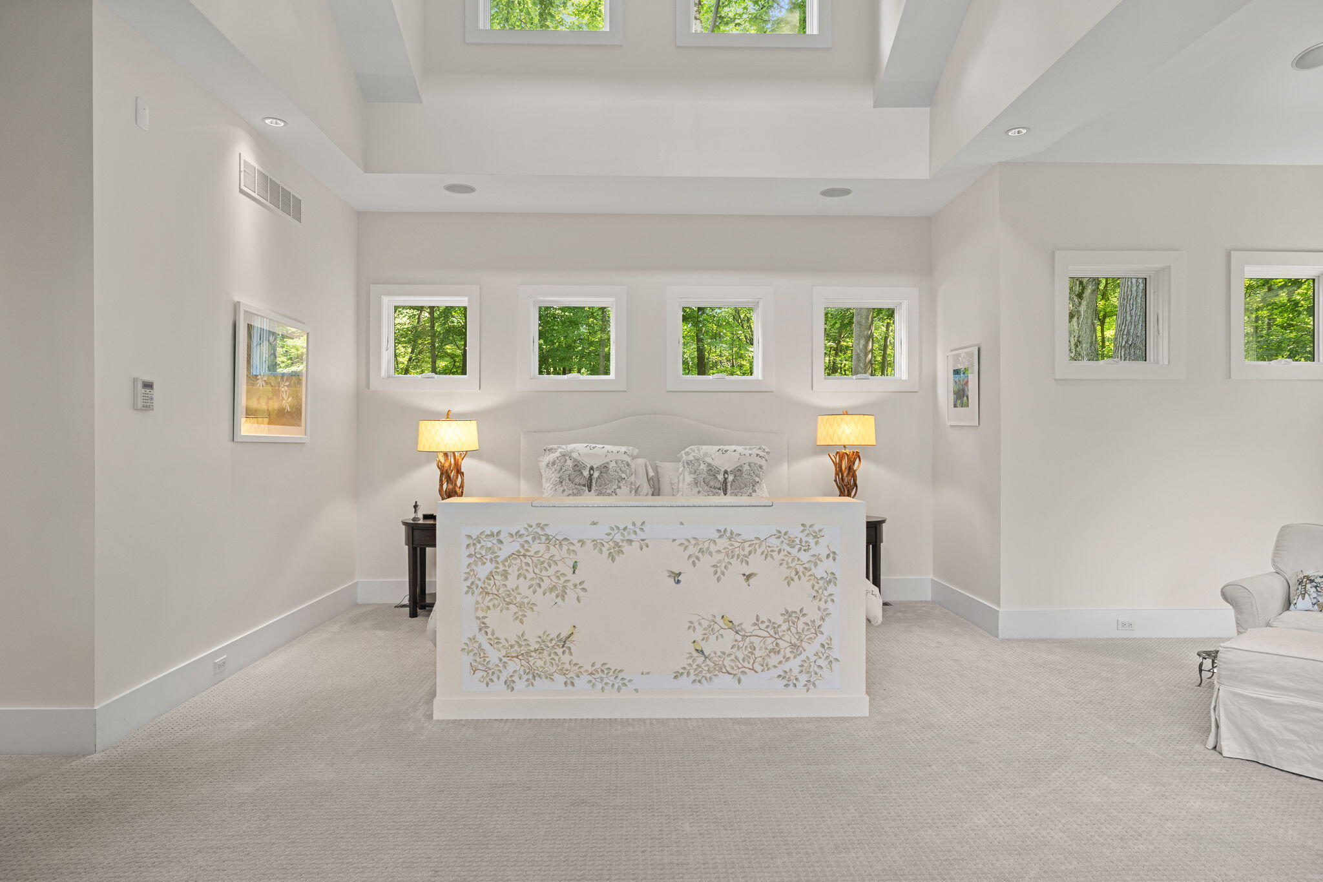
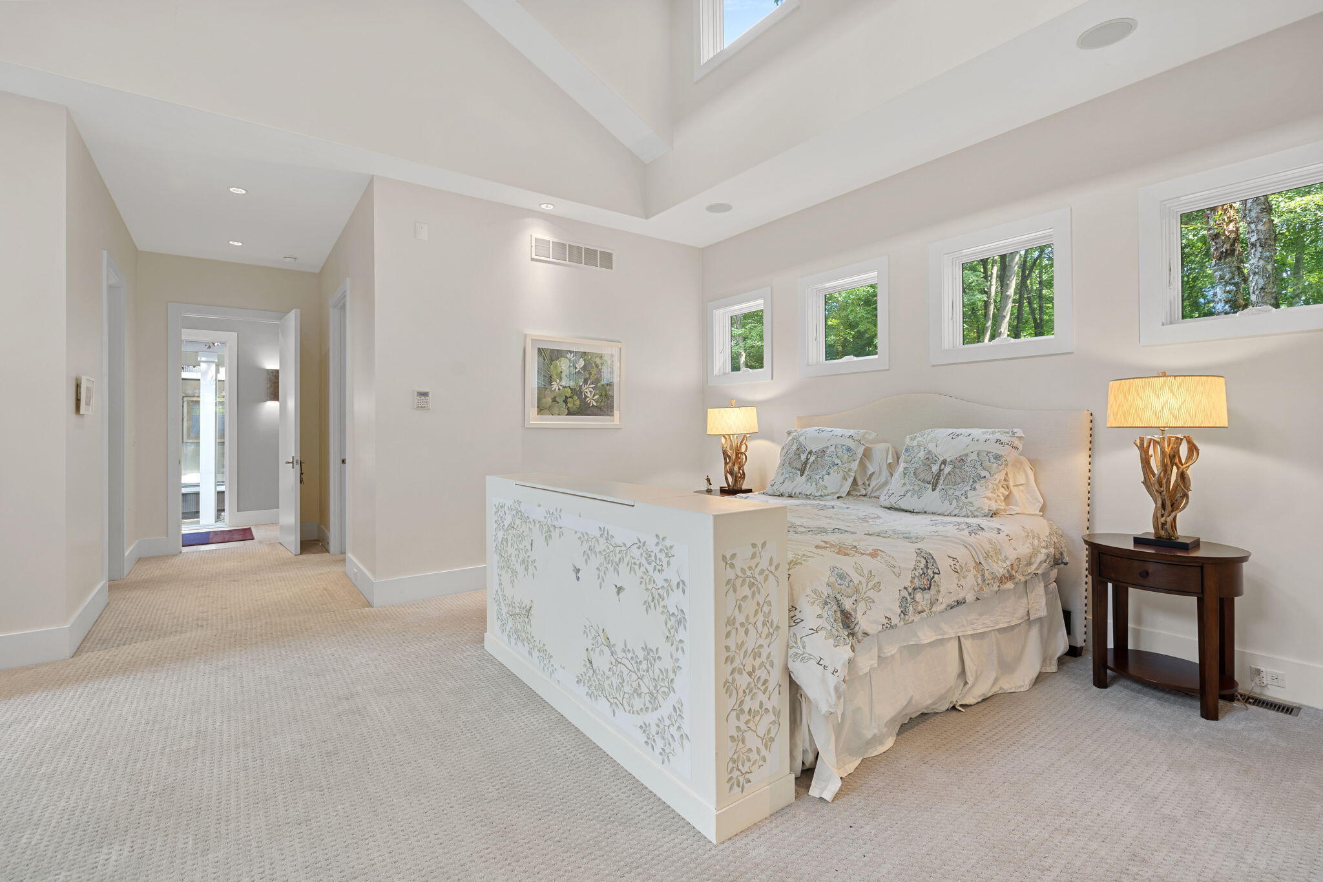
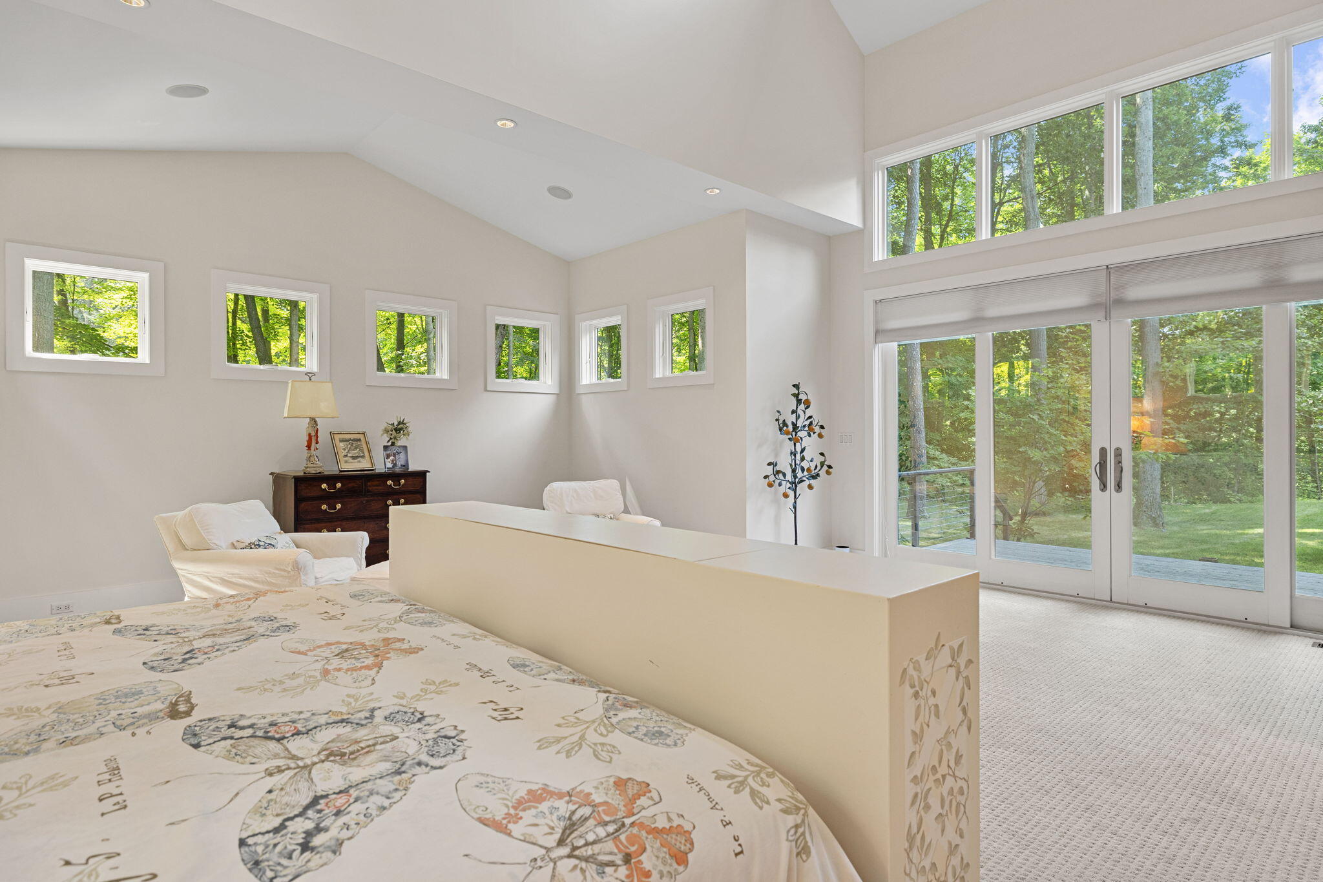
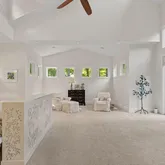
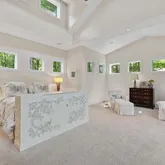
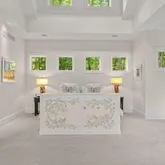
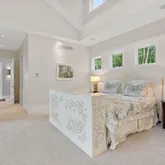
- Room Dimensions: 32.0 x 23.0
- Room Type: Primary Bedroom
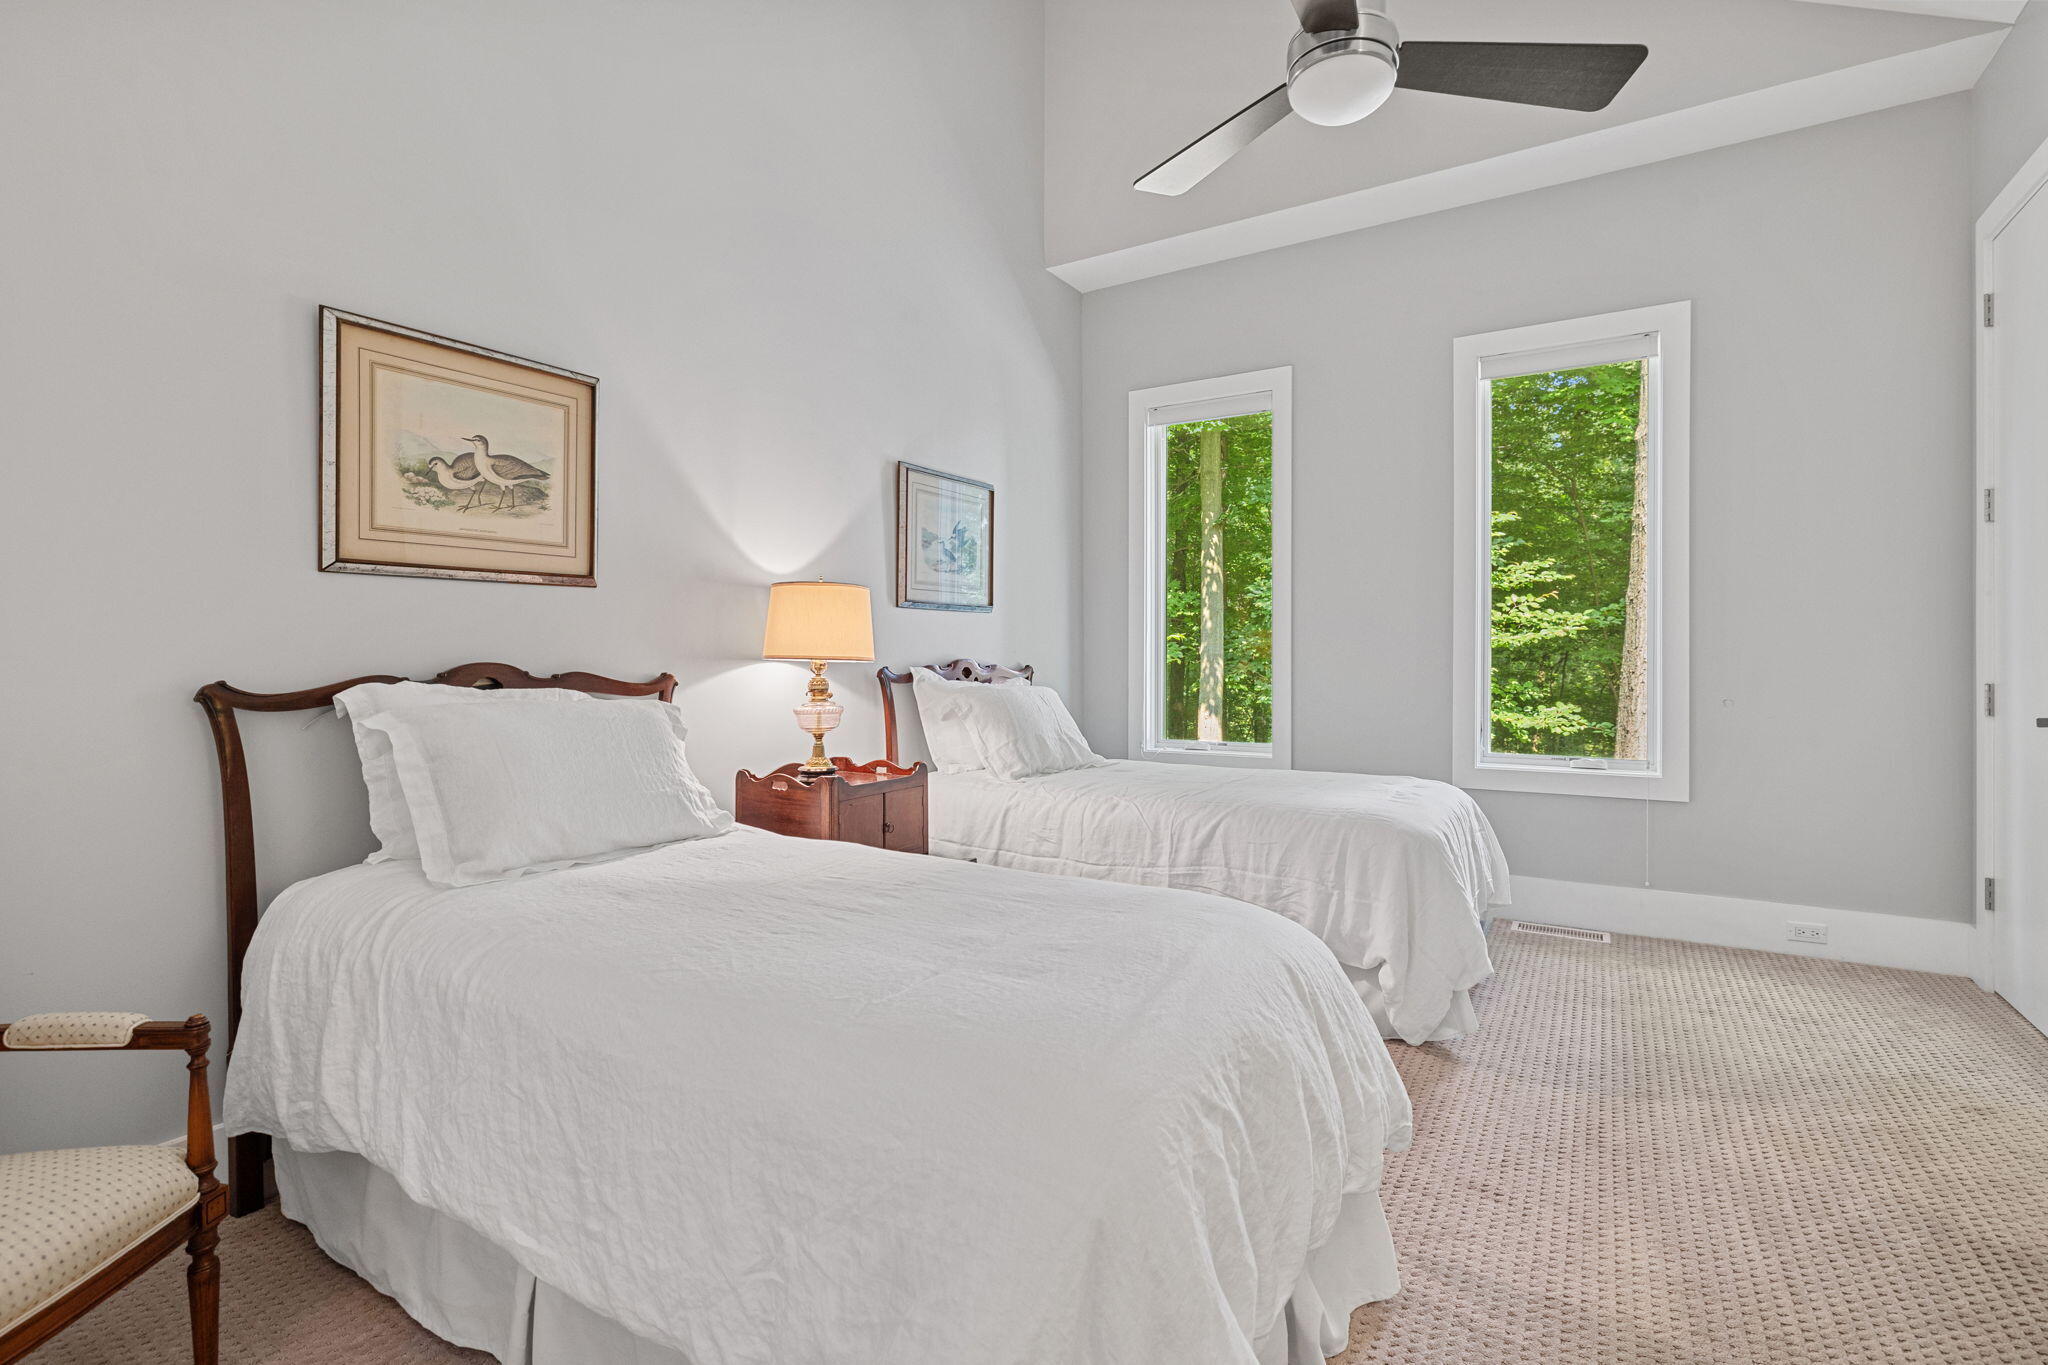
- Room Dimensions: 17.0 x 11.0
- Room Type: Bedroom 2
- Room Dimensions: 25.0 x 11.0
- Room Type: Bedroom 3
- Room Dimensions: 13.0 x 13.0
- Room Type: Bedroom 4
- Room Dimensions: 13.0 x 10.0
- Room Type: Dining Room
- Room Dimensions: 30.0 x 22.0
- Room Type: Living Room
- Room Dimensions: 30.0 x 22.0
- Room Type: Family Room
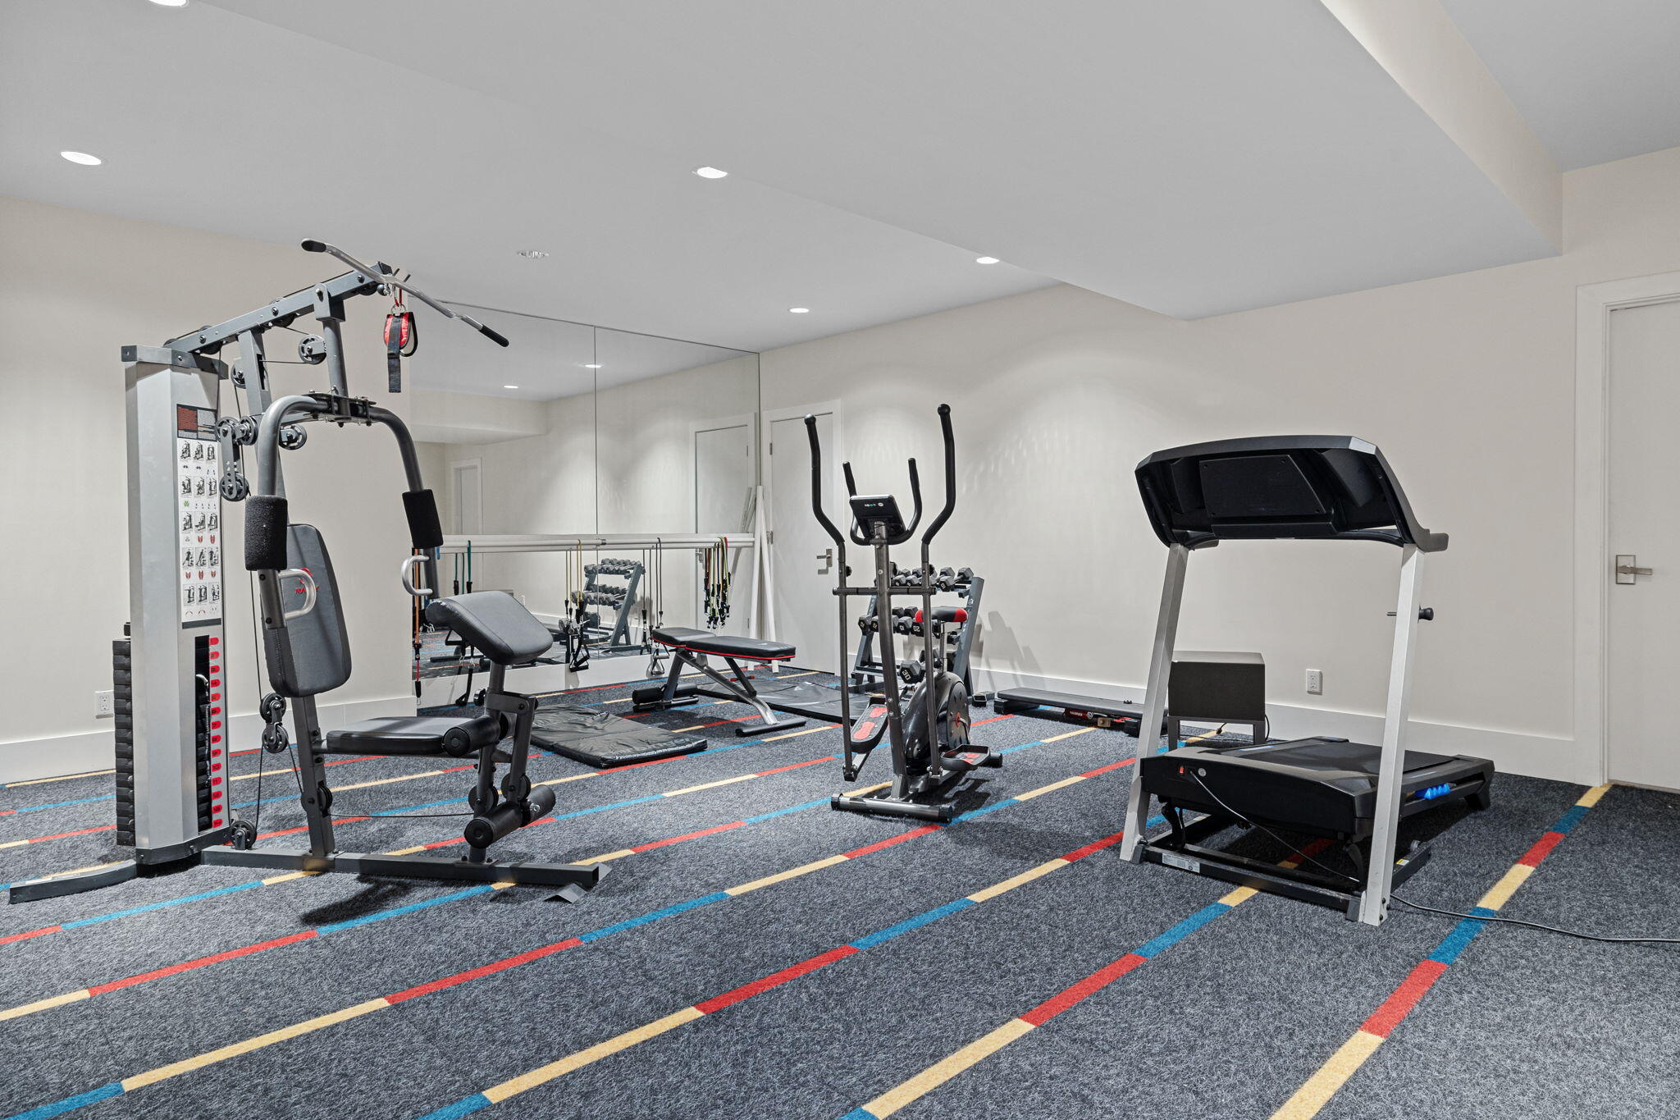
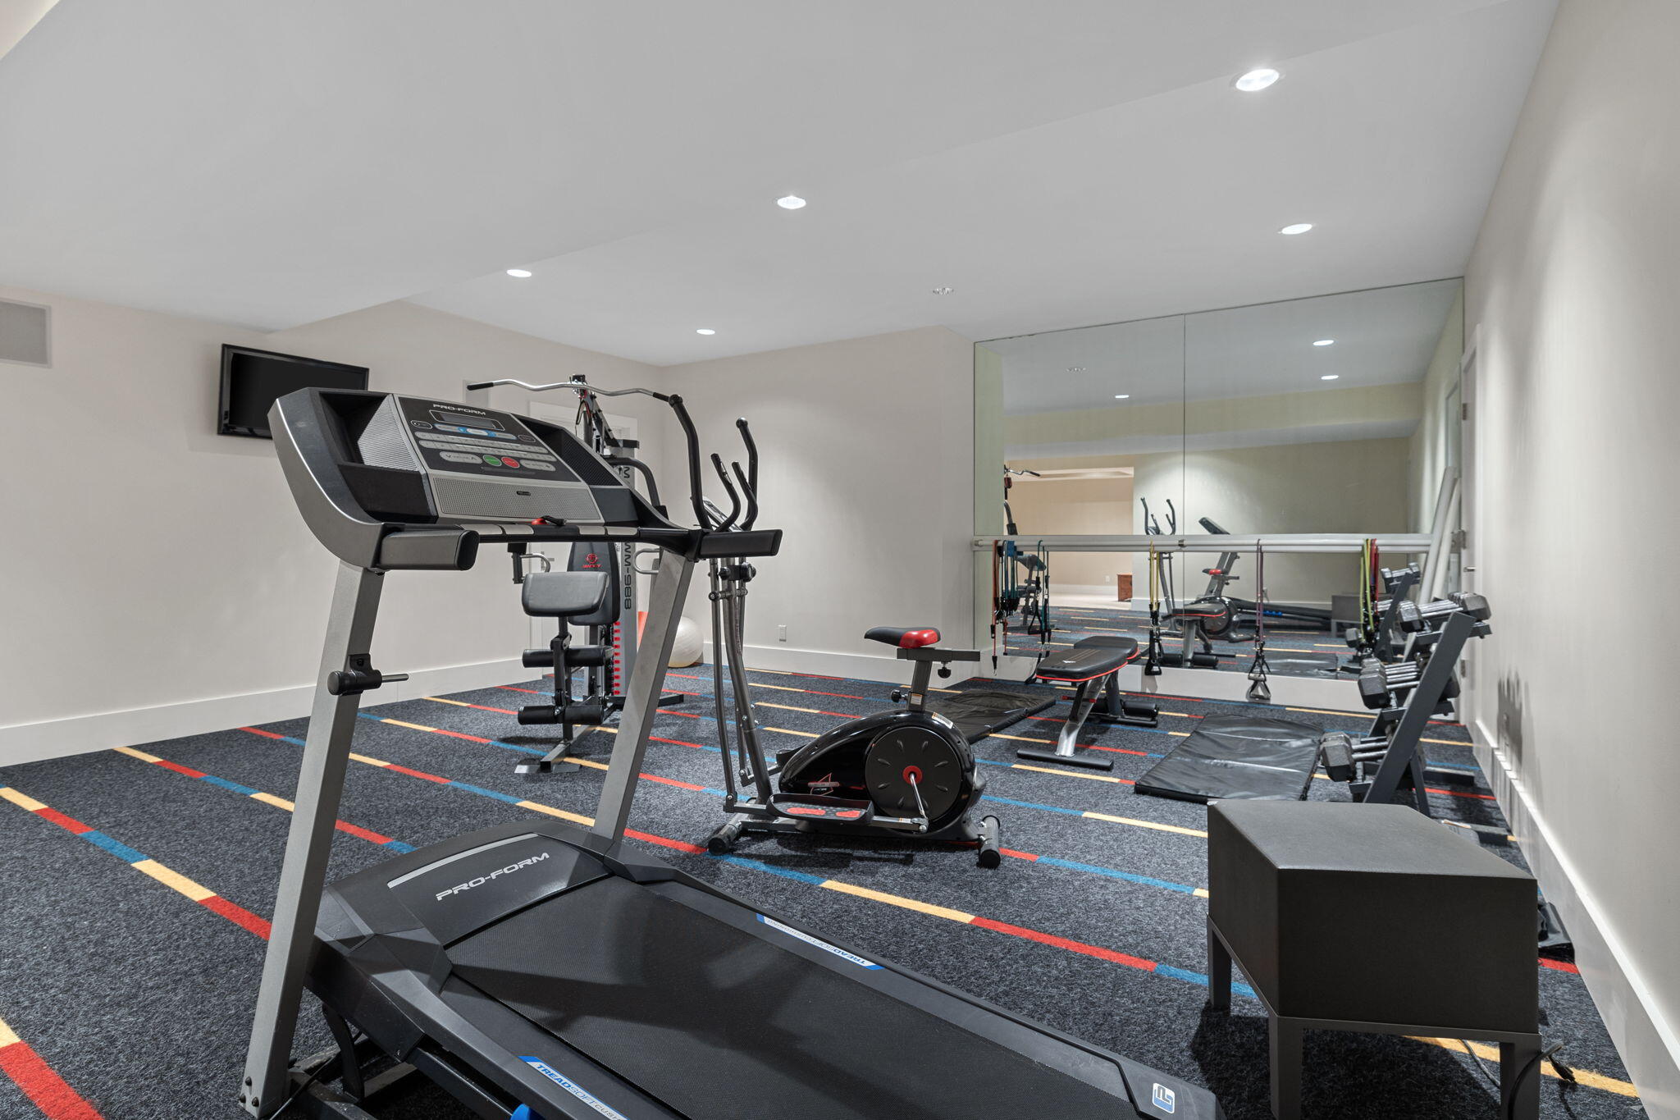
- Room Dimensions: 23.0 x 19.0
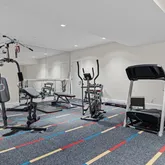
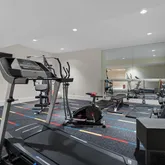
- Room Type: Gym
Property History for 17138 River Bluff Drive, Unit 96
| Date | Event & Source | Price | Appreciation |
|---|---|---|---|
| Dec 19, 2024 | Sold Northwest Indiana REALTORS® Association #807010 | $1,850,000 | — |
| Dec 19, 2024 | Sold Northwest Indiana REALTORS® Association #807010 | $187,500 | — |
| Jul 18, 2024 | Contract Signed Northwest Indiana REALTORS® Association #807010 | — | |
| Jul 18, 2024 | Contract Out Northwest Indiana REALTORS® Association #807010 | — | |
| Jul 16, 2024 | Listed (Active) Northwest Indiana REALTORS® Association #807010 | $1,850,000 | — |
| Date | Event & Source | Price |
|---|---|---|
| 12/19/2024 | Sold Northwest Indiana REALTORS® Association #807010 | $1,850,000 |
| 12/19/2024 | Sold Northwest Indiana REALTORS® Association #807010 | $187,500 |
| 07/18/2024 | Contract Signed Northwest Indiana REALTORS® Association #807010 | — |
| 07/18/2024 | Contract Out Northwest Indiana REALTORS® Association #807010 | — |
| 07/16/2024 | Listed (Active) Northwest Indiana REALTORS® Association #807010 | $1,850,000 |
For completeness, we often displays two records for one sale: the MLS record and the public record.
Schools near 17138 River Bluff Drive, Unit 96
Rating | School | Type | Grades | Distance |
|---|---|---|---|---|
| Public - | PK to 5 | |||
| Public - | 6 to 8 | |||
| Public - | 9 to 12 |
Rating | School | Distance |
|---|---|---|
New Buffalo Elementary School PublicPK to 5 | ||
New Buffalo Middle School Public6 to 8 | ||
New Buffalo Senior High School Public9 to 12 |
School ratings and boundaries are provided by GreatSchools.org and Pitney Bowes. This information should only be used as a reference. Proximity or boundaries shown here are not a guarantee of enrollment. Please reach out to schools directly to verify all information and enrollment eligibility.
Similar Homes
Explore Nearby Homes
- New Buffalo Township - Berrien County Homes for Sale
- Three Oaks Township - Berrien County Homes for Sale
- Chikaming Township - Berrien County Homes for Sale
- Downtown New Buffalo Homes for Sale
- Shorewood-Tower Hills-Harbert Homes for Sale
- Galena Township - LaPorte County Homes for Sale
- Springfield Township - LaPorte County Homes for Sale
- Grand Beach Homes for Sale
- Galien Township - Berrien County Homes for Sale
- Weesaw Township - Berrien County Homes for Sale
- Hudson Township - LaPorte County Homes for Sale
- Michiana Homes for Sale
- Lake Township - Berrien County Homes for Sale
- Michiana Shores Homes for Sale
- Michigan Township - LaPorte County Homes for Sale
- Union Pier Homes for Sale
- New Buffalo Homes for Sale
- Three Oaks Homes for Sale
- Harbert Homes for Sale
- Sawyer Homes for Sale
- Lakeside Homes for Sale
- New Troy Homes for Sale
- Michigan City Homes for Sale
- Bridgman Homes for Sale
- Galien Homes for Sale
- Rolling Prairie Homes for Sale
- New Carlisle Homes for Sale
- La Porte Homes for Sale
- Baroda Homes for Sale
- Beverly Shores Homes for Sale
- 49117 Homes for Sale
- 49116 Homes for Sale
- 49128 Homes for Sale
- 49115 Homes for Sale
- 46350 Homes for Sale
- 49125 Homes for Sale
- 46371 Homes for Sale
- 46360 Homes for Sale
- 49113 Homes for Sale
- 46552 Homes for Sale
- 49106 Homes for Sale
- 49119 Homes for Sale
- 49107 Homes for Sale
- 49101 Homes for Sale
- 49127 Homes for Sale
No guarantee, warranty or representation of any kind is made regarding the completeness or accuracy of descriptions or measurements (including square footage measurements and property condition), such should be independently verified, and Compass, Inc., its subsidiaries, affiliates and their agents and associated third parties expressly disclaims any liability in connection therewith. Photos may be virtually staged or digitally enhanced and may not reflect actual property conditions. Offers of compensation are subject to change at the discretion of the seller. No financial or legal advice provided. Equal Housing Opportunity.
Listing Courtesy of @properties/Christie's Intl RE
Based on information submitted to the MLS GRID as of 04/28/2025 12:30 PM. All data is obtained from various sources and may not have been verified by broker or MLS GRID. Supplied Open House Information is subject to change without notice. All information should be independently reviewed and verified for accuracy. Properties may or may not be listed by the office/agent presenting the information. Properties displayed may be listed or sold by various participants in the MLS. IDX information is provided exclusively for consumers’ personal, non-commercial use and may not be used for any purpose other than to identify prospective properties consumers may be interested in purchasing. The data is deemed reliable but is not guaranteed by MLS GRID. Use of the MLS GRID data may be subject to an end user license agreement prescribed by the applicable MLS of the Member Participant, if any, and as amended from time to time.