1715 Cuppett Circle


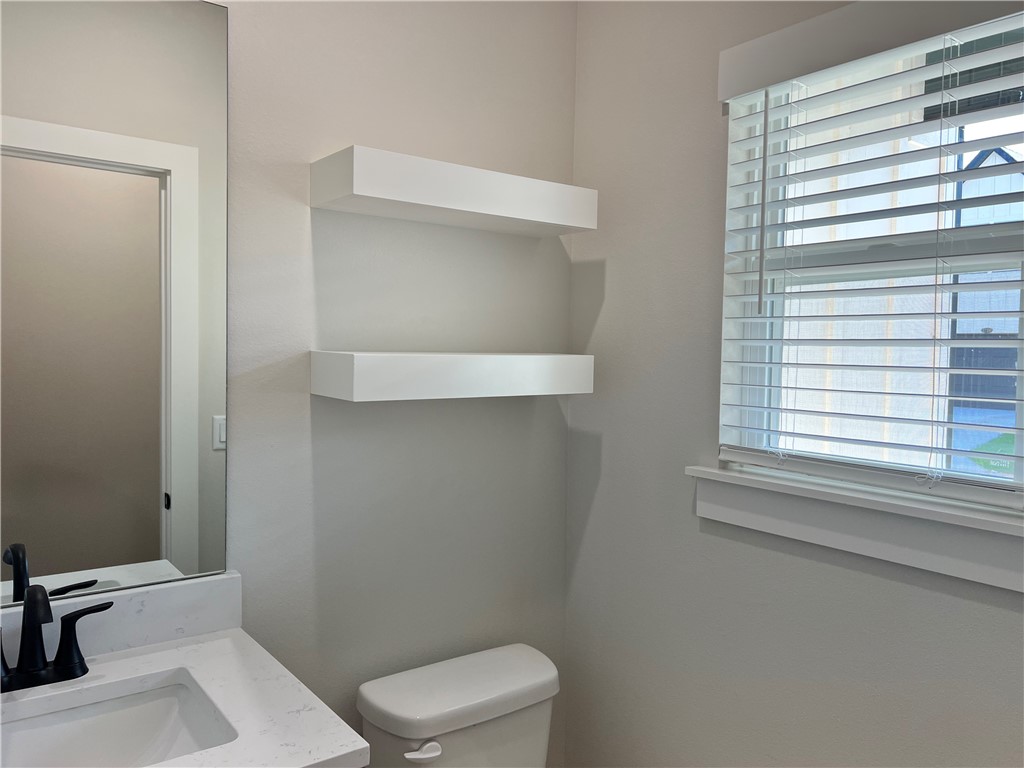

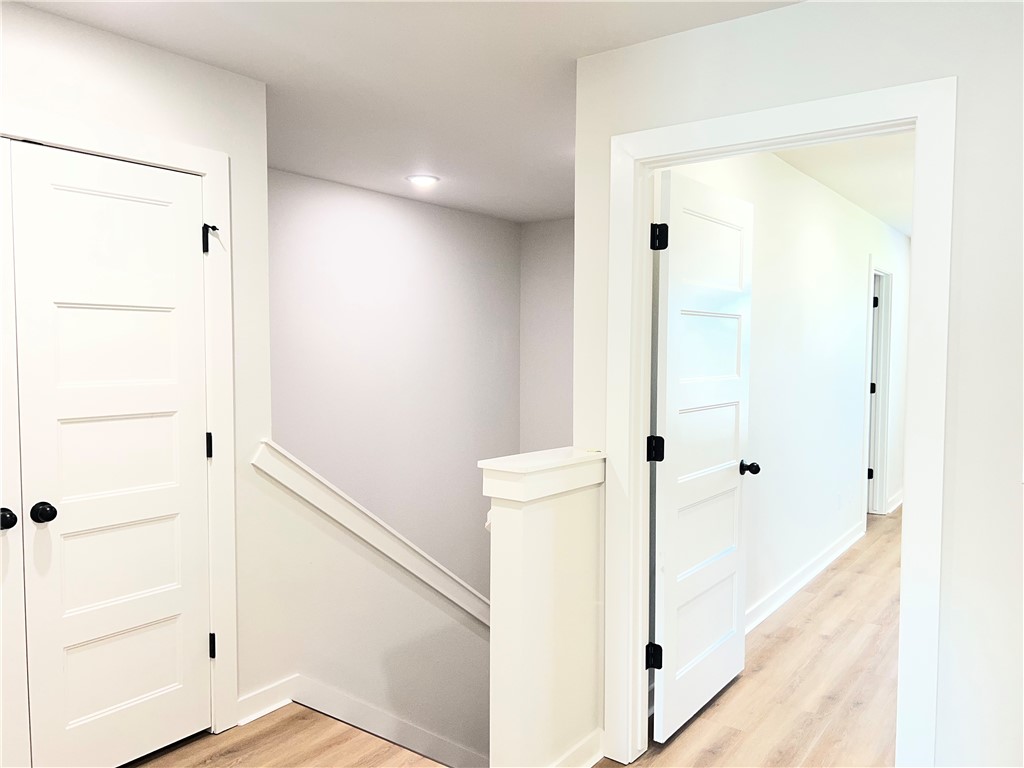
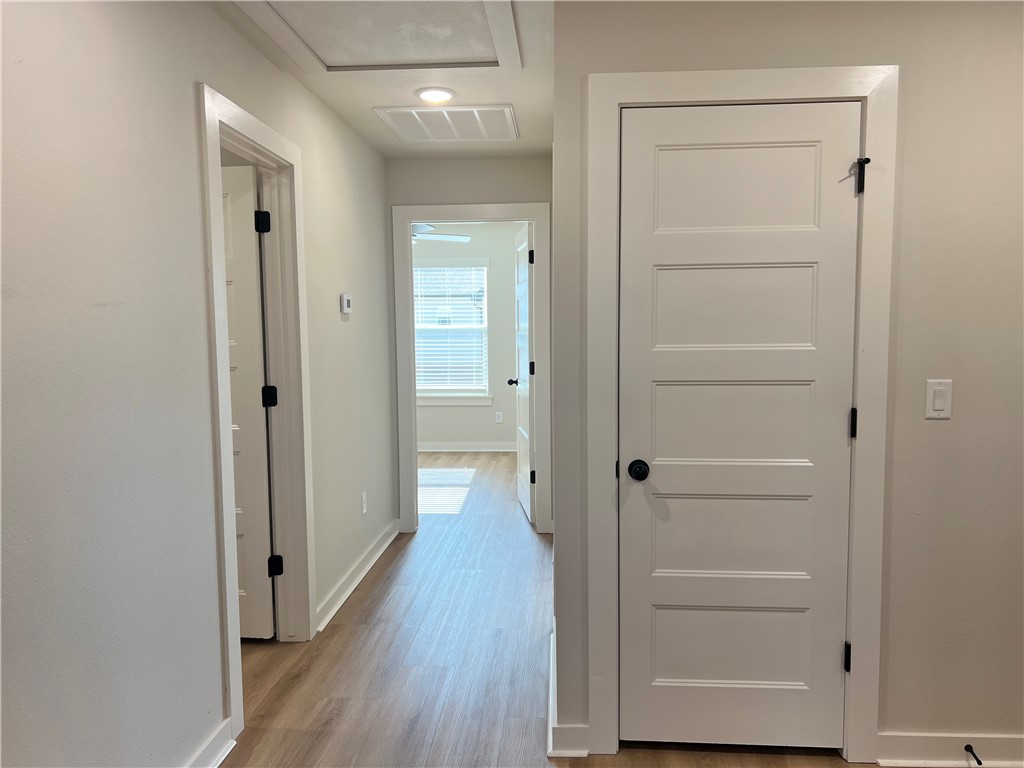
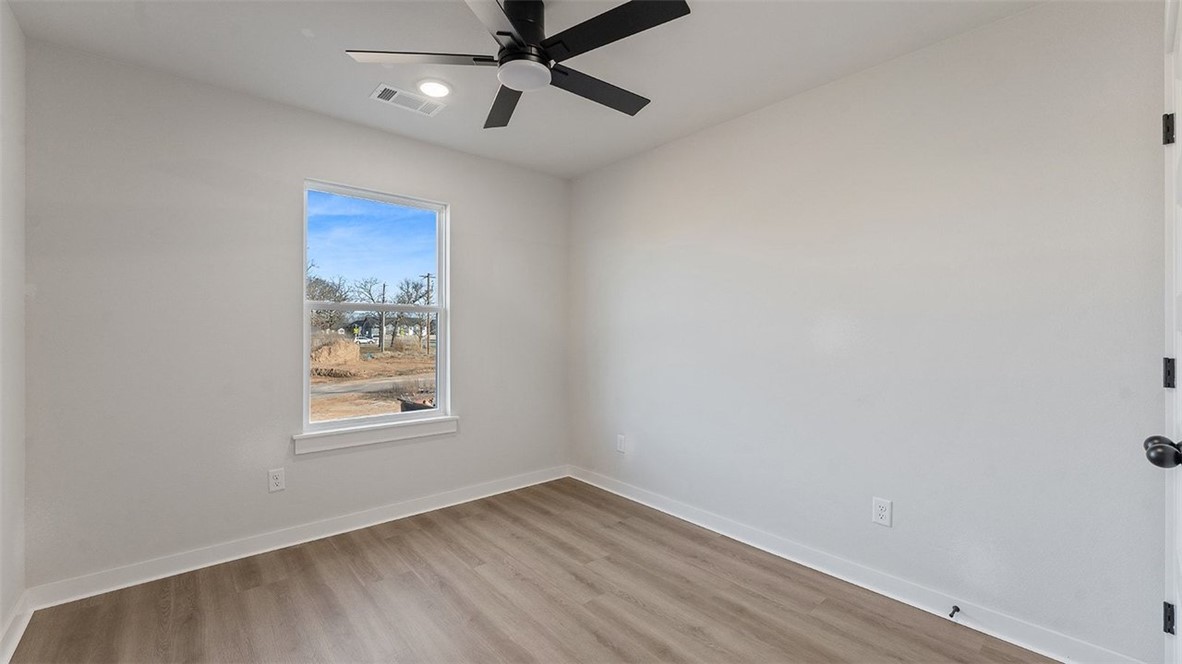



Description
- Listed by: Mike Secrest 479.430.0005 mike.secrest@kw.com • Keller Williams Market Pro Realty Branch Office

Location
Property Information for 1715 Cuppett Circle
Property Details
- Property Type: Rental
- MLS Type: Residential Lease / Townhouse
- Year Built: 2025
- Lot Size: 0.05 AC / 2,178 SF
- County: Benton County
- Subdivision Name: Pea Ridge Pointe
Building Information
- Building/Complex: 1715 Cuppett Cir
- Stories: 2
- Pet Policy Details: Negotiable
- Year Built: 2025
- Lot Size: 0.05 AC / 2,178 SF
Summary
- Directions: I-49 to Exit 88, then head east on Highway 72 (Central Ave) toward Pea Ridge. Turn left onto It'll Do Road, then make a right onto East Mc Nelly Road, Then right onto West Pickens Road. The new construction town homes will be on the left, directly across from Pea Ridge Junior High School.
- Latitude: 36.457394
- Longitude: -94.125
- Secondary Association Fee Frequency: Monthly
- Elementary School District: Pea Ridge
- High School District: Pea Ridge
- Middle Or Junior School District: Pea Ridge
- Attached Garage: Yes
- Covered Spaces: 1.0
- Garage: Yes
- Parking Features: Attached, Garage
- Virtual Tour URLUnbranded: https://tour.nwarealtors.org/1715-Cuppett-Circle-Pea-Ridge-AR-72751/unbranded
Property
- Lot Features: Central Business District, Cleared, City Lot, Landscaped, Near Park, Subdivision
- Lot Size Acres: 0.05
- Lot Size Area: 0.05
- Lot Size Units: Acres
- Building Area Source: Appraiser
- Building Area Total: 1532.0
- Living Area: 1532.0
- Living Area Source: Appraiser
- Year Built: 2025
- Year Built Details: New Construction
- Levels: Two
- Green Energy Efficient: Appliances
Interior and Exterior Features
- Appliances: Dryer, Dishwasher, Electric Range, Disposal, Microwave, Refrigerator, Washer, Energy Star Qualified Appliances
- Basement: None
- Has Basement: No
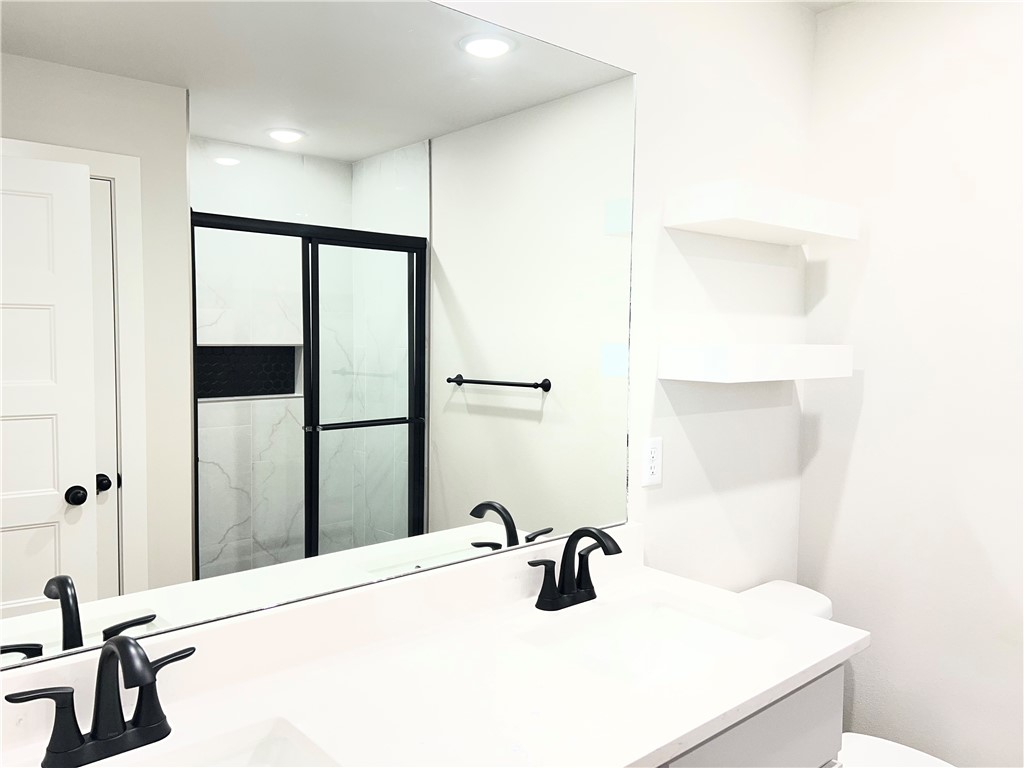
- Bathrooms Full: 2
- Bathrooms Half: 1
- Bathrooms Total: 3
- Bedrooms Total: 3
- Cooling: Central Air, Electric
- Has Cooling: Yes
- Fireplace Features: None
- Has Fireplace: No
- Heating: Central, Electric
- Has Heating: Yes
- Interior Features: Built In Features, Ceiling Fans, Quartz Counters, Window Treatments
- Rooms Total: 5
- Window Features: Blinds
- Community Features: Near Fire Station, Near Schools, Park
- Fencing: Privacy
- Stories: 2
Room Information
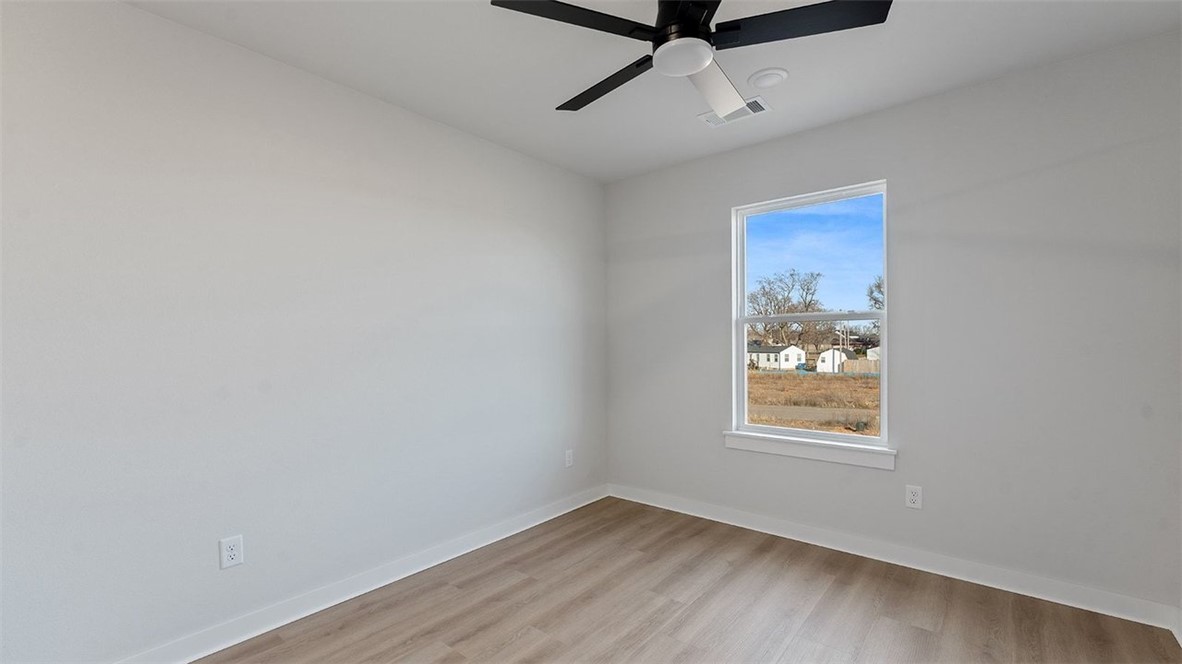
- Level: Main
- Type: Dining Room
- Level: Second
- Type: Bedroom
- Level: Second
- Type: Bedroom
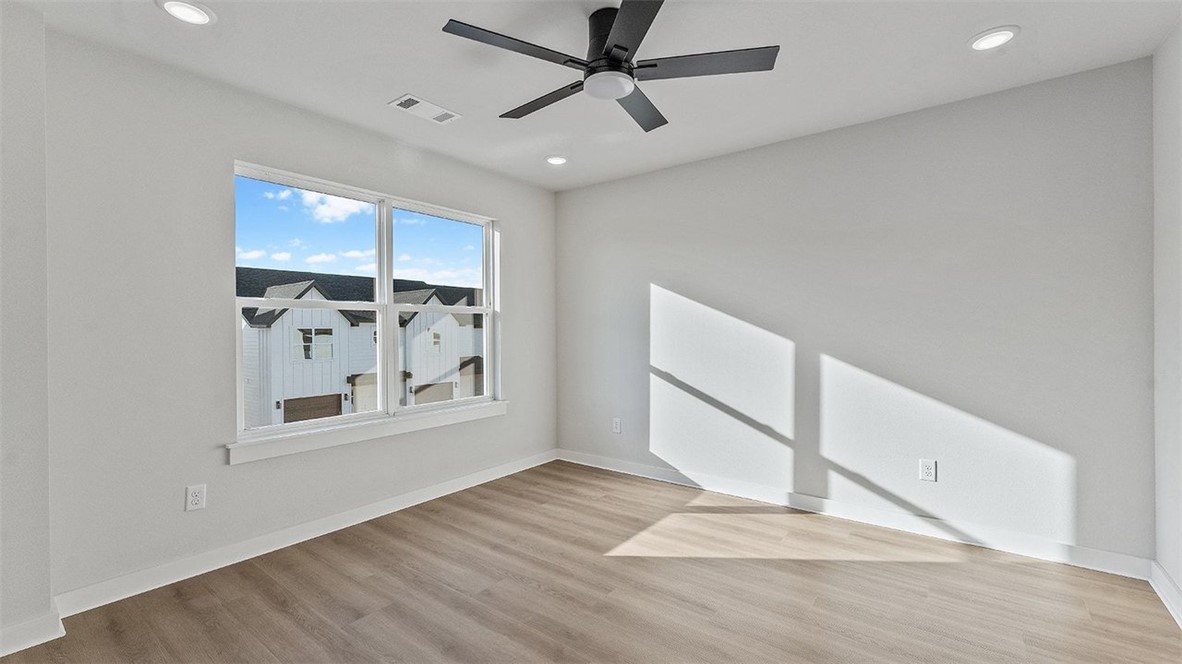
- Level: Second
- Type: Primary Bedroom
- Level: Main
- Type: Living Room
Rental
- Security Deposit: $1,250.00
Property History for 1715 Cuppett Circle
| Date | Event & Source | Price | Appreciation |
|---|---|---|---|
| Sep 18, 2026 | Price Change ArkansasONE MLS #1356736 | $1,595 | — |
| Jul 26, 2026 | Listed (Active) ArkansasONE MLS #1356736 | $1,650 | — |
| Date | Event & Source | Price |
|---|---|---|
| 09/18/2026 | Price Change ArkansasONE MLS #1356736 | $1,595 |
| 07/26/2026 | Listed (Active) ArkansasONE MLS #1356736 | $1,650 |
For completeness, we often displays two records for one sale: the MLS record and the public record.
Schools near 1715 Cuppett Circle
Rating | School | Type | Grades | Distance |
|---|---|---|---|---|
| Public - | PK to 2 | |||
| Public - | 3 to 4 | |||
| Public - | 5 to 6 | |||
| Public - | 7 to 9 |
Rating | School | Distance |
|---|---|---|
Pea Ridge Primary School PublicPK to 2 | ||
Pea Ridge Intermediate School Public3 to 4 | ||
Pea Ridge Middle School Public5 to 6 | ||
Pea Ridge Junior High School Public7 to 9 |
School ratings and boundaries are provided by GreatSchools.org and Pitney Bowes. This information should only be used as a reference. Proximity or boundaries shown here are not a guarantee of enrollment. Please reach out to schools directly to verify all information and enrollment eligibility.
No guarantee, warranty or representation of any kind is made regarding the completeness or accuracy of any information, descriptions or measurements (including square footage measurements and property condition), such should be independently verified through appropriate means, including, but not limited to, in person inspection and public records, and Compass International Holdings, its subsidiaries, affiliates and independently owned and operated franchisees, and their affiliated agents and associated third parties expressly disclaim any liability in connection therewith. Photos may be virtually staged or digitally enhanced and may not reflect actual property conditions. Offers of compensation are subject to change at the owner's discretion. No financial or legal advice provided. Equal Housing Opportunity.
Listing Courtesy of Keller Williams Market Pro Realty Branch Office
IDX information is provided exclusively for personal, non-commercial use, and may not be used for any purpose other than to identify prospective properties consumers may be interested in purchasing. Information is deemed reliable but not guaranteed.
