17163 Benes Roush Road





























Description
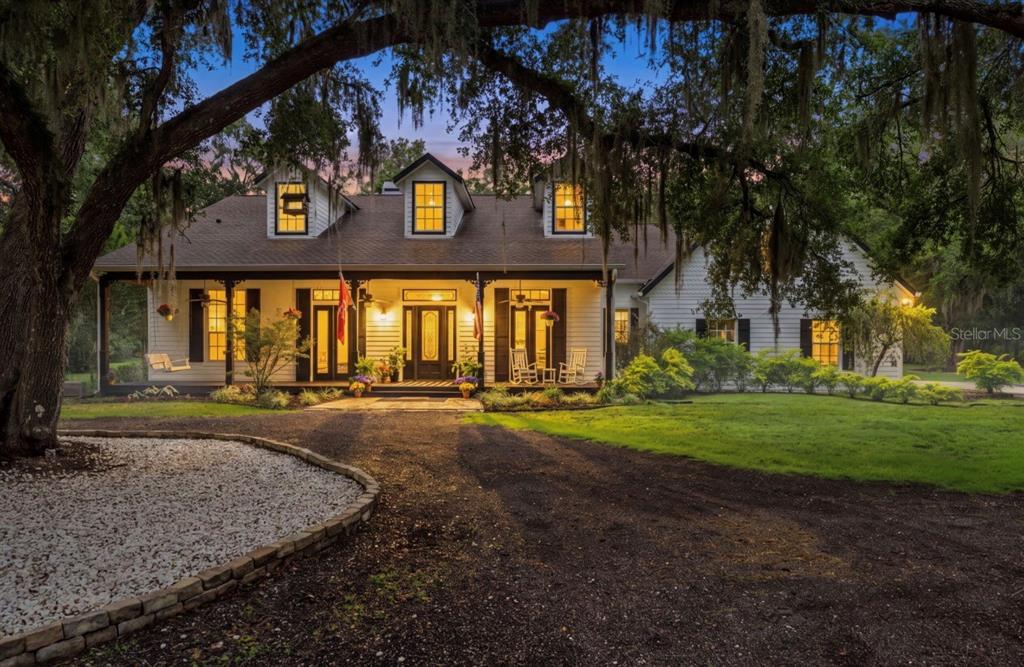
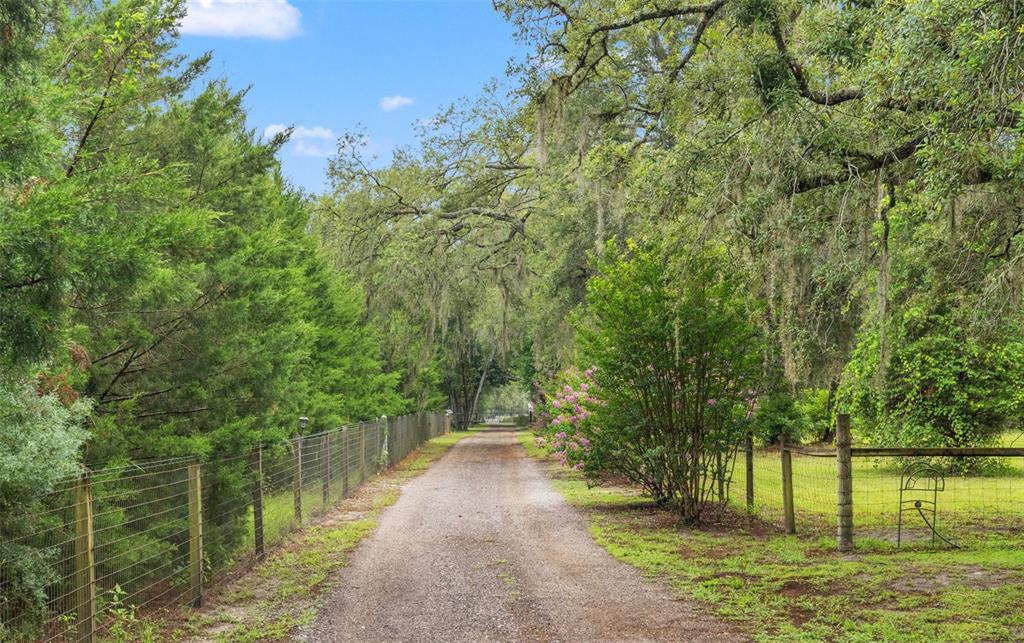
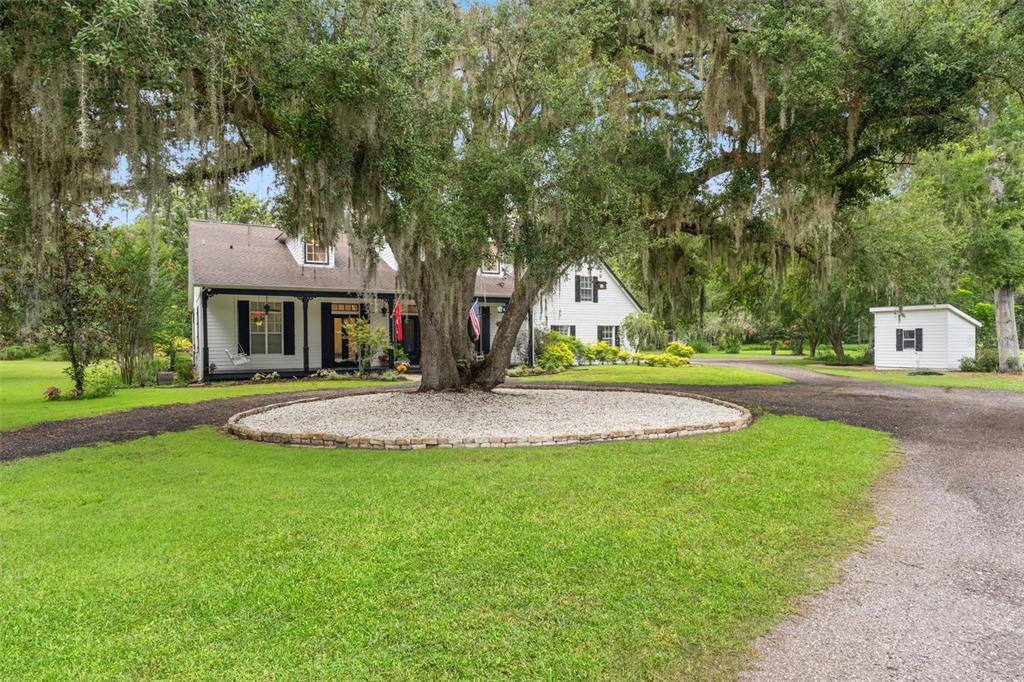
lined drive delivers you to ten private, fenced acres of Old Florida. Improved pastures, grandfather oaks, and a night sky still full of stars. It's the version of horse country that's
become nearly impossible to find: your horses at home, thirty-five minutes to Tampa
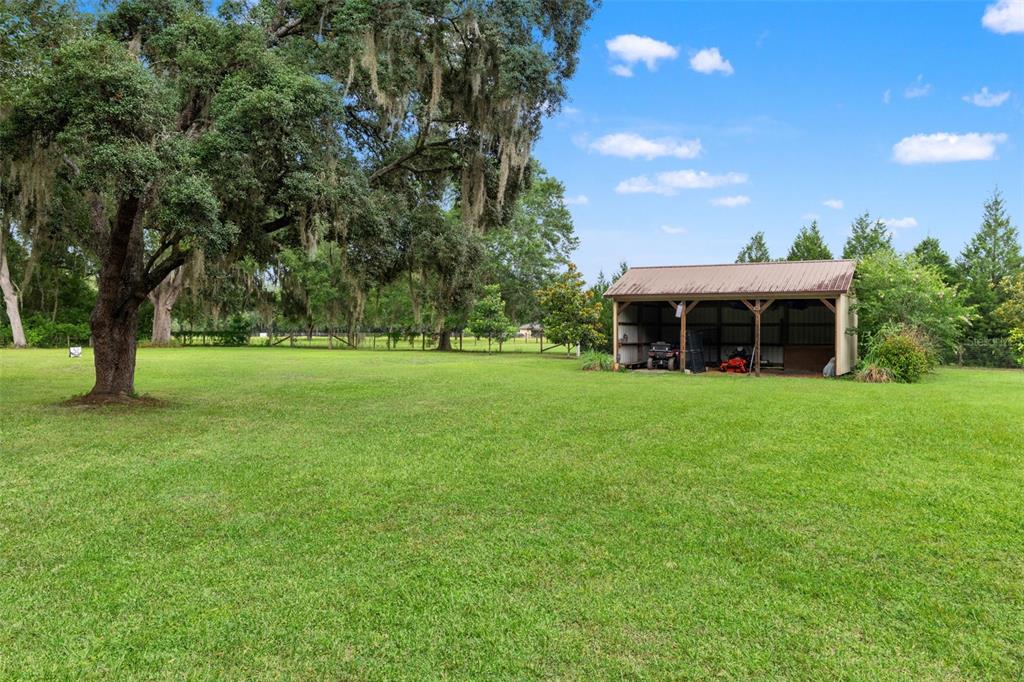
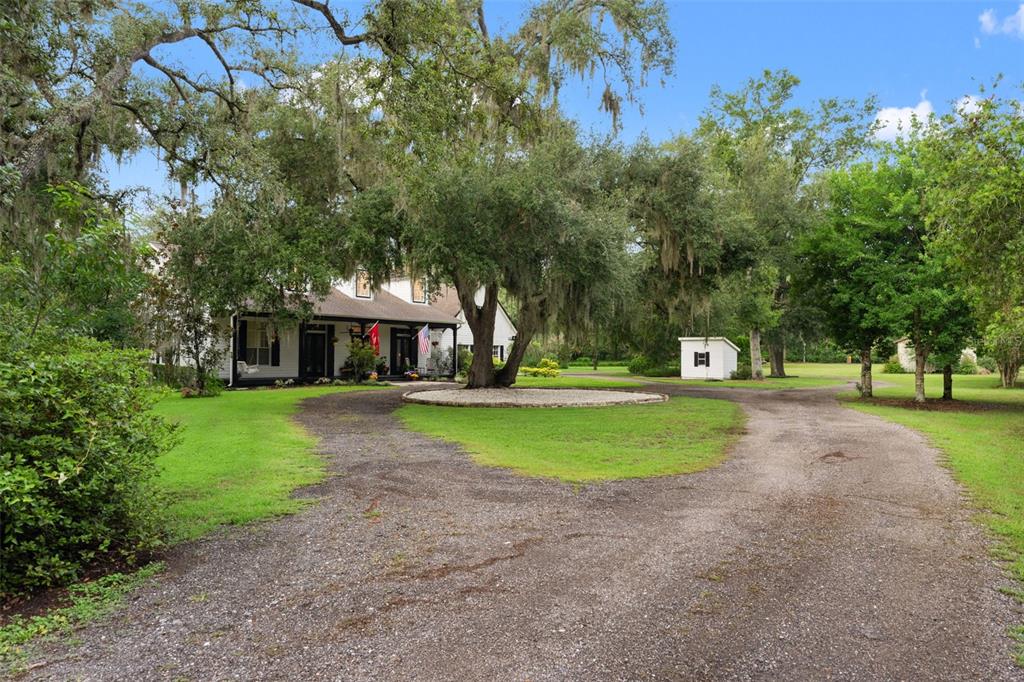
International, twenty to the Gulf, and an hour to Orlando's theme parks. The custom 3,450 sq ft farmhouse was refreshed for...Virtually Staged. Some properties you buy. This one, you arrive at. Beyond a gated entrance, a 1,500-foot oak-
lined drive delivers you to ten private, fenced acres of Old Florida. Improved pastures, grandfather oaks, and a night sky still full of stars. It's the version of horse country that's
become nearly impossible to find: your horses at home, thirty-five minutes to Tampa
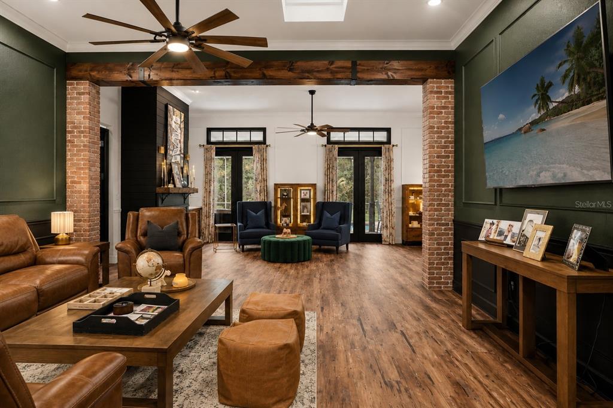
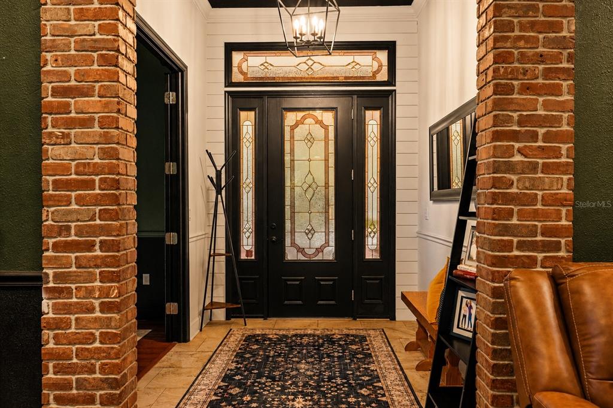
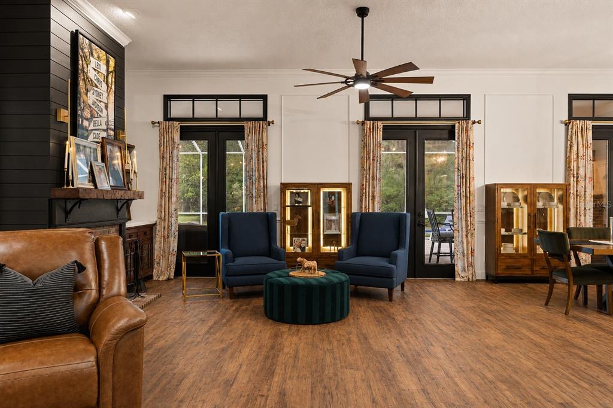
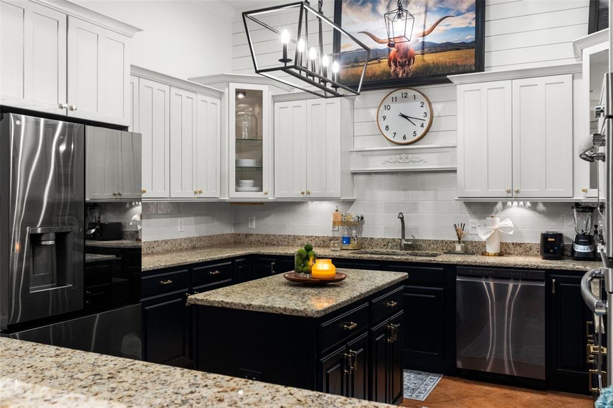
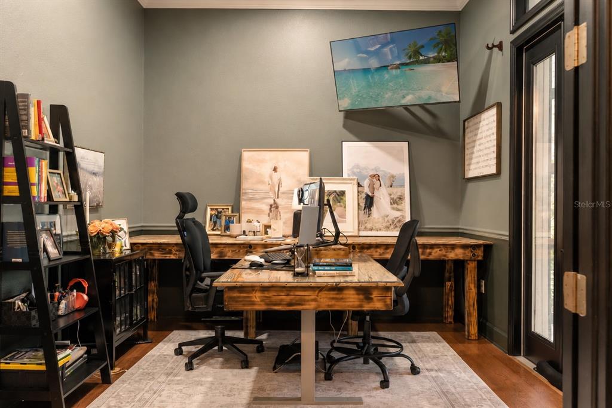
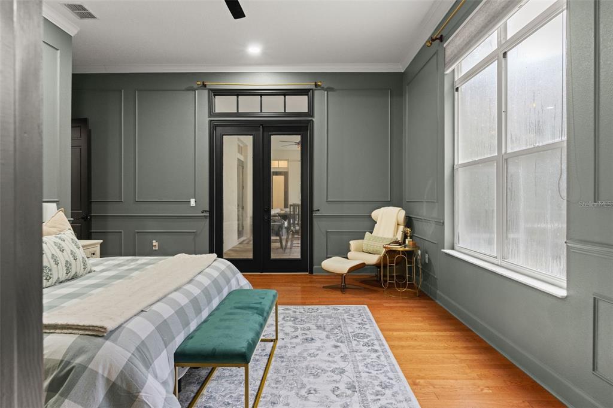
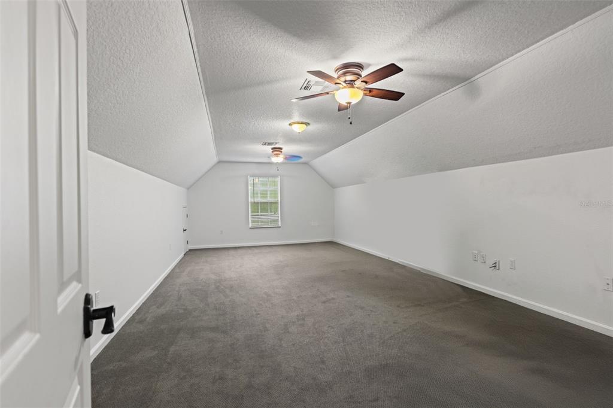
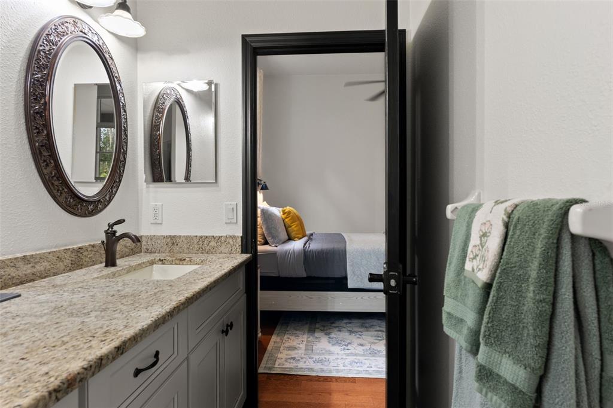
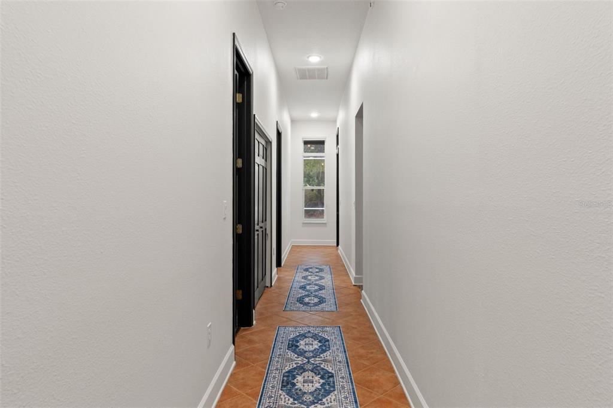
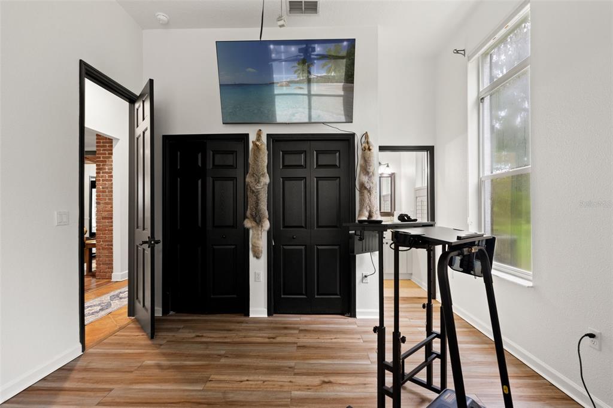
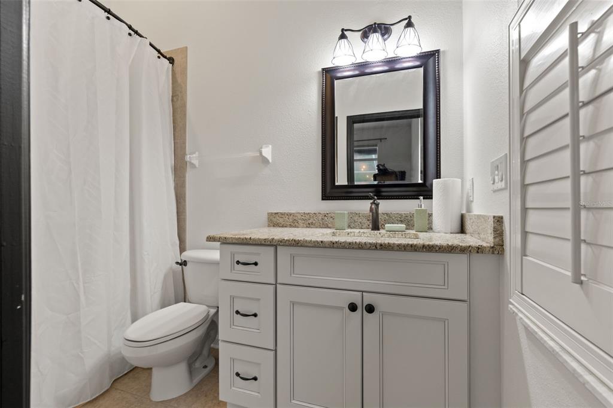
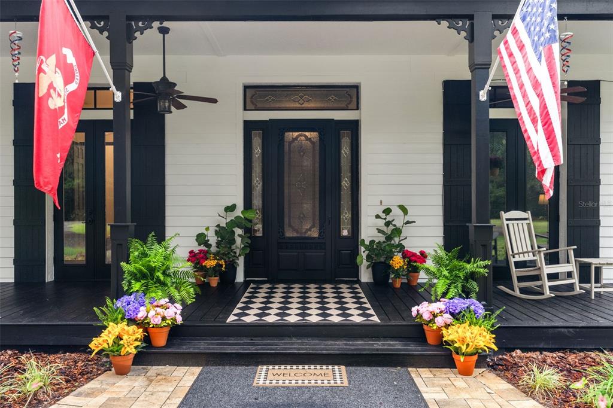
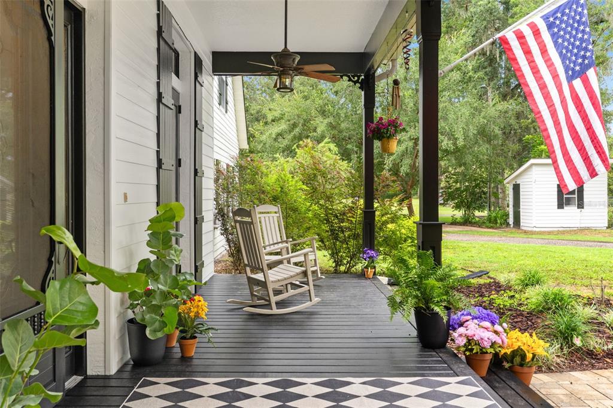
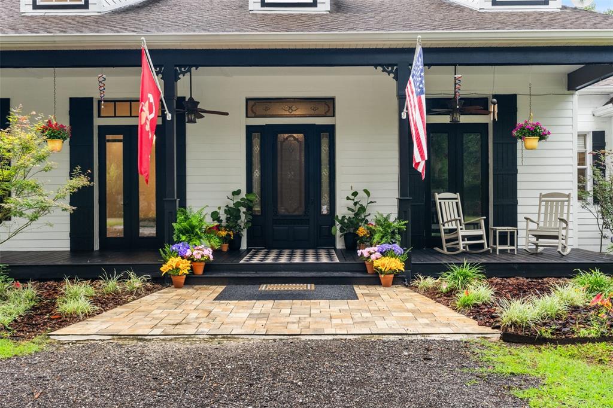
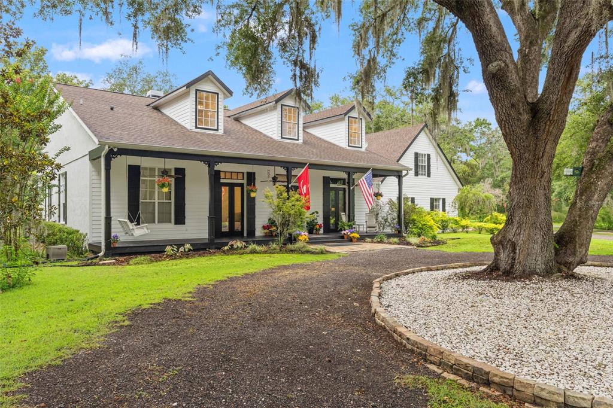
International, twenty to the Gulf, and an hour to Orlando's theme parks. The custom 3,450 sq ft farmhouse was refreshed for the way you actually live - new kitchen, wood beams, brick columns, and fresh paint inside and out. Four bedrooms, a private office, an oversized
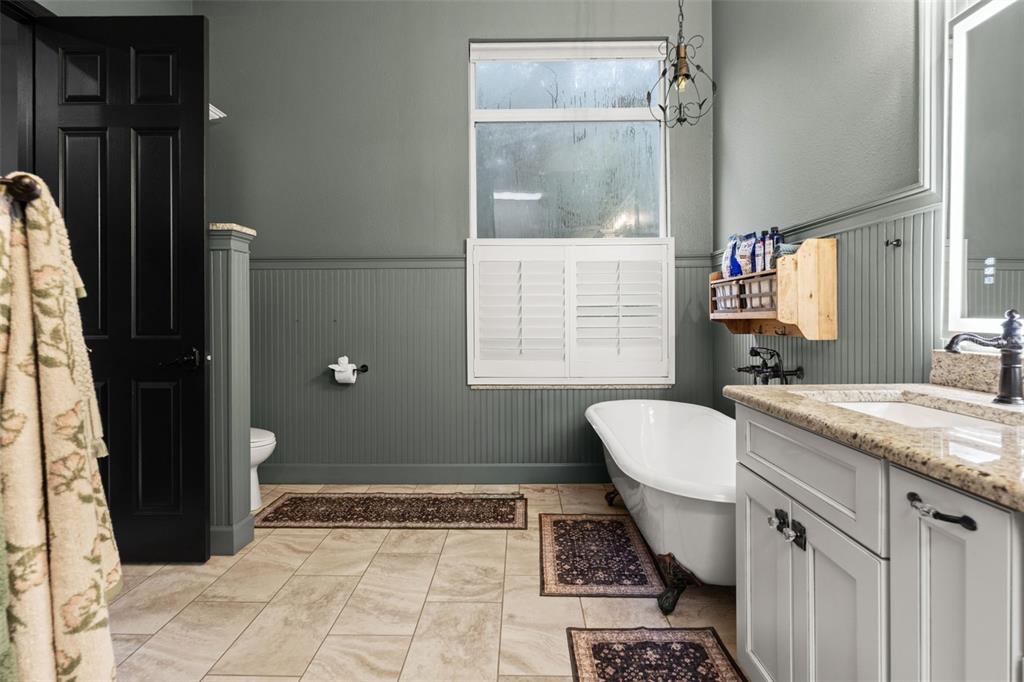
bonus or theater room, 3.5 baths, and a mudroom and laundry built for a working farm. Seven sets of
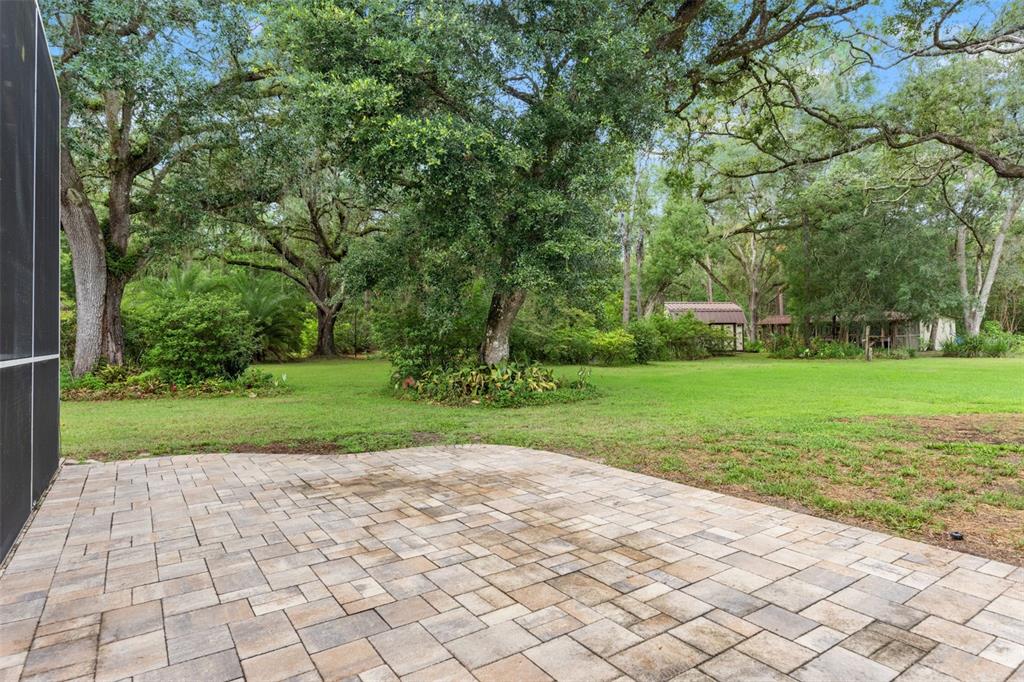
French doors open to a 48-foot front porch and a 79-foot covered patio, where a saltwater pool,
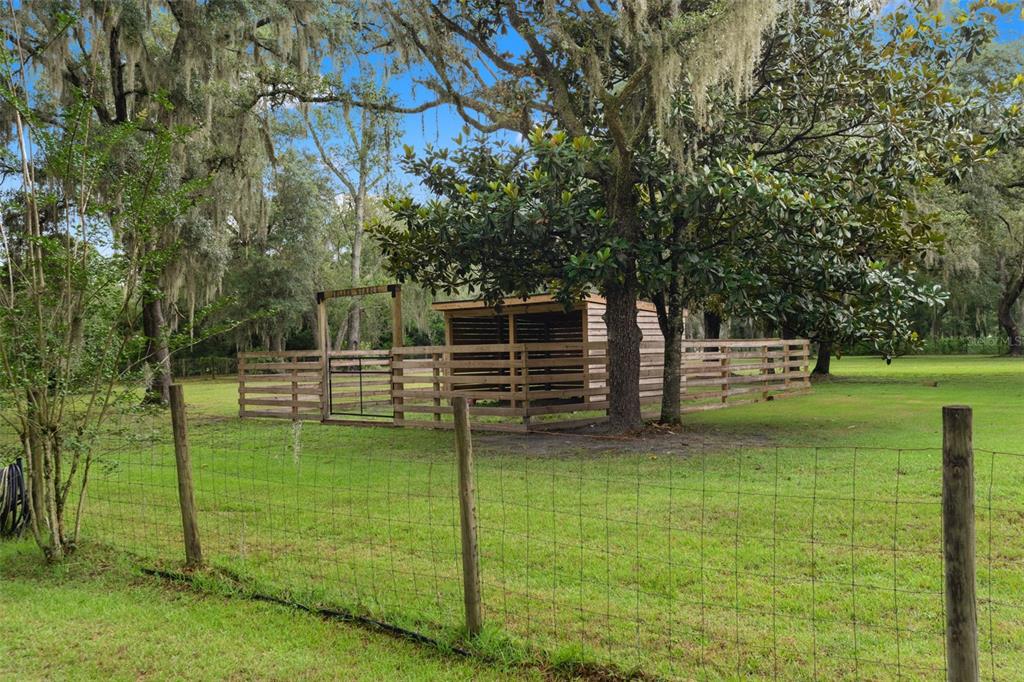
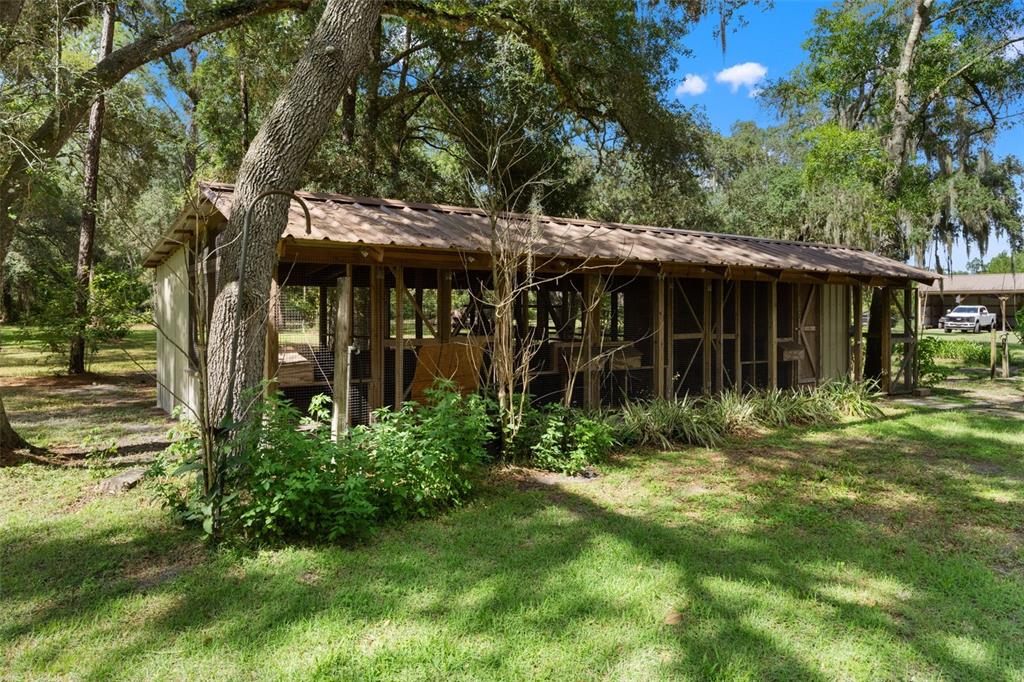
paver terraces, and an outdoor fireplace turn every evening into a getaway. For the horses: a newly built
two-stall barn, three paddocks, and a tack and feed room with water and electric - plus the
acreage, layout, and drive-through access to build the barn, arena, or full equestrian facility
you've always pictured. Bring the horses now; build the dream on your own timeline. Already
handled: a 22kW whole-house Generac generator, a private well with irrigation, a 2017 roof, a
three-car garage, and gated, cross-fenced acreage that carries you through any Florida season. Whether you're relocating to Florida, bringing your horses home, or simply craving land, privacy, and quiet - this is the rare, turnkey estate that asks nothing of you but to move in. Ten acres. One gate. A world of your own. Private showings by appointment.
- Listed by: Erica Sumner 352.397.9075 erica@flacracker.com Brokerage DRE #3283613 • FLORIDA CRACKER PROPERTIES
Location
Sold By EXP REALTY LLC, Shelly Espy
Payment Calculator
$7,090 per month
30 year fixed, 6.71% Interest
$5,943
$1,148
$0
Know your buying power with a preapproval and custom rate in minutes
 1
1Property Information for 17163 Benes Roush Road
- Taxes: $13,770 / year
- MLS Type: Residential / Single Family Residence
- County: Hernando County
- Architectural Style: Custom
- Subdivision Name: ACREAGE
- Township: 23S
- Garage Spaces: 3
- View: Pool, Trees/Woods
- Waterfront: No
- Furnished: Negotiable
- Stories: 2
- Year Built: 2002
- Lot Size: 10.00 AC / 435,600 SF
- Building Area Source: Public Records
- Building Area Total: 3450.0
- Building Area Units: Square Feet
- Direction Faces: East
- Directions: US 41, east on Willson Blvd, left on Benes Roush Rd, follow to driveway
- Elementary School: Moton Elementary School
- Middle Or Junior School: D.S. Parrot Middle
- High School: Hernando High
- Floor Number: 2
- Other Equipment: Generator
- Mls Major Change Type: Sold
- Major Change Type: Closed
- Listing Service: Full Service
- Senior Community: No
- Unit Number: No
- Street Number: 17163
- Street Name: BENES ROUSH
- Street Suffix: ROAD
- State: FL
- City: BROOKSVILLE
- Attached Garage: No
- Carport: No
- Garage: Yes
- Parking Features: Circular Driveway, Covered, Driveway, Parking Pad, RV Parking
- Association: No
- CDD: No
- Tax Block: 31
- Tax Book Number: 992-1586
- Tax Legal Description: E1/4 OF NE1/4 OF NW1/4 TOGETHER WITH EASE OVER E30 FT OF E1/4 OF SE1/4 OF NW1/4 ORB 2560 PG 494
- Tax Lot: 19
- Tax Year: 2025
- Virtual Tour URL Branded: https://drive.google.com/file/d/1oQj3euZXFbpJOS_ftKztYe7sxeYyuazB/view?usp=share_link
- Virtual Tour URL Unbranded: https://drive.google.com/file/d/1oQj3euZXFbpJOS_ftKztYe7sxeYyuazB/view?usp=share_link
- Additional Parcels: No
- Current Use: Poultry, Horses
- Lot Features: Landscaped, Level, Pasture
- Parcel Number: R3142319000001900000
- Total Acreage: 10 to less than 20
- Water Access: No
- Water Extras: No
- Zoning: AG
- Living Area: 3450
- Year Built Numeric: 2002
- Flood Zone Code: X
- Flood Zone Date: 02-02-2012
- Flood Zone Panel: 12053C0329D
- Homestead: Yes
- New Construction: No
- Public Survey Range: 19E
- Public Survey Section: 31
- Sewer: Septic Tank
- Utilities: Cable Available, Electricity Connected, Natural Gas Connected
- Water Source: Well
- Construction Materials: Block, HardiPlank Type, Stucco
- Exterior Features: French Doors, Garden, Irrigation System, Lighting, Rain Gutters, Shade Shutter(s)
- Fencing: Cross Fenced, Fenced
- Foundation Details: Slab
- Levels: Two
- Other Structures: Barn(s), Other, Shed(s), Storage, Workshop
- Patio And Porch Features: Covered, Front Porch, Porch, Rear Porch, Screened
- Pool Features: Gunite, In Ground, Salt Water, Screen Enclosure
- Pool Private: Yes
- Pool: Private
- Pool Private: Yes
- Roof: Metal, Shingle
- Spa: No
- Vegetation: Mature Landscaping, Oak Trees, Trees/Landscaped
- Waterfront Feet Total: 0
- Number Of Stories: 2
- Bedrooms Total: 4
- Bathrooms Full: 3
- Additional Rooms: Bonus Room, Den/Library/Office, Formal Living Room Separate, Inside Utility
- Appliances: Built-In Oven, Dishwasher, Electric Water Heater, Microwave, Range Hood, Refrigerator, Water Softener
- Cooling: Central Air
- Fireplace Features: Family Room, Living Room, Outside, Stone, Wood Burning
- Fireplace: Yes
- Flooring: Tile, Vinyl
- Heating: Central, Electric
- Interior Features: Ceiling Fan(s), Eating Space In Kitchen, High Ceilings, Primary Bedroom Main Floor, Stone Counters, Tray Ceiling(s)
- Laundry Features: Inside, Laundry Room
- Living Area Source: Public Records
- Living Area Units: Square Feet
- Room Count: 3.0
- Water View: No
- Window Features: Shutters
- Bathrooms Half: 1
Property History for 17163 Benes Roush Road
| Date | Event & Source | Price | Appreciation |
|---|---|---|---|
| Sep 15, 2026 | Sold MFRMLS #W7887176 | $1,150,000 | — |
| Aug 26, 2026 | Pending MFRMLS #W7887176 | — | |
| Aug 26, 2026 | In Contract MFRMLS #W7887176 | — | |
| Jul 16, 2026 | Price Change MFRMLS #W7887176 | $1,250,000 | — |
| Jul 7, 2026 | Listed (Active) MFRMLS #W7887176 | $1,350,000 | — |
| Jul 15, 2024 | Sold REALTORS Association of Citrus County #833384 | $1,225,000 | — |
| Jul 15, 2024 | Sold MFRMLS #T3522546 | $1,225,000 | — |
| Jul 15, 2024 | Sold SASJMLS #2238249 | $1,225,000 | — |
| Jul 12, 2024 | Sold (Public Record) Public Record #1539018686 | $1,225,000 | — |
| Jul 12, 2024 | Sold (Public Record) Public Record #1539018686 | $1,225,000 | +10.9% / yr |
| May 16, 2024 | Pending MFRMLS #T3522546 | — | |
| May 15, 2024 | Pending REALTORS Association of Citrus County #833384 | — | |
| May 3, 2024 | Listed (Active) REALTORS Association of Citrus County #833384 | $1,350,000 | — |
| May 3, 2024 | Listed (Active) SASJMLS #2238249 | $1,350,000 | — |
| May 2, 2024 | Listed (Active) MFRMLS #T3522546 | $1,350,000 | — |
| Mar 15, 2024 | Withdrawn REALTORS Association of Citrus County #829803 | $1,350,000 | — |
| Mar 15, 2024 | Withdrawn MFRMLS #T3483269 | $1,350,000 | — |
| Jan 10, 2024 | Withdrawn MFRMLS #T3494580 | $1,350,000 | — |
| Jan 5, 2024 | Listed (Active) REALTORS Association of Citrus County #829803 | $1,350,000 | — |
| Jan 5, 2024 | Listed (Active) MFRMLS #T3494580 | $1,350,000 | — |
| Nov 28, 2023 | Listed (Active) MFRMLS #T3483269 | $1,700,000 | — |
| Aug 7, 2009 | Sold (Public Record) Public Record #273825301 | $260,000 | — |
| Aug 7, 2009 | Sold MFRMLS #T2370313 | $260,000 | — |
| Jul 8, 2009 | Pending MFRMLS #T2370313 | — | |
| Jun 1, 2009 | Listed (Active) MFRMLS #T2370313 | $319,900 | — |
| Date | Event & Source | Price |
|---|---|---|
| 09/15/2026 | Sold MFRMLS #W7887176 | $1,150,000 |
| 08/26/2026 | Pending MFRMLS #W7887176 | — |
| 08/26/2026 | In Contract MFRMLS #W7887176 | — |
| 07/16/2026 | Price Change MFRMLS #W7887176 | $1,250,000 |
| 07/07/2026 | Listed (Active) MFRMLS #W7887176 | $1,350,000 |
| 07/15/2024 | Sold REALTORS Association of Citrus County #833384 | $1,225,000 |
| 07/15/2024 | Sold MFRMLS #T3522546 | $1,225,000 |
| 07/15/2024 | Sold SASJMLS #2238249 | $1,225,000 |
| 07/12/2024 | Sold (Public Record) Public Record #1539018686 | $1,225,000 |
| 07/12/2024 | Sold (Public Record) Public Record #1539018686 | $1,225,000 +10.9% / yr |
| 05/16/2024 | Pending MFRMLS #T3522546 | — |
| 05/15/2024 | Pending REALTORS Association of Citrus County #833384 | — |
| 05/03/2024 | Listed (Active) REALTORS Association of Citrus County #833384 | $1,350,000 |
| 05/03/2024 | Listed (Active) SASJMLS #2238249 | $1,350,000 |
| 05/02/2024 | Listed (Active) MFRMLS #T3522546 | $1,350,000 |
| 03/15/2024 | Withdrawn REALTORS Association of Citrus County #829803 | $1,350,000 |
| 03/15/2024 | Withdrawn MFRMLS #T3483269 | $1,350,000 |
| 01/10/2024 | Withdrawn MFRMLS #T3494580 | $1,350,000 |
| 01/05/2024 | Listed (Active) REALTORS Association of Citrus County #829803 | $1,350,000 |
| 01/05/2024 | Listed (Active) MFRMLS #T3494580 | $1,350,000 |
| 11/28/2023 | Listed (Active) MFRMLS #T3483269 | $1,700,000 |
| 08/07/2009 | Sold (Public Record) Public Record #273825301 | $260,000 |
| 08/07/2009 | Sold MFRMLS #T2370313 | $260,000 |
| 07/08/2009 | Pending MFRMLS #T2370313 | — |
| 06/01/2009 | Listed (Active) MFRMLS #T2370313 | $319,900 |
For completeness, we often displays two records for one sale: the MLS record and the public record.
Public Records for 17163 Benes Roush Road
Schools near 17163 Benes Roush Road
Rating | School | Type | Grades | Distance |
|---|---|---|---|---|
| Public - | PK to 5 | |||
| Public - | 6 to 8 | |||
| Public - | 6 to 12 | |||
| Public - | 8 to 12 |
Rating | School | Distance |
|---|---|---|
Moton Elementary School PublicPK to 5 | ||
D. S. Parrott Middle School Public6 to 8 | ||
Hernando High School Public6 to 12 | ||
Hernando County Jail Public8 to 12 |
School ratings and boundaries are provided by GreatSchools.org and Pitney Bowes. This information should only be used as a reference. Proximity or boundaries shown here are not a guarantee of enrollment. Please reach out to schools directly to verify all information and enrollment eligibility.
Similar Homes
Explore Nearby Homes
- Brookridge Homes for Sale
- Connerton Homes for Sale
- Garden Grove Homes for Sale
- Hernando Highlands Homes for Sale
- Masaryktown Homes for Sale
- Shady Hills Homes for Sale
- Silver Ridge Homes for Sale
- South Brooksville Homes for Sale
- Southern Hills Homes for Sale
- Tangerine Estates Homes for Sale
- Trillium Homes for Sale
- Wiscon Homes for Sale
- Villages at Avalon Homes for Sale
- Woodhaven Farms Homes for Sale
- Sterling Hill Homes for Sale
- Spring Hill Homes for Sale
- Brooksville Homes for Sale
- Land O Lakes Homes for Sale
- Weeki Wachee Homes for Sale
- Wesley Chapel Homes for Sale
- San Antonio Homes for Sale
- St. Leo Homes for Sale
- Floral City Homes for Sale
- Odessa Homes for Sale
- Ridge Manor Homes for Sale
- Hernando Beach Homes for Sale
- Aripeka Homes for Sale
- Lutz Homes for Sale
- Dade City Homes for Sale
- Tampa Homes for Sale
- 33523 Homes for Sale
- 34609 Homes for Sale
- 34602 Homes for Sale
- 34601 Homes for Sale
- 34637 Homes for Sale
- 34613 Homes for Sale
- 34610 Homes for Sale
- 34605 Homes for Sale
- 34639 Homes for Sale
- 34608 Homes for Sale
- 33525 Homes for Sale
- 33544 Homes for Sale
- 34638 Homes for Sale
- 33576 Homes for Sale
- 34614 Homes for Sale
No guarantee, warranty or representation of any kind is made regarding the completeness or accuracy of any information, descriptions or measurements (including square footage measurements and property condition), such should be independently verified through appropriate means, including, but not limited to, in person inspection and public records, and Compass International Holdings, its subsidiaries, affiliates and independently owned and operated franchisees, and their affiliated agents and associated third parties expressly disclaim any liability in connection therewith. Photos may be virtually staged or digitally enhanced and may not reflect actual property conditions. Offers of compensation are subject to change at the seller's discretion. No financial or legal advice provided. Equal Housing Opportunity.
Listing Courtesy of FLORIDA CRACKER PROPERTIES, Erica Sumner
The information being provided by MFRMLS and Daytona Multiple Listing Service is for the consumer's personal, non-commercial use and may not be used for any purpose other than to identify prospective properties the consumer may be interested in purchasing. Any information relating to real estate for sale referenced on this web site comes from the Internet Data Exchange (IDX) program of MFRMLS or Daytona Multiple Listing Service. Real estate listings held by brokerage firms other than this site owner are marked with the IDX/MLS logo. Information deemed reliable but is not guaranteed accurate by MFRMLS or Daytona Multiple Listing Service. Last updated: 09/15/2026 10:06 AM
