1718 Country Lodge Road


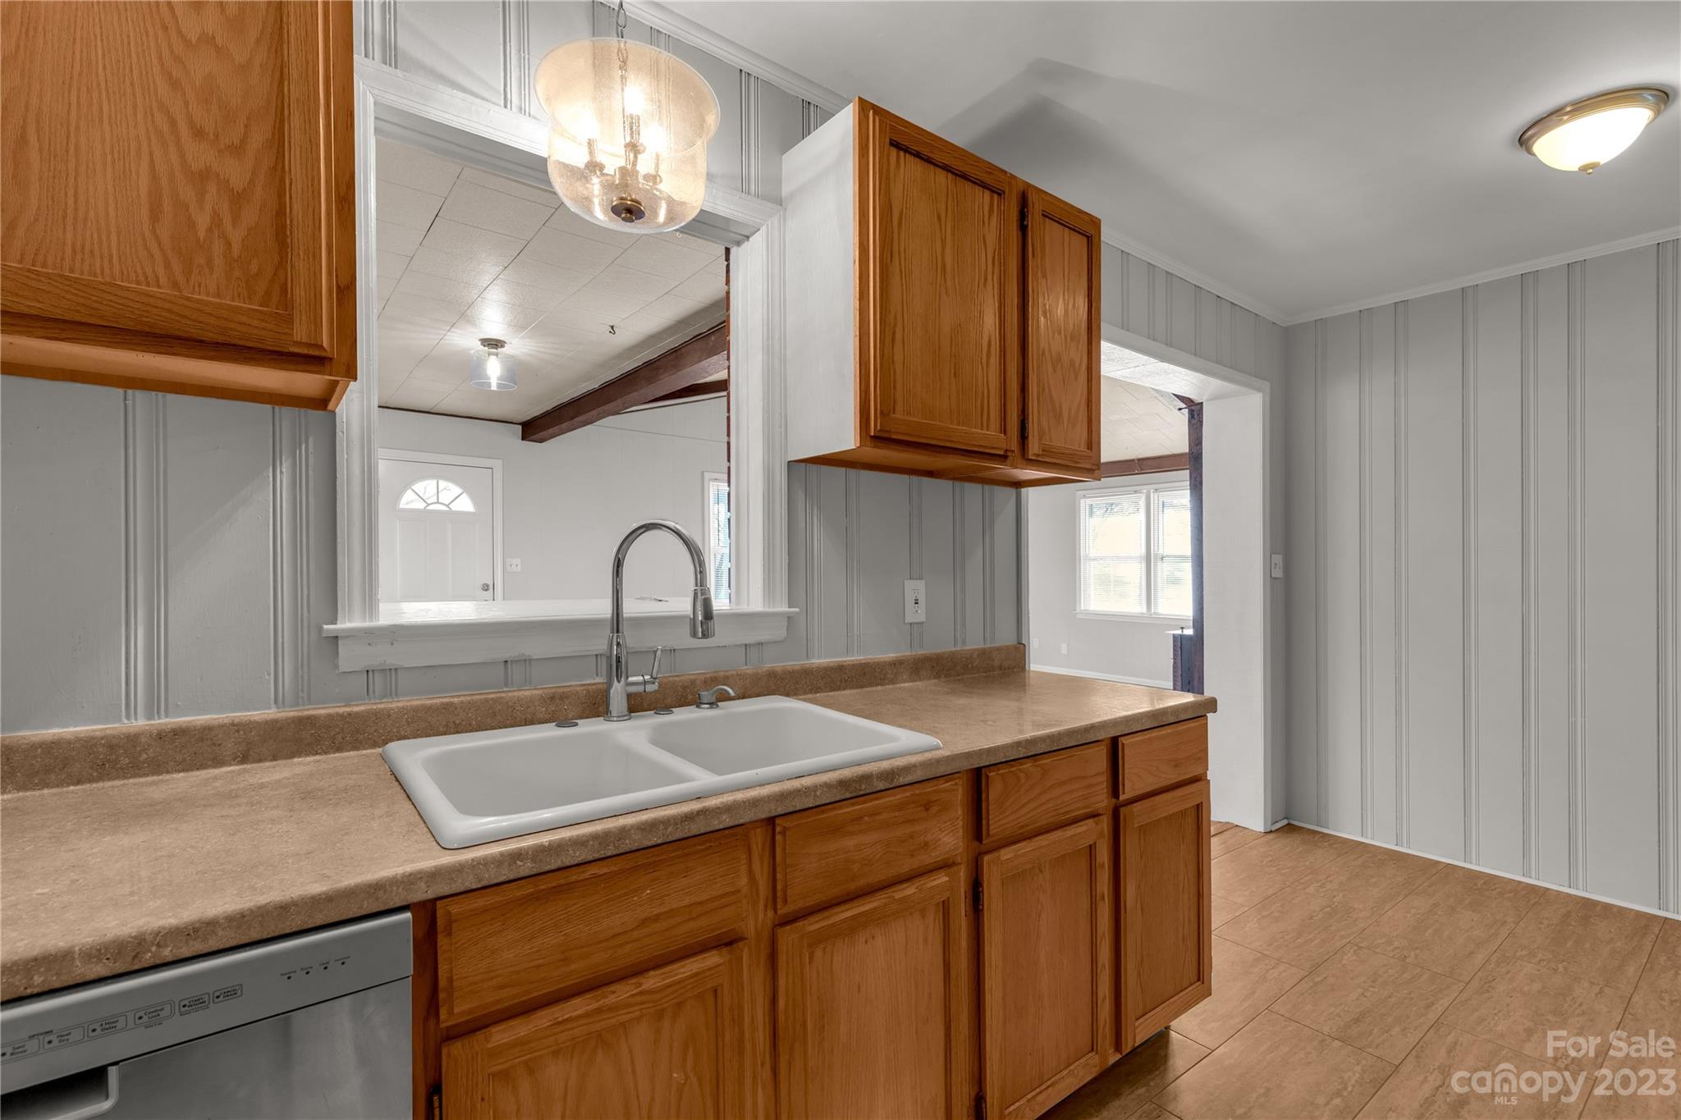


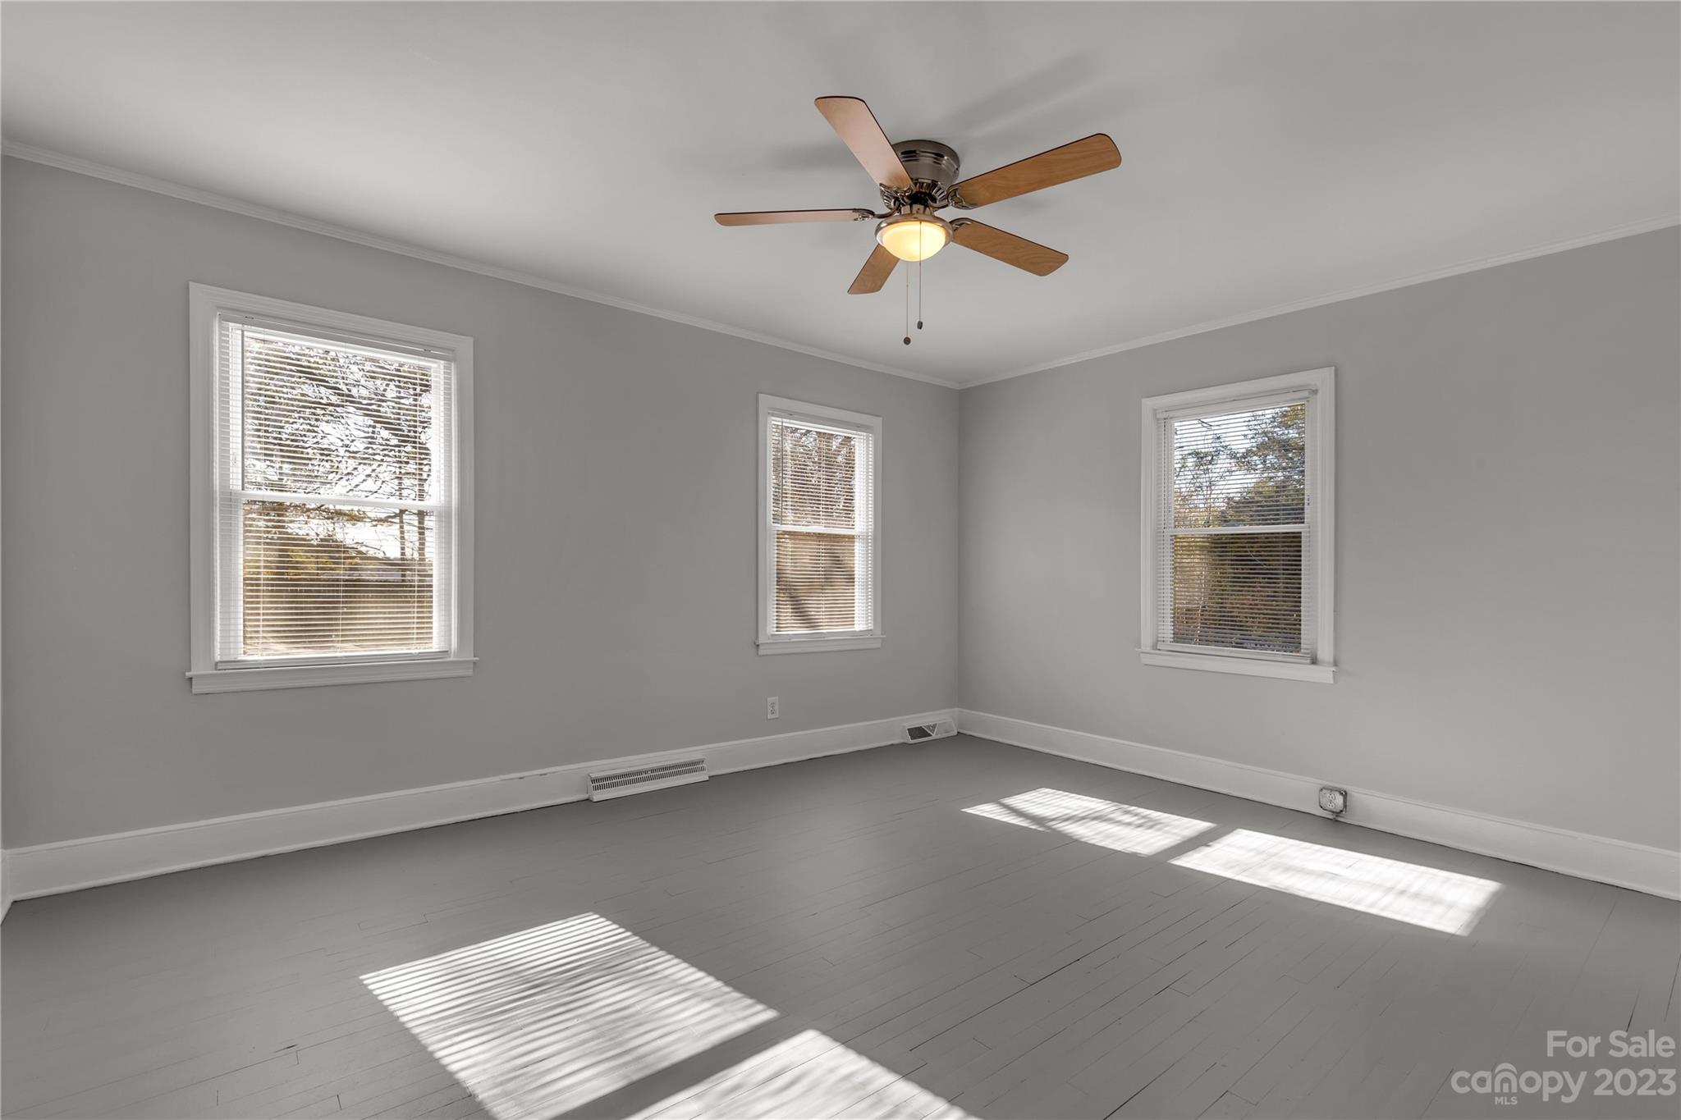


Description
- Listed by: • EXP Realty LLC jessica.threatt@exprealty.com

Recent comparable sales
Median sold price
$290,863
Avg days on market
59
Sale-to-list ratio
88.0%
Fort Mill, SC
9 comparable properties found

$247,500
Sold 12/09/24
- 3
- Bedrooms
- 1
- Bathrooms
- 1,422
- Square Feet
- 0.47
- Acres

$200,000
Sold 03/18/25
- 3
- Bedrooms
- 1
- Bathrooms
- 1,384
- Square Feet
- 0.38
- Acres

$242,725
Sold 01/15/25
- 3
- Bedrooms
- 1
- Bathrooms
- 1,541
- Square Feet
- 0.34
- Acres

$250,000
Sold 09/22/25
- 3
- Bedrooms
- 2
- Bathrooms
- 1,495
- Square Feet
- 1.89
- Acres

$315,000
Sold 10/13/26
- 3
- Bedrooms
- 2
- Bathrooms
- 1,611
- Square Feet
- 0.43
- Acres

$300,000
Sold 10/23/26
- 3
- Bedrooms
- 1
- Bathrooms
- 1,249
- Square Feet
- 0.34
- Acres

$325,000
Sold 12/16/24
- 3
- Bedrooms
- 2
- Bathrooms
- 1,502
- Square Feet
- 0.71
- Acres

$290,863
Sold 04/01/26
- 3
- Bedrooms
- 2
- Bathrooms
- 1,239
- Square Feet
- 0.17
- Acres

$315,000
Sold 06/02/25
- 3
- Bedrooms
- 1
- Bathrooms
- 1,052
- Square Feet
- 0.27
- Acres
Location
$2,112 per month
$1,441
$671
Property information
1718 Country Lodge Road
Property Details
- MLS Type: Residential / Single Family Residence
- County: York County
- Architectural Style: Ranch
- Parking Features: Driveway
- Subdivision Name: None
Building Information
- Year Built: 1955
- Lot Size: 0.49 AC / 21,518 SF
Summary
Location and General Information
- Longitude: -80.977379
- Latitude: 35.001784
- Directions: From I-77 North take exit 83 - Sutton Road. Turn left take the first right at the round about. Home will be located on your left.
Taxes and HOA Information
- HOA Subject To: None
- HOA Subject To Dues: No
- Tax Assessed Value: $153,605.00
- Parcel Number: 659-00-00-013
- City Taxes Paid To: No City Taxes Paid
School Information
- Middle Or Junior School: Banks Trail
- High School: Catawba Ridge
- Elementary School: Kings Town
Parking
- Parking: Open Parking YN: No
- Parking: Carport YN: No
- Garage YN: No
- Garage Main Level YN: No
Property
Lot Information
- Above Grade Finished Area: 1534.0
- Below Grade Finished Area: 0.0
- Sq Ft Lower: 0
- Sq Ft Main: 1534
- Sq Ft Third: 0
- Sq Ft Unheated Total: 0
- Sq Ft Upper: 0
- Sq Ft Second Living Quarters HLA: 0.0
- Sq Ft Total Property HLA: 1534.0
- Lot Features: Cleared, Level
- Lot Size Units: Acres
- Property Type: Residential
Property and Assessments
- Geocode Confidence: High
- Down Payment Resource YN: Yes
- New Construction YN: No
- Photos Count: 31
- Road Responsibility: Publicly Maintained Road
- Construction Type: Site Built
- Assumable: No
- Senior Community YN: No
Utilities
- Sewer: Septic Installed
- Water Source: Well
Interior and Exterior Features
Exterior Features
- Construction Materials: Brick Partial, Wood
- Patio And Porch Features: Deck, Side Porch
- Road Surface Type: Dirt, Paved
- Roof: Composition
Interior Features
- Appliances: Dishwasher, Electric Oven, Electric Range, Refrigerator
- Levels: One
- Cooling: Ceiling Fan(s), Central Air
- Heating: Central, Wood Stove
- Laundry Features: Laundry Room
- Fireplace Features: Wood Burning Stove
- Fireplace YN: Yes
- Flooring: Tile, Wood
- Foundation Details: Crawl Space
- Basement YN: No
- Bedroom Main: 3
- Full Bath Main: 1
- Half Bath Main: 0
Room Information
Room Information
- Room Count: 7.0
Room 1
- Room Types: Kitchen
- Room Level: Main
Room 2
- Room Types: Living Room
- Room Level: Main
Room 3
- Room Types: Dining Area
- Room Level: Main
Room 4
- Room Types: Bedroom(s)
- Room Level: Main
Room 5
- Room Types: Bedroom(s)
- Room Level: Main
Room 6
- Room Types: Bedroom(s)
- Room Level: Main
Room 7
- Room Types: Bathroom-Full
- Room Level: Main
Property History
1718 Country Lodge Road
| Date | Event | Price |
|---|---|---|
| Apr 12, 2024 | Closed (Public Record) Public Record #1530691537 | $270,000 |
| Apr 12, 2024 | Closed CANOPY #4100453 | $270,000 |
| Feb 26, 2024 | Price Change CANOPY #4100453 | $289,900 |
| Feb 8, 2024 | Price Change CANOPY #4100453 | $299,999 |
| Jan 20, 2024 | Listed (Active) CANOPY #4100453 | $310,000 |
| Date | Event | Price |
|---|---|---|
| 04/12/2024 | Closed (Public Record) Public Record #1530691537 | $270,000 |
| 04/12/2024 | Closed CANOPY #4100453 | $270,000 |
| 02/26/2024 | Price Change CANOPY #4100453 | $289,900 |
| 02/08/2024 | Price Change CANOPY #4100453 | $299,999 |
| 01/20/2024 | Listed (Active) CANOPY #4100453 | $310,000 |
For completeness, we often displays two records for one sale: the MLS record and the public record.
Public records
1718 Country Lodge Road
Beds
0Baths
1Total Finished SqFt
1,931 SqFtAbove Grade Finished SqFt
1,931 SqFtStories
1Lot Size
43,560 SqFtSchools
Near 1718 Country Lodge Road
This home is within Fort Mill School District.
- Rated 9 out of 109/10Kings Town ElementaryPublic · K-5 · 0.5 mi · Serves this home
- Rated 7 out of 107/10Banks Trail MiddlePublic · 6-8 · 2.2 mi · Serves this home
- Rated 9 out of 109/10Catawba Ridge High SchoolPublic · 9-12 · 2.9 mi · Serves this home
- Not ratedNRFlint Hill Elementary SchoolPublic · PK-4 · 4.8 mi · Nearby school
School ratings and boundaries are provided by GreatSchools.org and Pitney Bowes. This information should only be used as a reference. Proximity or boundaries shown here are not a guarantee of enrollment. Please reach out to schools directly to verify all information and enrollment eligibility.
 1
Similar Homes
New listings in 29708


Nearby home values
| Address | Sold price | Beds | Baths | Sqft | Lot (Sqft) |
|---|---|---|---|---|---|
This home: 1718 Country Lodge Road, Fort Mill, SC 29708 | $270,000 | 3 | 1 | 1,534 | 21,518 |
$160,000 | – | – | – | 43,560 | |
$400,000 | – | 1 | 1,782 | 43,560 | |
– | – | 1 | 728 | 43,560 | |
– | – | – | 1,848 | 43,560 | |
$127,000 | – | – | 896 | 43,560 | |
– | – | 1 | 1,216 | – | |
– | – | – | – | 174,240 | |
– | – | – | 980 | – | |
– | – | 1 | 980 | – | |
$700,000 | – | – | – | 174,240 | |
– | – | 1 | 924 | – | |
– | – | – | 768 | 43,560 | |
– | – | 1 | 1,463 | 71,003 | |
– | – | 1 | 1,120 | – | |
$117,500 | – | 2 | 1,830 | 87,120 |
Explore Nearby Homes
- Baxter Village Homes for Sale
- Brayden Homes for Sale
- Cameron Creek Homes for Sale
- Catawba Village Homes for Sale
- East Tega Cay Homes for Sale
- Four Seasons at Gold Hill Homes for Sale
- India Hook Homes for Sale
- Knightbridge Homes for Sale
- Lake Ridge Homes for Sale
- Masons Bend Homes for Sale
- Pleasant Hill Road Homes for Sale
- Ridgewater Homes for Sale
- Riverview Homes for Sale
- Southwest Charlotte Homes for Sale
- Waterstone Homes for Sale
- Charlotte Homes for Sale
- Tega Cay Homes for Sale
- Rock Hill Homes for Sale
- Fort Mill Homes for Sale
- Pineville Homes for Sale
- Lake Wylie Homes for Sale
- Indian Land Homes for Sale
- Belmont Homes for Sale
- Marvin Homes for Sale
- Clover Homes for Sale
- Catawba Homes for Sale
- York Homes for Sale
- Weddington Homes for Sale
- Matthews Homes for Sale
- Gastonia Homes for Sale
- 29745 Homes for Sale
- 28273 Homes for Sale
- 28278 Homes for Sale
- 29715 Homes for Sale
- 29730 Homes for Sale
- 29732 Homes for Sale
- 28134 Homes for Sale
- 29710 Homes for Sale
- 29707 Homes for Sale
- 28217 Homes for Sale
- 28210 Homes for Sale
- 28226 Homes for Sale
- 28277 Homes for Sale
- 28012 Homes for Sale
- 28209 Homes for Sale
No guarantee, warranty or representation of any kind is made regarding the completeness or accuracy of any information, descriptions or measurements (including square footage measurements and property condition), such should be independently verified through appropriate means, including, but not limited to, in person inspection and public records, and Compass International Holdings, its subsidiaries, affiliates and independently owned and operated franchisees, and their affiliated agents and associated third parties expressly disclaim any liability in connection therewith. Photos may be virtually staged or digitally enhanced and may not reflect actual property conditions. Offers of compensation are subject to change at the seller's discretion. No financial or legal advice provided. Equal Housing Opportunity.
Listing Courtesy of EXP Realty LLC
Based on information submitted to the MLS GRID as of 04/15/2024 12:59 PM. All data is obtained from various sources and may not have been verified by broker or MLS GRID. Supplied Open House Information is subject to change without notice. All information should be independently reviewed and verified for accuracy. Properties may or may not be listed by the office/agent presenting the information. Properties displayed may be listed or sold by various participants in the MLS. IDX information is provided exclusively for consumers’ personal, non-commercial use and may not be used for any purpose other than to identify prospective properties consumers may be interested in purchasing. The data is deemed reliable but is not guaranteed by MLS GRID. Use of the MLS GRID data may be subject to an end user license agreement prescribed by the applicable MLS of the Member Participant, if any, and as amended from time to time.