1720 Highland Hills Road














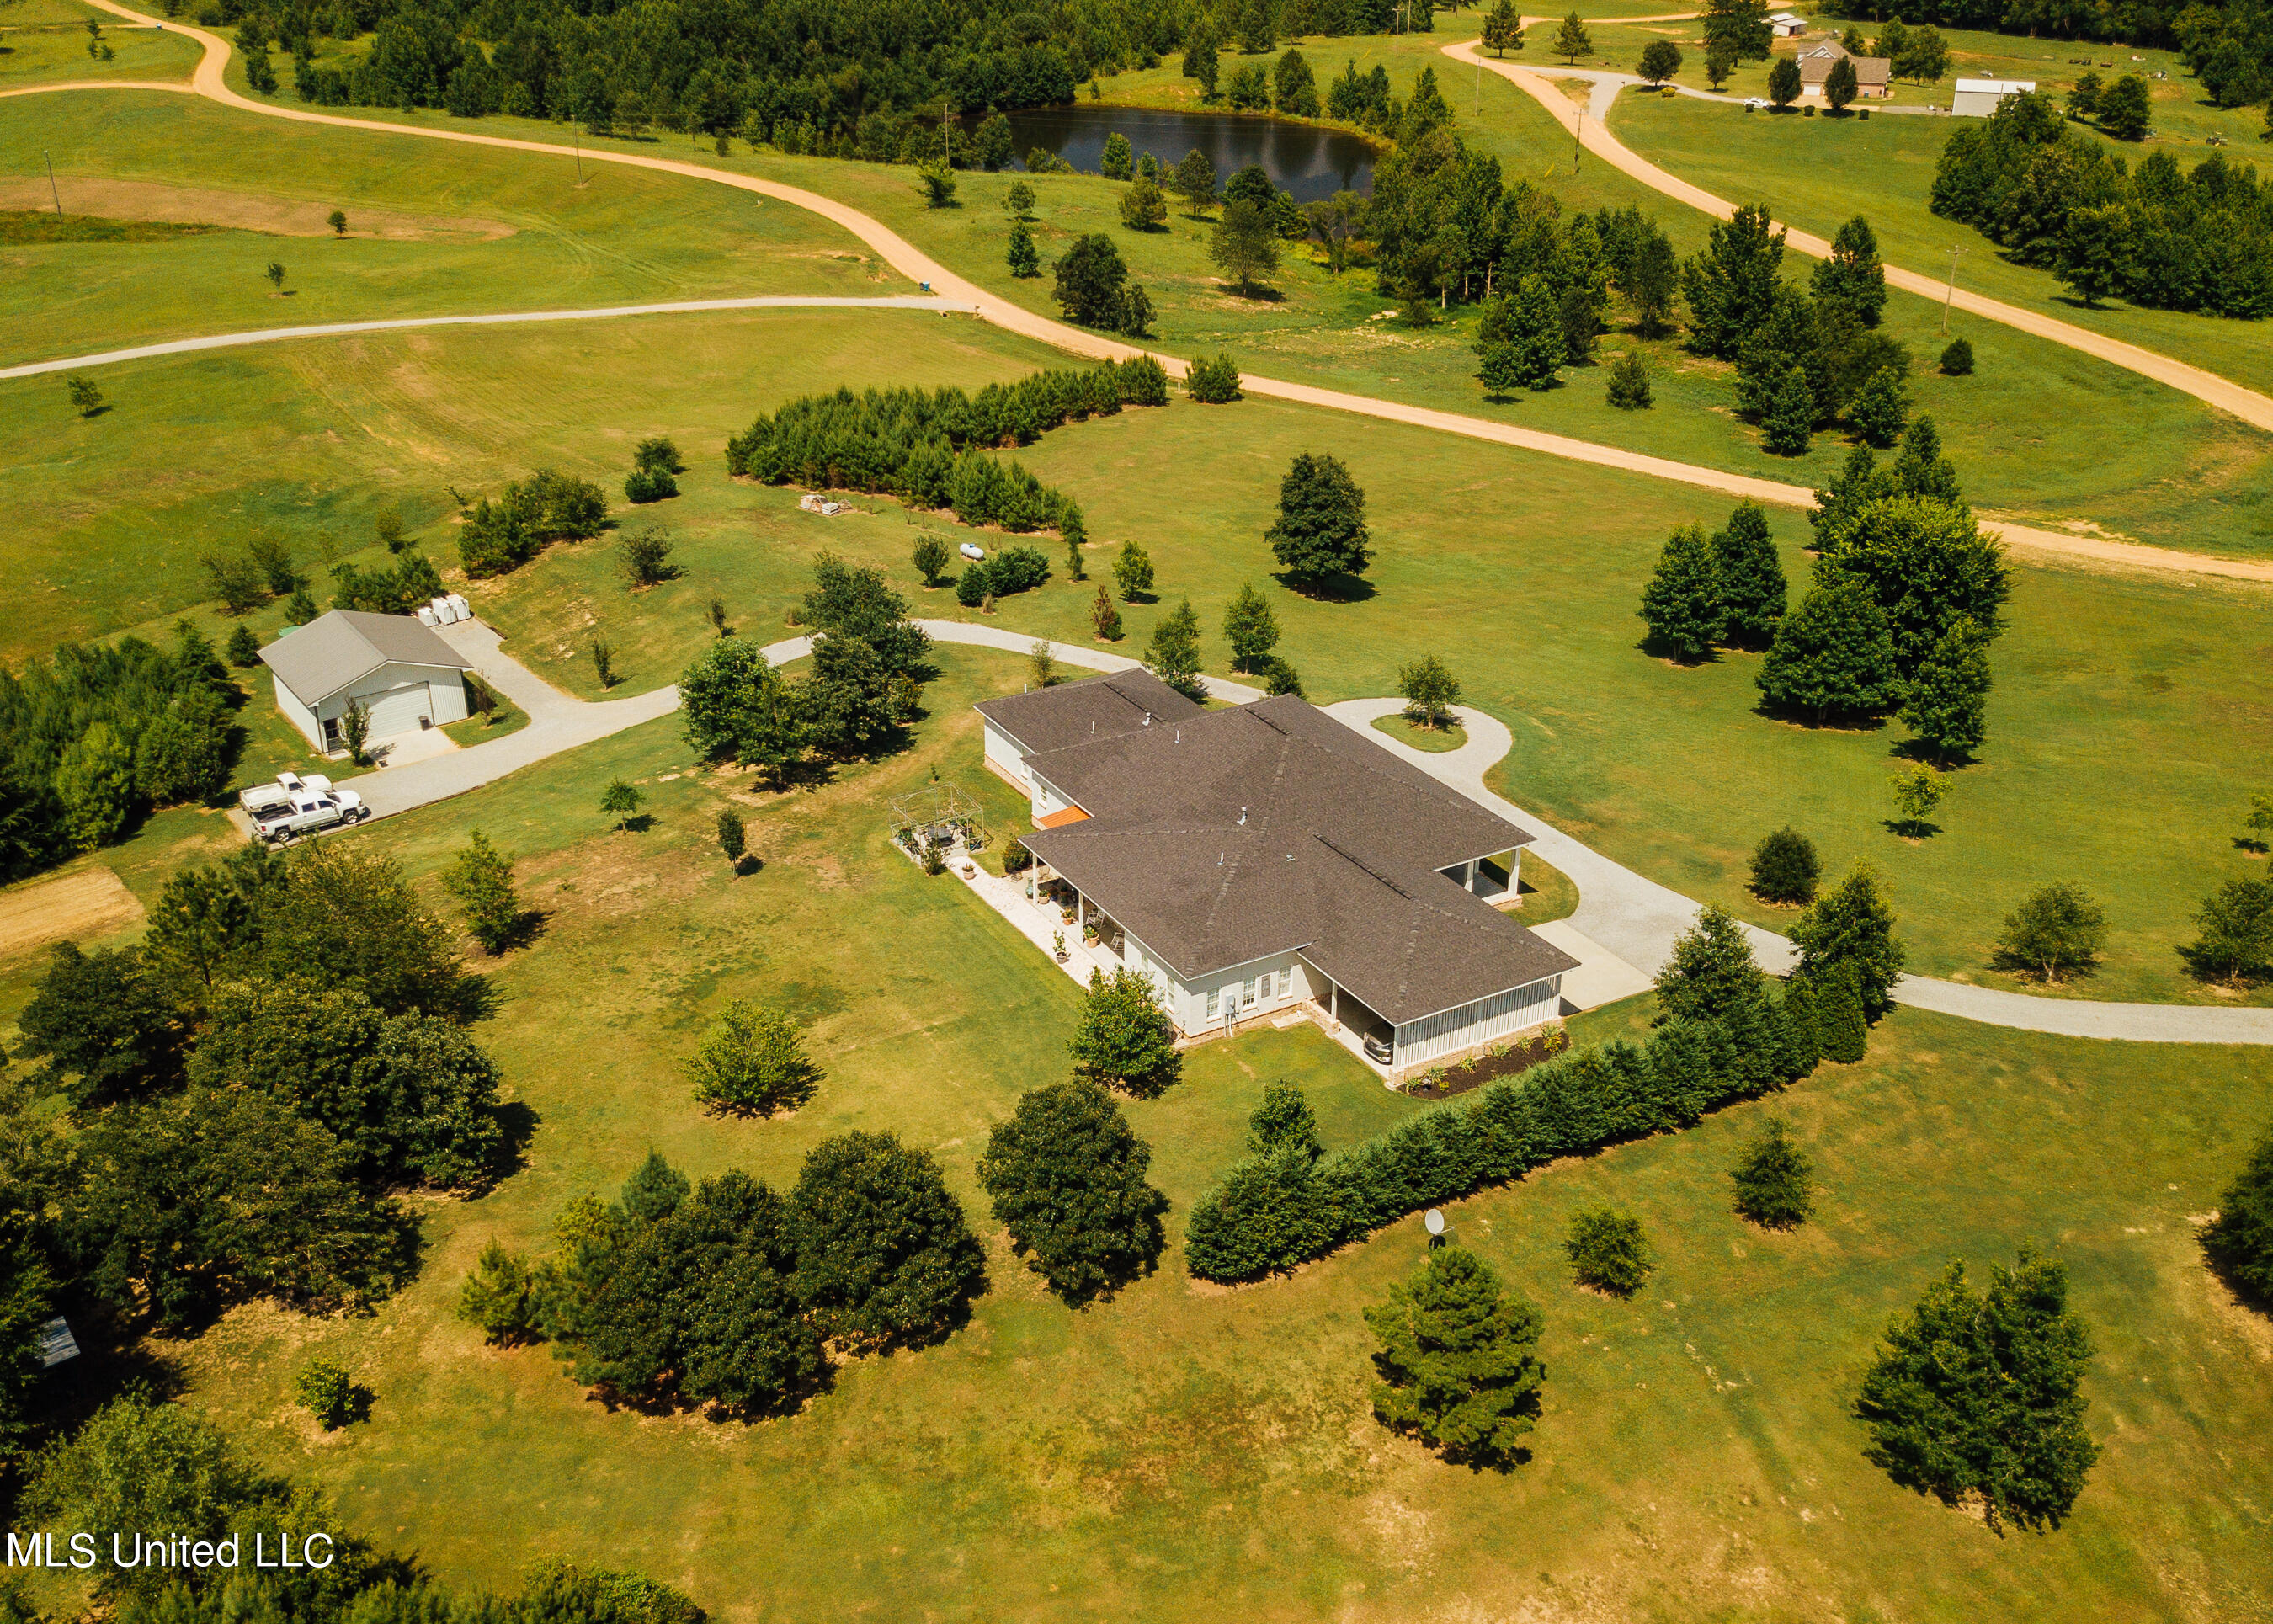


Description
acre grenada county property! Situated in the highland hills
community of grenada, ms, this is a must-see place! The pristine property
features a custom-built home, two ponds each stocked with bass and bream, majestic rolling
hills and incredible views in all directions. A meandering driveway will lead you right to the
front steps of the focal point: an impeccable 4,500± square foot home, designed by the renowned
Belinda Stewart Architects,...Wow! Wow! Wow! That will be your reaction to this dreamy, 15±
acre grenada county property! Situated in the highland hills
community of grenada, ms, this is a must-see place! The pristine property
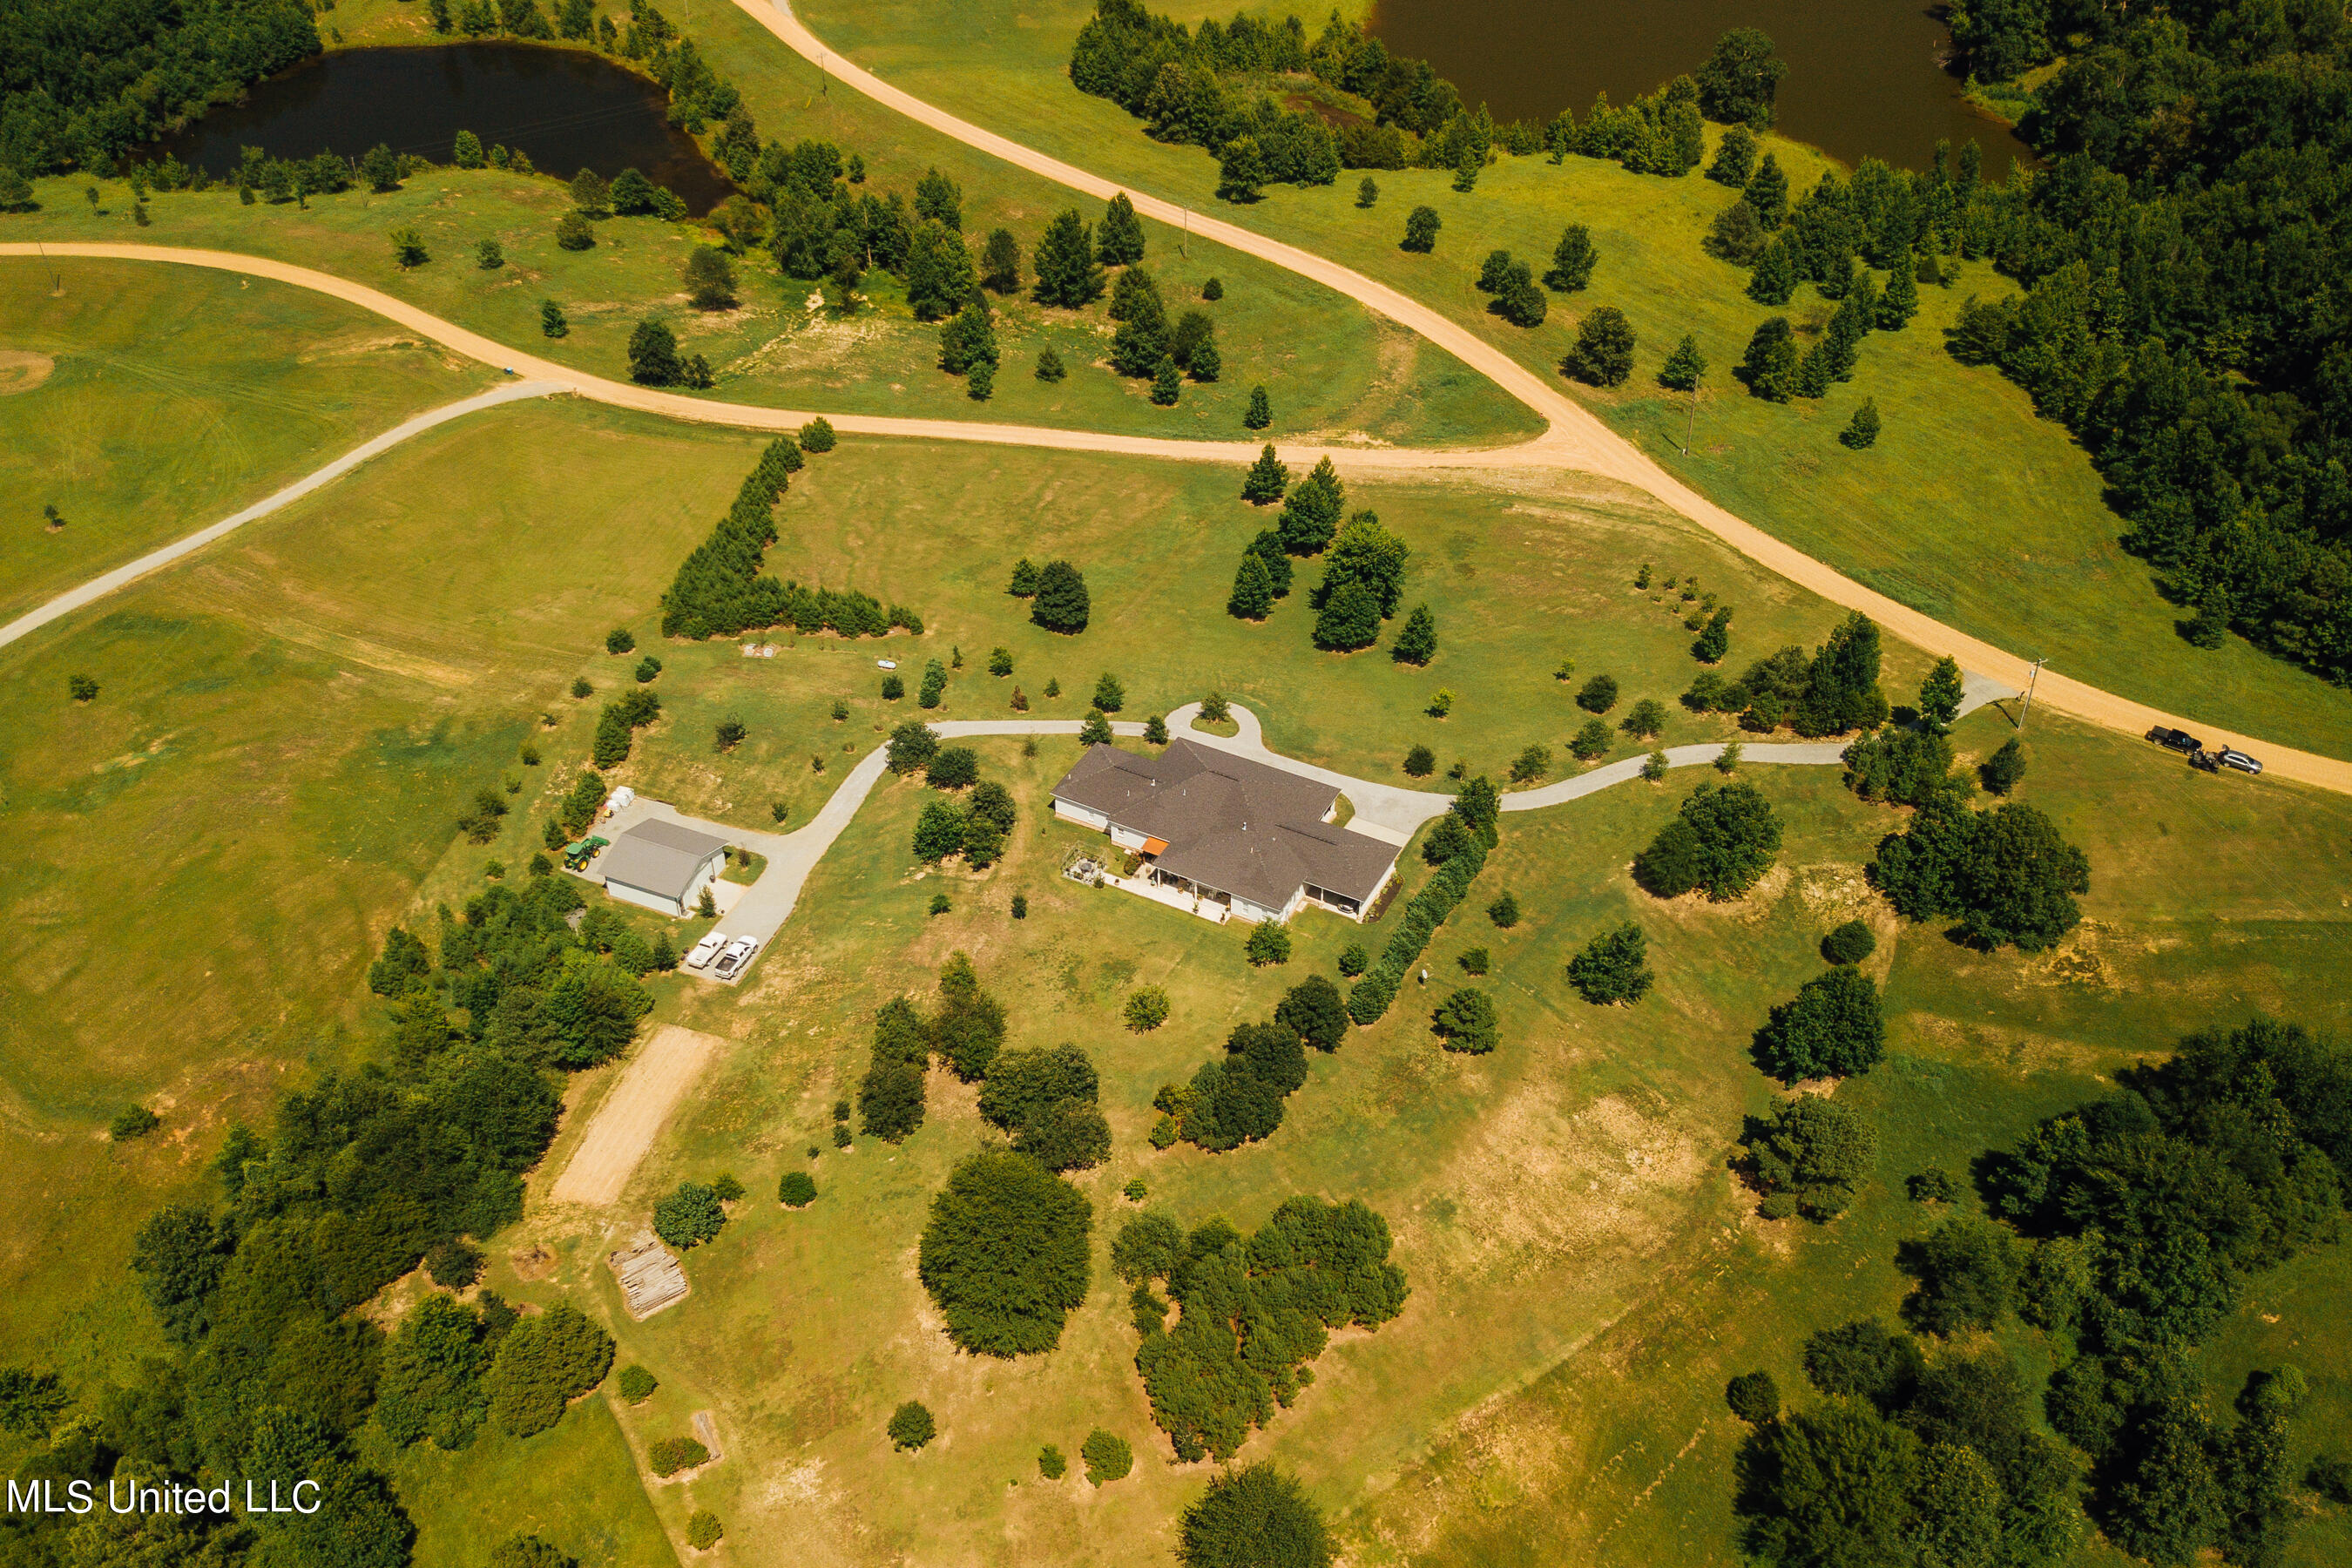
features a custom-built home, two ponds each stocked with bass and bream, majestic rolling
hills and incredible views in all directions. A meandering driveway will lead you right to the
front steps of the focal point: an impeccable 4,500± square foot home, designed by the renowned
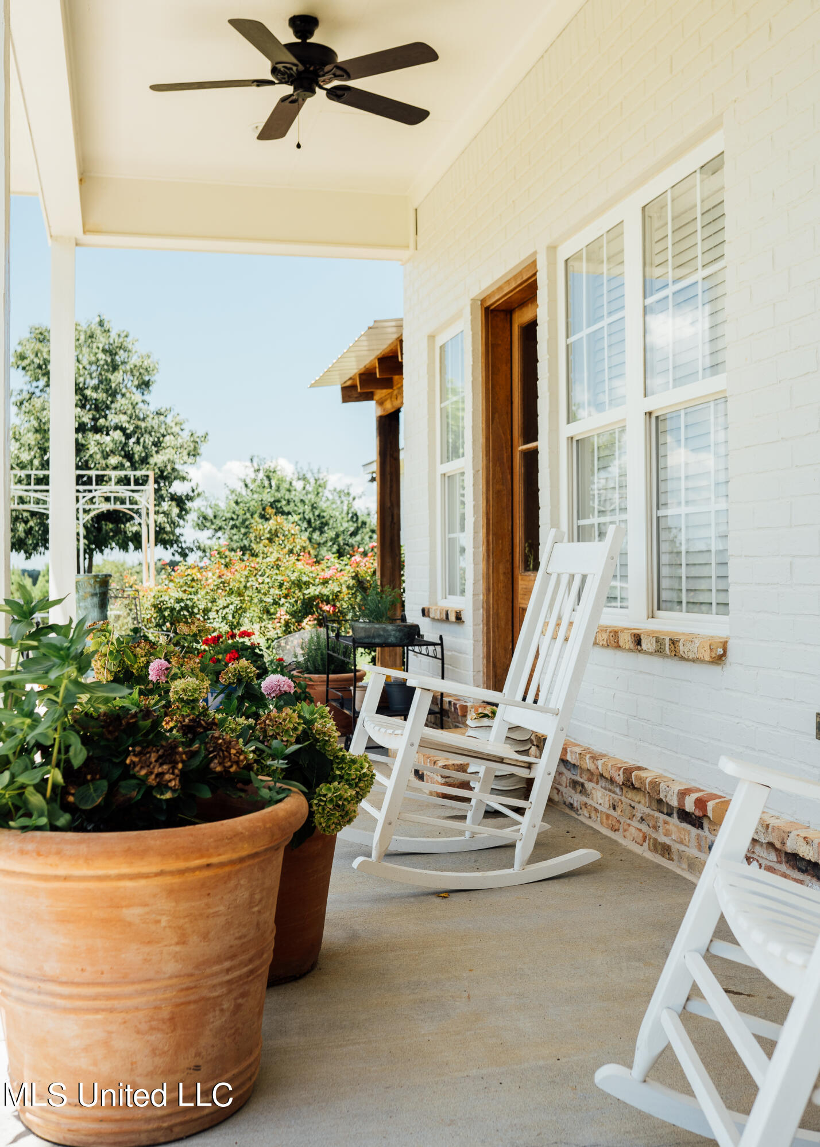
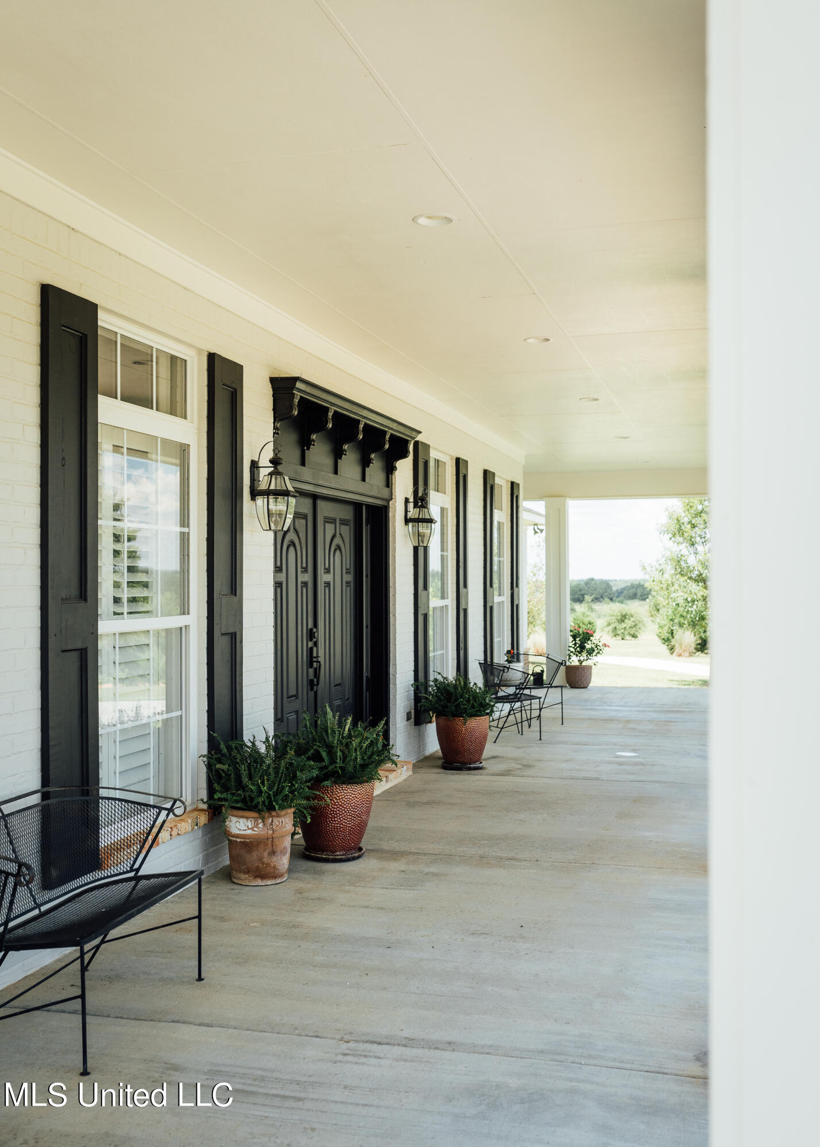
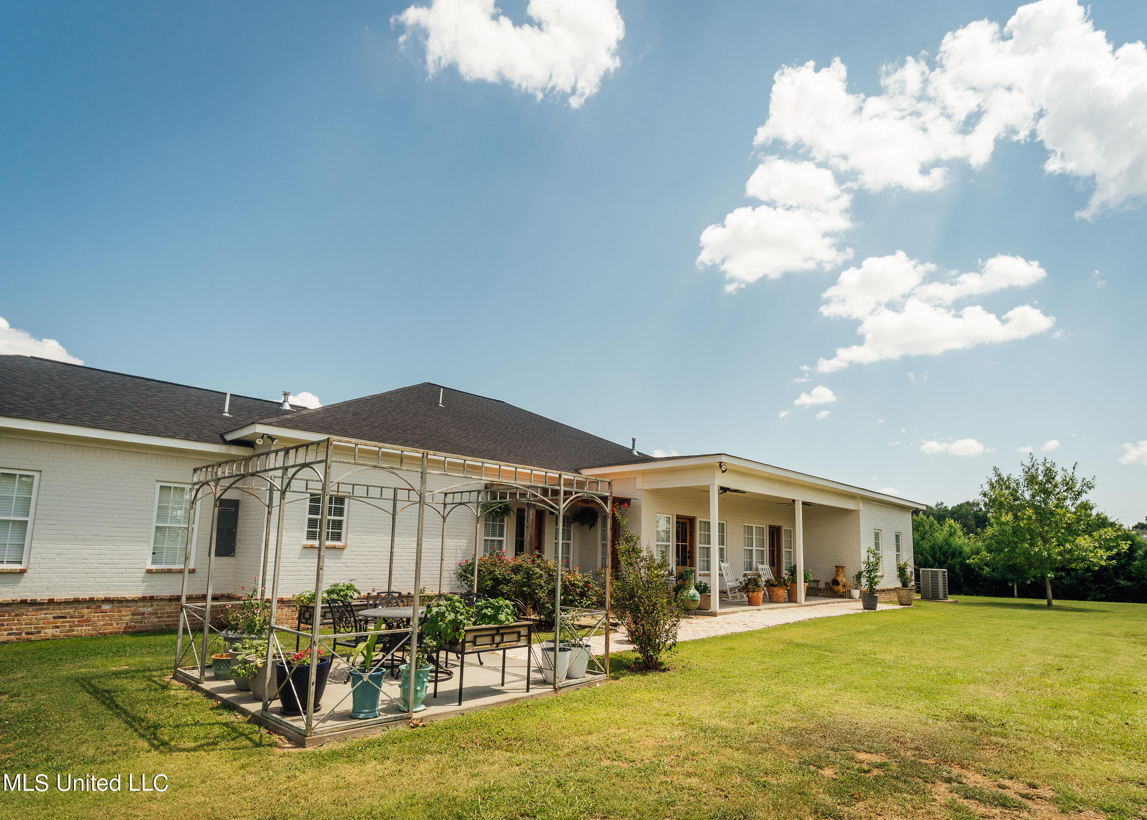
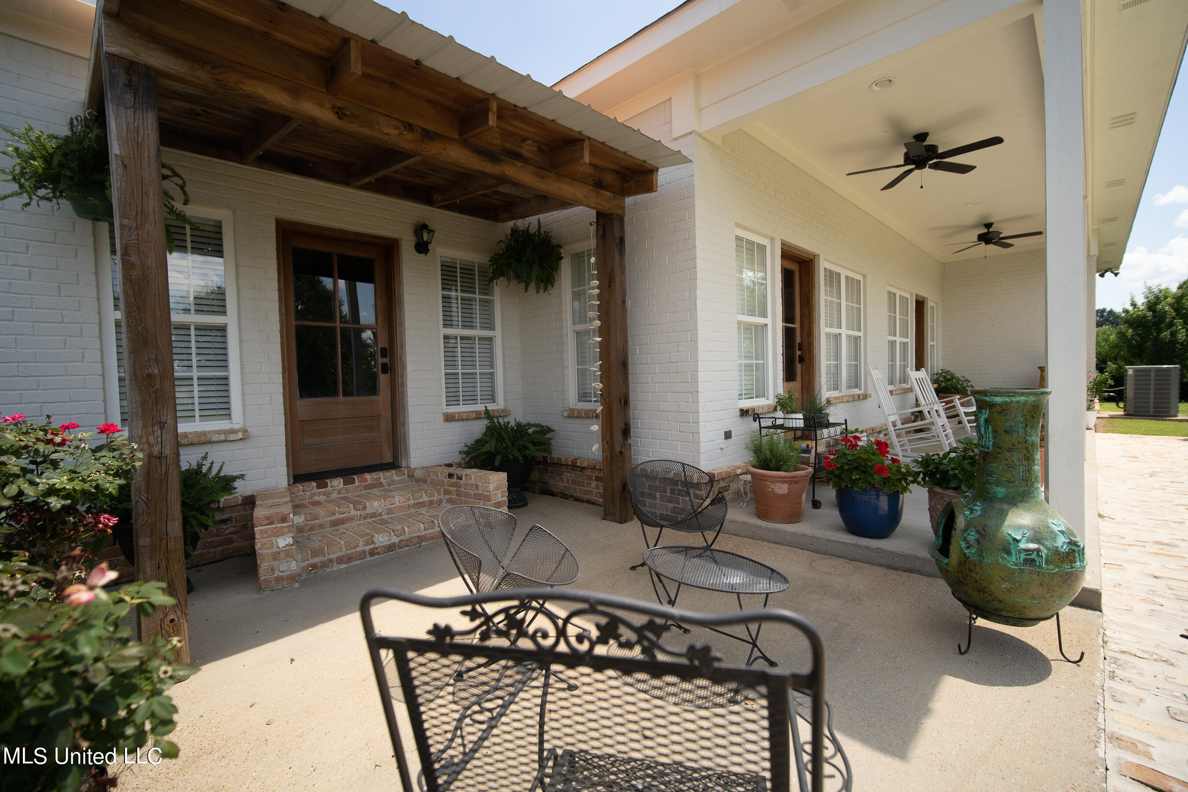
Belinda Stewart Architects, where details shine at every corner! You will be wowed by the
charming front porch, 110-year-old cypress wood beams, multiple fireplaces, Old Chicago Brick,
quartz countertops, amazing light fixtures, beautifully colored walls and the over-sized hallway
completing the historic feel. The move-in-ready home boasts generous spaces throughout,
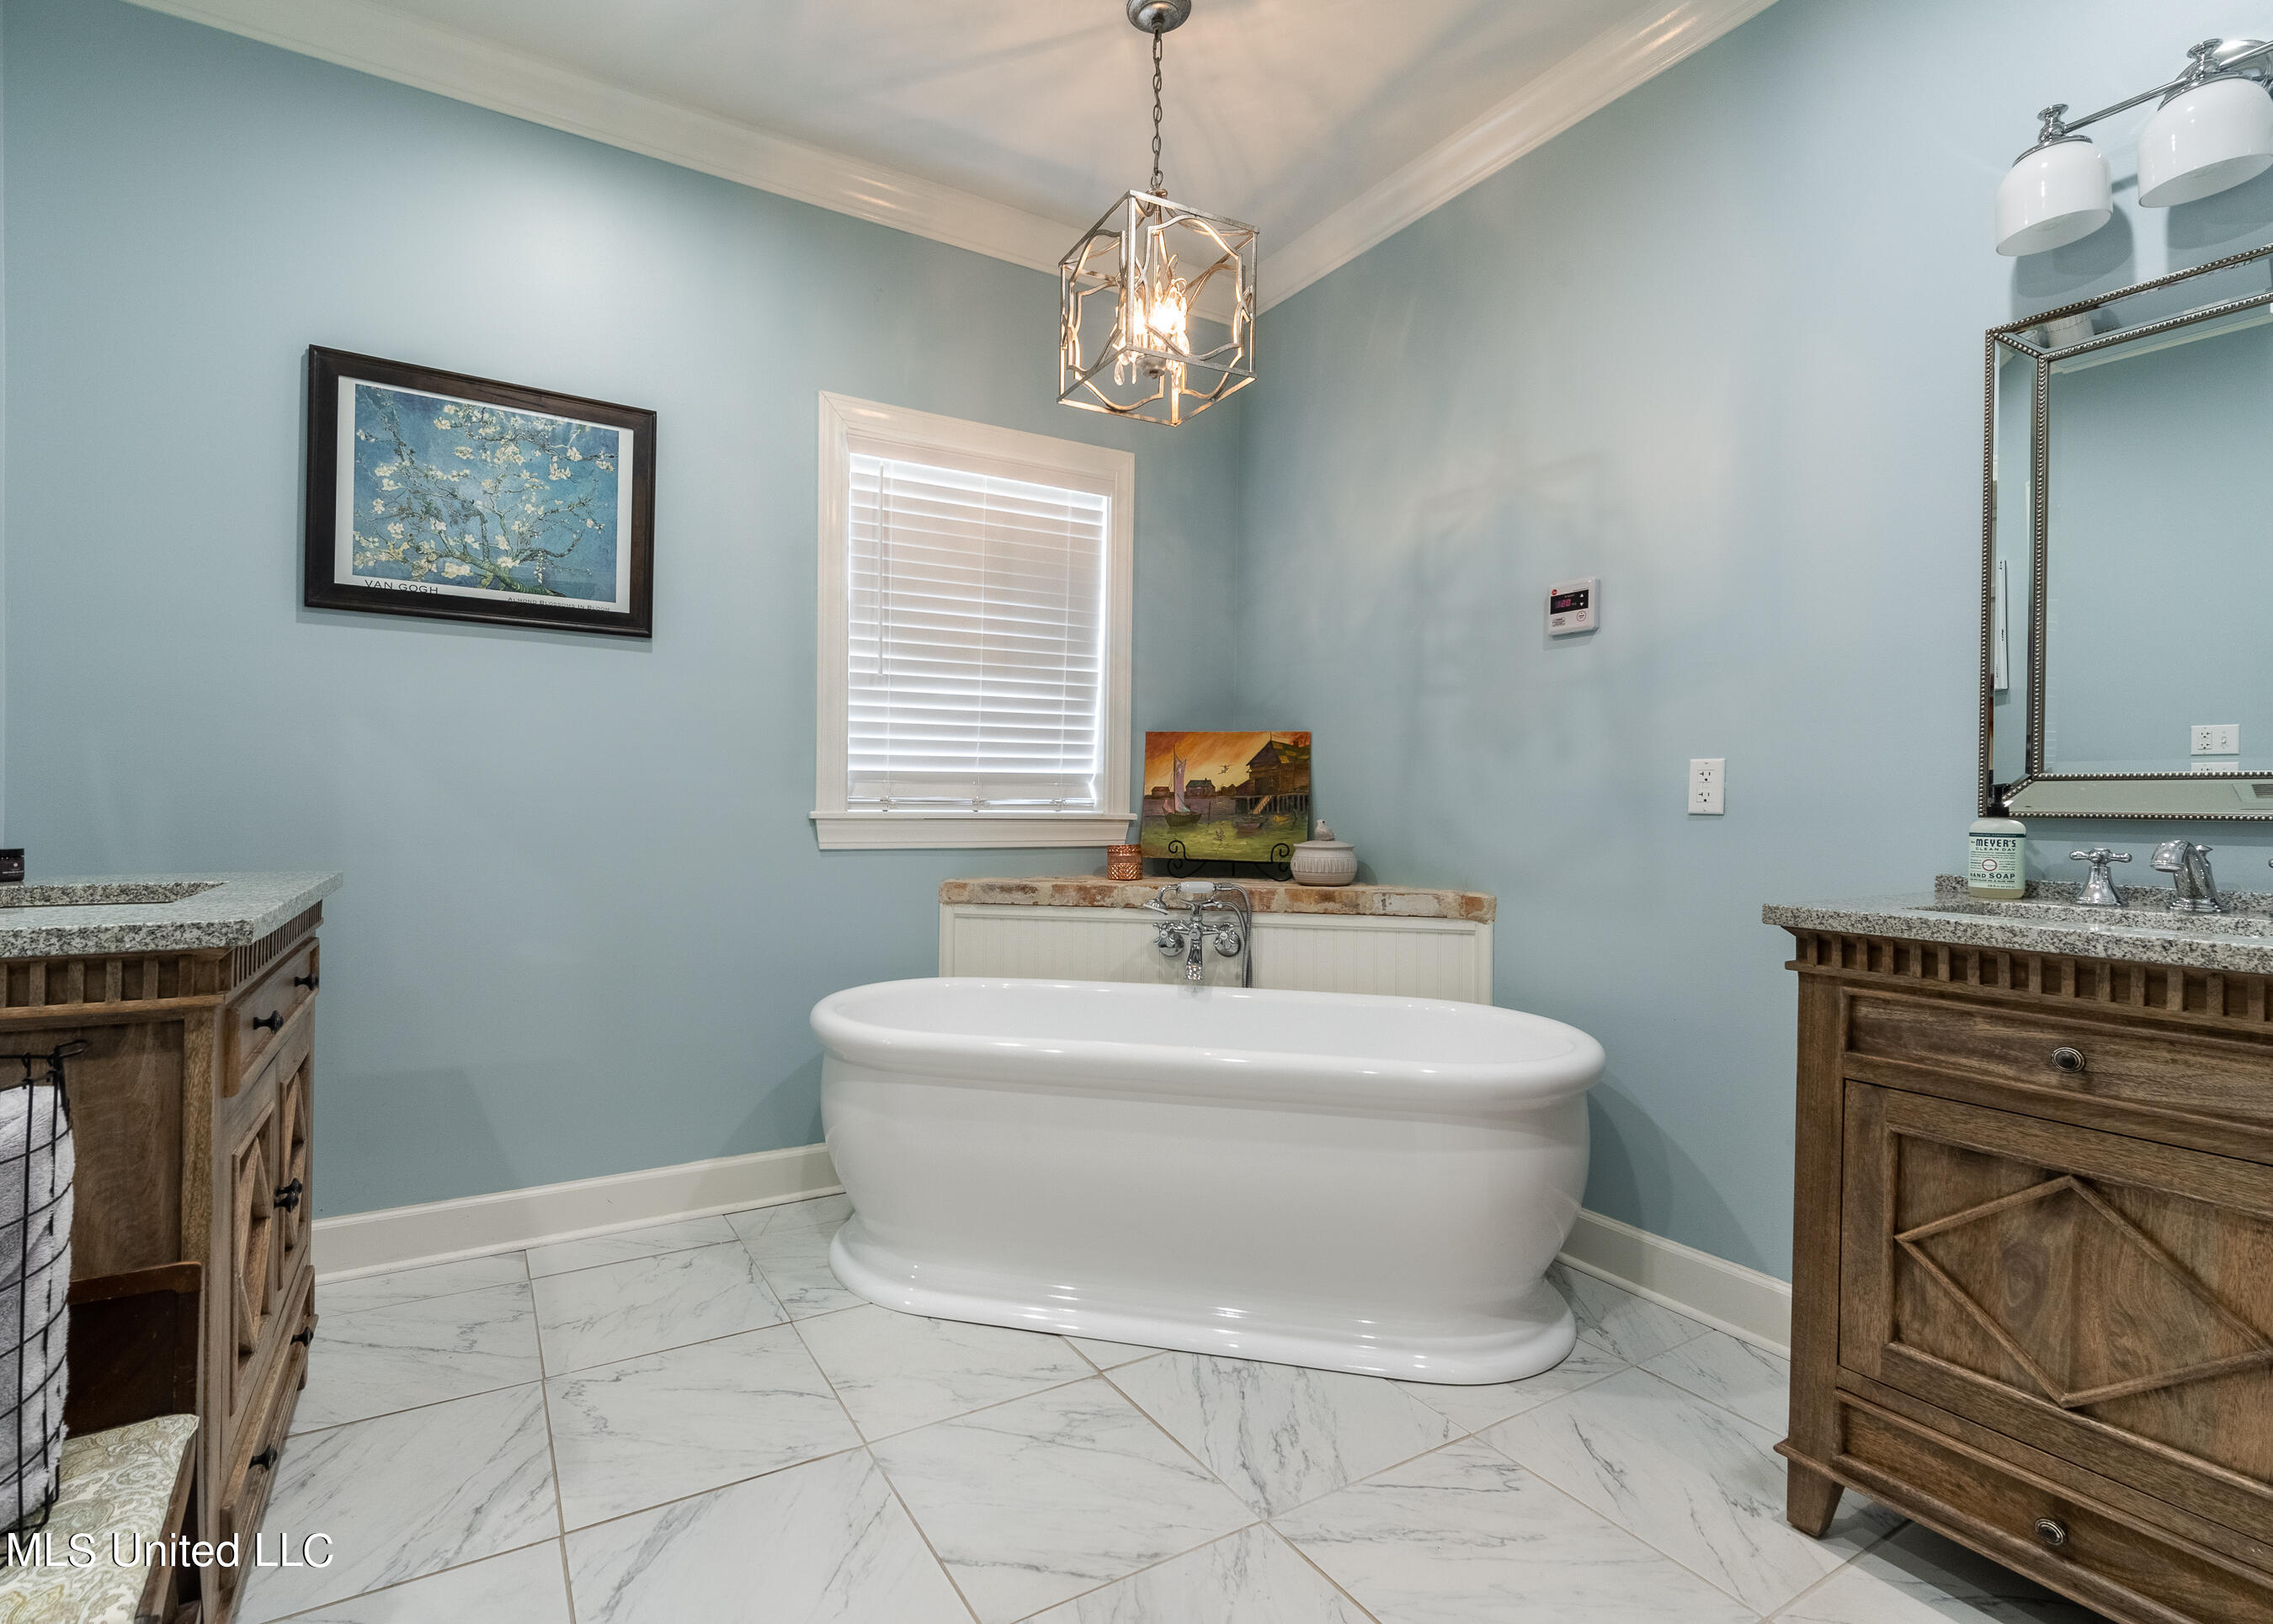
including a total of four bedrooms: a primary suite, a jack-and-jill suite, and a guest suite complete
with its own fireplace! Other features include a mudroom, three- and one-half baths, an over-
sized laundry room, a spacious dining room, sunroom, home office, and walk-in safe room. An
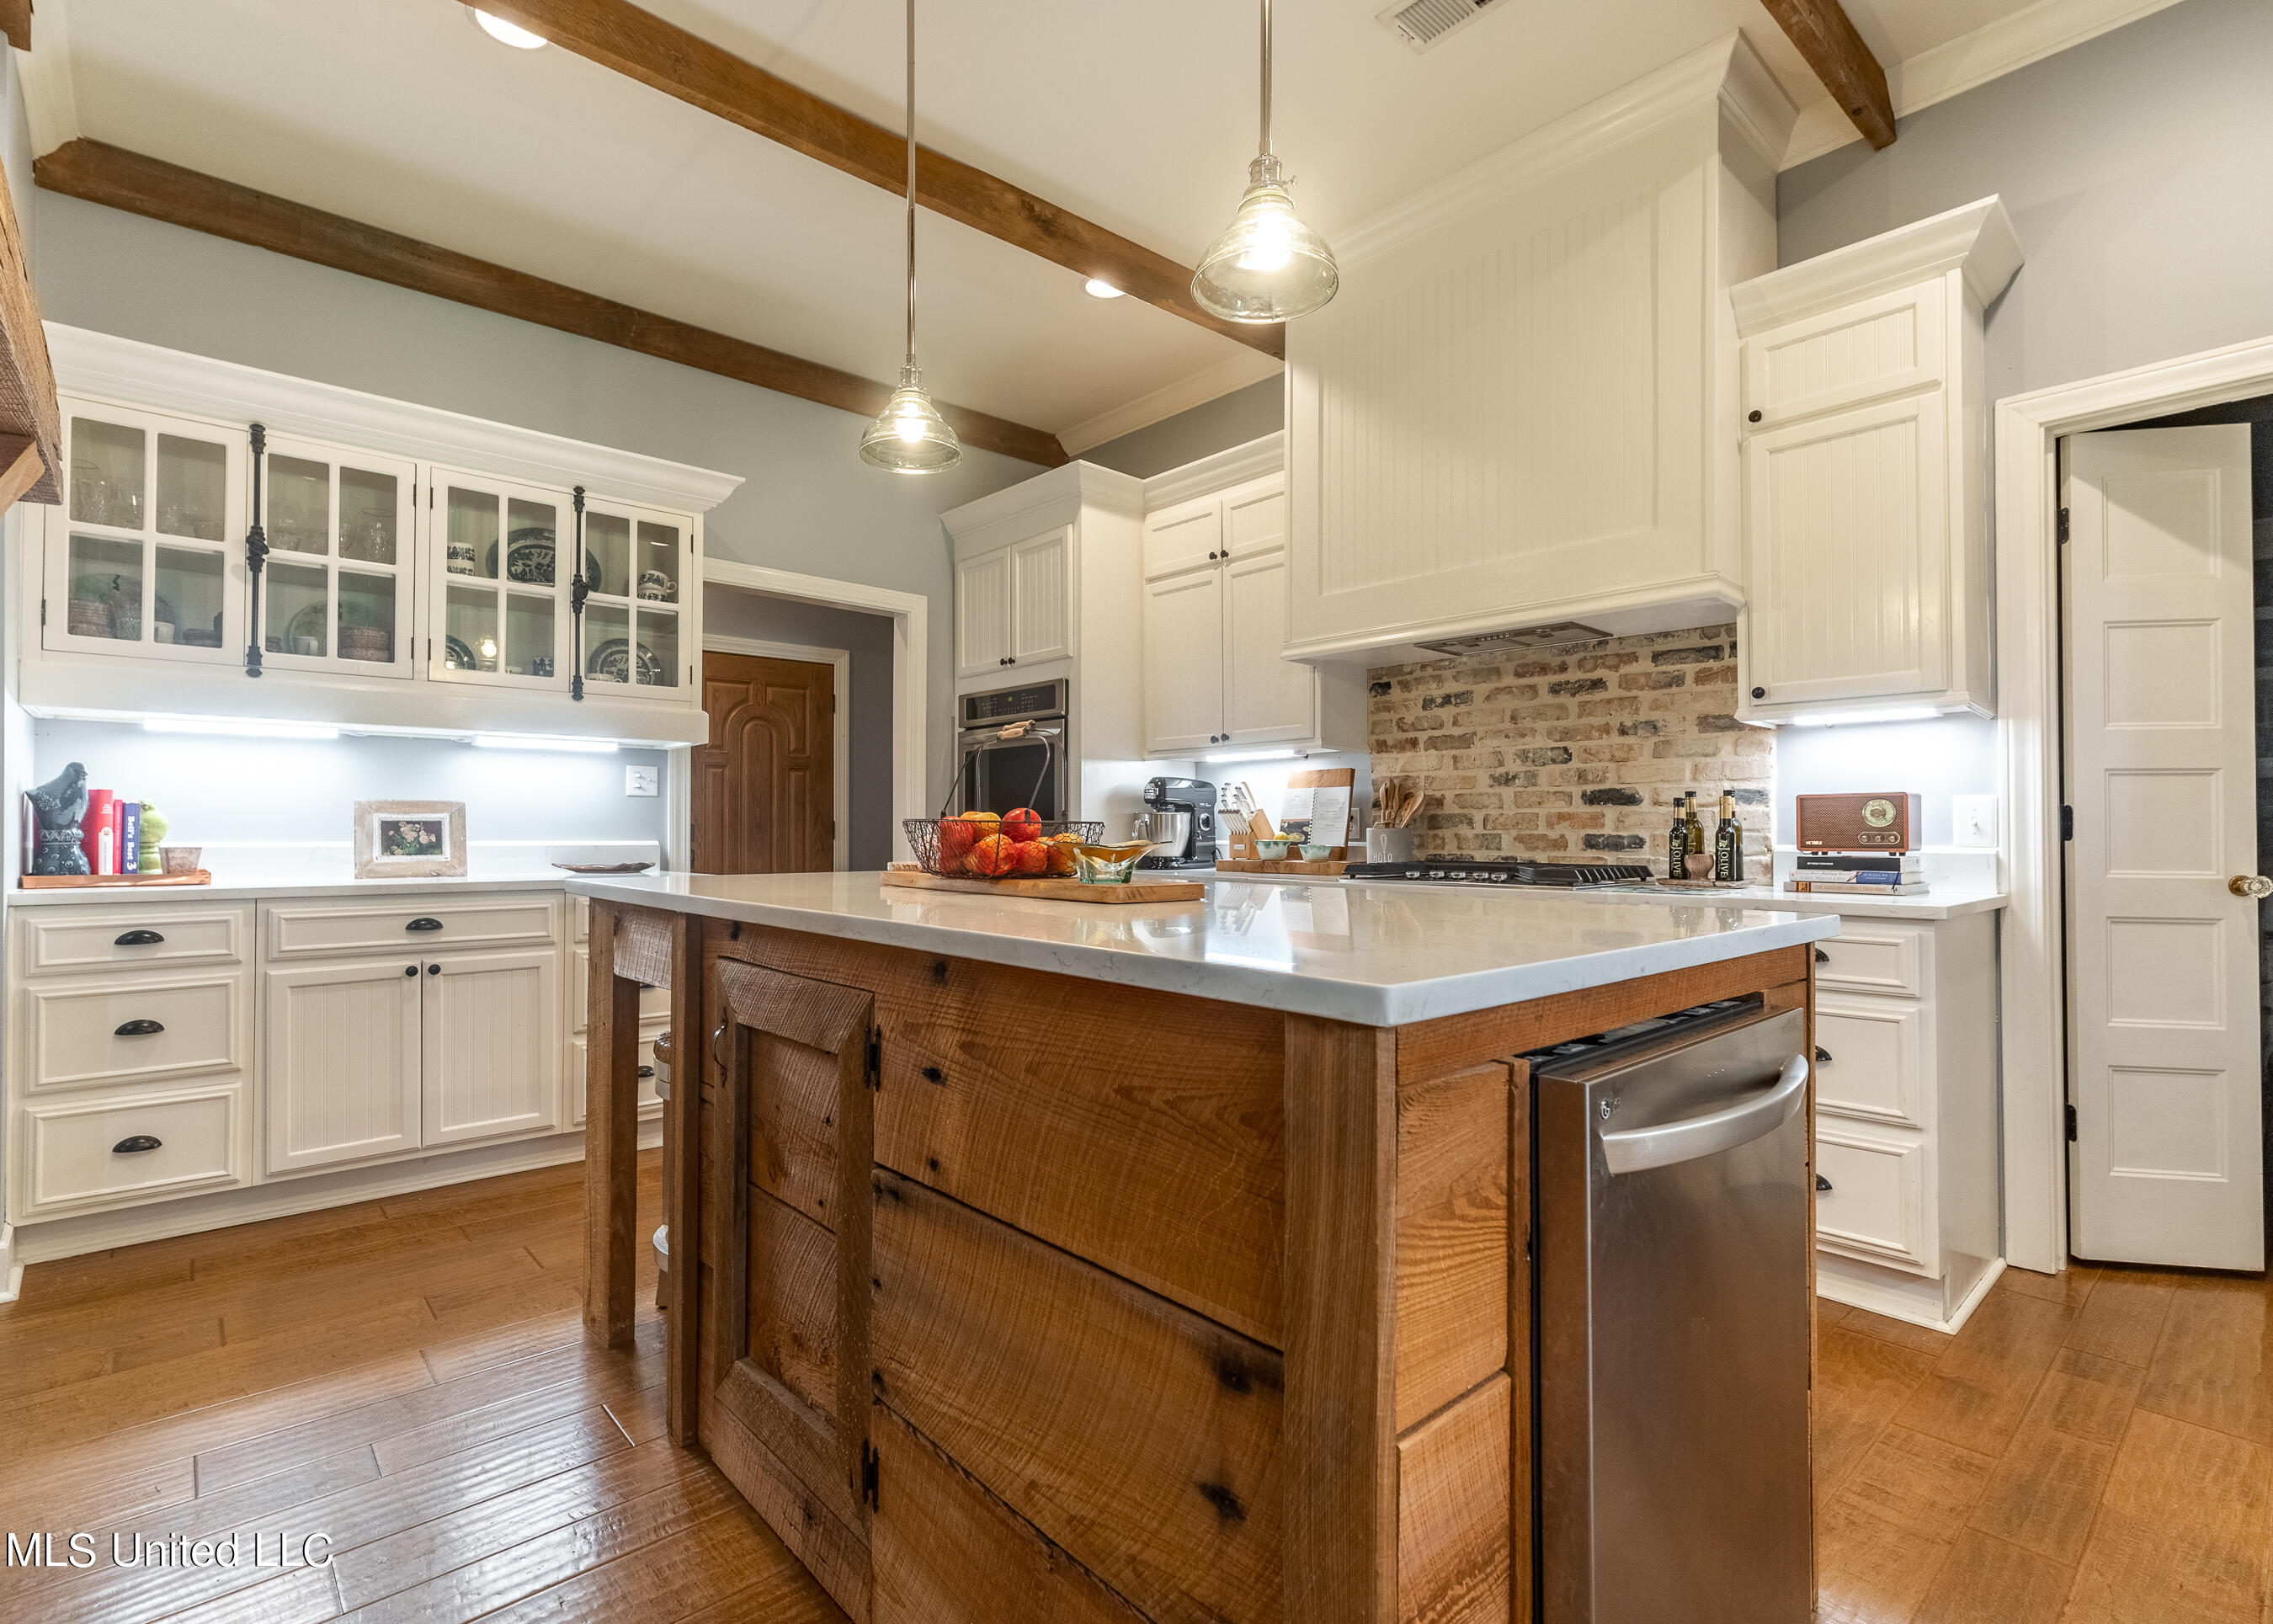
optional fifth bedroom can also be used as a game room, home gym, craft space or another office. The kitchen is outfitted with stainless steel appliances, double ovens, painted wood cabinets,
quartz counters, a walk-in pantry with butcher block countertops, brick backsplash, a 60/40
farm sink with an apron, and a large, cypress island. Separating the den from the kitchen is
a brick, double-sided fireplace, adding so much character to the area. Hardwood floors, some
of which offer Old Chicago brick details, run throughout the house, and the generously sized
windows offer stunning views of the lakes, sunsets, and rolling hills. Storage is made easy with
impressively sized walk-in closets in each bedroom and other closets throughout. This house is a
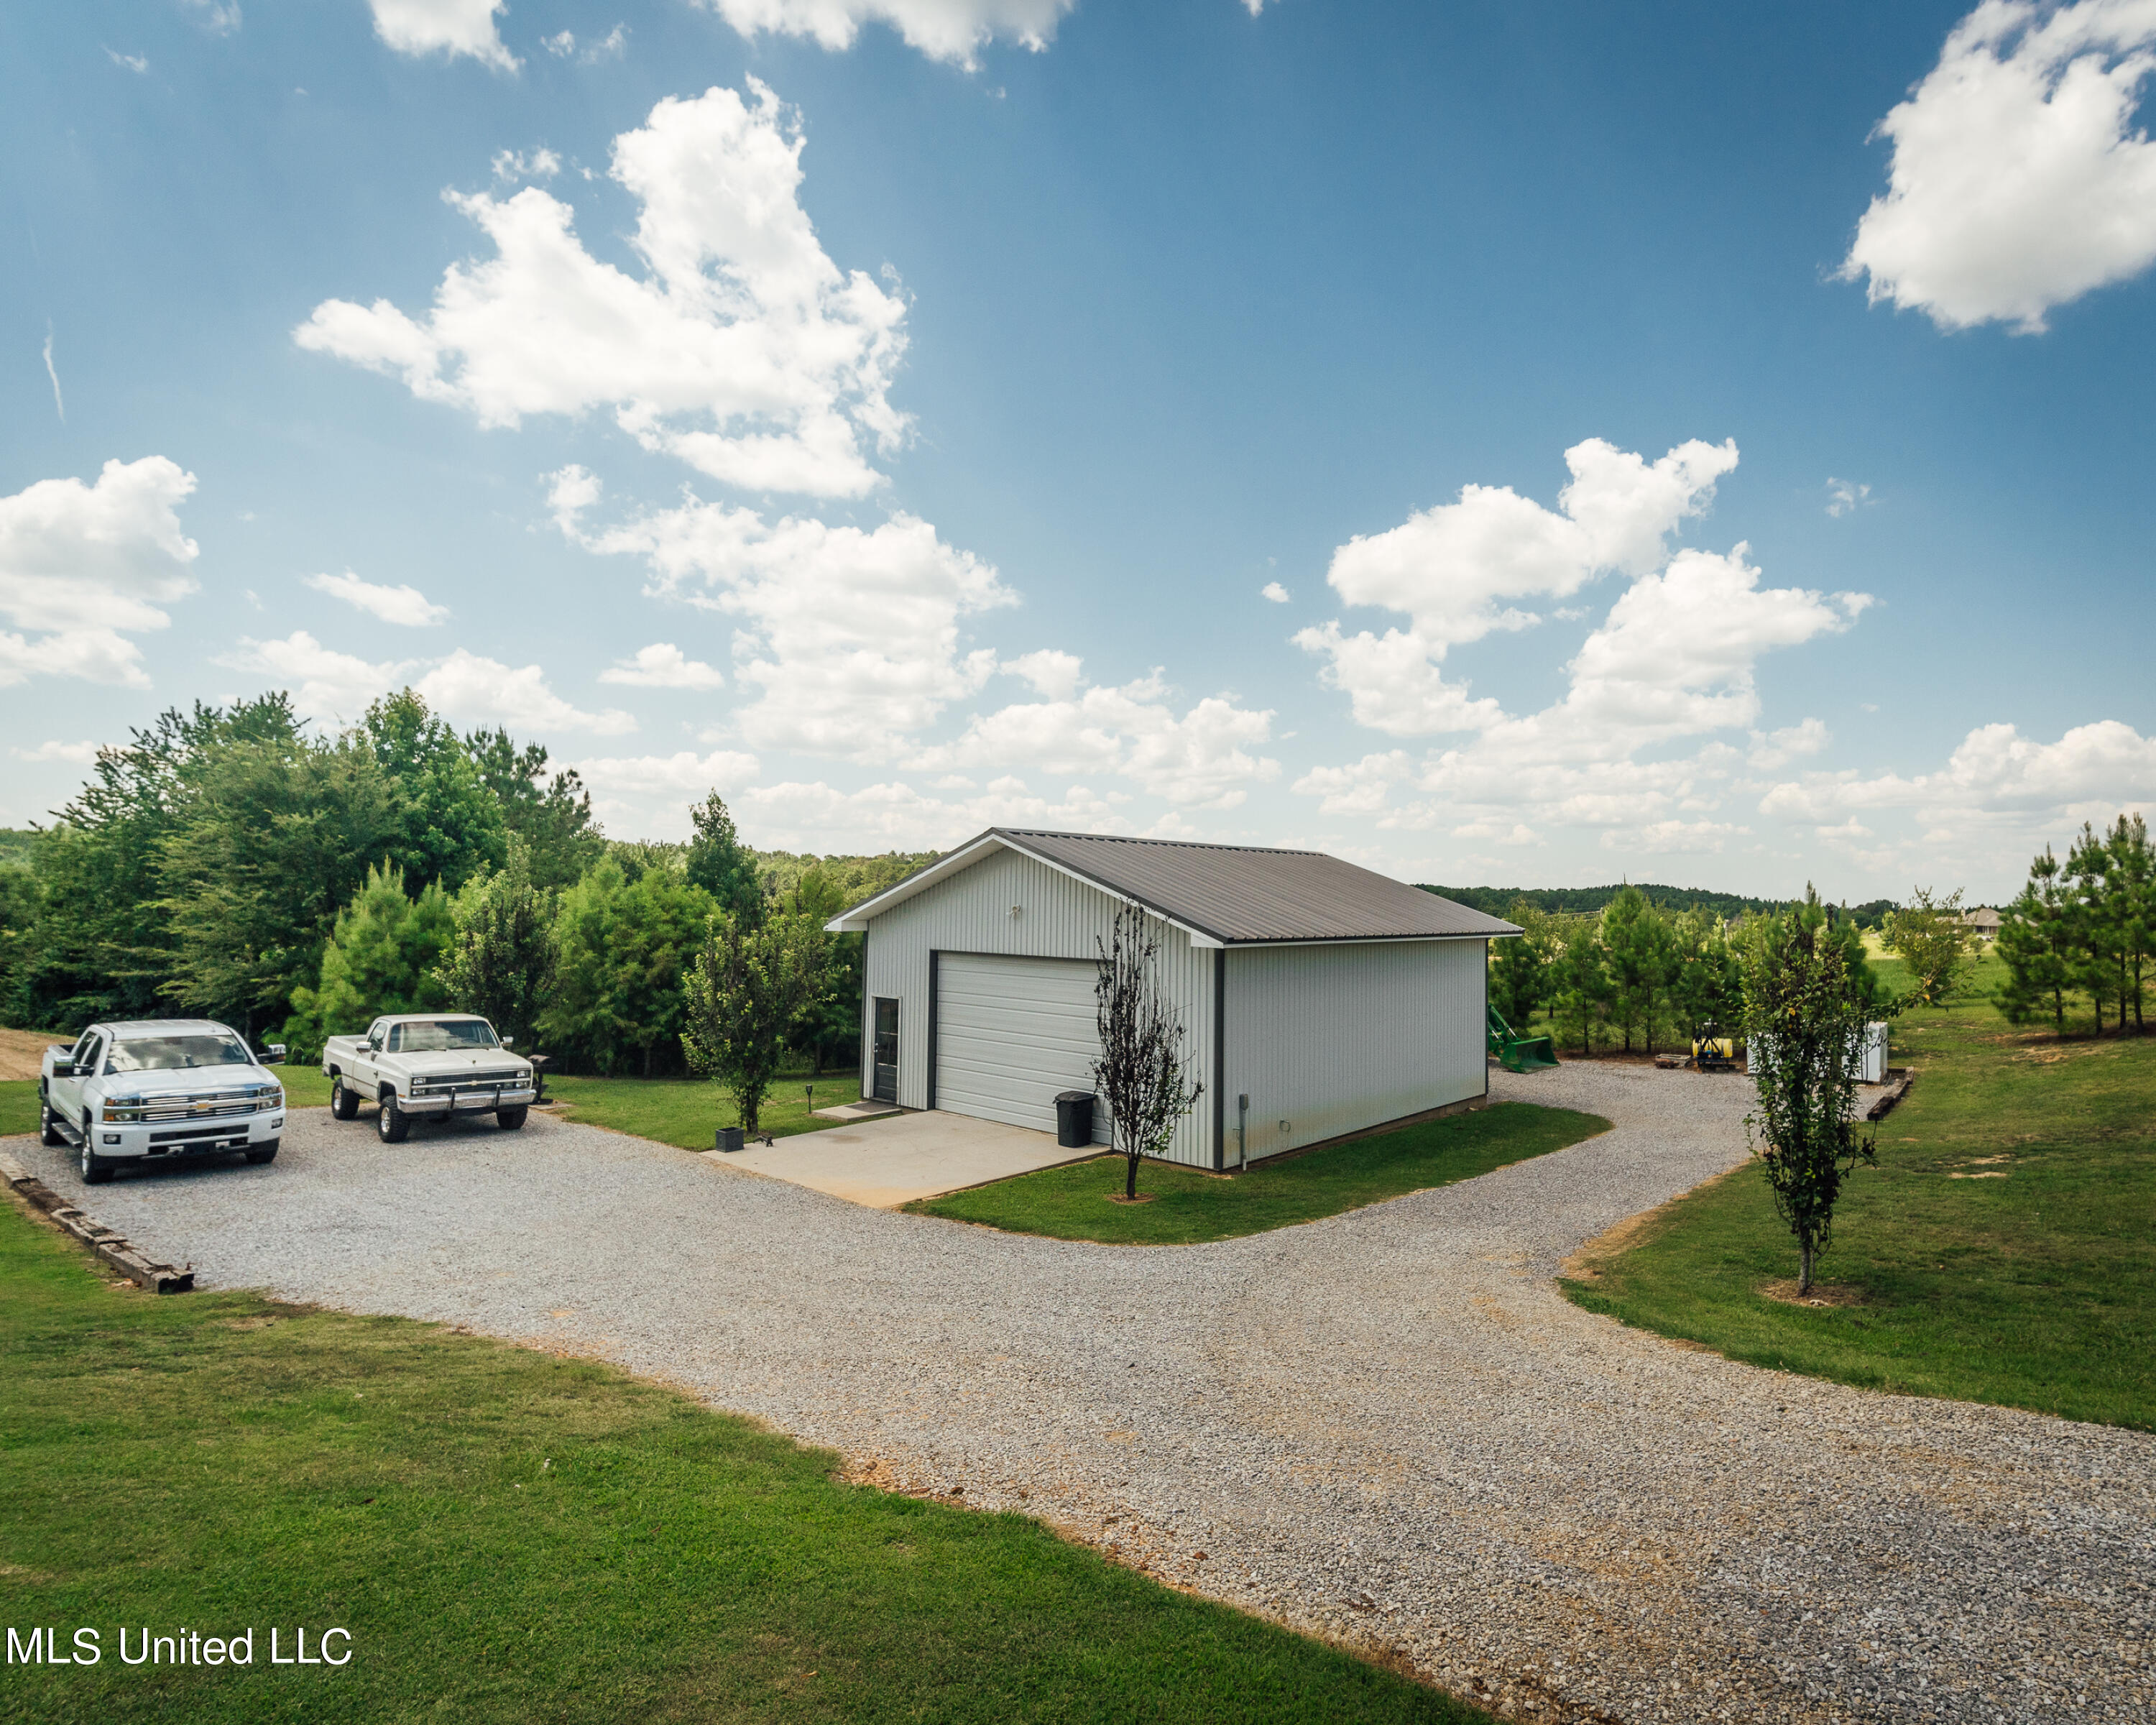
nod to tradition and the perfect place for entertaining family and friends. In addition to the home, the property offers walking trails, lakes, and an impressive 31×31
workshop with roll-up doors on each end. Located just minutes from the Grenada city limits and
the world-famous Grenada Lake, 1720 Highland Hills could be your new mailing address! Additional acreage available.
- Listed by: Barry Holt 601.613.2288 Barry@SmallTownProperties.com Brokerage DRE #23827 • SmallTown Hunting Properties & Real Estate
Location
Sold By SmallTown Hunting Properties & Real Estate
Payment Calculator
$4,918 per month
30 year fixed, 6.71% Interest
$4,522
$396
$0
Know your buying power with a preapproval and custom rate in minutes
 1
1Property Information for 1720 Highland Hills Road
- Taxes: $4,753 / year
- MLS Type: Residential / Single Family Residence
- County: Grenada County
- Architectural Style: Ranch, Traditional
- View: True
- Waterfront: Yes
- Waterfront Features: Pond, View
- Zoning: Residential Estate (Suburban)
- Year Built: 2020
- Lot Size: 15.00 AC / 653,400 SF
- Directions: From the intersection of I-55 and Hwy 6 in Grenada, MS: Proceed south on I-55 for 7.0 miles. Take exit 199 and merge onto Griffis Road. Travel west on Griffis for 0.6 mile. Turn Left onto Halls Road and travel South for 0.1 mile. Turn Right onto Highland Hills Road, Travel west for 1.0 mile. Turn left to stay on Highland Hills Road for 0.7 mile. Property will be on your right.
- Zoning Description: Residential Estate (Suburban)
- Subdivision Name: Metes And Bounds
- Latitude: 33.68
- Longitude: -89.85
- Association Fee: $0
- Tax Legal Description: Pt E1/2 Sw1/4
- Tax Year: 2023
- Tax Annual Amount: $4,752.60
- Tax and Financial Information:Tax Annual Amount: $4,752.60
- Tax and Financial Information:Tax Year: 2,023.00
- Tax and Financial Information:Homestead Y/N: Yes
- Tax and Financial Information:Homestead Year: 2023
- Tax and Financial Information:Additional Exemptions Y/N: No
- Tax and Financial Information:Zoning: Residential Estate (Suburban)
- Tax and Financial Information:Flood Insurance Required?: No
- Tax and Financial Information:Leasehold Y/N: No
- Tax and Financial Information:Sold In Previous 12 Months: No
- Tax and Financial Information:Association: No
- Tax and Financial Information:Covenants Y/N: Yes
- Tax and Financial Information:Legal Description: Pt E1/2 Sw1/4
- Parking Features: Attached Carport, Covered, Driveway, Parking Pad, Storage, Circular Driveway, Gravel
- Carport Spaces: 4.00
- Garage Spaces: 1.00
- Parking Total: 4.00
- Attached Garage: No
- Parking Features:Parking Total: 4.00
- Parking Features:Attached Carport: Yes
- Parking Features:Covered: Yes
- Parking Features:Driveway: Yes
- Parking Features:Parking Pad: Yes
- District High School: Grenada Dist
- Other Structures: Outbuilding, Shed(s), Storage, Workshop
- Lot Size Acres: 15.0
- Year Built Source: Owner
- Lot Features: Corner Lot, Front Yard, Irregular Lot, Landscaped, Many Trees, Sloped, Views, Wooded
- Structure Type: House
- Living Area Source: Owner
- Building Area Total: 4263.0
- Lot Size Area: 15.0
- Lot Size Units: Acres
- Lot Size Square Feet: 653400.0
- Waterfront Features:Pond: Yes
- Waterfront Features:View: Yes
- New Construction: No
- Floor Plans Count: 0
- Property Type: Residential,Single Family Residence
- Year Built: 2020
- Property Sub Type: Single Family Residence
- General Property Information:New Construction: No
- General Property Information:Property Condition: Move In Ready
- General Property Information:Approx Lot Size Acres: 15.00
- General Property Information:SqFt Source: Owner
- General Property Information:Year Built Source: Owner
- General Property Information:Garage Spaces: 1.00
- General Property Information:Carport Spaces: 4.00
- General Property Information:Total Floors: 1.00
- General Property Information:Bathrooms Half: 1.00
- General Property Information:Bathrooms Three Quarter: .00
- General Property Information:Fireplace: Yes
- General Property Information:Fireplaces Total: 1.00
- General Property Information:Pool: No
- General Property Information:School District: Grenada Dist
- General Property Information:Home Warranty: No
- General Property Information:Accessibility Features: No
- Electric: True
- Utilities: Cable Available, Electricity Available, Electricity Connected, Propane Connected, Water Connected, Fiber to the House
- Roof: Shingle
- Pool Private: No
- Construction Materials: Brick
- Foundation Details: Conventional, Slab
- Exterior Features: Courtyard, Landscaping Lights, Lighting, Outdoor Grill, Private Yard
- Patio And Porch Features: Brick, Front Porch, Patio, Porch, Rear Porch, Slab
- Security Features: Carbon Monoxide Detector(s), Security Lights, Smoke Detector(s)
- Flooring: Wood
- Fireplace: Yes
- Basement: No
- Cooling: Yes
- Cooling: Ceiling Fan(s), Central Air, Electric, Gas
- Door Features: Double Entry, French Doors, Hinged Patio
- Fireplace Features: Decorative, Den, Dining Room, Double Sided, Factory Built, Gas Log, Gas Starter, Great Room, Hearth, Kitchen, Masonry, See Through
- Heating: Ceiling, Central, Electric, ENERGY STAR Qualified Equipment, Fireplace(s)
- Interior Features: Beamed Ceilings, Bookcases, Built-in Features, Cathedral Ceiling(s), Ceiling Fan(s), Crown Molding, Double Vanity, Eat-in Kitchen, Entrance Foyer, Granite Counters, High Ceilings, High Speed Internet, His and Hers Closets, Kitchen Island, Natural Woodwork, Open Floorplan, Pantry, Primary Downstairs, Recessed Lighting, Smart Thermostat, Soaking Tub, Storage, Vaulted Ceiling(s), Walk-In Closet(s), Breakfast Bar
- Laundry Features: Electric Dryer Hookup, Gas Dryer Hookup, In Hall, Inside, Laundry Closet, Laundry Room, Lower Level, Main Level, Washer Hookup
- Levels: One
- Sewer: Engineered Septic, Septic Tank
- Water Source: Community
- Window Features: Blinds, Double Pane Windows, Drapes, ENERGY STAR Qualified Windows, Insulated Windows, Shutters, Window Treatments
- Heating: Yes
- Rooms Total: 0
- Bathrooms Total Integer: 4
- Bathrooms Total Decimal: 3.50
- Bathrooms Total Notational: 3.10
- Bedrooms Total: 4
- Bathrooms Full: 3
- Bathrooms Half: 1
- Appliances: Built-In Gas Oven, Built-In Range, Dishwasher, Double Oven, Dryer, ENERGY STAR Qualified Appliances, ENERGY STAR Qualified Dishwasher, ENERGY STAR Qualified Freezer, ENERGY STAR Qualified Refrigerator, ENERGY STAR Qualified Washer, ENERGY STAR Qualified Water Heater, Exhaust Fan, Freezer, Gas Water Heater, Ice Maker, Microwave, Range Hood, Self Cleaning Oven, Stainless Steel Appliance(s), Tankless Water Heater, Washer, Washer/Dryer
- Attic Features:Attic: Yes
- Attic Features:Eave Vents: Yes
- Attic Features:Gable Vent: Yes
- Attic Features:Pull Down Stair Unit: Yes
- Basement Features:Basement: No
- Owner-Tenant Information: Owner
Property History for 1720 Highland Hills Road
| Date | Event & Source | Price | Appreciation |
|---|---|---|---|
| Mar 17, 2025 | Sold GCAOR MLS #4086714 | — | |
| Feb 2, 2025 | Contract Signed GCAOR MLS #4086714 | — | |
| Jul 26, 2024 | Listed (Active) GCAOR MLS #4086714 | $875,000 | — |
| Date | Event & Source | Price |
|---|---|---|
| 03/17/2025 | Sold GCAOR MLS #4086714 | — |
| 02/02/2025 | Contract Signed GCAOR MLS #4086714 | — |
| 07/26/2024 | Listed (Active) GCAOR MLS #4086714 | $875,000 |
For completeness, we often displays two records for one sale: the MLS record and the public record.
Schools near 1720 Highland Hills Road
Rating | School | Type | Grades | Distance |
|---|---|---|---|---|
| Public - | PK to 5 | |||
| Public - | 6 to 8 | |||
| Public - | 9 to 12 | |||
| Public - | 9 to 12 |
Rating | School | Distance |
|---|---|---|
Grenada Elementary School PublicPK to 5 | ||
Grenada Middle School Public6 to 8 | ||
Grenada High School Public9 to 12 | ||
Grenada Career and Technical Center Public9 to 12 |
School ratings and boundaries are provided by GreatSchools.org and Pitney Bowes. This information should only be used as a reference. Proximity or boundaries shown here are not a guarantee of enrollment. Please reach out to schools directly to verify all information and enrollment eligibility.
Similar Homes
Explore Nearby Homes
- Elliott Homes for Sale
- Slate Springs Homes for Sale
- Derma Homes for Sale
- Webb Homes for Sale
- Mississippi Valley State University Homes for Sale
- Tula Homes for Sale
- Dublin Homes for Sale
- University Homes for Sale
- Darling Homes for Sale
- Toccopola Homes for Sale
- New Houlka Homes for Sale
- Falcon Homes for Sale
- Renova Homes for Sale
- Longview Homes for Sale
- Bobo Homes for Sale
- Holcomb Homes for Sale
- Grenada Homes for Sale
- McCarley Homes for Sale
- Gore Springs Homes for Sale
- Scobey Homes for Sale
- Duck Hill Homes for Sale
- Winona Homes for Sale
- Cascilla Homes for Sale
- Tillatoba Homes for Sale
- North Carrollton Homes for Sale
- Carrollton Homes for Sale
- Philipp Homes for Sale
- Coffeeville Homes for Sale
- Coila Homes for Sale
- Charleston Homes for Sale
- 38917 Homes for Sale
- 38920 Homes for Sale
- 38922 Homes for Sale
- 38925 Homes for Sale
- 38929 Homes for Sale
- 38940 Homes for Sale
- 38967 Homes for Sale
- 38961 Homes for Sale
- 38953 Homes for Sale
- 38943 Homes for Sale
- 38914 Homes for Sale
- 38921 Homes for Sale
- 38948 Homes for Sale
- 38947 Homes for Sale
- 38916 Homes for Sale
No guarantee, warranty or representation of any kind is made regarding the completeness or accuracy of any information, descriptions or measurements (including square footage measurements and property condition), such should be independently verified through appropriate means, including, but not limited to, in person inspection and public records, and Compass International Holdings, its subsidiaries, affiliates and independently owned and operated franchisees, and their affiliated agents and associated third parties expressly disclaim any liability in connection therewith. Photos may be virtually staged or digitally enhanced and may not reflect actual property conditions. Offers of compensation are subject to change at the seller's discretion. No financial or legal advice provided. Equal Housing Opportunity. Subject to change at any time. Compass, Inc., its subsidiaries, affiliates and their agents and associated third parties make no guarantee, warranty or representation regarding the accuracy of any waterfront feature, water view or waterfront view.
Listing Courtesy of SmallTown Hunting Properties & Real Estate
The data relating to real estate listings on this website comes in part from the Internet Data Exchange (IDX) program of Multiple Listing Service of ROAM MLS, Gulf Coast Association of REALTORS, REALTOR Association of Acadiana and South West Louisiana Association of REALTORS. IDX information is provided exclusively for consumers' personal, non-commercial use and may not be used for any purpose other than to identify prospective properties consumers may be interested in purchasing. Listings provided by brokerages other than Compass are identified with the ROAM MLS, Gulf Coast Association of REALTORS, REALTOR Association of Acadiana and South West Louisiana Association of REALTORS Logos. All Information Is Deemed Reliable But Is Not Guaranteed Accurate. All information should be verified by the recipient and none is guaranteed as accurate by ROAM MLS, Gulf Coast, REALTOR Association of Acadiana and South West Louisiana Association of REALTORS.Listing information Copyright© 2026 MLS of ROAM, Gulf Coast, REALTOR Association of Acadiana and South West Louisiana Multiple Listing Service, Inc. All Rights Reserved.