1722-4 La Vereda Road
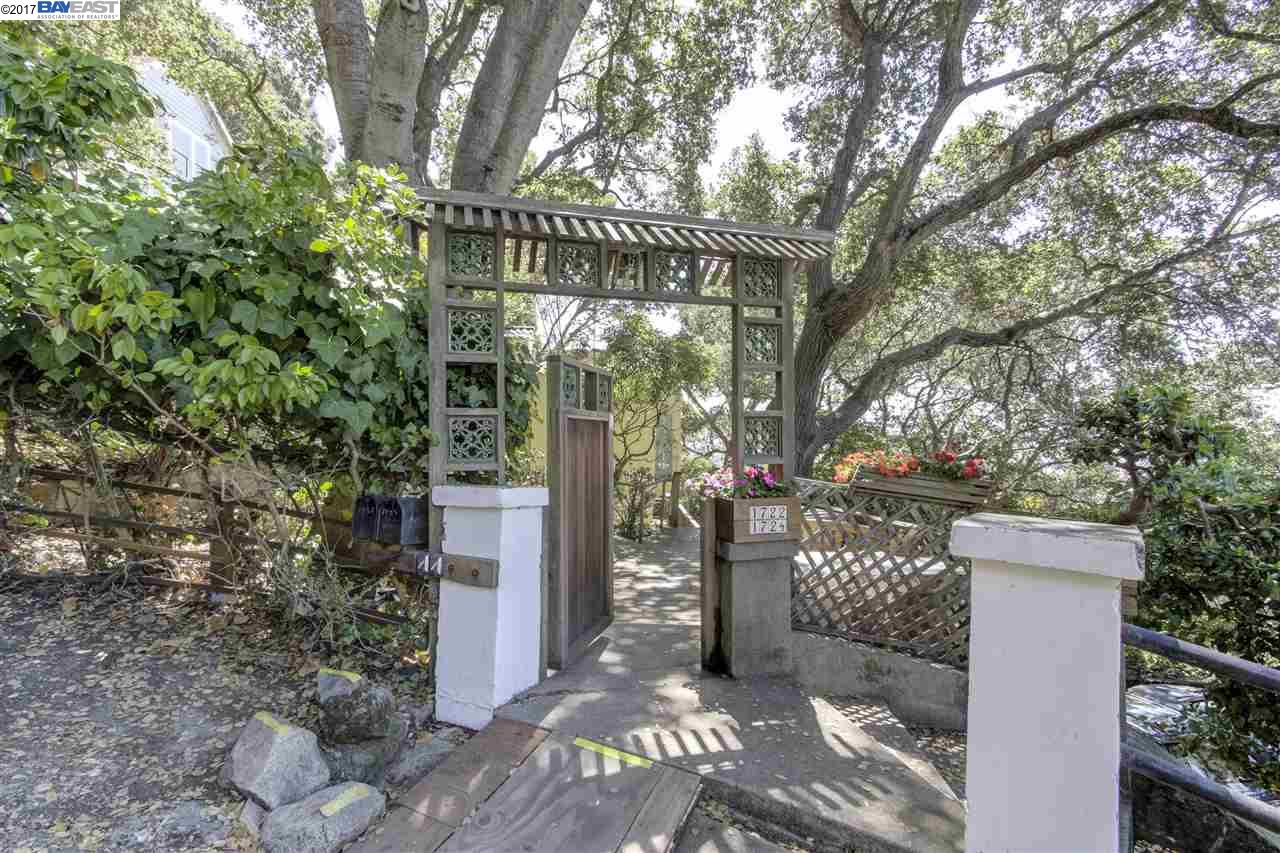
Description
- Listed by: Kenny Kean Tan DRE #01398070 • Centermac Realty, Inc.
- Listed by: Jhoanna Cruz DRE #02035226 • Centermac Realty, Inc.

Location
Sold By Centermac Realty, Inc., Kenny Tan, DRE #01398070; Centermac Realty, Inc., Lily Garipova
Payment Calculator
$6,633 per month
30 year fixed, 6.71% Interest
$5,633
$1,000
$0
Know your buying power with a preapproval and custom rate in minutes
 1
1Property Information for 1722-4 La Vereda Road
- Taxes: $12,000 / year
- MLS Type: RESIDENTIAL INCOME / DUPLEX
- County: Alameda County
- City: BERKELEY
- Building Type: DUPLEX
- Property Sub Type: DUPLEX
- Garage/Parking: Parking Area
- View: Bay, Bay Bridge, City Lights, Downtown, Golden Gate Bridge, Panoramic, San Francisco
- Park Spaces Total: 0
- Residences: 2
- Year Built: 1929
- Lot Size: 0.11 AC / 5,000 SF
- Flooring: Carpet, Tile
- Laundry: Gas Dryer Hookup, In Closet, Washer/Dryer Hookups
- Additional Rooms: Basement - Apartment
- Cooling: No Air Conditioning
- Heating: Gas
- Water/Sewer: Sewer System - Public
- HOA Amenities: Playground
- Additional Equipment: Water Heater Gas
- City Transfer Tax: Yes
- Exterior: Stucco
- Lot Description: 2 Houses / 1 Lot, Premium Lot
- Lot Sq Ft Apx: 5000
- Lot Size Square Feet: 5000.0
- Roof: Composition Shingles
- Sq Ft Apx: 2340
- Yard Description: Back Yard, Deck(s), Fenced, Front Yard, Patio, Side Yard, Sprinklers Automatic, Storage
- Year Built: 1929
- Acres: 0.11
- Directions to Property: Take 580 North, Exit Unversity
- FIPS Code: 06001
- Parcel Number: 058-2207-005-01
- Printed Neighborhood Rpt: No
- Board ID: BAY EAST
- All Units Have: Deck, Patio
- Units Total: 2
- Basement: Apt In Basement
- Miscellaneous Features: Balcony/Patio, Extra Storage, Garden, Lawn Sprinkler, Play Area
- Parking Description: Parking Area
- Existing Lease Terms: None
- Tenant Pays: None
- Total Deposits: $0
- Financial Data Source: Estimated
- Addl Property Description: Separate water and gas meters.
- Annual Expense Year: 15000
- Annual Taxes $: $12,000
- Annual Gross Fee Income: $0
- Annual Gross Sched Income: $84,000
- Annual Miscellaneous Income: $0
- Annual Rental Income: $84,000
- Gross Oper Income (Act): $0
- Net Operating Income: $60,900
- Annual Insurance Expense: $2,000
- Annual License Expense: $500
- Annual Maintance Expense: $2,000
- Annual Management Expense: $5,000
- Annual Total Oper Expense: $23,100
- Annual Utility Expense: $3,600
- Annual Vacancy Expense: $0
- Operating Expenses: Electric, Garbage Collection, Gas, Insurance, Maintenance/Repair, Property Tax/Assessments, Utilities
- Other Annual Expense: $0
- Unit #/Address - 1: 1722
- Occupied By 1: Vacant
- Dining Room 1: Yes
- Air Cond 1: No
- Fireplace 1: No
- Refrigerator 1: Yes
- Range/Oven 1: Yes
- Bedrooms 1: 1+
- Bathrooms 1: 2
- Apx Sq Ft 1: 923
- Unit #/Address - 2: 1724
- Occupied By 2: Vacant
- Dining Room 2: Yes
- Air Cond 2: No
- Fireplace 2: Yes
- Refrigerator 2: Yes
- Bedrooms 2: 1+
- Bathrooms 2: 2
- ADDTL MISC FEATURES: Balcony/Patio, Extra Storage, Garden, Lawn Sprinkler, Play Area
- Total Deposits: 0
- Fireplace: No
Property History for 1722-4 La Vereda Road
| Date | Event & Source | Price | Appreciation |
|---|---|---|---|
| Sep 15, 2017 | Sold MLSListings #BE40795153 | $1,090,000 | — |
| Sep 14, 2017 | Sold EBRD #40795153 | $1,090,000 | — |
| Sep 10, 2017 | Pending MLSListings #BE40795153 | — | |
| Sep 9, 2017 | Pending EBRD #40795153 | — | |
| Aug 30, 2017 | Listed (Active) MLSListings #BE40795153 | $950,000 | — |
| Aug 29, 2017 | Listed (Active) EBRD #40795153 | $950,000 | — |
| Jul 10, 2017 | Sold EBRD #40782605 | $1,070,000 | — |
| Jul 10, 2017 | Sold EBRD #40781747 | $1,070,000 | — |
| Jun 3, 2017 | Pending EBRD #40782605 | — | |
| Jun 3, 2017 | Pending EBRD #40781747 | — | |
| May 23, 2017 | Listed (Active) EBRD #40782605 | $1,150,000 | — |
| May 17, 2017 | Listed (Active) EBRD #40781747 | $1,150,000 | — |
| Date | Event & Source | Price |
|---|---|---|
| 09/15/2017 | Sold MLSListings #BE40795153 | $1,090,000 |
| 09/14/2017 | Sold EBRD #40795153 | $1,090,000 |
| 09/10/2017 | Pending MLSListings #BE40795153 | — |
| 09/09/2017 | Pending EBRD #40795153 | — |
| 08/30/2017 | Listed (Active) MLSListings #BE40795153 | $950,000 |
| 08/29/2017 | Listed (Active) EBRD #40795153 | $950,000 |
| 07/10/2017 | Sold EBRD #40782605 | $1,070,000 |
| 07/10/2017 | Sold EBRD #40781747 | $1,070,000 |
| 06/03/2017 | Pending EBRD #40782605 | — |
| 06/03/2017 | Pending EBRD #40781747 | — |
| 05/23/2017 | Listed (Active) EBRD #40782605 | $1,150,000 |
| 05/17/2017 | Listed (Active) EBRD #40781747 | $1,150,000 |
For completeness, we often displays two records for one sale: the MLS record and the public record.
Schools near 1722-4 La Vereda Road
Rating | School | Type | Grades | Distance |
|---|---|---|---|---|
| Public - | K to 5 | |||
| Public - | K to 5 | |||
| Public - | K to 5 | |||
| Public - | K to 5 |
Rating | School | Distance |
|---|---|---|
Cragmont Elementary School PublicK to 5 | ||
Washington Elementary School PublicK to 5 | ||
Oxford Elementary School PublicK to 5 | ||
Malcolm X Elementary School PublicK to 5 |
School ratings and boundaries are provided by GreatSchools.org and Pitney Bowes. This information should only be used as a reference. Proximity or boundaries shown here are not a guarantee of enrollment. Please reach out to schools directly to verify all information and enrollment eligibility.
Similar Homes
Explore Nearby Homes
- Downtown Berkeley Homes for Sale
- Gourmet Ghetto Homes for Sale
- La Loma Park Homes for Sale
- North Berkeley Homes for Sale
- Northbrae Homes for Sale
- Northside Homes for Sale
- Sea View Park Homes for Sale
- University of California Berkeley Homes for Sale
- Daleys Scenic Park Homes for Sale
- Berkeley Hills Homes for Sale
- Central Berkeley Homes for Sale
- Southampton Homes for Sale
- Cragmont Homes for Sale
- Solano Avenue Homes for Sale
- Thousand Oaks Homes for Sale
- Berkeley Homes for Sale
- Albany Homes for Sale
- Oakland Homes for Sale
- Kensington Homes for Sale
- El Cerrito Homes for Sale
- Emeryville Homes for Sale
- Richmond Homes for Sale
- Orinda Homes for Sale
- Piedmont Homes for Sale
- El Sobrante Homes for Sale
- Lafayette Homes for Sale
- San Pablo Homes for Sale
- Alameda Homes for Sale
- Moraga Homes for Sale
- San Francisco Homes for Sale
- 94708 Homes for Sale
- 94720 Homes for Sale
- 94703 Homes for Sale
- 94704 Homes for Sale
- 94707 Homes for Sale
- 94706 Homes for Sale
- 94702 Homes for Sale
- 94705 Homes for Sale
- 94710 Homes for Sale
- 94530 Homes for Sale
- 94563 Homes for Sale
- 94609 Homes for Sale
- 94618 Homes for Sale
- 94608 Homes for Sale
- 94803 Homes for Sale
No guarantee, warranty or representation of any kind is made regarding the completeness or accuracy of any information, descriptions or measurements (including square footage measurements and property condition), such should be independently verified through appropriate means, including, but not limited to, in person inspection and public records, and Compass International Holdings, its subsidiaries, affiliates and independently owned and operated franchisees, and their affiliated agents and associated third parties expressly disclaim any liability in connection therewith. Photos may be virtually staged or digitally enhanced and may not reflect actual property conditions. Offers of compensation are subject to change at the seller's discretion. No financial or legal advice provided. Equal Housing Opportunity.
Listing Courtesy of Centermac Realty, Inc., Kenny Kean Tan, DRE #01398070; Centermac Realty, Inc., Jhoanna Cruz, DRE #02035226
Based on information from one of the following Multiple Listing Services: San Francisco Association of Realtors, the MLSListings MLS, the BAREIS MLS, the EBRD MLS, Shasta Association of REALTORS® Information being provided is for the visitor’s personal, noncommercial use and may not be used for any purpose other than to identify prospective properties visitor may be interested in purchasing. The data contained herein is copyrighted by San Francisco Association of Realtors, the MLSListings MLS, the BAREIS MLS, the EBRD MLS, Shasta Association of REALTORS® is protected by all applicable copyright laws. Any dissemination of this information is in violation of copyright laws and is strictly prohibited. Property information referenced on this web site comes from the Internet Data Exchange (IDX) program of the MLS. This web site may reference real estate listing(s) held by a brokerage firm other than the broker and/or agent who owns this web site. For the avoidance of doubt, the accuracy of all information, regardless of source, is deemed reliable but not guaranteed and should be personally verified through personal inspection by and/or with the appropriate professionals.