1724 Riverside Avenue








Description
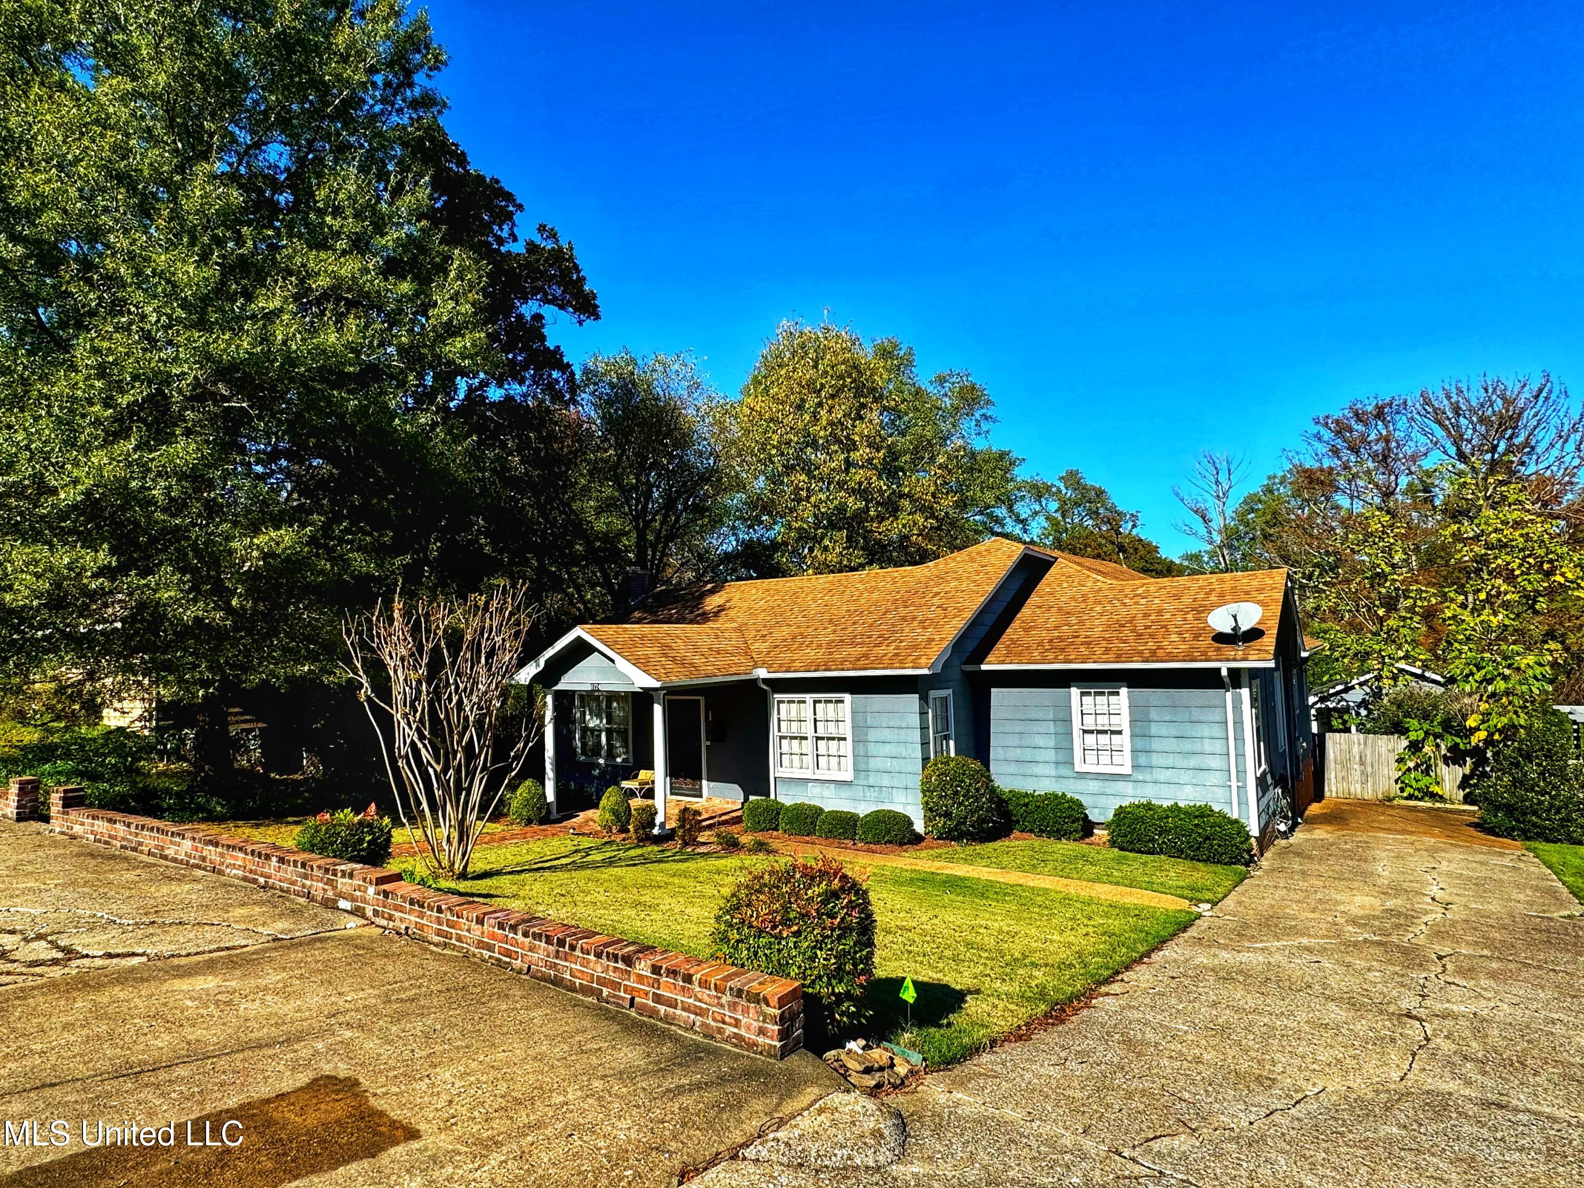
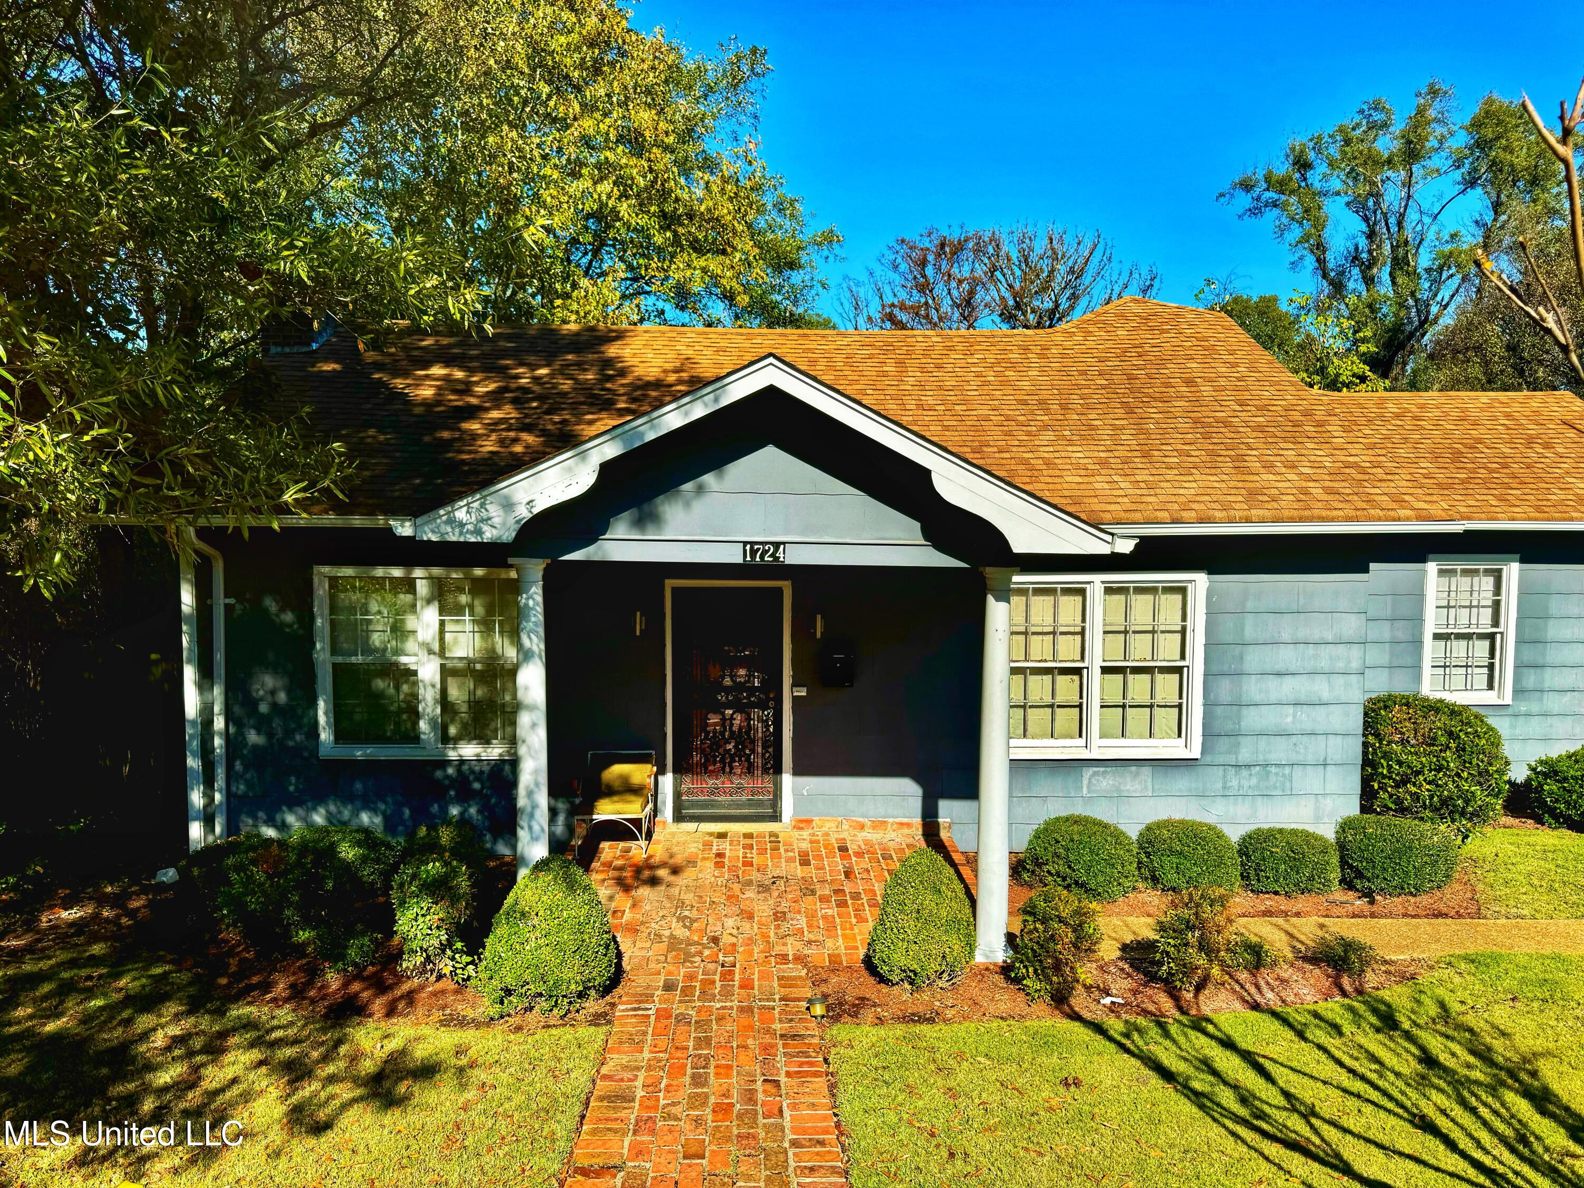
1724 Riverside Avenue is less than a mile from downtown. A nice walk to downtown takes you directly by Soldier's Field Park in one direction and the Duck Walk in another. If you are not into walking, downtown can also be accessed by a short kayak or canoe trip down the Sunflower and into the heart of the music scene. This property has all you need and more with a location that cannot be beat, the updated and modern feel of the home, and the income producing capabilities of the guest house that can help make life easier! Don't miss the opportunity to make this property home! Highlights and Recap:
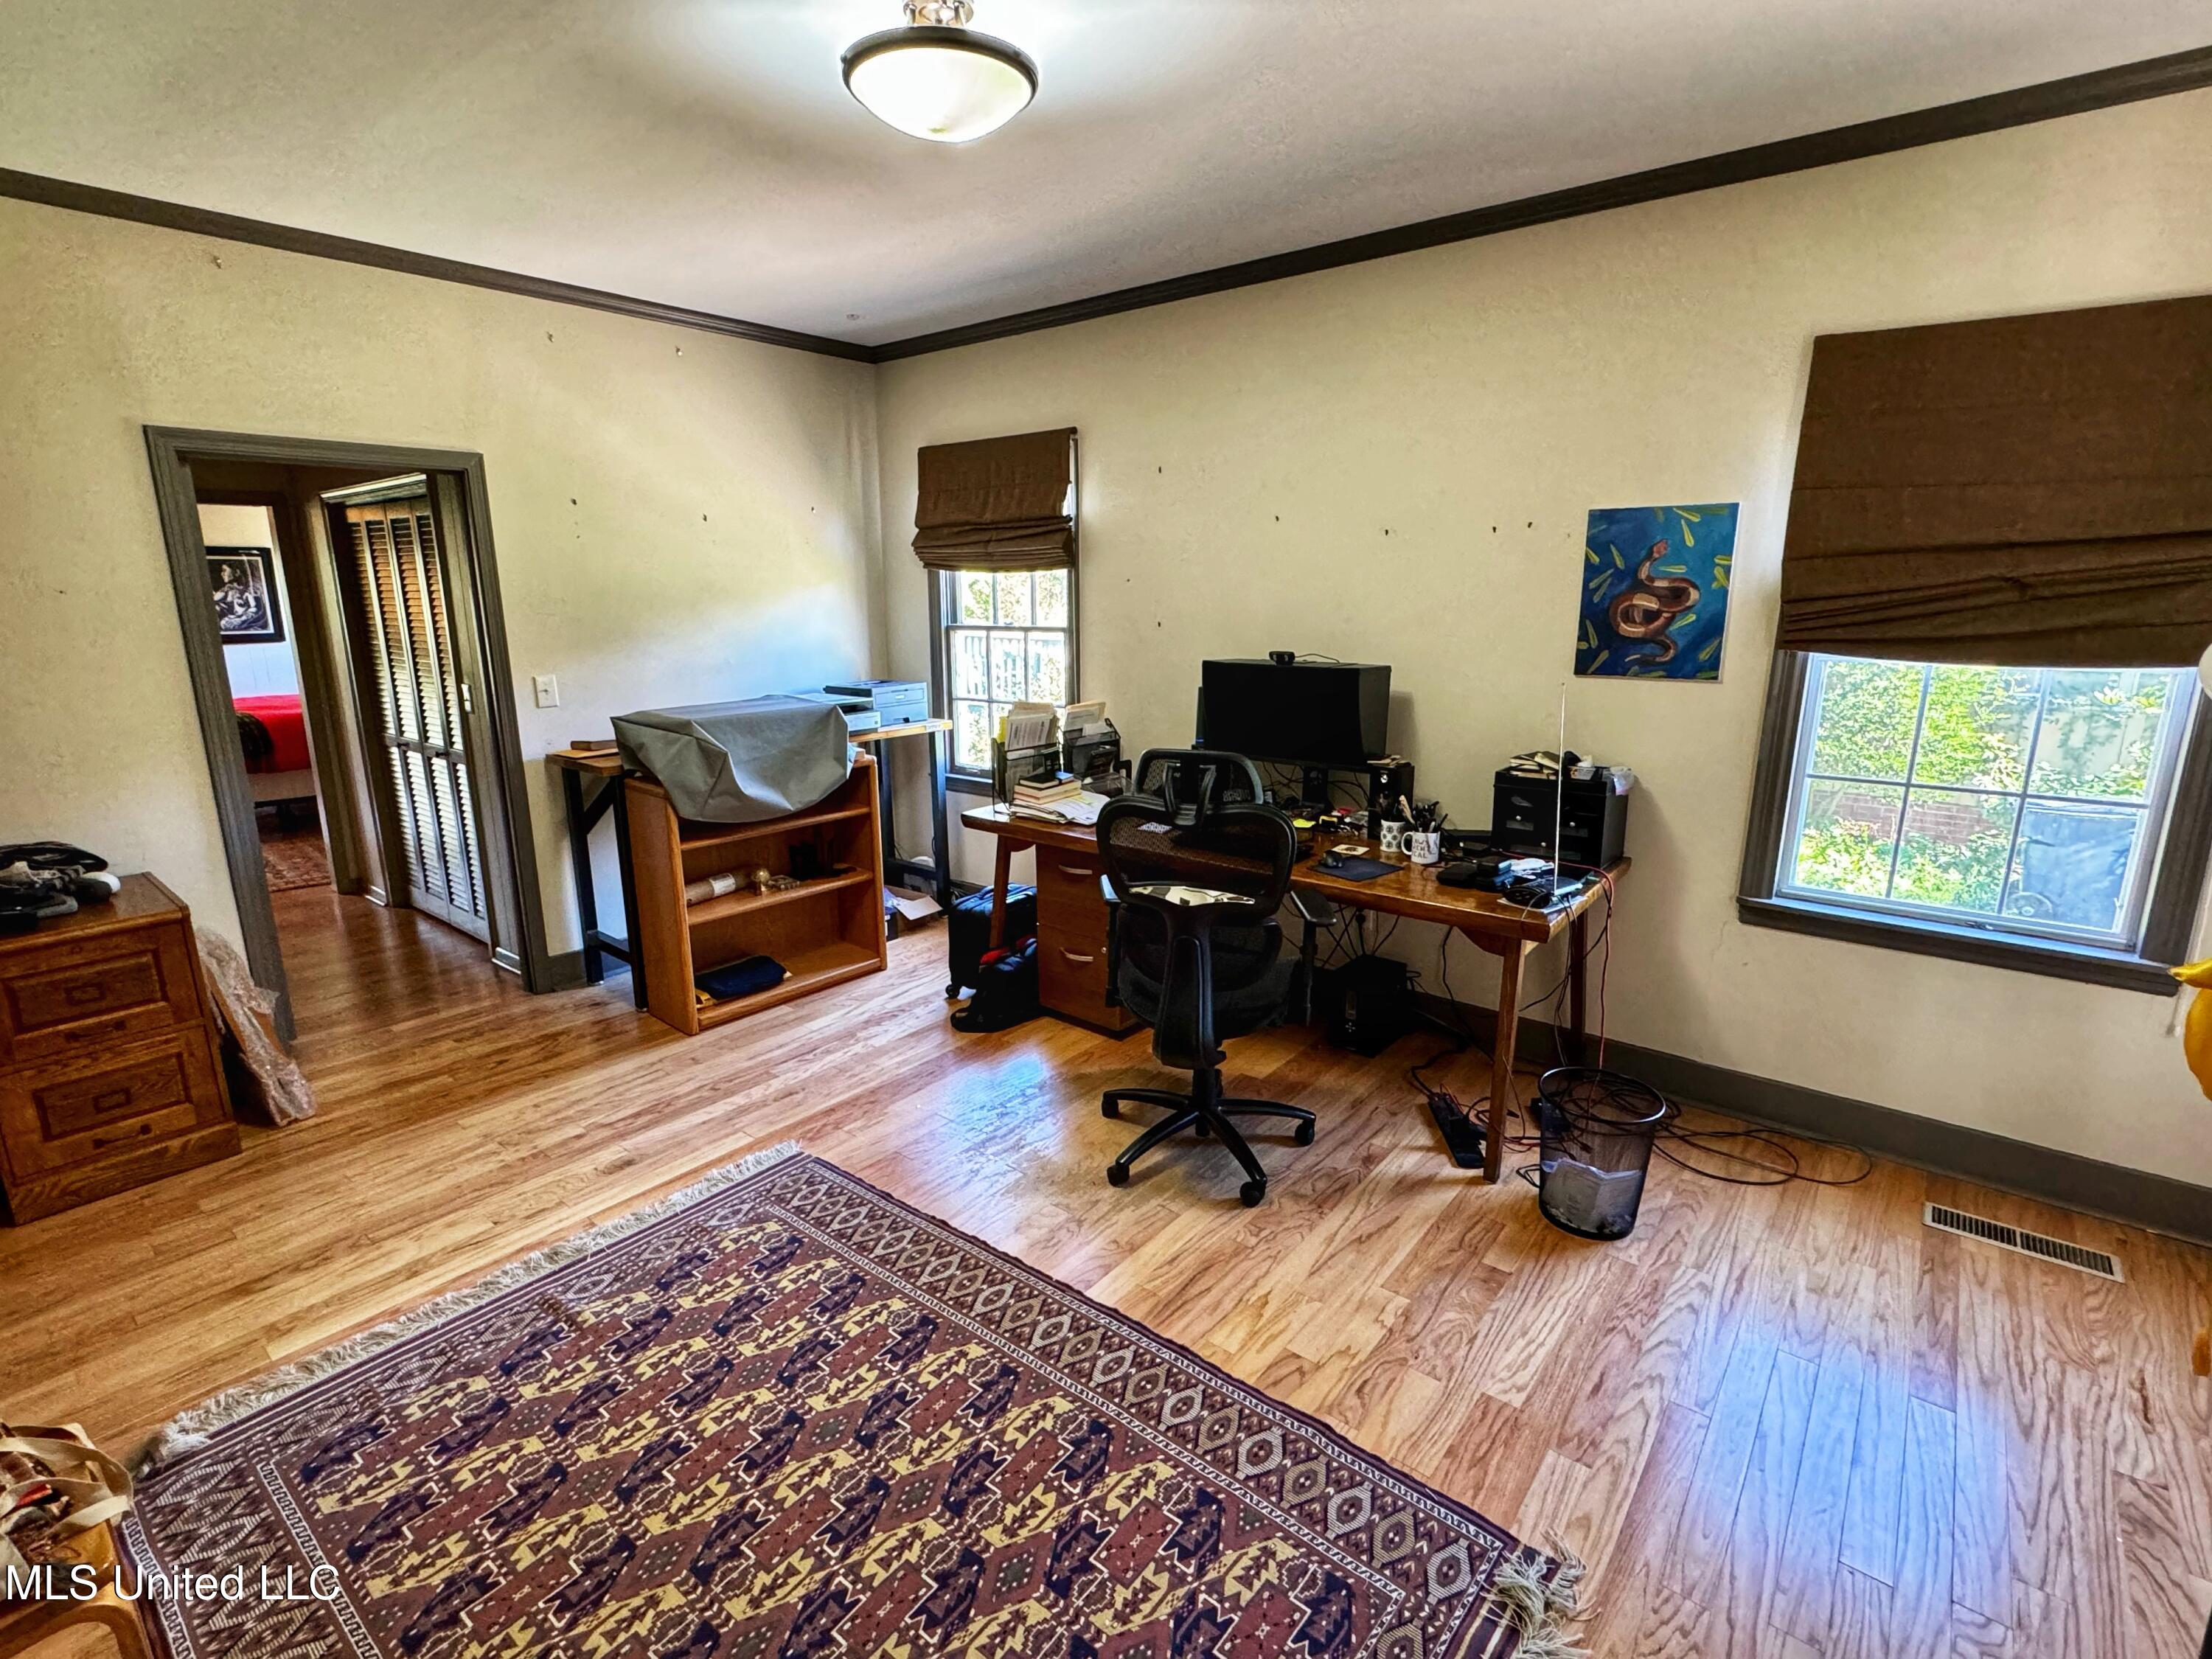
• 3 bedroom, 2 bath home with a guest house
o Main house- 1,904 square feet
o Guest house- 396 square feet
• Located less than a mile from downtown Clarksdale near the Duck Walk and Soldier's Field
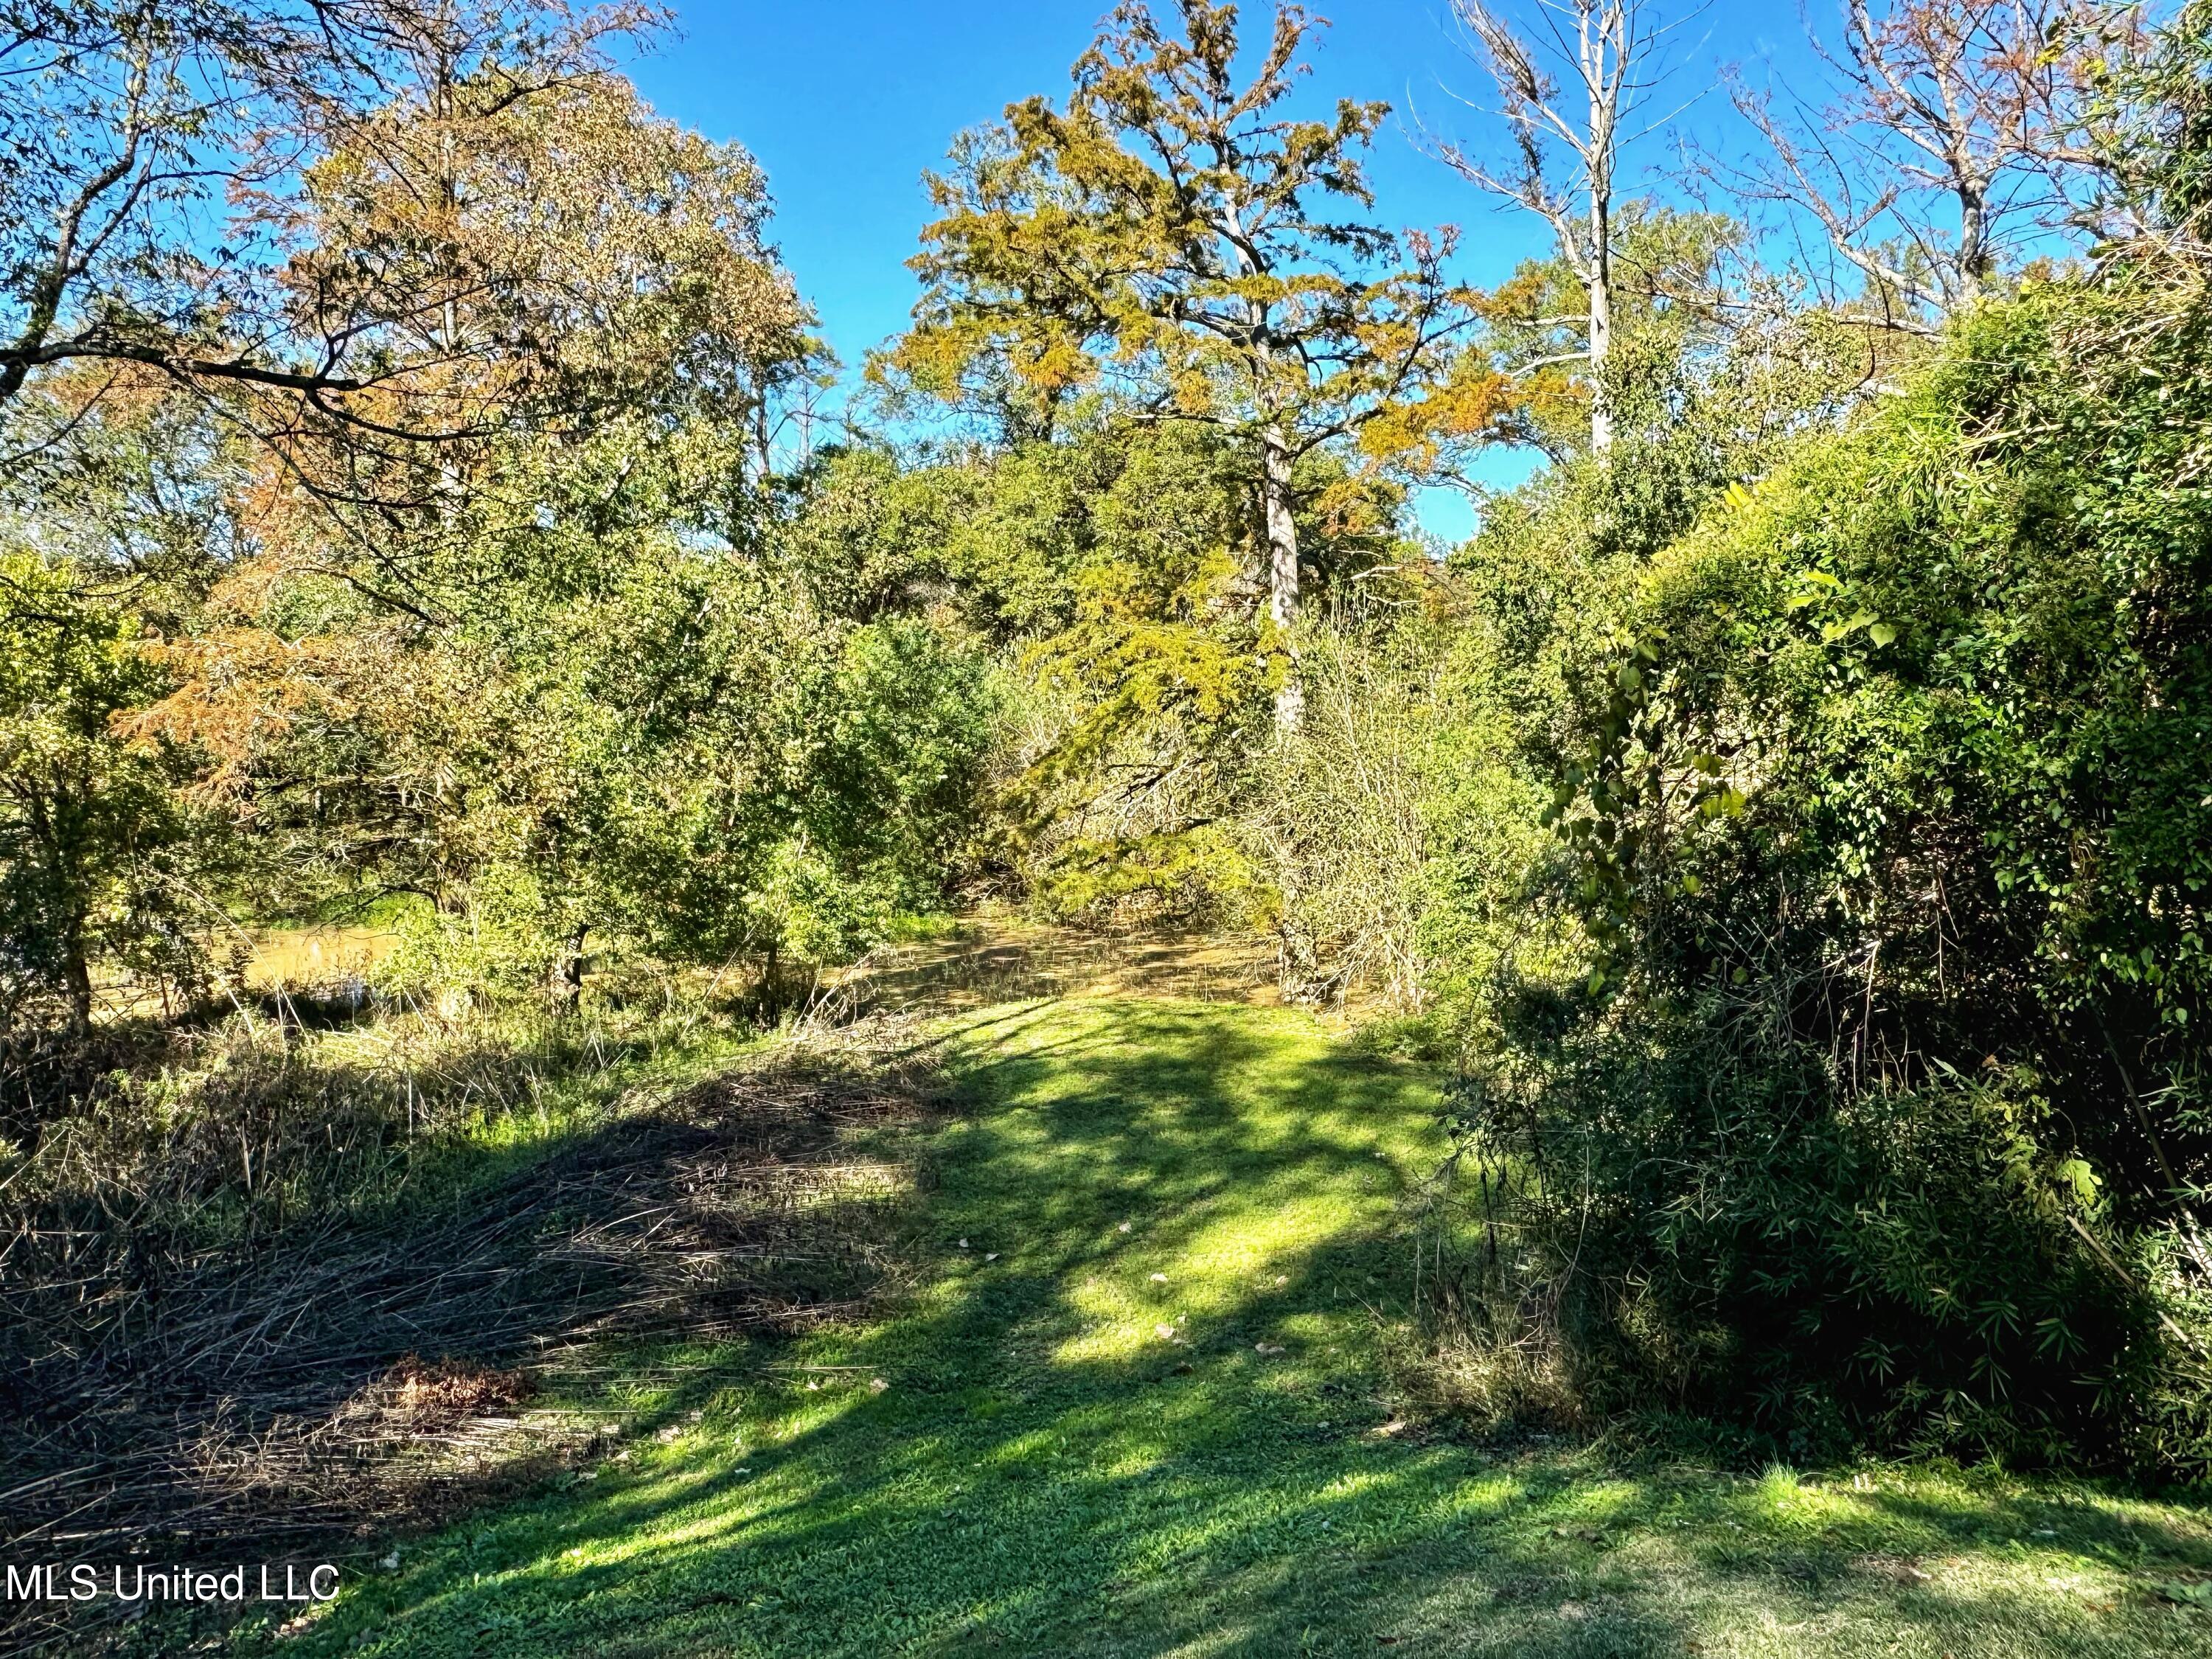
• Sunflower River access and views for kayaking or canoeing
• Partially fenced in backyard for privacy that leads down to the river
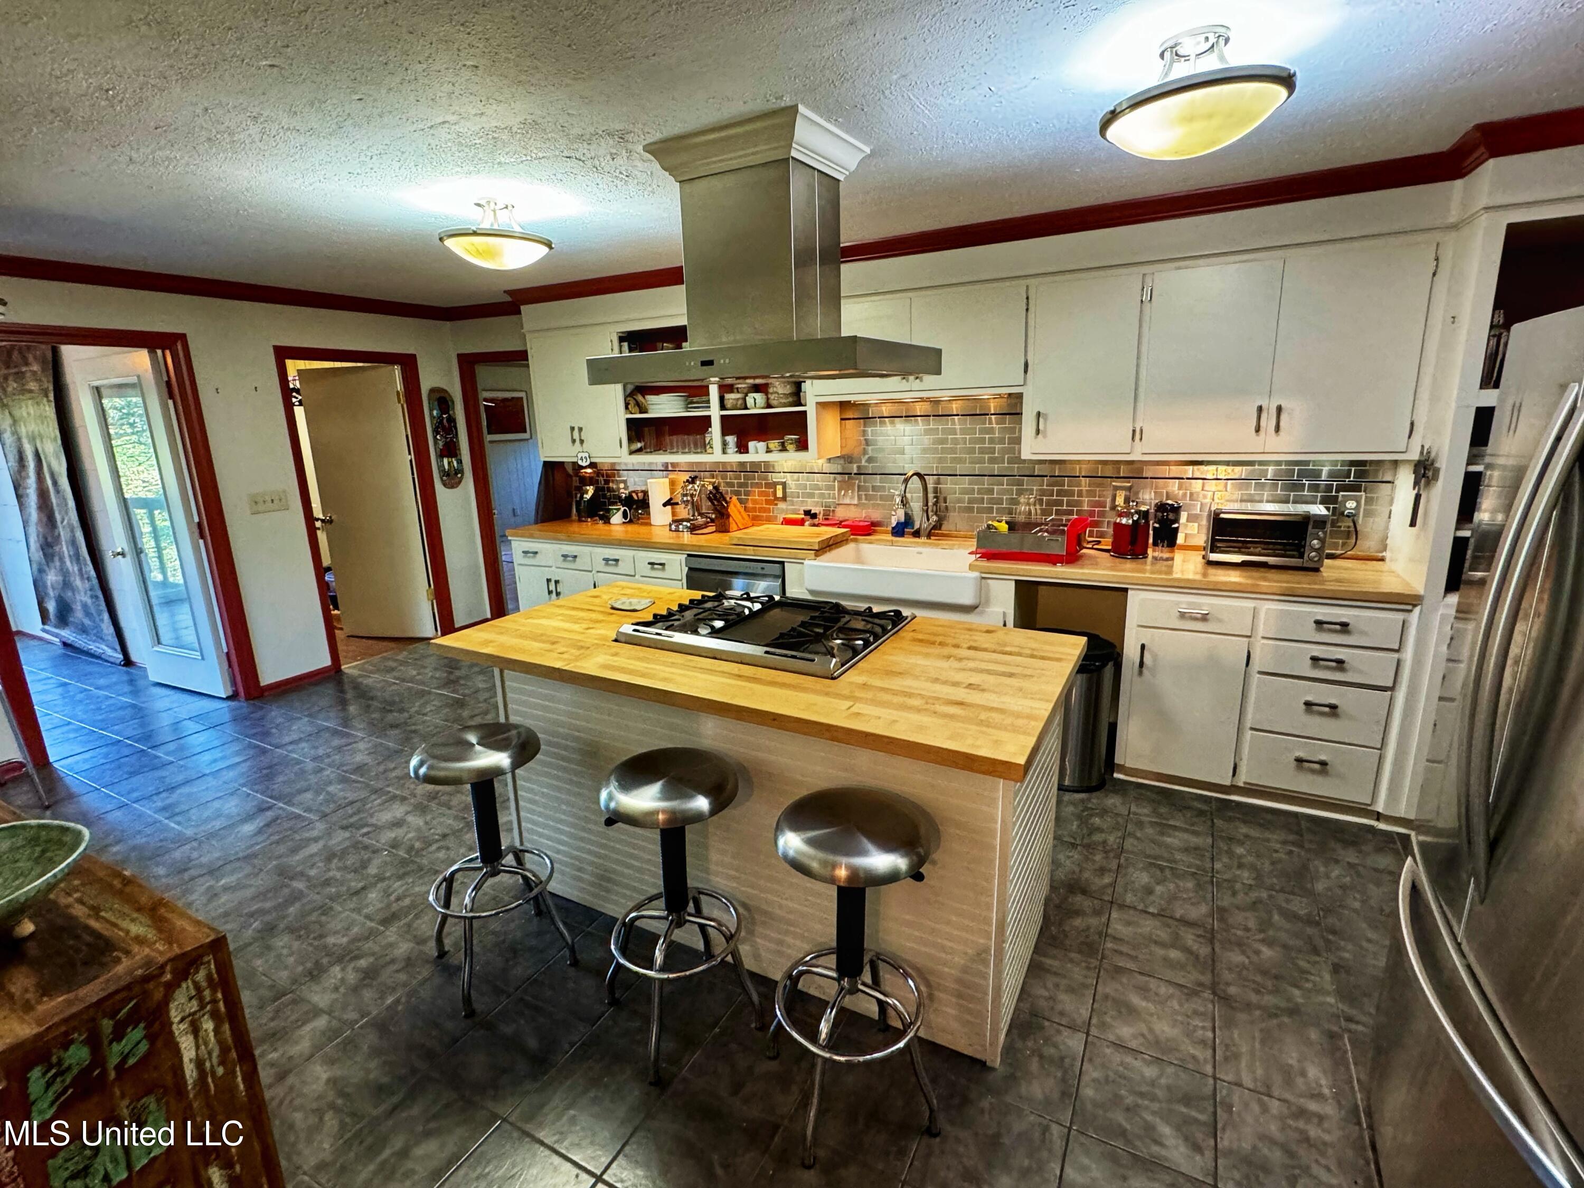
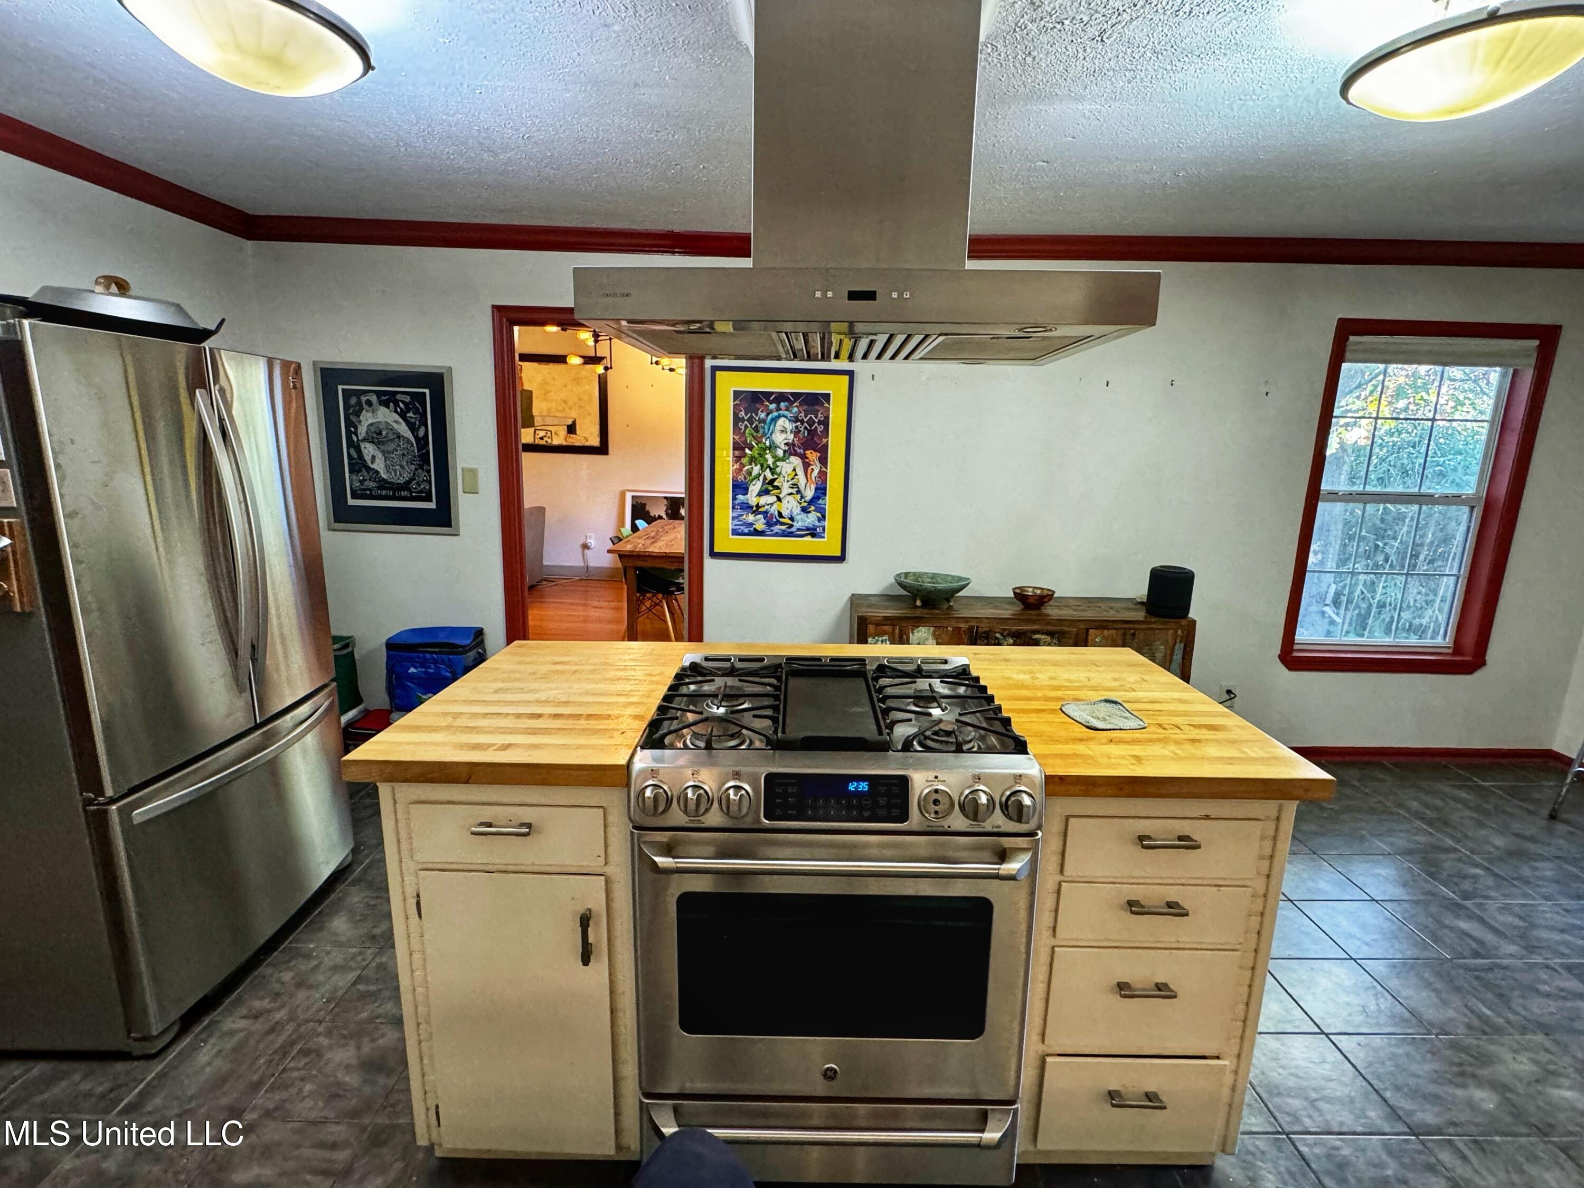
• Fully Furnished! • Kitchen that is newly renovated with stainless steel appliances and long kitchen island
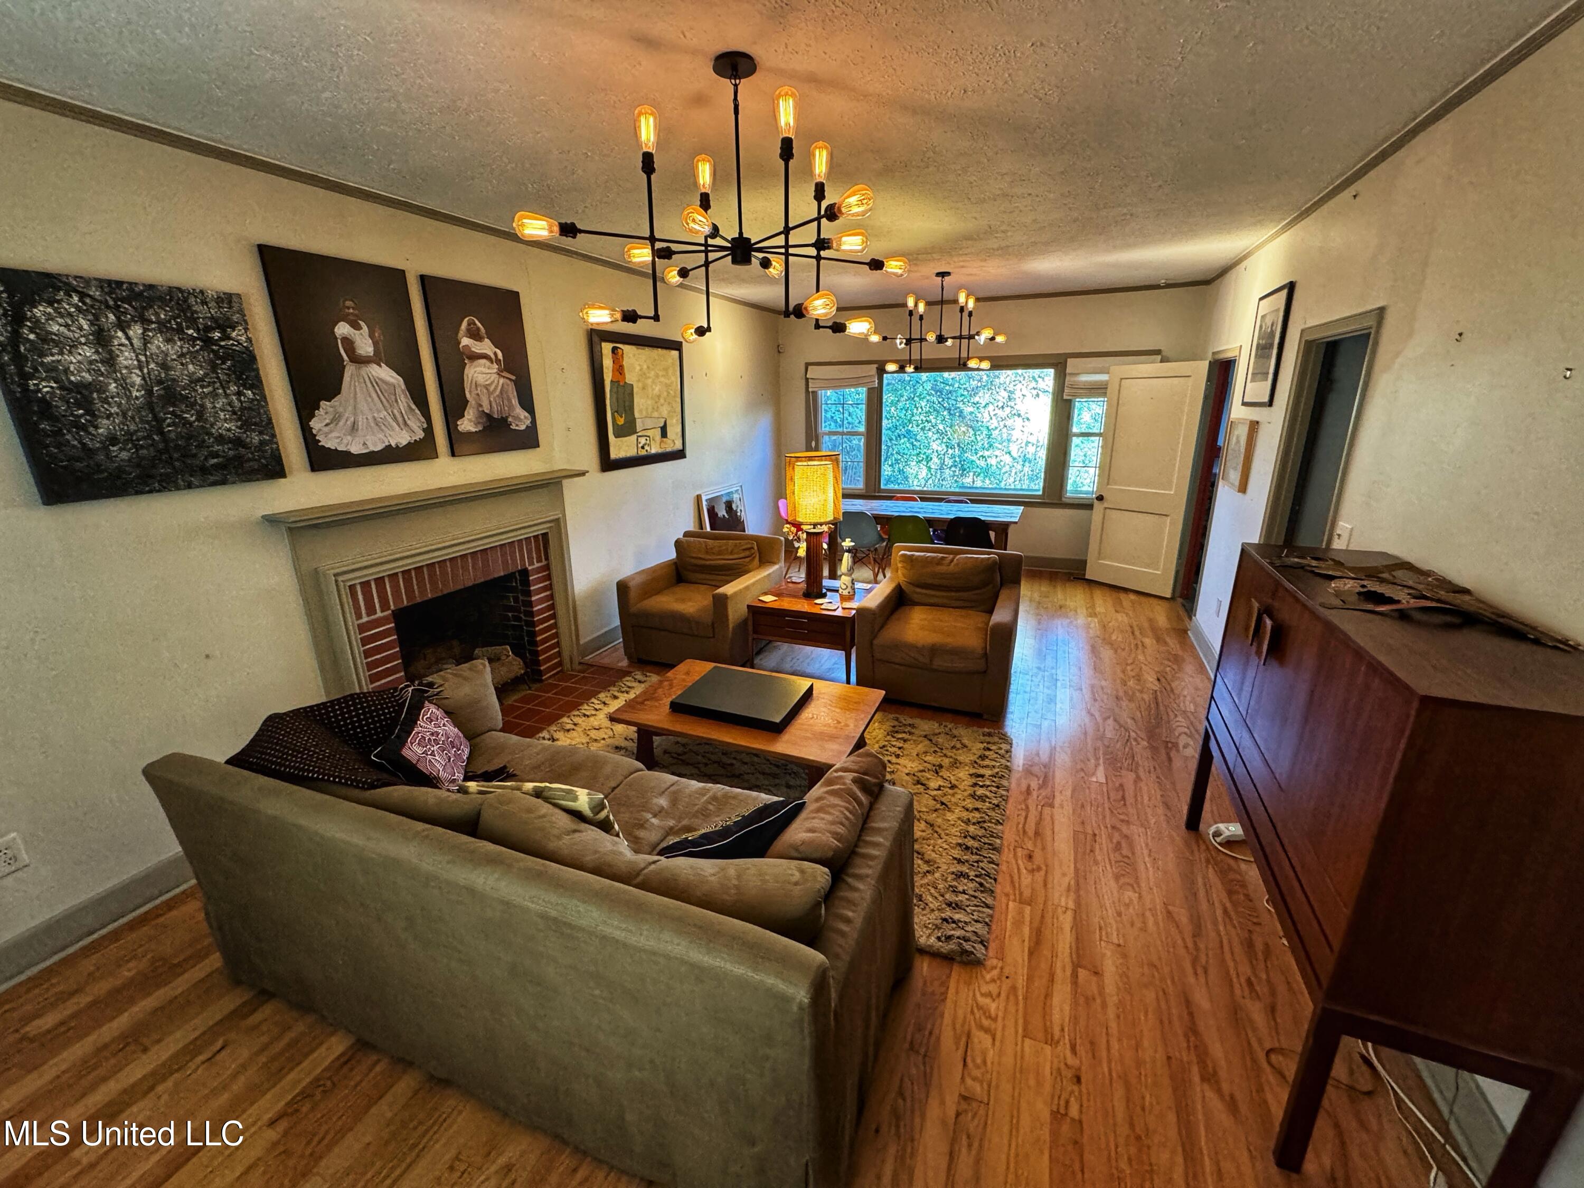
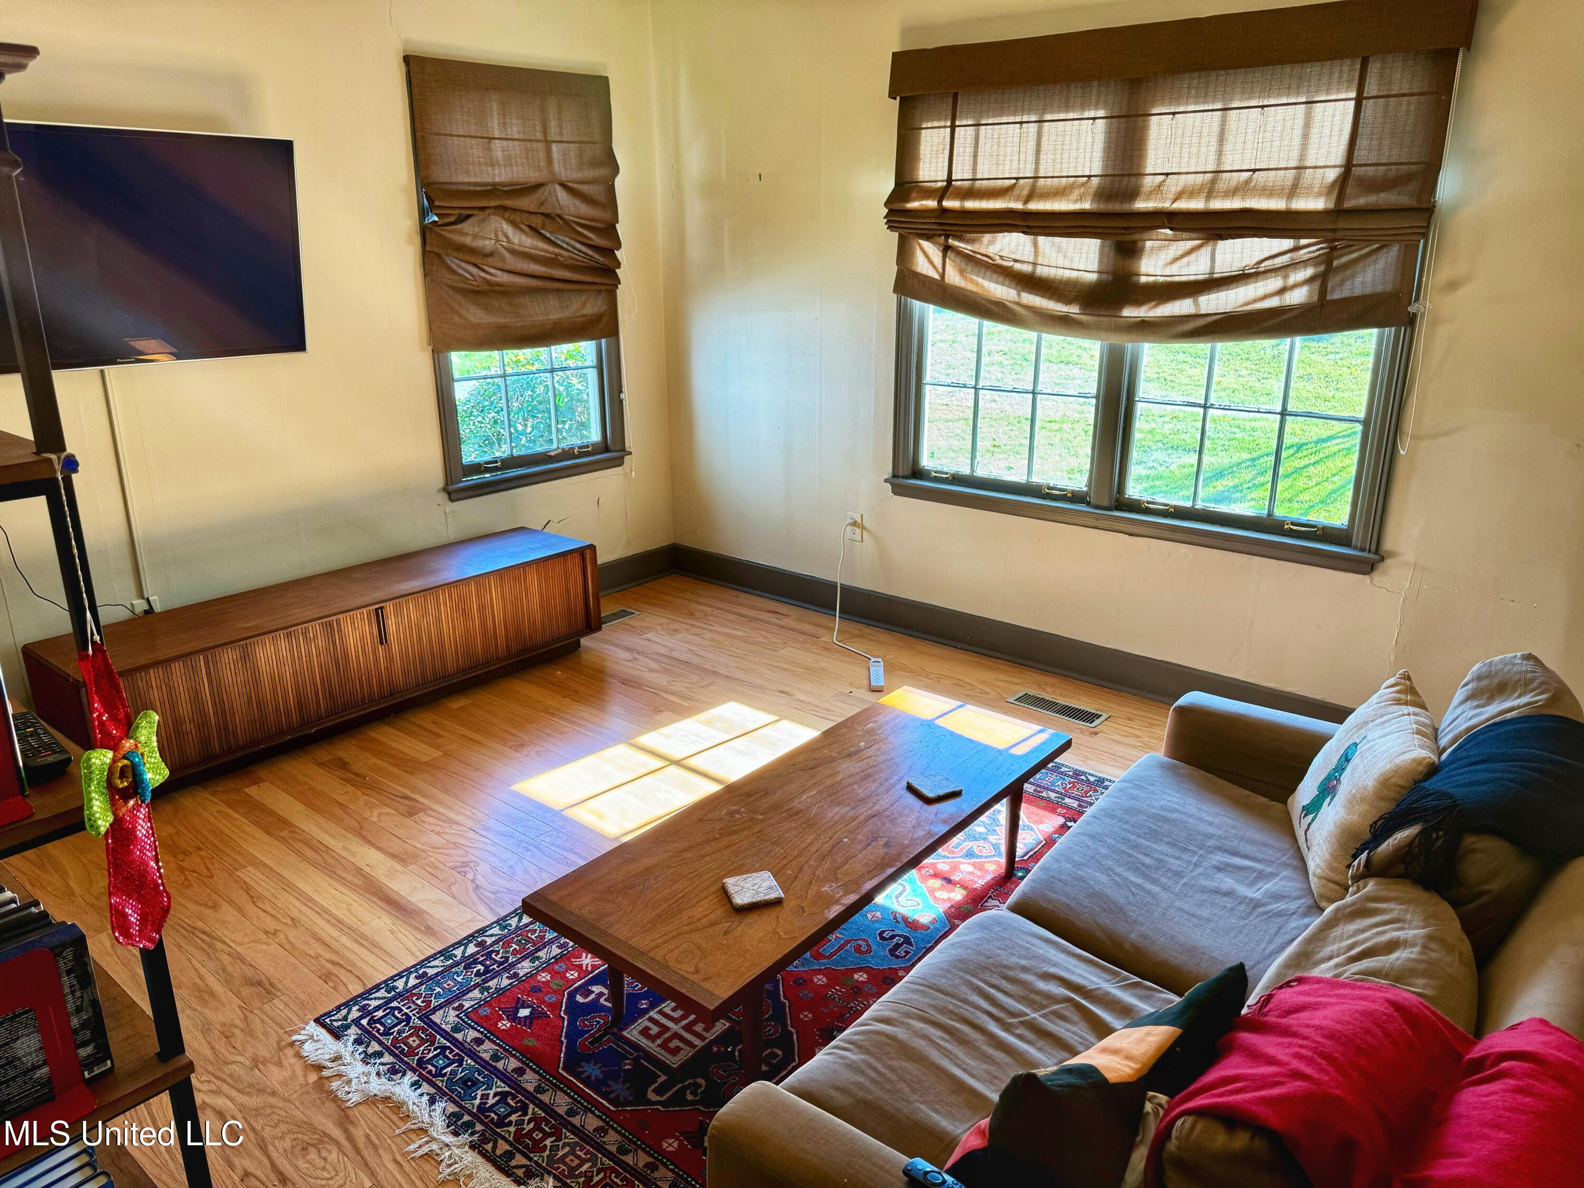
• Large living room features new windows and floors that were replaced around 2013
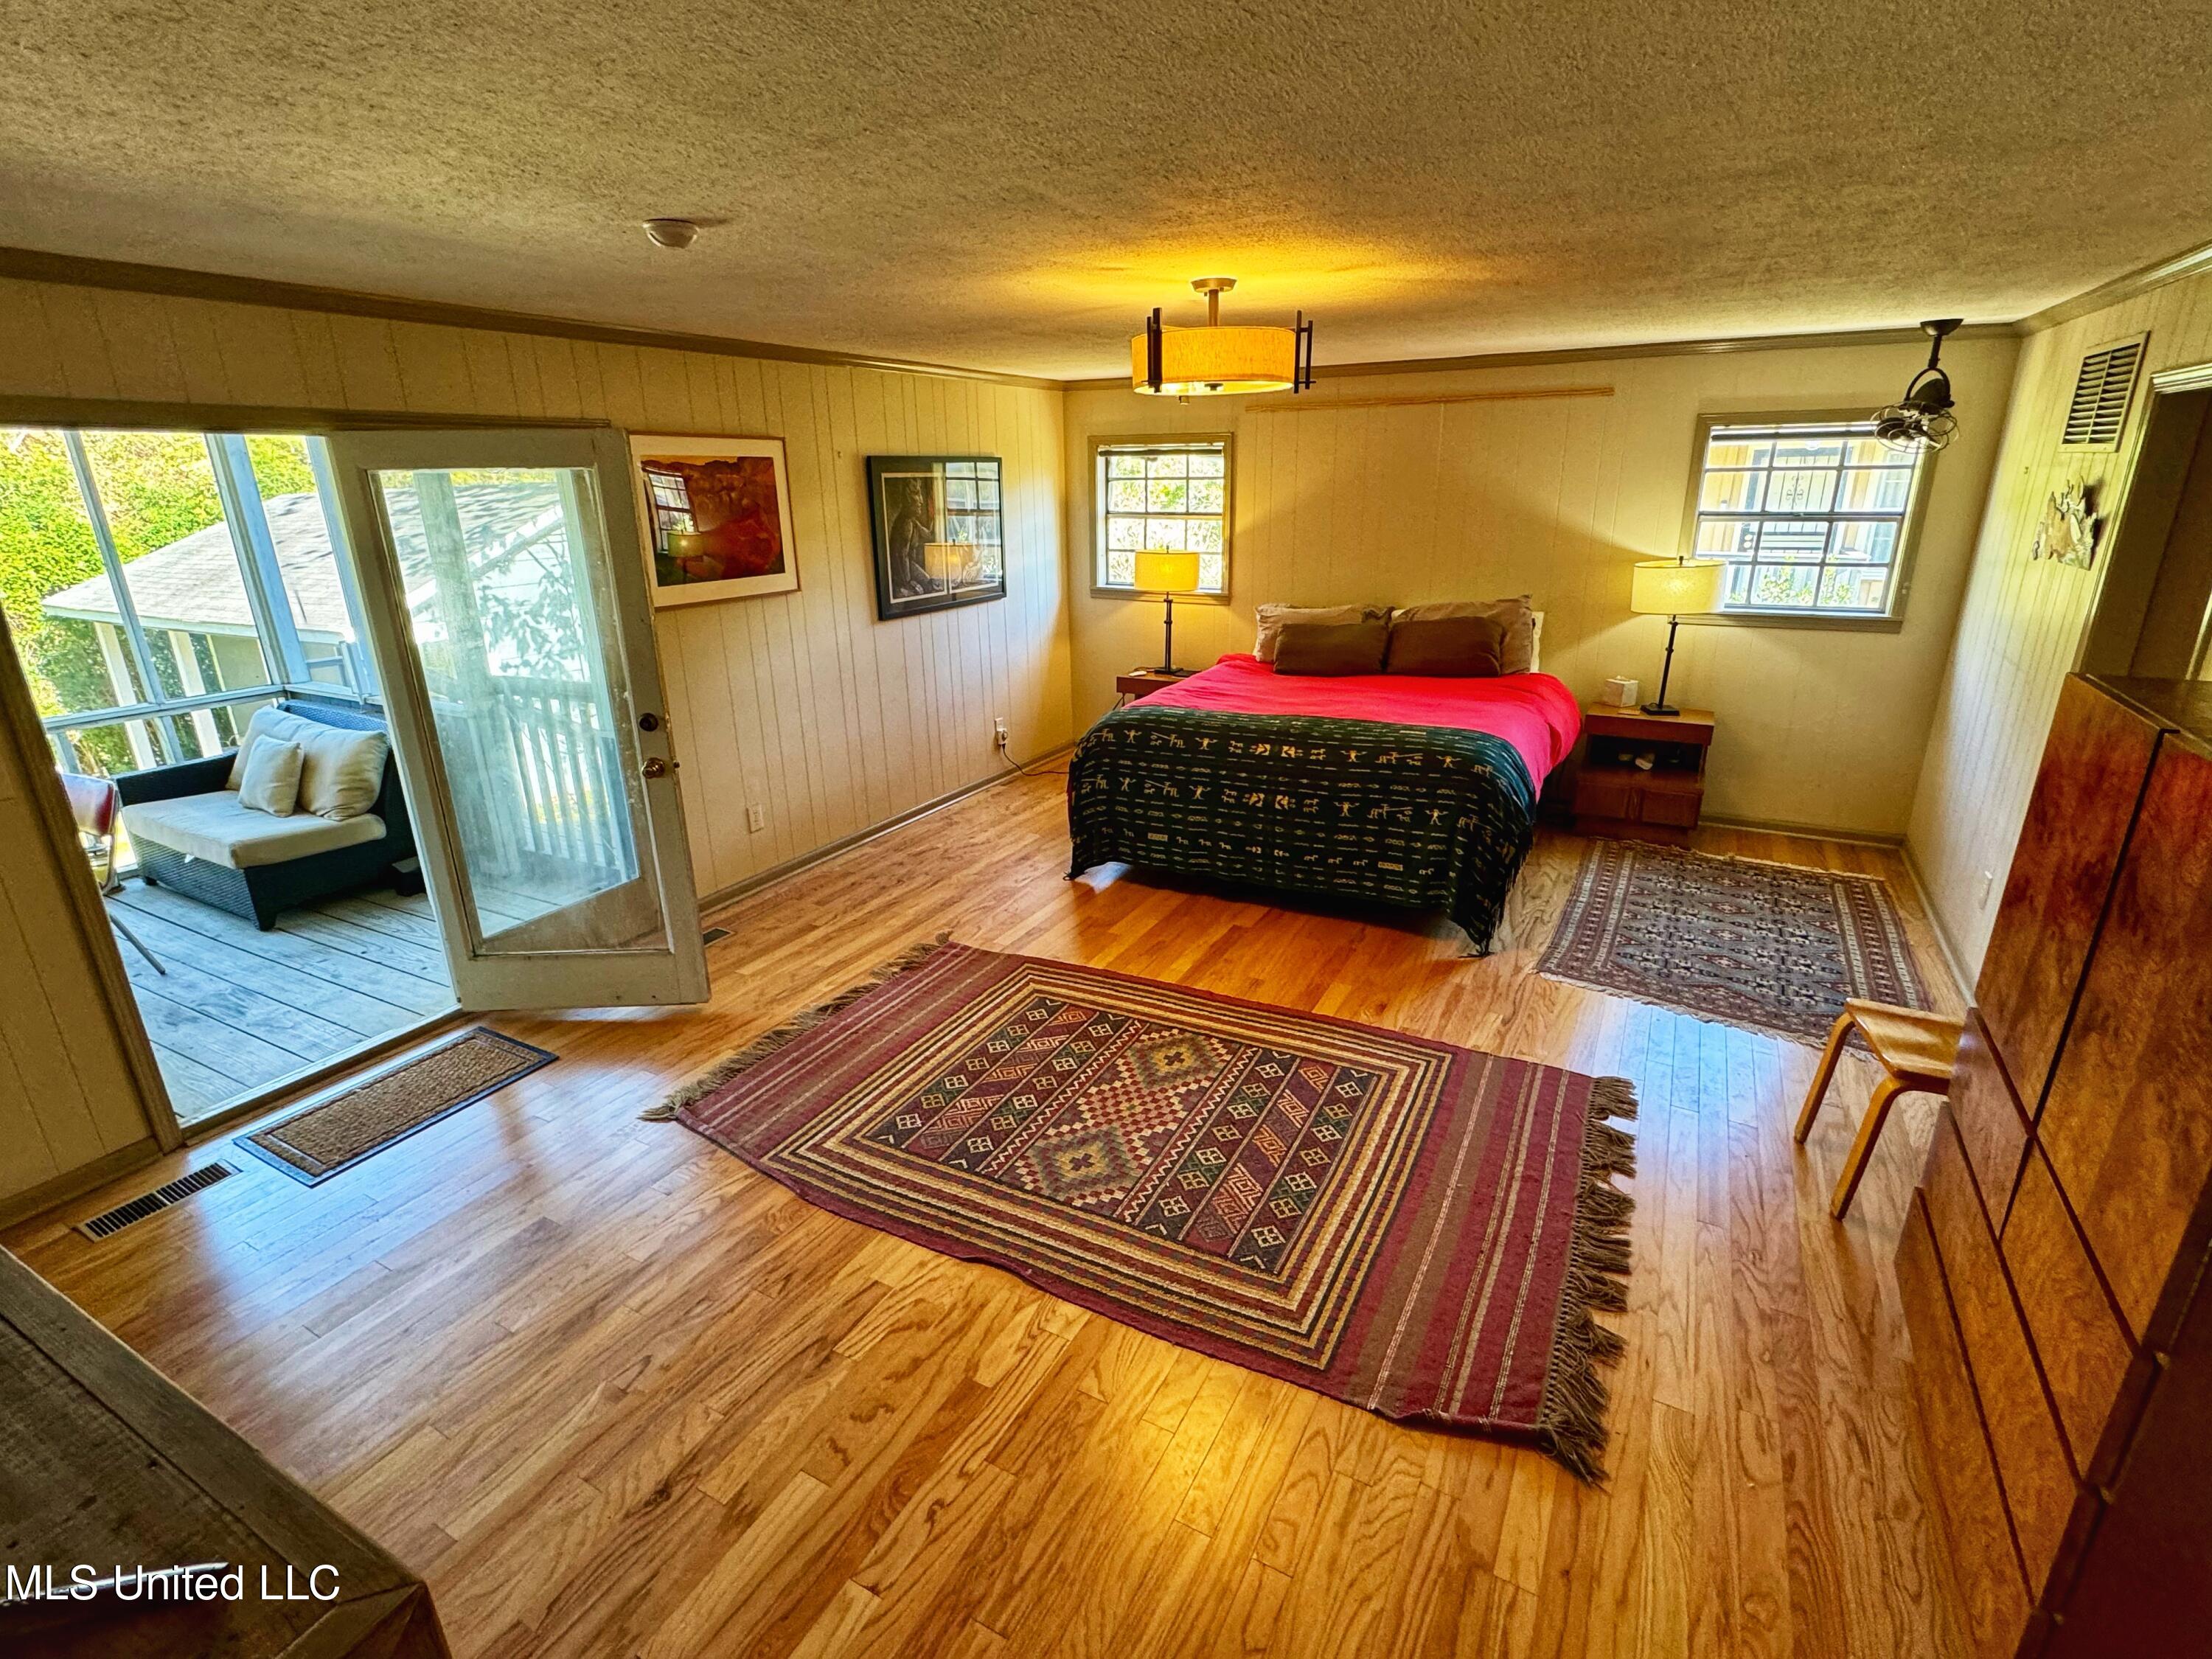
• Large master bedroom that accesses screen porch
• Sunroom that accesses outside landing and grilling area
• Fireplace with gas logs in the living room waiting to be restored to former glory
• Tankless hot water heater in main house and guest house
• Central heat and air
• Screen porch and landing added in 2014
• Enclosed storage room added under the house in 2014
• Roof replaced in 2013
• Gutters replaced in 2024
• French Drain installed by current owner
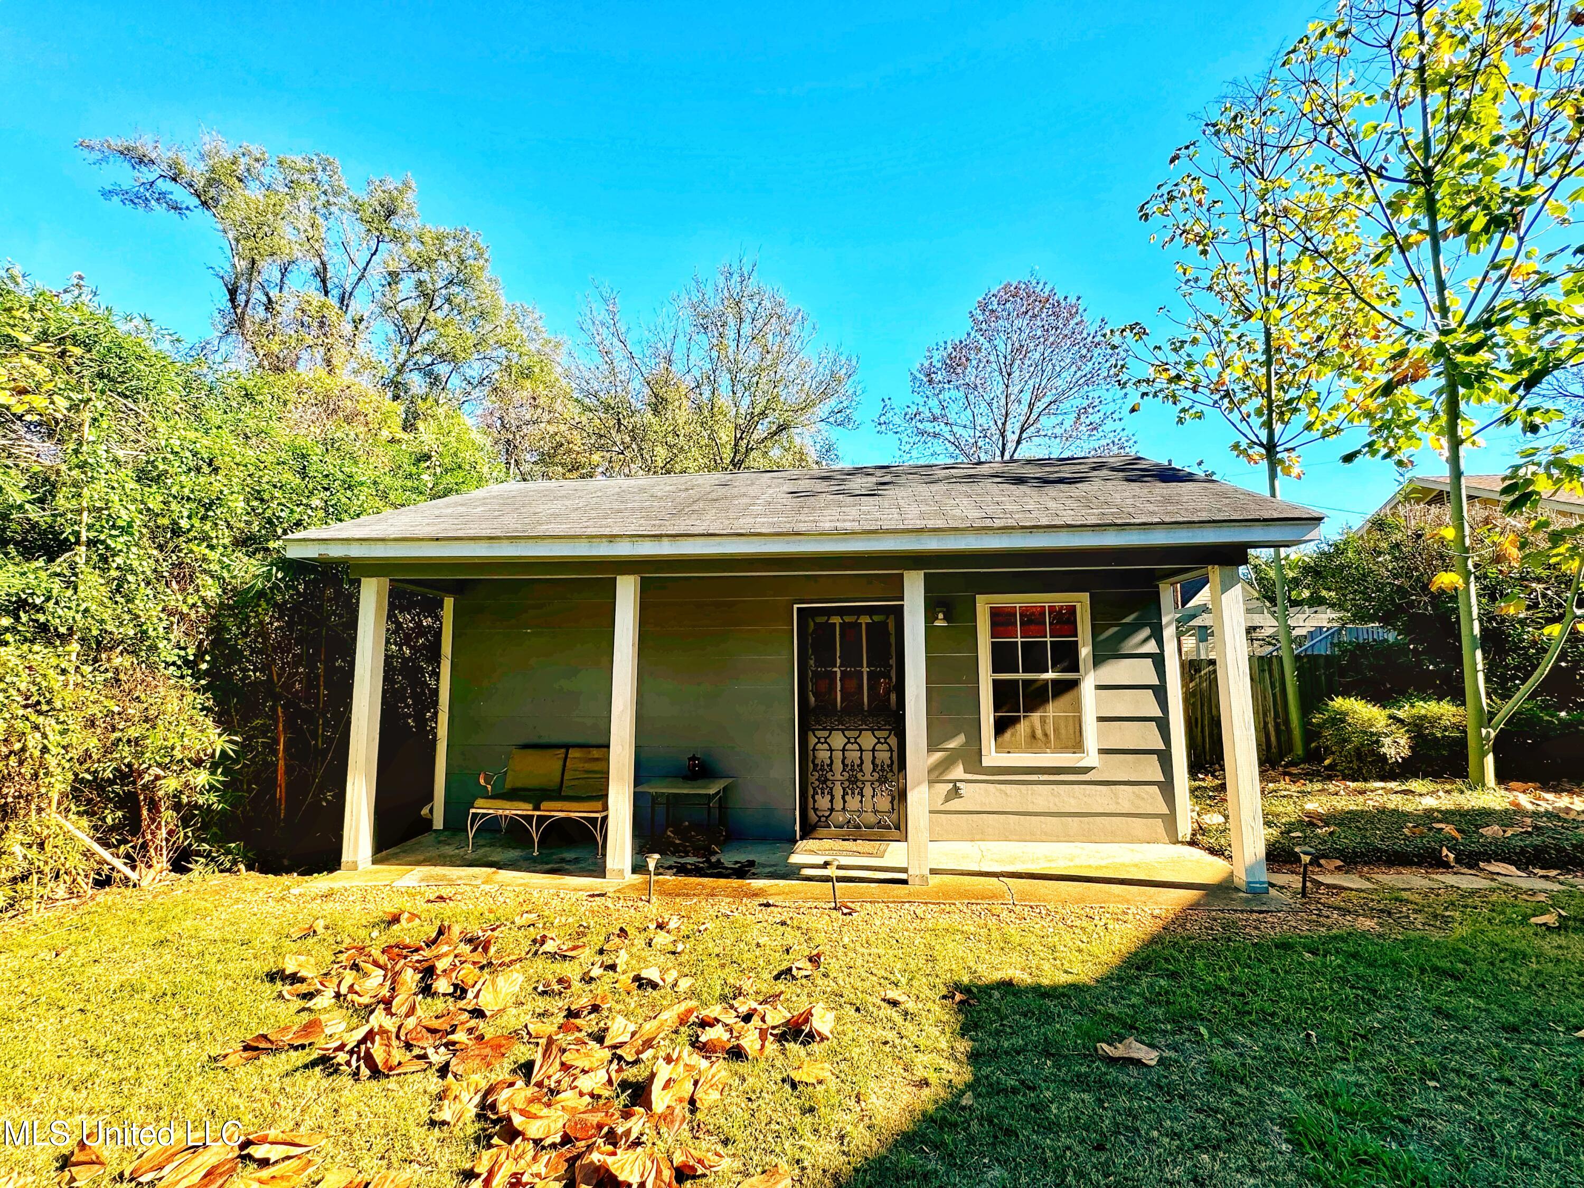
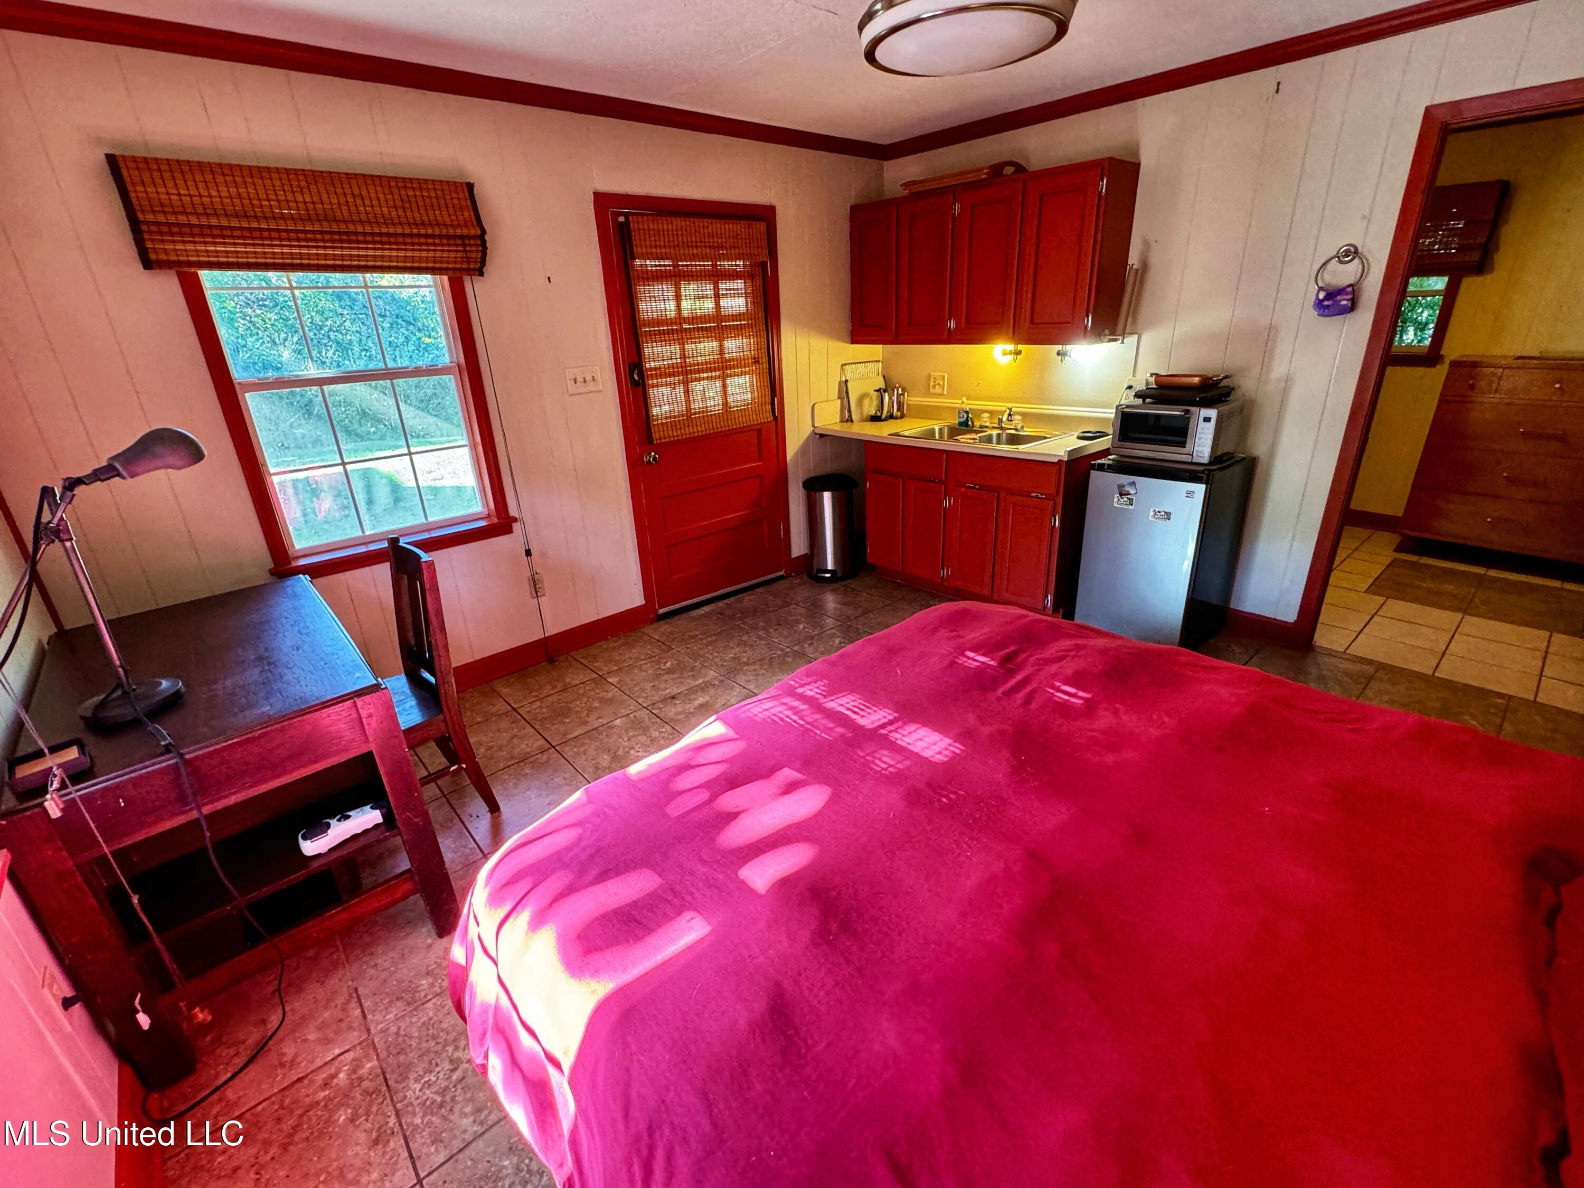
• Guest house features one bedroom with a kitchenette and a separate bathroom with a walk-in shower and would make a great AIRBNB or long-term rental
- Listed by: Jones Luster 662.902.7592 jluster@mossyoakproperties.com Brokerage DRE #23246 • Mossy Oak Properties Bottomlan
Location
Sold By Mossy Oak Properties Bottomlan
Payment Calculator
$798 per month
30 year fixed, 6.71% Interest
$698
$100
$0
Know your buying power with a preapproval and custom rate in minutes
 1
1Property Information for 1724 Riverside Avenue
- Taxes: $1,200 / year
- MLS Type: Residential / Single Family Residence
- County: Coahoma County
- View: True
- Waterfront: Yes
- Waterfront Features: River Access, River Front, View, Waterfront
- Year Built: 1945
- Lot Size: 0.47 AC / 20,473 SF
- Community Features: Biking Trails, Curbs, Fishing, Hiking/Walking Trails, Near Entertainment, Park, Sidewalks, Street Lights
- Fencing: Back Yard, Wood
- Subdivision Name: Dolan & Peacock Addition
- Latitude: 34.21
- Longitude: -90.58
- Association Fee: $0
- Tax Legal Description: 1 LOT BY M & B N LOTS 3 & 4 BL K 15 OF DOLAN & PEACOCK N RIVE RSIDE AVE DES DB 171 PG 211 UNP 14-27-04
- Tax Year: 2023
- Tax Annual Amount: $1,200.00
- Tax and Financial Information:Tax Annual Amount: $1,200.00
- Tax and Financial Information:Tax Year: 2,023.00
- Tax and Financial Information:Homestead Y/N: Yes
- Tax and Financial Information:Additional Exemptions Y/N: Yes
- Tax and Financial Information:Exemption Type: Over 65
- Tax and Financial Information:Flood Insurance Required?: No
- Tax and Financial Information:Leasehold Y/N: No
- Tax and Financial Information:Sold In Previous 12 Months: No
- Tax and Financial Information:Association: No
- Tax and Financial Information:Covenants Y/N: No
- Tax and Financial Information:Legal Description: 1 LOT BY M & B N LOTS 3 & 4 BL K 15 OF DOLAN & PEACOCK N RIVE RSIDE AVE DES DB 171 PG 211 UNP 14-27-04
- Parking Features: Driveway, Lighted, Direct Access, Concrete
- Carport Spaces: .00
- Garage Spaces: .00
- Attached Garage: No
- Parking Features:Driveway: Yes
- Parking Features:Lighted: Yes
- Other Structures: Guest House
- Lot Size Acres: 0.47
- Year Built Source: Assessor
- Lot Features: Fenced, Front Yard, Landscaped, Views, Wooded
- Structure Type: House
- Living Area Source: Assessor
- Building Area Total: 1904.0
- Lot Size Area: 0.47
- Lot Size Units: Acres
- Lot Size Square Feet: 20473.2
- Waterfront Features:Waterfront: True
- Waterfront Features:River Access: Yes
- Waterfront Features:River Front: Yes
- Waterfront Features:View: Yes
- New Construction: No
- Disclosures: As Is, Lead Paint
- Floor Plans Count: 0
- Property Type: Residential,Single Family Residence
- Year Built: 1945
- Property Sub Type: Single Family Residence
- General Property Information:New Construction: No
- General Property Information:Property Condition: Move In Ready
- General Property Information:Approx Lot Size Acres: .47
- General Property Information:SqFt Source: Assessor
- General Property Information:Additional H/C SqFt: 396.00
- General Property Information:Year Built Source: Assessor
- General Property Information:Garage Spaces: .00
- General Property Information:Carport Spaces: .00
- General Property Information:Total Floors: 1.00
- General Property Information:Bathrooms Half: .00
- General Property Information:Bathrooms Three Quarter: .00
- General Property Information:Fireplace: Yes
- General Property Information:Fireplaces Total: 1.00
- General Property Information:Pool: No
- General Property Information:Home Warranty: No
- General Property Information:Accessibility Features: No
- Electric: True
- Utilities: Electricity Connected, Natural Gas Connected, Sewer Connected, Water Connected
- Roof: Shingle
- Pool Private: No
- Construction Materials: Wood Siding
- Foundation Details: Combination
- Exterior Features: Private Entrance, Private Yard
- Patio And Porch Features: Deck, Screened
- Security Features: Smoke Detector(s)
- Workshop Features:Workshop Features Workshop: No
- Flooring: Wood
- Fireplace: Yes
- Basement: No
- Cooling: Yes
- Cooling: Central Air, Electric
- Door Features: Dead Bolt Lock(s), Storm Door(s)
- Fireplace Features: Living Room
- Heating: Central, Natural Gas
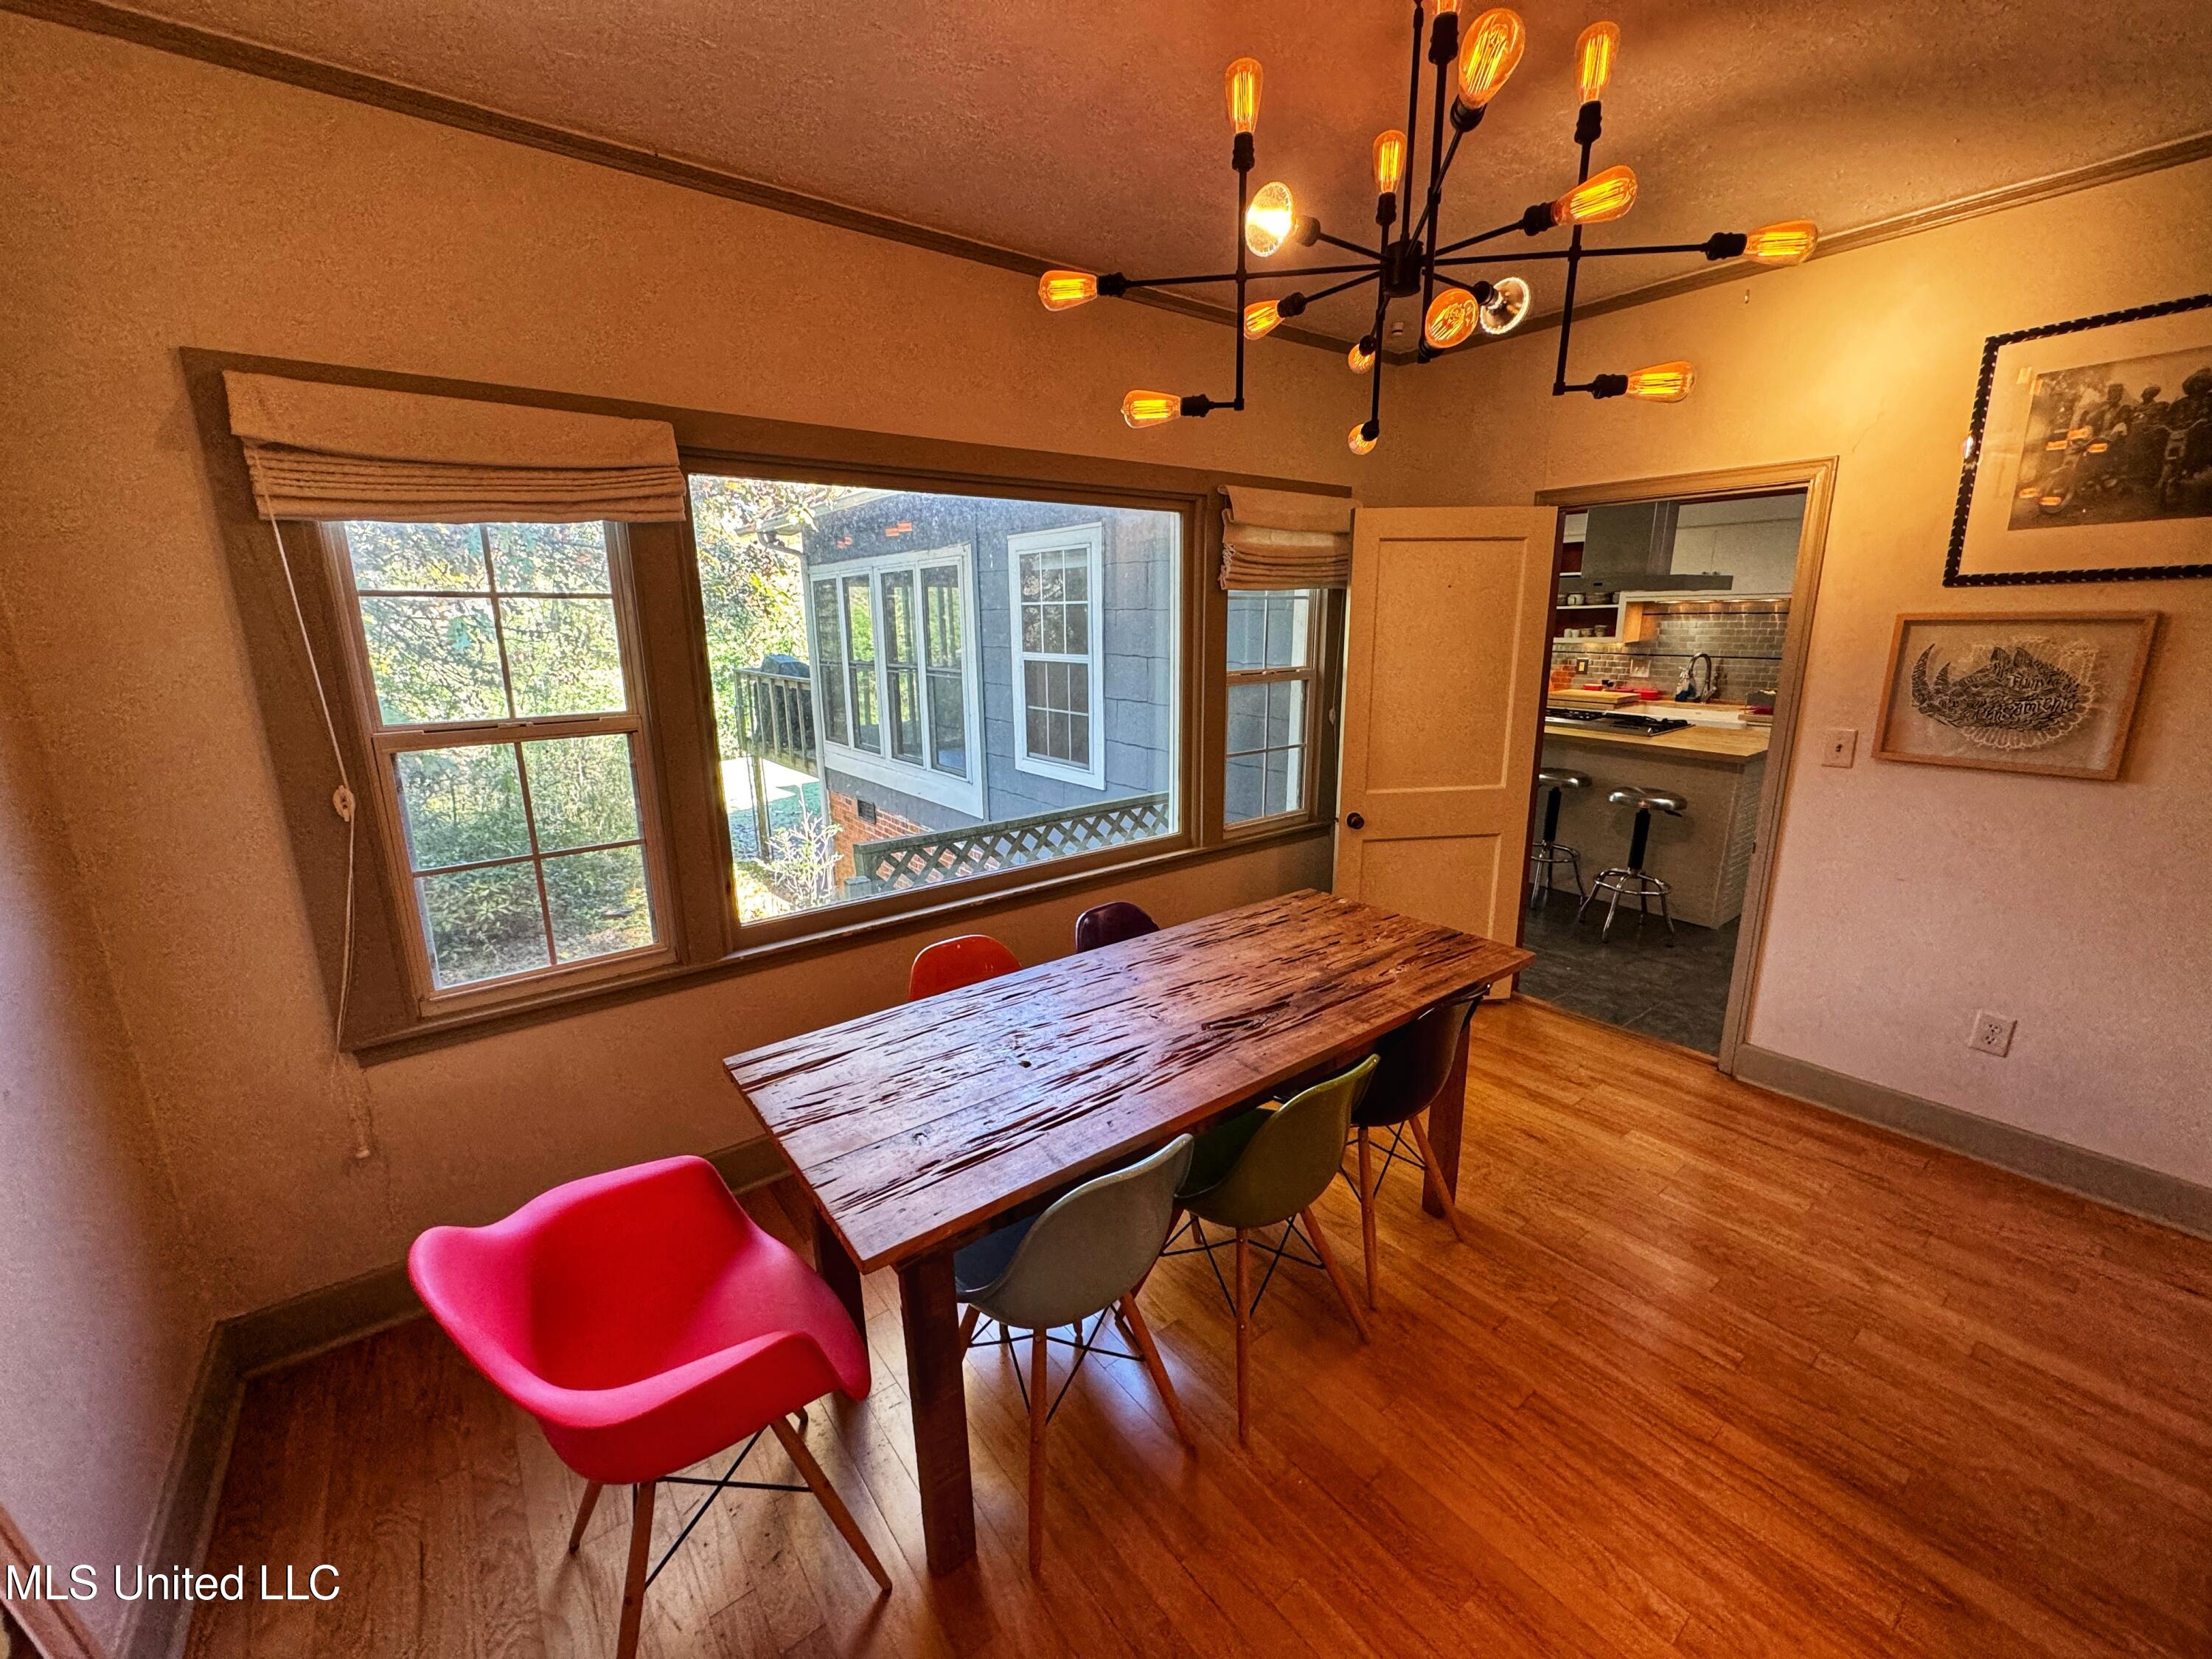
- Interior Features: Bookcases, Built-in Features, Ceiling Fan(s), Eat-in Kitchen, High Speed Internet, Kitchen Island, Primary Downstairs
- Laundry Features: Laundry Room
- Levels: One
- Sewer: Public Sewer
- Water Source: Public
- Heating: Yes
- Rooms Total: 0
- Bathrooms Total Integer: 2
- Bathrooms Total Decimal: 2.00
- Bathrooms Total Notational: 2.00
- Bedrooms Total: 3
- Bathrooms Full: 2
- Bathrooms Half: 0
- Appliances: Dishwasher, Disposal, Refrigerator, Stainless Steel Appliance(s), Tankless Water Heater, Washer/Dryer
- Attic Features:Attic: Yes
- Basement Features:Basement: No
Property History for 1724 Riverside Avenue
| Date | Event & Source | Price | Appreciation |
|---|---|---|---|
| Dec 20, 2024 | Sold GCAOR MLS #4096821 | — | |
| Nov 18, 2024 | Contract Signed GCAOR MLS #4096821 | — | |
| Nov 15, 2024 | Listed (Active) GCAOR MLS #4096821 | $135,000 | — |
| Date | Event & Source | Price |
|---|---|---|
| 12/20/2024 | Sold GCAOR MLS #4096821 | — |
| 11/18/2024 | Contract Signed GCAOR MLS #4096821 | — |
| 11/15/2024 | Listed (Active) GCAOR MLS #4096821 | $135,000 |
For completeness, we often displays two records for one sale: the MLS record and the public record.
Public Records for 1724 Riverside Avenue
Schools near 1724 Riverside Avenue
Rating | School | Type | Grades | Distance |
|---|---|---|---|---|
| Public - | PK to 4 | |||
| Public - | 7 to 8 | |||
| Public - | 10 to 12 | |||
| Public - | PK to 4 |
Rating | School | Distance |
|---|---|---|
W A Higgins Middle School Public7 to 8 | ||
Clarksdale High School Public10 to 12 | ||
Booker T Washington School PublicPK to 4 |
School ratings and boundaries are provided by GreatSchools.org and Pitney Bowes. This information should only be used as a reference. Proximity or boundaries shown here are not a guarantee of enrollment. Please reach out to schools directly to verify all information and enrollment eligibility.
Similar Homes
New listings in 38614

$144,000
- Unavailable
- Bedrooms
- 2
- Bathrooms
- 1,250
- Square Feet
- 0.13
- Acres

$151,000
- Unavailable
- Bedrooms
- 2
- Bathrooms
- 1,250
- Square Feet
- 0.2
- Acres

$151,000
- Unavailable
- Bedrooms
- 2
- Bathrooms
- 1,250
- Square Feet
- 0.19
- Acres

$168,000
- Unavailable
- Bedrooms
- 2
- Bathrooms
- 1,600
- Square Feet
- 0.2
- Acres

$238,000
- Unavailable
- Bedrooms
- 2
- Bathrooms
- 2,263
- Square Feet
- 0.21
- Acres

$210,000
- Unavailable
- Bedrooms
- 1
- Bathrooms
- 1,999
- Square Feet
- 0.33
- Acres

$90,000
- Unavailable
- Bedrooms
- 3
- Bathrooms
- 2,604
- Square Feet
- 1.13
- Acres

$180,200
- Unavailable
- Bedrooms
- 2
- Bathrooms
- 1,714
- Square Feet
- 0.3
- Acres

$299,000
- Unavailable
- Bedrooms
- 3
- Bathrooms
- 2,500
- Square Feet
- 1.08
- Acres
Nearby home values
| Address | Sold price | Beds | Baths | Sqft | Lot (Sqft) |
|---|---|---|---|---|---|
This home: 1724 Riverside Avenue, Clarksdale, MS 38614 | $135,000 | 3 | 2 | 1,904 | 20,473 |
$55,000 | 1 | 1 | 922 | 18,295 | |
– | 3 | – | 1,850 | – | |
– | 2 | – | 1,583 | – | |
– | 2 | – | 960 | – | |
– | 3 | – | 2,055 | – | |
– | 2 | – | 1,152 | – | |
– | 3 | – | 1,889 | – | |
– | 3 | – | 2,268 | – | |
– | 2 | – | 2,629 | – | |
– | 1 | – | 658 | – | |
– | 3 | – | 3,086 | – | |
– | – | – | – | – | |
– | 3 | – | 2,370 | – | |
– | 2 | – | 770 | – | |
– | 3 | – | 821 | – |
Explore Nearby Homes
- Bobo Homes for Sale
- Dublin Homes for Sale
- Farrell Homes for Sale
- Lake Township - Phillips County Homes for Sale
- Mooney Township - Phillips County Homes for Sale
- Tappan Township - Phillips County Homes for Sale
- Rena Lara Homes for Sale
- Spring Creek Township - Phillips County Homes for Sale
- Lake View Homes for Sale
- St. Francis Township - Phillips County Homes for Sale
- Mississippi Township - Desha County Homes for Sale
- Winstonville Homes for Sale
- Big Creek Township - Phillips County Homes for Sale
- Helena-West Helena Homes for Sale
- Hornor Township - Phillips County Homes for Sale
- Snow Lake Homes for Sale
- Lyon Homes for Sale
- Friars Point Homes for Sale
- Duncan Homes for Sale
- Crumrod Homes for Sale
- Clarksdale Homes for Sale
- Alligator Homes for Sale
- Elaine Homes for Sale
- Helena Homes for Sale
- Mellwood Homes for Sale
- Coahoma Homes for Sale
- Tutwiler Homes for Sale
- Vance Homes for Sale
- Shelby Homes for Sale
- Jonestown Homes for Sale
- 38964 Homes for Sale
- 38720 Homes for Sale
- 38740 Homes for Sale
- 38774 Homes for Sale
- 72367 Homes for Sale
- 72342 Homes for Sale
- 72333 Homes for Sale
- 72328 Homes for Sale
- 38963 Homes for Sale
- 38617 Homes for Sale
- 38631 Homes for Sale
- 38645 Homes for Sale
- 38643 Homes for Sale
- 38626 Homes for Sale
- 38646 Homes for Sale
No guarantee, warranty or representation of any kind is made regarding the completeness or accuracy of any information, descriptions or measurements (including square footage measurements and property condition), such should be independently verified through appropriate means, including, but not limited to, in person inspection and public records, and Compass International Holdings, its subsidiaries, affiliates and independently owned and operated franchisees, and their affiliated agents and associated third parties expressly disclaim any liability in connection therewith. Photos may be virtually staged or digitally enhanced and may not reflect actual property conditions. Offers of compensation are subject to change at the seller's discretion. No financial or legal advice provided. Equal Housing Opportunity. Subject to change at any time. Compass, Inc., its subsidiaries, affiliates and their agents and associated third parties make no guarantee, warranty or representation regarding the accuracy of any waterfront feature, water view or waterfront view.
Listing Courtesy of Mossy Oak Properties Bottomlan
The data relating to real estate listings on this website comes in part from the Internet Data Exchange (IDX) program of Multiple Listing Services of MAAR, Reelfoot Regional AOR and Central West Tennessee Association of Realtors. IDX information is provided exclusively for consumers' personal, non-commercial use and may not be used for any purpose other than to identify prospective properties consumers may be interested in purchasing. Listings provided by brokerages other than Compass are identified with the MAAR, Reelfoot Regional AOR and Central West Tennessee Association of Realtors logo. All Information Is Deemed Reliable But Is Not Guaranteed Accurate. All information should be verified by the recipient and none is guaranteed as accurate by MAAR, Reelfoot Regional AOR and Central West Tennessee Association of Realtors. Listing information Copyright© 2026 MLS of MAAR, Reelfoot Regional AOR and Central West Tennessee Association of Realtors, Inc. All Rights Reserved.