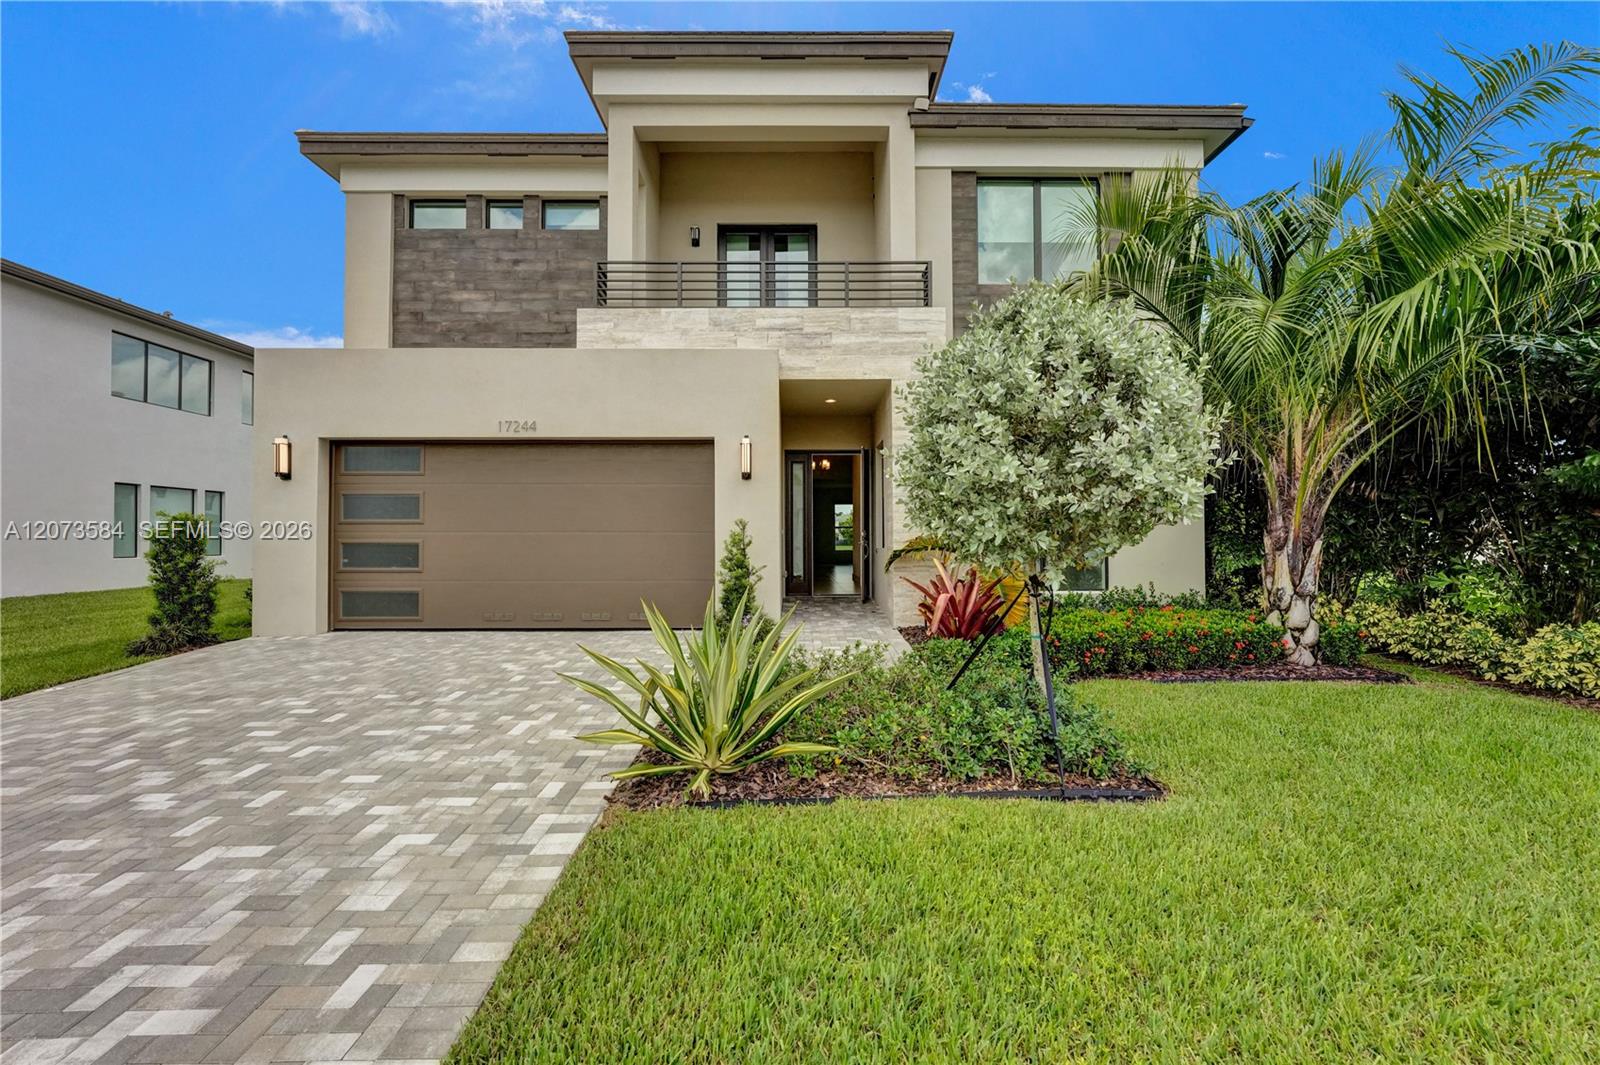
17244 Teton River Road















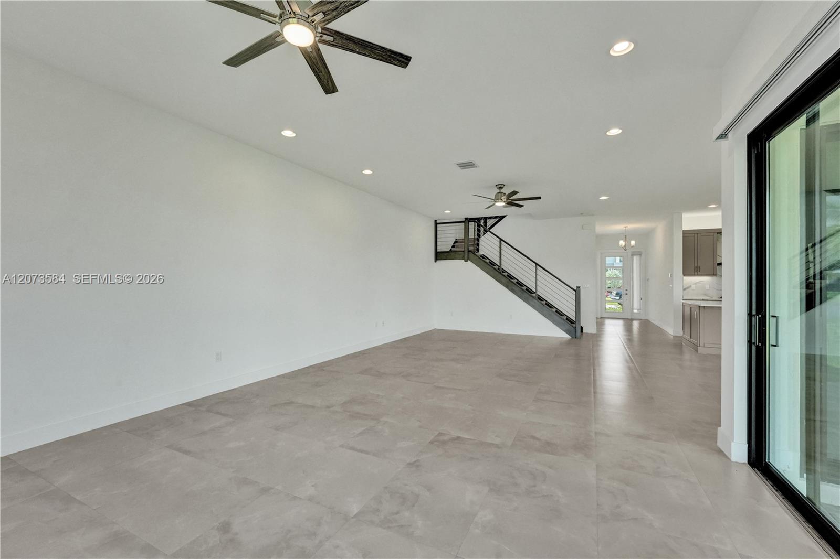





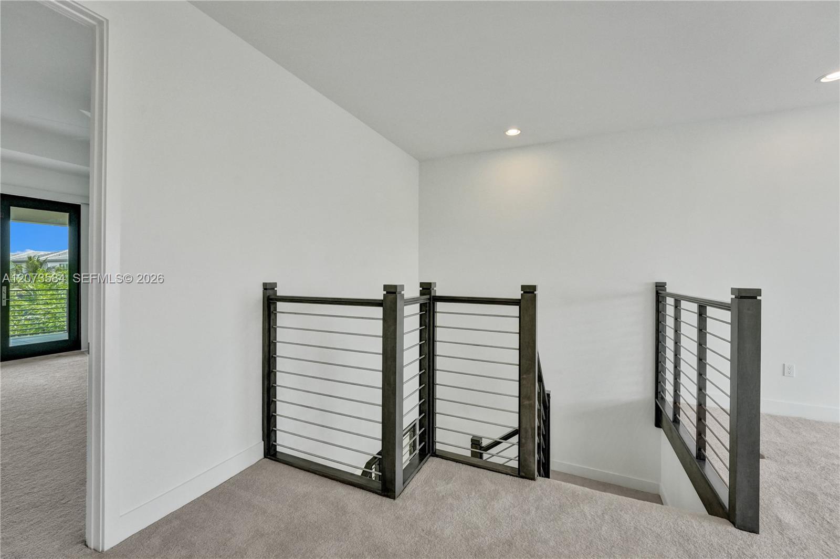


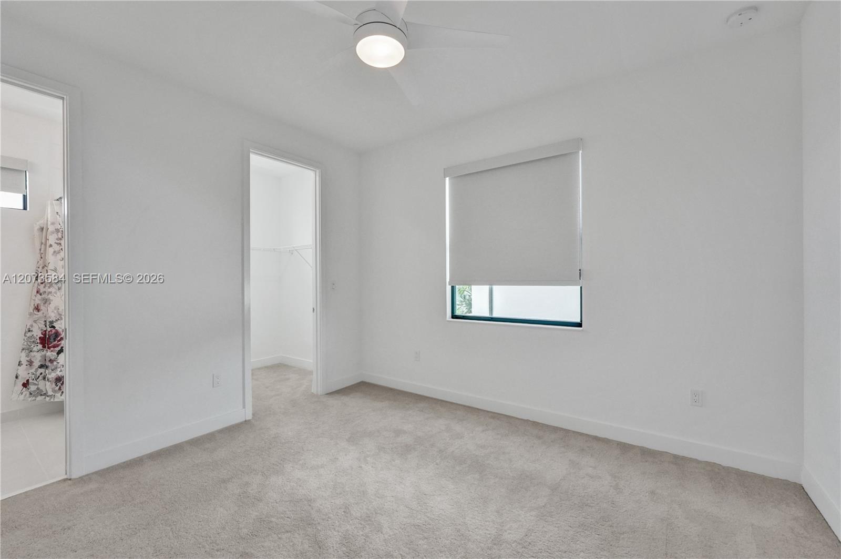


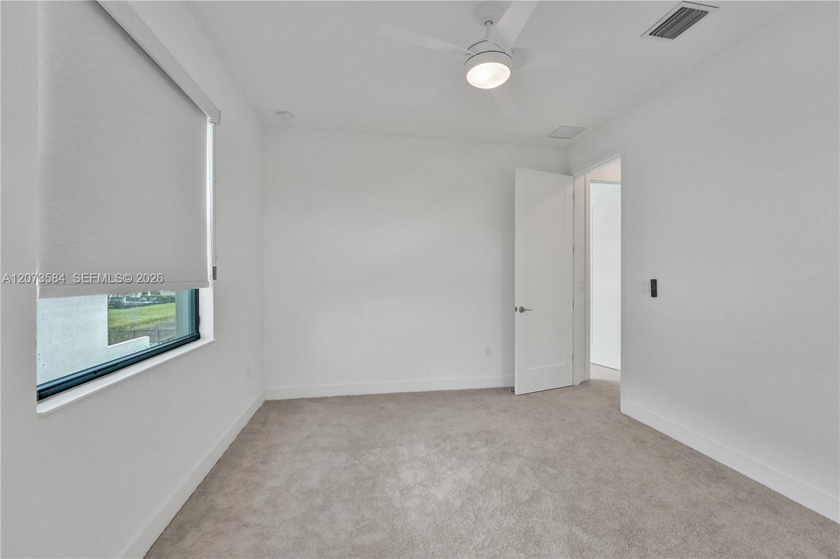
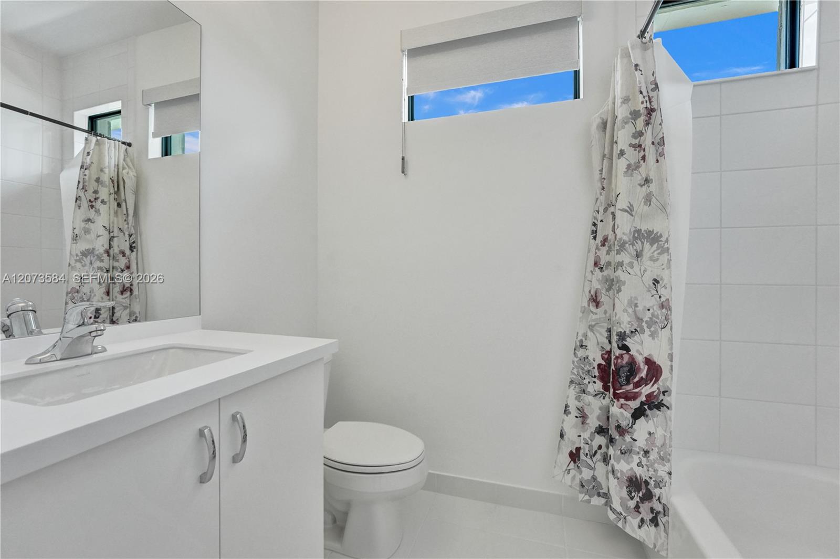
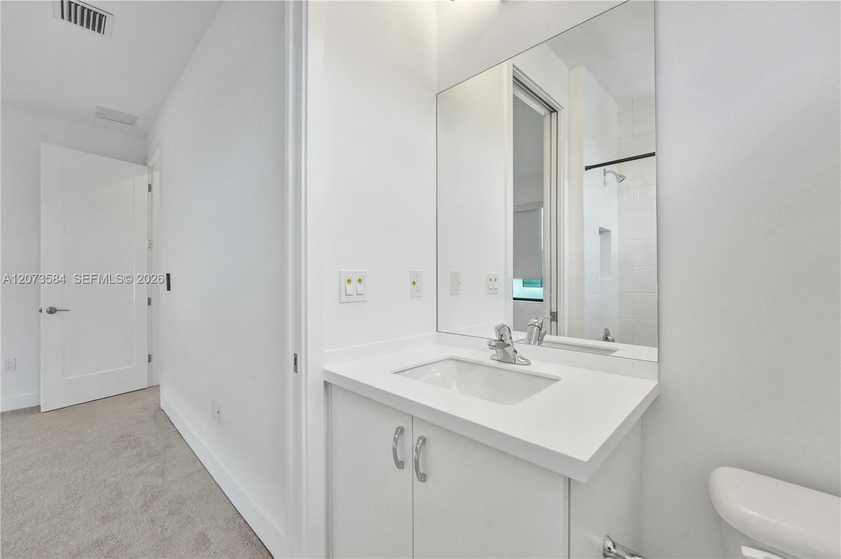


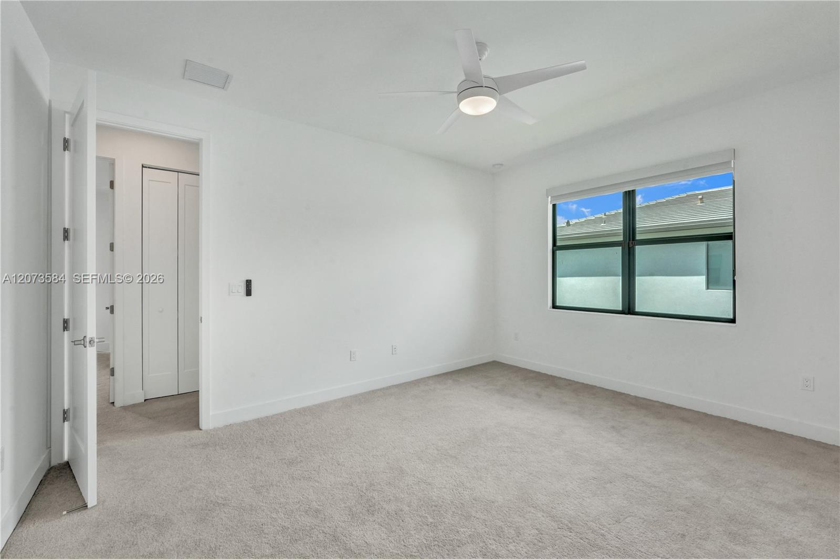






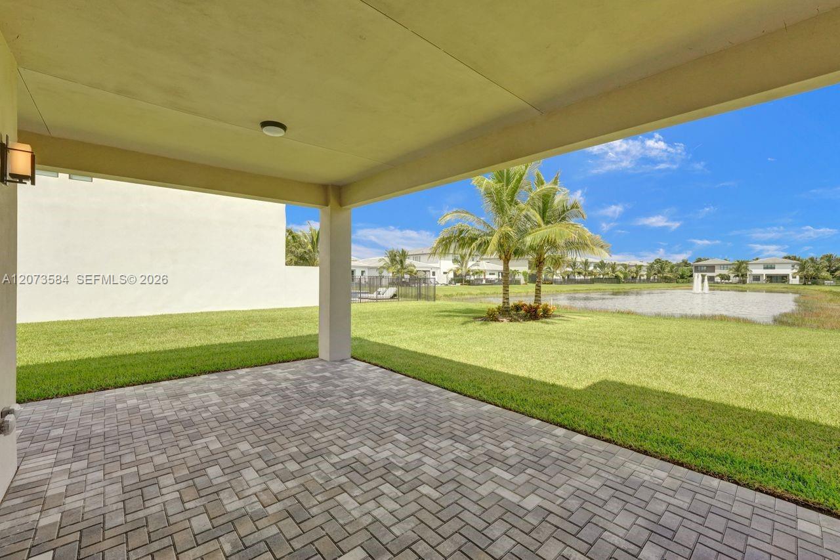


Description

Location
Property Information for 17244 Teton River Road
Property Details
- Lease Term: Lease Length: 1 Year With Renewal Option
- Property Type: Rental
- MLS Type: Residential Rental / Single
- Year Built: 2022
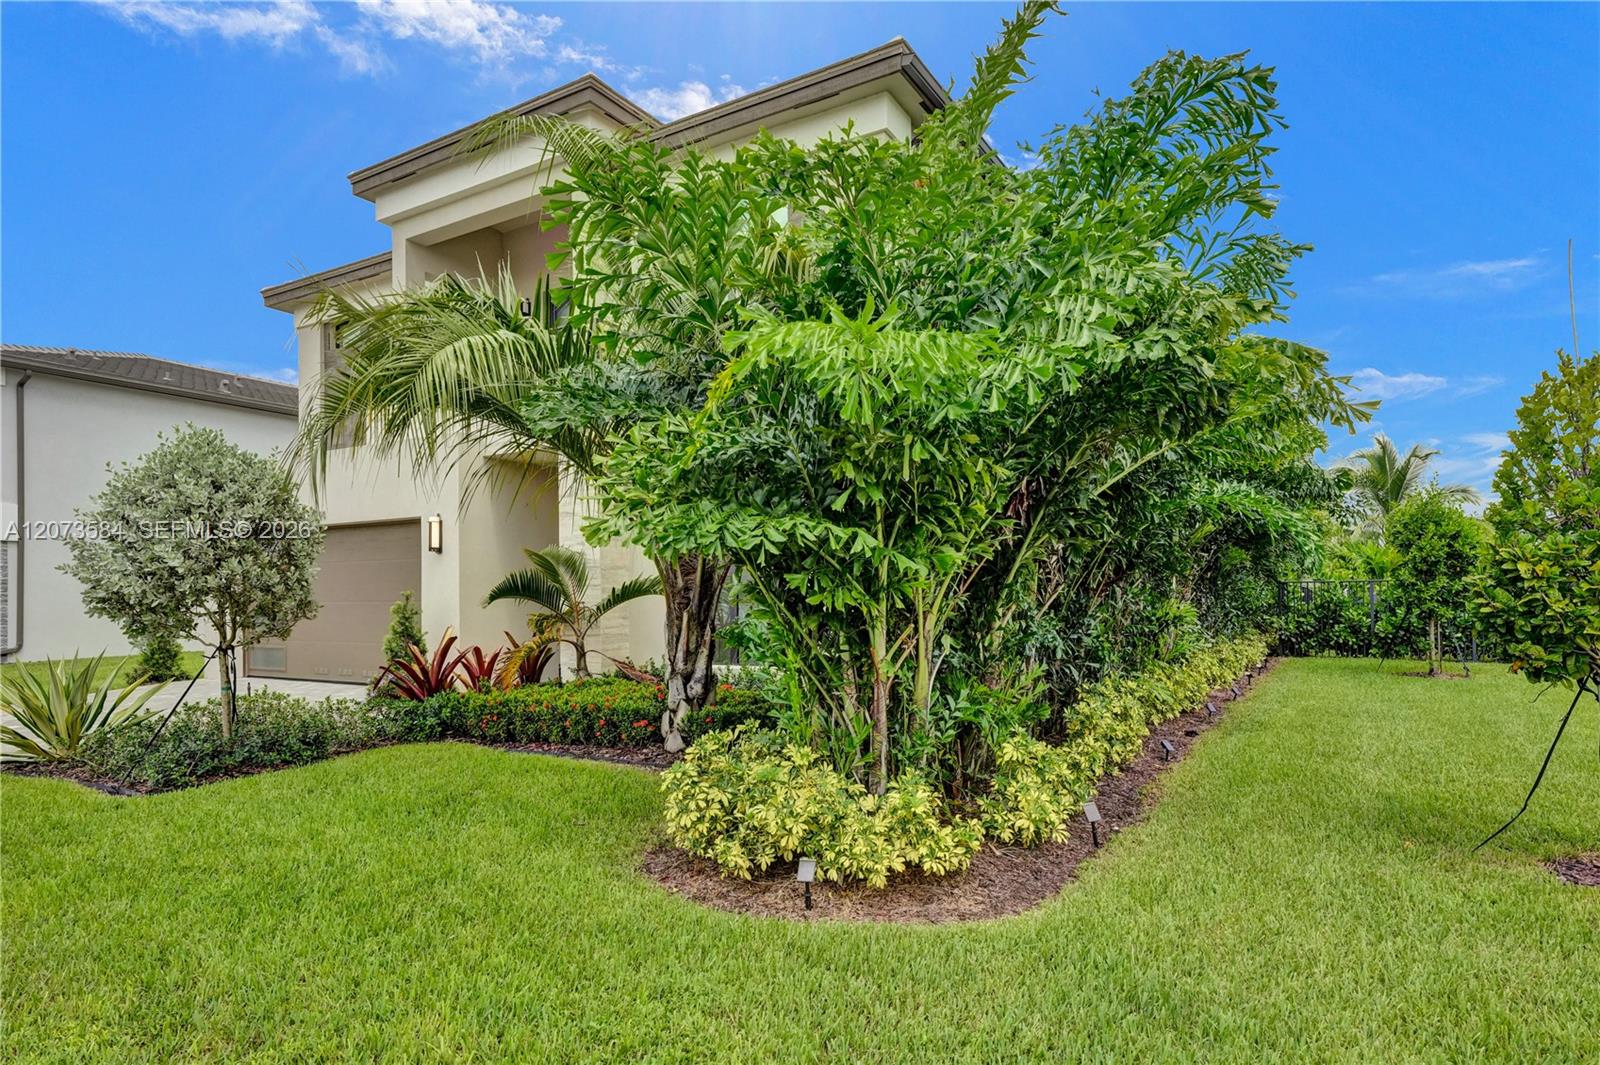
- Lot Size: 0.15 AC / 6,325 SF
- County: Palm Beach County
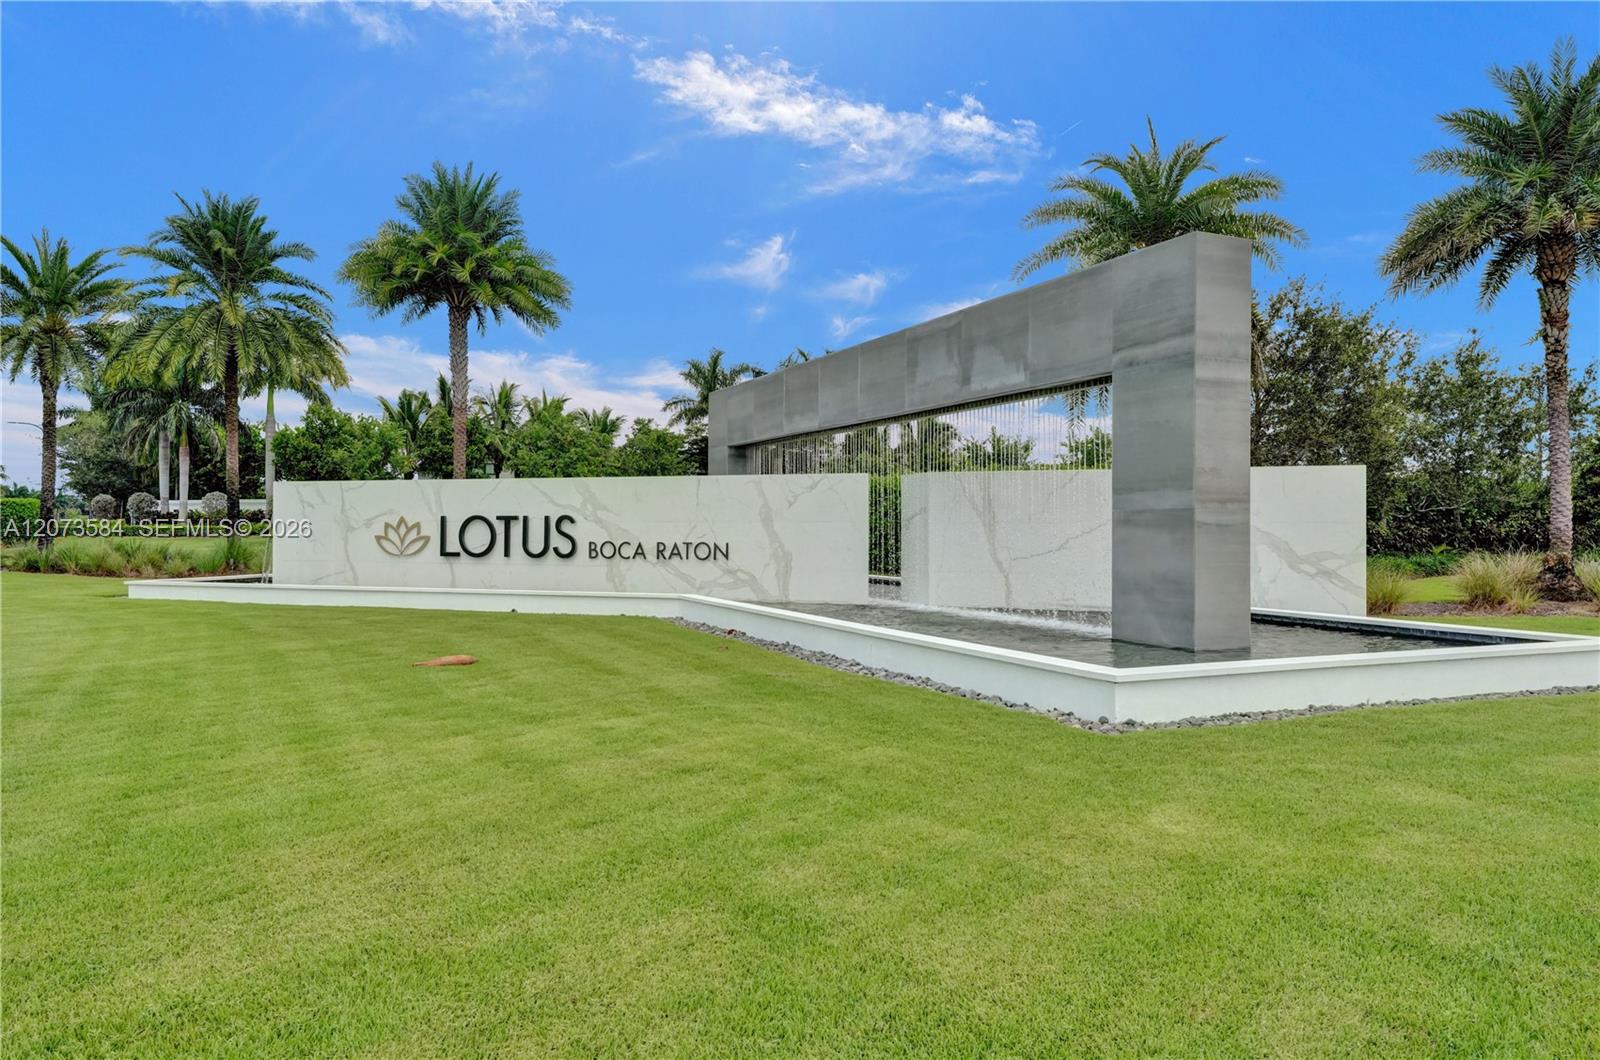
- Subdivision: BRIDGES MIZNER PUD BRIDGE
- Style: Single Family-Annual
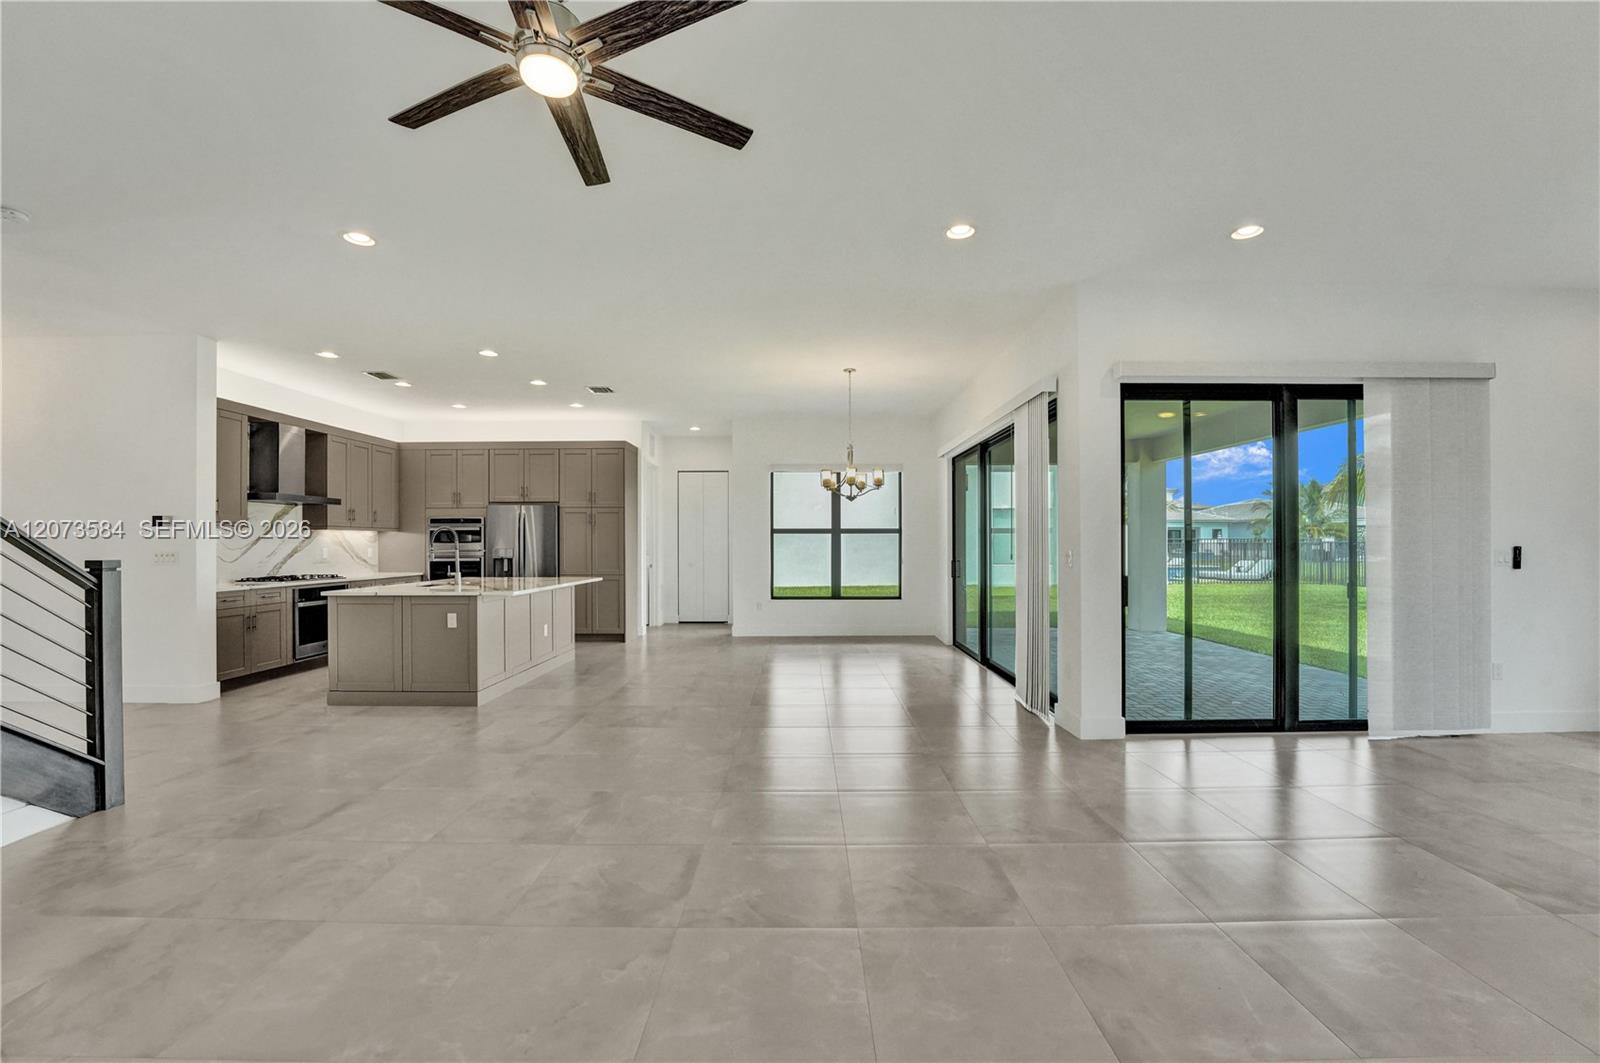
- Waterfront: Yes
- Waterfront Description: Lake Front
- Furnished: Unfurnished
- Area: 4740
- Sq Ft Liv Area: 3344.0
Building Information
- Building/Complex: BRIDGES MIZNER PUD BRIDGE
- Year Built: 2022
- Lot Size: 0.15 AC / 6,325 SF
Location Information
- Elementary School: Whispering Pines
- Middle School: Eagles Landing
- Senior High School: Olympic Heights Community High
- Parcel Number Free Text: 00424632090005360
- Parcel Number MLX: 5360
- MLS Area: 4740
- Municipal Code: 0
- Section: 32
- Subdivision Number: 9
- Subdivision Complex Bldg: BRIDGES MIZNER PUD BRIDGE
- Zoning Information: AGR-PUD
General Information
- Num Garage Spaces: 2
- Parking Description: Additional Spaces Available
- Housing Older Persons Act: No HOPA
- Property Sq Ft: 6325
- Lot Description: Less Than 1/4 Acre Lot
- Waterfront Frontage: 40
- Water Access: Other
- Pool: No
- Virtual Tour: https://www.propertypanorama.com/instaview/mia/A12073584
- Security Information: Complex Fenced, Guard At Gate
Additional Property Information
- Pets Allowed: Yes
- Pets Allowed: Yes
- Guest Accommodations: No
- Furnished: Unfurnished
- COMPL3S: Automatic Garage Door Opener, Electric Water Heater, Porch/Balcony, Recreation Facilities, Tennis
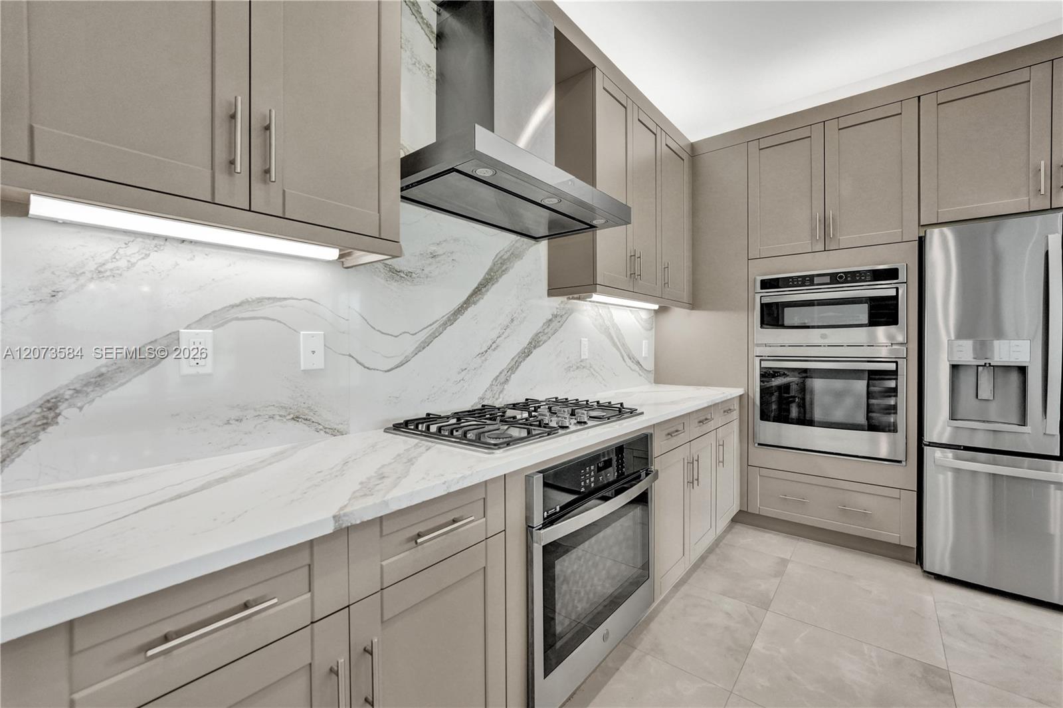
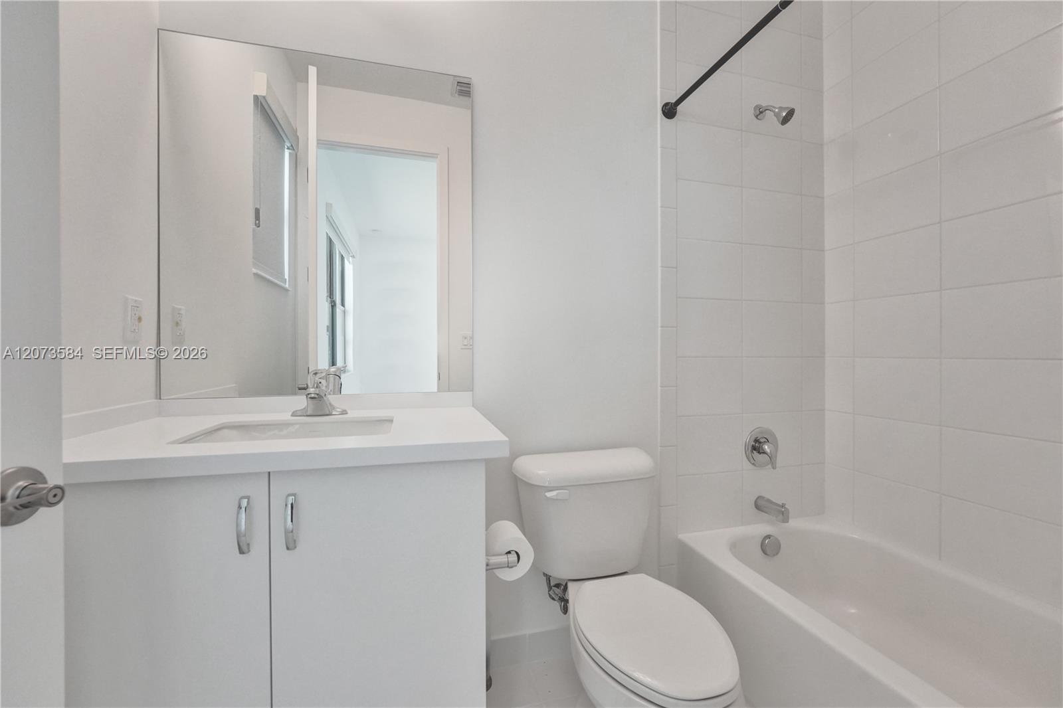
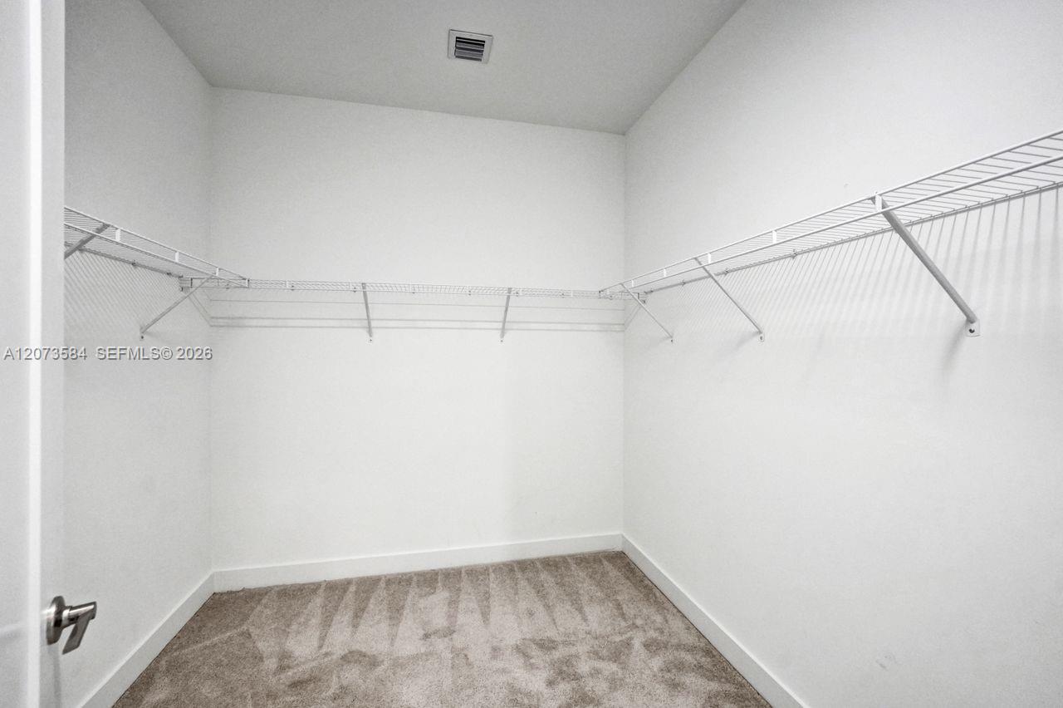
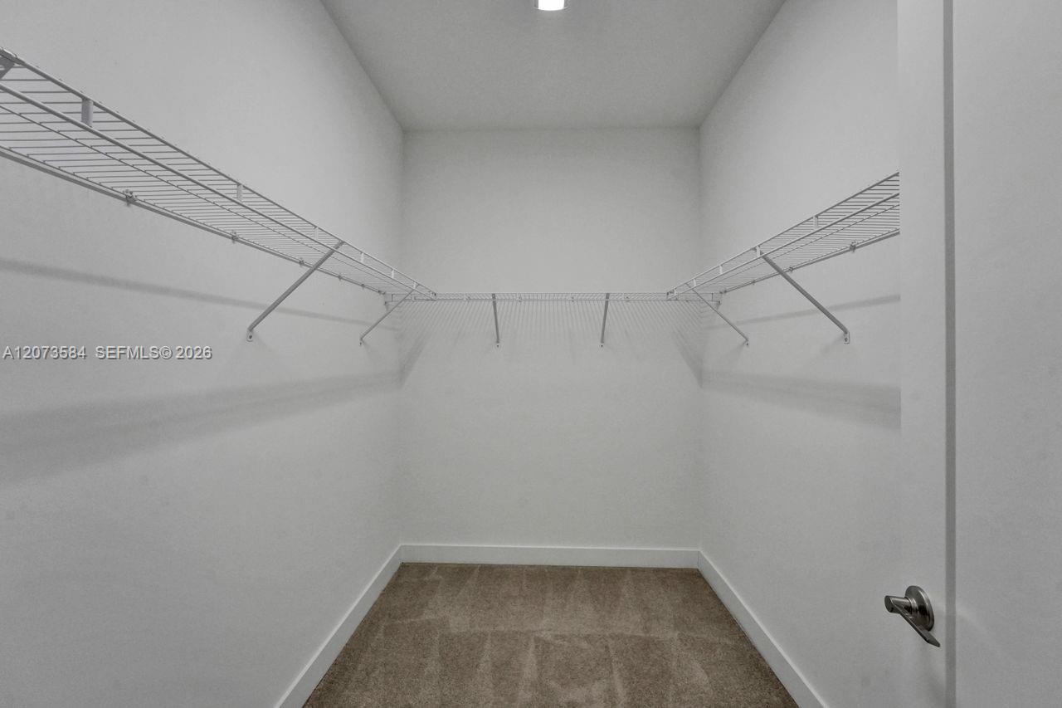
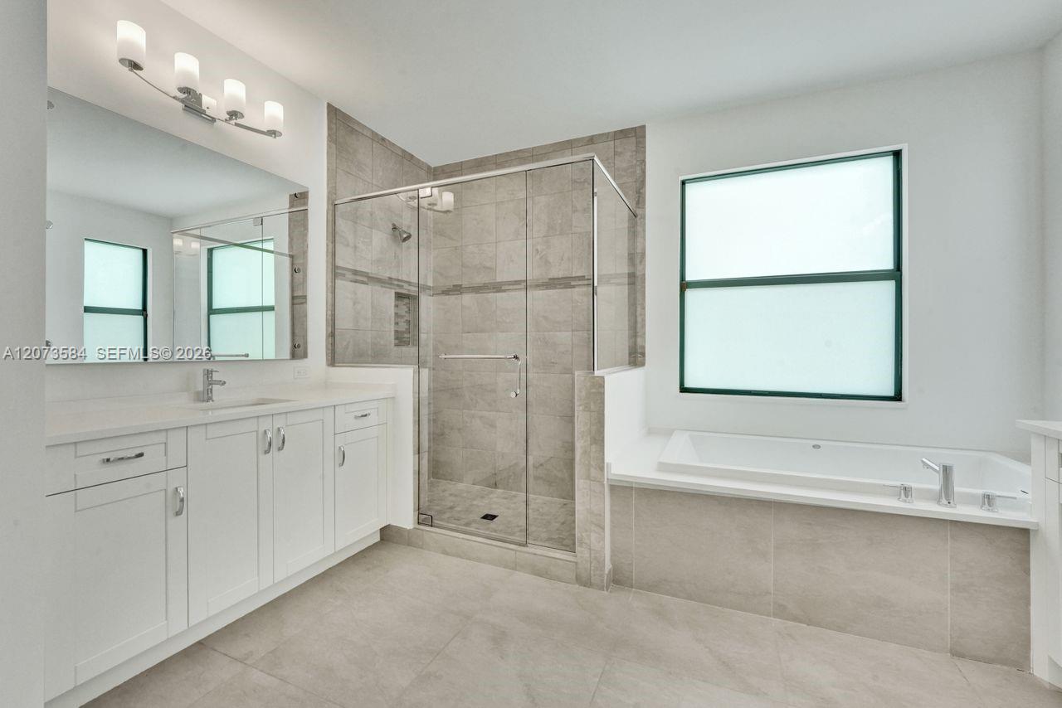
- Interior Features: First Floor Entry, Cooking Island, Foyer Entry, Other Interior Features, Pantry, Walk-In Closets
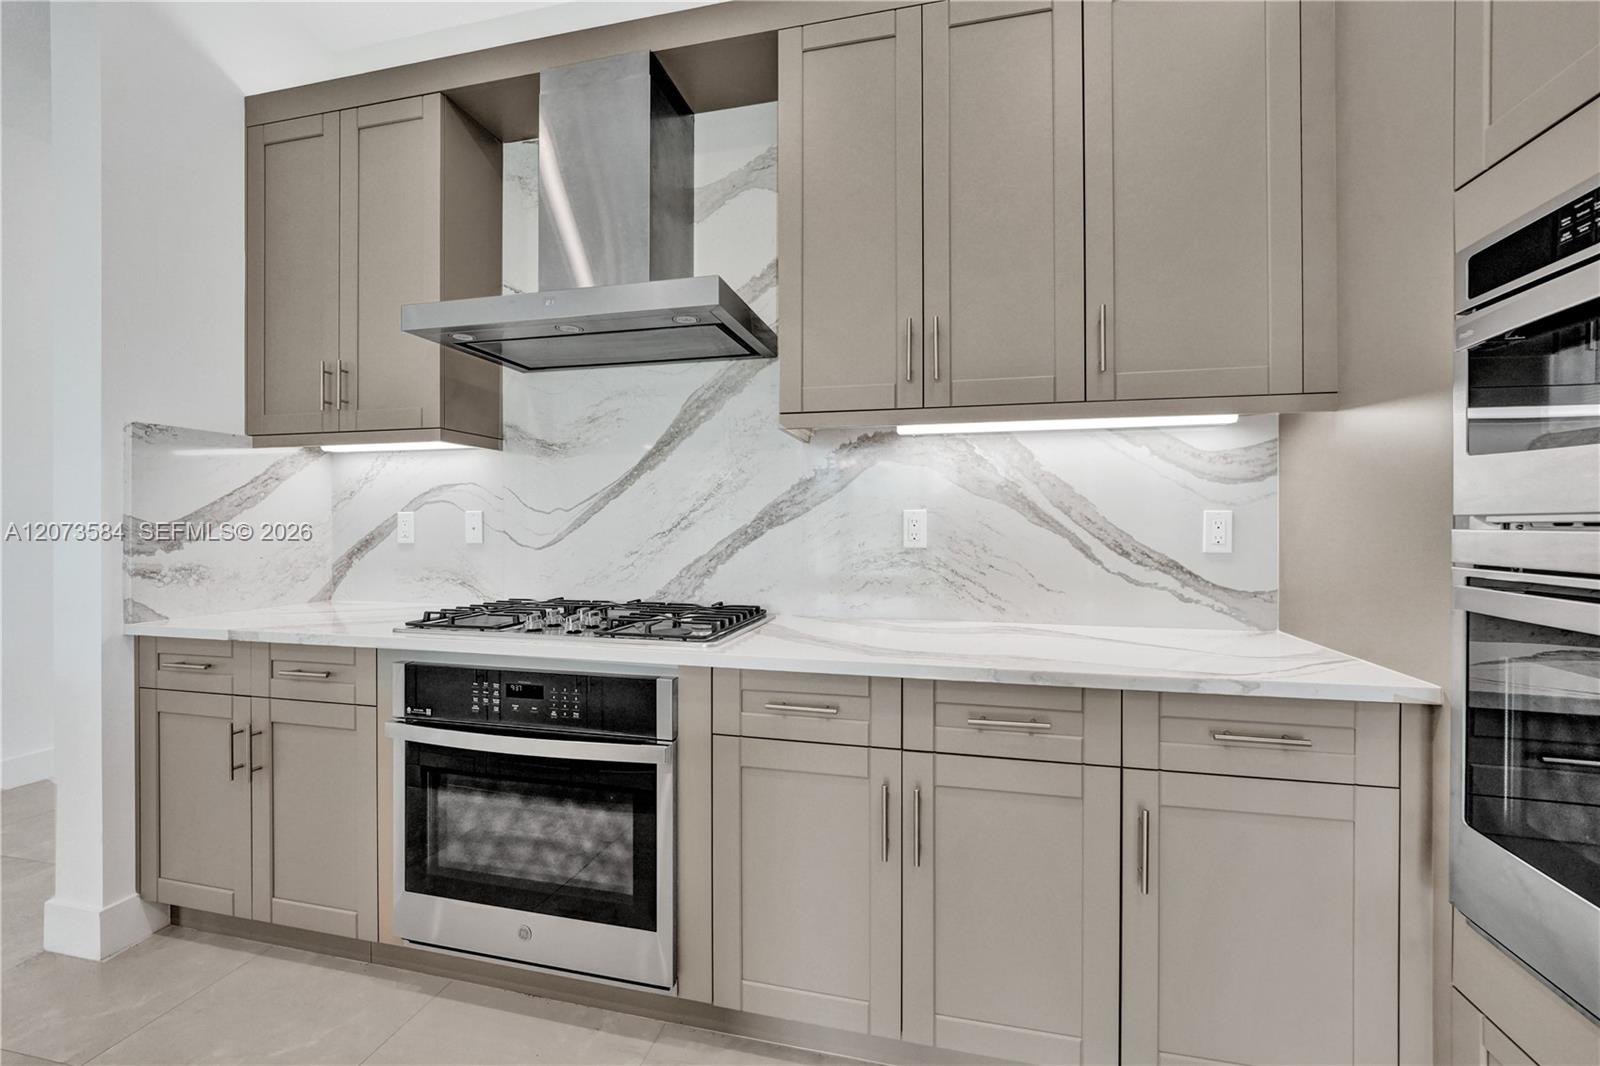
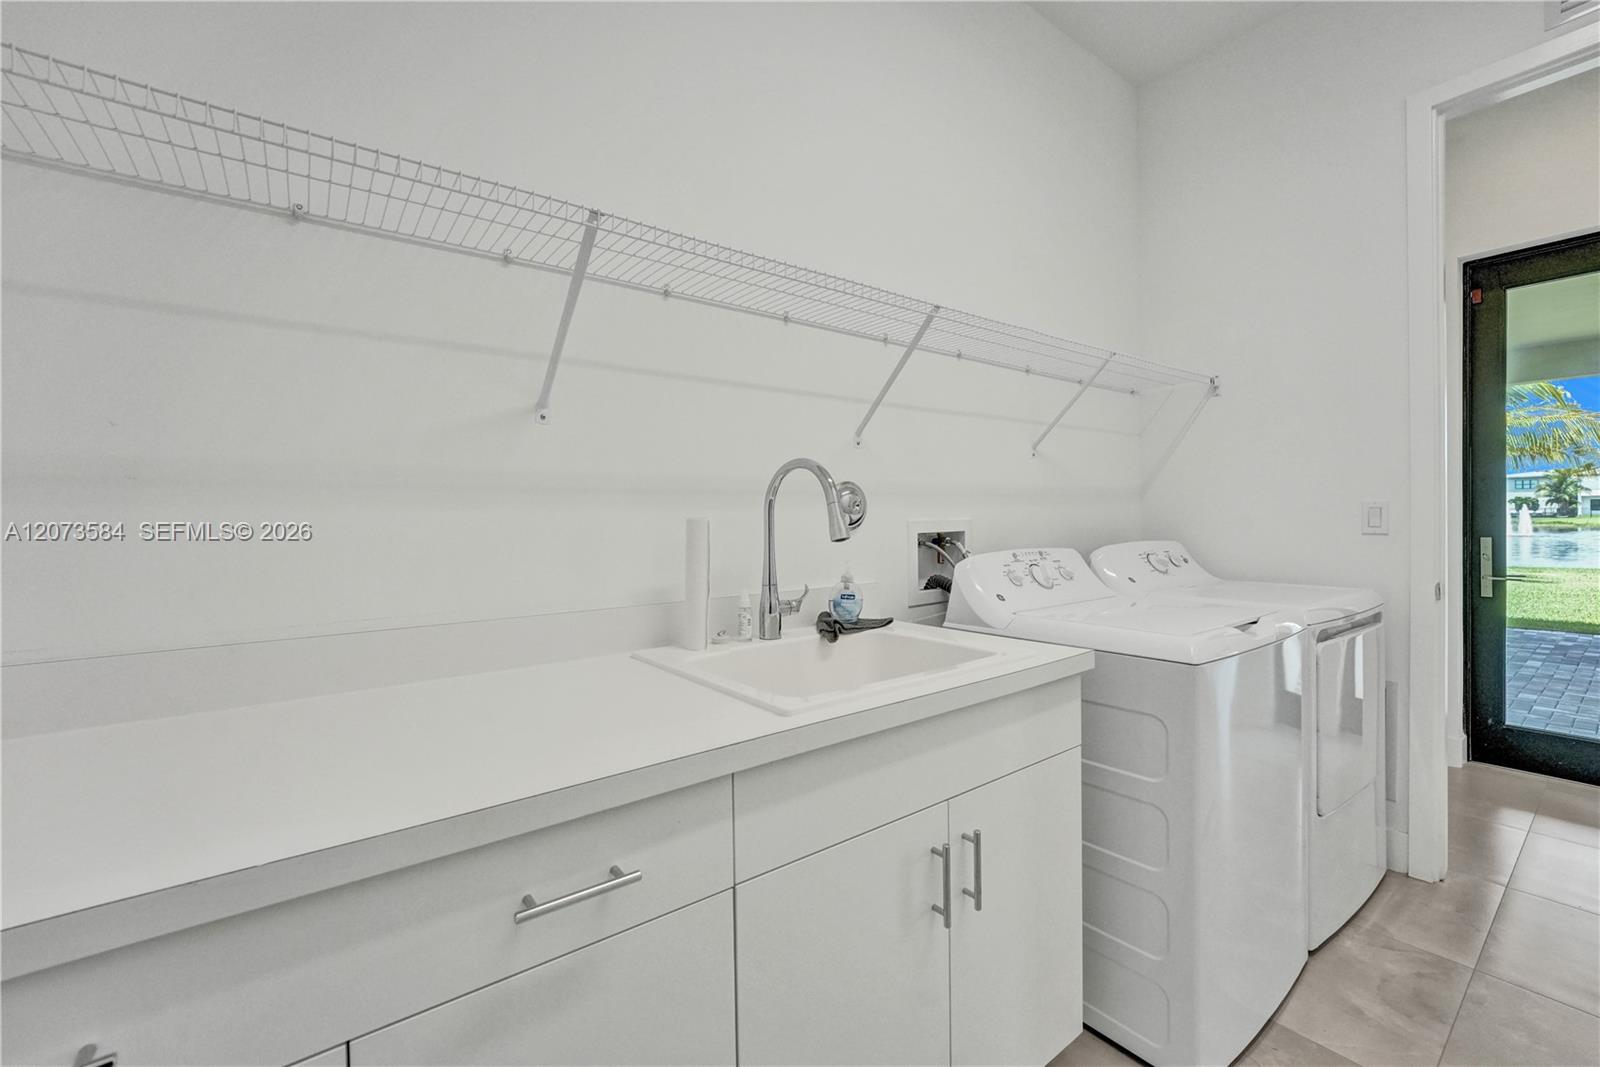
- Equipment Appliances: Dishwasher, Disposal, Dryer, Gas Range, Icemaker, Microwave, Refrigerator, Washer
- Amenities: Child Play Area, Clubhouse, Community Pool, Guard At Gate, Maintained Community, Management On Site, Spa/Hot Tub
Financial Information
- Flood Zone: X
Rental Information
- Move In Dollars: $36,000
- Approval Information: 1-2 Weeks Approval
- Other Fees: $150
- Rent Period: Month
Property History for 17244 Teton River Road
| Date | Event & Source | Price | Appreciation |
|---|---|---|---|
| Aug 22, 2026 | Listed (Active) MiamiRE #A12073584 | $12,000 | — |
| Sep 3, 2025 | Rented MiamiRE #A11850601 | — | |
| Sep 1, 2025 | Pending MiamiRE #A11850601 | — | |
| Sep 1, 2025 | Rented MiamiRE #A11850601 | $9,500 | — |
| Aug 14, 2025 | Pending MiamiRE #A11850601 | — | |
| Jul 31, 2025 | Listed (Active) MiamiRE #A11850601 | $11,000 | — |
| Feb 1, 2024 | Rented MiamiRE #A11445506 | $10,000 | — |
| Jan 23, 2024 | Pending MiamiRE #A11445506 | — | |
| Dec 13, 2023 | Price Change MiamiRE #A11445506 | $10,900 | — |
| Nov 20, 2023 | Price Change MiamiRE #A11445506 | $12,900 | — |
| Oct 10, 2023 | Price Change MiamiRE #A11445506 | $14,000 | — |
| Aug 31, 2023 | Listed (Active) MiamiRE #A11445506 | $16,000 | — |
| Date | Event & Source | Price |
|---|---|---|
| 08/22/2026 | Listed (Active) MiamiRE #A12073584 | $12,000 |
| 09/03/2025 | Rented MiamiRE #A11850601 | — |
| 09/01/2025 | Pending MiamiRE #A11850601 | — |
| 09/01/2025 | Rented MiamiRE #A11850601 | $9,500 |
| 08/14/2025 | Pending MiamiRE #A11850601 | — |
| 07/31/2025 | Listed (Active) MiamiRE #A11850601 | $11,000 |
| 02/01/2024 | Rented MiamiRE #A11445506 | $10,000 |
| 01/23/2024 | Pending MiamiRE #A11445506 | — |
| 12/13/2023 | Price Change MiamiRE #A11445506 | $10,900 |
| 11/20/2023 | Price Change MiamiRE #A11445506 | $12,900 |
| 10/10/2023 | Price Change MiamiRE #A11445506 | $14,000 |
| 08/31/2023 | Listed (Active) MiamiRE #A11445506 | $16,000 |
For completeness, we often displays two records for one sale: the MLS record and the public record.
Schools near 17244 Teton River Road
Rating | School | Type | Grades | Distance |
|---|---|---|---|---|
| Public - | PK to 5 | |||
| Public - | 6 to 8 | |||
| Public - | 9 to 12 | |||
| Public - | PK to 5 |
Rating | School | Distance |
|---|---|---|
Whispering Pines Elementary School PublicPK to 5 | ||
Eagles Landing Middle School Public6 to 8 | ||
Olympic Heights Community High School Public9 to 12 | ||
Morikami Park Elementary School PublicPK to 5 |
School ratings and boundaries are provided by GreatSchools.org and Pitney Bowes. This information should only be used as a reference. Proximity or boundaries shown here are not a guarantee of enrollment. Please reach out to schools directly to verify all information and enrollment eligibility.
No guarantee, warranty or representation of any kind is made regarding the completeness or accuracy of any information, descriptions or measurements (including square footage measurements and property condition), such should be independently verified through appropriate means, including, but not limited to, in person inspection and public records, and Compass International Holdings, its subsidiaries, affiliates and independently owned and operated franchisees, and their affiliated agents and associated third parties expressly disclaim any liability in connection therewith. Photos may be virtually staged or digitally enhanced and may not reflect actual property conditions. Offers of compensation are subject to change at the owner's discretion. No financial or legal advice provided. Equal Housing Opportunity. Subject to change at any time. Compass, Inc., its subsidiaries, affiliates and their agents and associated third parties make no guarantee, warranty or representation regarding the accuracy of any waterfront feature, water view or waterfront view.
Based on information from one of the following Multiple Listing Services: Beaches Multiple Listing Service, Inc., Martin County REALTORS® of the Treasure Coast, Inc., Miami Association of REALTORS®. Information being provided is for the visitor’s personal, noncommercial use and may not be used for any purpose other than to identify prospective properties visitor may be interested in purchasing. The data contained herein is copyrighted by Beaches Multiple Listing Service, Inc., Martin County REALTORS® of the Treasure Coast, Inc., Miami Association of REALTORS® is protected by all applicable copyright laws. Any dissemination of this information is in violation of copyright laws and is strictly prohibited. Property information referenced on this web site comes from the Internet Data Exchange (IDX) program of the MLS. This web site may reference real estate listing(s) held by a brokerage firm other than the broker and/or agent who owns this web site. For the avoidance of doubt, the accuracy of all information, regardless of source, is deemed reliable but not guaranteed and should be personally verified through personal inspection by and/or with the appropriate professionals.