173 Bossinger Road























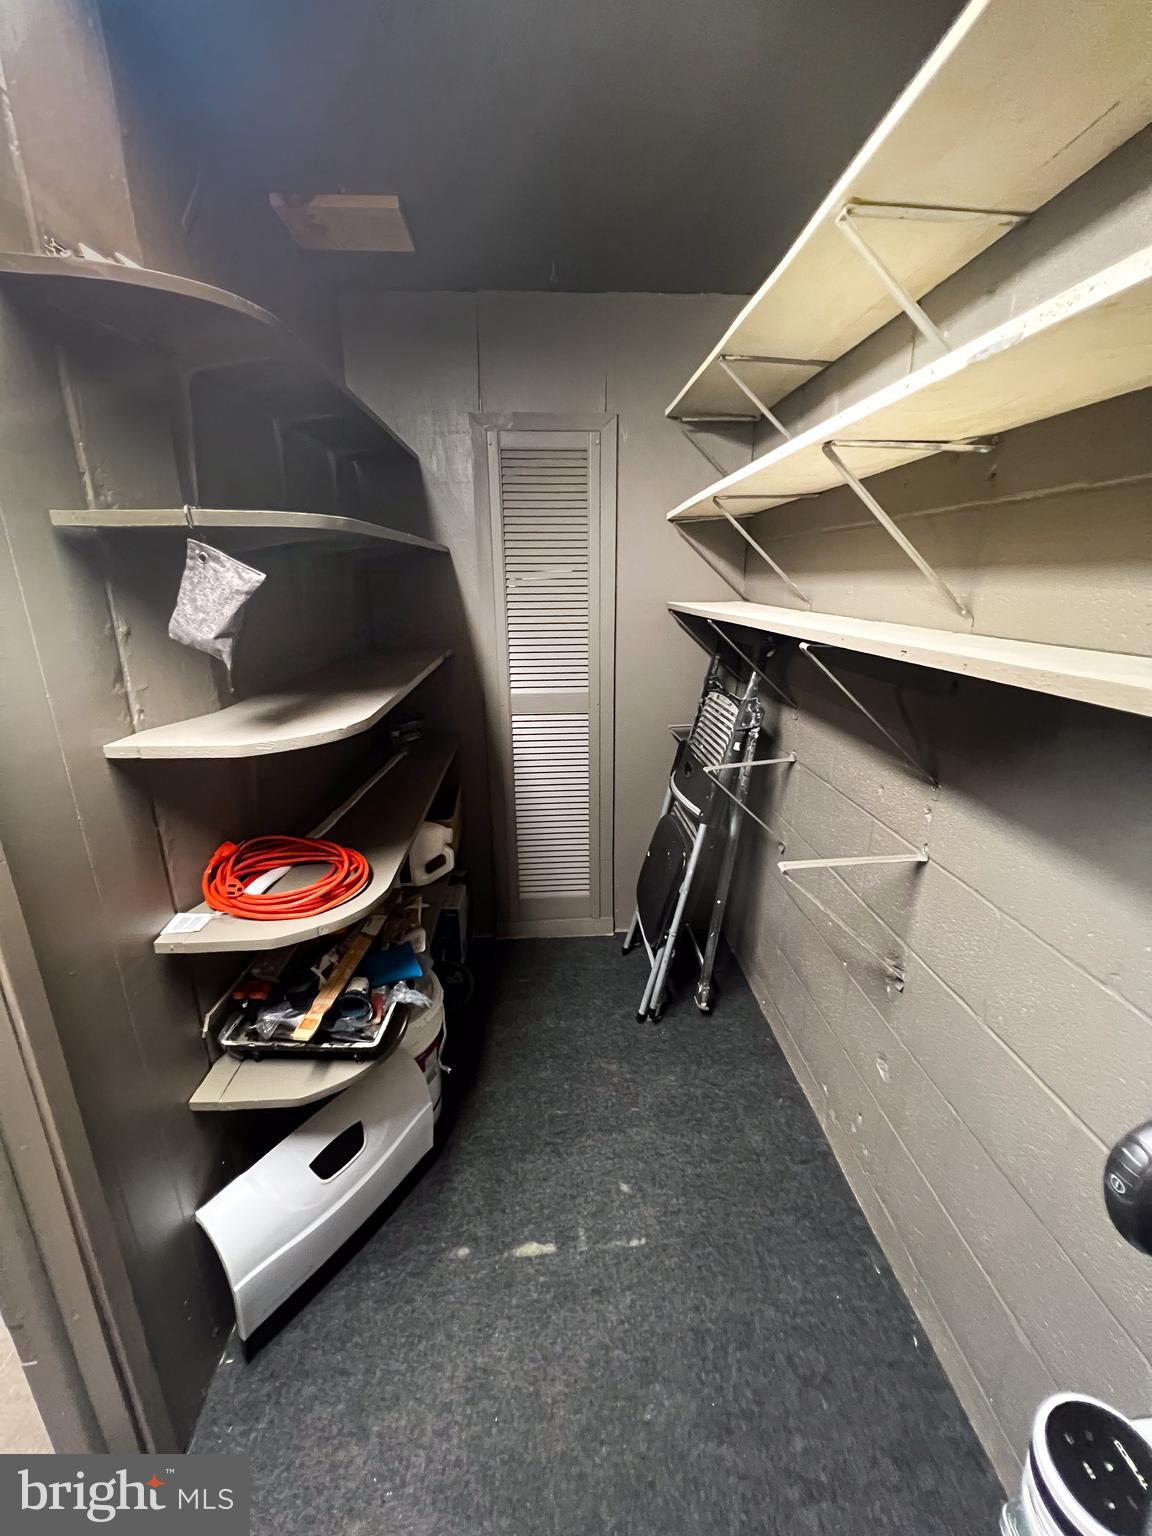
Description
- Listed by Sherri Heller • Gold Key Real Estate & AppraisingP: (717) 242-9151 sherrikayheller@gmail.com
Property Details for 173 Bossinger Road
Location
Building Information for 173 Bossinger Road
Payment Calculator
$1,839 per month
30 year fixed, 6.55% Interest
$1,601
$238
$0
Know your buying power with a preapproval and custom rate in minutes
 1
1Property Information for 173 Bossinger Road
- School District Name: MIFFLIN COUNTY
- School District County ID: 300200396879
- SchoolDistrictSource: Listing Agent
- County: MIFFLIN
- MLS Area: Bratton Twp (156130)
- Water View: No
- Water Access: No
- Water Oriented: No
- Navigable Water: No
- Tidal Water: No
- Riparian Rights Y/N: No
- Property Manager Y/N: No
- Senior Community: No
- Association Recreation Fee Y/N: No
- Tax Year: 2026
- Tax Assessed Value: $53,600
- County Tax: $845
- City Town Tax: $161
- Land Assessed Value: $12,500
- Clean Green Assessed: No
- Agricultural Tax Due: No
- Historic: No
- Zoning: RESIDENTIAL
- School Tax: $1,850
- School Tax Payment Frequency: Annually
- Automatically Update Tax Values Y/N: No
- Pets Allowed: Yes
- Pet Restrictions: No Pet Restrictions
- # Bedrooms Count Main Level: 3
- # Bathrooms Count Main Level: 1
- # Bathrooms Full Main Level: 1
- # Bathrooms Half Main Level: 0
- # Bedrooms All Lower Levels: 2
- # Bathrooms All Lower Levels: 1
- # Bathrooms Full All Lower Levels: 1
- # Bedrooms Lower Level: 2
- # Bathrooms Lower Level: 1
- # Bathrooms Full Lower Level: 1
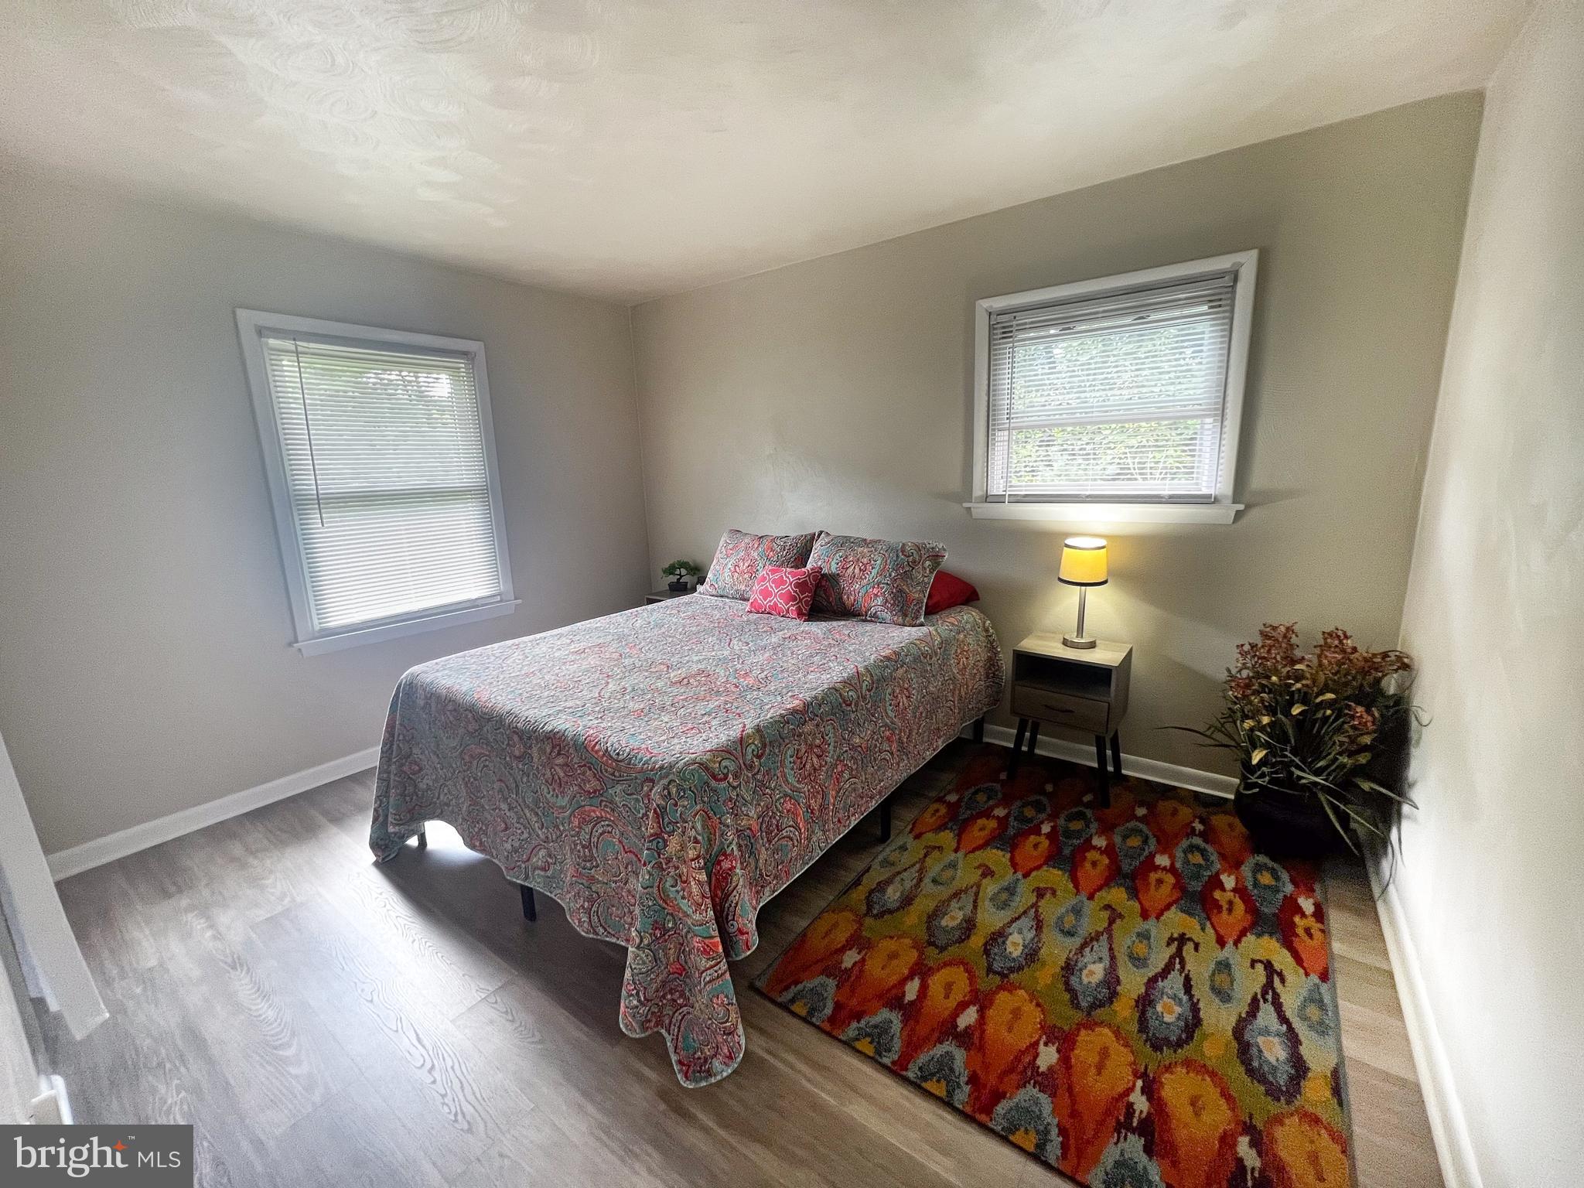
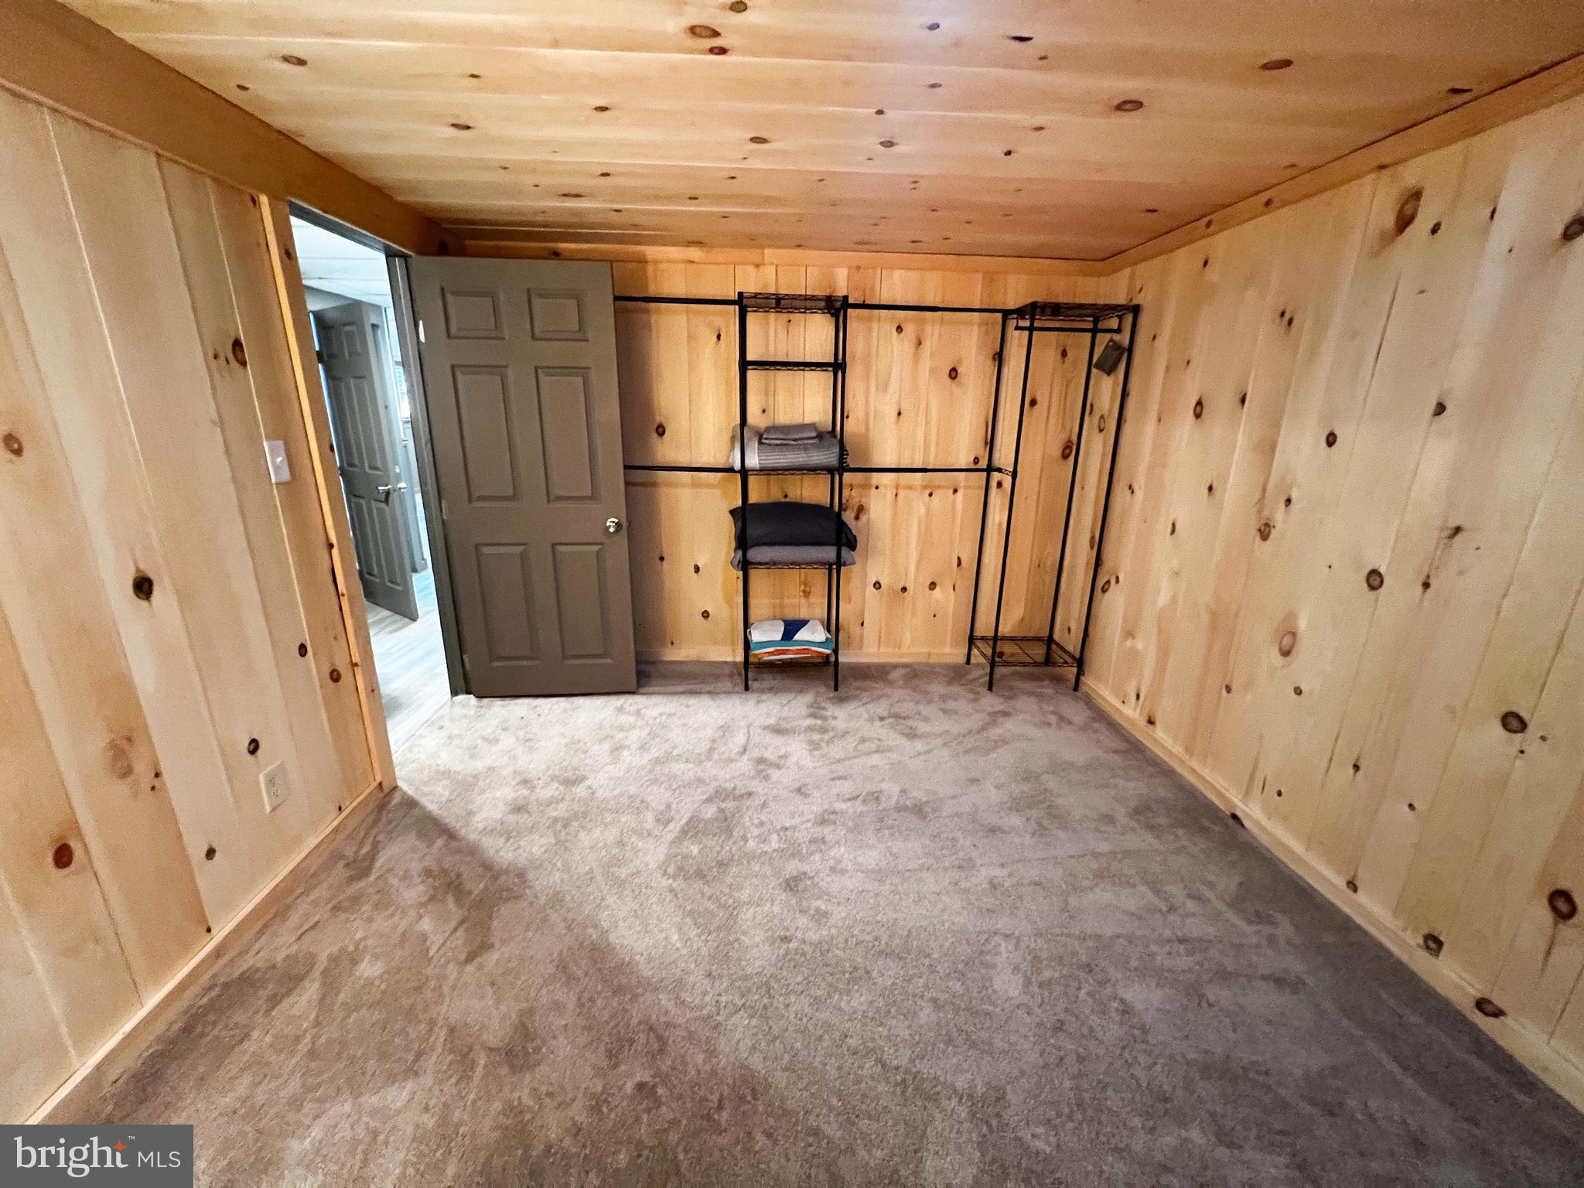
- Room List: Living Room, Primary Bedroom, Bedroom 2, Kitchen, Bedroom 1, In-Law/auPair/Suite, Full Bath
- Stories: Lower 1, Main
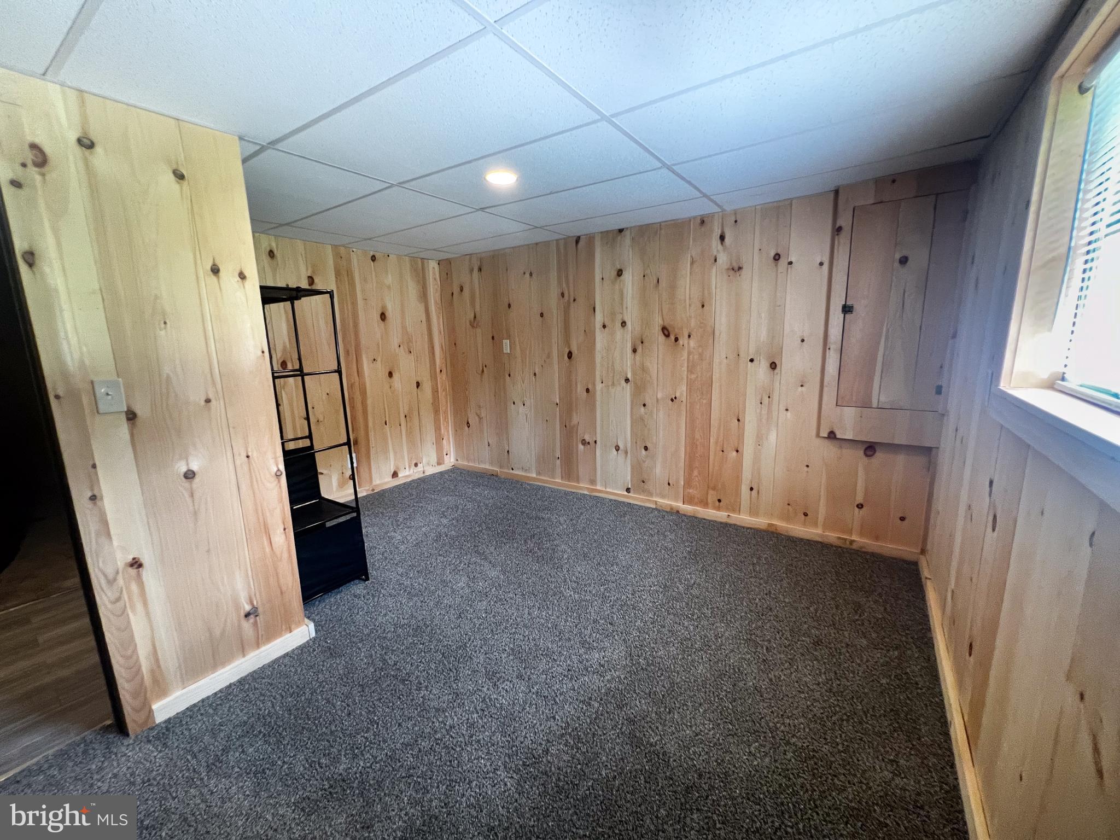
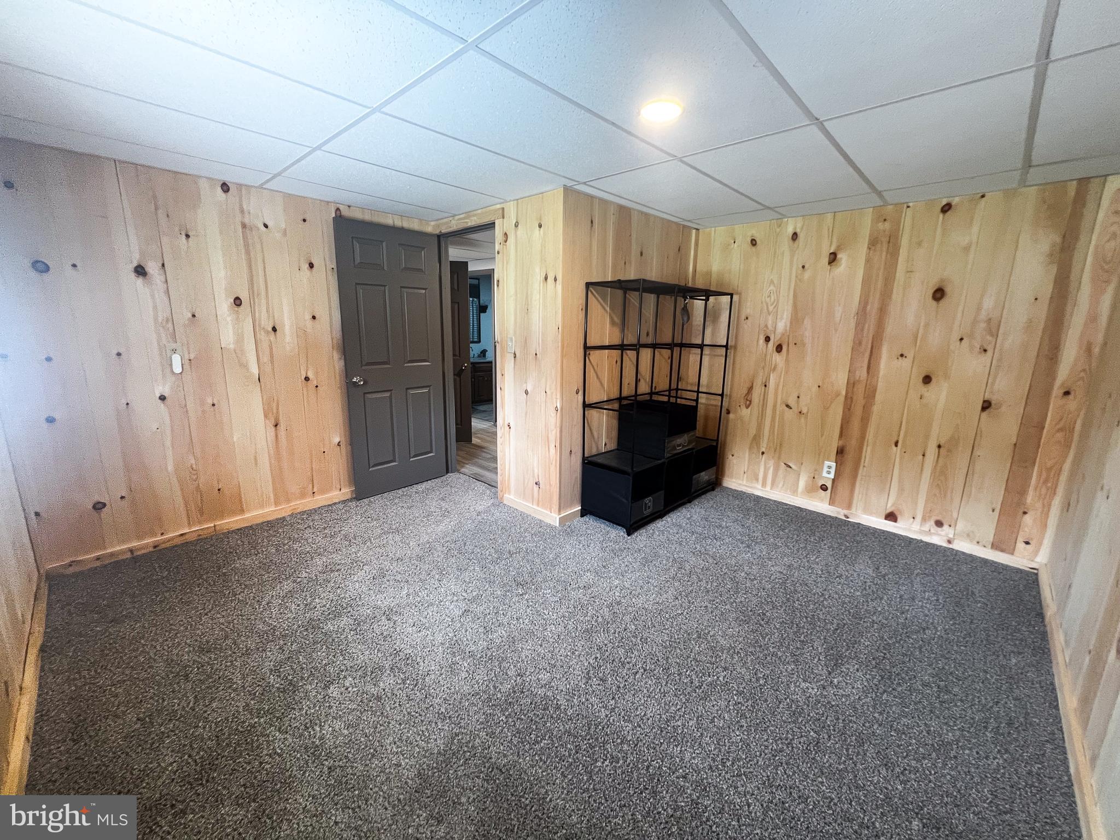
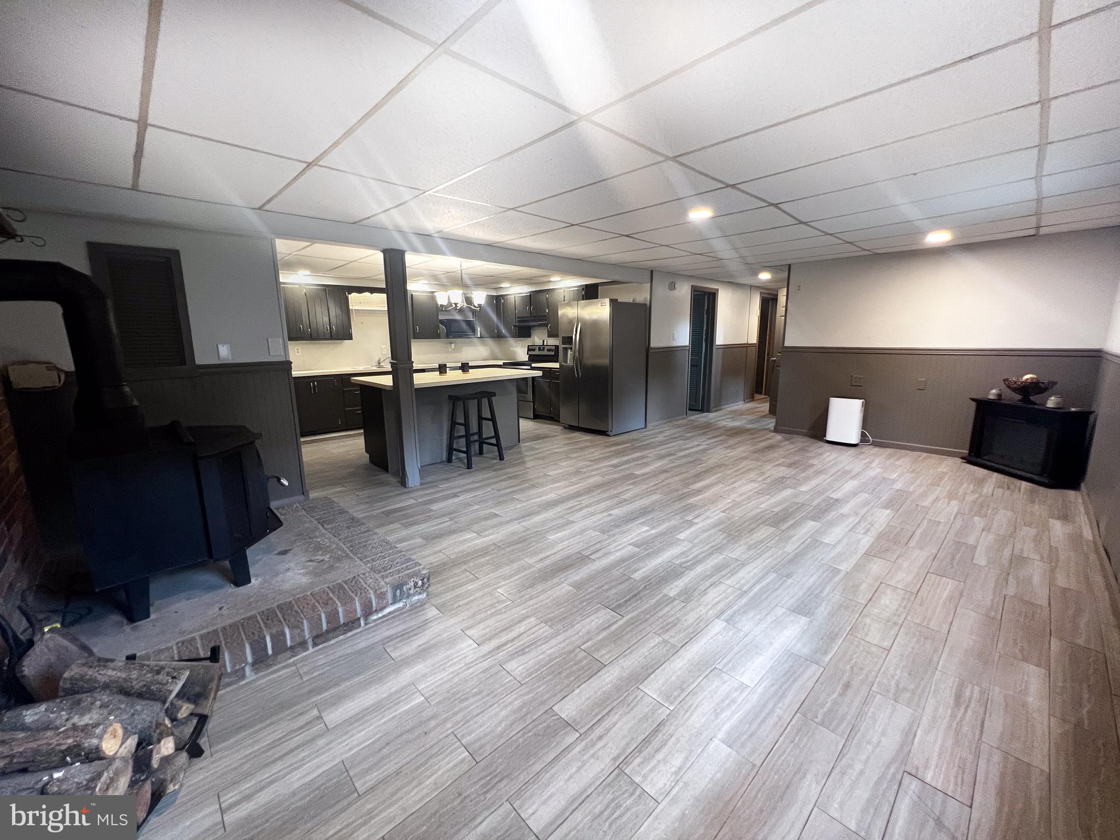
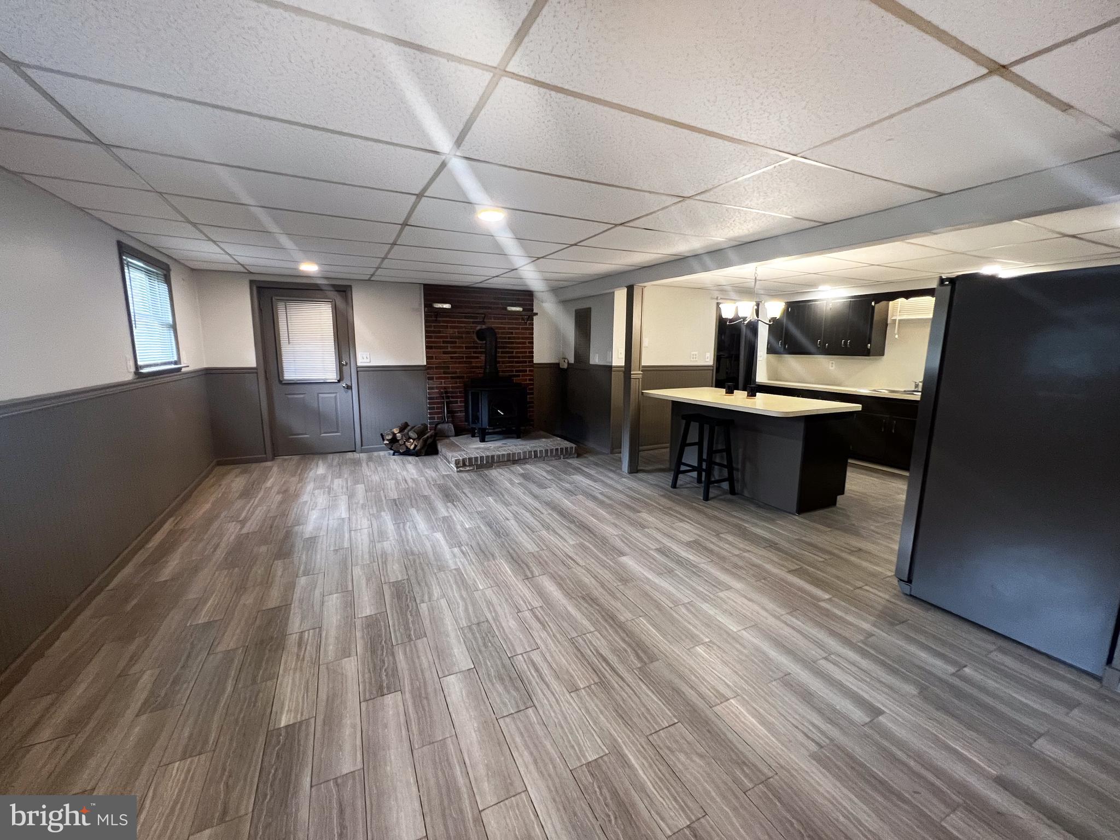
- Room Type: In-Law/auPair/Suite
- Room Level: Lower 1
- Room Exists: Yes
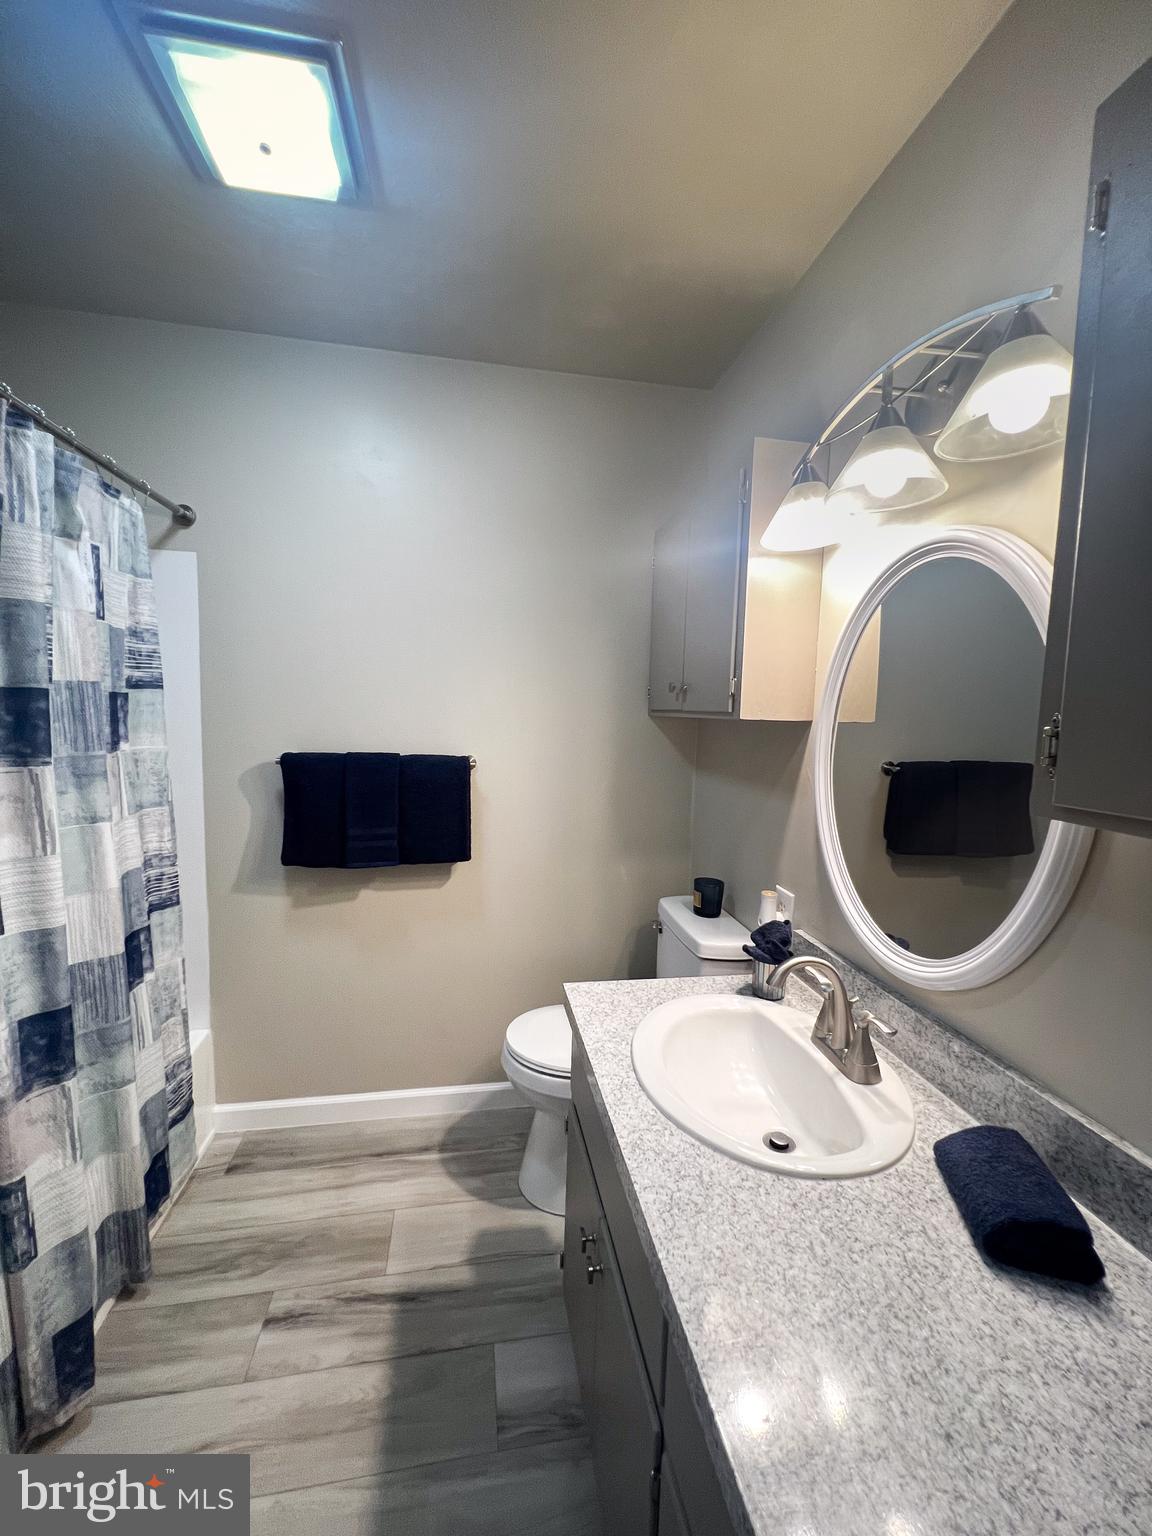
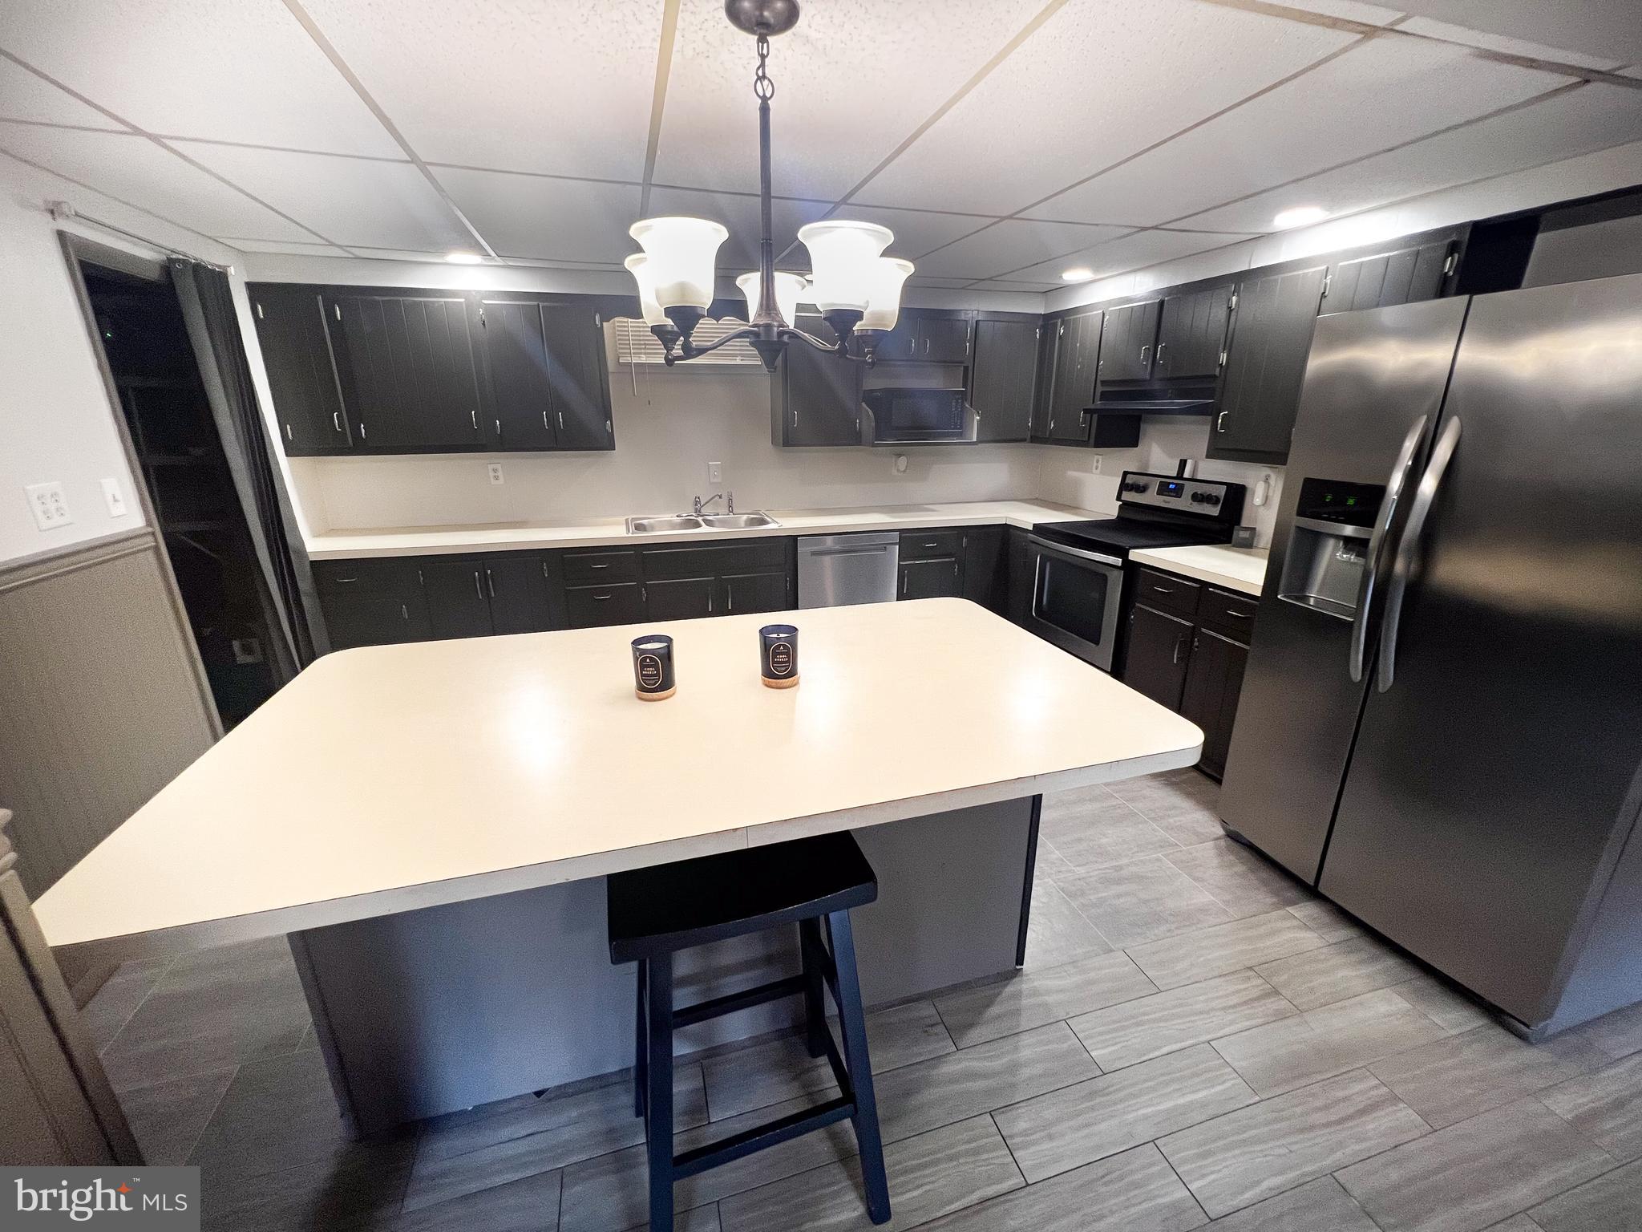
- Room Features: Basement - Finished, Bathroom - Soaking Tub, Bathroom - Tub Shower, Breakfast Bar, Flooring - Luxury Vinyl Plank, Island, Wood Stove
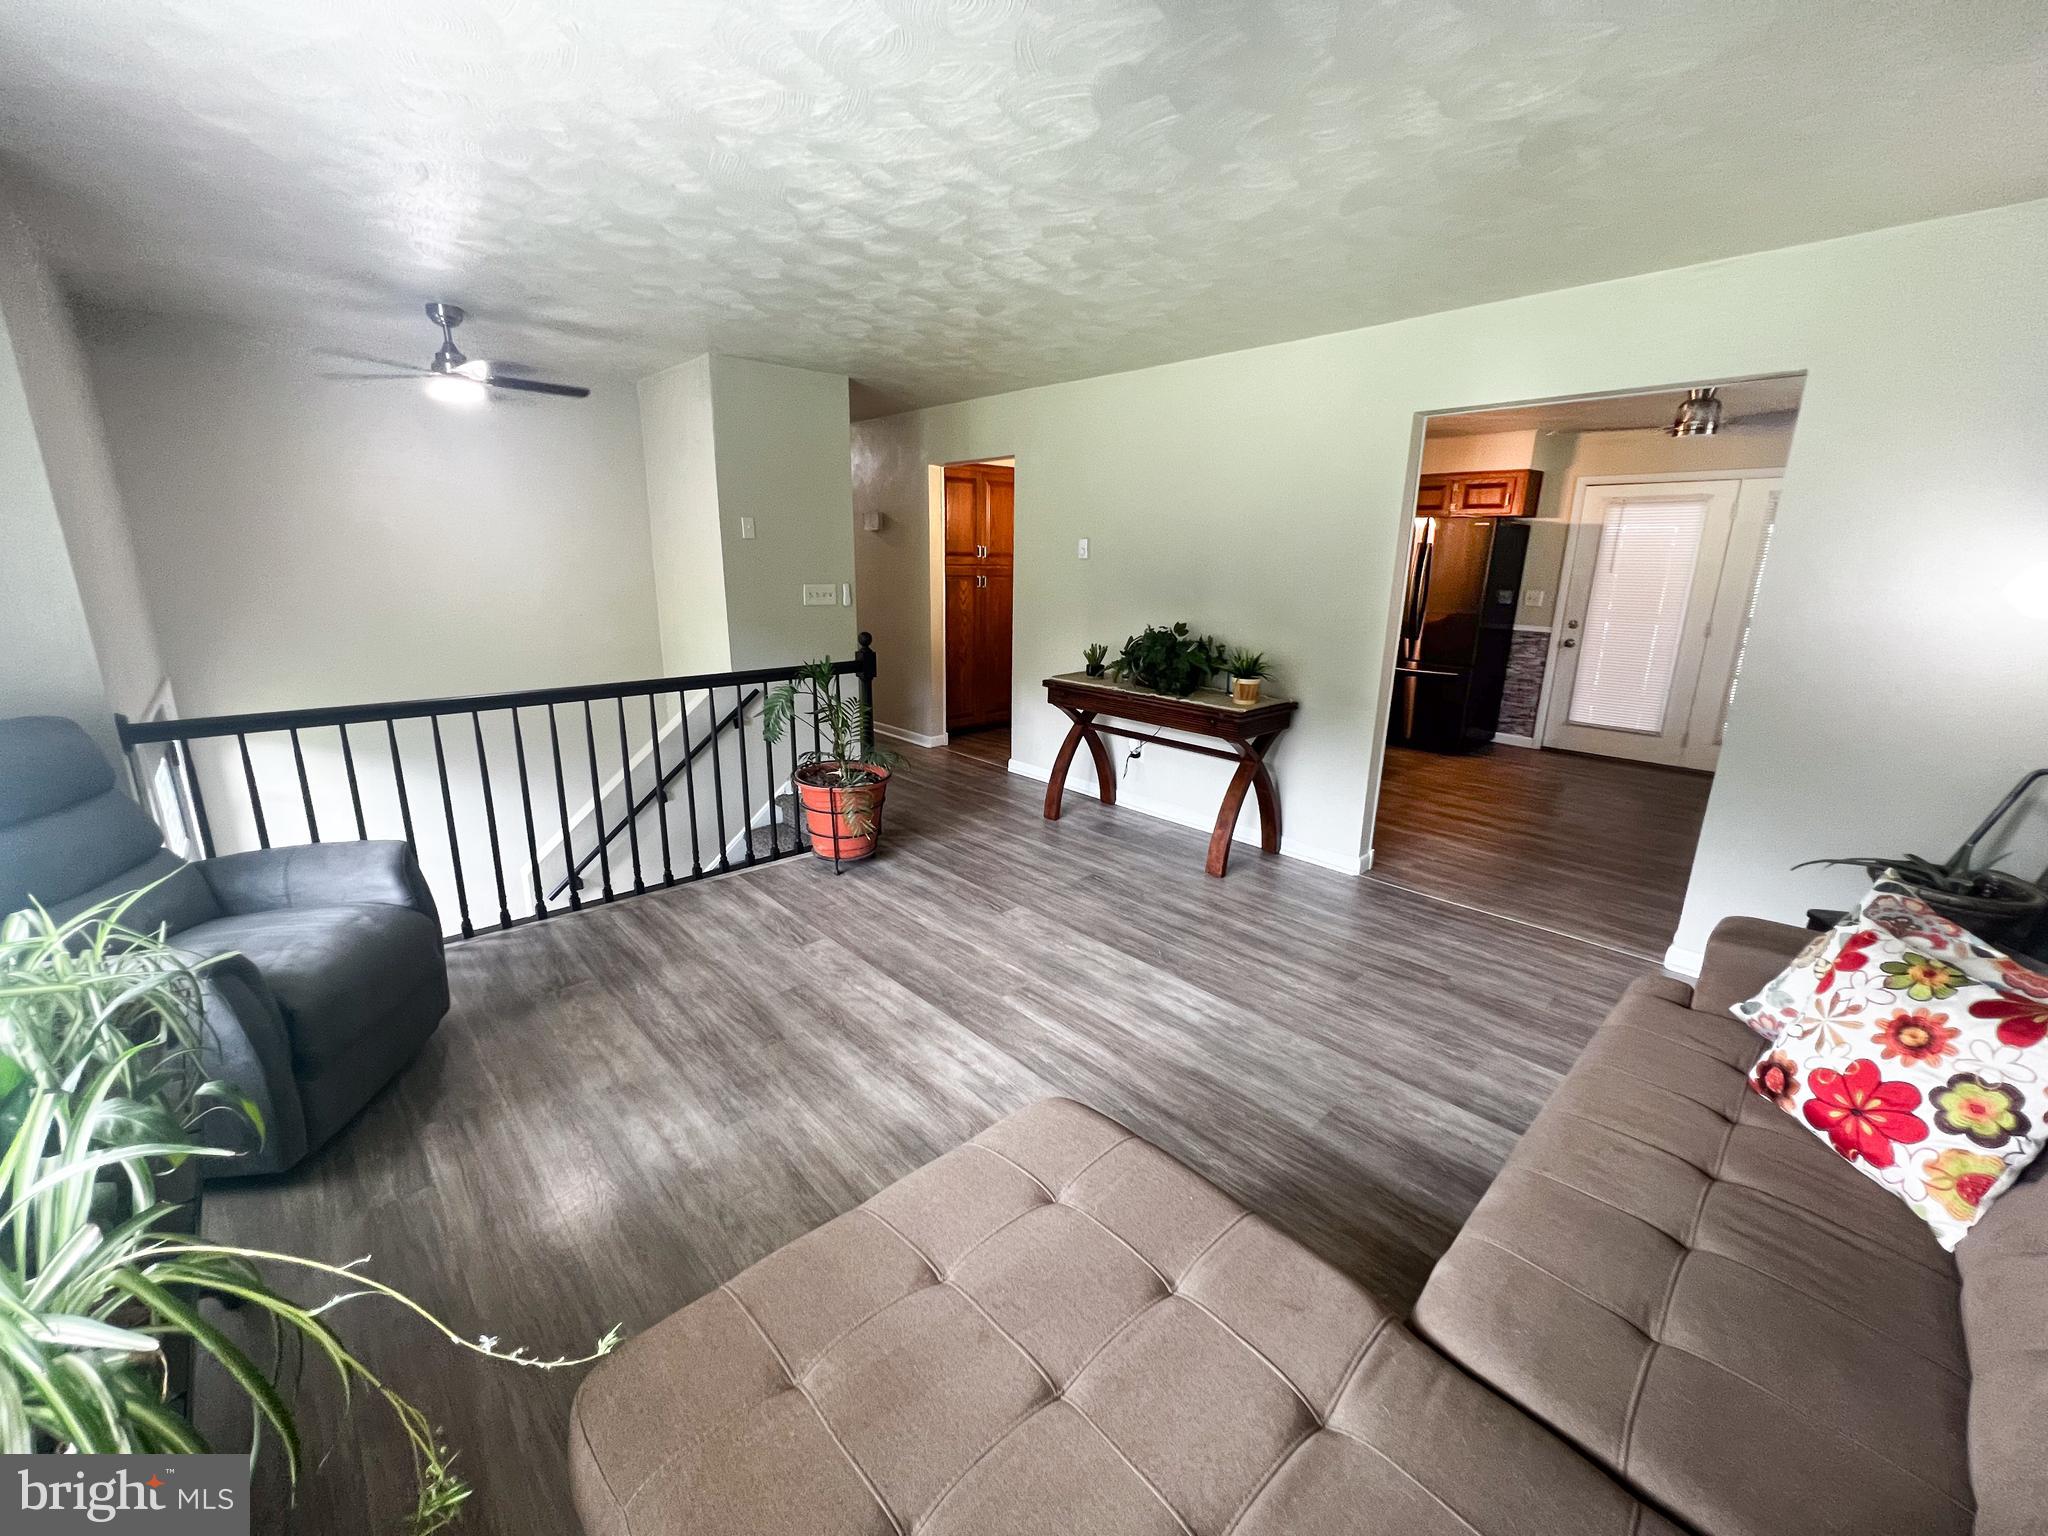
- Room Type: Living Room
- Room Length: 16.0
- Room Width: 17.0
- Room Level: Main
- Room Exists: Yes
- Room Features: Flooring - Laminated
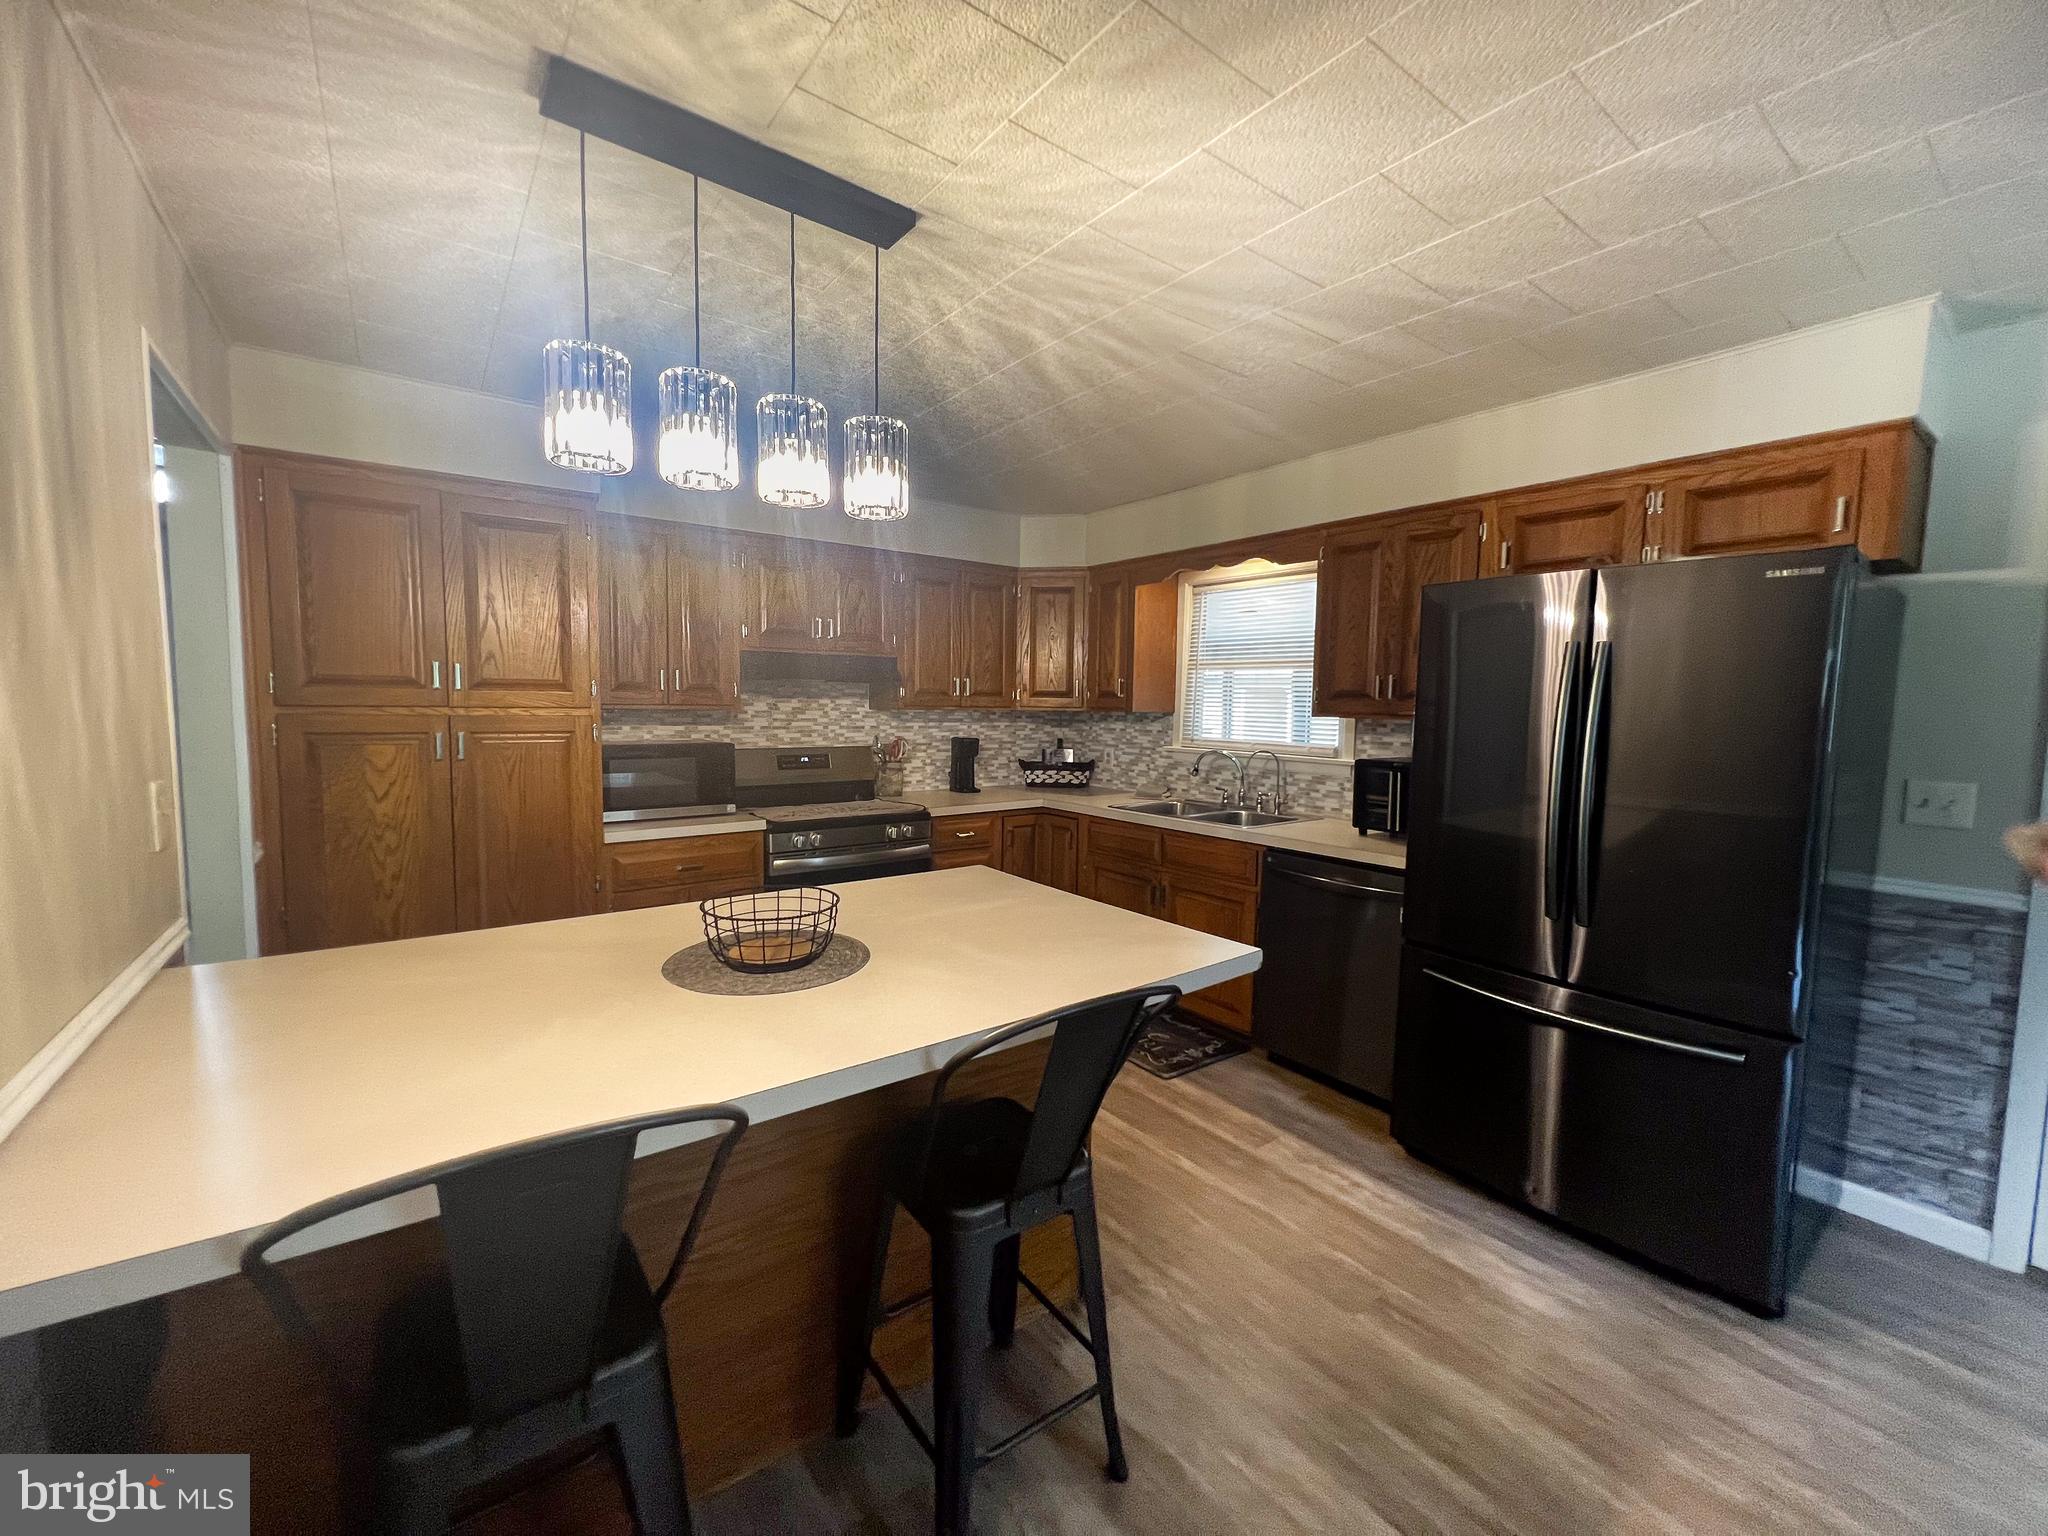
- Room Type: Kitchen
- Room Length: 13.0
- Room Width: 21.0
- Room Level: Main
- Room Exists: Yes
- Room Features: Breakfast Bar, Flooring - Laminated, Kitchen - Eat-in, Kitchen - Electric Cooking, Lighting - Pendants
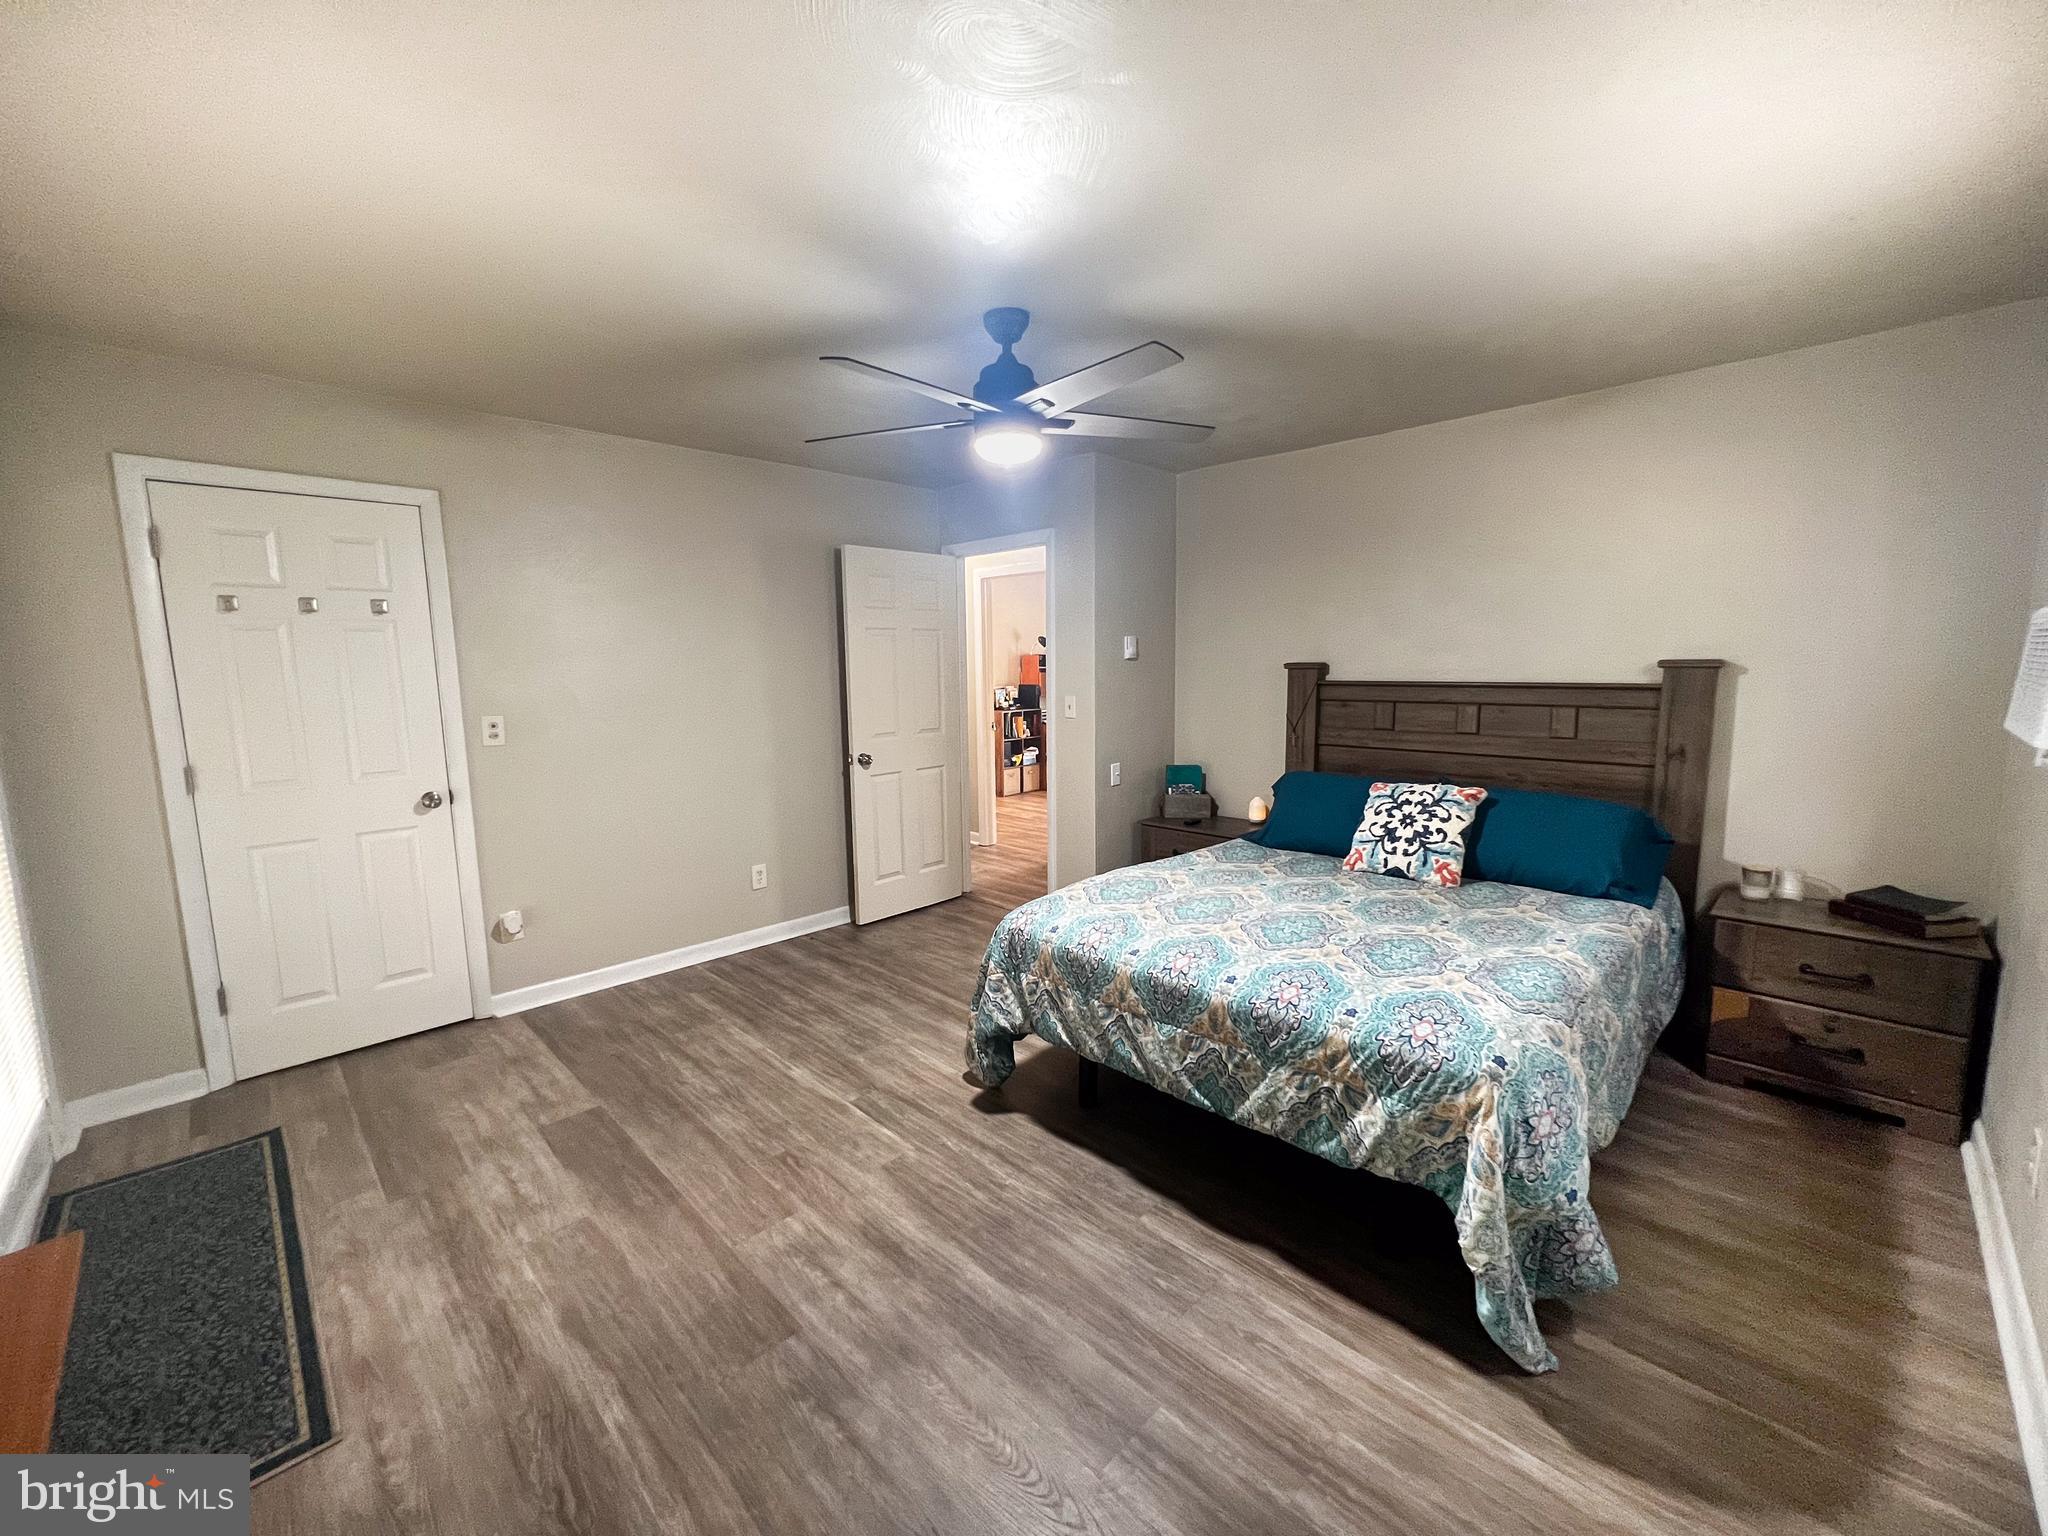
- Room Type: Primary Bedroom
- Room Length: 14.0
- Room Width: 15.0
- Room Level: Main
- Room Exists: Yes
- Room Features: Flooring - Laminated, Walk-In Closet(s)
- Room Type: Bedroom 1
- Room Length: 13.0
- Room Width: 11.0
- Room Level: Main
- Room Exists: Yes
- Room Features: Flooring - Laminated
- Room Type: Bedroom 2
- Room Length: 11.0
- Room Width: 12.0
- Room Level: Main
- Room Exists: Yes
- Room Features: Flooring - Laminated
- Room Type: Full Bath
- Room Length: 8.0
- Room Width: 7.0
- Room Level: Main
- Room Exists: Yes
- Year Major Reno Remodel: 2026
- Building Level Count: 2
- Total Finished SQFT: 2,413.00
- Total Finished SQFT Source: Estimated
- Total SQFT: 2,413.00
- Total SQFT Source: Estimated
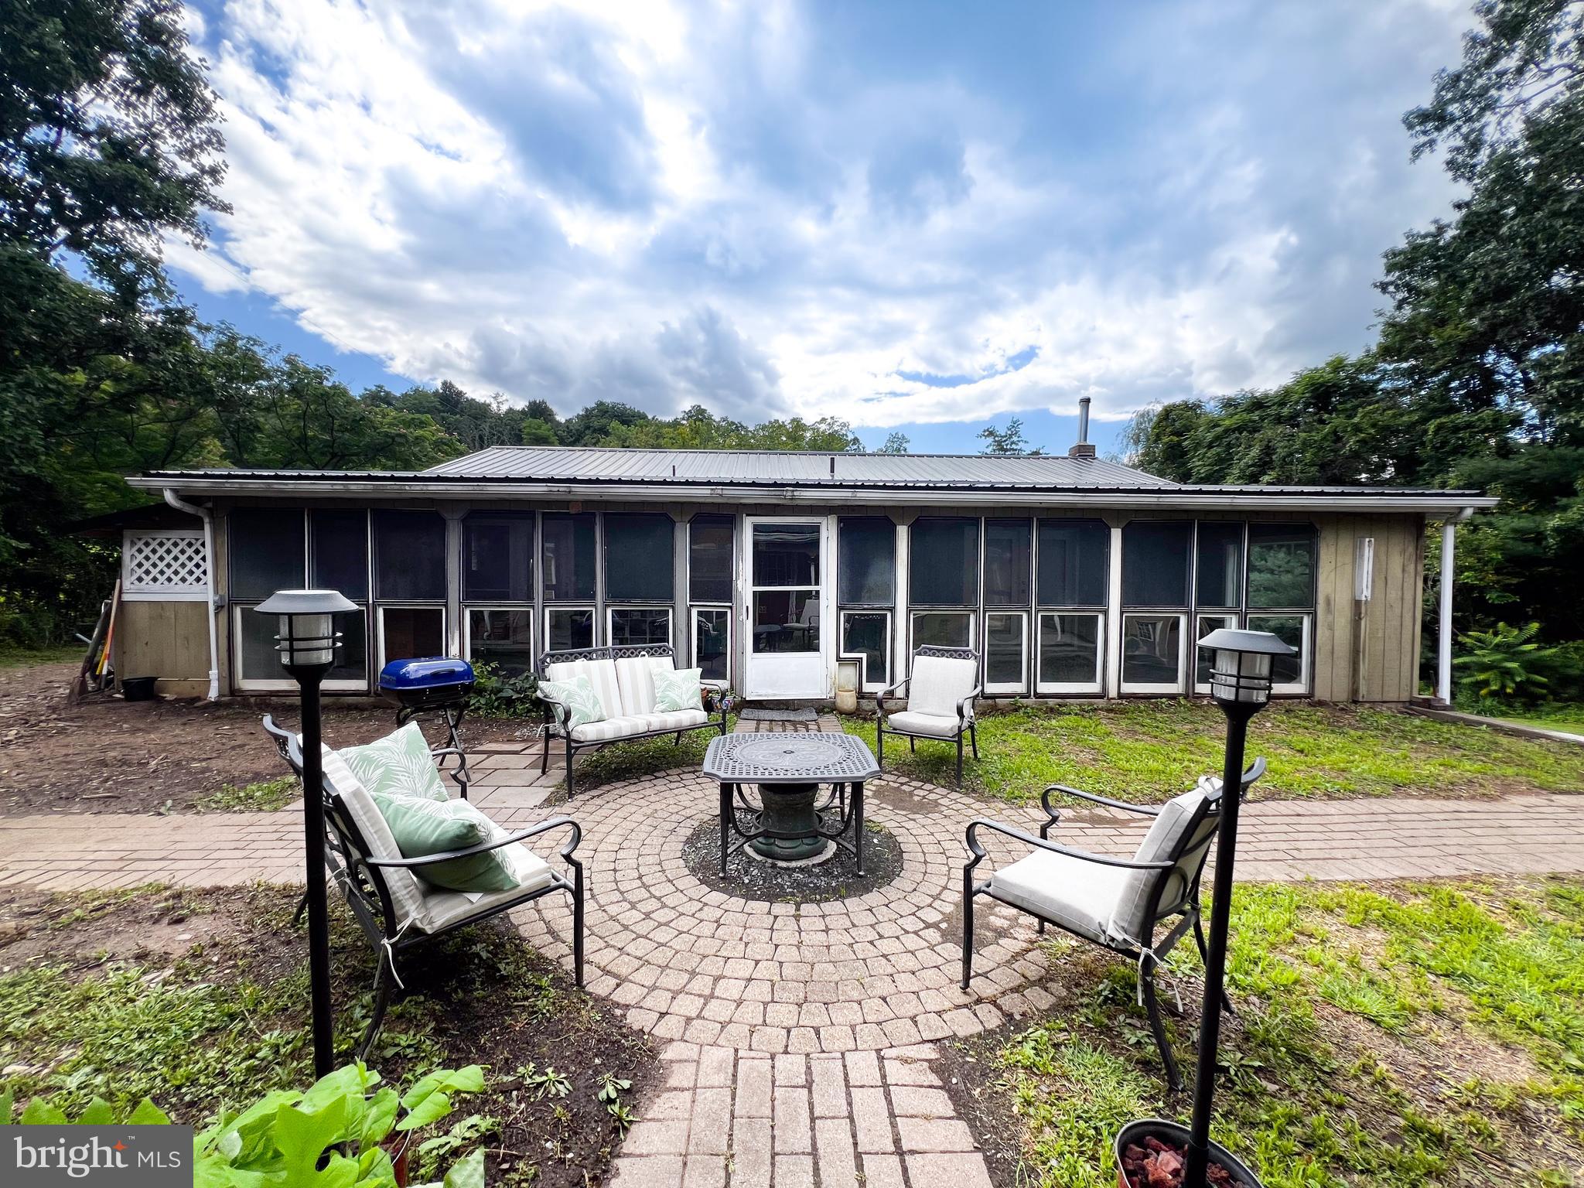
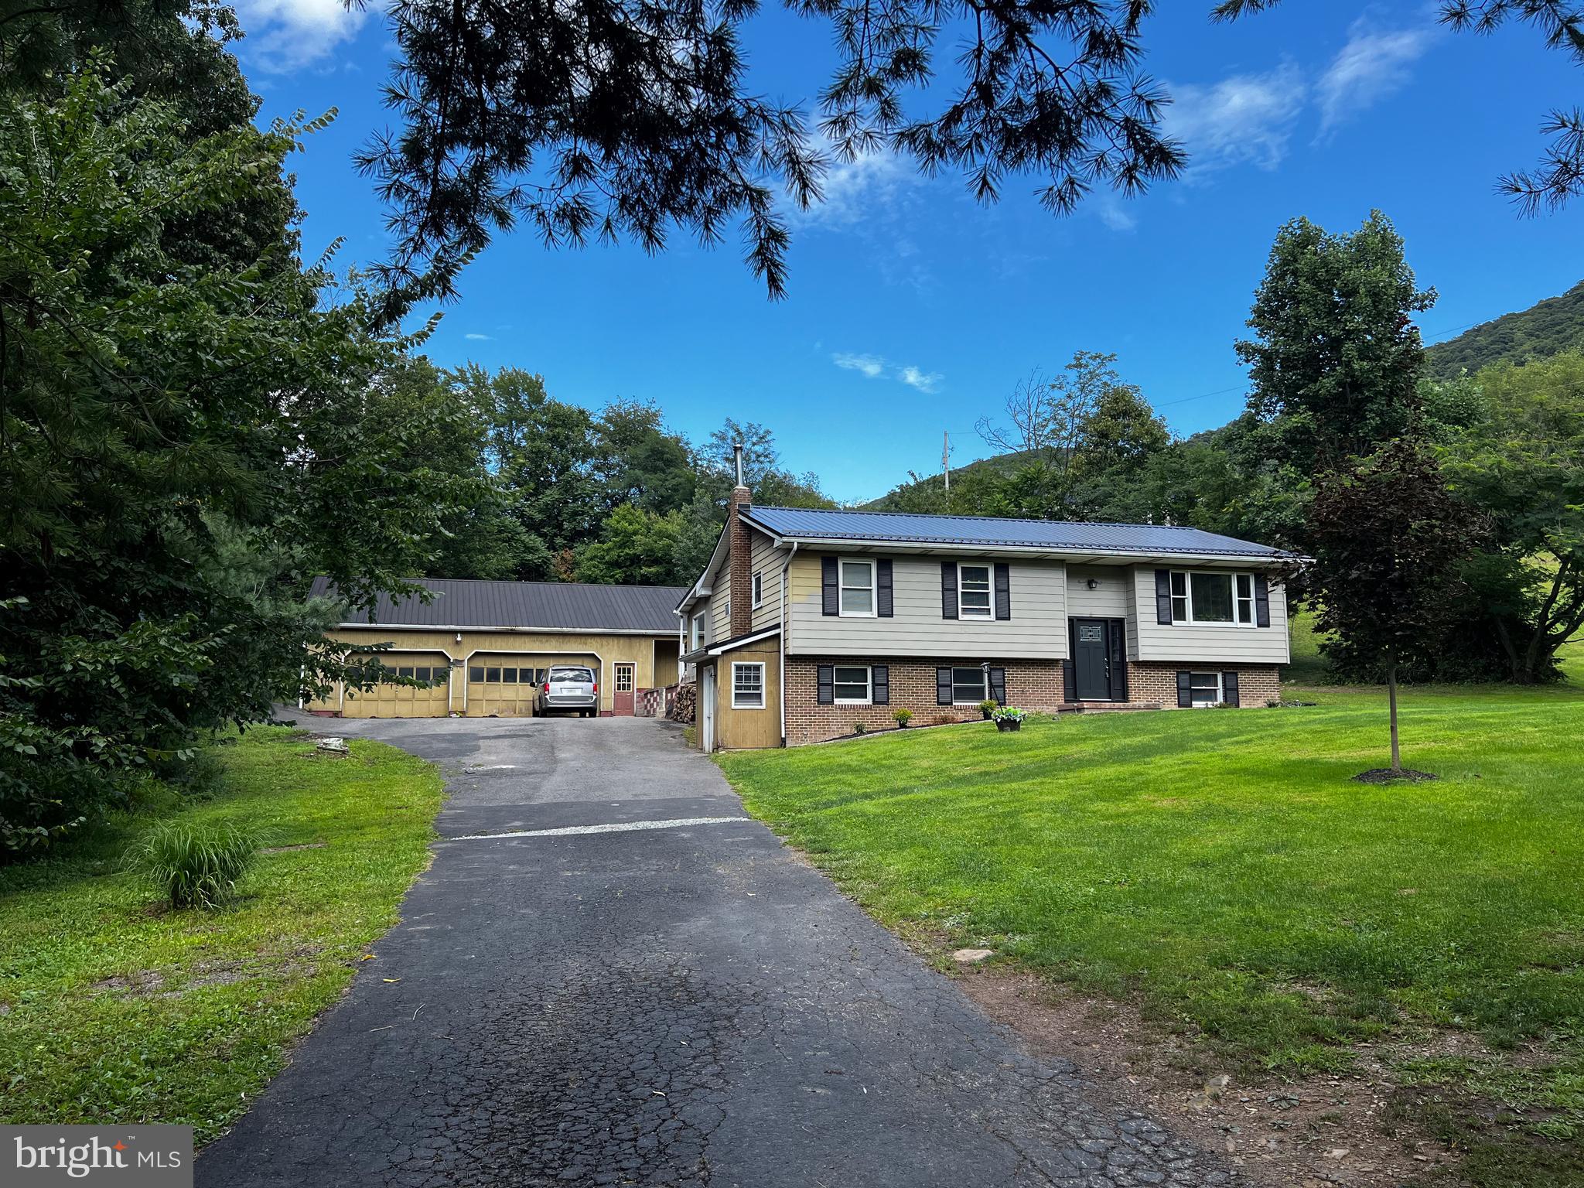
- Construction Materials: Aluminum Siding
- Roof: Metal
- Wall and Ceiling Types: Dry Wall, Paneled Walls
- Flooring Type: Luxury Vinyl Plank, Engineered Wood
- Basement Type: Full, Fully Finished, Walkout Level
- Foundation Details: Block
- Room and Floor: Bedrooms-Main Level-1, Bedrooms-Main Level-2, Bedrooms-Main Level-3, Bathrooms Full-Main Level-1, Bedrooms-Lower Level 1-1, Bedrooms-Lower Level 1-2, Bathrooms Full-Lower Level 1-1
- # Bathrooms Full: 2
- # Bathrooms Half: 0
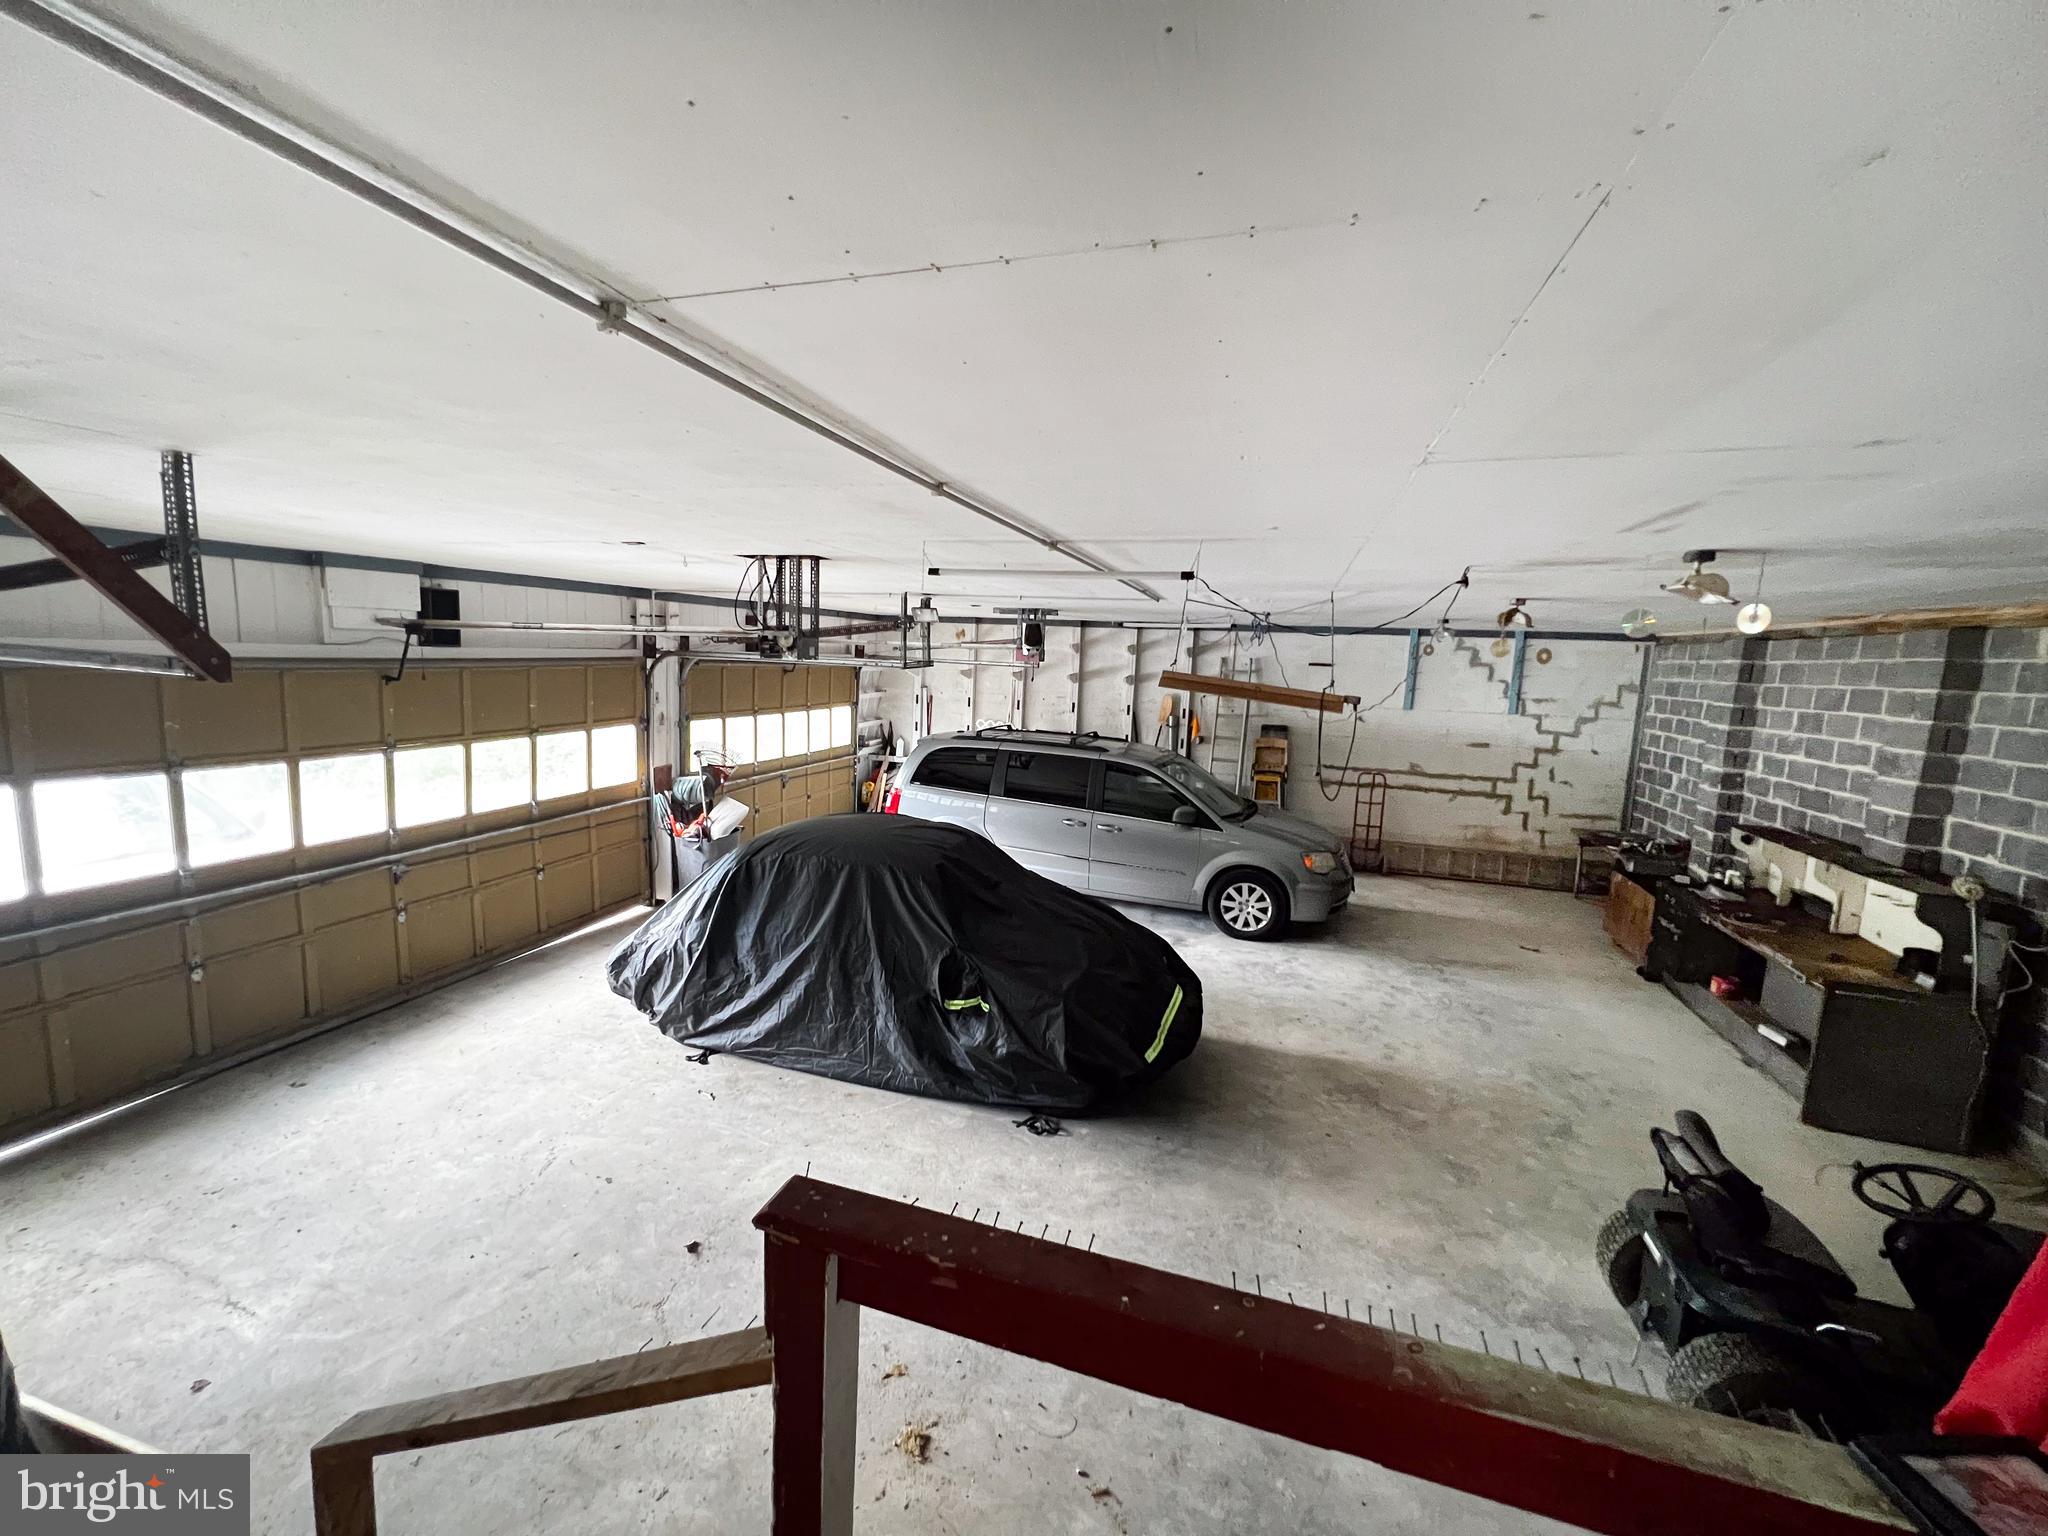
- Other Structure: Garage(s), Utility Building
- Lot Size Source: Estimated
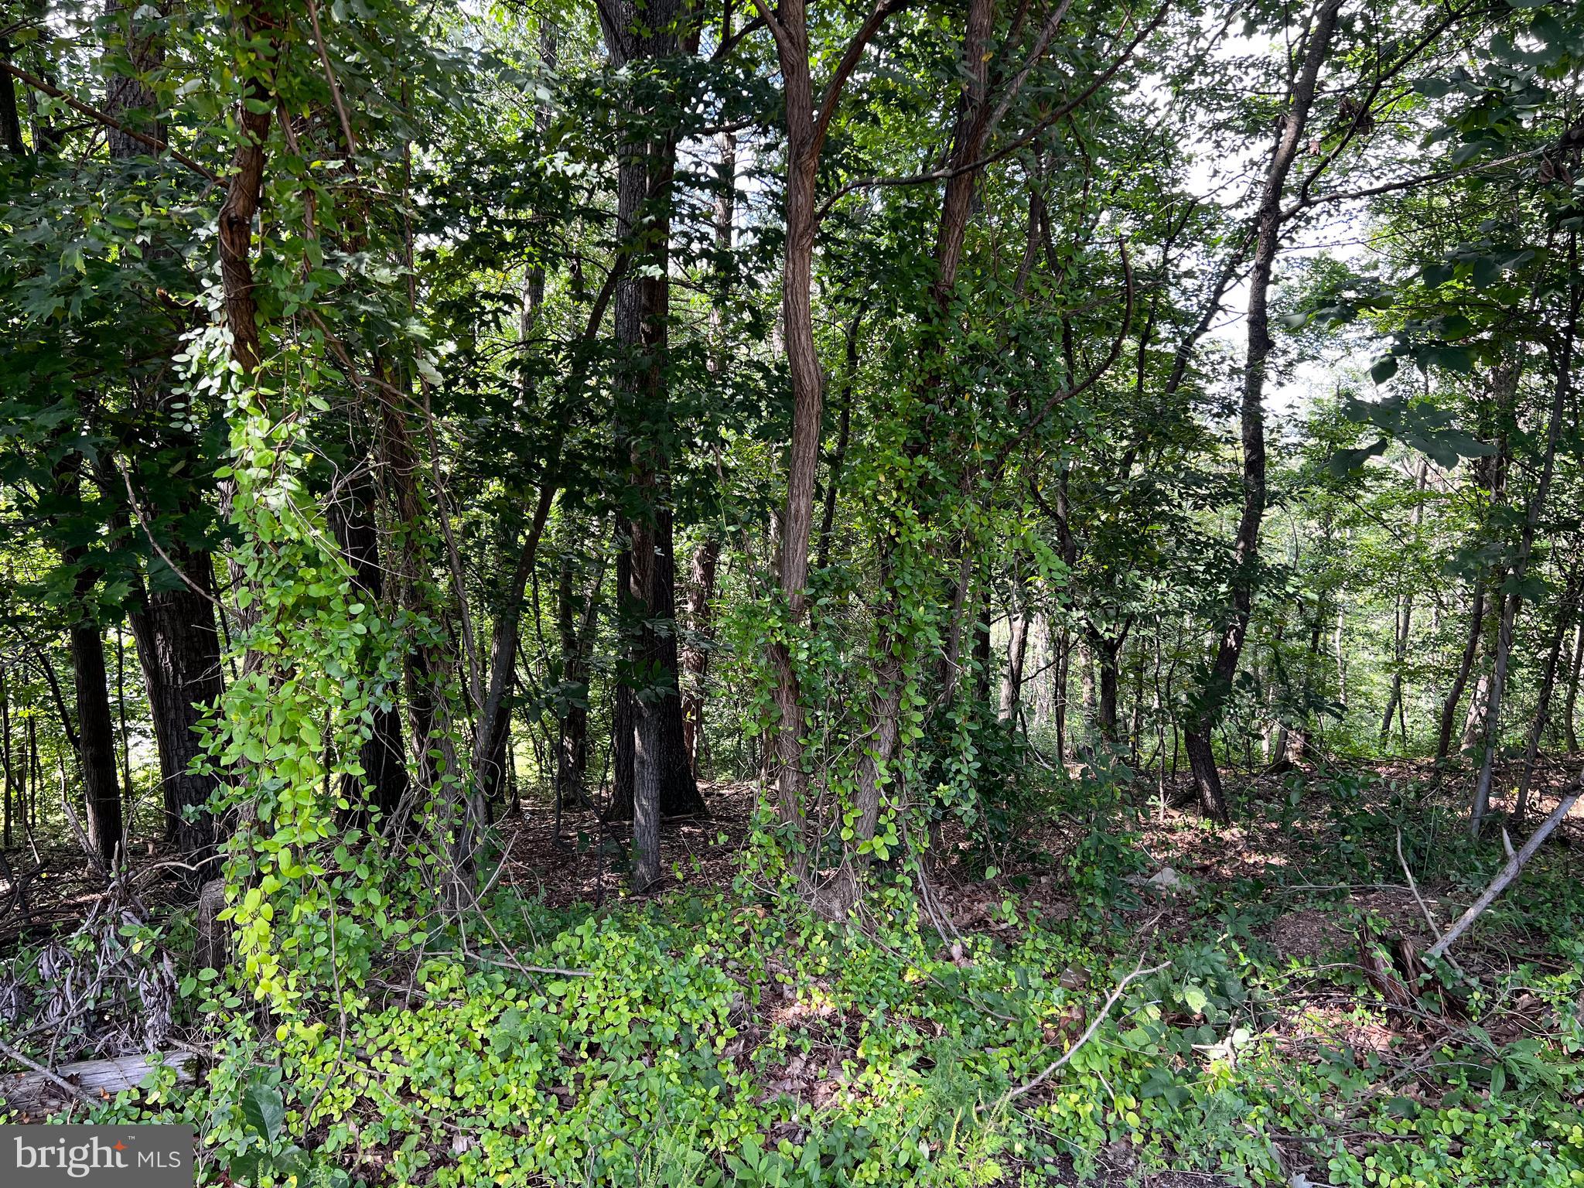
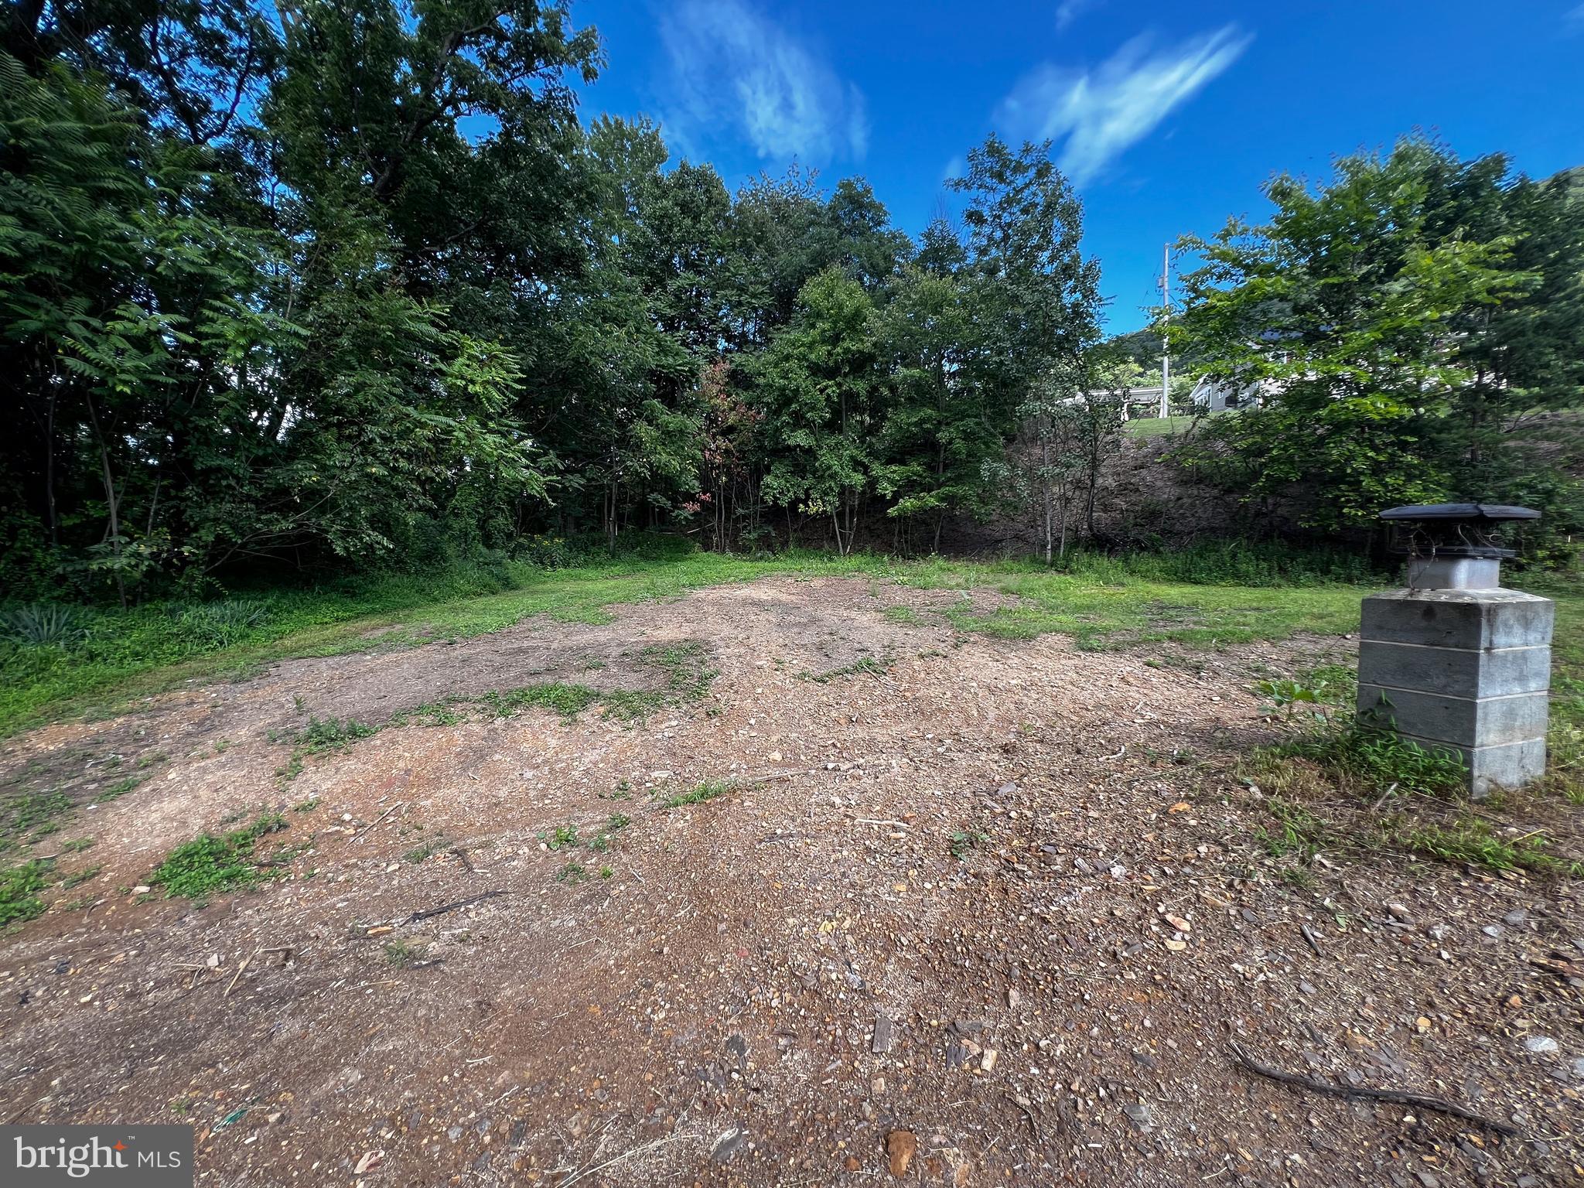
- Lot Features: No Thru Street, Partly Wooded, Private, Rural, Secluded
- Road Frontage Length: 150.00
- Parcel ID: 25611766
- Type Of Parking: Detached Garage, Driveway
- Num of Detached Garage Spaces: 3
- Total Garage Spaces: 3
- Parking Features: Asphalt Driveway
- Garage Features: Garage - Front Entry, Oversized, Additional Storage Area
- Interior Features: Other, Built-Ins, Bathroom - Tub Shower, Bathroom - Walk-In Shower, Combination Kitchen/Dining, Entry Level Bedroom, Kitchen - Eat-In, Kitchen - Island, Stove - Wood, Upgraded Countertops, Walk-in Closet(s)
- Fireplace: No
- Appliances: Dishwasher, Dryer - Electric, Oven/Range - Electric, Refrigerator, Washer, Water Conditioner - Owned, Water Heater, Stainless Steel Appliances
- Accessibility Features: None
- Door Features: Insulated
- Window Features: Double Pane, Replacement
- Laundry Type: Lower Floor
- Virtual Tour URL Unbranded: https://www.facebook.com/reel/1381234690170524
- Spa: No
- Exterior Features: Extensive Hardscape, Outbuilding(s), Sidewalks, Stone Retaining Walls
- Outdoor Living Structures: Screened, Patio(s)
- Pool: No Pool
- Heating: Yes
- Cooling Type: Ductless/Mini-Split, Window Unit(s)
- Cooling Fuel: Electric
- Heating Type: Baseboard - Electric, Wood Burn Stove, Radiant, Ceiling
- Heating Fuel: Electric, Wood
- Hot Water: Electric
- Water Source: Private
- Sewer Septic: Public Sewer
- Electric Service: 200+ Amp Service
- List Agent AOR: Centre County Association of REALTORS
- List Agent URL: sherrihellerhomes.com
Property History for 173 Bossinger Road
| Date | Event & Source | Price | Appreciation |
|---|---|---|---|
| Aug 25, 2026 | Listed (Active) BRIGHT #PAMF2053440 | $315,000 | — |
| Aug 12, 2026 | Withdrawn BRIGHT #PAMF2053344 | — | |
| Aug 8, 2026 | Price Change BRIGHT #PAMF2053344 | $359,900 | — |
| Aug 8, 2026 | Price Change BRIGHT #PAMF2053344 | $359,000 | — |
| Jul 27, 2026 | Listed (Active) BRIGHT #PAMF2053344 | $369,000 | — |
| Jan 28, 2026 | Sold BRIGHT #PAMF2052690 | $215,000 | — |
| Dec 21, 2025 | Pending BRIGHT #PAMF2052690 | — | |
| Dec 21, 2025 | Listed (Active) BRIGHT #PAMF2052690 | $215,000 | — |
| Dec 20, 2025 | Pending BRIGHT #PAMF2052690 | — |
| Date | Event & Source | Price |
|---|---|---|
| 08/25/2026 | Listed (Active) BRIGHT #PAMF2053440 | $315,000 |
| 08/12/2026 | Withdrawn BRIGHT #PAMF2053344 | — |
| 08/08/2026 | Price Change BRIGHT #PAMF2053344 | $359,900 |
| 08/08/2026 | Price Change BRIGHT #PAMF2053344 | $359,000 |
| 07/27/2026 | Listed (Active) BRIGHT #PAMF2053344 | $369,000 |
| 01/28/2026 | Sold BRIGHT #PAMF2052690 | $215,000 |
| 12/21/2025 | Pending BRIGHT #PAMF2052690 | — |
| 12/21/2025 | Listed (Active) BRIGHT #PAMF2052690 | $215,000 |
| 12/20/2025 | Pending BRIGHT #PAMF2052690 | — |
For completeness, we often displays two records for one sale: the MLS record and the public record.
Public Records for 173 Bossinger Road
Schools near 173 Bossinger Road
Rating | School | Type | Grades | Distance |
|---|---|---|---|---|
| Public - | K to 3 | |||
| Public - | 6 to 7 | |||
| Public - | 8 to 9 | |||
| Public - | 10 to 12 |
Rating | School | Distance |
|---|---|---|
Strodes Mills El School PublicK to 3 | ||
Mifflin County Middle School Public6 to 7 | ||
Mifflin County Junior High School Public8 to 9 | ||
Mifflin County High School Public10 to 12 |
School ratings and boundaries are provided by GreatSchools.org and Pitney Bowes. This information should only be used as a reference. Proximity or boundaries shown here are not a guarantee of enrollment. Please reach out to schools directly to verify all information and enrollment eligibility.
Similar Homes
New listings in 17044


Explore Nearby Homes
- Alfarata Homes for Sale
- Union Township - Mifflin County Homes for Sale
- Tuscarora Township - Juniata County Homes for Sale
- Strodes Mills Homes for Sale
- Oliver Township - Mifflin County Homes for Sale
- Milford Township - Juniata County Homes for Sale
- Mattawana Homes for Sale
- Maitland Homes for Sale
- Longfellow Homes for Sale
- Juniata Terrace Homes for Sale
- Highland Park Homes for Sale
- Granville Township - Mifflin County Homes for Sale
- Fermanagh Township - Juniata County Homes for Sale
- Derry Township - Mifflin County Homes for Sale
- Decatur Township - Mifflin County Homes for Sale
- Yeagertown Homes for Sale
- Lewistown Homes for Sale
- Granville Homes for Sale
- Burnham Homes for Sale
- Reedsville Homes for Sale
- McVeytown Homes for Sale
- Belleville Homes for Sale
- Milroy Homes for Sale
- Allensville Homes for Sale
- Mifflin Homes for Sale
- Mifflintown Homes for Sale
- Honey Grove Homes for Sale
- McClure Homes for Sale
- Port Royal Homes for Sale
- East Waterford Homes for Sale
- 17243 Homes for Sale
- 17099 Homes for Sale
- 17084 Homes for Sale
- 17063 Homes for Sale
- 17059 Homes for Sale
- 17058 Homes for Sale
- 17051 Homes for Sale
- 17029 Homes for Sale
- 17009 Homes for Sale
- 17004 Homes for Sale
- 17841 Homes for Sale
- 17035 Homes for Sale
- 17082 Homes for Sale
- 17021 Homes for Sale
- 17002 Homes for Sale
No guarantee, warranty or representation of any kind is made regarding the completeness or accuracy of any information, descriptions or measurements (including square footage measurements and property condition), such should be independently verified through appropriate means, including, but not limited to, in person inspection and public records, and Compass International Holdings, its subsidiaries, affiliates and independently owned and operated franchisees, and their affiliated agents and associated third parties expressly disclaim any liability in connection therewith. Photos may be virtually staged or digitally enhanced and may not reflect actual property conditions. Offers of compensation are subject to change at the seller's discretion. No financial or legal advice provided. Equal Housing Opportunity.
Listing Courtesy of Gold Key Real Estate & Appraising
The information is being provided by West Penn Multi-List, Inc. Information deemed reliable, but not guaranteed. Information is provided for consumers' personal, non-commercial use, and may not be used for any purpose other than the identification of potential properties for purchase. Copyright 2026 West Penn Multi-List, Inc.. All Rights Reserved. Last Updated: 08/26/2026 08:55 AM