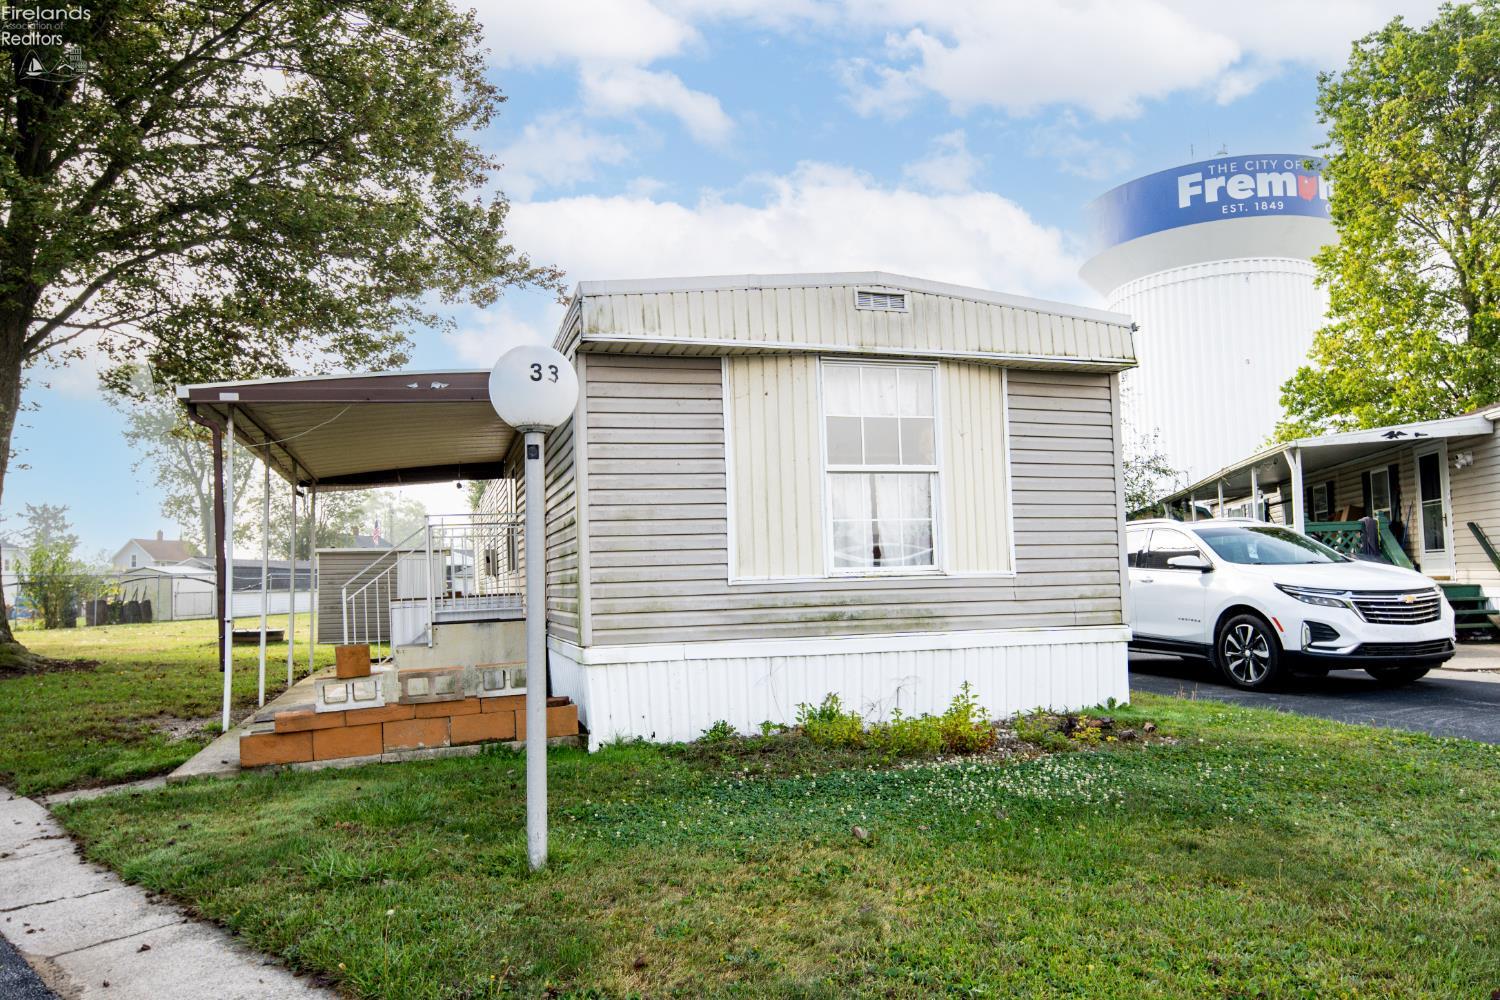
1730 Port Clinton Road, Unit 33






Description
- Listed by: Denise A Workman 419.603.3633 419realtordenise@gmail.com Brokerage DRE #2017000342 • Polter Real Estate

Recent comparable sales
Median sold price
$35,000
Avg days on market
76
Sale-to-list ratio
90.2%
Fremont, OH
9 comparable properties found

$27,000
Sold 04/01/26
- 1
- Bedrooms
- 1
- Bathrooms
- 728
- Square Feet
- Unavailable
- Acres

$51,000
Sold 07/14/26
- 1
- Bedrooms
- 1
- Bathrooms
- 560
- Square Feet
- 10.21
- Acres


$149,900
Sold 11/19/25
- 1
- Bedrooms
- 1
- Bathrooms
- 600
- Square Feet
- 0.36
- Acres


$35,000
Sold 04/25/25
- 2
- Bedrooms
- 1
- Bathrooms
- 552
- Square Feet
- Unavailable
- Acres
Location
Sold By RE/MAX Unlimited Results Realty
$559 per month
30 year fixed, 7.03% Interest
$144
$0
$415
 1
1Property Information for 1730 Port Clinton Road, Unit 33
Property Details
- MLS Type: Residential / Mobile Home
- County: Sandusky County
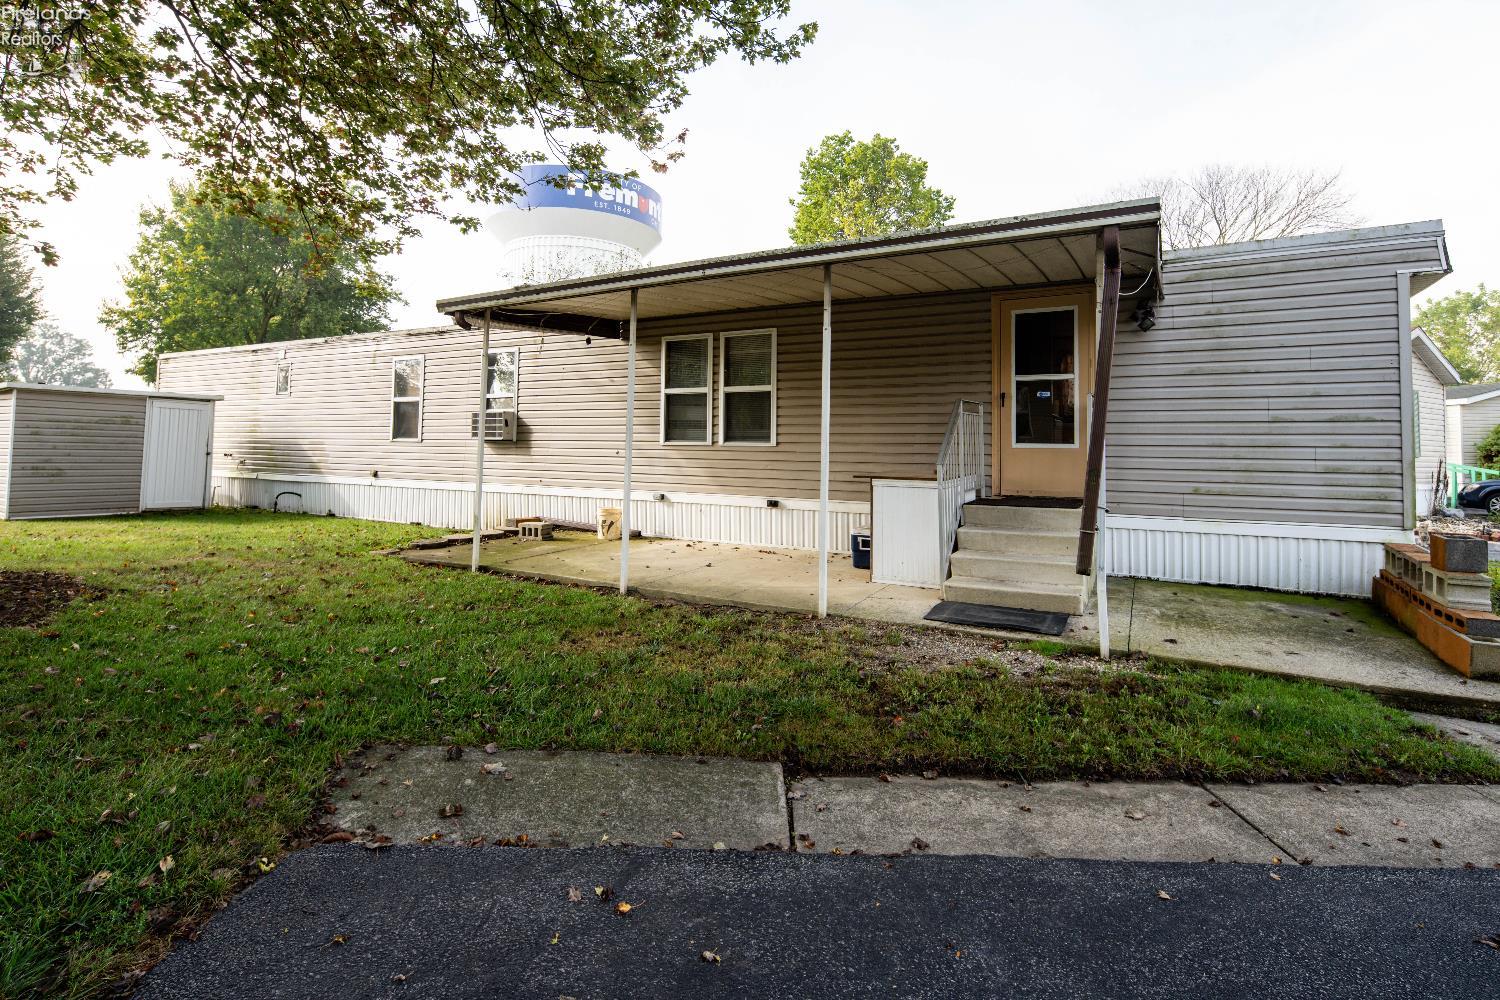
- Architectural Style: 1 Story, Manufactured
Building Information
- Year Built: 1982
Summary
- Directions: 1730 Port Clinton RD going North, take a left right before overpass. Home is on the end on the left
- Latitude: 41.365341
- Longitude: -83.113218
- Township: Sandusky
- Unit Number: 33
- Association Fee: $415.00
- Association Fee Frequency: Monthly
- Association: Yes
- Association Fee Monthly: $415.00
- Parcel Number: 00661M000000
- Parking Features: Paved
Property
- Building Area Total: 728.0
- Living Area: 728.0
- Property Sub Type: Mobile Home
- Property Type: Residential
- Year Built: 1982
- Construction Materials: Vinyl Siding
- Foundation Details: Slab
- Roof: Asphalt
- Electric: 100 Amp Service
- Sewer: Public Sewer
- Water Source: Public
Interior and Exterior Features
- Private Pool: No
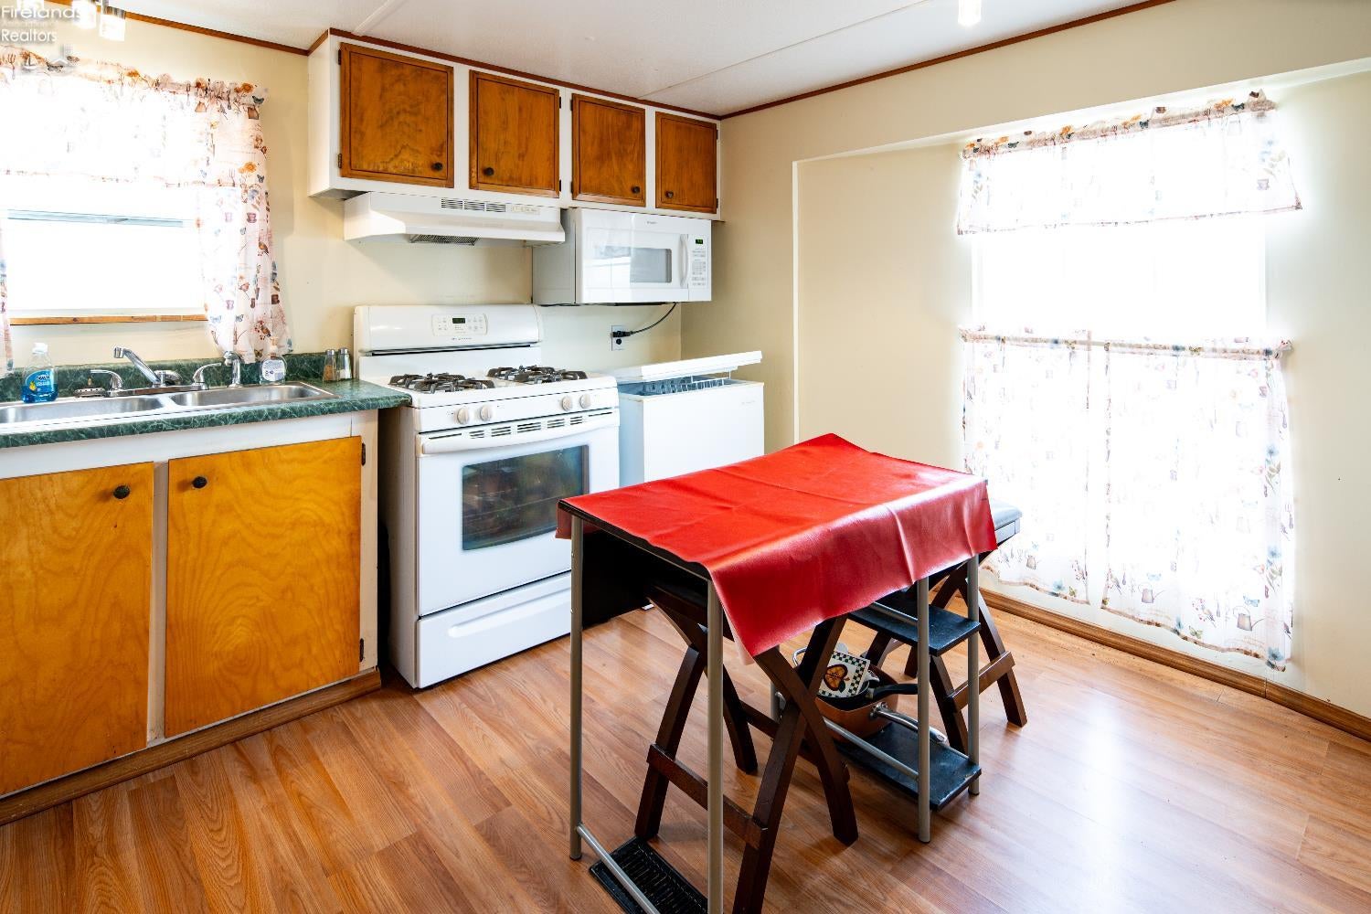
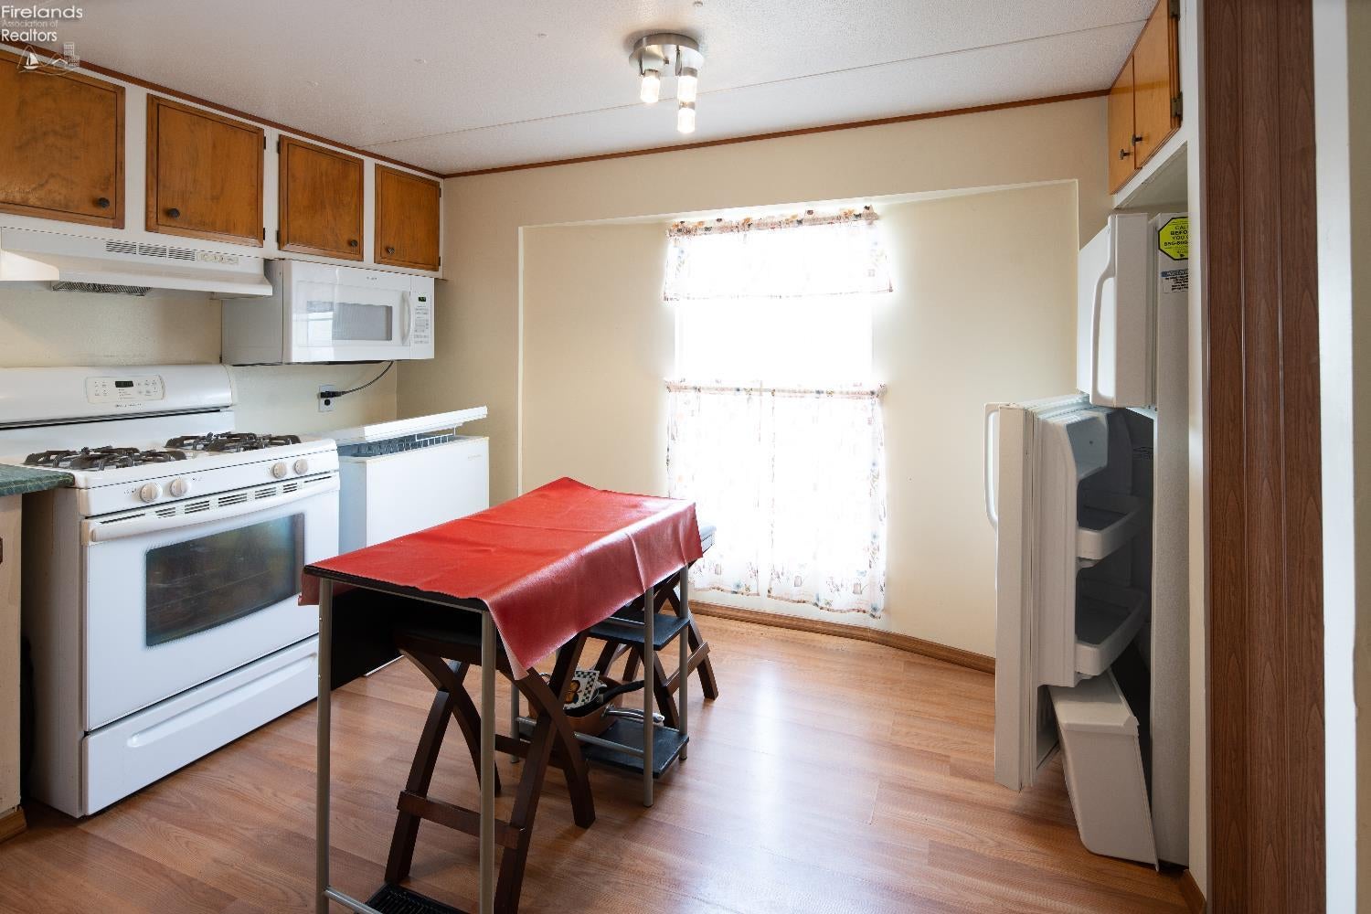
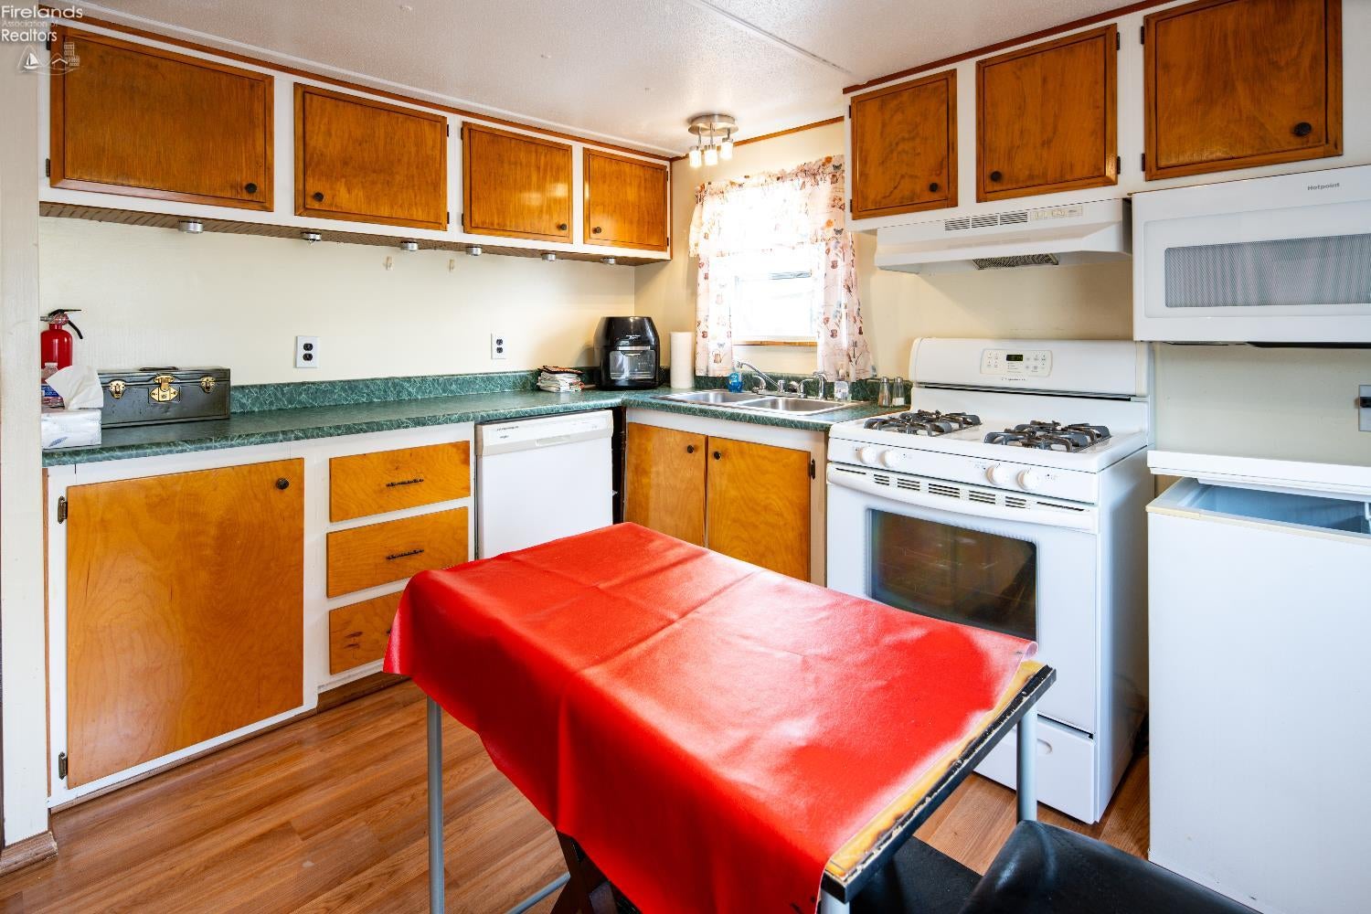
- Appliances: Dishwasher, Dryer, Microwave, Range, Refrigerator, Washer
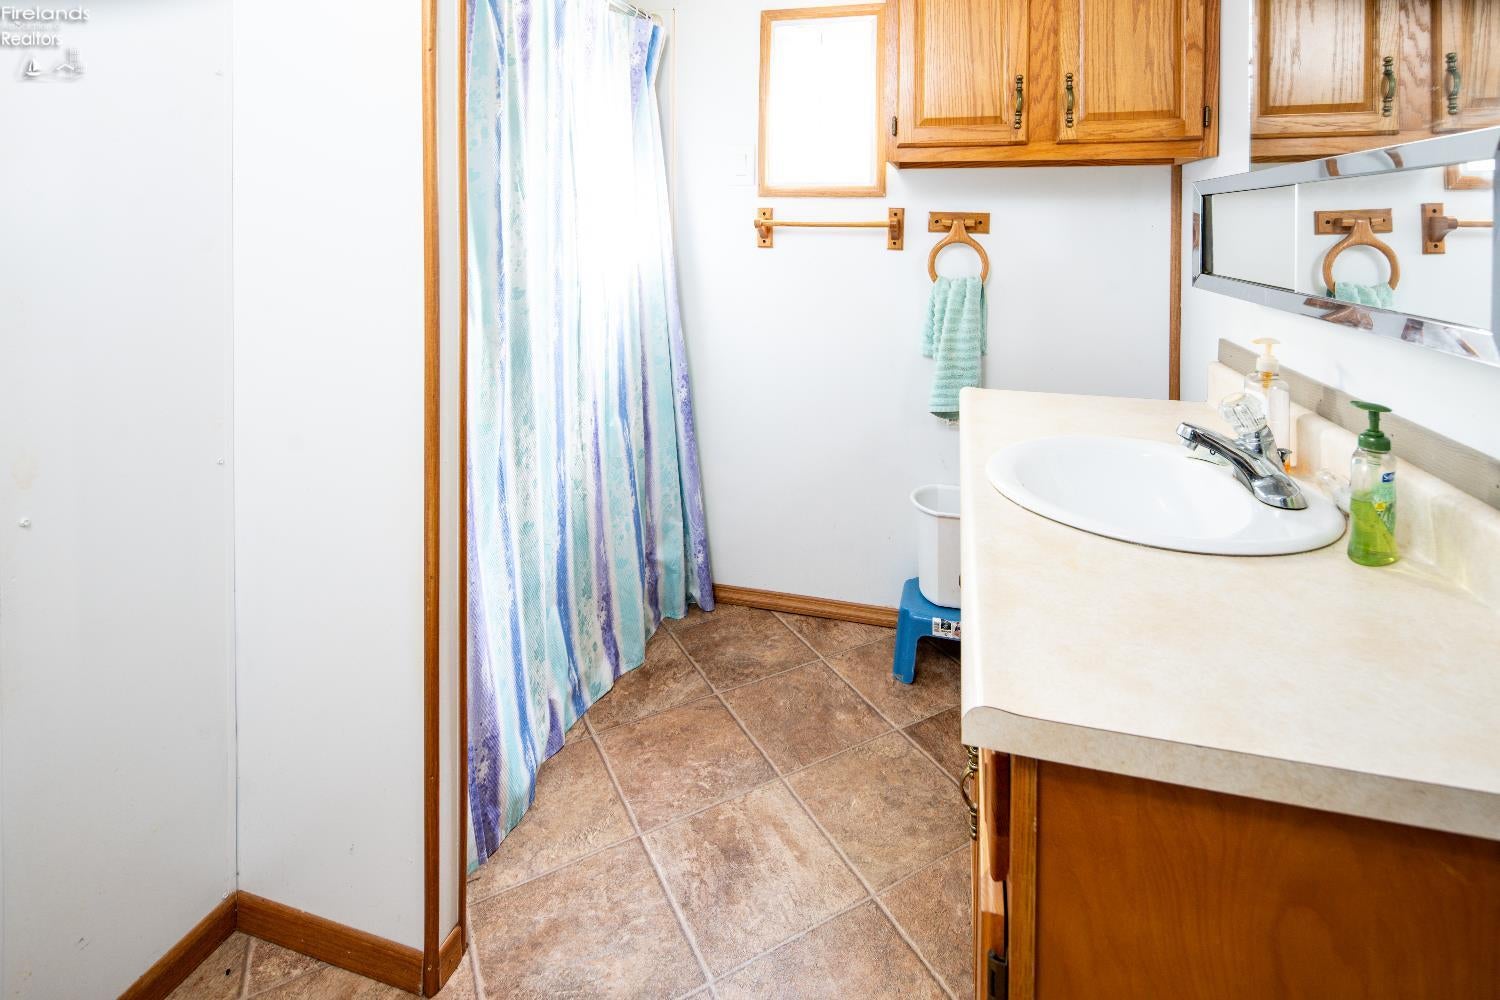
- Full Bathrooms: 1
- Total Bathrooms: 1
- Total Bedrooms: 1
- Cooling: Ceiling Fan(s)
- Has Cooling: Yes
- Heating: Natural Gas, Forced Air
- Has Heating: Yes
- Total Rooms: 3
- Has Spa: No
Room Information
- Type: Bedroom 2
- Dimensions: 0.00 x 0.00
- Type: Bedroom 3
- Dimensions: 0.00 x 0.00
- Type: Laundry
- Dimensions: 0.00 x 0.00
- Type: Bedroom 4
- Dimensions: 0.00 x 0.00
- Type: Dining Room
- Description: No
- Dimensions: 0.00 x 0.00
- Type: Family Room
- Dimensions: 0.00 x 0.00
- Type: Bedroom 5
- Dimensions: 0.00 x 0.00
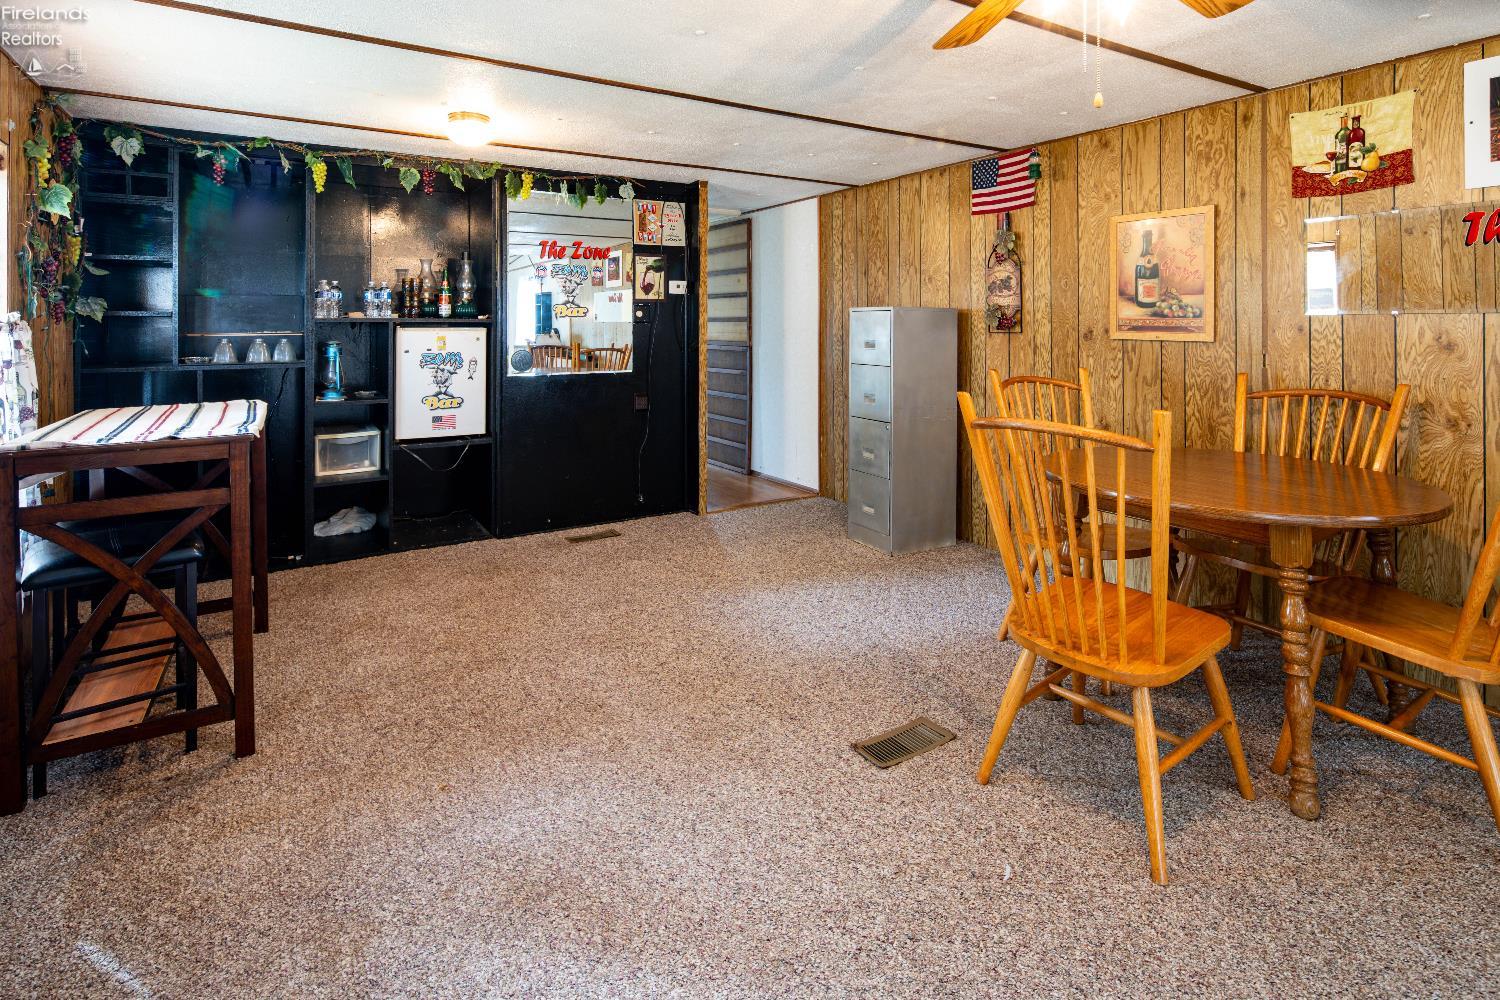
- Type: Living Room
- Level: Main
- Description: 34x13 Level: Main
- Dimensions: 34.00 x 13.00
- Length: 34.0
- Width: 13.0
- Area: 442.0
- Type: Other Room 1
- Dimensions: 0.00 x 0.00
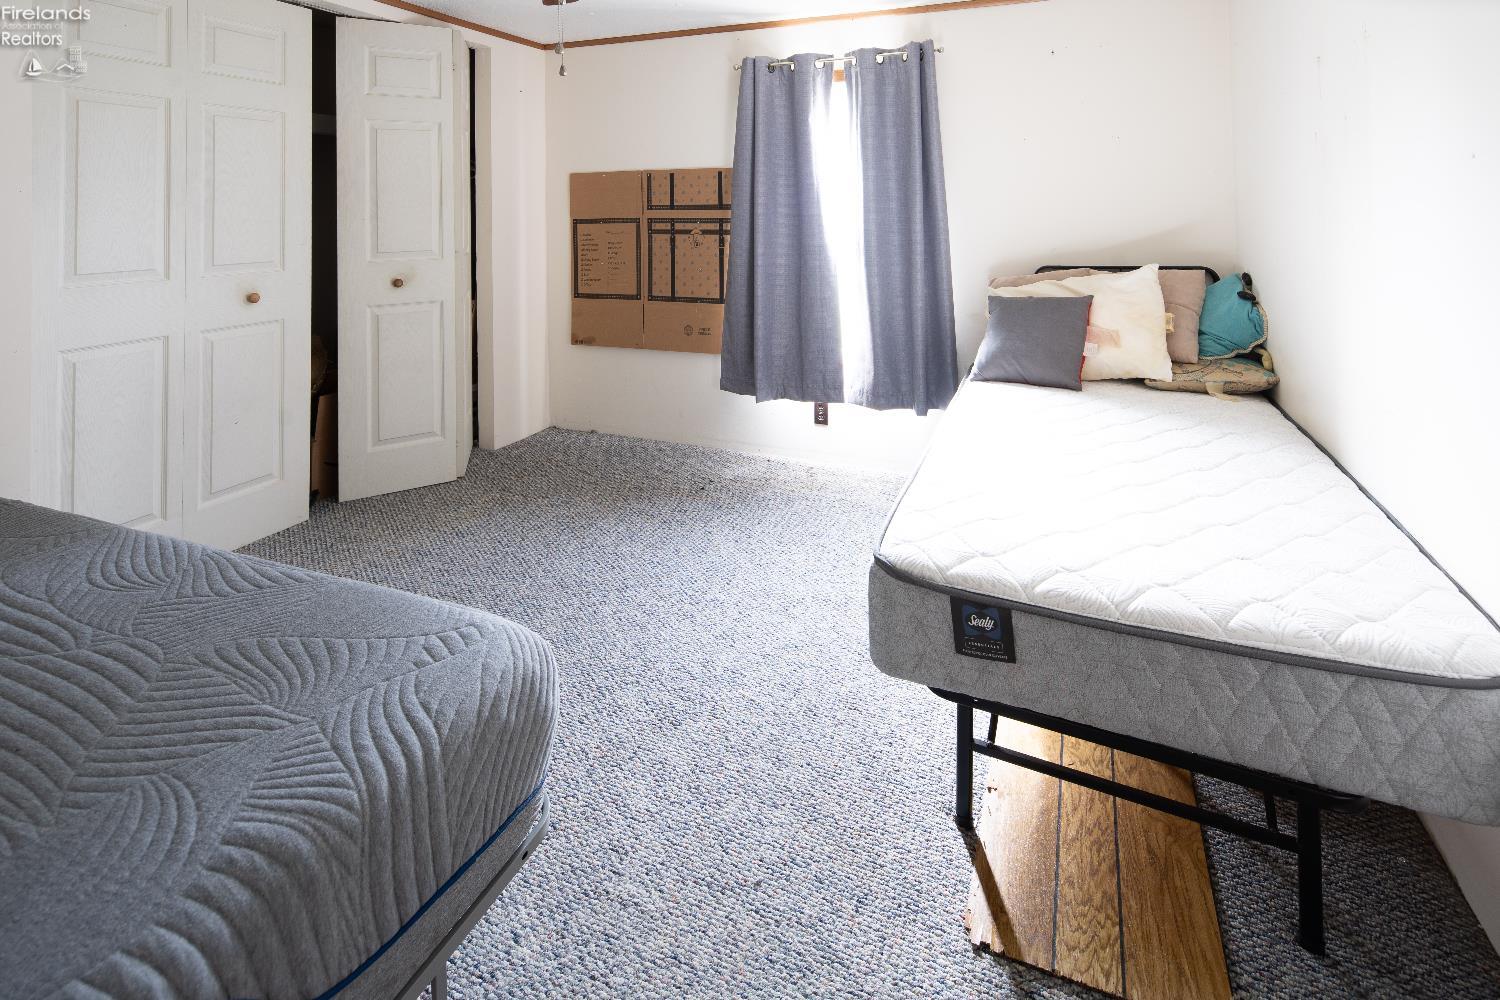
- Type: Master Bedroom
- Level: Main
- Description: 11x10 Level: Main
- Dimensions: 11.00 x 10.00
- Length: 11.0
- Width: 10.0
- Area: 110.0
Property History for 1730 Port Clinton Road, Unit 33
| Date | Event & Source | Price | Appreciation |
|---|---|---|---|
| Apr 1, 2026 | Sold Firelands Association of REALTORS #20253781 | $27,000 | — |
| Mar 17, 2026 | Contract Signed Firelands Association of REALTORS #20253781 | — | |
| Feb 25, 2026 | Contract Out Firelands Association of REALTORS #20253781 | — | |
| Sep 20, 2025 | Listed (Active) Firelands Association of REALTORS #20253781 | $38,000 | — |
| Date | Event & Source | Price |
|---|---|---|
| 04/01/2026 | Sold Firelands Association of REALTORS #20253781 | $27,000 |
| 03/17/2026 | Contract Signed Firelands Association of REALTORS #20253781 | — |
| 02/25/2026 | Contract Out Firelands Association of REALTORS #20253781 | — |
| 09/20/2025 | Listed (Active) Firelands Association of REALTORS #20253781 | $38,000 |
For completeness, we often displays two records for one sale: the MLS record and the public record.
Schools near 1730 Port Clinton Road, Unit 33
Rating | School | Type | Grades | Distance |
|---|---|---|---|---|
| Public - | PK to 5 | |||
| Public - | 6 to 8 | |||
| Public - | 9 to 12 | |||
| Public - | PK to 5 |
Rating | School | Distance |
|---|---|---|
Croghan Elementary School PublicPK to 5 | ||
Fremont Middle School Public6 to 8 | ||
Fremont Ross High School Public9 to 12 | ||
Otis Elementary School PublicPK to 5 |
School ratings and boundaries are provided by GreatSchools.org and Pitney Bowes. This information should only be used as a reference. Proximity or boundaries shown here are not a guarantee of enrollment. Please reach out to schools directly to verify all information and enrollment eligibility.
Similar Homes
New listings in 43420


$169,900
- Unavailable
- Bedrooms
- Unavailable
- Bathrooms
- 1,911
- Square Feet
- 0.16
- Acres
Nearby home values
| Address | Sold price | Beds | Baths | Sqft | Lot (Sqft) |
|---|---|---|---|---|---|
This home: 1730 Port Clinton Road, Unit 33, Fremont, OH 43420 | $27,000 | 1 | 1 | 728 | – |
– | – | – | – | – | |
– | – | – | – | – | |
– | – | – | – | – | |
– | – | – | – | – | |
– | – | – | – | – | |
– | – | – | – | – | |
– | – | – | – | – | |
– | – | – | – | – | |
– | – | – | – | – | |
– | – | – | – | – | |
– | – | – | – | – | |
– | – | – | – | – | |
– | – | – | – | – | |
– | – | – | – | – | |
– | – | – | – | – |
Explore Nearby Homes
- Ballville Homes for Sale
- Wightmans Grove Homes for Sale
- Washington Township - Sandusky County Homes for Sale
- Stony Prairie Homes for Sale
- Sandusky Township - Sandusky County Homes for Sale
- Salem Township - Ottawa County Homes for Sale
- Riley Township - Sandusky County Homes for Sale
- Rice Township - Sandusky County Homes for Sale
- Pleasant Township - Seneca County Homes for Sale
- Liberty Township - Seneca County Homes for Sale
- Jackson Township - Sandusky County Homes for Sale
- Green Creek Township - Sandusky County Homes for Sale
- Bay Township - Ottawa County Homes for Sale
- Ballville Township - Sandusky County Homes for Sale
- Margaretta Township - Erie County Homes for Sale
- Fremont Homes for Sale
- Clyde Homes for Sale
- Bettsville Homes for Sale
- Lindsey Homes for Sale
- Old Fort Homes for Sale
- Green Springs Homes for Sale
- Burgoon Homes for Sale
- Helena Homes for Sale
- Vickery Homes for Sale
- Oak Harbor Homes for Sale
- Gibsonburg Homes for Sale
- Kansas Homes for Sale
- Port Clinton Homes for Sale
- Lacarne Homes for Sale
- Elmore Homes for Sale
- 44883 Homes for Sale
- 44836 Homes for Sale
- 43464 Homes for Sale
- 43452 Homes for Sale
- 43449 Homes for Sale
- 43442 Homes for Sale
- 43435 Homes for Sale
- 43431 Homes for Sale
- 43410 Homes for Sale
- 43407 Homes for Sale
- 44815 Homes for Sale
- 44861 Homes for Sale
- 44841 Homes for Sale
- 43416 Homes for Sale
- 44830 Homes for Sale
No guarantee, warranty or representation of any kind is made regarding the completeness or accuracy of any information, descriptions or measurements (including square footage measurements and property condition), such should be independently verified through appropriate means, including, but not limited to, in person inspection and public records, and Compass International Holdings, its subsidiaries, affiliates and independently owned and operated franchisees, and their affiliated agents and associated third parties expressly disclaim any liability in connection therewith. Photos may be virtually staged or digitally enhanced and may not reflect actual property conditions. Offers of compensation are subject to change at the seller's discretion. No financial or legal advice provided. Equal Housing Opportunity.
Listing Courtesy of Polter Real Estate
The data relating to real estate for sale on this website comes in part from the Internet Data Exchange of the Firelands Association of REALTORS®. IDX information is provided exclusively for consumers' personal, non-commercial use and may not be used for any purpose other than to identify prospective properties consumers may be interested in purchasing. Information deemed reliable but not guaranteed. Copyright ©2026 Firelands Association of REALTORS®. All Rights Reserved.
