1737 Lenox Road Northeast
































Description
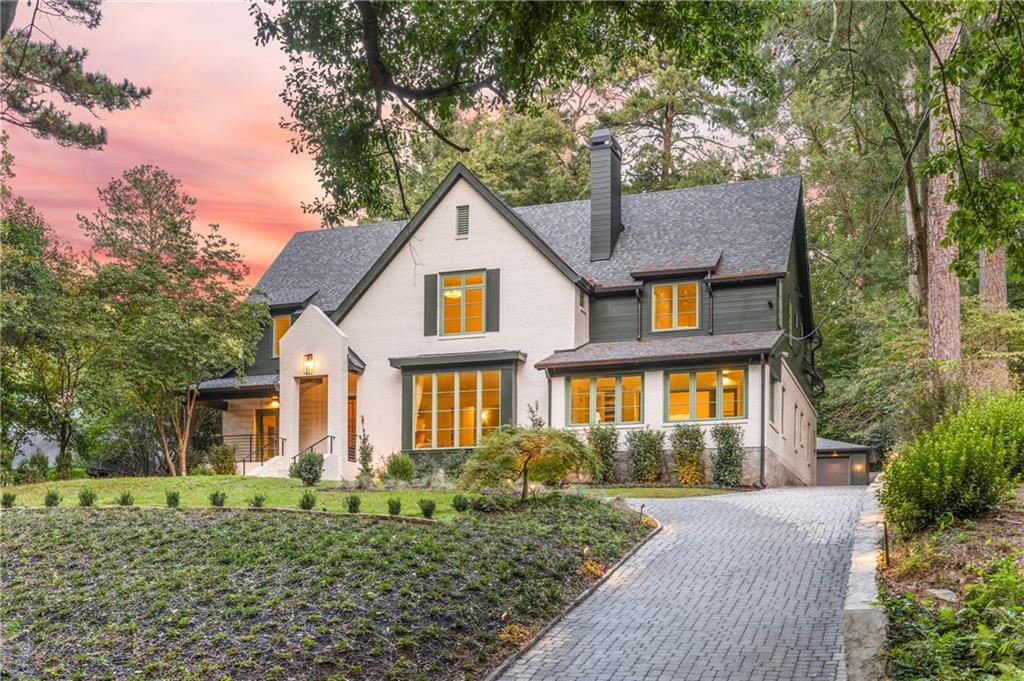
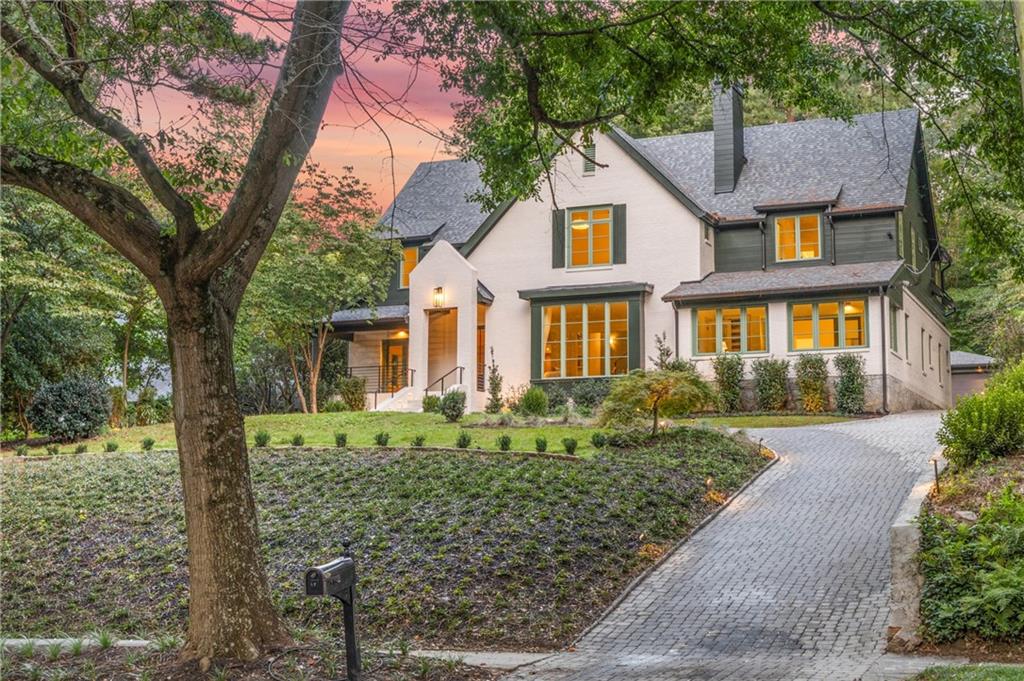
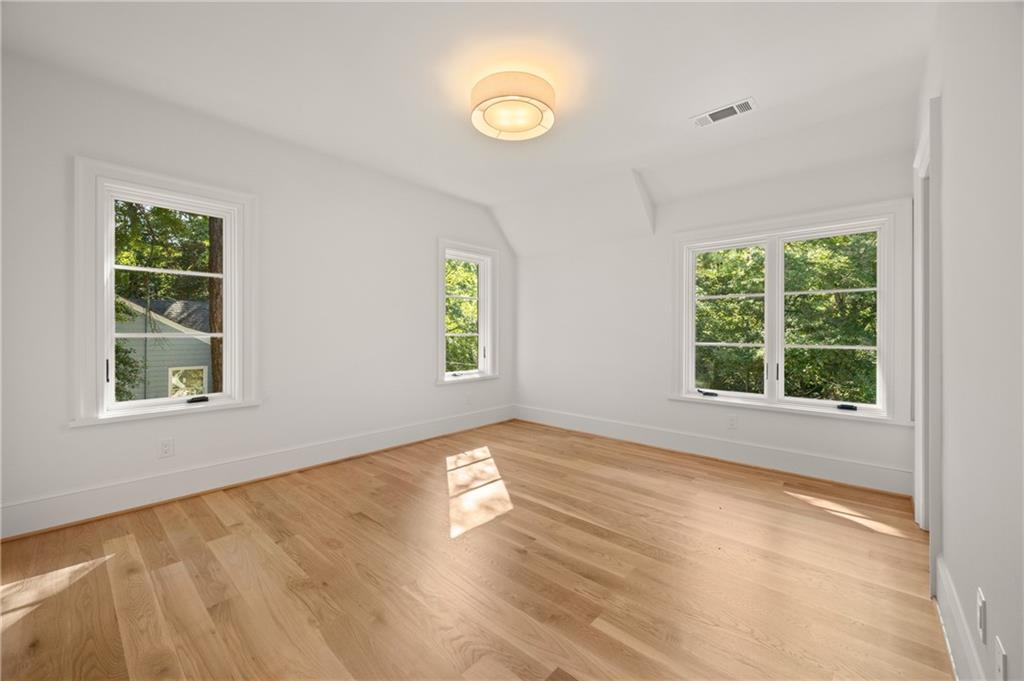
Privately positioned on more than half an acre directly across from Morningside Nature Preserve and Lenox | Wildwood Park, the home feels established in its setting yet entirely new in execution. A refined brick-and-nickel-gap exterior gives way to interiors defined by site-finished wide-plank solid white oak floors, a herringbone-laid foyer, custom WeatherShield windows and doors, substantial beveled millwork and layered architectural and decorative lighting. Signature Cape Dutch–inspired portals with canted shoulders reinterpret the geometry of the home's Tudor lineage, while a dramatic two-story stair hall with custom metal railings, nickel-gap paneling and skylights creates a striking architectural centerpiece.
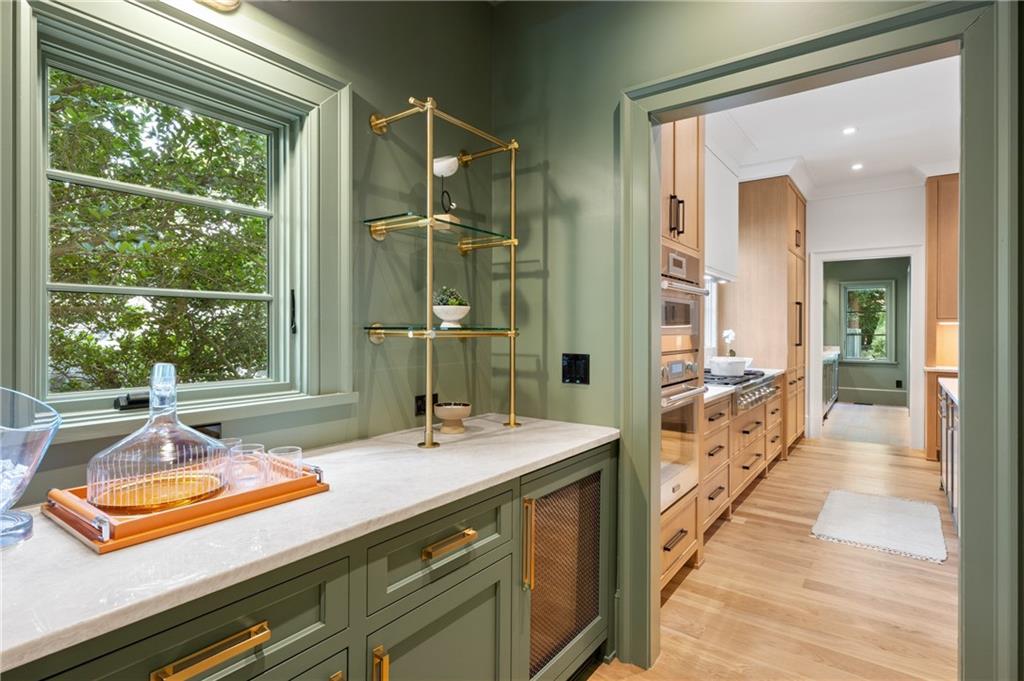
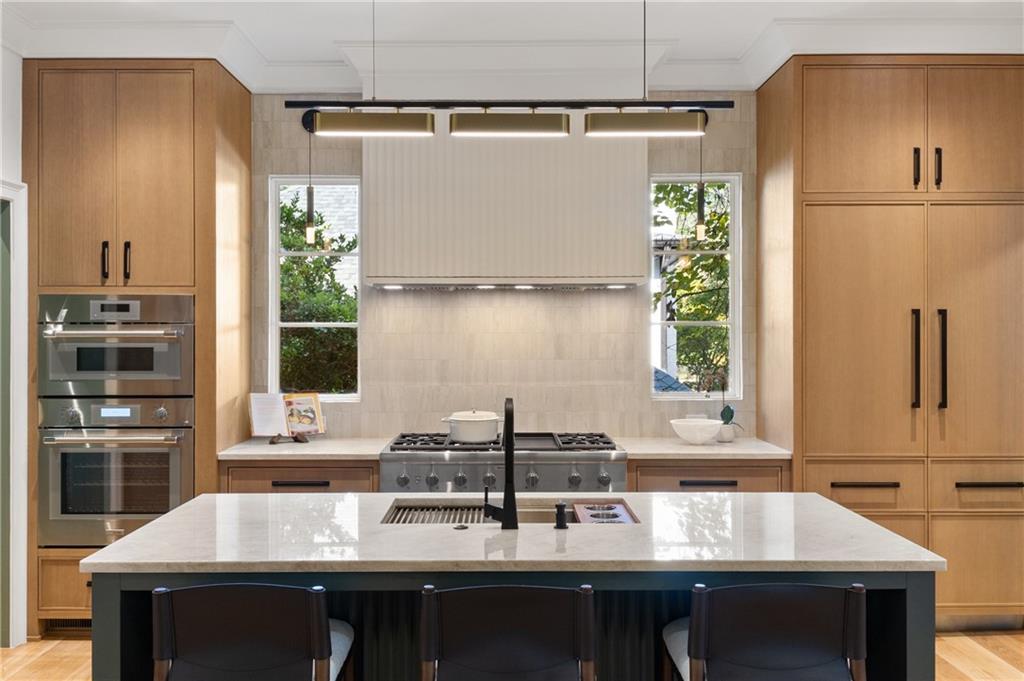
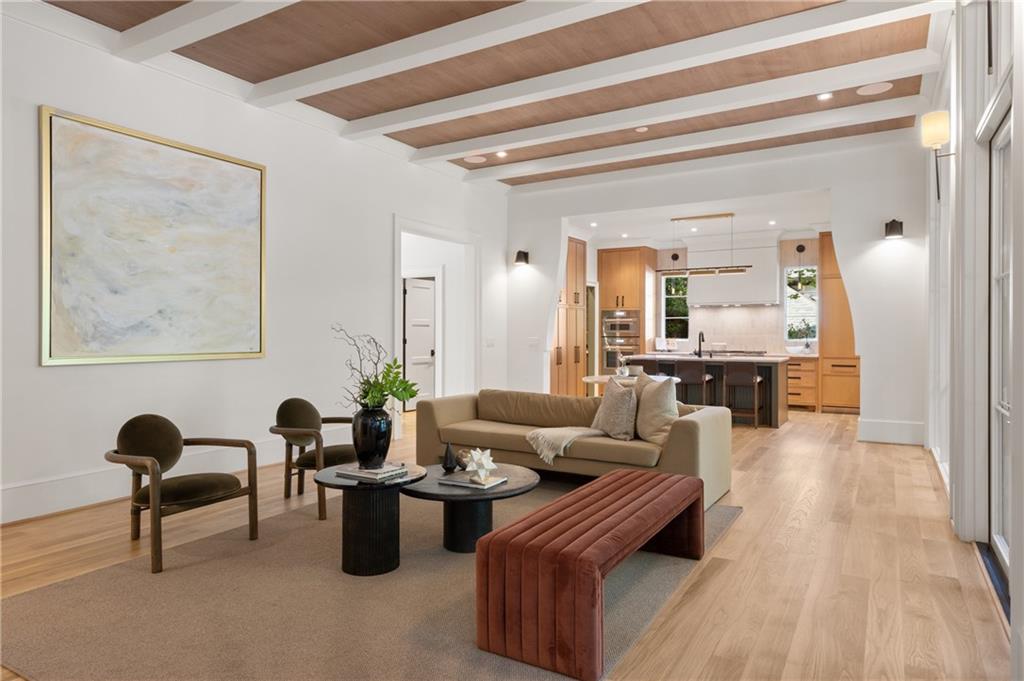
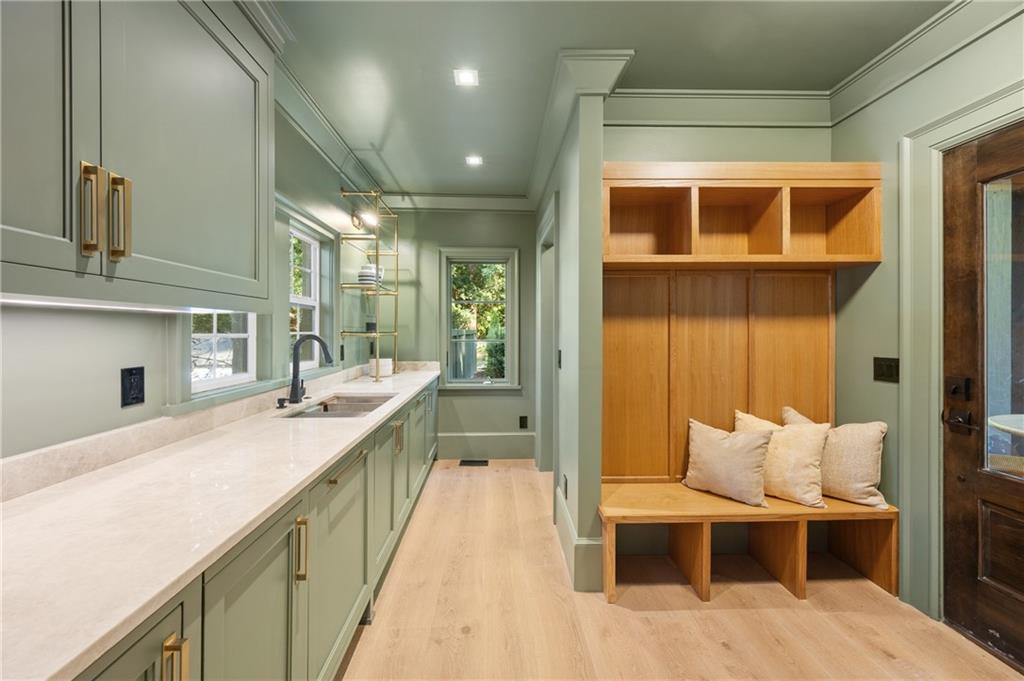
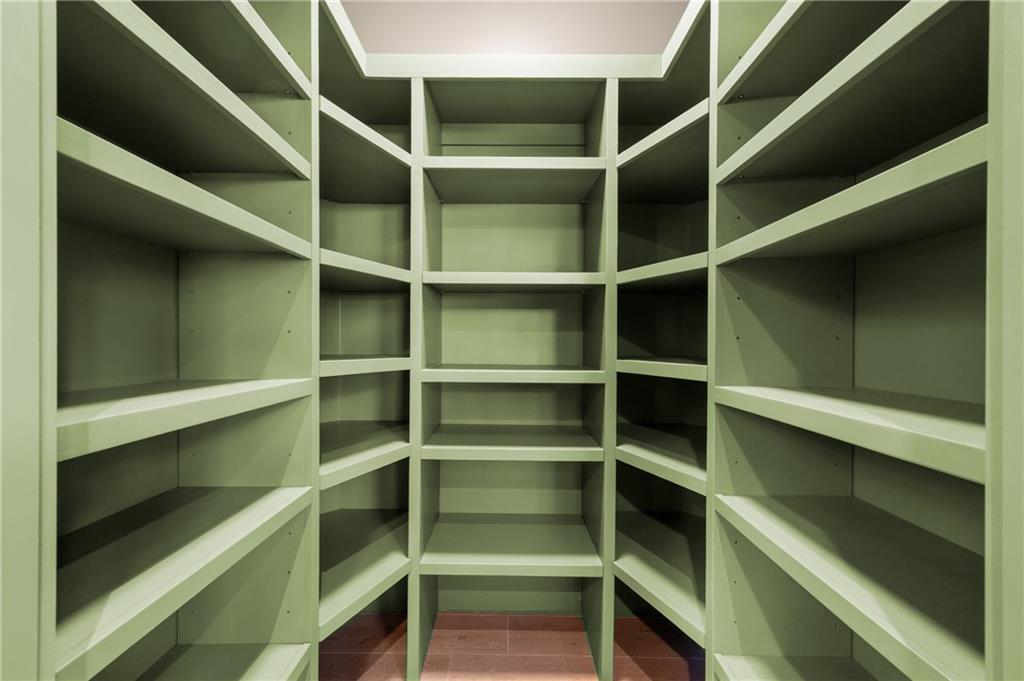
At the heart of the residence, the kitchen is a study in materiality: floor-to-ceiling rift-cut white oak cabinetry by Keystone Cabinets, a sculptural fluted island wrapped in Taj Mahal quartzite and a custom fluted statement hood. A professional Thermador suite includes a six-burner rangetop with integrated griddle, wall and speed ovens, dual dishwashers, 48-inch refrigeration and dedicated ice maker. An equally considered back-of-house sequence incorporates a scullery, walk-in pantry, butler's pantry, dry bar and mudroom, allowing the display kitchen to remain beautifully composed while entertaining. Custom brass-and-glass shelving adds another tailored detail.
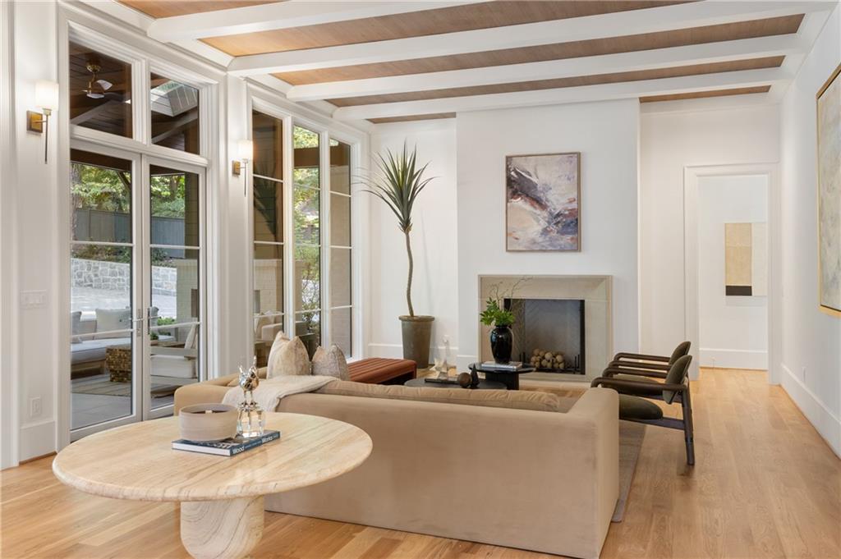
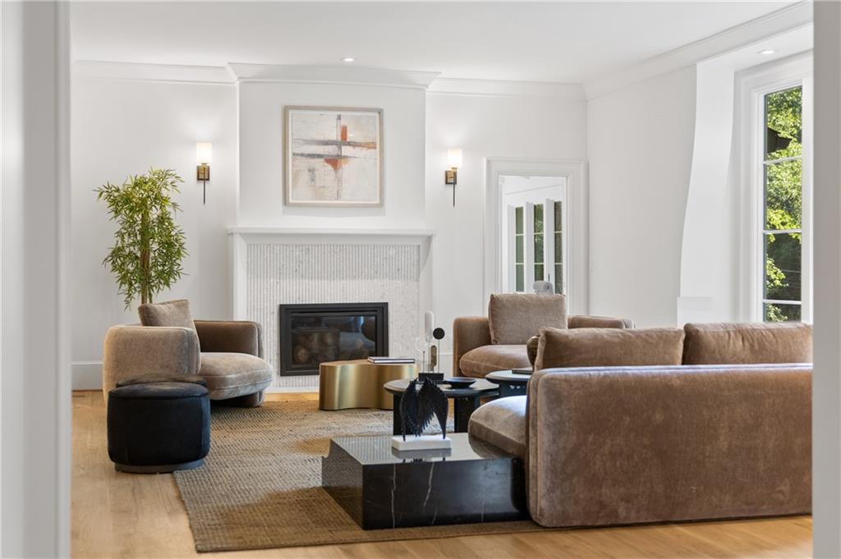
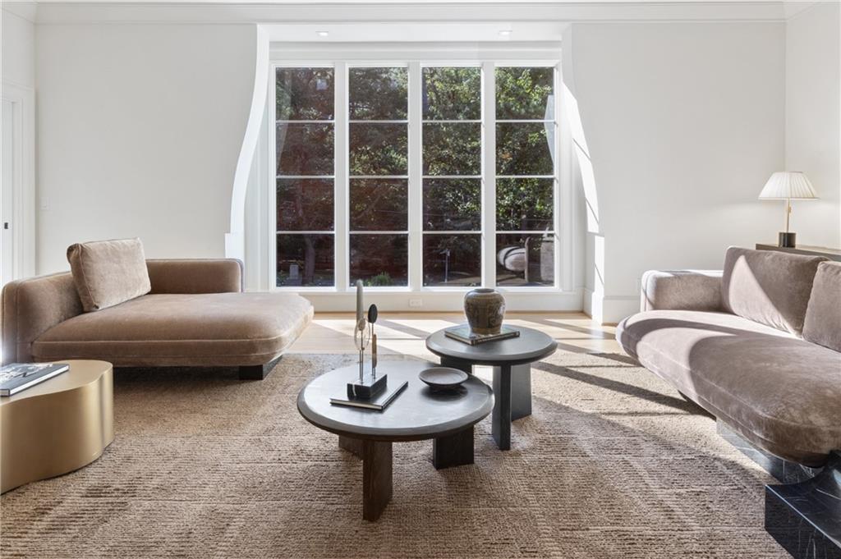
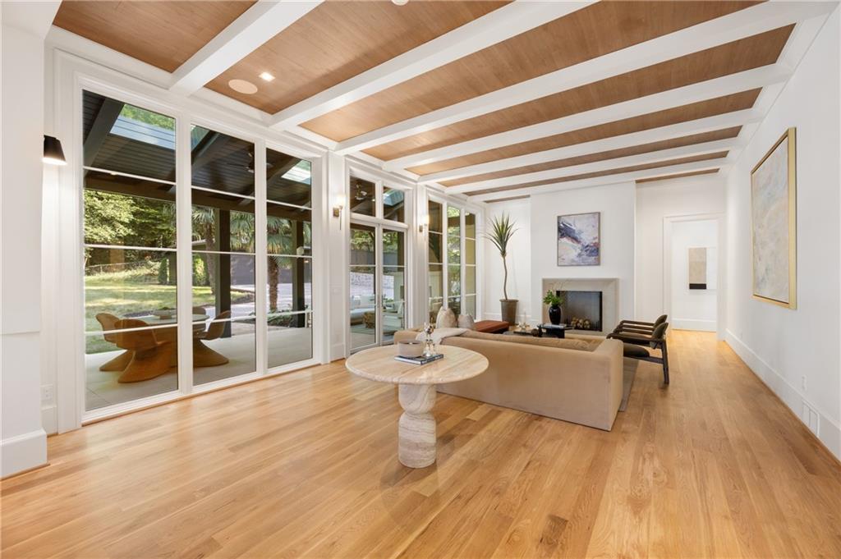
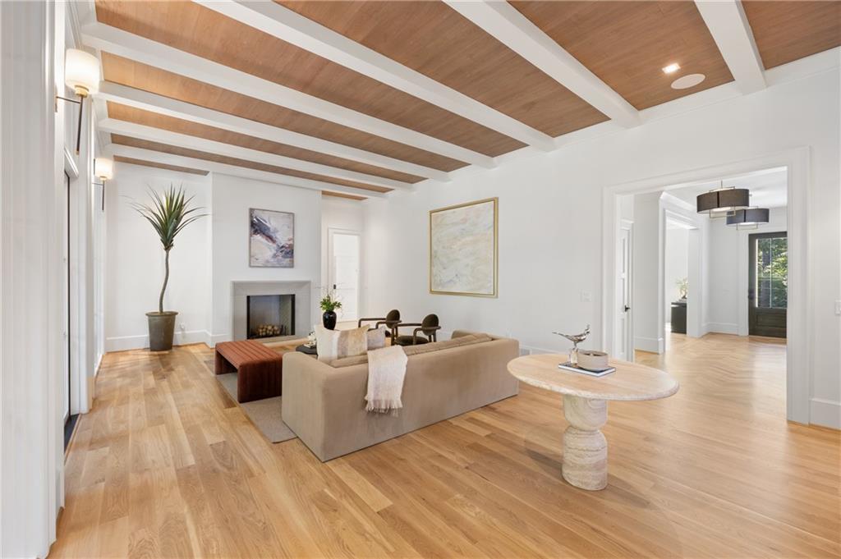
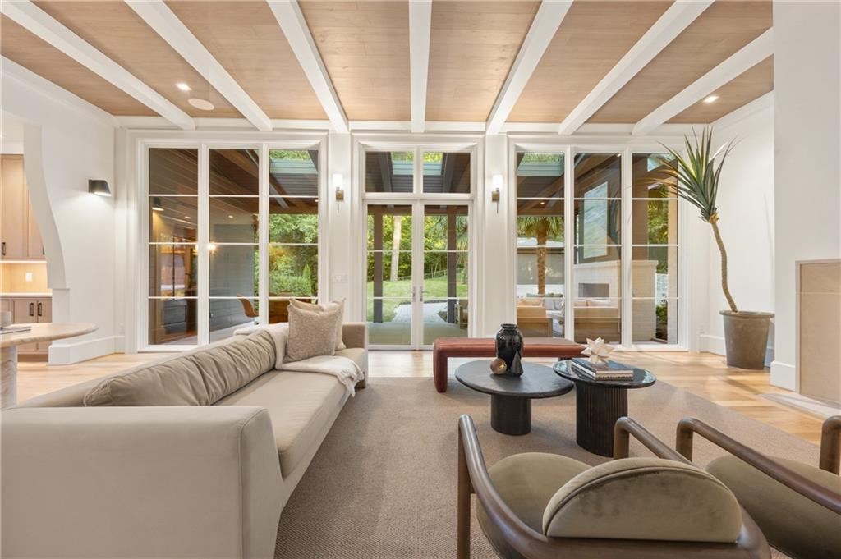
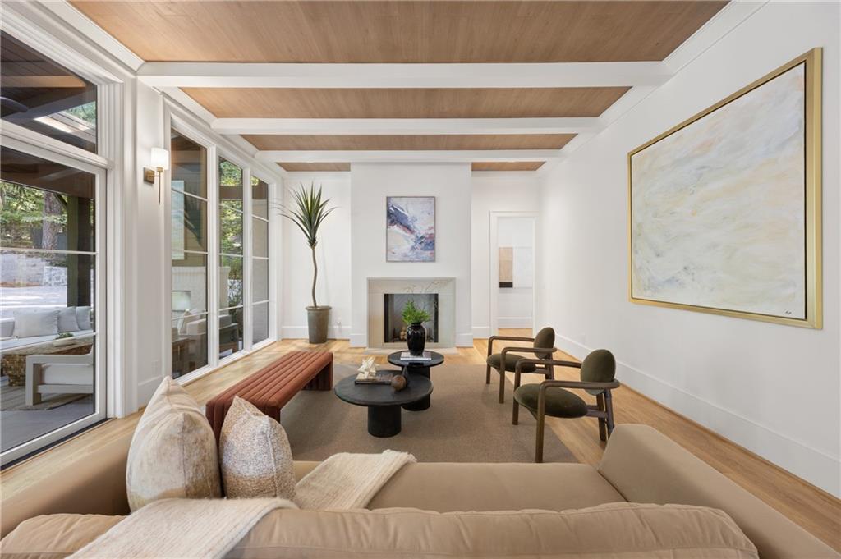
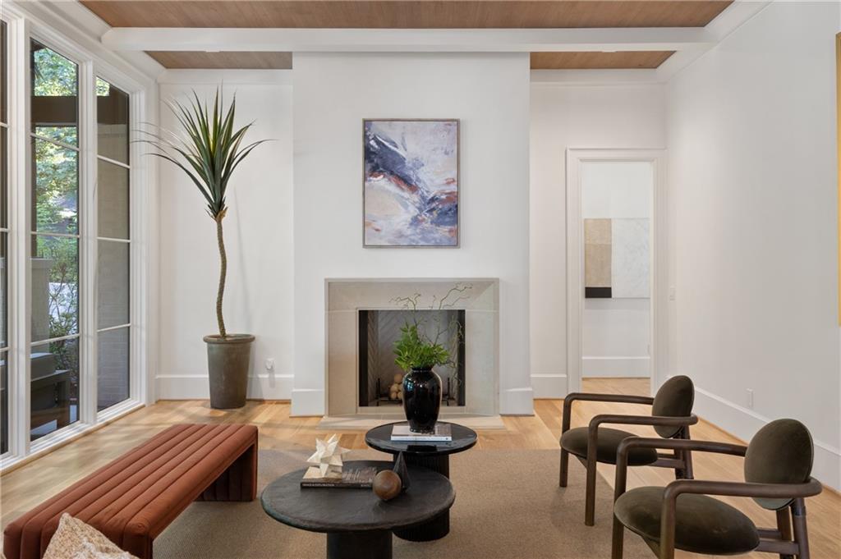
The kitchen opens to a spectacular family room rising to 12-foot ceilings, where warm wood paneling articulated by substantial beams creates one of the home's defining architectural moments. A hand-carved limestone mantel anchors the room, while the formal living room introduces a Cape Dutch–inspired bay window and gas fireplace. The dining room is crowned by a white oak–paneled ceiling, continuing the home's emphasis on craftsmanship and architectural detail overhead. Ten-foot ceilings throughout the main level lend volume and proportion while maintaining an intimate residential scale.
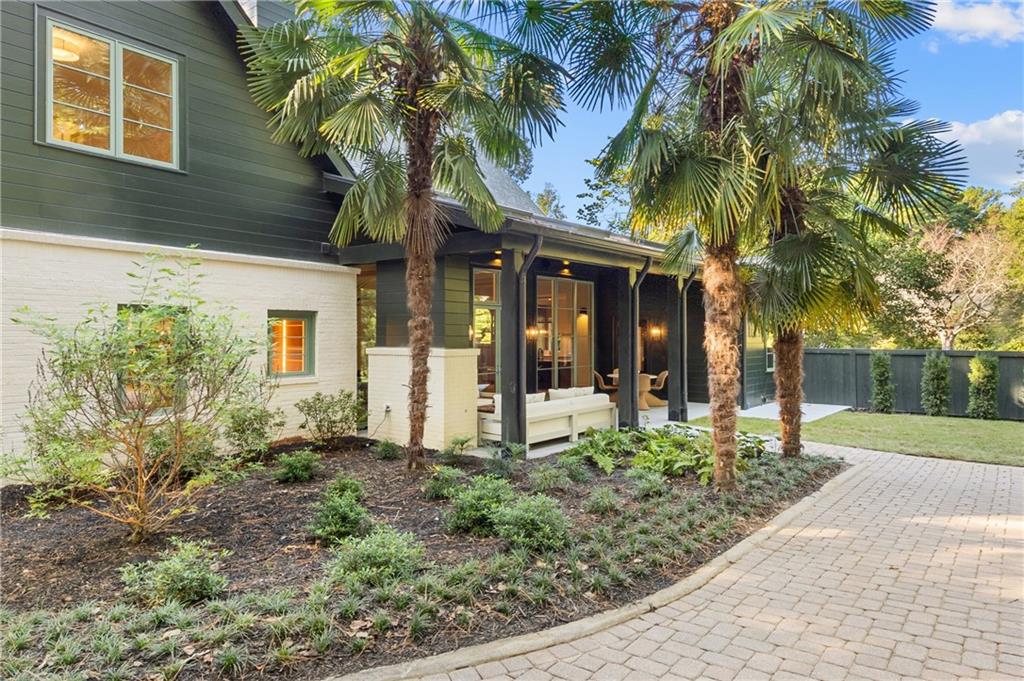
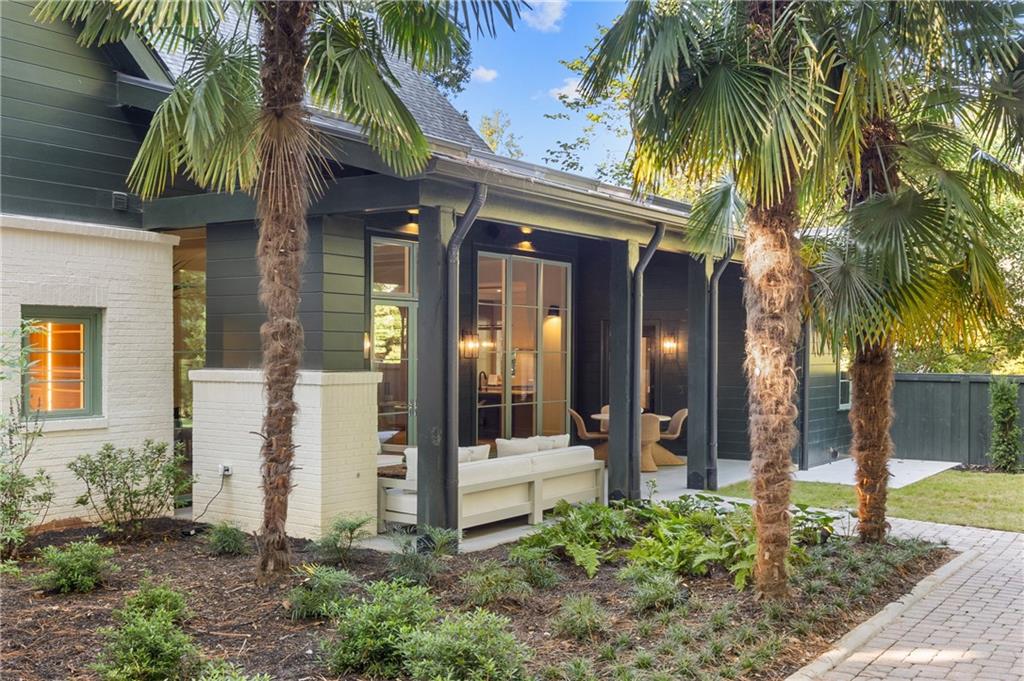
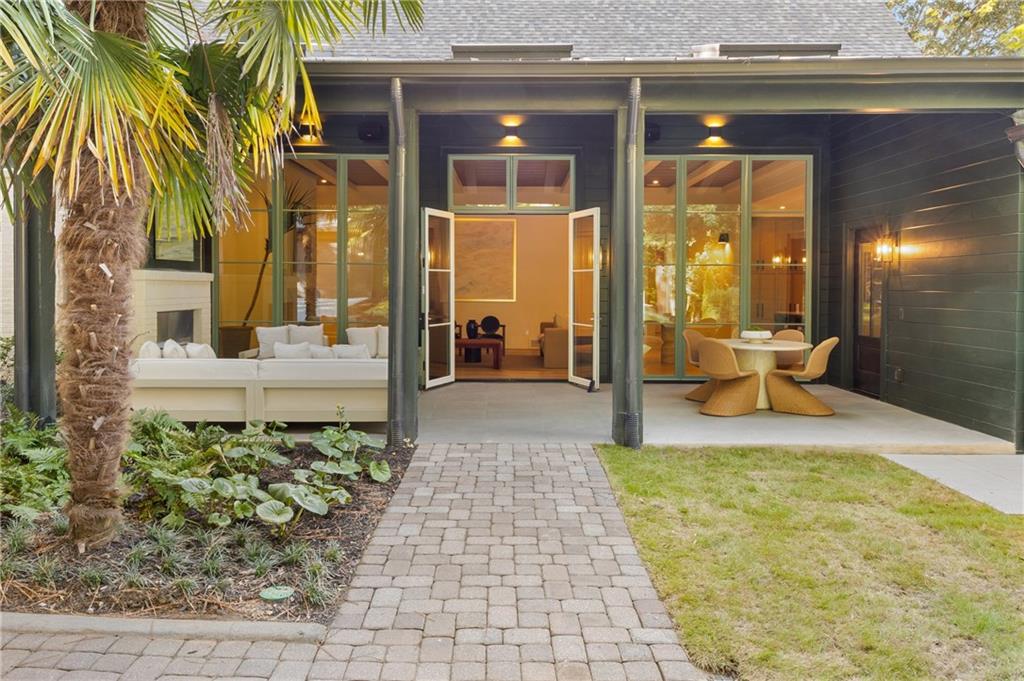
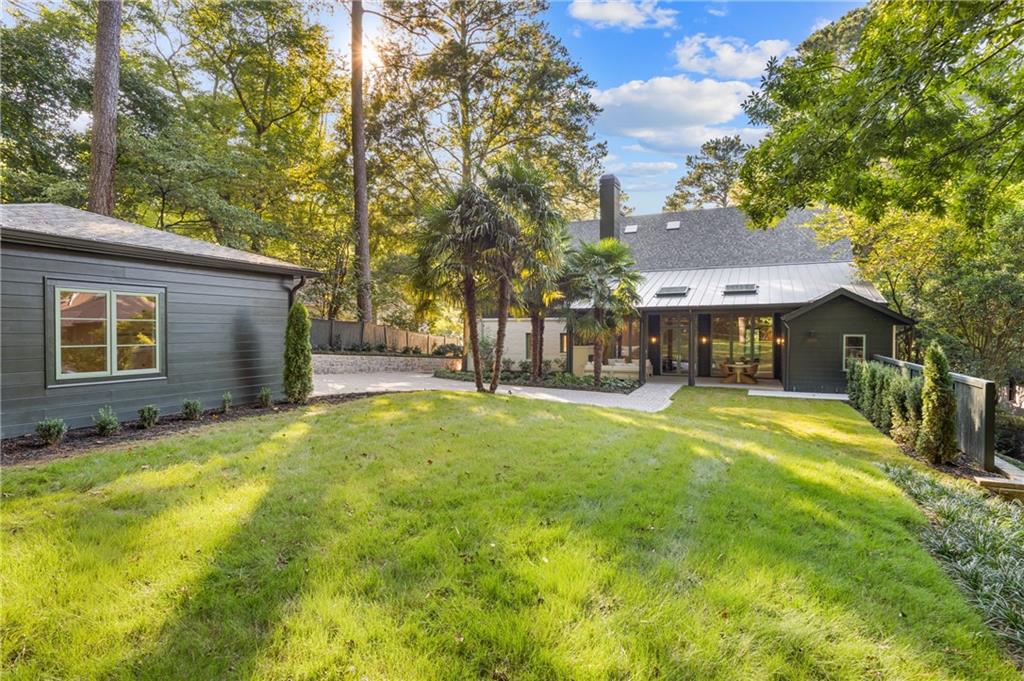
Designed for an effortless connection to the outdoors, dramatic French doors open to a covered lanai with skylights, integrated audio and a linear fire feature. Beyond, a large-format tiled terrace and dedicated grilling patio transition to an unusually flat, walk-out rear lawn. Fully permitted plans for an in-ground gunite swimming pool are already in hand, offering the opportunity to complete the property's resort-like outdoor setting.

Location
$18,204 per month
30 year fixed, 7.03% Interest
$16,816
$1,388
$0
 1
1Property Information for 1737 Lenox Road Northeast
Property Details
- Taxes: $16,650 / year
- MLS Type: Residential / Single Family Residence
- County: Fulton County
- Subdivision Complex: Lenox Park
- Architectural Style: Contemporary
- Exterior: Private Yard, Other
- Num Of Garage Spaces: 2
- Parking Features: Driveway, Garage, Garage Door Opener
- Property Attached: No
- Waterfront Features: None
Building Information
- Stories: 2
- Year Built: 2026
- Lot Size: 0.51 AC / 22,263 SF
Summary
- Community Features: Near Beltline, Near Public Transport, Near Schools, Near Shopping, Park, Sidewalks, Street Lights
- Directions: GPS Friendly.
- Lake Name: None
- View: Neighborhood
- Coordinates: -84.35104, 33.802047
- Parcel Number: 17 000300040221
- Tax Year: 2025
- HOA Rent Restrictions: No
- Association: No
- Tax Legal Description: .
- Elementary School: Morningside-
- High School: Midtown
- Middle School: David T Howard
- Virtual Tour Link: https://www.zillow.com/view-imx/554f8579-f4ca-4668-ad68-2cca3928891d
- Virtual Tour Link PP: https://www.propertypanorama.com/1737-Lenox-Road-NE-Atlanta-GA-30306/unbranded
- Open Parking: Yes
Interior and Exterior Features
- Cooling: Central Air
- Heating: Central
- Appliances: Dishwasher, Double Oven, Dryer, Electric Cooktop, Gas Range, Microwave, Range Hood, Refrigerator
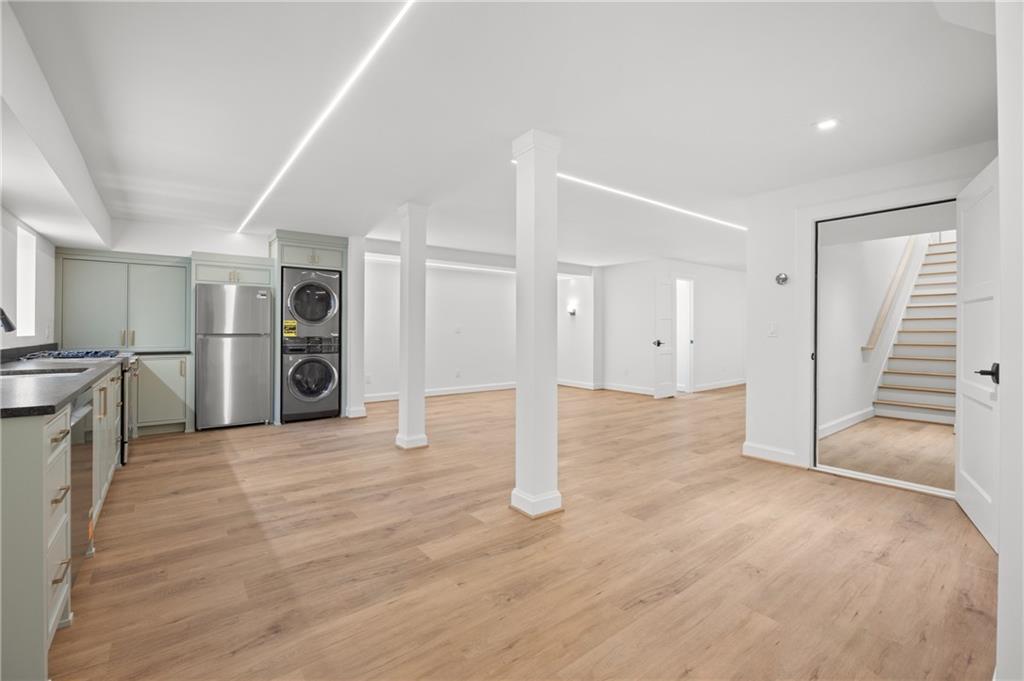
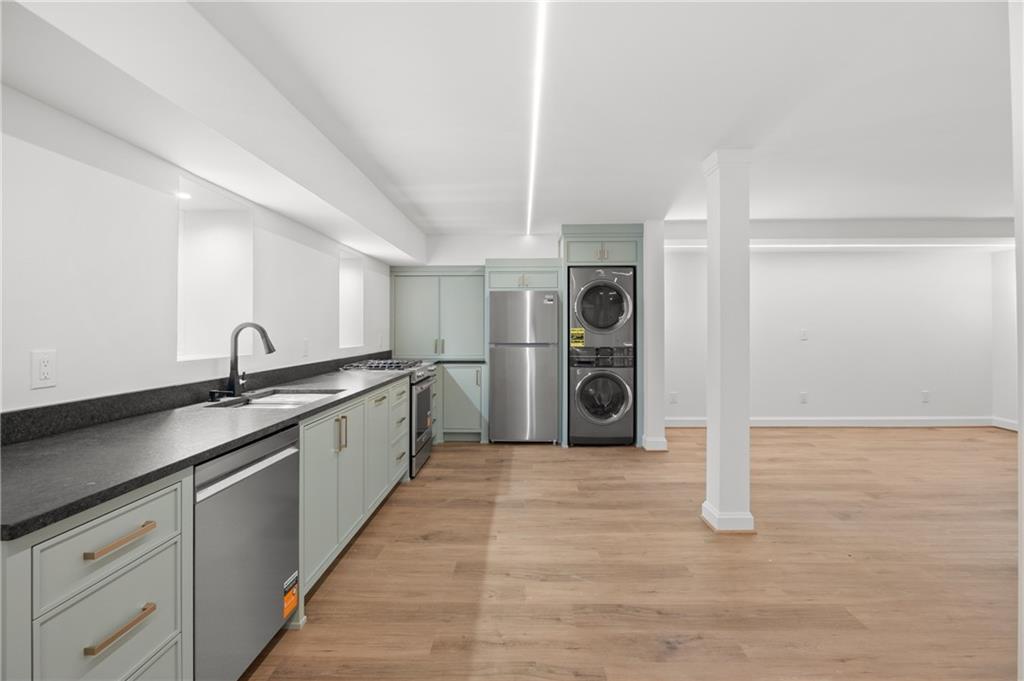
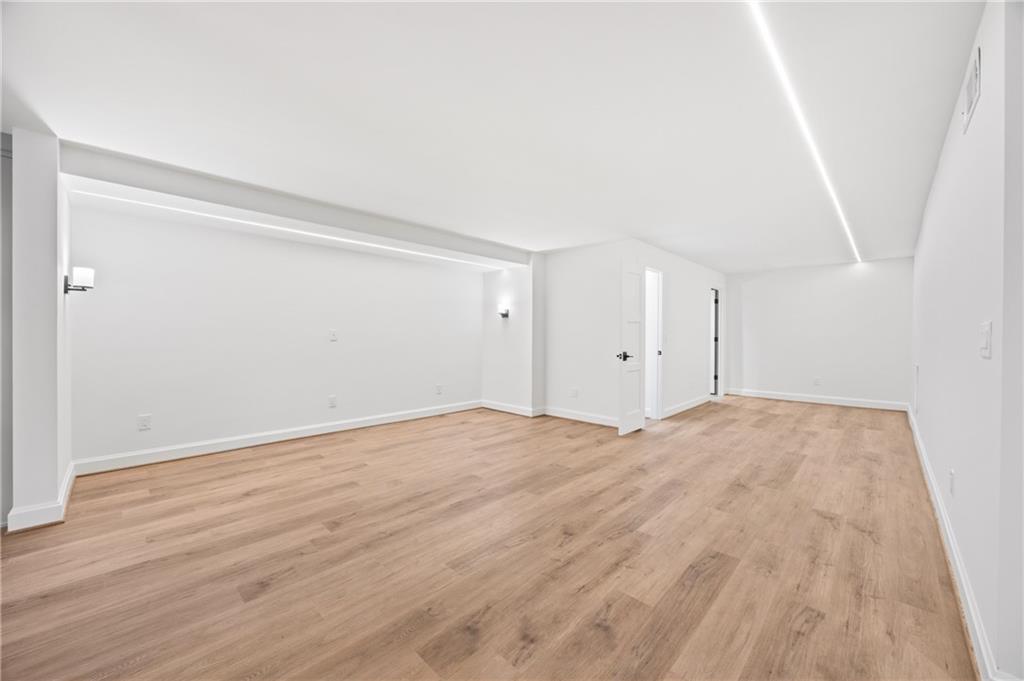
- Basement: Daylight, Finished, Full, Interior Entry
- Fireplace Features: Electric
- # of Fireplaces: 1
- Flooring: Wood
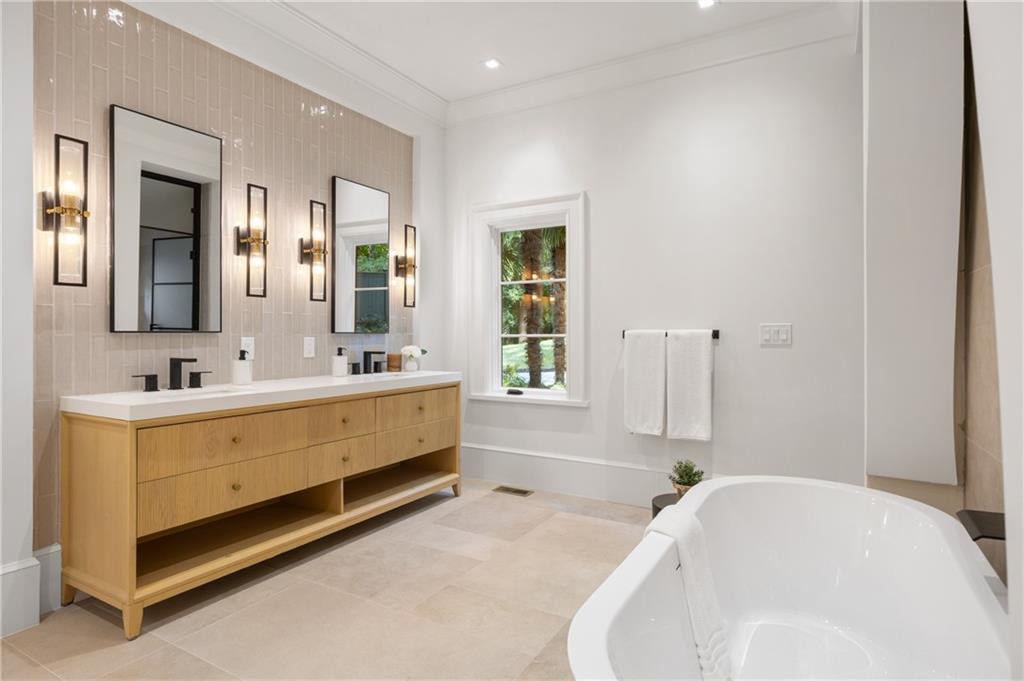
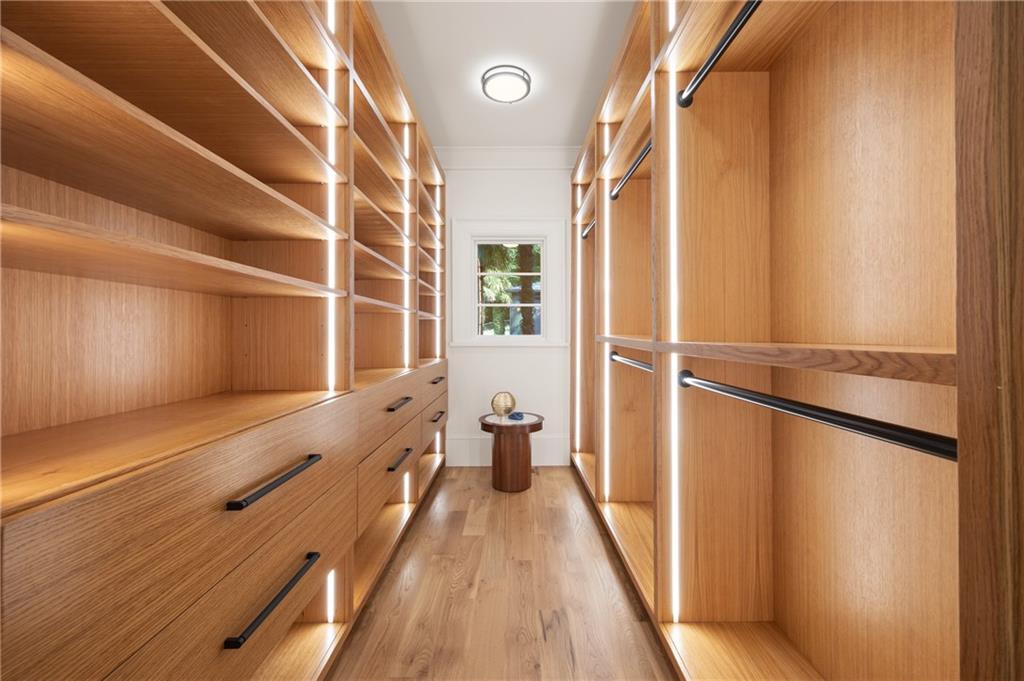
- Interior Features: Double Vanity, His and Hers Closets, Walk-In Closet(s), Other
- Levels/Stories: Two
- Other Equipment: None
- Window Features: Window Treatments
- Bedroom Features: Master on Main
- Diningroom Features: Seats 12+, Separate Dining Room
- Kitchen Features: Kitchen Island, Pantry, Pantry Walk-In, Wine Rack
- Master Bathroom Features: Soaking Tub
- Foundation: Slab
- Main Bedrooms: 1
- Total Half Baths: 1
- Bathrooms Total Interger: 7
- Main Full Baths: 1
- Additional Rooms: Basement, Bonus Room, Den
- Bathrooms Total Decimal: 6.50
- Accessibility Features: None
- Construction Materials: Wood Siding
- Fencing: Front Yard, Wood
- Horse Amenities: None
- Patio And Porch Features: Deck
- Pool Features: None
- Road Surface Type: Asphalt, Concrete, Paved
- Roof Type: Composition
- Security Features: None
- Spa Features: None
- Laundry Features: Lower Level, Upper Floor
- Pool Private: No
- Road Frontage Type: City Street
- Other Structures: None
Property
- Sewer: Public Sewer
- Utilities: Cable Available,Electricity Available,Natural Gas Available,Sewer Available,Water Available
- Water Source: Public
- Electric: 110 Volts
- Home Warranty: No
- Property Condition: Updated/Remodeled
- Possession: Negotiable
- Green Energy Efficient: None
- Green Energy Generation: None
- SqFt Source: Builder
- Square Footage: 6000.0
- Common Walls: No Common Walls
- Lot Features: Back Yard
- Acreage Source: Public Records
Rental
- Land Lease: No
- Occupant Types: Vacant
Property History for 1737 Lenox Road Northeast
| Date | Event & Source | Price | Appreciation |
|---|---|---|---|
| Nov 22, 2024 | Sold (Public Record) Public Record #1554638742 | $800,000 | — |
| Date | Event & Source | Price |
|---|---|---|
| 11/22/2024 | Sold (Public Record) Public Record #1554638742 | $800,000 |
For completeness, we often displays two records for one sale: the MLS record and the public record.
Public records
1737 Lenox Road Northeast
Beds
3Baths
2.5Total Finished SqFt
5,348 SqFtAbove Grade Finished SqFt
5,348 SqFtStories
2Lot Size
22,263 SqFtSchools near 1737 Lenox Road Northeast
Rating | School | Type | Grades | Distance |
|---|---|---|---|---|
| Public - | K to 5 | |||
| Public - | 6 to 8 | |||
| Public - | 9 to 12 | |||
| Public - | 1 to 12 |
Rating | School | Distance |
|---|---|---|
Morningside Elementary School PublicK to 5 | ||
David T Howard Middle School Public6 to 8 | ||
Midtown High School Public9 to 12 | ||
Hillside Conant School Public1 to 12 |
School ratings and boundaries are provided by GreatSchools.org and Pitney Bowes. This information should only be used as a reference. Proximity or boundaries shown here are not a guarantee of enrollment. Please reach out to schools directly to verify all information and enrollment eligibility.
Similar Homes
New listings in 30306


$699,000
- 5
- Bedrooms
- 4
- Bathrooms
- 3,786
- Square Feet
- 0.57
- Acres


$649,900
- Unavailable
- Bedrooms
- Unavailable
- Bathrooms
- Unavailable
- Square Feet
- 0.3
- Acres

$315,000
- 2
- Bedrooms
- 2
- Bathrooms
- 1,166
- Square Feet

$2,325,000
- 5
- Bedrooms
- 5
- Bathrooms
- 4,803
- Square Feet
- 0.21
- Acres

$720,000
- 4
- Bedrooms
- 2
- Bathrooms
- 2,096
- Square Feet
- 0.31
- Acres


$1,750,000
- 4
- Bedrooms
- 4
- Bathrooms
- 3,000
- Square Feet
- 0.35
- Acres
Explore Nearby Homes
- Atkins Park Homes for Sale
- Beltline Homes for Sale
- Candler Park Homes for Sale
- Carlyle Heights Condominium Homes for Sale
- Druid Hills Homes for Sale
- Eastside Homes for Sale
- Emory Homes for Sale
- Freedom Lofts Homes for Sale
- Martin Manor Homes for Sale
- Midtown Atlanta Homes for Sale
- Morningside-Lenox Park Homes for Sale
- North Druid Hills Homes for Sale
- Northeast Atlanta Homes for Sale
- Old Fourth Ward Homes for Sale
- Poncey-Highland Homes for Sale
- Atlanta Homes for Sale
- Brookhaven Homes for Sale
- Decatur Homes for Sale
- Chamblee Homes for Sale
- Scottdale Homes for Sale
- Avondale Estates Homes for Sale
- Clarkston Homes for Sale
- Sandy Springs Homes for Sale
- Tucker Homes for Sale
- Doraville Homes for Sale
- Pine Lake Homes for Sale
- Dunwoody Homes for Sale
- Smyrna Homes for Sale
- Mableton Homes for Sale
- Forest Park Homes for Sale
- 30324 Homes for Sale
- 30309 Homes for Sale
- 30312 Homes for Sale
- 30322 Homes for Sale
- 30329 Homes for Sale
- 30307 Homes for Sale
- 30308 Homes for Sale
- 30033 Homes for Sale
- 30030 Homes for Sale
- 30316 Homes for Sale
- 30317 Homes for Sale
- 30305 Homes for Sale
- 30303 Homes for Sale
- 30318 Homes for Sale
- 30363 Homes for Sale
No guarantee, warranty or representation of any kind is made regarding the completeness or accuracy of any information, descriptions or measurements (including square footage measurements and property condition), such should be independently verified through appropriate means, including, but not limited to, in person inspection and public records, and Compass International Holdings, its subsidiaries, affiliates and independently owned and operated franchisees, and their affiliated agents and associated third parties expressly disclaim any liability in connection therewith. Photos may be virtually staged or digitally enhanced and may not reflect actual property conditions. Offers of compensation are subject to change at the seller's discretion. No financial or legal advice provided. Equal Housing Opportunity.
Listings identified with the FMLS IDX logo come from FMLS and are held by brokerage firms other than the owner of this website. The listing brokerage is identified in any listing details. Information is deemed reliable but is not guaranteed. If you believe any FMLS Listing contains material that infringes your copyrighted work, please click here: https://www.fmls.com/dmca to review our DMCA policy and learn how to submit a takedown request. © 2026 First Multiple Listing Service, Inc.
