1738 El Prado Road, Unit 5





Description
- Listed by: ADAM TAYLOR 904.485.0280 adamtaylor@phrfl.net • PREMIER HOMES REALTY INC
- Listed by: Tari Taylor 904.449.1855 taritaylor@phrfl.net • PREMIER HOMES REALTY INC

Location
Property Information for 1738 El Prado Road, Unit 5
- Property Type: Rental
- MLS Type: Residential Lease / Condominium
- Year Built: 1967
- Lot Size: 0.02 AC / 871 SF
- County: Duval County
- Senior Community YN: No
- Subdivision Name: Southbrook Condo
- Building/Complex: 1738 El Prado Rd
- Floor: 2
- Pet Policy: Allowed
- Pet Policy Details: Yes
- Year Built: 1967
- Lot Size: 0.02 AC / 871 SF
- Country: US
- Directions: From Southside Blvd , Go west on Beach Blvd, Turn Right onto El Prado (Southbrook Condo). Go through gate turn left on EL Prado and unit on left
- MLS Area Major: 022-Grove Park/Sans Souci
- City: Jacksonville
- State: FL
- Postal Code: 32216
- County: Duval
- Latitude: 30.290902
- Longitude: -81.581971
- MLS Area Minor: 022-Grove Park/Sans Souci
- General Property Information: Waterfront YN: No
- General Property Information: Senior Community YN: No
- Parcel Number: 1371535322
- Tax Legal Description: 52-2S-27E SOUTHBROOK CONDOMINIUM UNIT 1738-5
- Association Fee: $.00
- Association YN: No
- General Property Information: Association YN: No
- Carport YN: false
- Garage YN: No
- Parking Features: Additional Parking, Assigned
- Attached Garage: No
- General Property Information: Garage YN: No
- General Property Information: Carport YN: No
- Parking Features: Additional Parking: Yes
- Parking Features: Assigned: Yes
- Living Area Source: Public Records
- Lot Size Acres: 0.02
- Living Area: 1180.0
- Lot Size Area: 0.02
- Lot Size Units: Acres
- Lot Size Square Feet: 871.2
- Year Built: 1967
- MLS Approval Status: Yes
- Room Total: 0.0
- General Property Information: Lot Size Acres: 0.02
- General Property Information: Bathrooms Half: 0.0
- General Property Information: Living Area: 1180.0
- General Property Information: Living Area Source: Public Records
- General Property Information: Unit Type: Interior Unit
- Sewer: Public Sewer: Yes
- Utilities: Electricity Connected: Yes
- Utilities: Sewer Connected: Yes
- Utilities: Water Connected: Yes
- Water Source: Public: Yes
- Association Amenities: Pool, Boat Dock, Boat Launch, Children's Pool, Clubhouse, Fitness Center, Gated, Laundry, Maintenance Grounds, Playground, Trash
- Exterior Features: Balcony
- Association Amenities: Boat Dock: Yes
- Association Amenities: Boat Launch: Yes
- Association Amenities: Children's Pool: Yes
- Association Amenities: Clubhouse: Yes
- Association Amenities: Fitness Center: Yes
- Association Amenities: Laundry: Yes
- Association Amenities: Maintenance Grounds: Yes
- Association Amenities: Playground: Yes
- Association Amenities: Trash: Yes
- Exterior Features: Balcony: Yes
- Entry Level: 2.0
- Stories Total: 2
- Cooling: Central Air
- Interior Features: Ceiling Fan(s), Open Floorplan, Primary Bathroom - Shower No Tub, Walk-In Closet(s)
- Laundry Features: In Unit
- Heating: Central
- Bathrooms Total (Integer): 2
- Bathrooms Total (Decimal): 2.0
- Bathrooms Total (Notational): 2.0
- Cooling: Yes
- Heating: Yes
- General Property Information: Stories Total: 2.0
- Appliances: Dishwasher: Yes
- Appliances: Dryer: Yes
- Appliances: Electric Cooktop: Yes
- Appliances: Electric Oven: Yes
- Appliances: Electric Water Heater: Yes
- Appliances: Microwave: Yes
- Appliances: Refrigerator: Yes
- Appliances: Washer: Yes
- Cooling: Central Air: Yes
- Heating: Central: Yes
- Laundry Features: In Unit: Yes
- Interior Features: Ceiling Fan(s): Yes
- Interior Features: Open Floorplan: Yes
- Interior Features: Primary Bathroom - Shower No Tub: Yes
- Interior Features: Walk-In Closet(s): Yes
- BedroomsTotal: 3.0
- BathroomsHalf: 0.0
- Unit Number: 5
- General Property Information: Entry Level: 2.0
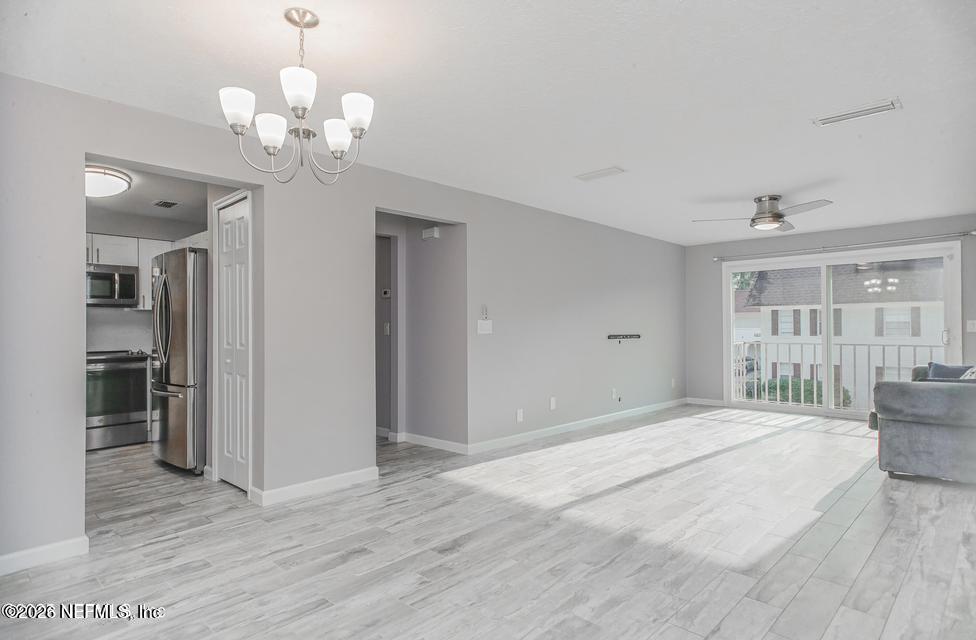
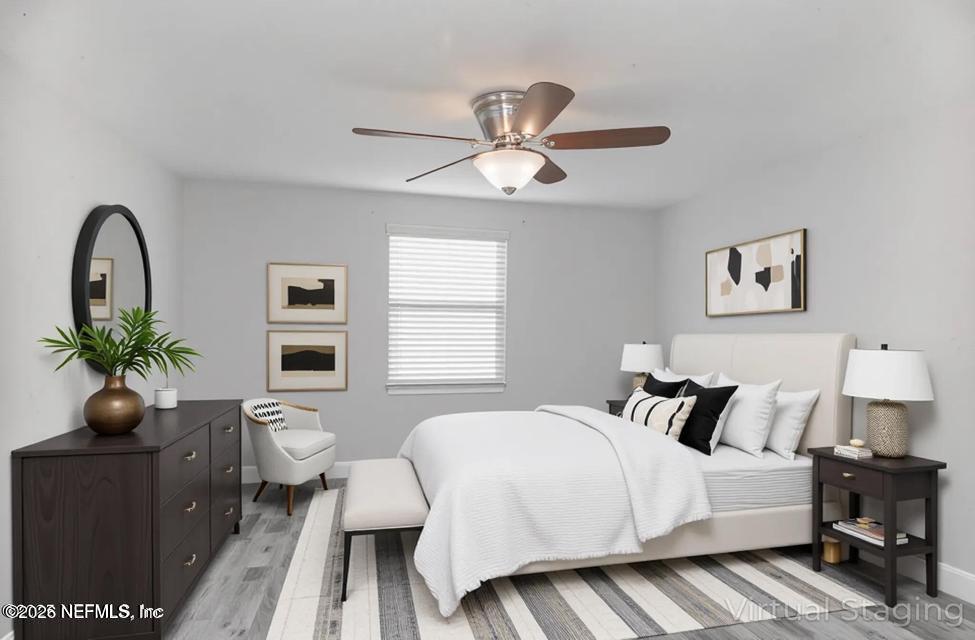
- Public Remarks: Welcome to this stunning updated 3-bedroom, 2-bath condo, ideally situated on the second floor for added privacy and comfort. Recently renovated, this home features a bright and open layout with stylish finishes throughout, new updated windows, updated electrical wiring throughout, spray insulation when renovated. The updated kitchen offers modern cabinetry, sleek countertops, and plenty of storage, while the spacious living and dining areas flow seamlessly for both everyday living and entertaining. The primary suite includes a large closet and private bath, with two additional bedrooms providing flexibility for family, guests, or a home office. With fresh updates, neutral tones, and move-in ready appeal, this condo makes the perfect first home, downsizing option, or investment property. Residents enjoy access to the community pool, perfect for relaxing and enjoying
- General Property Information: Directions: From Southside Blvd , Go west on Beach Blvd, Turn Right onto El Prado (Southbrook Condo). Go through gate turn left on EL Prado and unit on left
- General Property Information: Public Remarks: Welcome to this stunning updated 3-bedroom, 2-bath condo, ideally situated on the second floor for added privacy and comfort. Recently renovated, this home features a bright and open layout with stylish finishes throughout, new updated windows, updated electrical wiring throughout, spray insulation when renovated. The updated kitchen offers modern cabinetry, sleek countertops, and plenty of storage, while the spacious living and dining areas flow seamlessly for both everyday living and entertaining. The primary suite includes a large closet and private bath, with two additional bedrooms providing flexibility for family, guests, or a home office. With fresh updates, neutral tones, and move-in ready appeal, this condo makes the perfect first home, downsizing option, or investment property. Residents enjoy access to the community pool, perfect for relaxing and enjoying
- Utilities: Electricity Connected, Sewer Connected, Water Connected
- Availability Date: 07-11-2026
- Owner Pays: Association Fees
- Tenant Pays: All Utilities
- Pets Allowed: Yes
- Owner Pays: Association Fees: Yes
- Tenant Pays: All Utilities: Yes
- Additional Lease Terms: 12 Months: Yes
- Additional Fee Includes: Lease Prep: Yes
- Pets Allowed: Yes: Yes
Property History for 1738 El Prado Road, Unit 5
| Date | Event & Source | Price | Appreciation |
|---|---|---|---|
| Jul 10, 2026 | Listed (Active) NEFMLS #2154976 | $1,400 | — |
| Date | Event & Source | Price |
|---|---|---|
| 07/10/2026 | Listed (Active) NEFMLS #2154976 | $1,400 |
For completeness, we often displays two records for one sale: the MLS record and the public record.
Schools near 1738 El Prado Road, Unit 5
Rating | School | Type | Grades | Distance |
|---|---|---|---|---|
| Public - | PK to 5 | |||
| Public - | 6 to 8 | |||
| Public - | 9 to 12 | |||
| Charter - | 6 to 12 |
Rating | School | Distance |
|---|---|---|
Hogan-Spring Glen Elementary School PublicPK to 5 | ||
Arlington Middle School Public6 to 8 | ||
Englewood High School Public9 to 12 | ||
River City Science Academy Middle-High Charter6 to 12 |
School ratings and boundaries are provided by GreatSchools.org and Pitney Bowes. This information should only be used as a reference. Proximity or boundaries shown here are not a guarantee of enrollment. Please reach out to schools directly to verify all information and enrollment eligibility.
No guarantee, warranty or representation of any kind is made regarding the completeness or accuracy of any information, descriptions or measurements (including square footage measurements and property condition), such should be independently verified through appropriate means, including, but not limited to, in person inspection and public records, and Compass International Holdings, its subsidiaries, affiliates and independently owned and operated franchisees, and their affiliated agents and associated third parties expressly disclaim any liability in connection therewith. Photos may be virtually staged or digitally enhanced and may not reflect actual property conditions. Offers of compensation are subject to change at the owner's discretion. No financial or legal advice provided. Equal Housing Opportunity.
Listing Courtesy of PREMIER HOMES REALTY INC
Based on information from one of the following Multiple Listing Services: Pensacola Association of REALTORS®, Amelia Island Nassau County Association of REALTORS and NEFMLS. Information being provided is for the visitor’s personal, noncommercial use and may not be used for any purpose other than to identify prospective properties visitor may be interested in purchasing. The data contained herein is copyrighted by Pensacola Association of REALTORS®, Amelia Island Nassau County Association of REALTORS and NEFMLS is protected by all applicable copyright laws. Any dissemination of this information is in violation of copyright laws and is strictly prohibited. Property information referenced on this web site comes from the Internet Data Exchange (IDX) program of the MLS. This web site may reference real estate listing(s) held by a brokerage firm other than the broker and/or agent who owns this web site. For the avoidance of doubt, the accuracy of all information, regardless of source, is deemed reliable but not guaranteed and should be personally verified through personal inspection by and/or with the appropriate professionals.
